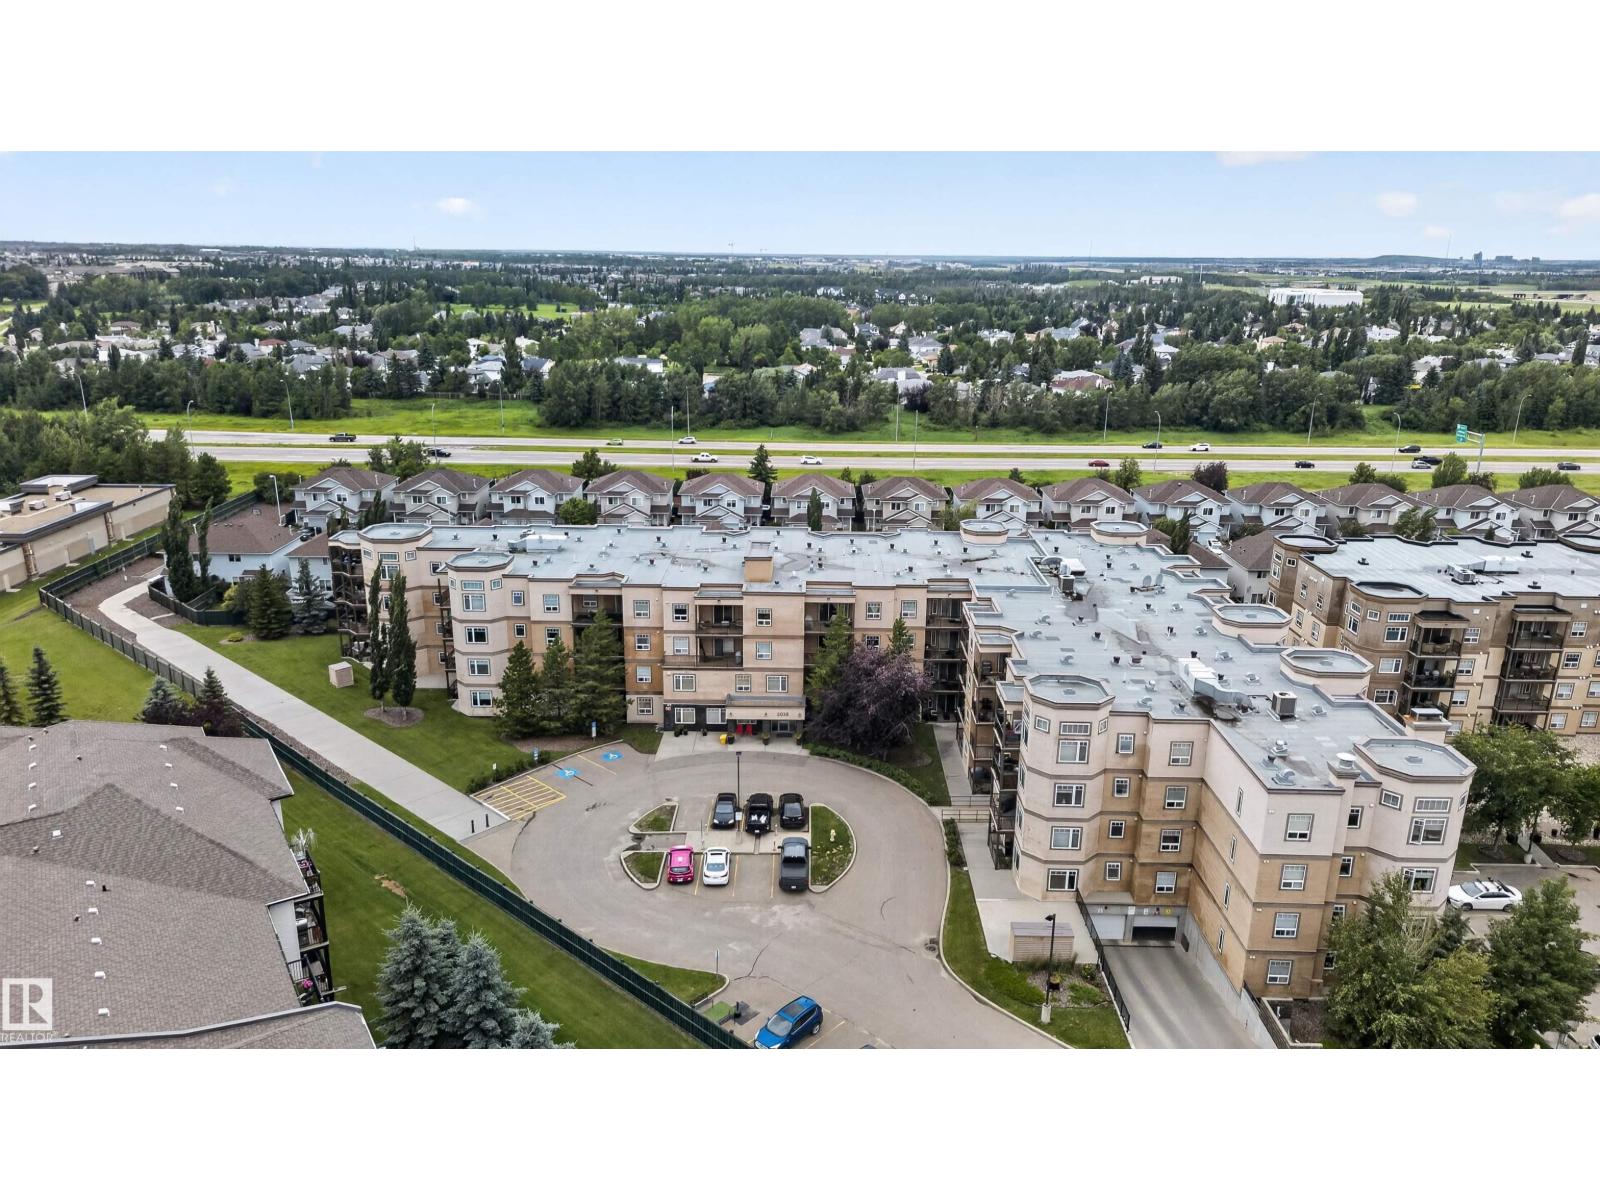
Some condos ask you to compromise on space. This one gives you room to begin. Nearly 800 sq ft, two true bedrooms, and a layout built to grow with you instead of one you will outgrow in a year. The second bedroom is whatever you need it to be. Home office on Monday, guest room when family visits, nursery down the road. You decide. Mornings here start warm. Titled parking means no scraping ice off your windshield before work, and titled storage keeps your bikes, skis, and off-season boxes out of your living space, not stacked in a closet. Need to blow off steam after work? The fitness room is an elevator ride away. When people come to stay, the guest suite means they get their own space and you keep yours. Winter grime disappears in the car wash bay. Set in Glastonbury, you are minutes from shopping, restaurants, parks, transit, and the routes that get you across West Edmonton fast. This is not a condo you settle for. It is the home that makes your first chapter feel like the right one. (id:51989)
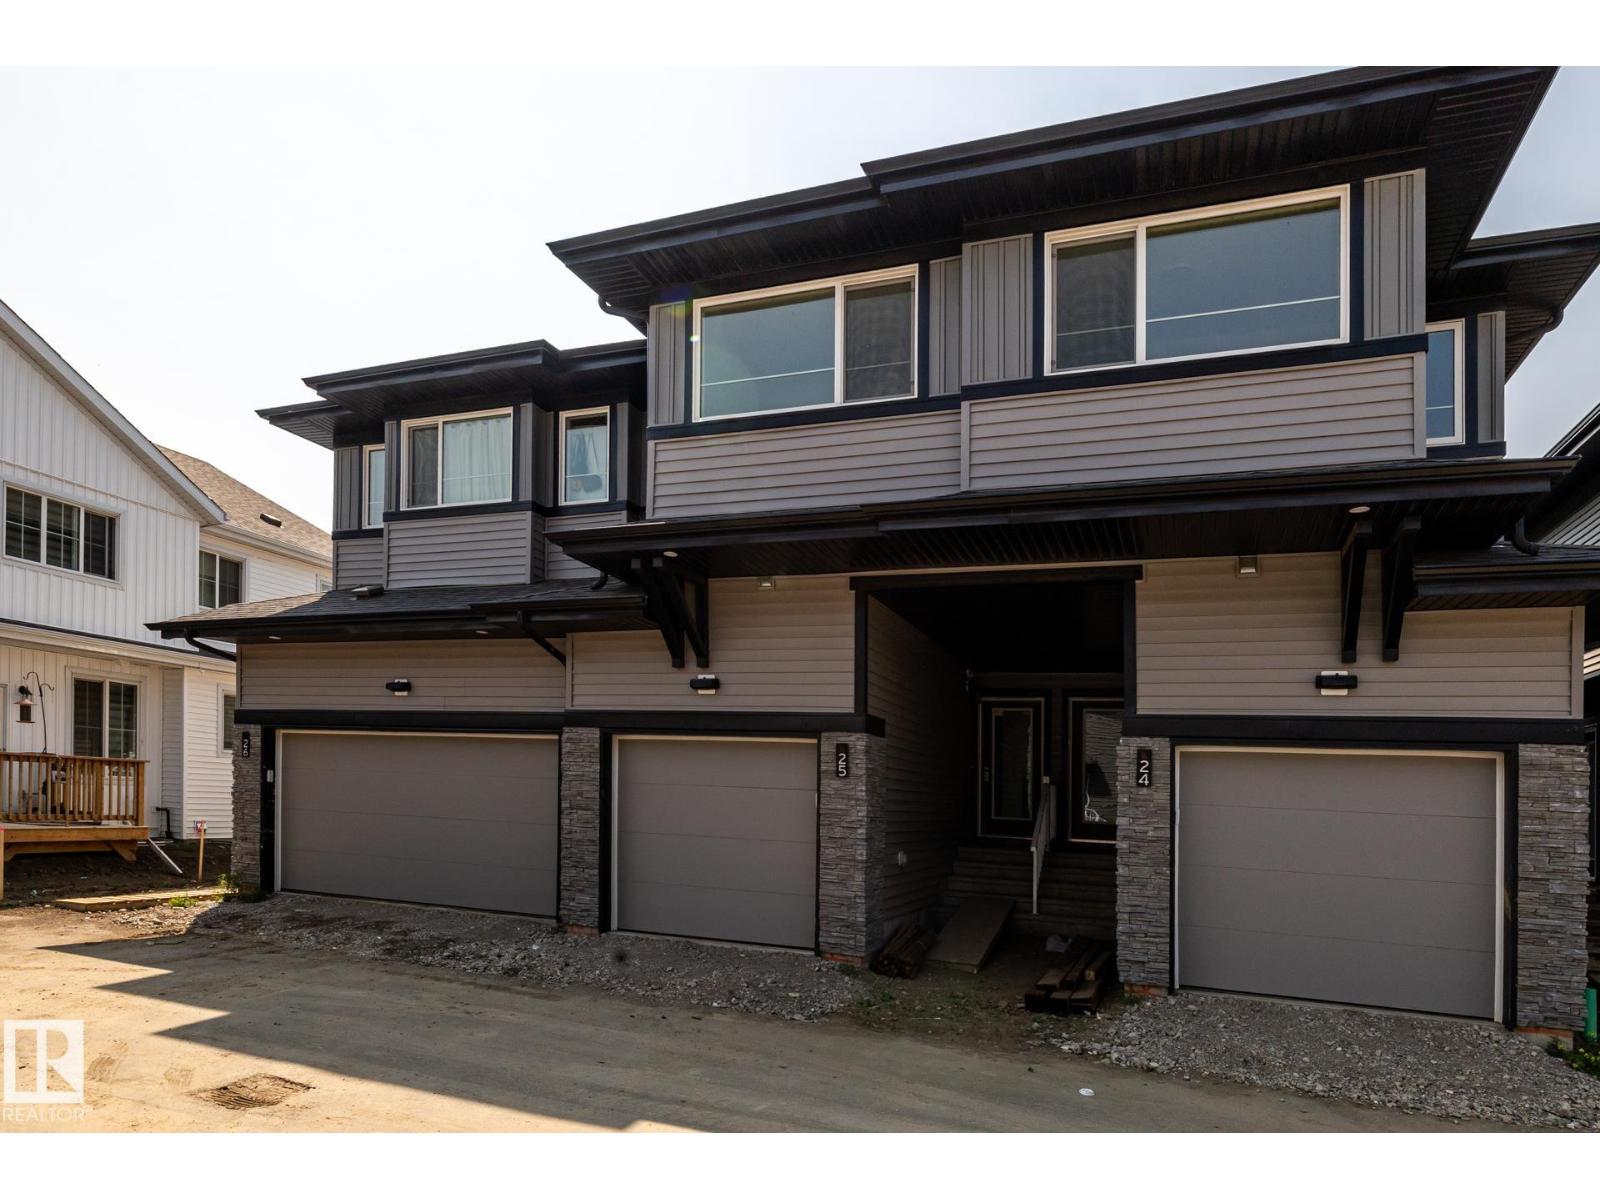
IMMEDITAE POSSESSION AVAILABLE ON THIS STYLISH 3-BEDROOM TOWNHOME WITH A SINGLE ATTACHED GARAGE! Offering 1,208 SQ. FT. of thoughtfully designed living space, this pet-friendly home combines modern finishes with low-maintenance living. The bright open-concept main floor features 9' ceilings, quartz countertops, a spacious kitchen, and seamless flow into the dining and living areas—perfect for everyday living and entertaining. Step outside to enjoy the rear deck, ideal for summer BBQs and relaxing outdoors. Upstairs, you'll find a spacious primary bedroom complete with a walk-in closet and private ensuite, plus two additional bedrooms, a full bathroom, and convenient upper-floor laundry. The attached garage provides secure parking and extra storage space. Whether you're a first-time buyer, downsizer, or investor, this move-in-ready home offers exceptional value and modern comfort. (id:51989)
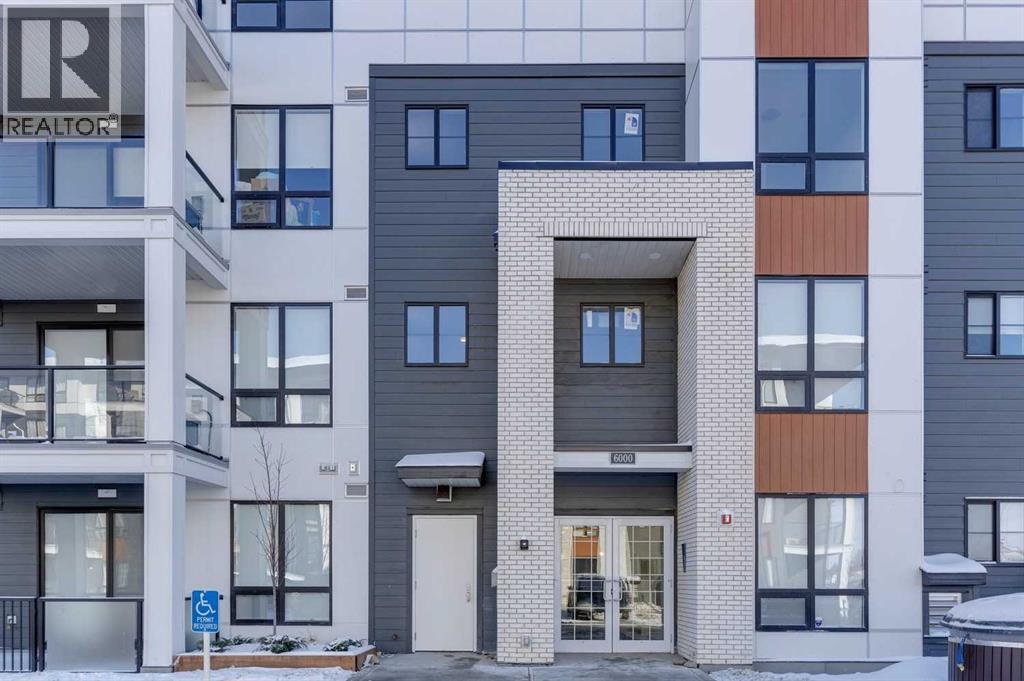
2 bedroom corner unit with heated underground parking and views of the nature reserve. This unit has 9 foot ceilings, luxury vinyl plank floors, stainless steel appliances, air conditioning, Quartz counter tops, and in-suite laundry. The master bedroom has a walkthrough closet and a 4 piece ensuite. The second bedroom is located next to the second 4 piece bathroom. Enjoy the heated underground parking during those cold winter days. All of this with a huge wrap-around balcony overlooking the nature reserve will make this a perfect place to call home. (id:51989)
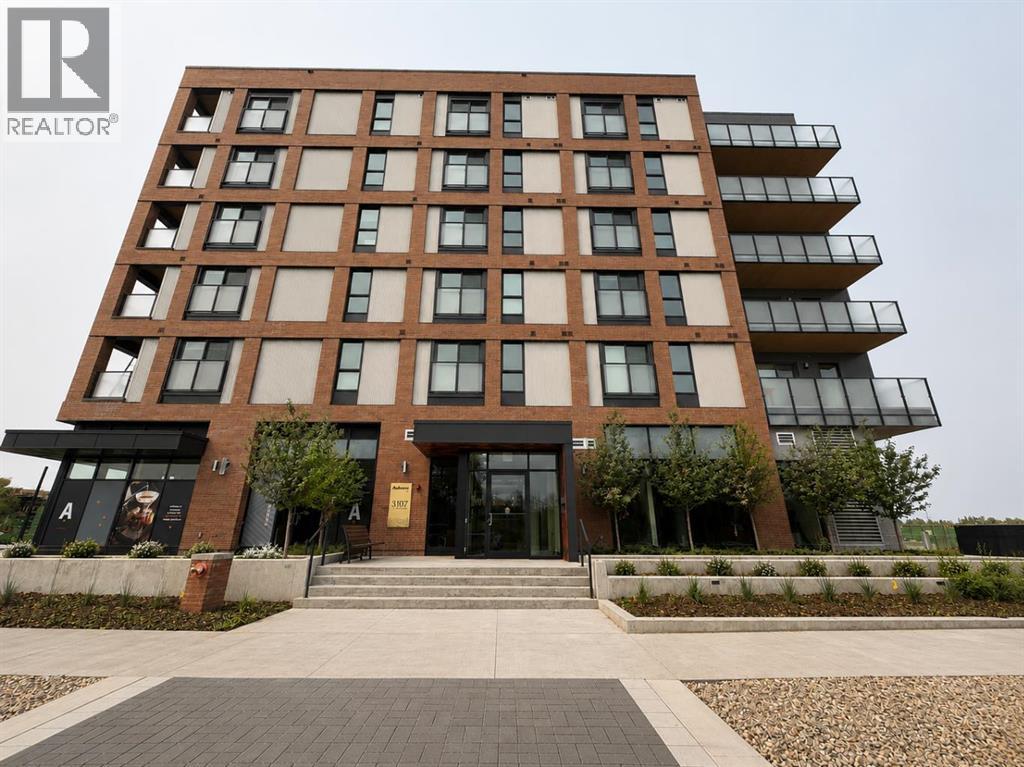
Experience elevated urban living in the heart of Calgary's award-winning University District. Perfectly positioned on the 5th floor of the sought-after Autumn building, this contemporary 1-bedroom, 1-bathroom residence combines smart design, premium amenities, and an unbeatable location to create the ideal place to call home.Inside, every inch of this 452 sq. ft. home has been thoughtfully designed to maximize comfort and functionality. The bright, open living space is complemented by large windows that fill the home with natural light. The modern kitchen offers sleek cabinetry, pantry storage, quality finishes, and an inviting dining area that seamlessly connects to the living room—perfect for everything from quiet evenings at home to entertaining guests. A spacious bedroom provides a peaceful retreat and is conveniently situated beside the stylish full bathroom and in-suite laundry. Completing the home are a Juliet balcony, private storage locker, and the added benefit of low monthly condo fees.Life at Autumn extends far beyond your front door. Residents enjoy an impressive collection of resort-inspired amenities designed to enhance everyday living, including a fully equipped fitness centre, co-working spaces, social lounges, secure bike storage, visitor parking, dedicated bike and pet wash stations, and storage lockers conveniently located on every floor.What truly sets this home apart is its exceptional location. University District has become one of Calgary's premier urban communities, offering an unmatched walkable lifestyle where everything is just steps away. Spend your weekends exploring boutique shops, local cafés, award-winning restaurants, parks, and year-round community events. Walk to the University of Calgary, Alberta Children's Hospital, Foothills Medical Centre, or enjoy the convenience of nearby grocery stores, roof top patio, fitness facilities, entertainment, and CF Market Mall—all without needing your car.Whether you're purchasing your f irst home, adding to your investment portfolio, searching for a home while attending university, or looking for a lock-and-leave lifestyle close to Calgary's leading medical campuses, this home offers outstanding value in one of the city's fastest-growing communities.Modern design, exceptional amenities, and an unbeatable location—this is University District living at its finest. Don't miss your opportunity to make it yours. (id:51989)
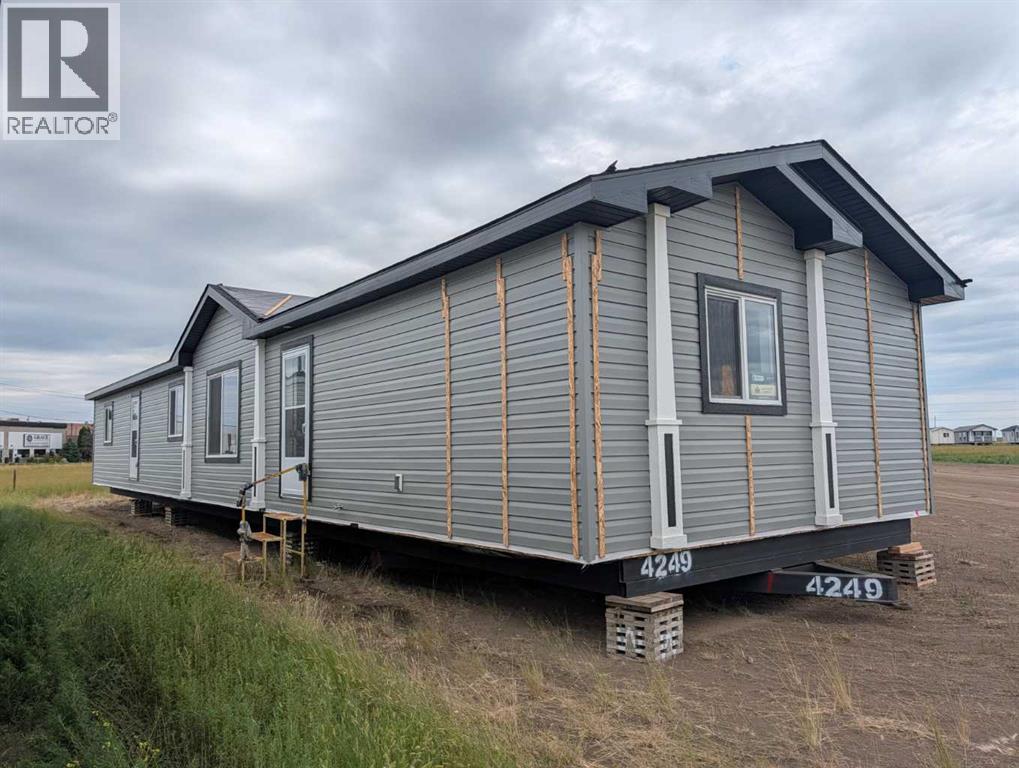
Here is your chance to own a brand new home before it even lands on the lot.Picture this. The lot sits cleared & ready, just waiting for your home to roll in mid august, 2026. Most people buy a house that someone else lived in first. You get to skip all of that. This 1520 SQFT mobile home has never been touched, never been broken in, & never had a single nail out of place. It is yours from day one.Three bedrooms give your family room to spread out. Two full 4PC bathrooms mean the morning rush stays calm & easy. The primary bedroom comes with a walk-in wardrobe & its own private ensuite, so you get a quiet corner that feels like a little retreat at the end of a long day.Step into a kitchen built for real life. A big island sits in the middle, ready for snacks, homework, & late night chats. There is freezer space, a smart pantry setup, & loads of counter room for the cook in the family. Brand new appliances come with the home, including the fridge, stove, dishwasher, built in microwave, washer, & dryer. Air conditioning is already in, so hot summer days stay easy. Laundry sits handy right inside, so wash day stays a breeze.Vinyl plank flooring runs through the whole home. It looks sharp, wipes clean, & stands up to kids, pets, & muddy boots. The open living room & dining area flow together, which makes hosting feel simple & fun. A bright foyer welcomes you & your guests right at the door.Now for the part that makes this spot special. Your backyard opens right onto green space, with a ball diamond & open field just past the fence. No rear neighbours peeking in. Kids can run, play, & burn off energy steps from the back door. Summer ball games & wide open views become part of your everyday. The yard is a clean slate, ready for the garden, fire pit, or play space you have always wanted. With the lot already cleared, you start fresh & build the outdoor life you picture.First time buyers, this is a clean & simple way to step into ownership. Growing famil ies, you gain space, storage, & a yard that backs onto a park. Downsizers, you settle into single level living with no stairs to fight & very little upkeep.Buying brand new also means peace of mind. A 10 year new home warranty has your back, so you can relax & just enjoy the place. There are no surprise repairs waiting for you, & no old systems to worry about.Gregoire Park is a quiet, friendly pocket on the south side of Fort McMurray. You sit close to schools, parks, shopping, & easy routes around town. Quick trips to the highway, shops, & daycares keep your busy days running smooth.This one is rare. A blank slate, a fresh start, & a home you get to claim before anyone else ever sets foot inside. Everything is fresh, clean, & ready for the memories you have not made yet. Condo fees $335/m. Photos are of actual home. (id:51989)
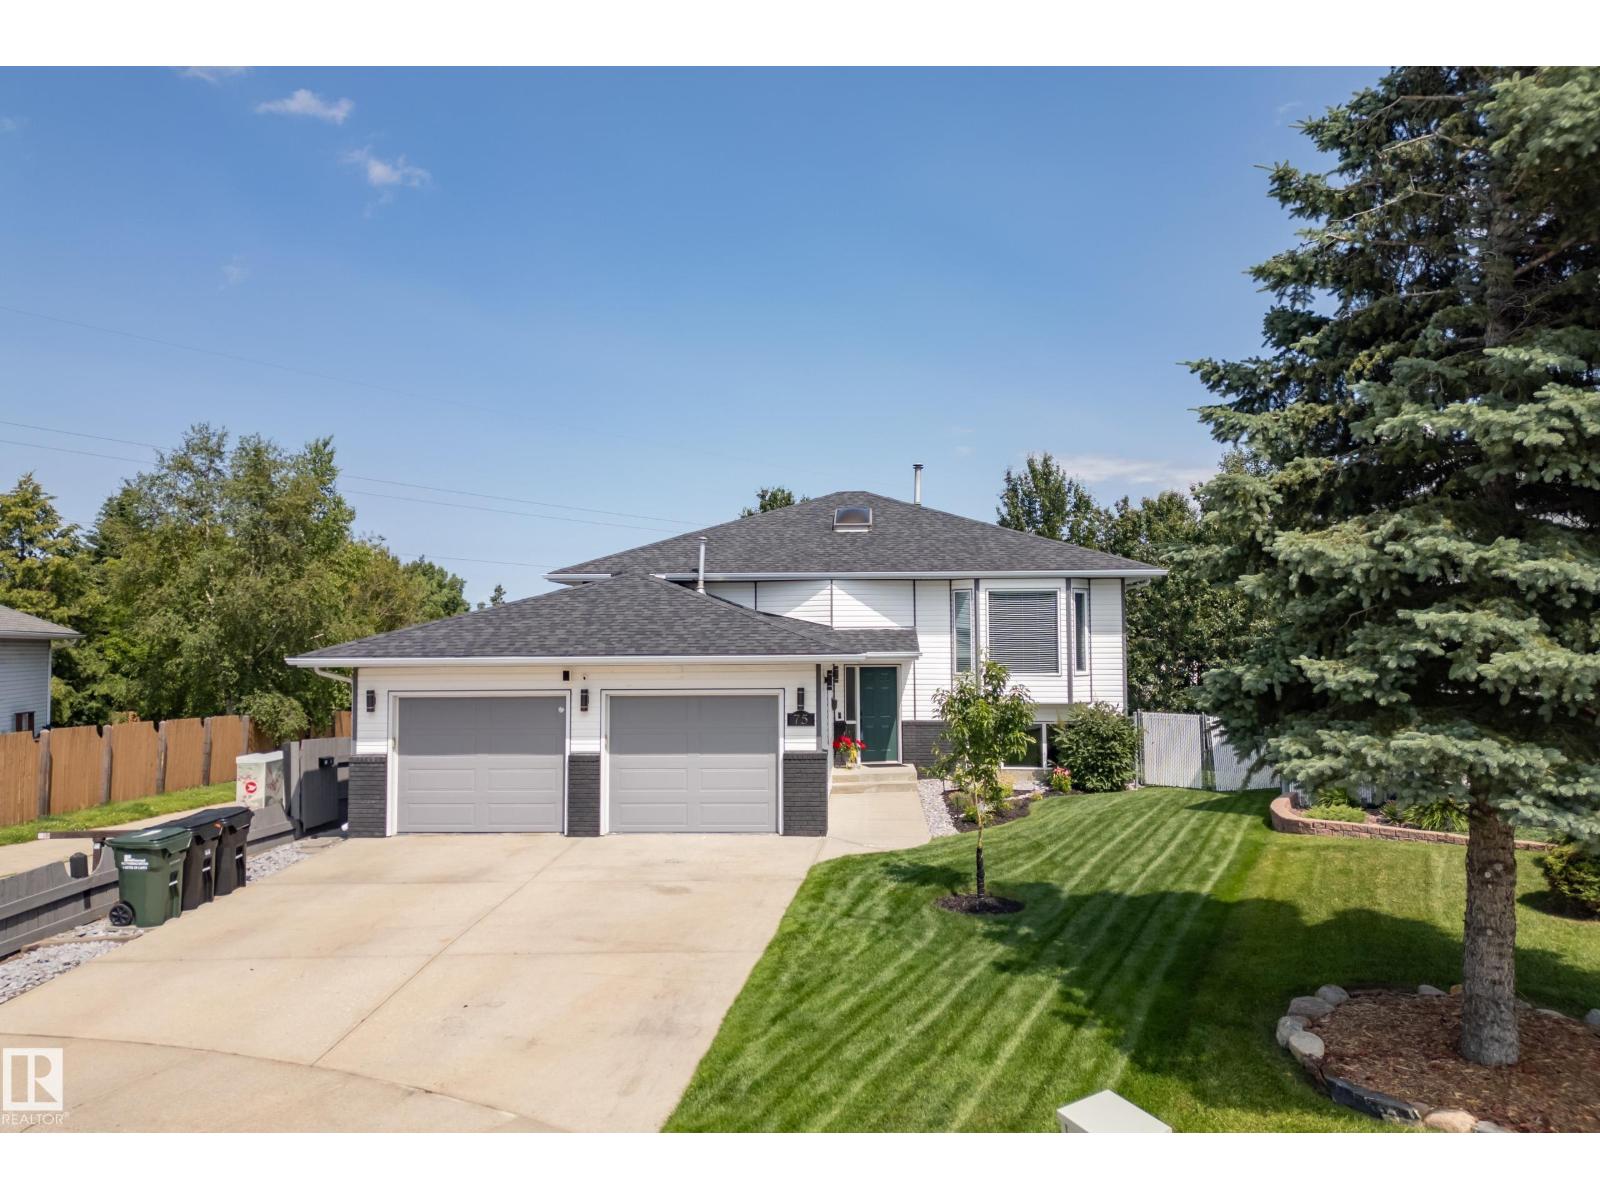
Beautifully maintained bungalow in desirable Charlton Heights featuring a fully permitted 2-bedroom legal basement suite! Whether you're welcoming, generating rental income, accommodating another generation or simply enjoying the flexibility of extra living space, this home adapts to every stage of life. The main floor is filled with natural light beneath vaulted ceilings and features an open floor plan, two living rooms, a spacious kitchen with abundant cabinetry, a generous primary, a full bath, and convenient main-floor laundry. The lower level features its own kitchen, living area, 2 beds, a full bath, separate laundry, and private entrance, while still allowing the home to function as one spacious 3-bedroom residence if desired. Spend summer evenings on the large deck overlooking walking trails, enjoy the beautifully landscaped yard, and the double attached garage. Close to schools, parks, shopping, recreation, and everyday amenities, this home is designed to grow and evolve with your lifestyle. (id:51989)
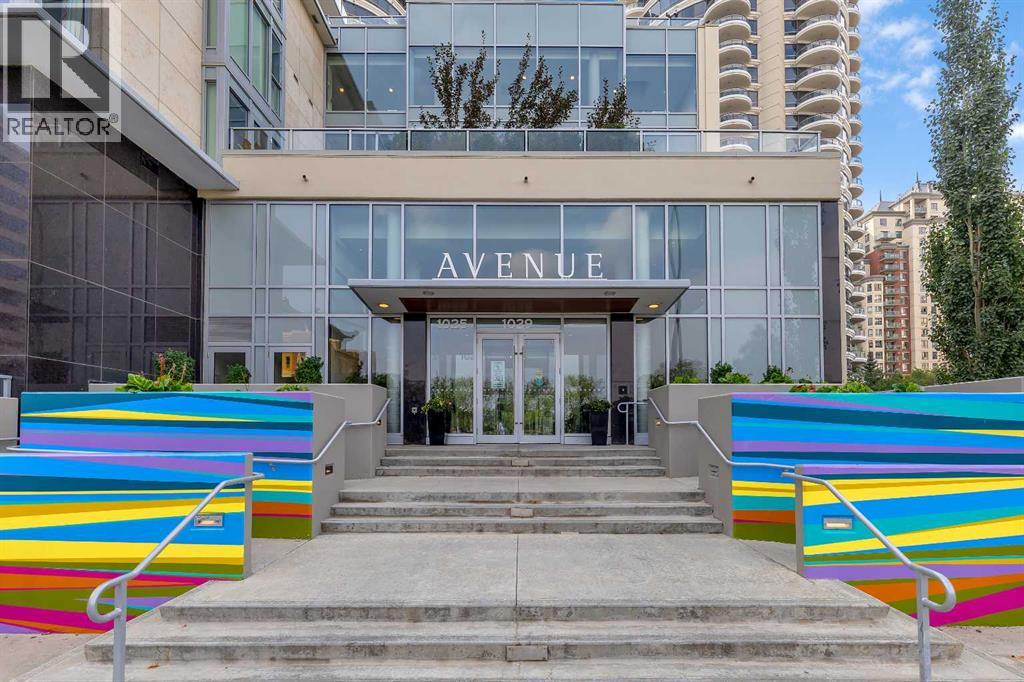
Welcome to the prestigious Avenue West End, where luxury, convenience, and an exceptional urban lifestyle come together. Perfectly situated in one of Calgary’s most sought-after locations, you’re just steps from Kensington, 17th Avenue, Prince’s Island Park, the Bow River pathway system, boutique shopping, award-winning restaurants, cafés, and all the amenities downtown has to offer. This immaculate, move-in-ready condo showcases premium finishes throughout, featuring floor-to-ceiling windows, luxury vinyl plank flooring, central air conditioning, and a bright open-concept design. The stunning gourmet kitchen is sure to impress with custom cabinetry, a full wall pantry, sleek white quartz countertops, a large central island, panel-ready (integrated) refrigerator and dishwasher, a high-end stainless steel gas cooktop, built-in oven, and built-in microwave. The spacious living and dining area is perfect for entertaining and extends onto a private balcony, creating the ideal space to relax and enjoy the city atmosphere. The primary bedroom features a generous walk-in closet complete with custom built-in organizers, while the beautifully appointed full bathroom offers modern finishes and timeless style. A dedicated in-suite laundry room with washer, dryer, and additional storage provides added convenience.This exceptional home also includes a titled underground parking stall and a titled storage locker. Residents of Avenue West End enjoy an outstanding selection of premium amenities, including full-time concierge service, 24-hour security, a fully equipped fitness centre, a pet grooming station in this pet-friendly building, a bike maintenance workshop, and low condo fees. Offering an unbeatable combination of luxury, location, and lifestyle, this exceptional condo is truly a must-see. (id:51989)
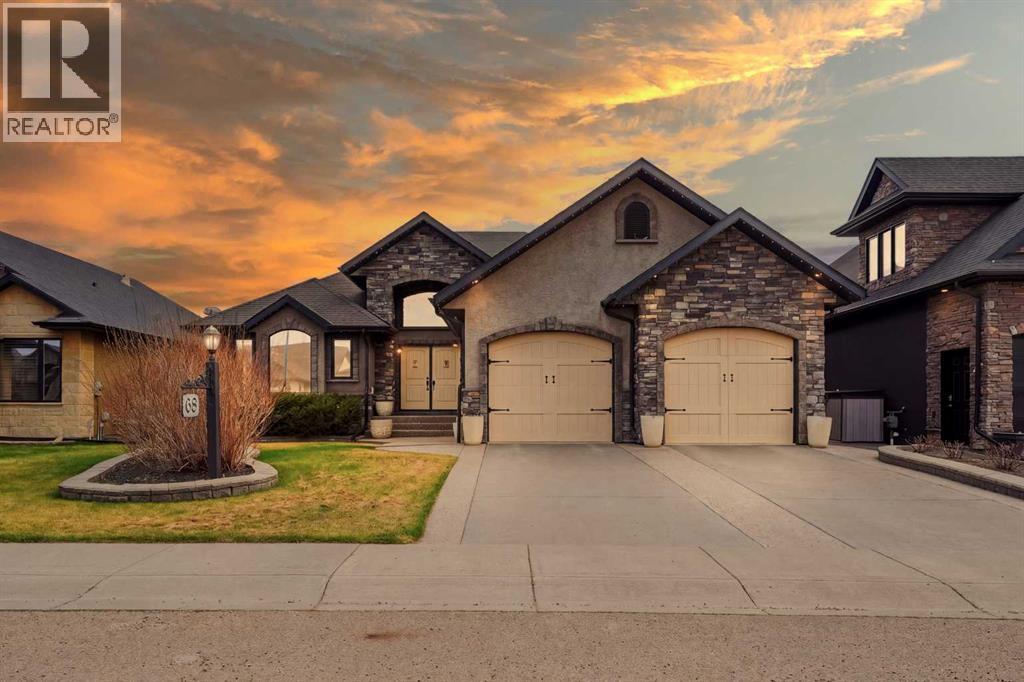
Welcome to this absolutely stunning custom-built executive walkout bungalow backing directly onto the beautiful Red Deer River. Offering 1,987.50 sq. ft. of luxurious main floor living, this one-of-a-kind home combines exceptional craftsmanship, timeless finishes, and breathtaking outdoor spaces. From the moment you enter, you’ll be impressed by the soaring 14’ ceilings, expansive room sizes, and the spectacular rock feature wall that flows from the top of the staircase into the walkout basement. Rich stressed alder hardwood flooring runs throughout, while all tile floors are heated for ultimate comfort.The chef’s dream kitchen is designed to impress with a massive raised granite island, stunning Sapele African Mahogany cabinetry, recessed lighting, walk-in pantry, and incredible entertaining space. The great room features a 12’ ceiling and a gorgeous double-sided fireplace that extends seamlessly to the upper deck, allowing you to enjoy the ambiance both indoors and out. Garden doors off the dining area lead to the incredible 10x48 deck complete with glass railing, gas hookup, and a double pergola with lighting — all perfectly positioned to take in the river views.This home features 3 spacious bedrooms plus an office, with every room offering exceptional space and functionality. The luxurious primary retreat showcases a 10’ ceiling, large walk-in closet with organizers, a beautiful 4-piece ensuite, and private garden door access to the upper deck. Downstairs, both bedrooms feature their own walk-in closets and ensuites, creating the perfect setup for family or guests. The walkout basement is built for entertaining with a wet bar complete with fridge and dishwasher, plus direct access to the 14x13 screened sunroom and additional lower patios wired for a hot tub.Additional features include a heated attached garage, central A/C, incredible custom detailing throughout, and unbeatable outdoor living spaces. This executive bungalow offers a rare opportunity to own a truly exceptional river backing property in one of Red Deer’s most sought-after locations. (id:51989)
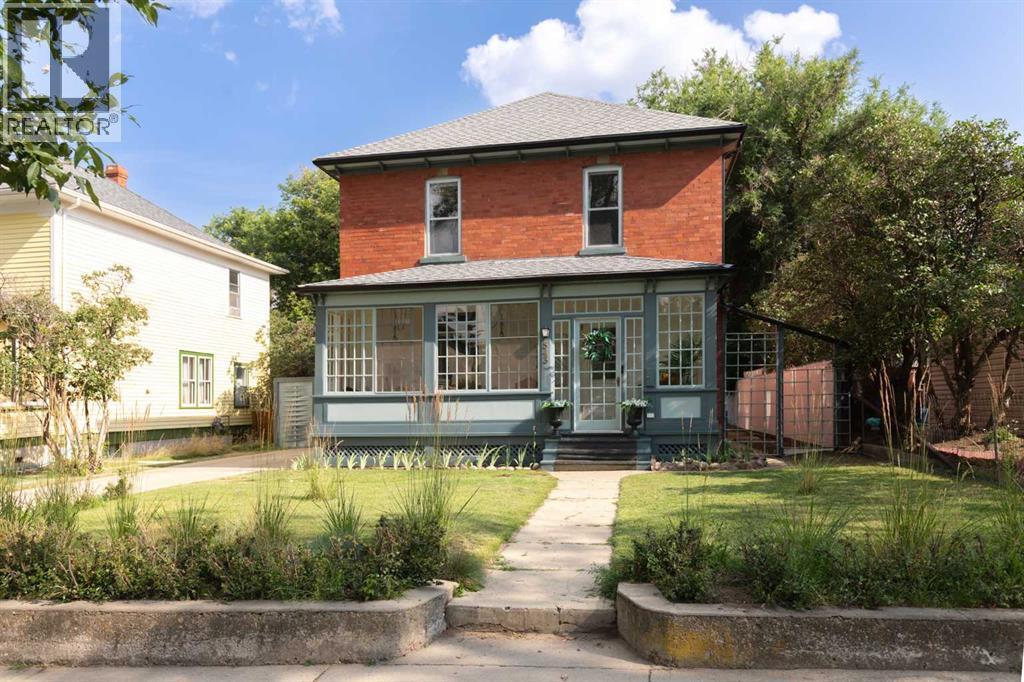
Timeless Character, Exceptional Craftsmanship, and an Unbeatable Location come together in this beautifully maintained double brick home on one of the city's most coveted tree lined streets. Situated on picturesque Cambridge Street, you'll enjoy easy walking access to Historic Downtown where charming cafes, restaurants, boutique shopping , the Library, Esplanade, scenic walking paths, and schools are all just moments away. Lovingly cared for over the years, this home has been thoughtfully updated while preserving the character and integrity that make it so special. Major improvements include wood windows restored to their original beauty and functionality, refinished second level hardwood floors protected with four coats of diamond finish, added attic insulation, updated electrical, new vinyl plank flooring on the main, fresh paint, a beautifully refreshed curved staircase, updated kitchen countertops, backsplash, sink and facets, new Bosch washer & dryer, high-efficiency furnace and central air conditioner, shingles, and new backyard privacy fencing. The restored front porch offers a warm welcome and is the perfect place to relax with your morning coffee or unwind at the end of the day. Inside, the spacious main floor is designed for comfortable every day living and effortless entertaining. Rich in original charm, you'll appreciate the stunning stained glass windows, elegant chandeliers, and beautiful brick corner fireplace. The charming kitchen features white cabinetry, butcher block countertops, tiled backsplash, stainless steel appliances including double oven, and direct access to the backyard through the cute back entry nook. Upstairs, you'll find four bedrooms, making this an ideal home for a growing family. One bedroom opens onto a delightful enclosed sun porch overlooking the private backyard - a perfect reading room and peaceful retreat. The updated four piece bathroom offers abundant storage and serves the upper level. The basement provides excellent stor age, houses the laundry area, and offers potential to create a cozy family room/den, and possibly a third bathroom. Outside, the large south facing backyard is private, beautifully fenced, and filled with possibilities. Enjoy multiple patio areas for entertaining, a gravel pad perfect for an above ground pool, garden space, new privacy fencing, a storage shed, and ample room to build a larger garage if desired. The existing small detached single brick garage is insulated and features 220 wiring - perfect place for a workshop or parking your small car. The large front driveway provides plenty of off street parking for family and guests. This is a unique opportunity to own a beautifully preserved piece of history with all the important modern updates already completed - move in and enjoy your dream home before summer is over! (id:51989)
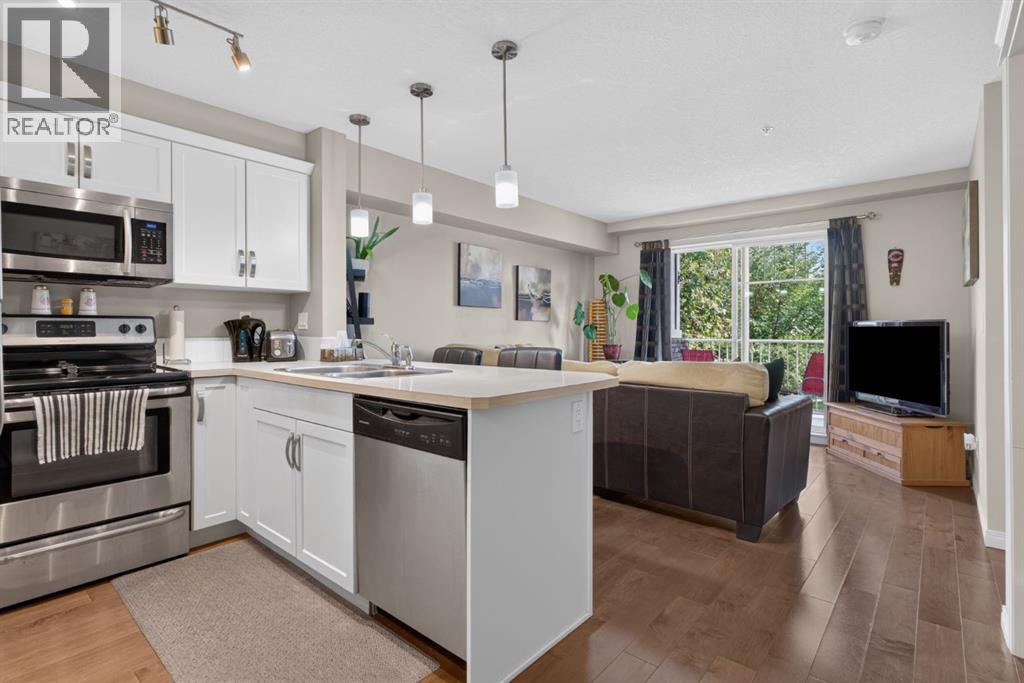
Offering over 600 sq. ft. of thoughtfully designed living space, this home features a bright, open-concept layout that maximizes natural light and provides flexibility for a small home office or work-from-home setup. The kitchen is equipped with stainless steel appliances, white cabinetry with modern hardware, pendant lighting over the breakfast bar, and overlooks the spacious living and dining areas, making it ideal for both everyday living and entertaining.Both bedrooms are generously sized and are conveniently located next to the large 4-piece bathroom. Enjoy the convenience of in-suite laundry, a titled exterior parking stall, and plenty of visitor parking for family and friends. Step outside onto your private balcony—an ideal space to enjoy your morning coffee or relax on a summer evening.Residents of Cranston Place enjoy beautifully landscaped grounds and an exceptional location close to shopping, restaurants, schools, parks, and the Bow River pathway system. Homeowners also have access to the Cranston Residents Association's Century Hall, featuring a gymnasium, multipurpose rooms, outdoor skating rink, splash park, tennis and pickleball courts, basketball courts, playgrounds, and year-round community programs and events.With quick access to Deerfoot Trail, Stoney Trail, South Health Campus, and the amenities of Seton, this condo offers outstanding value in one of Calgary's premier communities. Contact your favourite REALTOR® today to book your private showing. (id:51989)
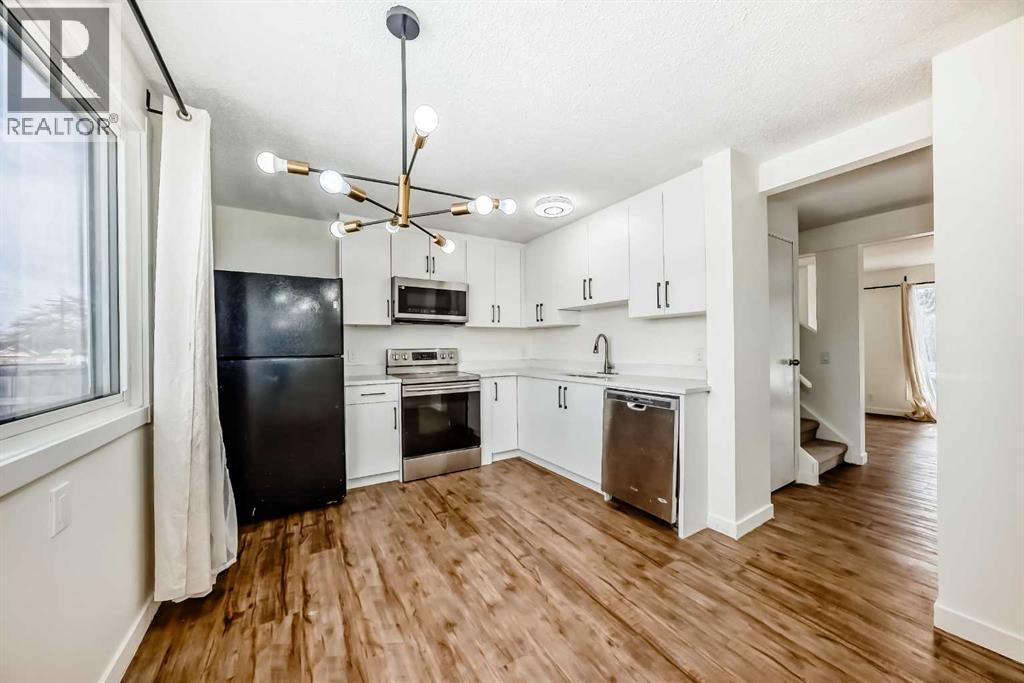
Welcome to this affordable detached home in the established Erin Woods community! Offering around 1,100 sq ft of developed living space, this home is perfect for first-time buyers, investors, or anyone seeking a great opportunity in a convenient SE location. The main floor features a bright, functional layout with a spacious living room, a practical kitchen, and a dining area ideal for everyday living and entertaining. Large windows flood the home with natural light, creating a warm, inviting atmosphere throughout. Upstairs, you’ll find generously sized bedrooms and a full bathroom, providing comfortable space for the whole family. The lower level offers additional potential for future development to suit your needs. Step outside to a good-sized backyard with plenty of room for outdoor enjoyment, gardening, or entertaining. Conveniently located near schools, parks, shopping, and public transit, with quick access to major roadways, this home offers both comfort and accessibility. The renovated kitchen has modern updates, giving a fresh, functional feel. (id:51989)
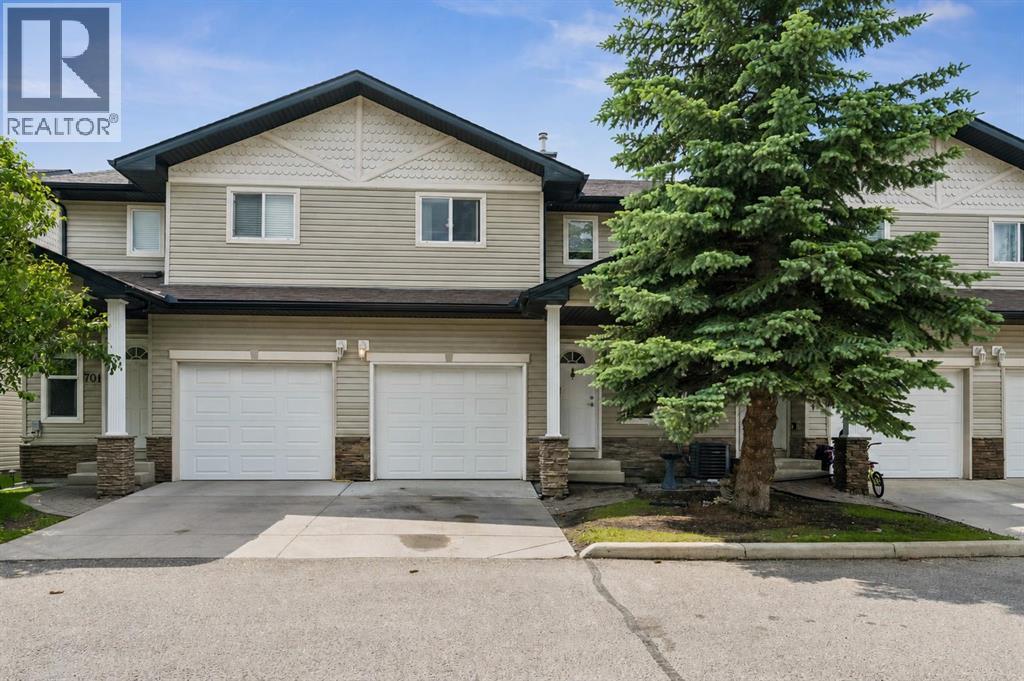
Welcome to this well-maintained 3-bedroom, 2.5-bathroom townhome offering a functional layout and comfortable living in a great family-friendly community. Whether you're a first-time buyer, investor, or looking to downsize, this home presents a fantastic opportunity to add your own personal touches over time.The main floor features durable maple laminate flooring and a bright, open living space highlighted by a cozy corner gas fireplace. The kitchen offers plenty of cabinet and counter space and is equipped with sleek black appliances, including a convenient microwave hood fan. A 2-piece powder room completes the main level.Upstairs, the spacious primary bedroom features a walk-in closet and private 3-piece ensuite. Two additional bedrooms, a full 4-piece bathroom, and brand-new carpet throughout the upper level provide comfortable space for family, guests, or a home office.Step outside to the sunny south-facing deck, an ideal spot for enjoying your morning coffee or summer BBQs. The attached oversized single garage, full-length driveway, and ample visitor parking add everyday convenience.Located close to parks, schools, shopping, and major commuter routes, this home offers great value and plenty of potential in an established, family-friendly community. The complex is Pet Friendly too! (id:51989)