

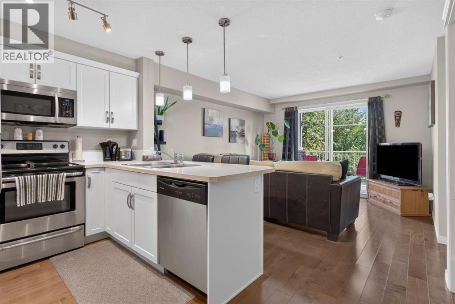
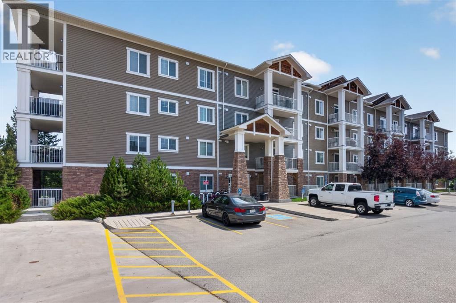
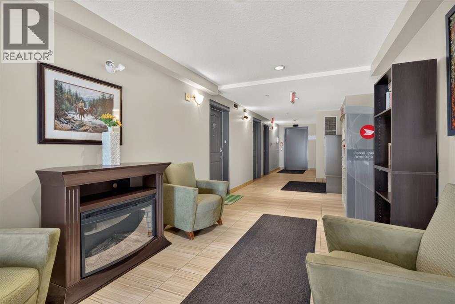
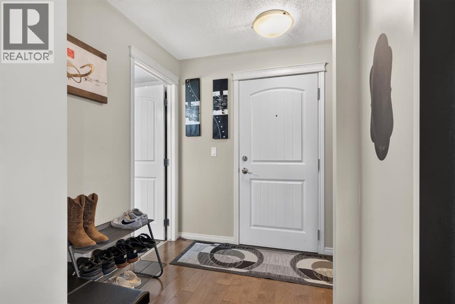
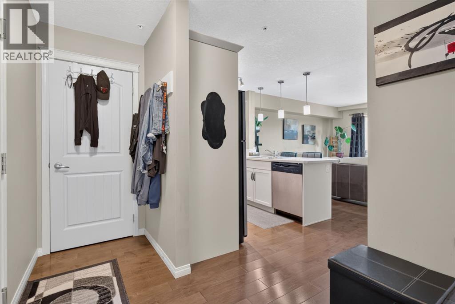
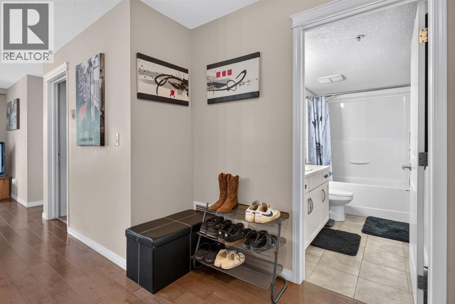
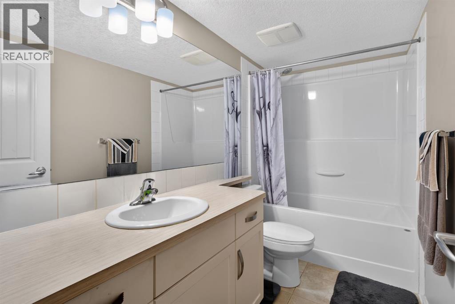
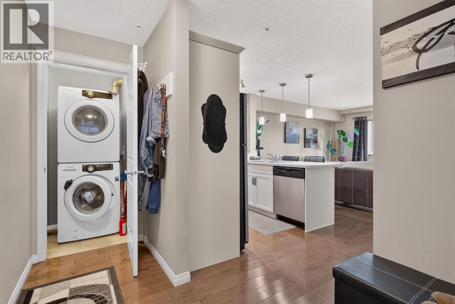
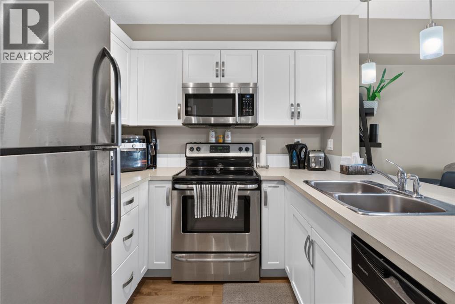
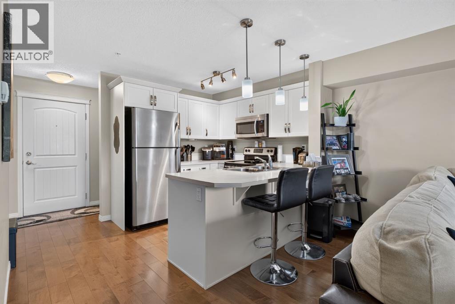
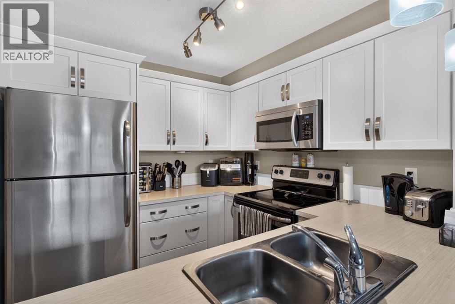
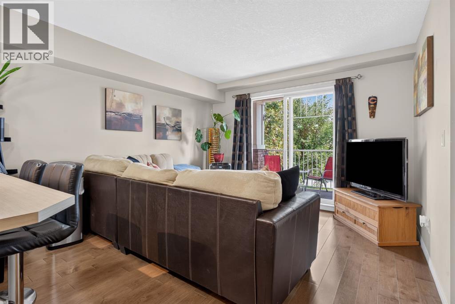
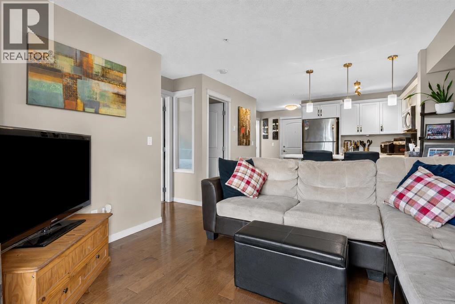
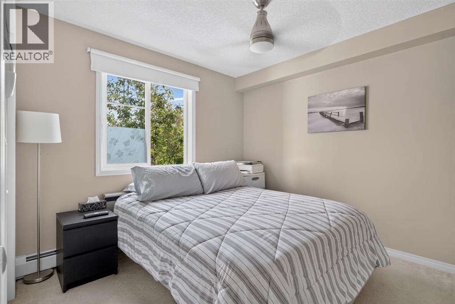
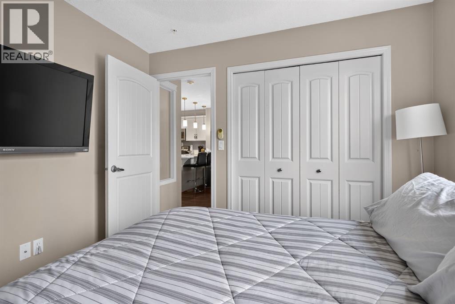
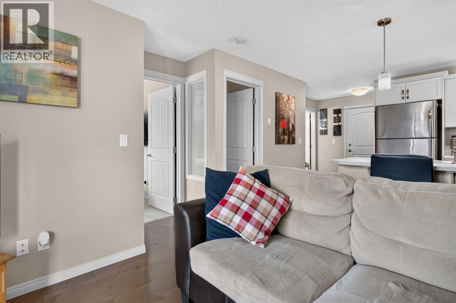
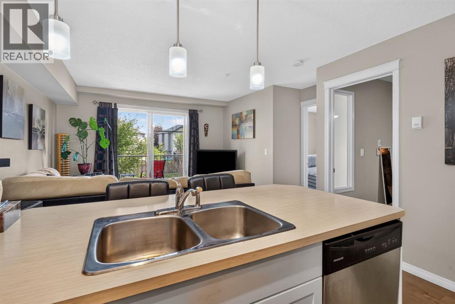
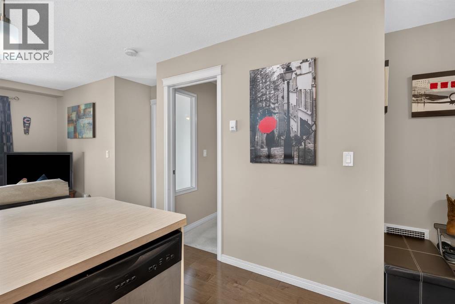
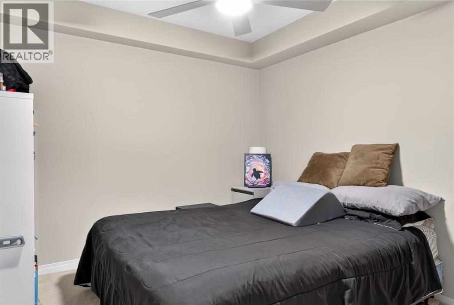
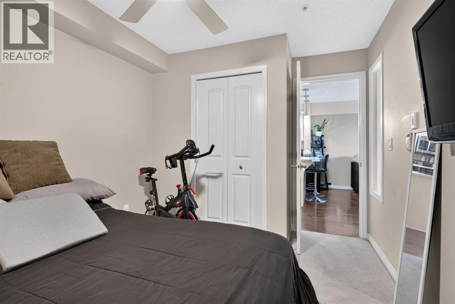
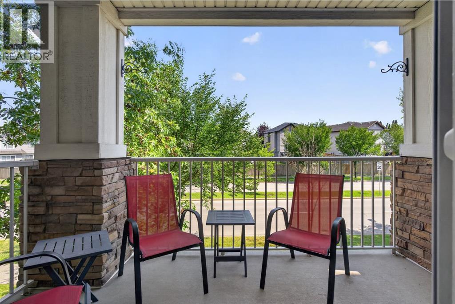
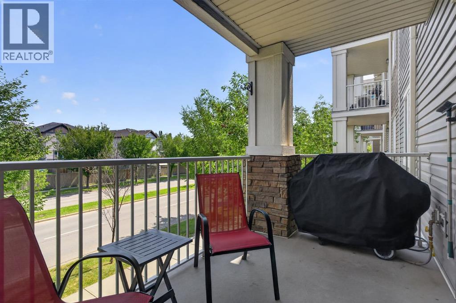
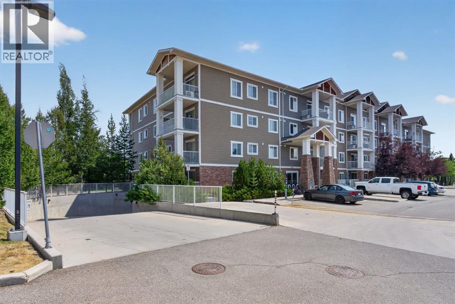
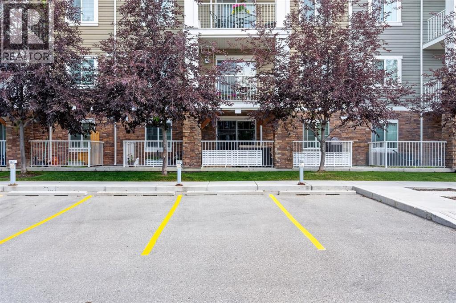
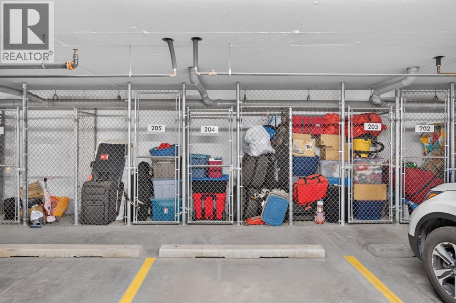
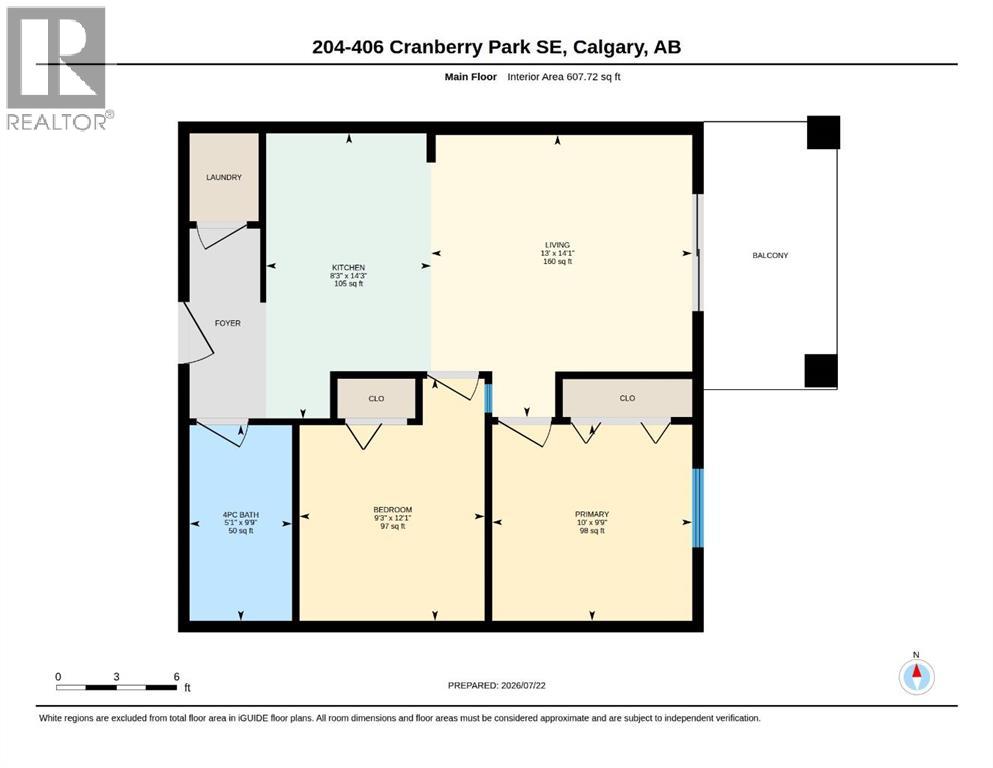
** Now vacant and ready for immediate possession ** Offering over 600 sq. ft. of thoughtfully designed living space, this home features a bright, open-concept layout that maximizes natural light and provides flexibility for a small home office or work-from-home setup. The kitchen is equipped with stainless steel appliances, white cabinetry with modern hardware, pendant lighting over the breakfast bar, and overlooks the spacious living and dining areas, making it ideal for both everyday living and entertaining.Both bedrooms are generously sized and are conveniently located next to the large 4-piece bathroom. Enjoy the convenience of in-suite laundry, a titled exterior parking stall, and plenty of visitor parking for family and friends. Step outside onto your private balcony—an ideal space to enjoy your morning coffee or relax on a summer evening.Residents of Cranston Place enjoy beautifully landscaped grounds and an exceptional location close to shopping, restaurants, schools, parks, and the Bow River pathway system. Homeowners also have access to the Cranston Residents Association's Century Hall, featuring a gymnasium, multipurpose rooms, outdoor skating rink, splash park, tennis and pickleball courts, basketball courts, playgrounds, and year-round community programs and events.With quick access to Deerfoot Trail, Stoney Trail, South Health Campus, and the amenities of Seton, this condo offers outstanding value in one of Calgary's premier communities. Contact your favourite REALTOR® today to book your private showing. (id:51989)
Features of 204, 406 Cranberry Park Se
- MLS® Number A2329976
-
Price
$245,000
Maintenance, Common Area Maintenance, Heat, Insurance, Ground Maintenance, Property Management, Reserve Fund Contributions, Sewer, Water
$387.54 Monthly - Bedrooms: 2
- Bathrooms: 1
- Square Footage: 607 sqft
- Property Type: Apartment
- Community Name: Cranston
- Amenities Near By Park, Playground, Recreation Nearby, Schools
- Community Features Pets Allowed, Pets Allowed With Restrictions
- Features Pvc Window, No Animal Home, No Smoking Home, Parking
- Parking Space Total 1
- Plan 1313206
Buildings
| Bathroom Total | 1 | Bedrooms Above Ground | 2 |
| Bedrooms Total | 2 | Appliances | Refrigerator, Dishwasher, Stove, Window Coverings, Washer & Dryer |
| Constructed Date | 2013 | Construction Material | Wood Frame |
| Construction Style Attachment | Attached | Cooling Type | None |
| Exterior Finish | Vinyl Siding | Flooring Type | Carpeted, Ceramic Tile, Hardwood |
| Heating Type | Baseboard Heaters | Stories Total | 4 |
| Size Interior | 607 Sqft | Total Finished Area | 607 Sqft |
| Type | Apartment |
Land
| Acreage | No | Land Amenities | Park, Playground, Recreation Nearby, Schools |
| Size Total Text | Unknown | Zoning Description | M-2 |
Rooms
| Level | Type | Length | Width | Dimensions |
|---|---|---|---|---|
| Main Level | 4pc Bathroom | 9.75 Ft x 5.08 Ft | ||
| Main Level | Bedroom | 12.08 Ft x 9.25 Ft | ||
| Main Level | Kitchen | 14.25 Ft x 8.25 Ft | ||
| Main Level | Living Room | 14.08 Ft x 13.00 Ft | ||
| Main Level | Primary Bedroom | 9.75 Ft x 10.00 Ft |
Agents and Offices
- Cody Swayze
- Bryan Adolph
- Office: Royal LePage Mission Real Estate
What's Nearby
Similar Properties

3101, 8500 19 Avenue Se, Calgary, Alberta
- MLS® # A2331681
- Tanya d'Abadie
- Century 21 Bamber Realty Ltd.
4302, 755 Copperpond Boulevard Se, Calgary, Alberta
- MLS® # A2326970
- Sunil Mall
- Rohit Randhawa
- Urban-Realty.ca
631, 860 Midridge Drive Se, Calgary, Alberta
- MLS® # A2335026
- Debbie Miller
- Trec The Real Estate Company