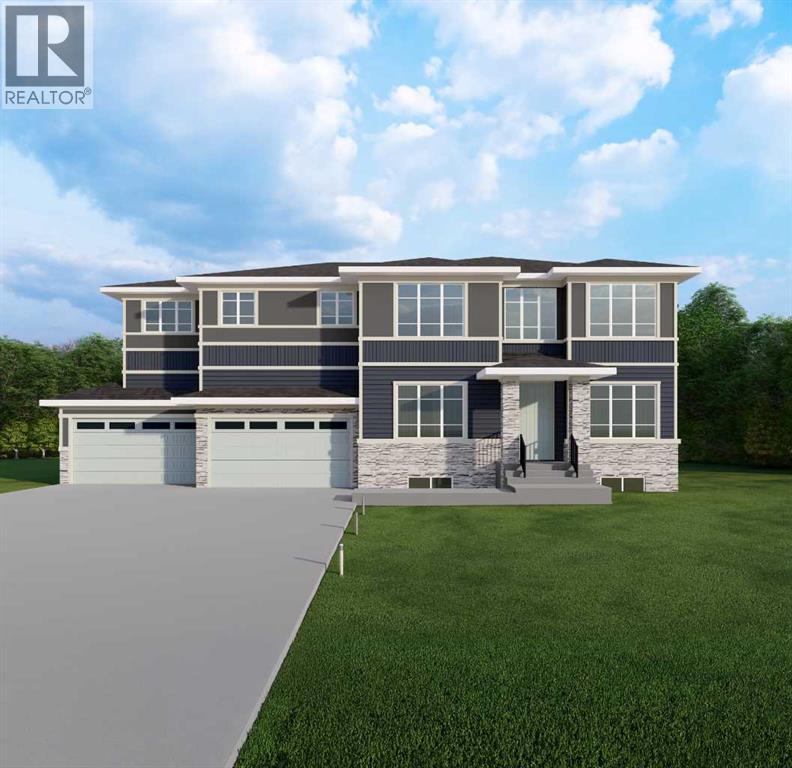
This home is currently under construction. Photos are for representation purposes only and are not of the actual property. Finishes, features, and specifications may vary. Welcome to this exceptional new luxury home offering 3,521 sq. ft. of above-grade living space, with an unfinished walkout basement providing approximately 1,489 sq. ft. of additional future development potential. Designed for large and multi-generational families, this impressive two-storey home features 7 bedrooms, 5.5 bathrooms, soaring ceilings, and an open-concept layout. The main floor offers a spacious living room with a gas fireplace, a chef-inspired kitchen with a large island, a fully equipped spice kitchen, and a main-floor bedroom with a full bathroom—ideal for guests or extended family. Upstairs, you'll find five generously sized bedrooms, including two luxurious primary suites, each with a 5-piece ensuite and walk-in closet, along with a spacious bonus room and convenient upper-level laundry. The walkout basement is thoughtfully designed with space for two additional bedrooms, a full bathroom, a large family room, and a second laundry area, offering excellent future living potential. Situated on a 7,405 sq. ft. lot, the home also features a quad-attached garage with parking for up to 8 vehicles, a private backyard, balcony, deck, and quality finishes throughout. Scheduled for completion in approximately one year, this is a rare opportunity to own a spacious new home in the growing community of Balzac with convenient access to shopping, parks, and major roadways. (id:51989)
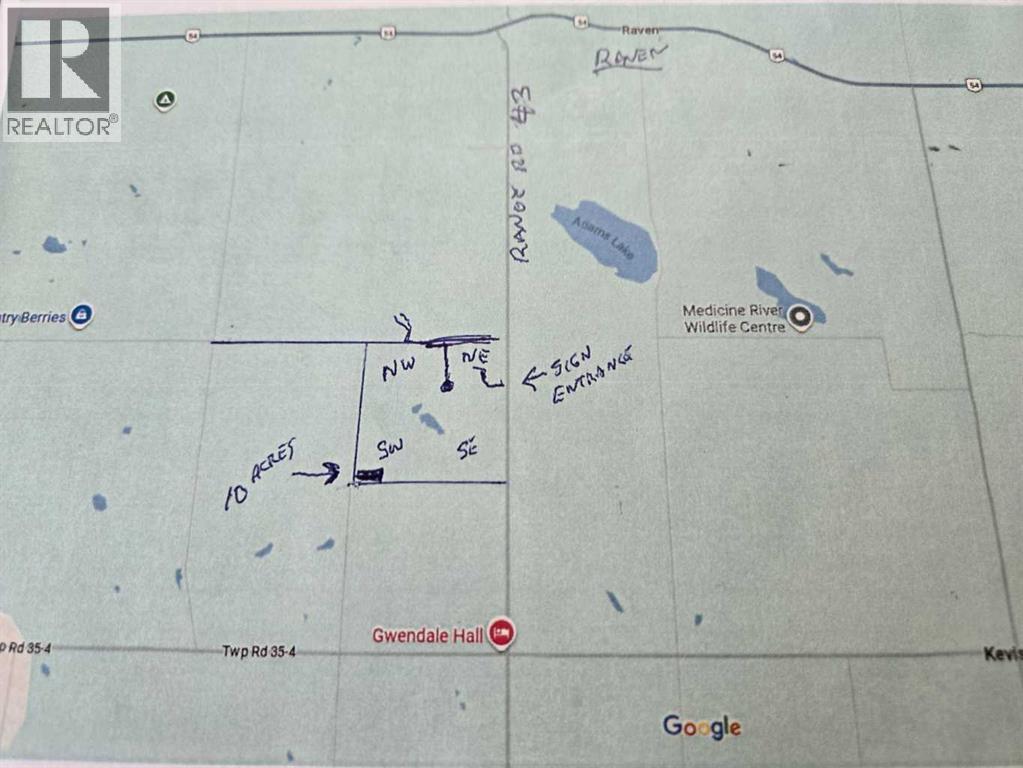
FULL SECTION IN ONE BLOCK. FIVE TITLES TOTALING 644 ACRES, ALL IN TREES, PASTURE AND RECREATION. VERY, VERY PRIVATE. LIMITED ACCESS. IDEAL TO SET UP A PRIVATE GET AWAY FOR PERSONAL OR EVEN CORPORATE USEAGE. IDEAL FOR PASTURE USE WITH LOTS OF WATER ADJOINING ALL FOUR QUARTERS, HUNTING, CAMPING, QUADDING AND THE LIST GOES ON. LOCATED NEAR PAVEMENT BETWEEN SUNDRE, ROCKY MOUNTAIN HOUSE, AND INNISFAIL. (id:51989)
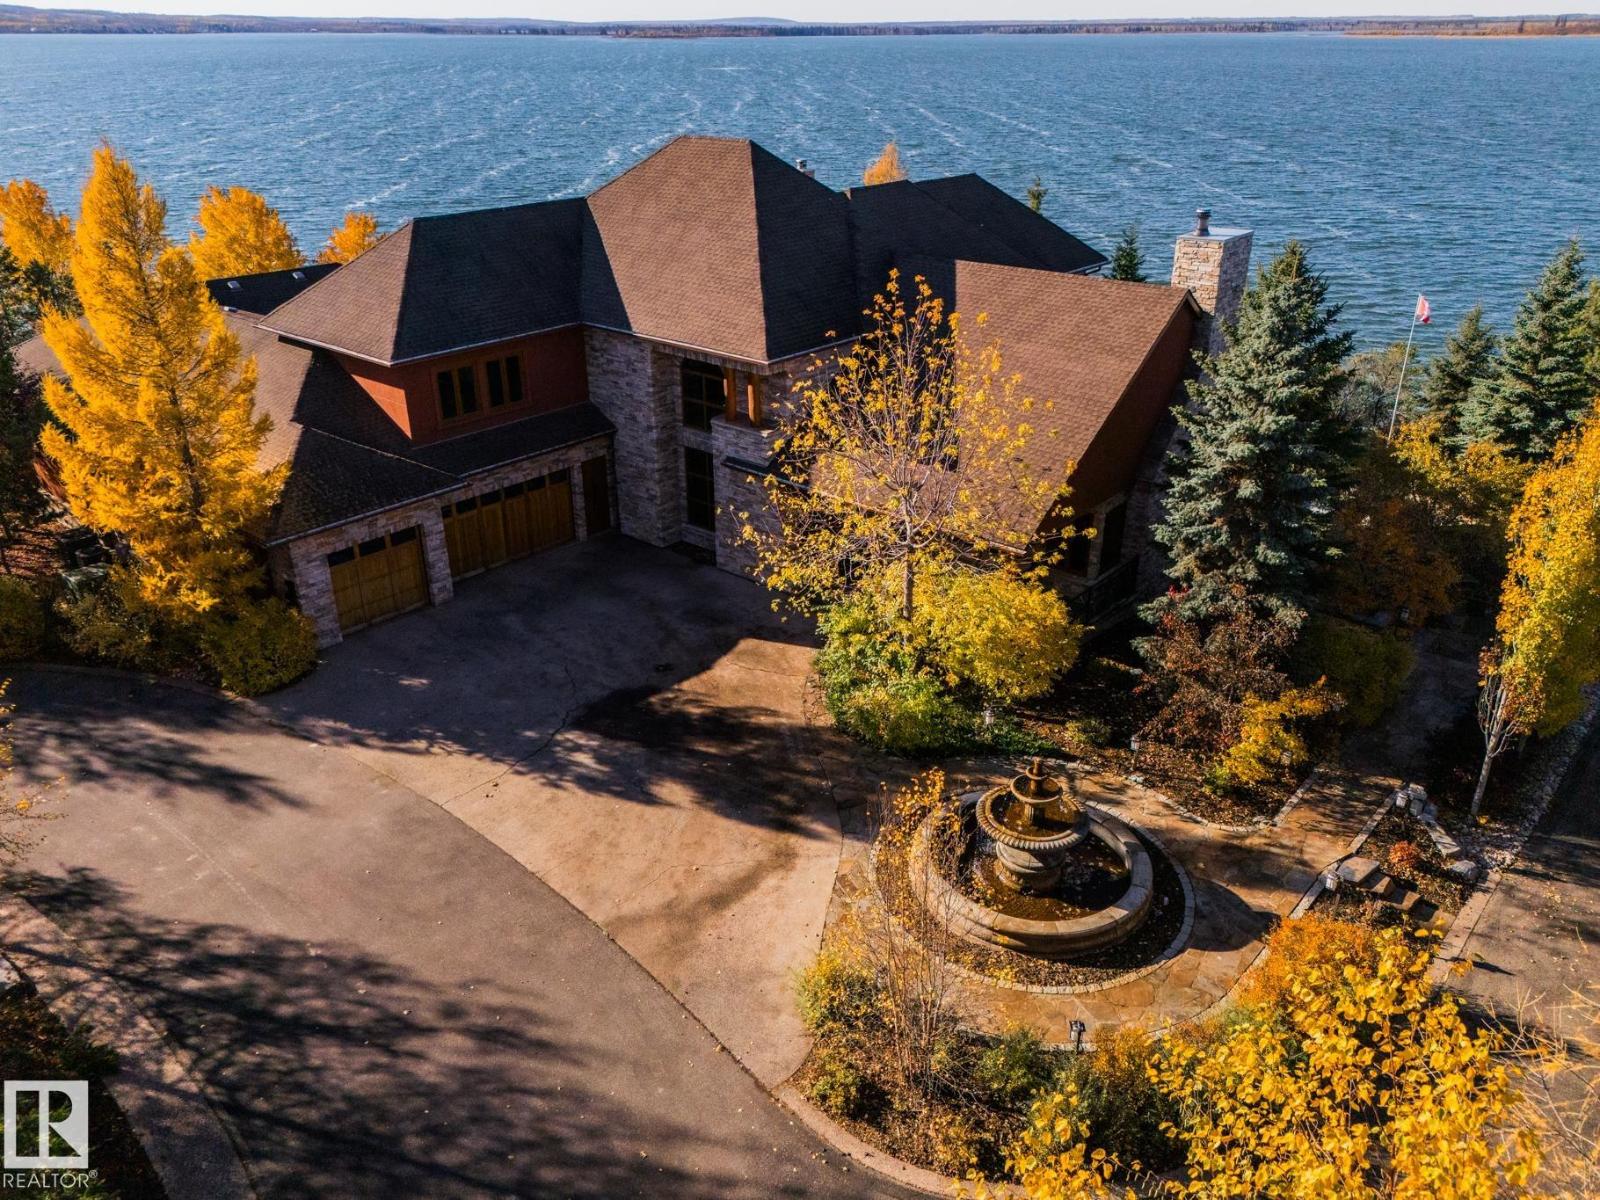
Private Moose Lake waterfront paradise w/ property extending to the water’s edge! Executive 5.64-acre estate blends luxury w/ natural beauty. Features professionally designed grounds, private boat launch, paved drive, grand front fountain & resort-style amenities. 6877 sq.ft. home impresses w/ old canary wood floors & timber framing. Great room offers a stone fireplace, wet bar & west facing sun room. Chef’s kitchen w/ Viking gas stove, espresso bar, wood- burning oven & butler’s pantry. Live edge staircase & custom iron railings leads up to a loft office. 4 Bdrms + 6 baths including a primary w/ spa ensuite, private balcony & walk through closet room to laundry. Walkout basement w/ theatre room, gym, sitting area & extra laundry. Indoor pool/hot tub room rivals any resort w/ heated floors & smart climate control. Triple heated garage, log shop w/ 14' overhead doors & potential for suite, extra 28' X 40' shop, RV hookups & smart home automation. A Rare, Fully Loaded Retreat Built For Elevated Living (id:51989)
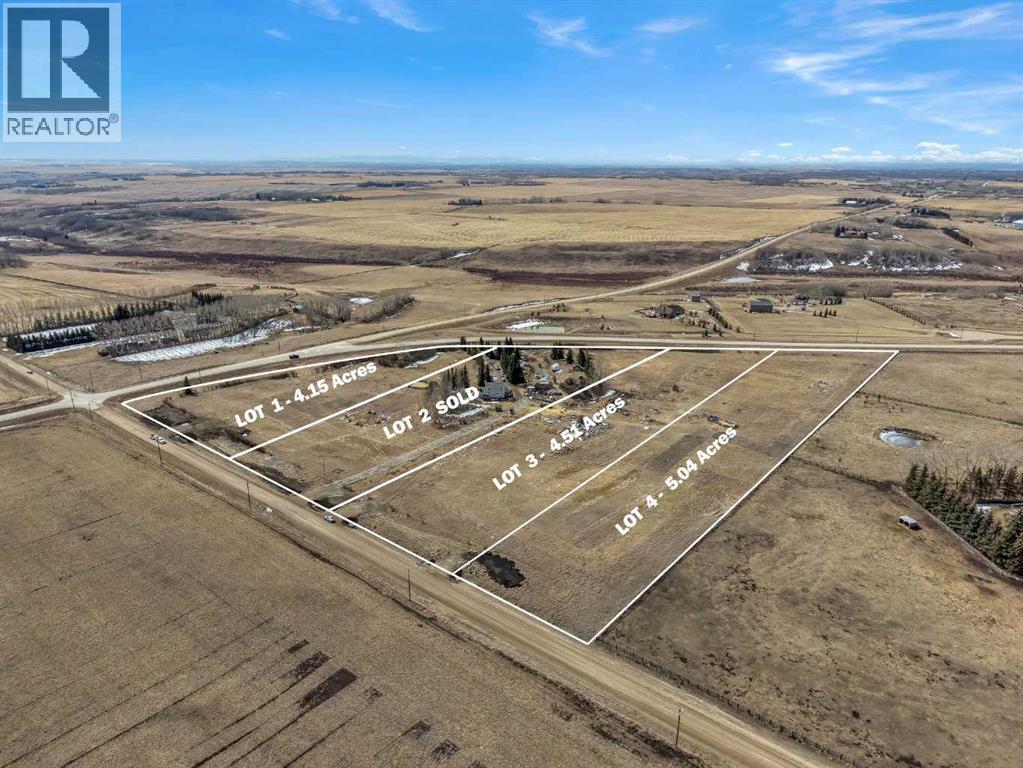
5.12 ACRE LOT!! SERVICED WITH WELL WATER!! NO RESTRICTIONS!! MOUNTAIN VIEWS!! PRIME LOCATION ON SYMONS VALLEY ROAD!! An incredible opportunity to own 5.04 acres in a highly desirable location with the perfect balance of convenience and space. Situated right on Symons Valley Road, this property offers easy access while still giving you the privacy and freedom of acreage living. Located just 15 minutes from Calgary’s north city limits and less than 15 minutes to Airdrie, you’re never far from amenities, shopping, and daily essentials. This lot is ready for your vision — with a water well already drilled, gas running through the ditch, and power conveniently located across the street. Even better, there are NO RESTRICTIONS and NO BUILDING TIMELINES — build when you want, how you want. Enjoy stunning mountain views and open space in every direction, creating the perfect setting for your future home. A RARE OPPORTUNITY TO SECURE PRIME ACREAGE WITH FLEXIBILITY, LOCATION, AND VIEWS — DON’T MISS IT!! (id:51989)
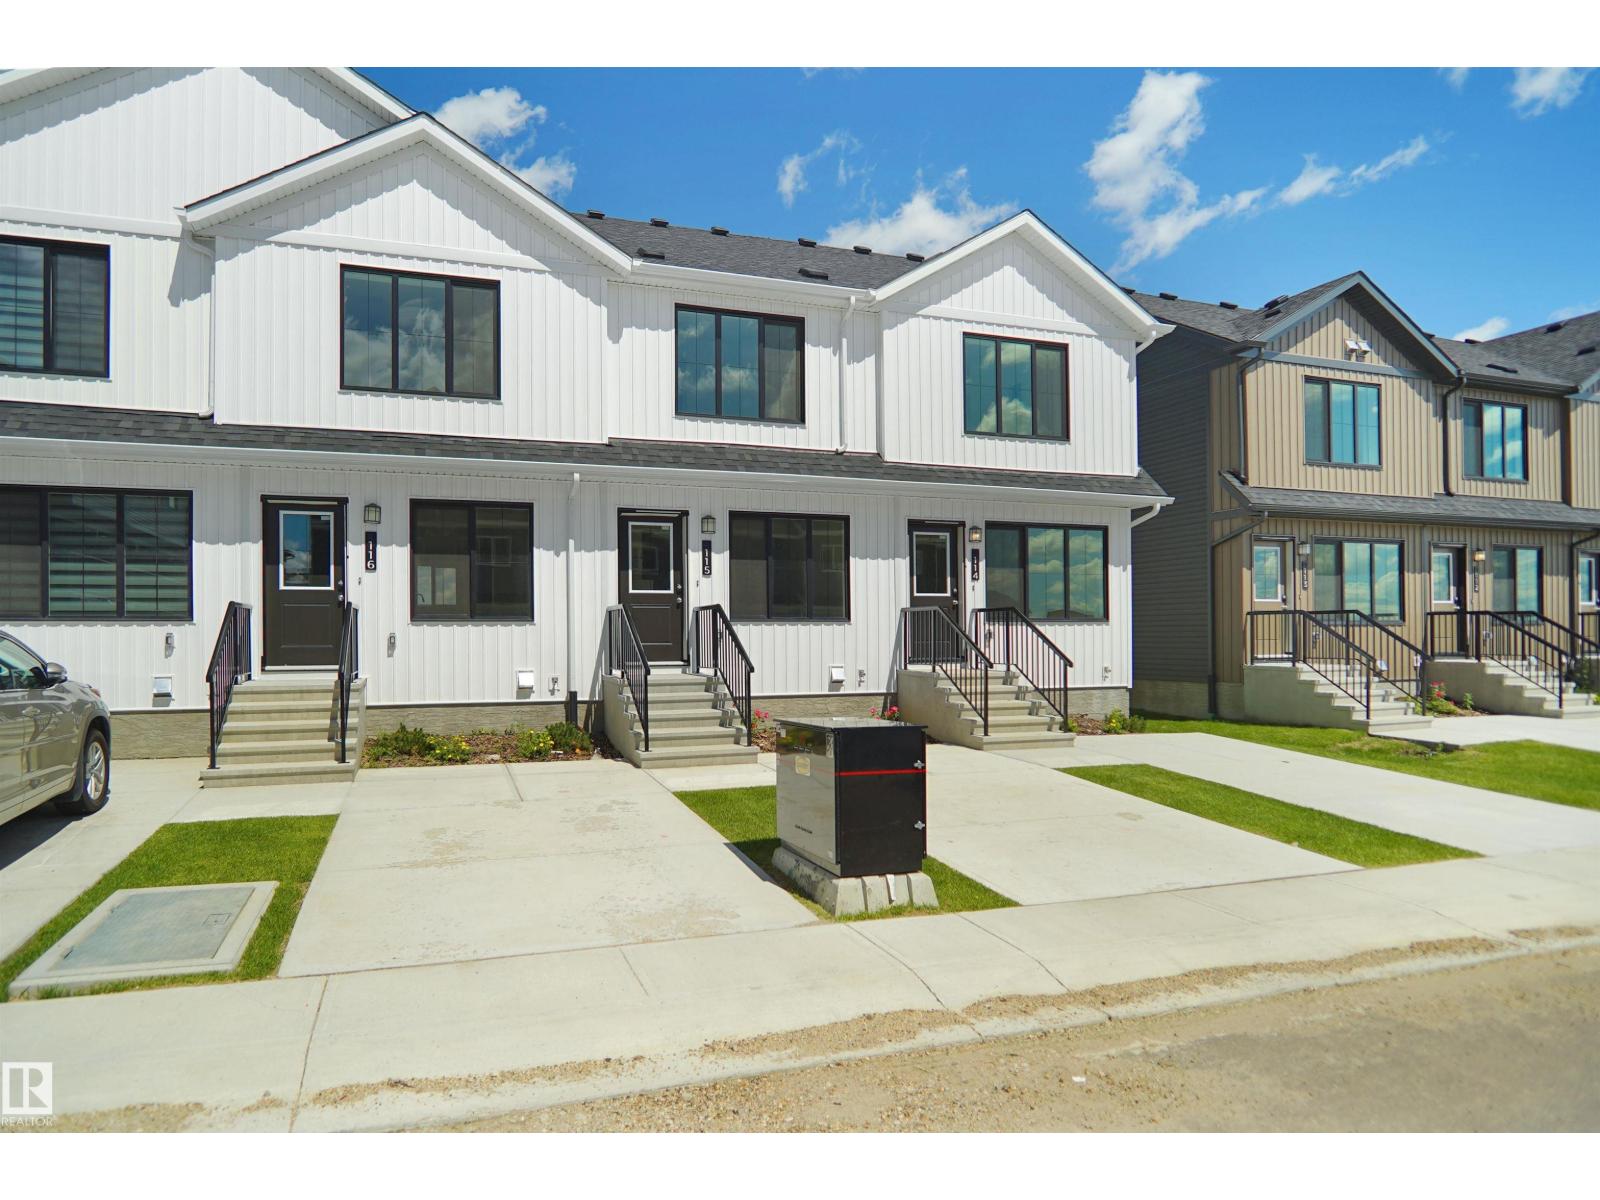
Welcome to Desrochers Mews!!! This brand new townhouse unit the “Brooke” Built by StreetSide Developments and is located in one of South West Edmonton's newest premier communities of Desrochers. With almost 1000 square Feet, it comes with front yard landscaping and a single over sized parking pad, this opportunity is perfect for a young family or young couple. Your main floor is complete with upgrade luxury Vinyl Plank flooring throughout the great room and the kitchen. Highlighted in your new kitchen are upgraded cabinet and a tile back splash. The upper level has 2 bedrooms and 2 full bathrooms. This town home also comes with an unfinished basement perfect for a future development. ***Home is under construction and the photos are of the show home colors and finishing's may vary, will be complete by August ** (id:51989)
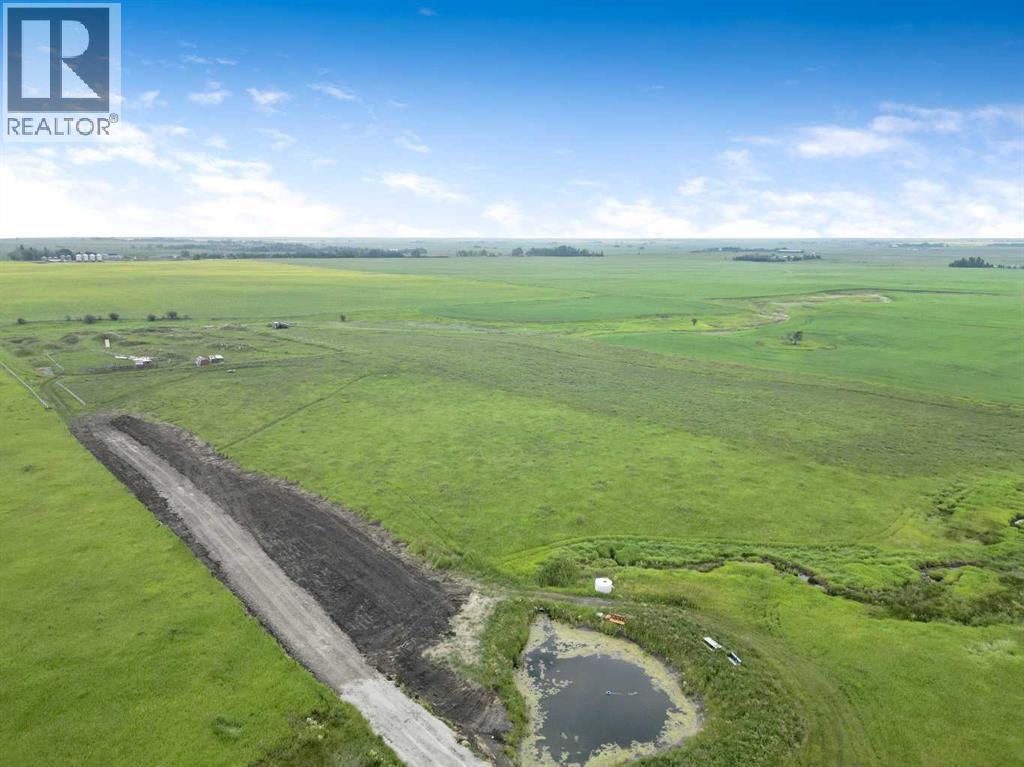
Whether you envision a private retreat, a family estate, or a custom home, this land provides an exceptional opportunity for your future plans. This newly developed 8.8-acre parcel is ready for your dream home plans and offers convenient access to both South Calgary and Okotoks. Rolling hay fields offer a full 360-degree unrestricted view, including stunning mountain views to the west. Your chance to experience world class sunsets and sunrises year round awaits. Fully fenced with cross-fencing ready for horses at possession. Driveway access has already been completed by the sellers. Just 10 minutes to Okotoks and 15 minutes to south Calgary. A rare opportunity for horse enthusiasts or anyone ready to build their dream acreage close to the city. (id:51989)
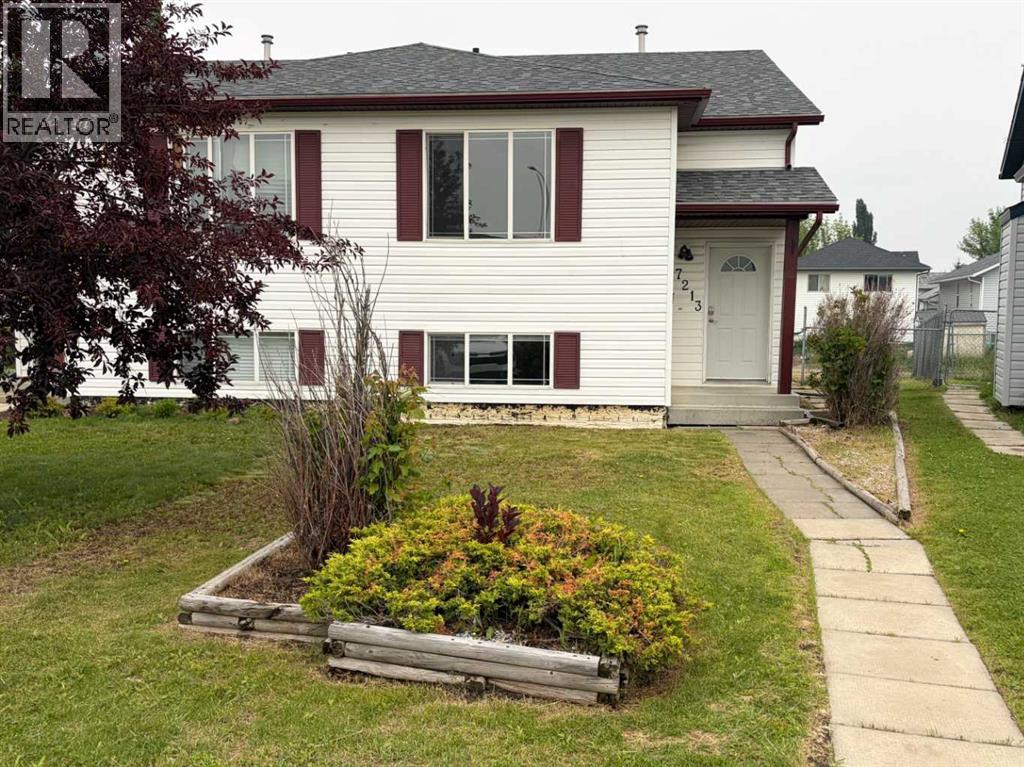
Location, Location, Location! Welcome to this well-maintained half duplex in the highly sought-after community of Mission—an excellent opportunity for first-time home buyers, young families, or investors alike.Perfectly situated just 300 metres from the Eastlink Centre, you'll enjoy year-round access to swimming, fitness facilities, skating, and a variety of recreational activities. Outdoor enthusiasts will appreciate the nearby Bear Creek Trail System, while schools, parks, restaurants, and shopping are all just minutes away.Inside, the functional bi-level layout offers four bedrooms—two on the main level and two downstairs—along with a full four-piece bathroom on each floor, providing plenty of space and convenience for a growing family or guests.Start your mornings with a cup of coffee on the east-facing deck overlooking the fully fenced backyard, an ideal space for children, pets, or summer entertaining. Additional features include back-alley access, parking for two vehicles, and a garden shed for extra storage.Don't miss your chance to own this fantastic property in one of Grande Prairie's most convenient locations. Contact your favorite REALTOR® today to arrange your private viewing and ask about MLS® A2330489. (id:51989)
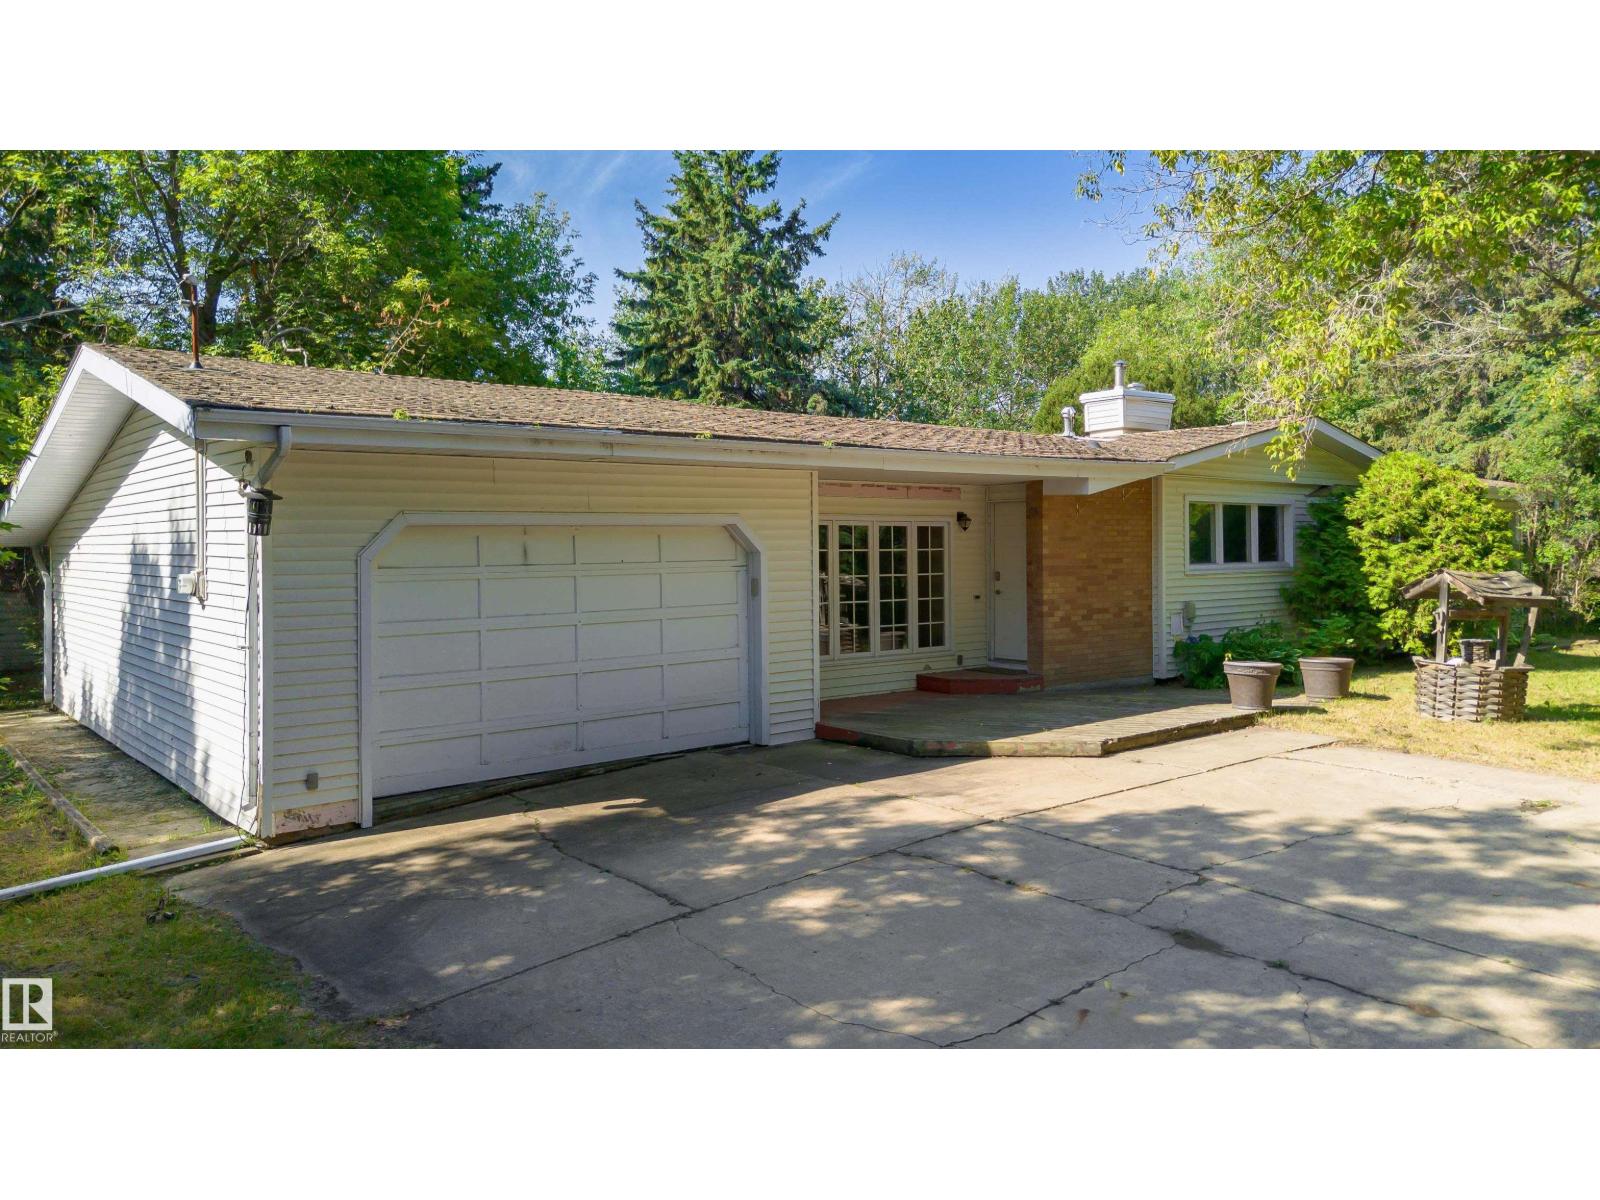
A rare opportunity to enjoy the tranquility of country living within the city limits and build your dream estate. Situated on over 3 acres, this exceptional property offers the perfect blend of privacy, mature landscaping, and convenience, just minutes from shopping, restaurants, banks, schools, and everyday amenities. The existing bungalow offers great potential and awaits your finishing touches. Recent updates include a new asphalt shingle roof, while the solarium/sunroom is ready for restoration. Whether you’re looking to renovate, invest, or build your dream estate, this property offers endless possibilities. A picturesque tree-lined driveway leads to the tandem garage and home, surrounded by expansive green space that creates your own private retreat. City water and sewer are available at the property line, adding tremendous value for future development. An exceptional opportunity in a highly sought-after location! (id:51989)
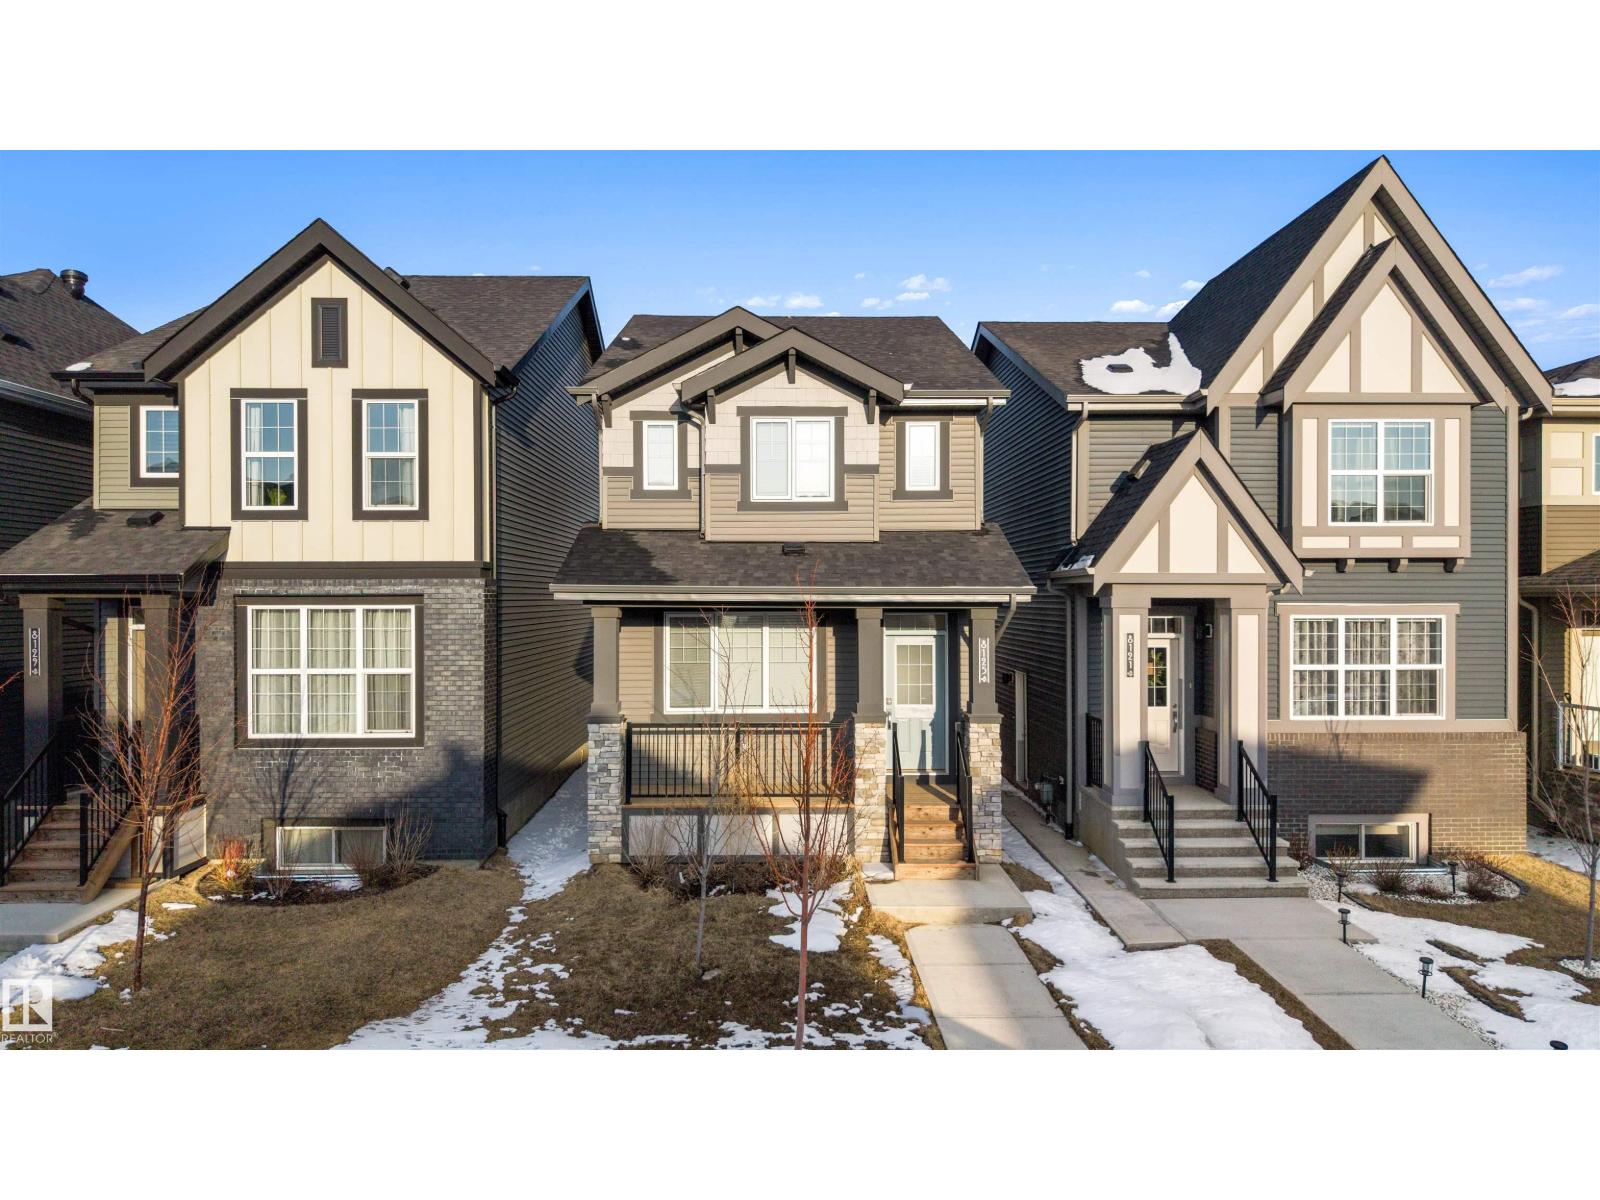
Welcome to this well-maintained 2-storey home in Rosenthal, West Edmonton, featuring 4 bedrooms and 3.5 bathrooms—ideal for families, first-time buyers, or those needing extra space. The main floor offers a bright, open-concept layout with a functional kitchen, ample cabinetry, and comfortable living and dining areas. Upstairs includes spacious bedrooms, highlighted by a primary suite with private ensuite, plus a full bathroom. The fully finished basement complete with an additional bedroom, bathroom, and flexible area for a family room, office, or guests. Located in a family-friendly community close to parks, schools, walking paths, and transit, with quick access to River Cree Resort & Casino and major routes. A great opportunity for buyers seeking a move-in ready home with finished basement in West Edmonton. Select furniture may be available for purchase and is negotiable. (id:51989)
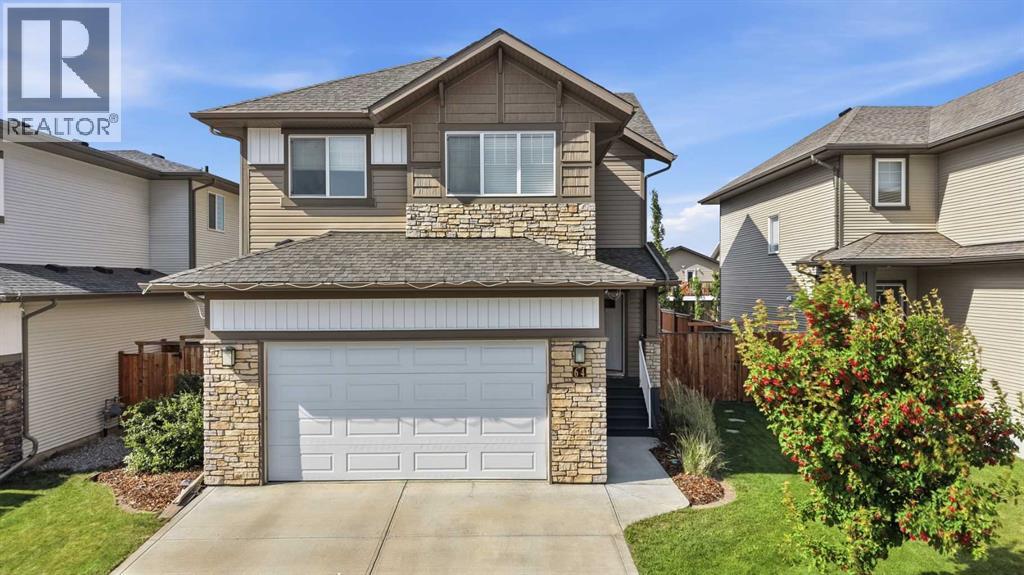
Welcome to this beautifully maintained, fully air conditioned two storey family home in the highly sought after community of Timberstone. Perfectly located close to schools, parks, playgrounds, scenic walking trails, shopping, and everyday amenities, this home combines thoughtful design, exceptional outdoor living, and modern finishes for today's busy family.The bright open concept main floor is designed for both everyday living and entertaining. At the heart of the home is an impressive chef inspired kitchen featuring a massive island with seating, quartz countertops, built in double ovens, built in microwave, abundant cabinetry, and a spacious walk through pantry that conveniently connects to the mudroom and garage entrance. The expansive dining area flows effortlessly into the inviting living room, creating the perfect space for family gatherings and entertaining guests.Luxury vinyl plank flooring extends throughout the main living areas, while the welcoming front entry offers a generous closet and practical storage. An added bonus is the convenient interior switch that controls the soffit outlets for Christmas lights, making seasonal decorating quick and effortless.Upstairs, you'll find a spacious bonus room that offers incredible flexibility as a family room, children's playroom, home office, media room, or homework space. The second floor laundry room adds everyday convenience, while the primary retreat provides the perfect place to unwind with a large walk in closet and a spacious three piece ensuite. Additional well sized bedrooms provide comfortable accommodations for family or guests.The unfinished basement offers outstanding future development potential and is already plumbed for in floor heat, making it easy to create a comfortable additional living space. The current setup includes an impressive hockey training and play area, giving active families a unique indoor recreation space while still leaving plenty of room for future development.Step outside to enjoy one of the home's standout features. The beautifully landscaped backyard offers exceptional outdoor living with a large composite deck, an expansive patio and sitting area, raised garden boxes, mature landscaping, and rear lane access. Whether you're entertaining friends, watching the kids play, gardening, or simply relaxing after a long day, this private outdoor retreat is ready to enjoy.Additional features include a double attached garage, central air conditioning, composite decking, rear lane access, modern finishes throughout, and an exceptional location in one of Red Deer's most desirable family neighborhoods.If you've been searching for a move in ready family home with a large kitchen, bonus room, second floor laundry, air conditioning, an incredible backyard, and room to grow, this Timberstone property checks every box. (id:51989)
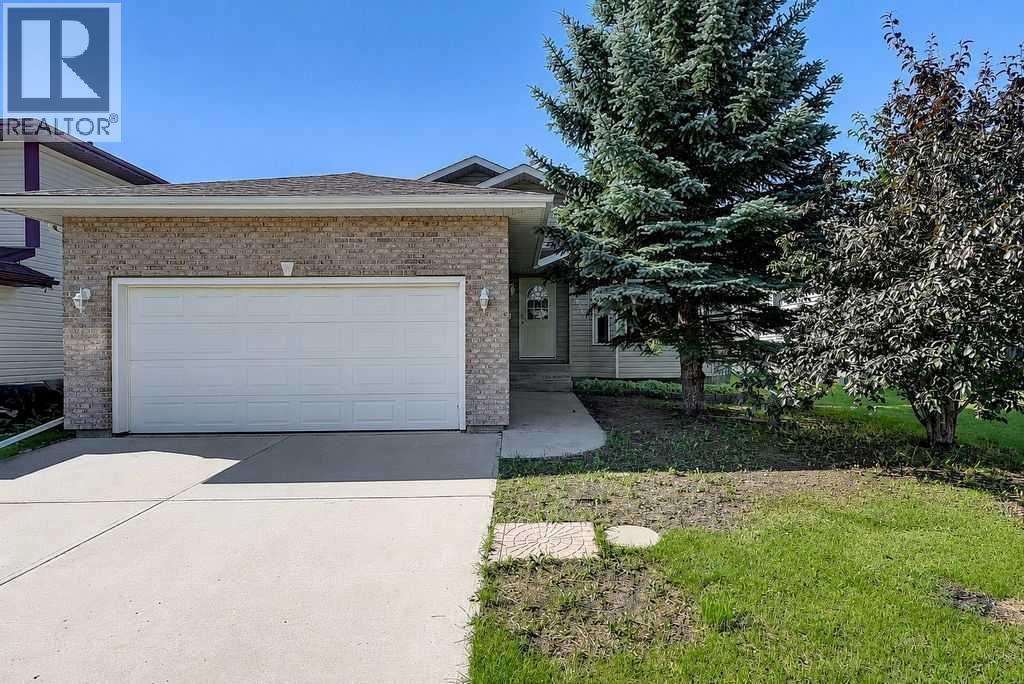
Great location in Mission Heights! Close to schools, shopping, Eastlink, Coke center and walking trails. Mature trees. An inviting living room as you enter which leads into a bright kitchen which has an island, plenty of cupboards and counter space. Backyard access for BBQing. The upstairs features a primary bedroom with a 3 pc ensuite at the back of the house. 2 more bedrooms and a 4 pce bath to finish that floor. The 3 rd level has a huge family room and a combo laundry room and bathroom. The 4th level features a bedroom and utility area. South facing backyard. Brand New Shingles. (id:51989)
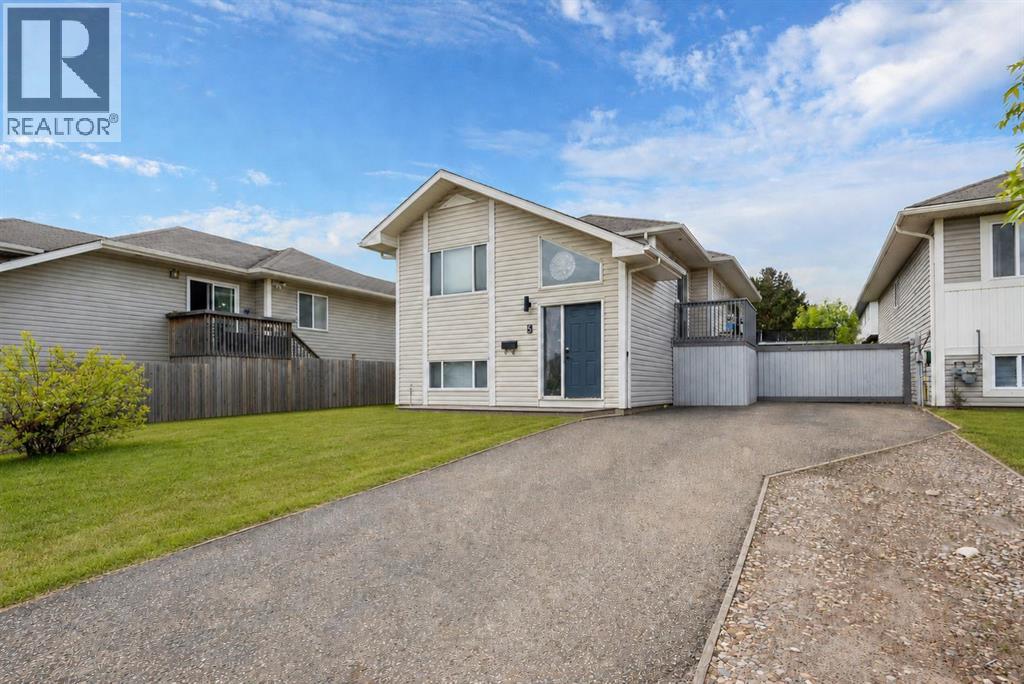
Welcome to Unit 5, 100 Paish Place, located in the desirable community of Timberlea. This bi-level home offers over 900 square feet of functional living space with six bedrooms, making it an excellent choice for a growing family or first-time homebuyer. The main level features a modern white kitchen with black stainless steel appliances, a bright living room, three bedrooms, and a full bathroom. A sliding patio door provides access to the rear deck and good-sized yard, perfect for relaxing or entertaining. The fully developed basement offers three additional bedrooms and a central recreation area, providing plenty of extra space for the entire family. Conveniently located near schools, shopping, parks, and other amenities. Call today to schedule your personal showing! (id:51989)