

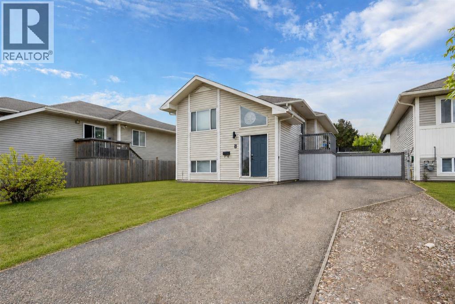
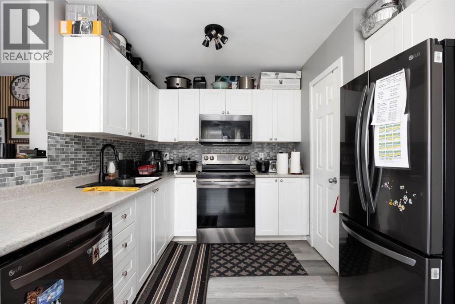
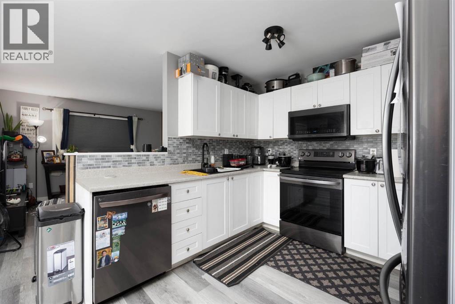
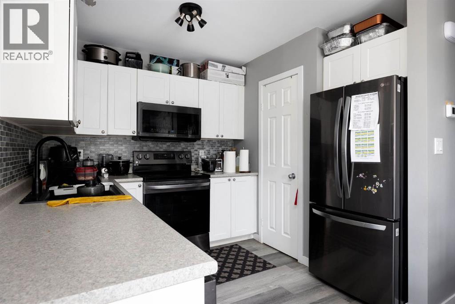
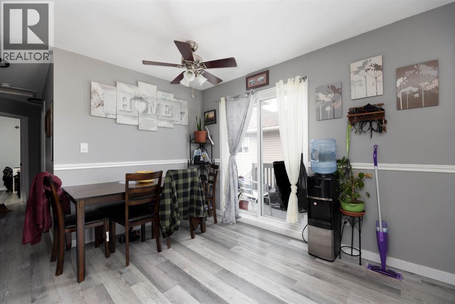
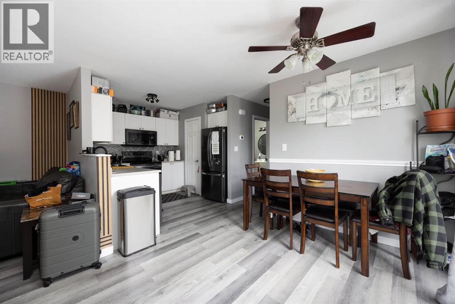
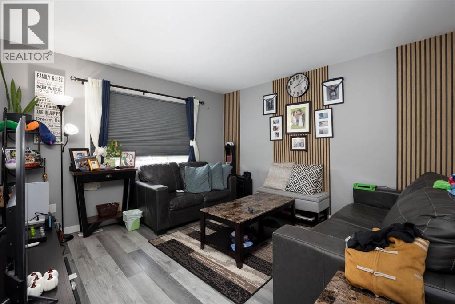
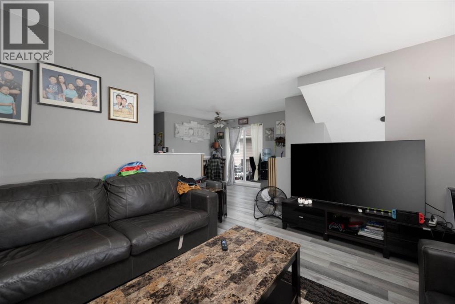
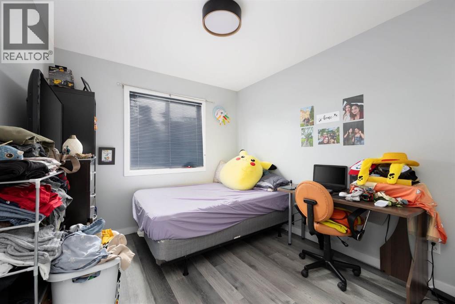
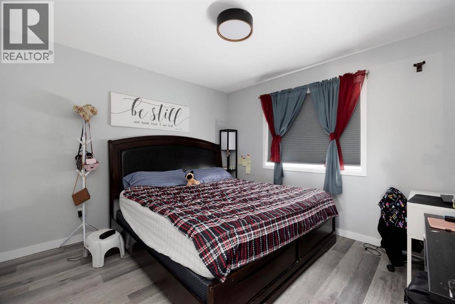
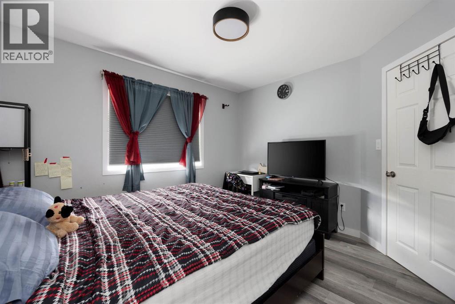
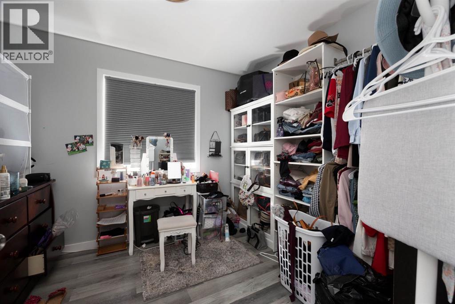
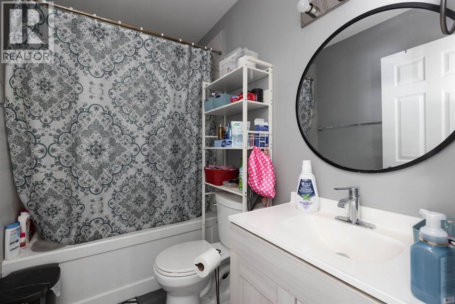
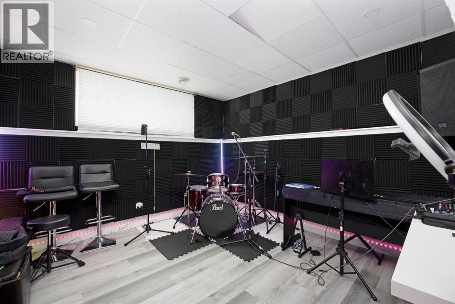
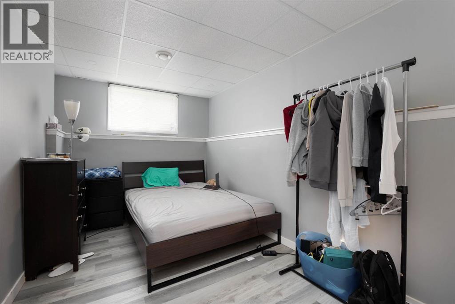
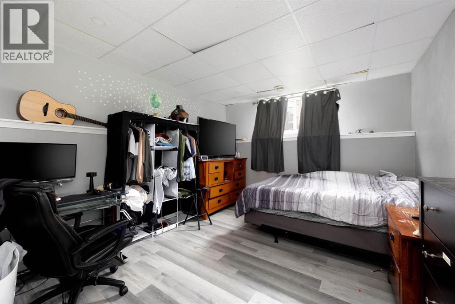
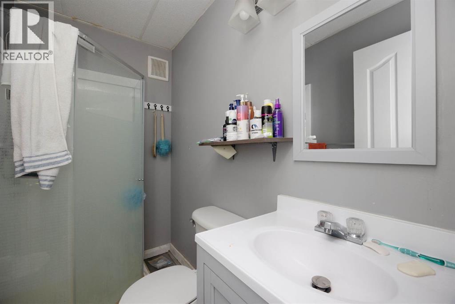
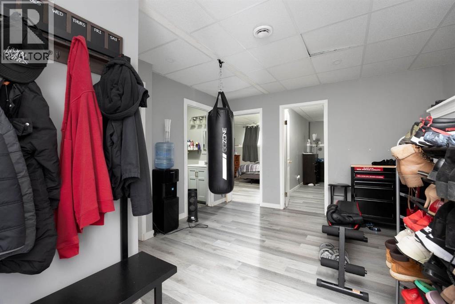
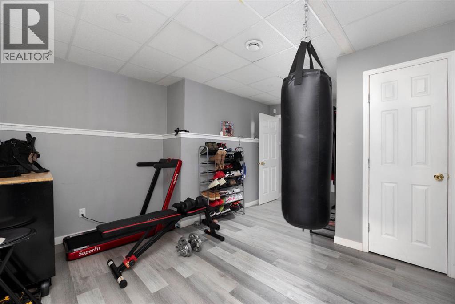
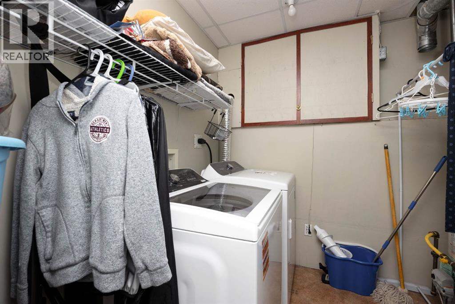
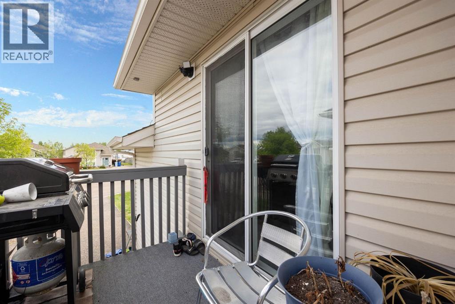
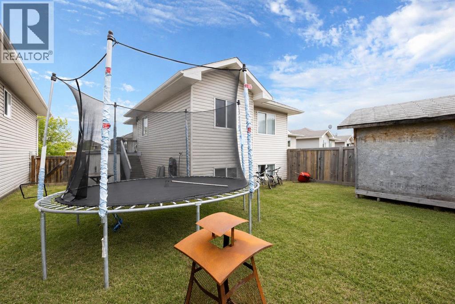
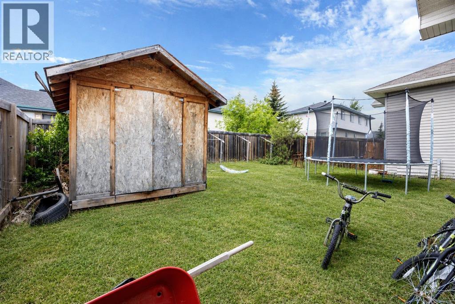
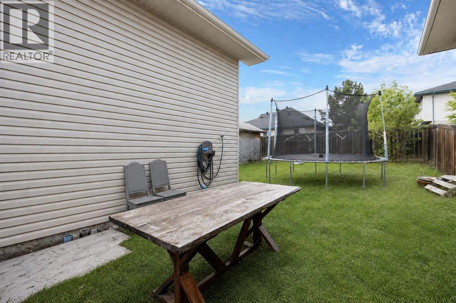
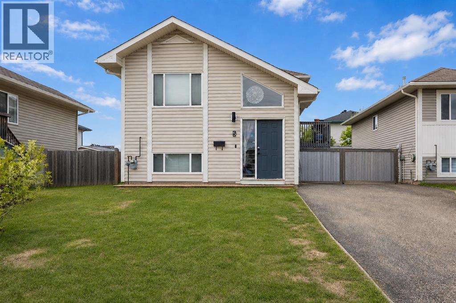
Welcome to Unit 5, 100 Paish Place, located in the desirable community of Timberlea. This bi-level home offers over 900 square feet of functional living space with six bedrooms, making it an excellent choice for a growing family or first-time homebuyer. The main level features a modern white kitchen with black stainless steel appliances, a bright living room, three bedrooms, and a full bathroom. A sliding patio door provides access to the rear deck and good-sized yard, perfect for relaxing or entertaining. The fully developed basement offers three additional bedrooms and a central recreation area, providing plenty of extra space for the entire family. Conveniently located near schools, shopping, parks, and other amenities. Call today to schedule your personal showing! (id:51989)
Features of 5, 100 Paish Place
- MLS® Number A2331004
-
Price
$379,900
Maintenance, Waste Removal
$96.67 Monthly - Bedrooms: 6
- Bathrooms: 2
- Square Footage: 936 sqft
- Property Type: House
- Community Name: Timberlea
- Community Features Pets Allowed
- Parking Space Total 2
- Plan 0522404
- Structure Deck
Buildings
| Bathroom Total | 2 | Bedrooms Above Ground | 3 |
| Bedrooms Below Ground | 3 | Bedrooms Total | 6 |
| Appliances | Refrigerator, Dishwasher, Range, Microwave Range Hood Combo, Washer & Dryer | Architectural Style | Bi-level |
| Basement Development | Finished | Basement Type | Full (finished) |
| Constructed Date | 2004 | Construction Style Attachment | Detached |
| Cooling Type | None | Exterior Finish | Vinyl Siding |
| Flooring Type | Laminate | Foundation Type | Poured Concrete |
| Heating Type | Forced Air | Size Interior | 936 Sqft |
| Total Finished Area | 936 Sqft | Type | House |
Parking
| Parking Pad |
Land
| Acreage | No | Fence Type | Fence |
| Size Irregular | 4067.00 | Size Total | 4067 Sqft|4,051 - 7,250 Sqft |
| Size Total Text | 4067 Sqft|4,051 - 7,250 Sqft | Zoning Description | R1s |
Rooms
| Level | Type | Length | Width | Dimensions |
|---|---|---|---|---|
| Basement | 3pc Bathroom | 8.25 Ft x 4.17 Ft | ||
| Basement | Bedroom | 8.42 Ft x 15.25 Ft | ||
| Basement | Bedroom | 11.17 Ft x 13.00 Ft | ||
| Basement | Bedroom | 11.33 Ft x 14.33 Ft | ||
| Basement | Laundry Room | 7.83 Ft x 5.17 Ft | ||
| Basement | Recreational, Games Room | 11.75 Ft x 16.75 Ft | ||
| Basement | Furnace | 7.83 Ft x 3.00 Ft | ||
| Main Level | 4pc Bathroom | 7.92 Ft x 5.00 Ft | ||
| Main Level | Bedroom | 9.17 Ft x 9.83 Ft | ||
| Main Level | Bedroom | 9.17 Ft x 11.83 Ft | ||
| Main Level | Dining Room | 9.75 Ft x 11.50 Ft | ||
| Main Level | Kitchen | 9.25 Ft x 10.25 Ft | ||
| Main Level | Living Room | 11.83 Ft x 12.42 Ft | ||
| Main Level | Primary Bedroom | 11.42 Ft x 11.00 Ft |
Agents and Offices
- Jeromy Laporte
- Office: Exp Realty