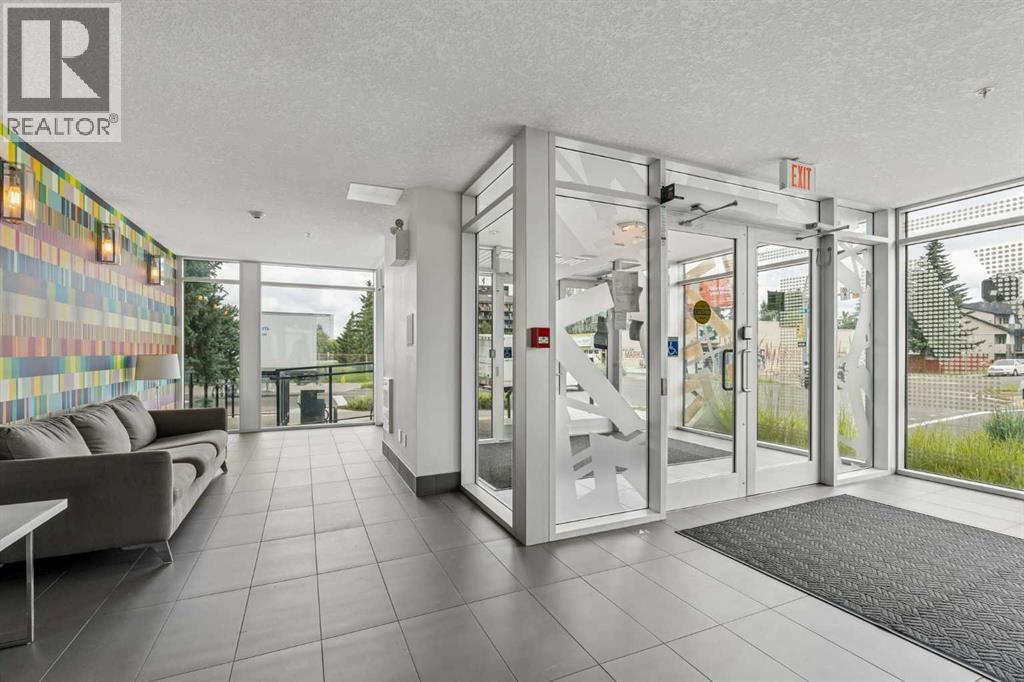
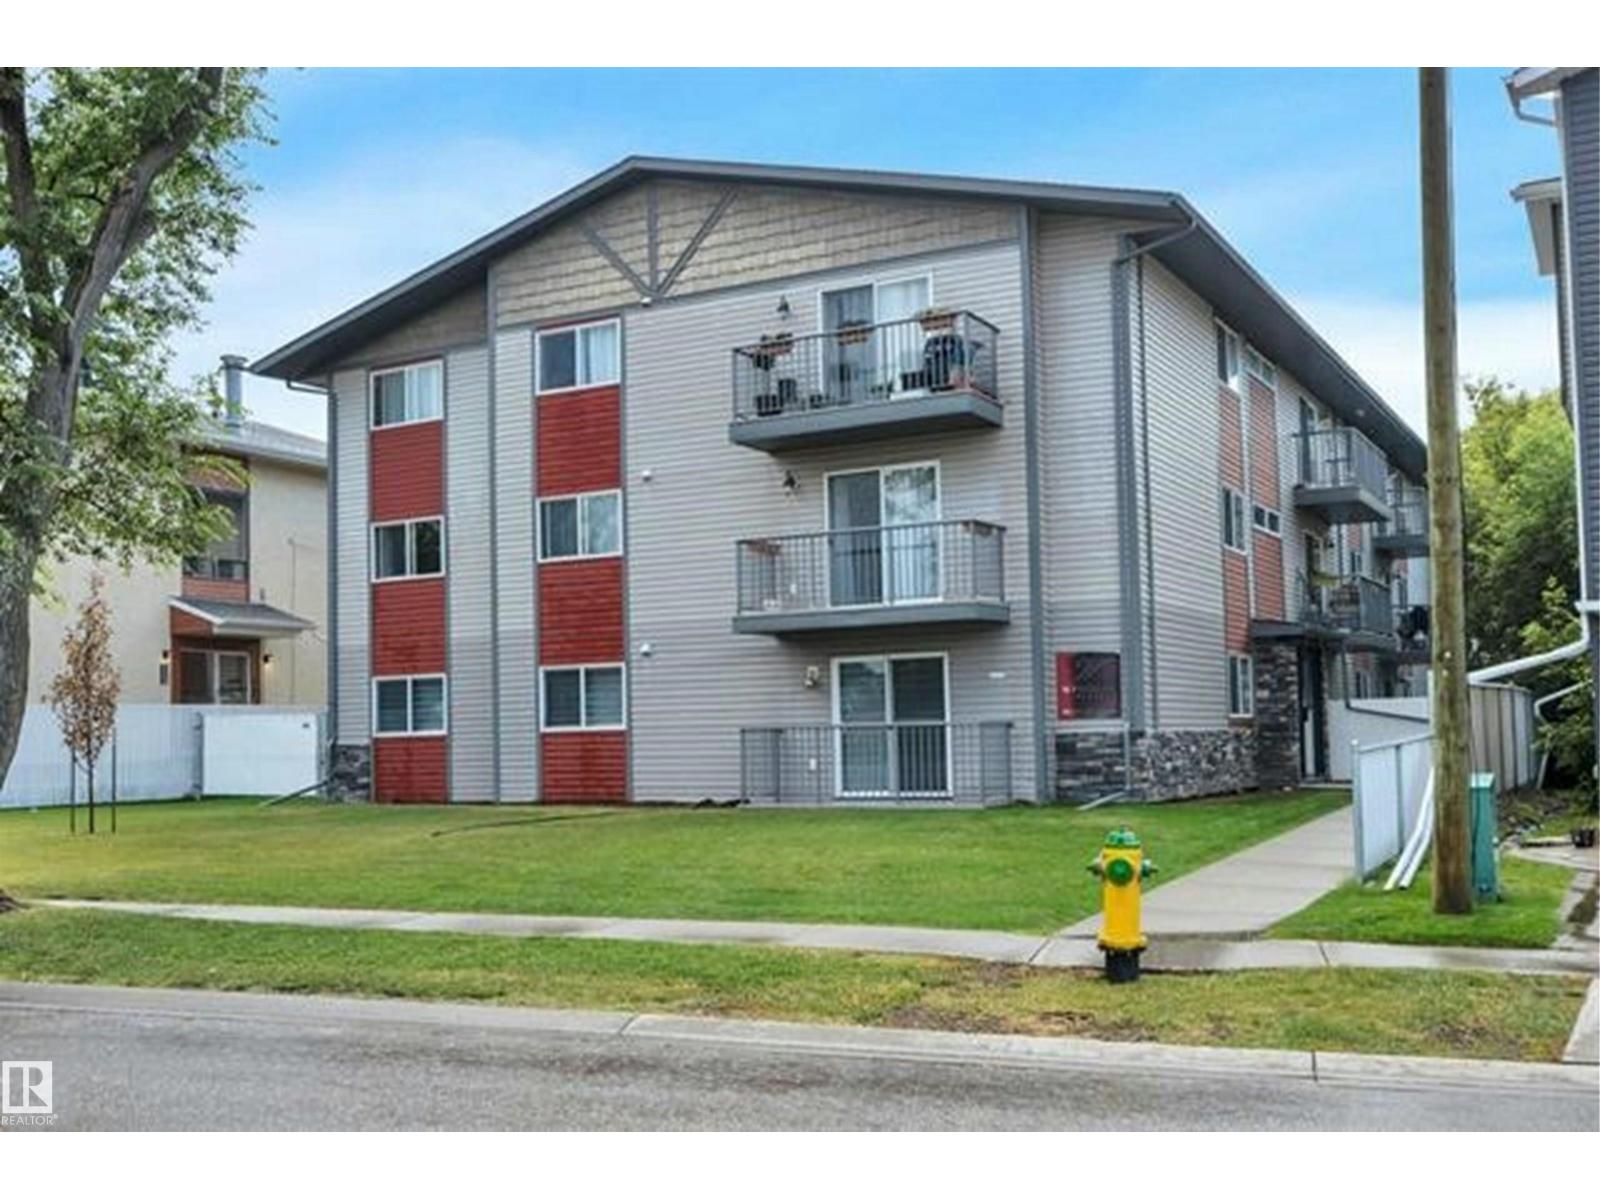
Prominent and high exposure corner unit with abundant natural light. Private main floor entry way. Recently renovated with 6 perimeter offices with lots windows, 3 meeting/breakout rooms, a large executive boardroom, two kitchenettes, washrooms, large open work area with room for multiple work stations! Fully air conditioned. Extensive exterior glazing and interior sky lights throughout. Close proximity to Whitemud Drive, Calgary Trail and Gateway Blvd + access to public transit.Other Property Types: OfficeSubject Space Width: 25Ownership Interest: PrivateTitle to Land: Fee SimpleRPR Survey Available: NoSeller Rights: NoAppointment Name: Ian FletcherAppointment Phone: 780-913-4663Paragon Listing ID: E4451488 (id:51989)
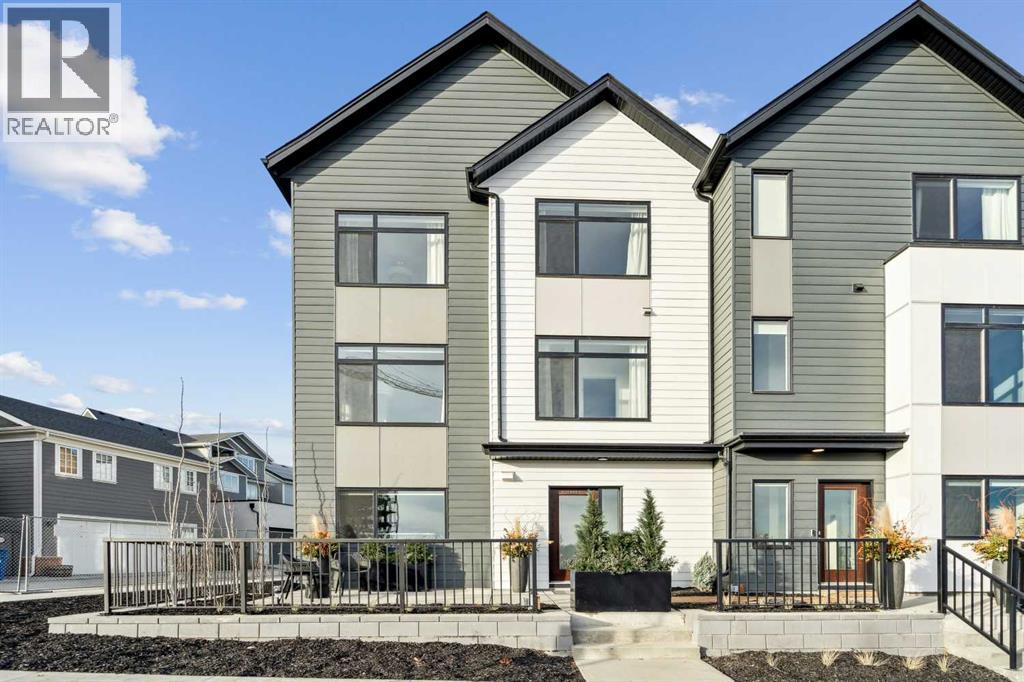
***OPEN HOUSE*** 1,463 SQ.FT | 3-BED | 2.5-BATH | 2-CAR ATTACHED GARAGE | END UNIT | EXTRA WINDOWS | LOW CONDO FEES. Welcome to 171 Dieppe Drive SW, an end-unit former showhome in the Billy community by Anthem Properties in the heart of Currie. Large windows on three sides fill the home with natural light, creating a bright, airy main floor with 9' ceilings and an oversized kitchen that flows effortlessly into the living and dining areas. Quartz countertops, durable LVT flooring, and a full appliance package with a gas range and chimney hood fan add to the home’s modern appeal. Enjoy two outdoor spaces—a front patio and an oversized balcony—along with the convenience of air-conditioning rough-in, window coverings throughout, and an upper floor with a full-size washer and dryer, a well-appointed primary suite with walk-in closet and ensuite, and two additional bedrooms. An oversized double attached garage provides exceptional parking and storage. With a nearby dog park, restaurants, quality schools, and quick access to Marda Loop, this home offers comfortable, contemporary living in a highly walkable community. Book your showing today. (id:51989)
Recently updated modern interior meets everyday function in this beautifully maintained end-unit condo where stylish finishes, an open layout and an exceptional inner-city location perfectly come together. Rich hardwood flooring, abundant natural light and a thoughtful floor plan create an inviting atmosphere that feels both contemporary and comfortable from the moment you arrive. Gather with family and friends around the stunning kitchen where a striking wood feature ceiling and matching cabinetry add warmth and character while quartz countertops, stainless steel appliances, a gas stove, timeless subway tile and a peninsula breakfast bar make cooking, dining and entertaining effortless. Nearby dining and living areas flow seamlessly together, creating flexible space for everything from quiet evenings at home to hosting guests. Fresh air and sunny afternoons await on the southwest-facing balcony complete with glass railings and a gas line for barbequing and relaxing outdoors. Unwind in the spacious primary retreat where dual walk-through closets lead to a beautifully finished 3-piece ensuite, creating a private and functional escape at the end of the day. Privacy is enhanced by the thoughtfully separated second bedroom with corner windows, making it ideal for guests, roommates or a home office. Another stylish 4-piece bathroom adds convenience for everyday living. In-suite laundry keeps daily routines simple while a titled heated underground parking stall and an assigned storage locker add valuable practicality year-round. Secure bike storage and visitor parking further enhance the building's appeal. Location truly is everything, and this home delivers outstanding access to it all. Walk just steps to Shaganappi Point LRT Station for an easy downtown commute while nearby shops, restaurants, schools, parks and recreation facilities make daily errands and weekend plans equally convenient. Quick connections to 17 Avenue SW, 14 Street SW, 26 Street SW and Crowchild Trail place every corner of the city within easy reach. (id:51989)
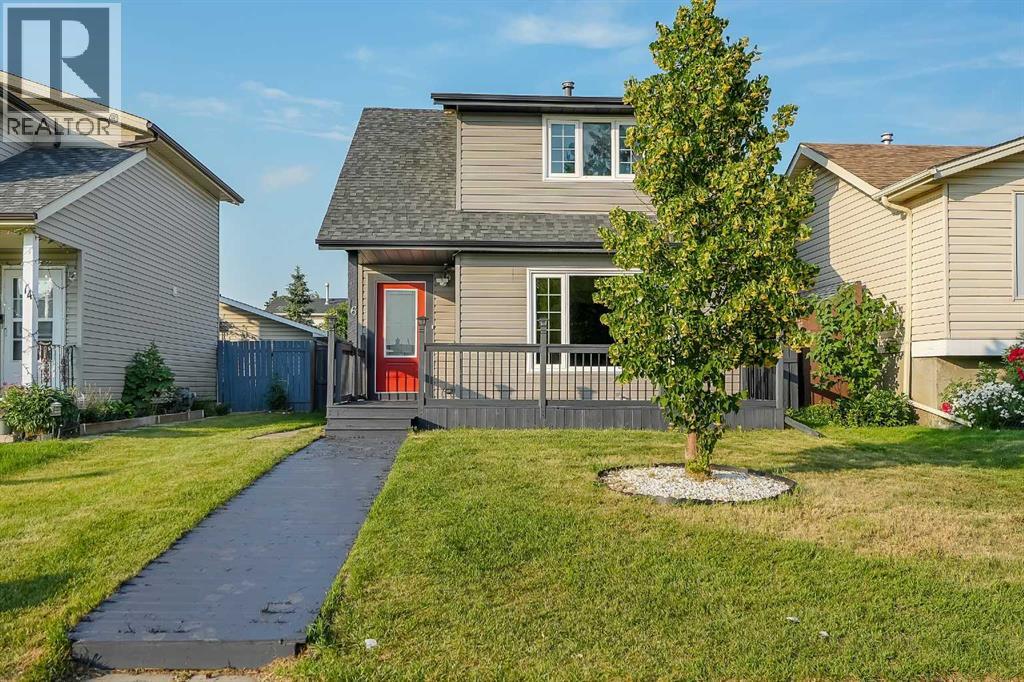
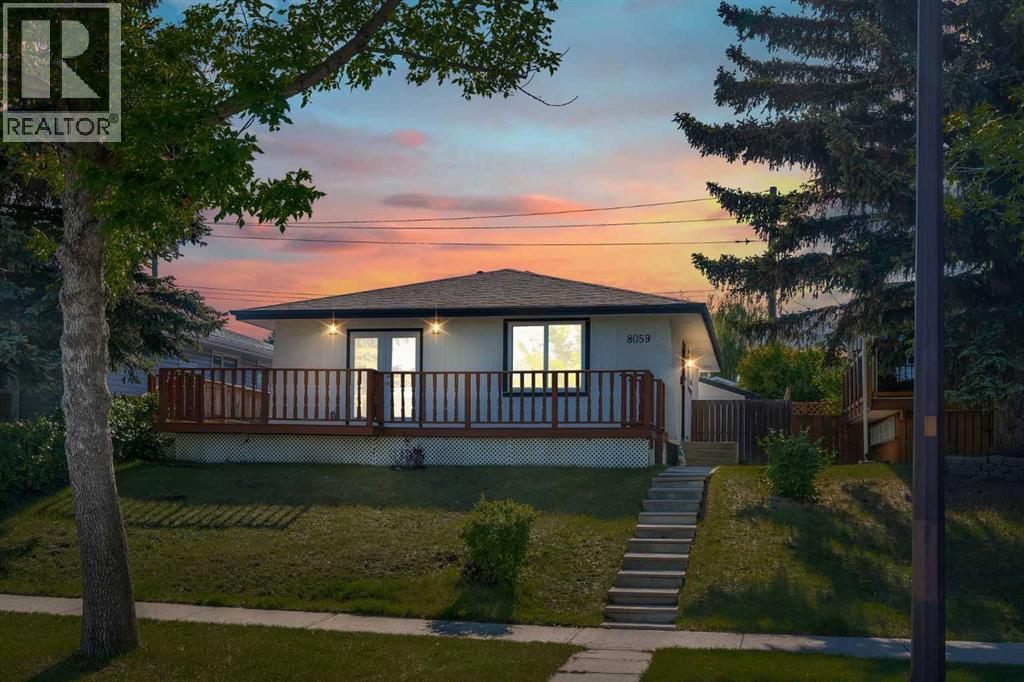
FULLY RENOVATED WITH AN ILLEGAL BASEMENT SUITE! Located on a quiet street in the established community of Abbeydale, this beautifully upgraded home offers 4 bedrooms and 3.5 bathrooms with high-end finishes throughout. The bright, modern interior features quartz countertops, brand-new appliances, stylish cabinetry, updated flooring and contemporary fixtures.The home also includes a separate basement entrance and separate laundry for each level, providing added privacy and convenience. The spacious primary bedroom is complete with a private ensuite and walk-in closet. Move-in ready and thoughtfully renovated from top to bottom, this is an excellent opportunity for families, investors or buyers looking for additional living space. A must-see property in a great location! (id:51989)
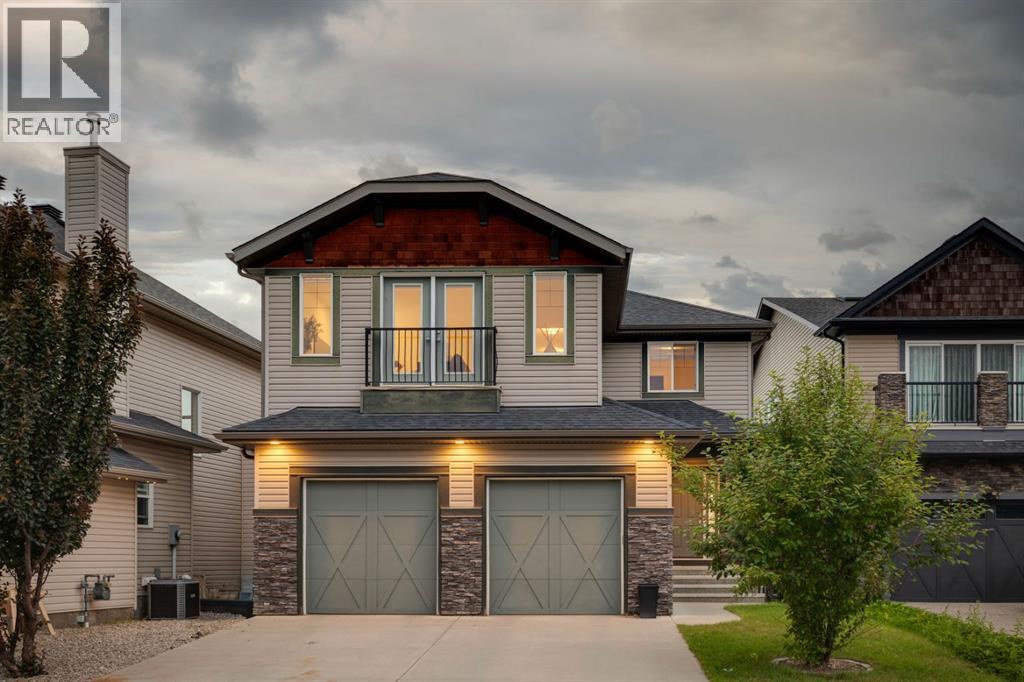
OPEN HOUSE - Sunday, August 9 (1-3pm) Kananaskis in the city – and a VIEW over the ravine – exposure to the trees, front & back, a TRANQUIL setting, bathed in natural light! This home has it all…. a quiet cul de sac location, a view to the ravine and a home LOADED with features – in Montreux – steps to Aspen Landing! On the main you will love the 9’ ceilings, wideplank luxury vinyl, flat ceilings with pot lights, B/I speakers and a kitchen featuring quartz countertops and a complimentary granite island/breakfast bar. The Great room sits under a towering 18’ ceiling, with a bank of windows and a view to the ravine, the kitchen opens to a wonderful dining space and the main floor also features a private den/home office. Upstairs, the wideplank luxury vinyl continues … the Bonus Room is a dream, under 11’ ceilings with a calming view to the green space beyond. The primary bedroom enjoys a full 5pc en suite bath with quartz countertops – GORGEOUS! The two additional beds up, are well sized and share a 4pc bath, also with quartz countertops. This home has been extensively renovated and refreshed featuring a soft white palette, designer lighting and window coverings, quartz countertops throughout, wideplank luxury vinyl on the main and upper levels, Central A/C and an over-sized garage. This is a GREAT LOCATION in Montreux, a quiet and peaceful community on Calgary’s westside, steps to the many shops and services at Aspen Landing. (id:51989)
A very rare opportunity to own a one of kind family run Pizza shop in the city of Calgary. Current lease term is Five years, with Four years remaining and option to renew. The store is 962 square feet located in a busy shopping center in Calgary offering take out and dine-in for approximately 15 people and has anchor giants right across. Be your own boss and own a non-franchised, well established pizza shop with a great client base and proven concept. Please do not approach staff all showings must be confirmed by owner before proceeding. (id:51989)
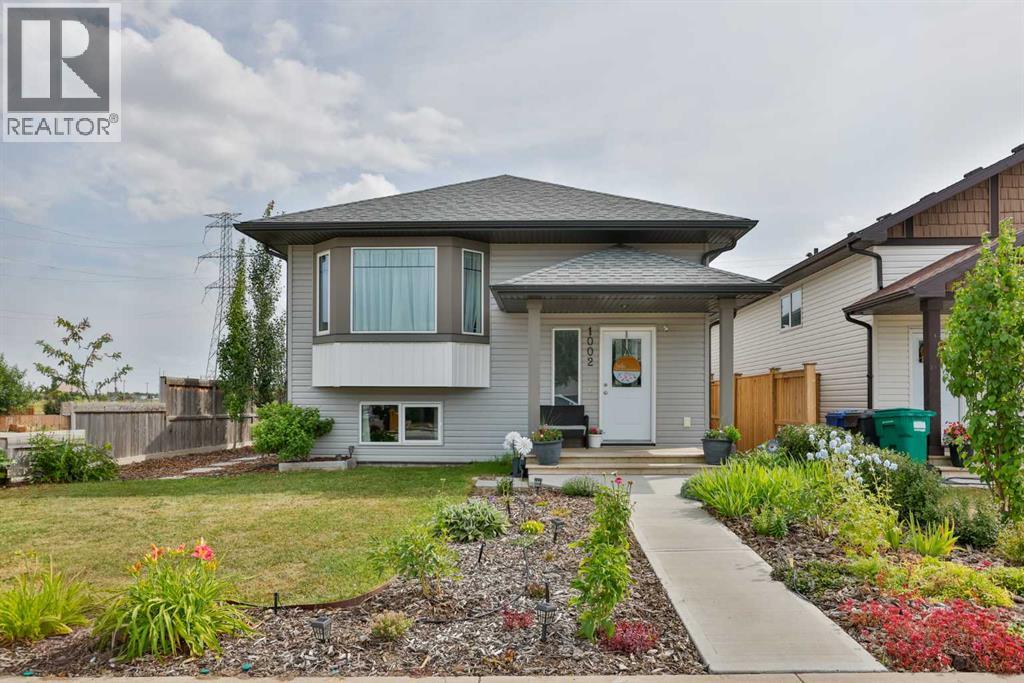
Welcome to this beautifully maintained bi-level offering over 1,050 sq. ft. of thoughtfully designed living space, plus a fully developed basement, perfectly situated on a large corner lot in a desirable northside neighbourhood. From the moment you step inside, you’ll appreciate the spacious front entry featuring a large sidelight, double closet, and iron spindle railing leading to the main floor.The bright, open-concept main level is enhanced by vaulted ceilings, oversized bay-style windows fill the home with natural light. The modern kitchen is both stylish and highly functional, showcasing sleek flat-panel cabinetry, stainless steel appliances, a large peninsula island perfect for entertaining or everyday living, a generous pantry. A large side dining room window adds even more sunshine, creating a warm and inviting space for family meals. Spacious bedrooms throughout offer comfortable living.The fully developed basement, completed with permits, features durable vinyl plank flooring, a bright and spacious family room with loads of pot lights, a third bedroom, and a second full bathroom, providing a total of three bedrooms and two full bathrooms.Step outside to enjoy the beautifully landscaped corner lot, where established perennial gardens create exceptional curb appeal throughout the season. Mature Tower Poplar along the side of the home adds beauty and privacy, while the partially fenced yard offers plenty of outdoor space to enjoy. The sheltered rear deck, protected on two sides, along with the lower patio finished with oversized sidewalk blocks, creates the perfect setting for relaxing or entertaining. A double rear parking pad provides convenient off-street parking.Additional value comes from the recently installed high-efficiency heat pump, providing energy-efficient heating and air conditioning for year-round comfort.Ideally located close to St. Teresa of Calcutta School, Alexander Wilderness Park, and an extensive network of walking, h iking, and biking trails, this move-in-ready home offers the perfect combination of style, comfort, and convenience. Contact your favourite REALTOR® today to book your private showing! (id:51989)
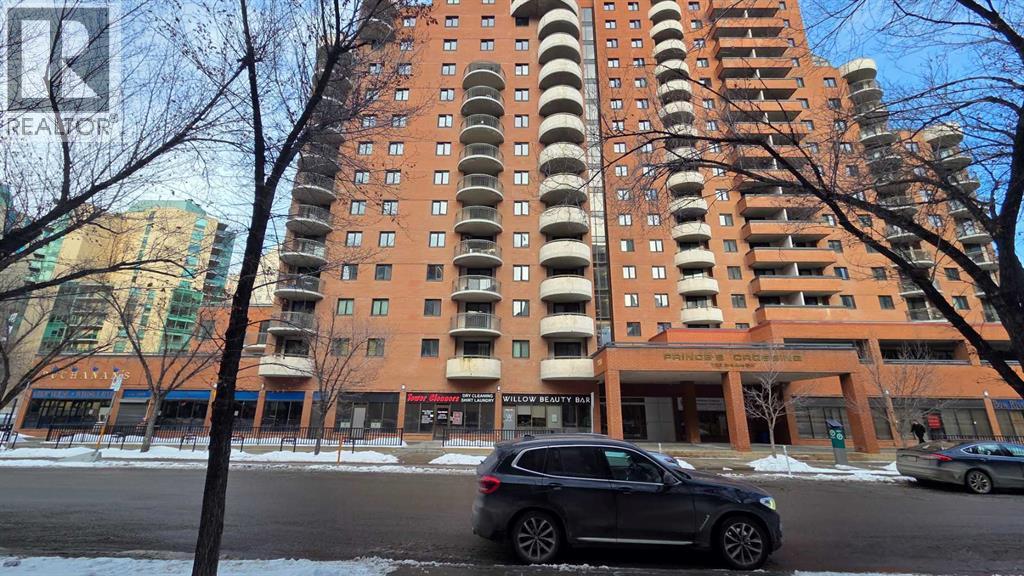
Welcome to this spacious and sun-drenched 1-bedroom end unit in Prince's Crossing, nestled in Calgary's highly desirable Eau Claire neighbourhood. Boasting over 800 square feet of uniquely designed living space, this south-facing gem features abundant natural light from plenty of windows, creating a bright and inviting atmosphere throughout. Enjoy the privacy of no one living above you, along with a private deck perfect for morning coffee or evening relaxation. Recently updated with newer luxury vinyl plank (LVP) flooring and fresh paint, this move-in-ready condo feels modern and pristine. As an end unit, it offers extra peace and quiet, while the oversized parking stall—conveniently located right next to the parkade entrance and elevators—makes coming and going effortless. Building amenities elevate your lifestyle with a well-equipped workout room, separate laundry facilities, concierge service, and 24-hour security in this well managed concrete high-rise. Step outside and immerse yourself in Eau Claire's vibrant yet serene vibe—just moments from extensive river walking paths, Prince's Island Park, trendy cafes, acclaimed restaurants, and the Bow River. Whether you're downsizing, investing, or seeking downtown convenience without the hustle, this rare offering combines space, updates, and an unbeatable location. Don't miss your chance to call this exceptional property home! (id:51989)
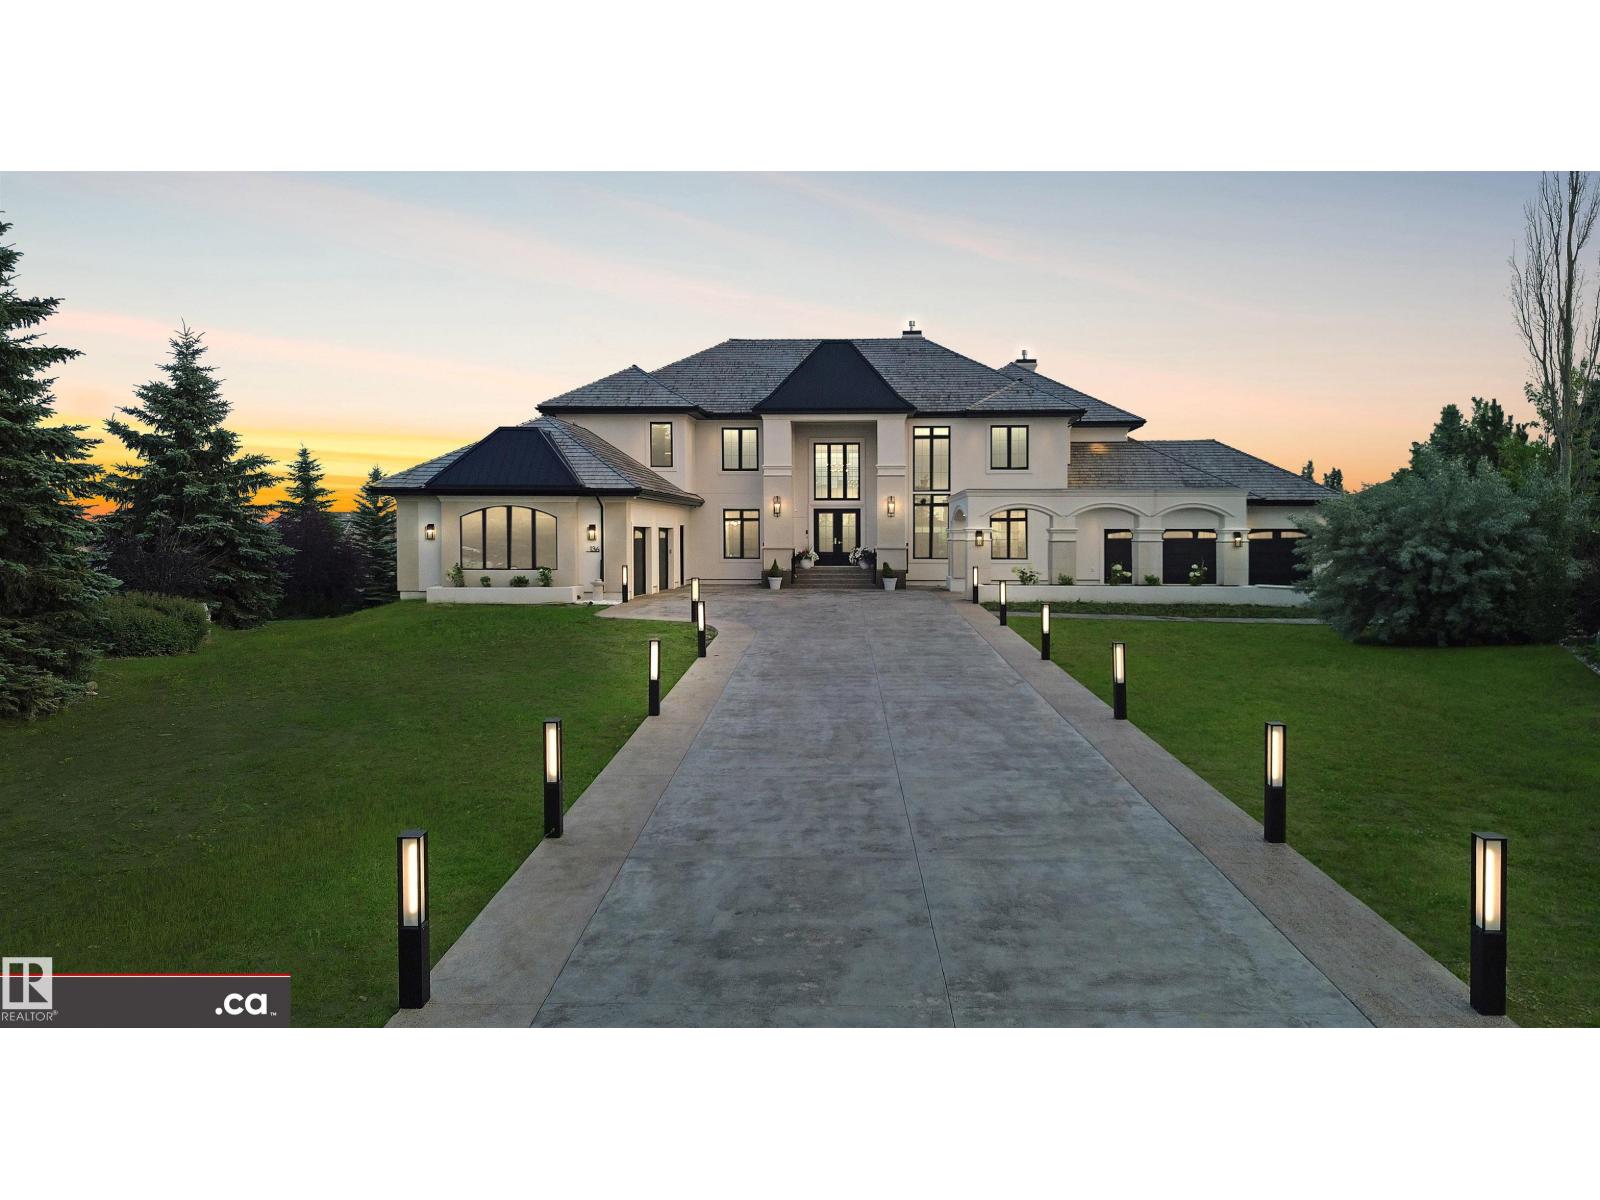
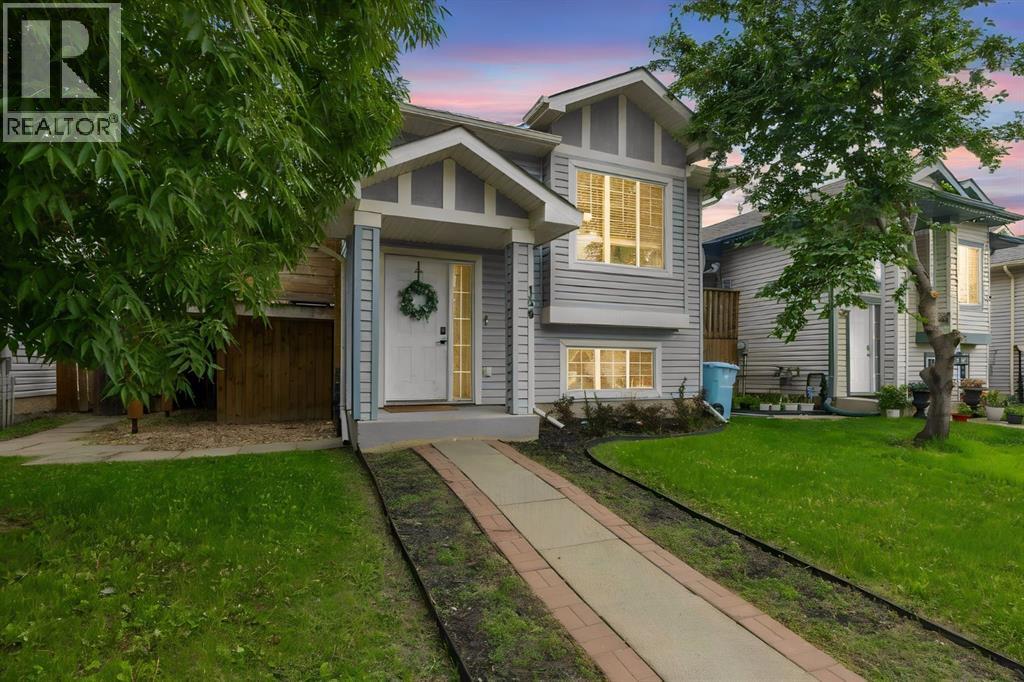
Welcome to 136 Perry Crescent! This beautifully updated bi-level in Timberlea offers four bedrooms and three bathrooms, making it the perfect starter home for a growing family. The main level features two bedrooms, including a spacious primary bedroom with a massive ensuite and custom shower. The renovated modern white kitchen offers a large sink, stylish backsplash, and plenty of space for everyday living and entertaining. Vinyl plank flooring flows throughout the home for a clean, contemporary look.The fully developed basement includes two additional bedrooms, a full bathroom, laundry, and a massive recreation room that is perfect for entertaining or relaxing with the family. Outside, enjoy a maintenance-free backyard with large upper and lower decks, a heated detached garage, and an additional parking stall. Located in a great neighbourhood close to schools, shopping, trails, and other amenities. Call today to book your personal showing! (id:51989)
Listed Well Below Market Value!! Welcome first-time buyers & investors! This well-maintained, 2-bedroom, 1-bathroom condo offers exceptional value and could cost less than renting. Freshly painted throughout & featuring new LVP flooring in the kitchen, dining, & living areas, along with updated lighting, this bright open-concept home is filled with natural light from its large windows. The spacious living room opens onto a private balcony, perfect for enjoying your morning coffee or relaxing after a long day. Enjoy the convenience of in-suite laundry & one of the lowest condo fees in the complex. This professionally managed building has been well maintained, providing peace of mind for homeowners & investors alike. Ideally located within walking distance of downtown Leduc, schools, shopping, restaurants, & other everyday amenities. Telford Lake, with its scenic walking and biking trails, is just minutes away. Pets are permitted with board approval (max 2 pets, up to 15” , & aquariums max 20 gal). Hurry!! (id:51989)
FULLY RENOVATED!! FRONTING ONTO GREEN SPACE!! ILLEGAL SUITE BASEMENT WITH SEPARATE ENTRANCE!! DETACHED GARAGE!! 5 BEDROOMS!! 2.5 BATHROOMS!! OVER 1,880 SQFT OF LIVING SPACE!! Welcome to this beautifully updated home offering comfort, functionality, and excellent income potential. The main floor features a bright and inviting living room with large windows that fill the space with natural light, along with a cozy fireplace perfect for relaxing evenings. The stylish kitchen is equipped with an island, stainless steel appliances, and modern cabinetry, flowing seamlessly into the dining area. This level offers 3 well-sized bedrooms, including a primary bedroom with its own 2-piece ensuite, along with a full 4-piece bathroom and convenient main-floor laundry. The fully developed illegal suite basement comes with a separate entrance and features 2 additional bedrooms, a spacious recreation room, a kitchen, and a 4-piece bathroom—ideal for extended family or mortgage helper potential. Outside, you'll find a detached garage and a generous backyard space. Conveniently located close to schools, shopping, parks, transit, and other everyday amenities. A move-in-ready opportunity that checks all the boxes—live upstairs, rent downstairs, and let the home work for you! (id:51989)