

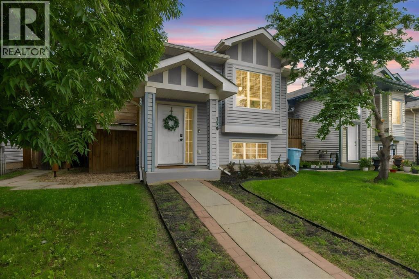
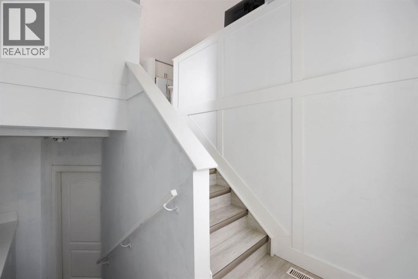
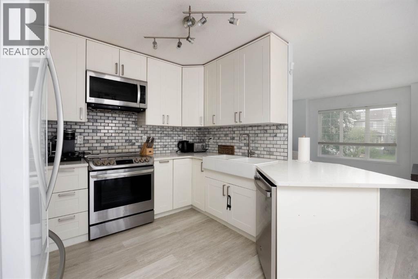
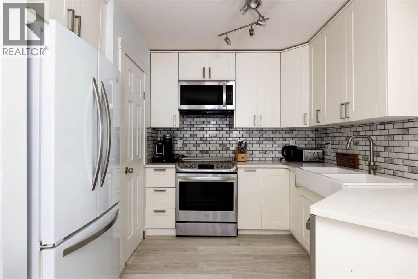
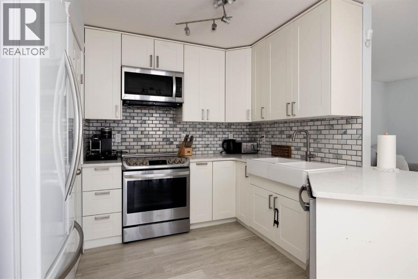
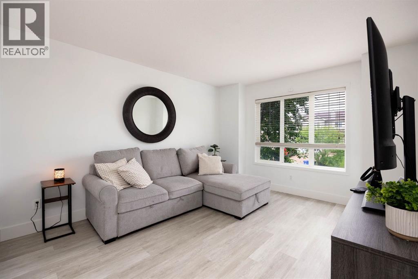
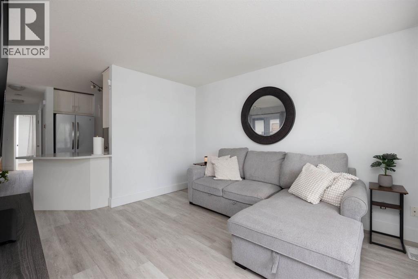
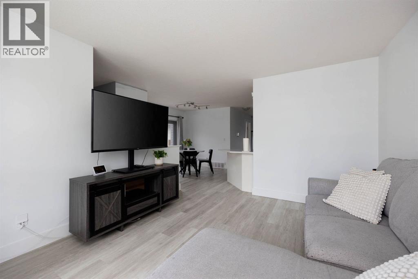
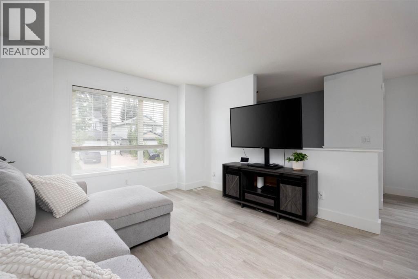
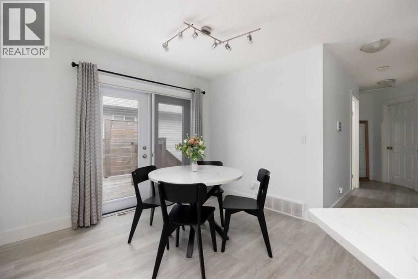
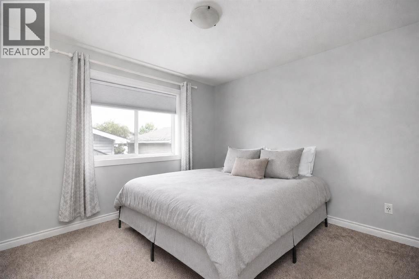
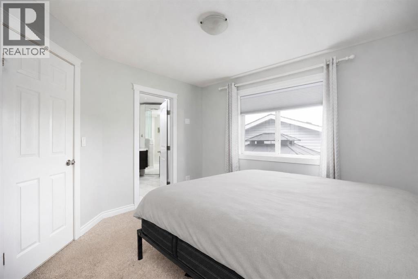
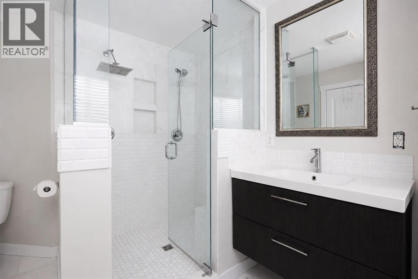
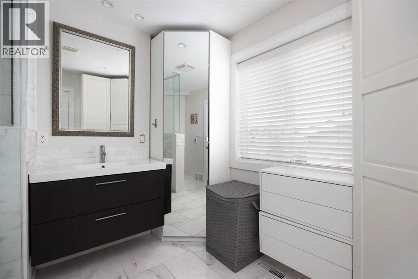
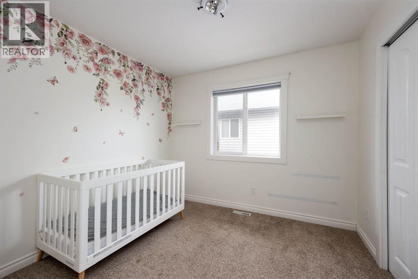
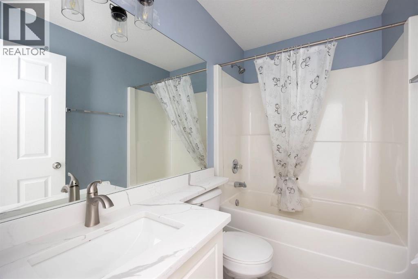
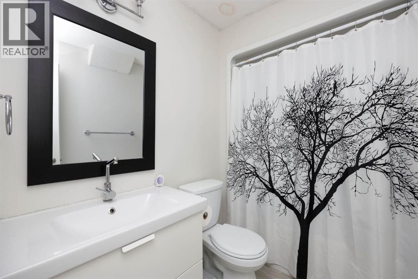
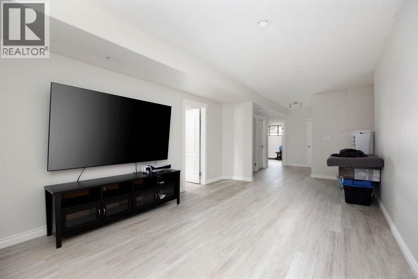
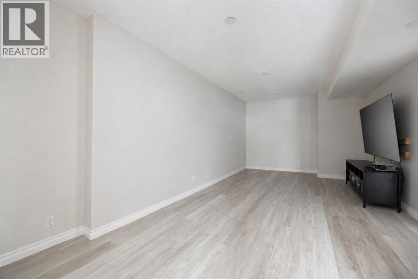
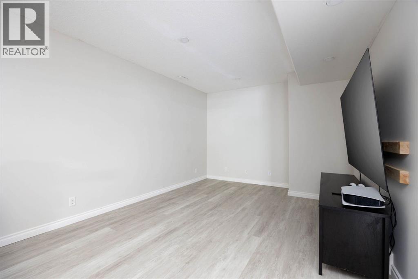
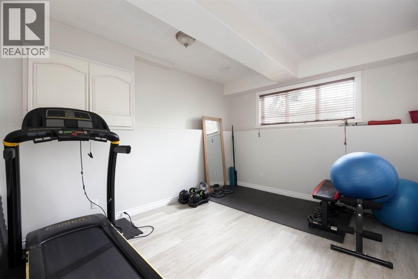
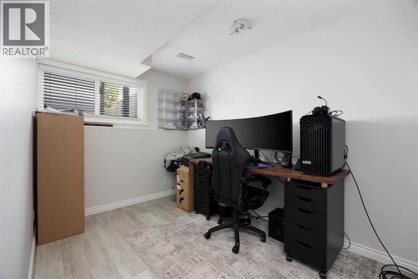
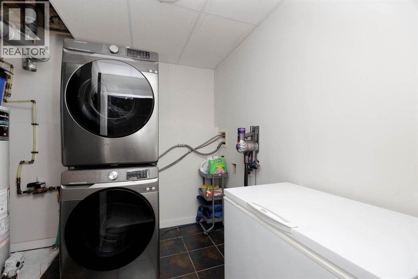
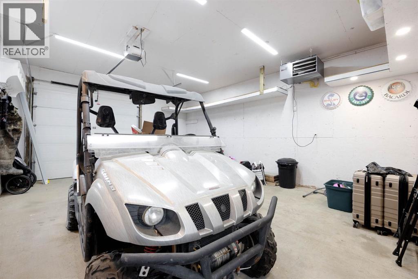
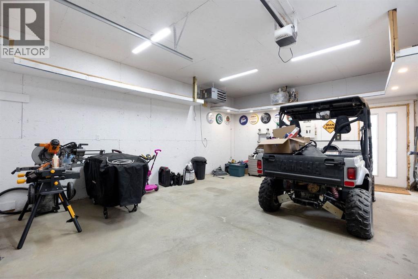
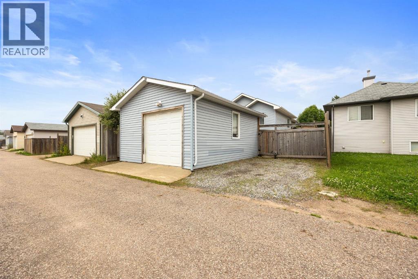
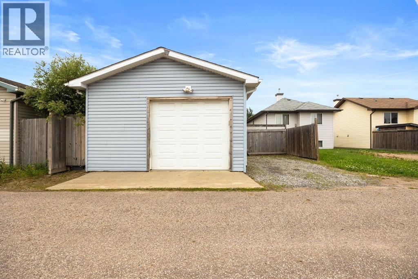
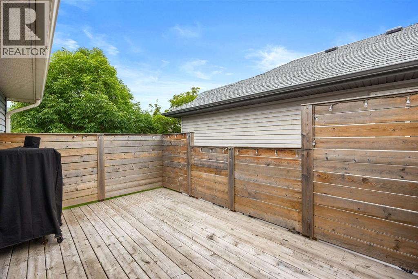
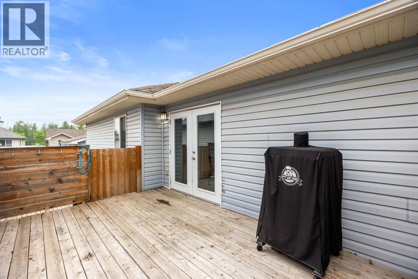
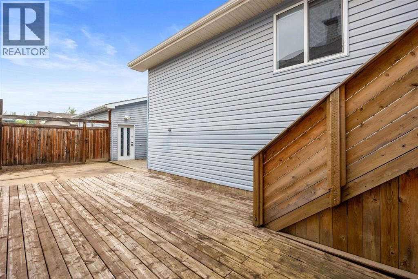
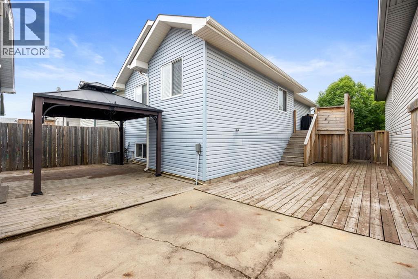
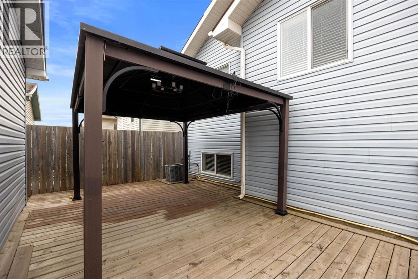
Welcome to 136 Perry Crescent! This beautifully updated bi-level in Timberlea offers four bedrooms and three bathrooms, making it the perfect starter home for a growing family. The main level features two bedrooms, including a spacious primary bedroom with a massive ensuite and custom shower. The renovated modern white kitchen offers a large sink, stylish backsplash, and plenty of space for everyday living and entertaining. Vinyl plank flooring flows throughout the home for a clean, contemporary look.The fully developed basement includes two additional bedrooms, a full bathroom, laundry, and a massive recreation room that is perfect for entertaining or relaxing with the family. Outside, enjoy a maintenance-free backyard with large upper and lower decks, a heated detached garage, and an additional parking stall. Located in a great neighbourhood close to schools, shopping, trails, and other amenities. Call today to book your personal showing! (id:51989)
Features of 136 Parry Crescent
- MLS® Number A2331291
- Price $459,900
- Bedrooms: 4
- Bathrooms: 3
- Square Footage: 938 sqft
- Property Type: House
- Community Name: Timberlea
- Features Back Lane
- Parking Space Total 3
- Plan 0720783
- Structure Deck
Buildings
| Bathroom Total | 3 | Bedrooms Above Ground | 2 |
| Bedrooms Below Ground | 2 | Bedrooms Total | 4 |
| Appliances | Refrigerator, Dishwasher, Stove, Microwave Range Hood Combo, Window Coverings, Washer & Dryer | Architectural Style | Bi-level |
| Basement Development | Finished | Basement Type | Full (finished) |
| Constructed Date | 2006 | Construction Style Attachment | Detached |
| Cooling Type | Central Air Conditioning | Exterior Finish | Vinyl Siding |
| Flooring Type | Vinyl | Foundation Type | Poured Concrete |
| Heating Type | Forced Air | Size Interior | 938 Sqft |
| Total Finished Area | 938 Sqft | Type | House |
Parking
| Detached Garage | 2 |
Land
| Acreage | No | Fence Type | Fence |
| Size Irregular | 3775.24 | Size Total | 3775.24 Sqft|0-4,050 Sqft |
| Size Total Text | 3775.24 Sqft|0-4,050 Sqft | Zoning Description | R1s |
Rooms
| Level | Type | Length | Width | Dimensions |
|---|---|---|---|---|
| Basement | 4pc Bathroom | 9.33 Ft x 6.33 Ft | ||
| Basement | Bedroom | 10.92 Ft x 12.92 Ft | ||
| Basement | Bedroom | 7.92 Ft x 12.67 Ft | ||
| Basement | Recreational, Games Room | 11.58 Ft x 31.33 Ft | ||
| Basement | Furnace | 8.83 Ft x 8.75 Ft | ||
| Main Level | 3pc Bathroom | 9.17 Ft x 12.08 Ft | ||
| Main Level | 4pc Bathroom | 8.00 Ft x 5.00 Ft | ||
| Main Level | Bedroom | 9.00 Ft x 9.83 Ft | ||
| Main Level | Dining Room | 10.83 Ft x 10.75 Ft | ||
| Main Level | Kitchen | 8.17 Ft x 10.33 Ft | ||
| Main Level | Living Room | 11.42 Ft x 15.42 Ft | ||
| Main Level | Primary Bedroom | 11.58 Ft x 10.75 Ft |
Agents and Offices
- Jeromy Laporte
- Office: Exp Realty