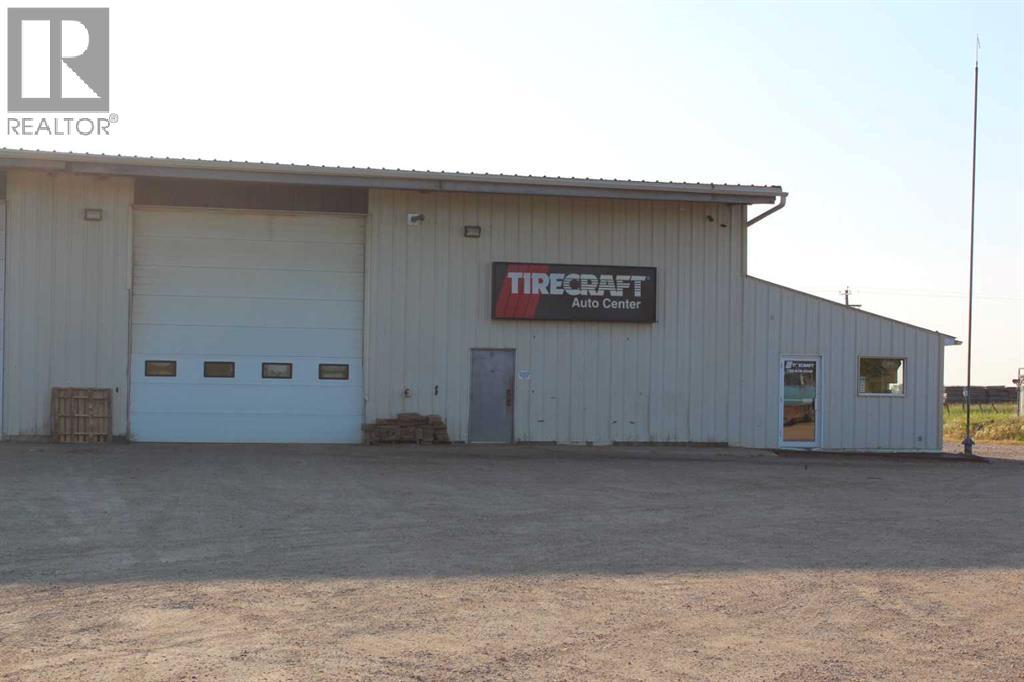
After years of successful operation, the owner is retiring and is ready to pass this well-established, respected and profitable business on to its next owner. This is a rare turnkey opportunity with a proven track record of success, consistent revenue, and a loyal, long-established customer base. Operating from a leased building in Manning’s industrial area along Highway 35 (Mackenzie Highway), the property offers ample workspace and a large parking area suitable for heavy-duty trucks, commercial vehicles, and passenger vehicles. The building features three overhead doors, a wash bay, mezzanine, office, showroom, two fenced compounds, two sea cans, and a storage shed. The business is fully staffed and supported by a strong customer base from the industrial, commercial, agricultural, and automotive sectors, providing stability and dependable income. Included in the sale is a fully equipped service truck, allowing for mobile service and added business potential. The shop is equipped for heavy-duty trucks, diagnostic equipment, wheel alignment equipment, hoist, tire changers for medium and heavy-duty trucks, specialty tools, and an inventory of equipment required to operate efficiently. Offering a range of services, the business specializes in tires, light mechanical repairs, steering and suspension, brakes, oil changes, wheel alignments, and general maintenance for commercial, industrial agricultural and automotive customers. With established operating systems, already in place, this business is truly a turnkey investment, allowing a new owner to step in and continue its success from day one. A signed Non-Disclosure Agreement (NDA) will be required before confidential financial and business information is released. Contact the listing REALTOR today to learn more about this outstanding business opportunity and the purchase process. Monthly lease rent: $3800.00 (includes all utilities and taxes) Shop size: 3520 sq. ft Mezzanine: 564 sq. ft +/-Grassro ots Realty is selling the business only. Grassroots is not representing the business in leasing the property (id:51989)
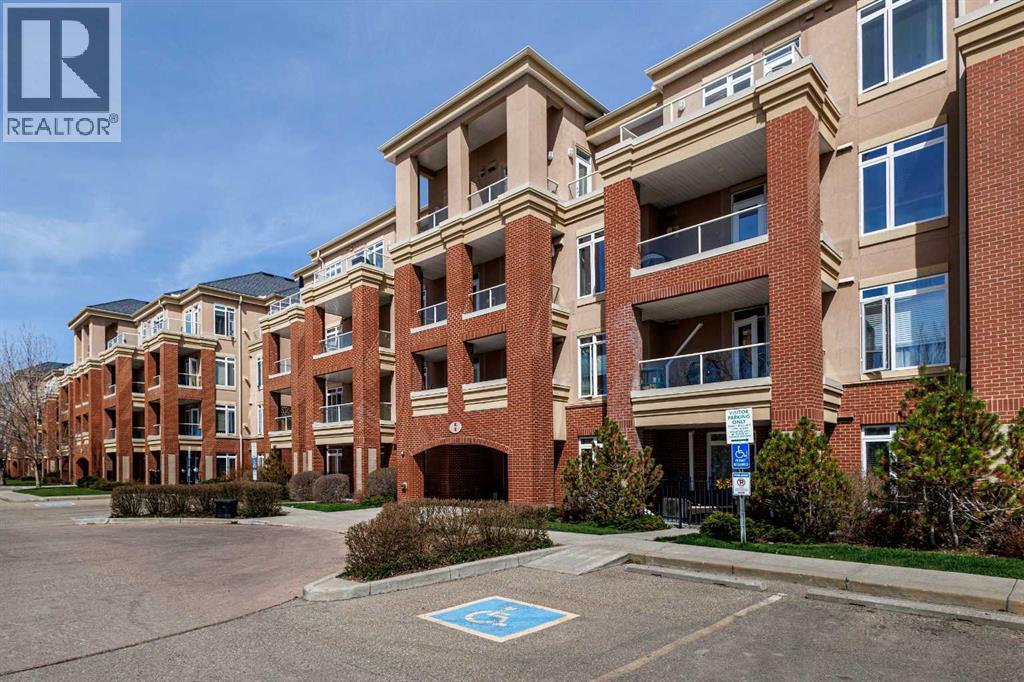
Welcome to this well maintained gorgeous, two-bedroom 2.5 bath, open concept, in the desirable Copperwood Complex, with panoramic views of downtown Calgary and Shaganappi Golf Course, from the amazing light and warmth wrap around deck. This condo is perfect for both young and old, professional looking for a short commute to downtown Calgary. This Condo features, very large 2 bedrooms with 5piece Ensuites, walk in closets, large living room with corner fireplace, lots of windows for natural light and great view, large kitchen with marple cabinet, granite countertops, upgraded appliance (Brand new Fridge), eating bar, breakfast knock, in suite laundry, and a large storage space that can be use and as office completes this luxury condo. This condo also comes with underground title parking, storage locker, workout facility, and a rec room.Easy get away via Bow Trail and Sarcee Trail, schedule your private viewing today, A MUST SEE!!!! (id:51989)
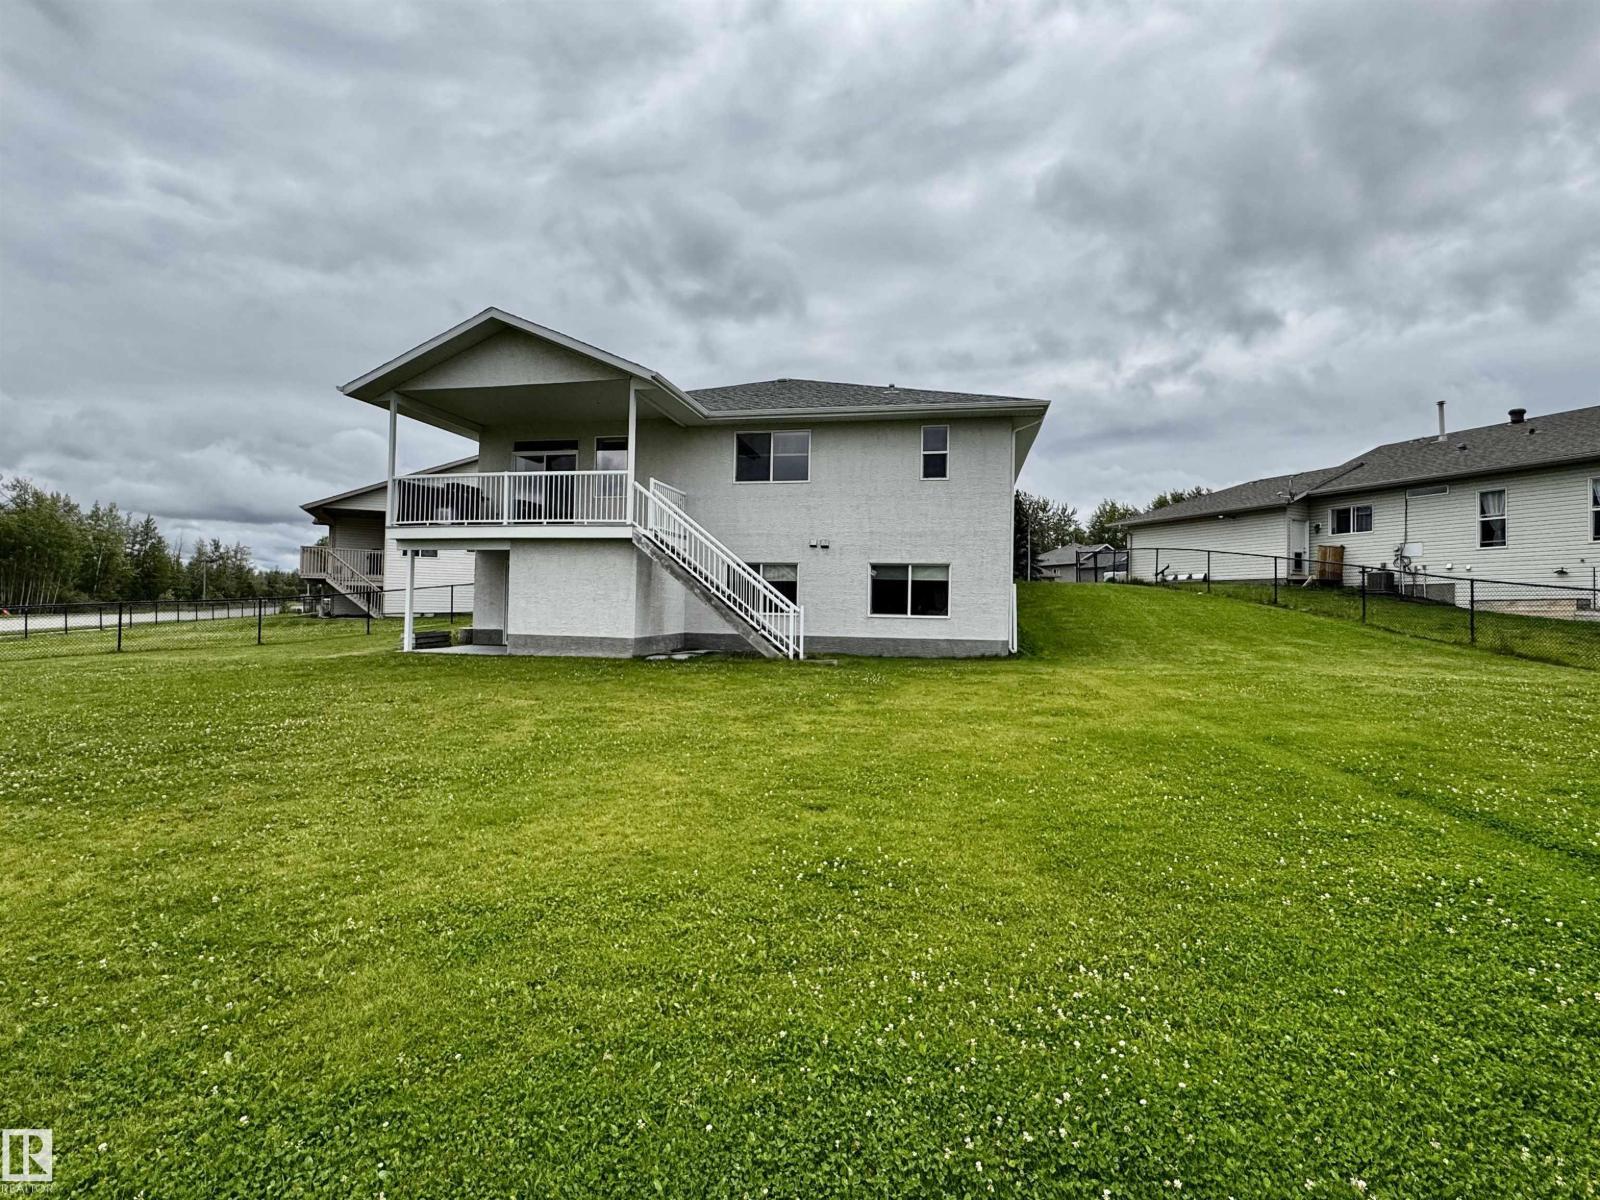
Spacious bungalow on a huge pie lot in desirable Aspenview! This home has lots to offer right from the moment you walk up with RV parking, a covered front porch, and a 26'24' attached double garage! Inside you're greeted with a large entryway leading to the kitchen. There is an abundance of cabinetry/counter space with an island that provides space for bar stools, plus a corner pantry. Around the corner is a massive living room that features a corner gas fireplace to keep you warm. From the living room are patio doors leading the covered deck with a natural gas hookup. Completing the main level is a 4 piece main bath, and two oversized bedrooms. The primary will impress with it's massive walk-in closest, spacious room, and 4 piece ensuite. Downstairs is a blank canvas giving you the choice on how it is finished. There is plenty of room to have another bedroom, bathroom, and large family room that has walkout access to the yard. This home is in a great neighbourhood close to schools and walking trails! (id:51989)
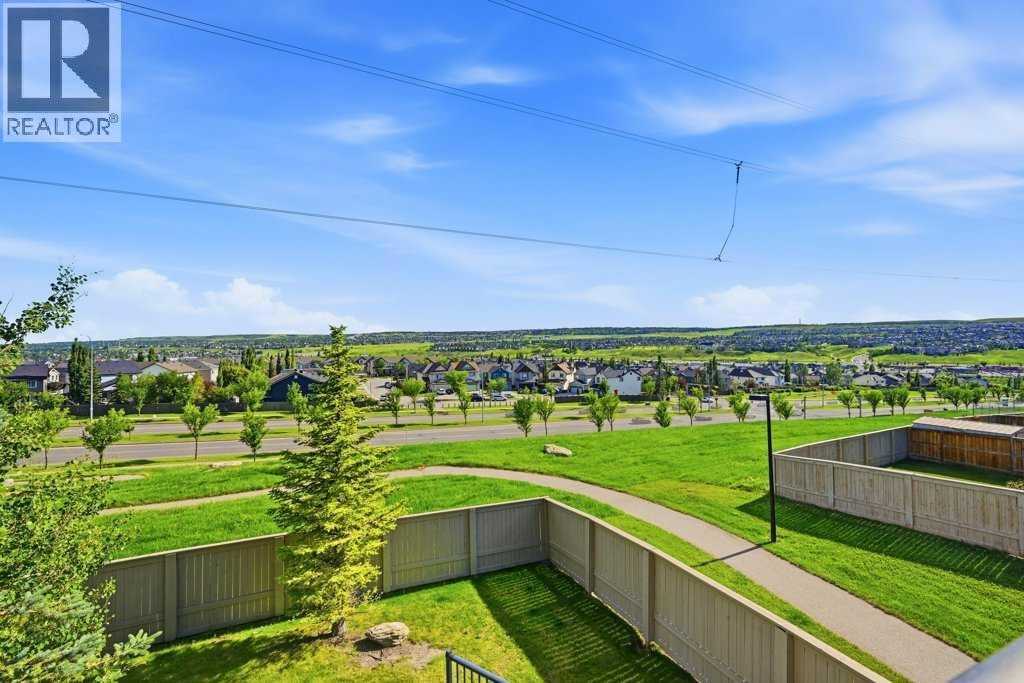
Welcome to this beautifully maintained end-unit townhouse offering spectacular 360° views, an abundance of natural light, and one of the best locations in the complex! Situated on a quiet cul-de-sac, this home combines comfort, functionality, and convenience with low condo fees and an oversized tandem double attached garage, perfect for parking, extra storage, or easily converting part of the space into a home office, gym, or workshop.The main living level features hardwood and ceramic tile flooring throughout, a spacious living room with incredible panoramic views and additional space ideal for a home office or reading nook. Step onto the private balcony and enjoy the breathtaking scenery. The bright kitchen offers ample cabinetry, stainless steel appliances, a double sink, generous counter space, and a large dining area surrounded by oversized windows, creating the perfect space for family meals and entertaining. Upstairs, you'll find three spacious bedrooms and 2.5 bathrooms, including a generous primary retreat featuring a 3-piece ensuite and a large walk-in closet with custom built-in organizers. The second and third bedrooms are both generously sized, offer excellent closet space, and enjoy the same stunning views. A full 4-piece bathroom completes the upper level.Outside, enjoy a large backyard, a rare feature for a townhouse, offering plenty of space for children, pets, or outdoor entertaining.Located just minutes from schools, shopping, parks, scenic ravine walking paths, and only a 2-minute drive to Stoney Trail, this exceptional home offers the perfect balance of peaceful living and everyday convenience.With its premium end-unit location, spectacular views, oversized garage, spacious layout, low condo fees, and unbeatable location, this is a rare opportunity you won't want to miss! (id:51989)
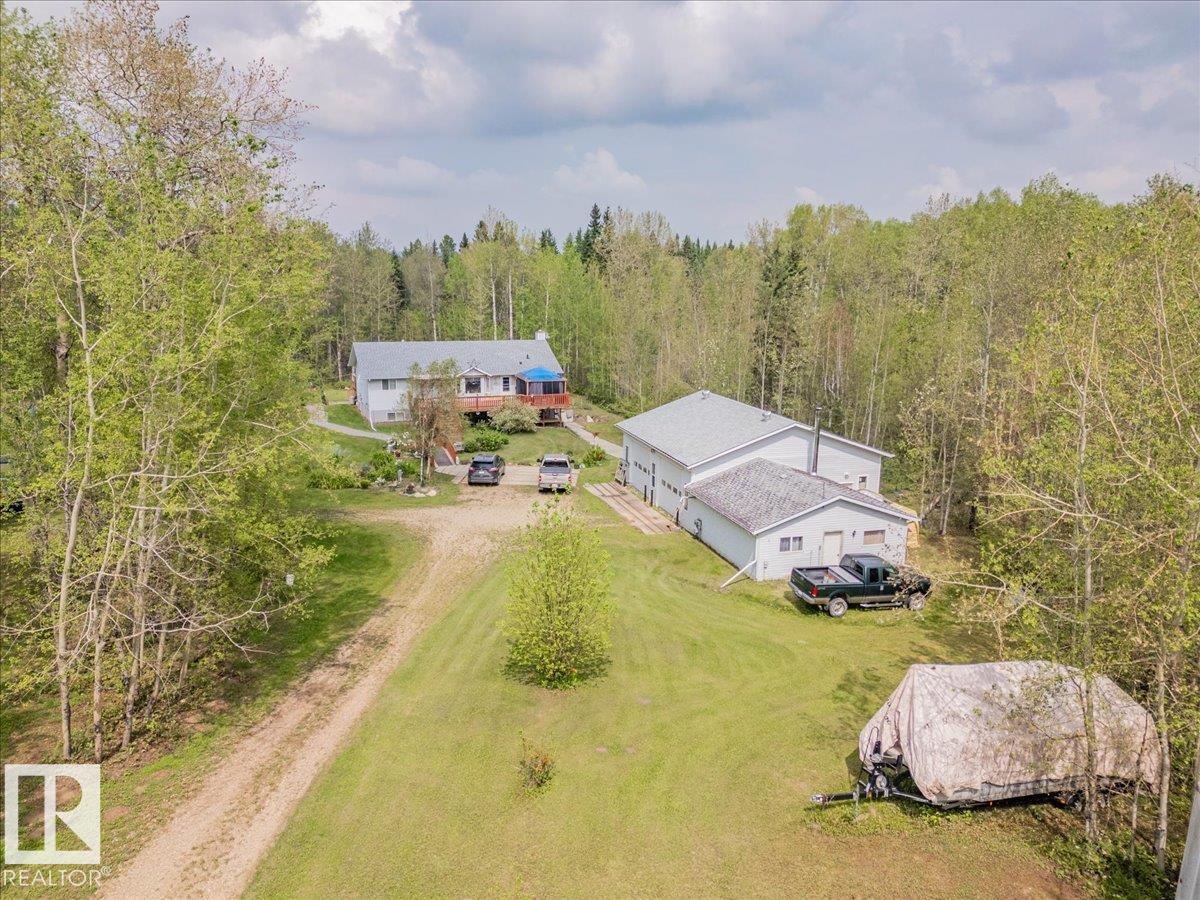
This is the kind of acreage people wait for. Set on 4.88 private acres, this impressive property brings together a beautifully updated home, a serious shop and all the extras that make country living worthwhile. The redone kitchen opens into bright dining and living areas with vaulted ceilings and large windows that fill the space with natural light. Downstairs, in-floor heating and a cozy wood stove create a warm, comfortable family room. The 1,900 sq. ft. heated and insulated shop is built to impress, with in-floor heat, two 10' x 12' overhead doors, 12-foot ceilings and an overhead crane. Outside, enjoy two oversized decks, a firepit area, apple trees, a productive garden, a chicken pen and private walking trails throughout the fully fenced property. A newer roof adds extra peace of mind. There is space here for projects, pets, family gatherings and quiet mornings with coffee. With room to work, grow, entertain and unwind, this acreage offers a lifestyle that is hard to find and even harder to leave (id:51989)
Position your business in one of Edmonton’s most prestigious commercial districts. This high-end 1,400 sq. ft. commercial retail unit is ideally situated in Windermere near Rabbit Hill Road and Anthony Henday Drive, just a 5-minute drive from Currents of Windermere, offering exceptional accessibility and visibility. Prime exposure with strong daily traffic along a major commercial arterial corridor. Affluent surrounding neighborhoods providing a solid residential customer base. Convenient connectivity with excellent access to major citywide transportation routes for both customers and employeesThriving commercial environment featuring a diverse tenant and business mix Contemporary buildings offering ample parking, prominent signage opportunities, and modern amenities. Flexible zoning allowing for a wide range of permitted business uses. Modern finishes make this space perfectly suited for professional, medical, legal, or corporate users seeking a turnkey environment in a prime location.Lease Operating Costs Included: Proportionate share of taxes, common area, maintenance, insurance and management fees. (id:51989)
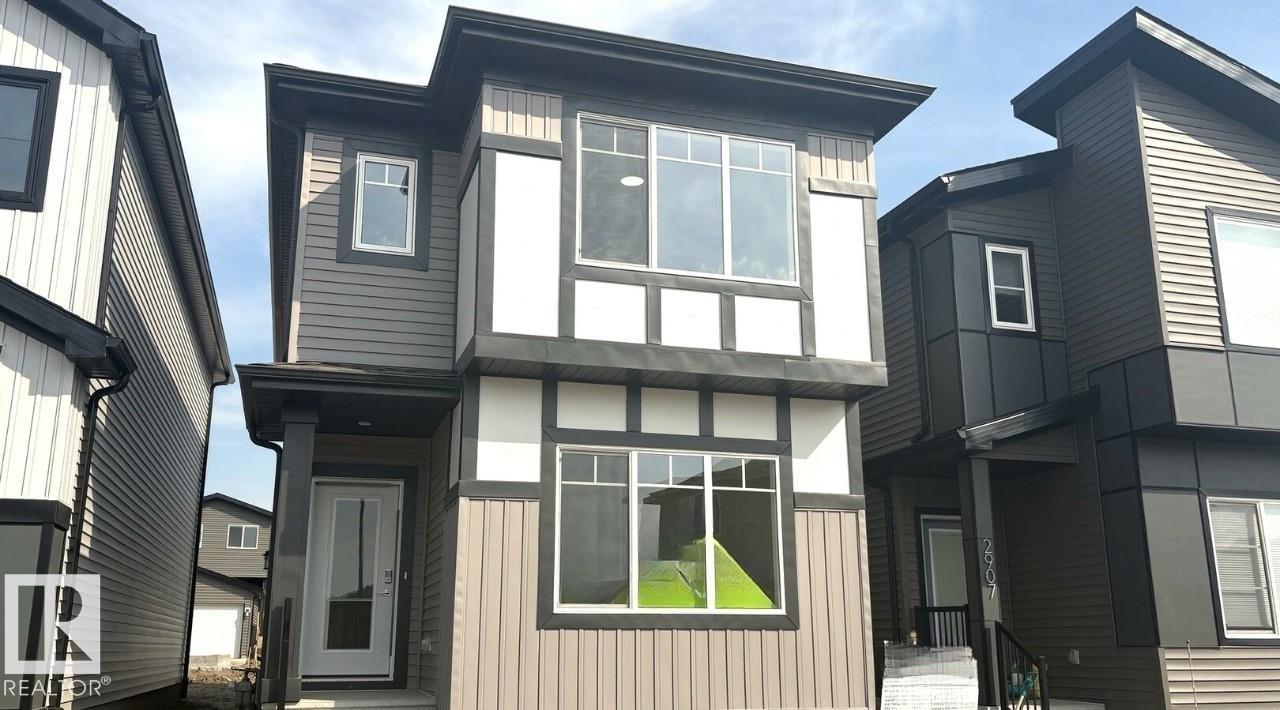
1705 sqft newly built with a main floor bedroom and a full bathroom, spacious living room, dinette, and central kitchen with a corner pantry, and 41 soft close upper cabinets. Side entry was added for future potential basement development. Basement comes with 9’ foundation walls and 2 windows. Cozy up by the 50” electric hot and cold fireplace in the living room. Built with a 4-piece ensuite with upgraded Walk-in shower and dual sinks. All LED disc lights were upgraded to 5000k white light. Double compartment stainless steel under mount kitchen sink, complete with a chrome finish faucet with pull down sprayer, and 1.5gpm aerator. Quartz counters in the Kitchen and all Bathrooms. Luxury Vinyl Plank flooring throughout the main floor and all wet areas. Advanced wear and stain protection carpet w/ 35 oz. weight and 8 lbs. under pad Photos are representative. (id:51989)
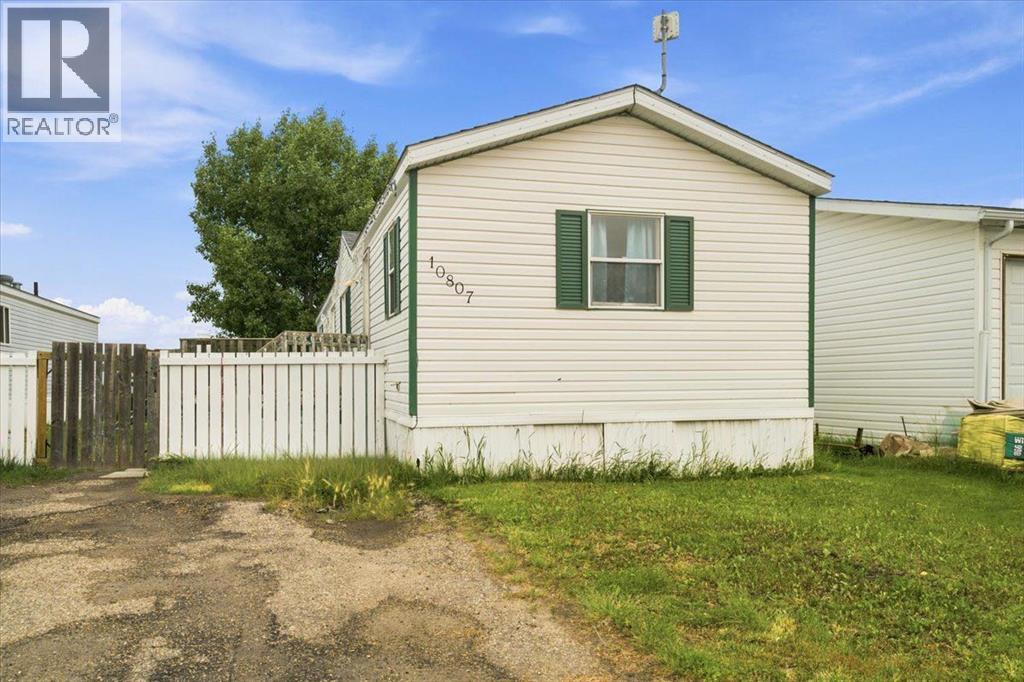
This great 3-bedroom, 2-bathroom home offers the freedom of homeownership with no pad fees and no rear neighbors, backing directly onto a walking trail for added privacy and outdoor enjoyment. Conveniently located close to schools, it's an ideal choice for families.The bright and spacious kitchen features a skylight, abundant cabinetry, a pantry, and patio doors leading to a huge deck—perfect for entertaining or relaxing outdoors. The large living room showcases vaulted ceilings and an open-concept design that flows seamlessly into the kitchen, creating a warm and inviting living space.The primary bedroom is a comfortable retreat, complete with a walk-in closet and private ensuite bathroom. (id:51989)
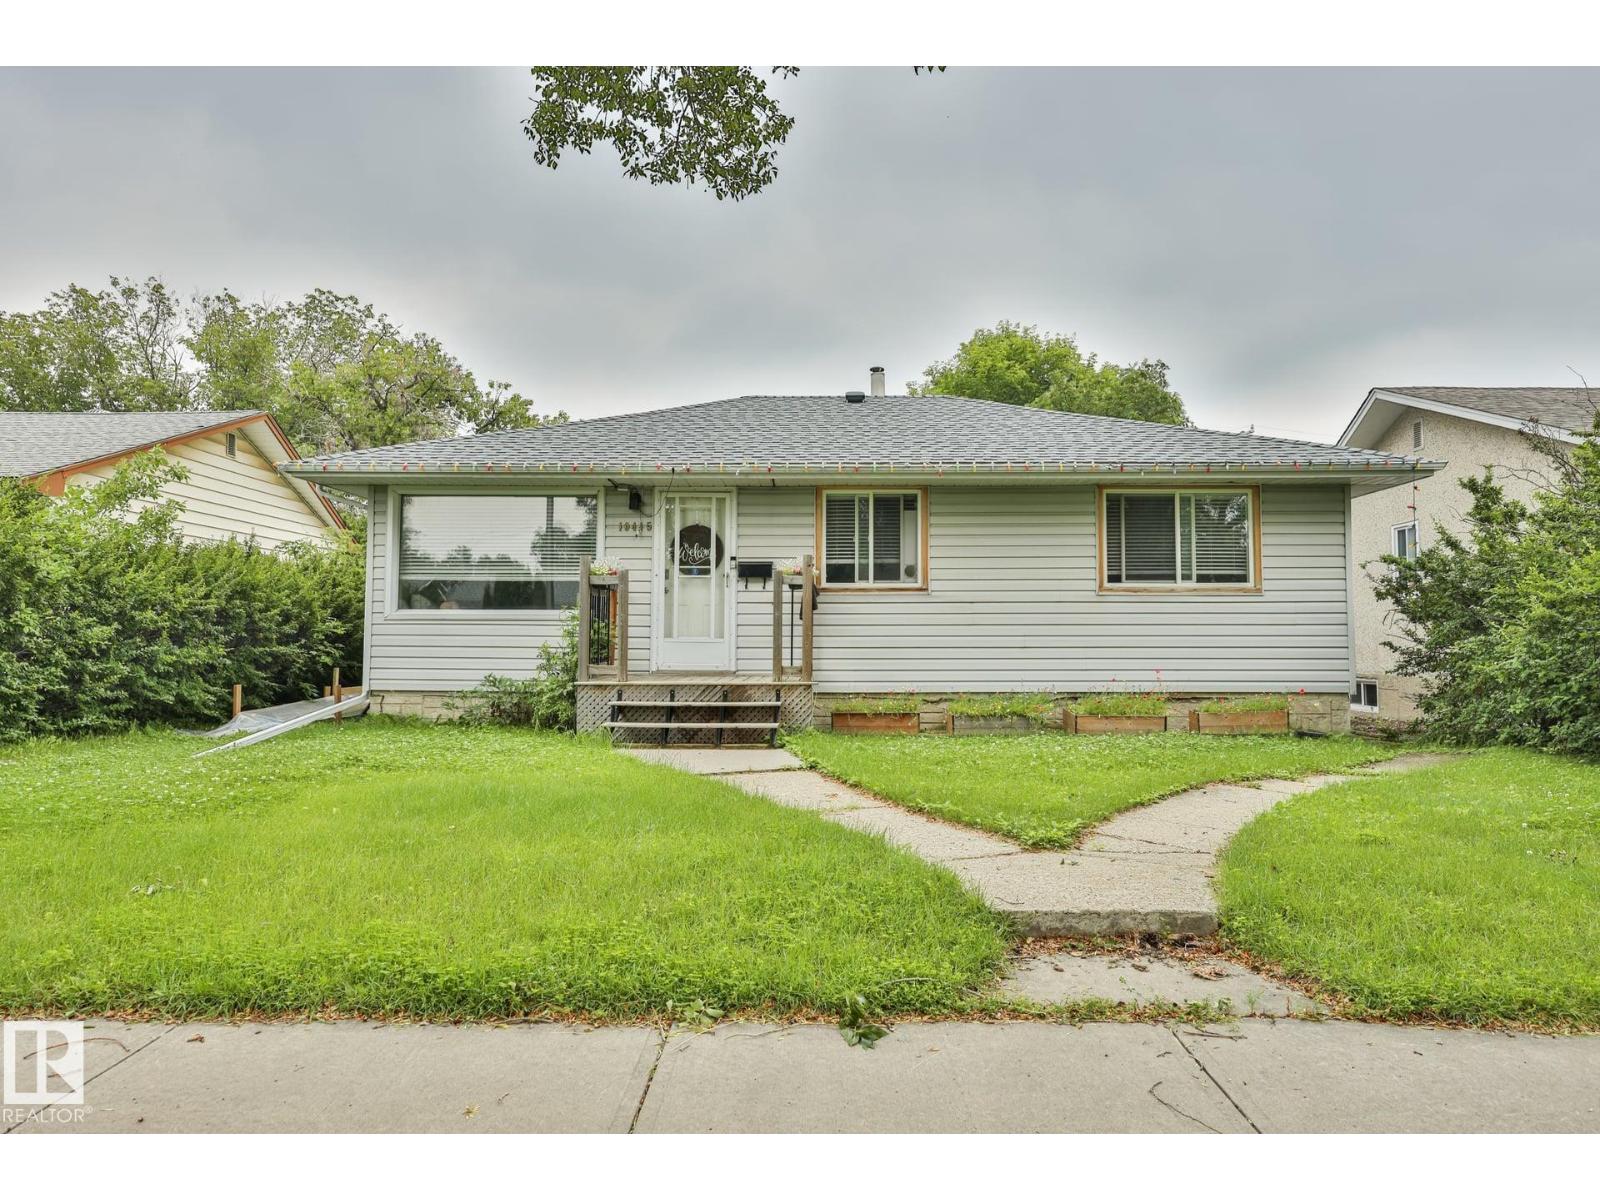
Opportunity knocks! Situated on a massive 50 x 141 ft lot (691.65sqm) in a desirable, family-friendly neighbourhood, this renovated bungalow offers exceptional potential for investors, builders and developers. The home is being SOLD FOR LOT VALUE DUE TO SIGNIFICANT FOUNDATION ISSUES, making it an ideal opportunity to rent out while planning future redevelopment and obtaining permits. The home is currently livable and features 2 bedrooms upstairs, 2 additional bedrooms in the finished basement, updated interior finishes, and plenty of functional living space. Outside you'll find a huge oversized double detached garage, a spacious yard, and convenient rear lane access. Located close to elementary and junior high schools, parks, shopping and amenities, this is an outstanding investment in a fantastic location with endless future possibilities. (id:51989)
Located in a cul-de-sac on a huge lot is this spectacular custom built dream home. Built in 2019 by Tailored Homes and Design Ltd. this beautiful walk out home has 3241 sq ft of total living space. On the Main level there is an open concept kitchen, dining room, and living room area with gas fireplace. Highlights of the kitchen include a large island with quartz counter tops, stainless steel appliances, gas stove, walk-through pantry, full height cabinets, and soft close drawers. From the walk-through pantry you can access the laundry, a main floor bathroom and mud room area with access to your attached double garage. A main floor bedroom (or potential office) completes this level. On the upper level you will find the primary bedroom with 5 piece ensuite, walk in closet and balcony! There are two additional good sized bedrooms, and another 4 piece bathroom on this level. A bonus room (office, play space, sitting area) completes this level. The walk out basement has in-floor heat, an additional primary style bedroom with 4 piece ensuite, a secondary living room/games area, 6th bedroom and screened in porch. This basement retreat is ideal for a family member who wants their own space. The home is pre-prepped for an air conditioning unit! Being a pie lot, the backyard is large, landscaped, fenced, and has an in-ground sprinkler system. AN ADDITIONAL DETACHED 41' x 28'11" | 1123 sq ft 3 CAR heated garage with office space and parking pad is located at the back of the lot with access to the alley. This beautiful home is located in the family friendly community of Carstairs close to schools, shopping, and major roads with easy access to Calgary and Airdrie. Make this your next dream home! (id:51989)
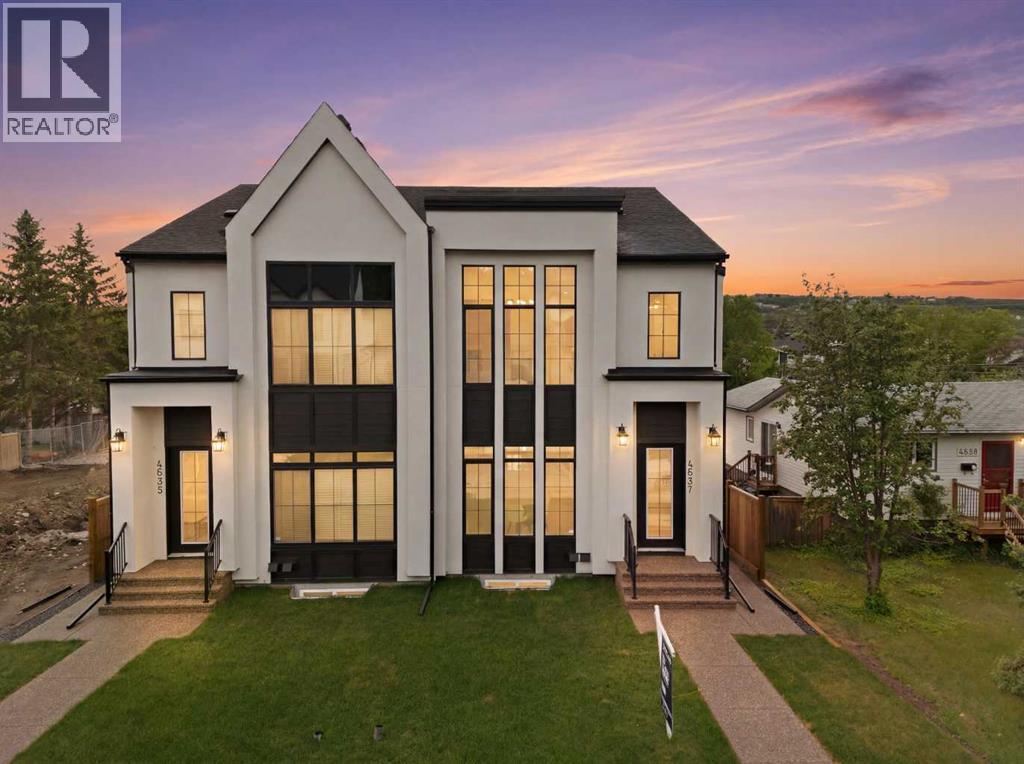
Welcome to this beautifully finished semi-attached home offering over 2,800 sq. ft. of professionally developed living space, including a fully legal 2-bedroom basement suite with its own separate entrance. Thoughtfully designed with 5 bedrooms and 3.5 bathrooms, the property offers exceptional flexibility for extended family, guests, or income potential. The main level features 10 ft ceilings, wide-plank engineered oak flooring, extensive custom cabinetry, refined wall paneling, built-in speakers, and custom LED accent lighting that creates a warm, elevated interior. Large south-facing windows bring in excellent natural light, enhancing the open and airy feel throughout.The kitchen is both stylish and highly functional, offering loads of storage space, JennAir appliances, and an expansive central island ideal for everyday living and entertaining. The family room connects seamlessly to the kitchen and is centred around a striking tile-clad gas fireplace. A dedicated main floor office with custom built-ins provides an ideal work-from-home space, while the rear mudroom offers additional cabinetry and built-in storage for everyday functionality.Upstairs, you’ll find three generously sized bedrooms, including a spacious primary retreat with vaulted ceilings and a well-appointed ensuite featuring heated floors and an oversized steam shower. A versatile loft adds valuable additional living space and works well as a media room, study area, or lounge. Upper-floor laundry and a full bathroom complete this level. Built with comfort and efficiency in mind, the home includes triple-pane windows, an instant on-demand water heater, and quality construction details designed for improved performance and year-round comfort.The lower level contains a fully self-contained legal 2-bedroom suite with a full kitchen, full bathroom, private laundry, and separate entrance. This is a rare opportunity to own a meticulously finished property that blends thoughtful design, everyday function ality, and valuable income potential in one exceptional package. (id:51989)
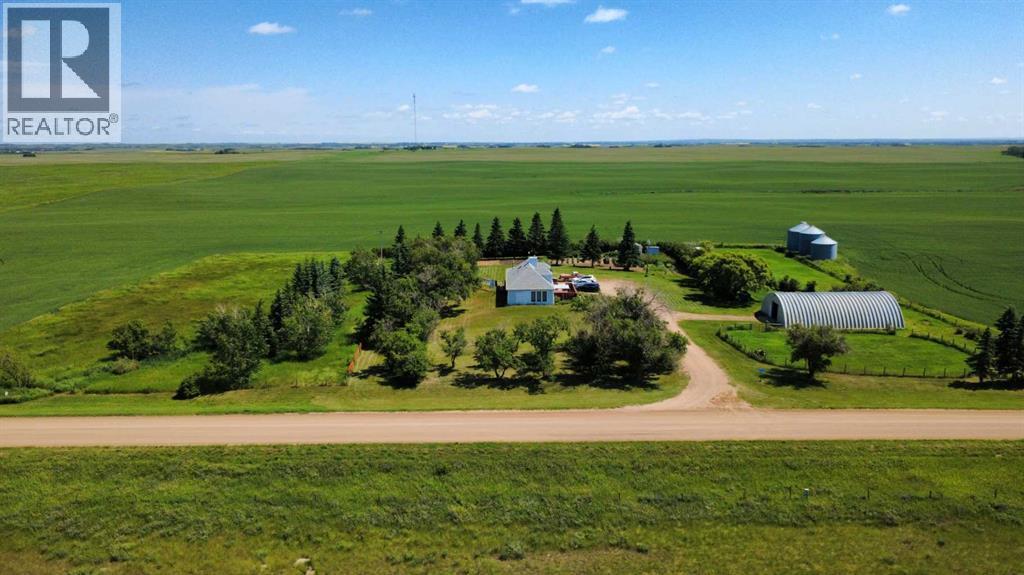
Country living at its best! Situated on a beautifully established 4.15-acre acreage just south of Veteran, this well-maintained property offers the perfect combination of privacy, functionality, and rural charm. Located only a short drive off Highway 12 on a well-maintained gravel road, this property is ideal for those seeking space to enjoy country life. The 1½-storey, with approximately 1,900 sq. ft. home features 3 bedrooms and 2 bathrooms with numerous upgrades throughout, including vinyl siding, upgraded vinyl windows, shingles approximately 10 years old, and a combination of vinyl plank, hardwood, laminate, and linoleum flooring. A cozy natural gas fireplace provides warmth and comfort, while the spacious 13' x 26' deck with a natural gas BBQ hookup is perfect for entertaining family and friends. The functional kitchen offers laminate countertops, solid wood cabinetry in excellent condition, and includes all major appliances: two refrigerators, stove, built-in dishwasher, range hood, washer, and dryer. The home includes a partial basement designed primarily for storage, featuring a cold room with ample shelving and storage space, the pressure system, and older furnace and hot water tank. The basement has a dirt floor and provides practical utility and storage areas.Outside, the property is equally impressive. A 30' x 60' shop with a concrete floor provides outstanding space for equipment, projects, or hobbies, while the greenhouse room inside is ideal for starting plants and extending the gardening season. Additional storage buildings and a fenced yard add even more versatility. Garden enthusiasts will appreciate the established raised garden beds, abundant raspberry patch, productive strawberry beds, and plentiful asparagus patch. The mature yard is beautifully landscaped with lilacs, spruce, elm, poplar, and caragana, creating exceptional privacy and a picturesque setting. Two wells provide an ample water supply for the home, gardens, and landscaping. Whether you're looking for room to garden, space for a hobby farm, a workshop for your projects, or simply a peaceful country retreat, this exceptional property offers endless possibilities in a beautiful rural setting just south of Veteran. (id:51989)