

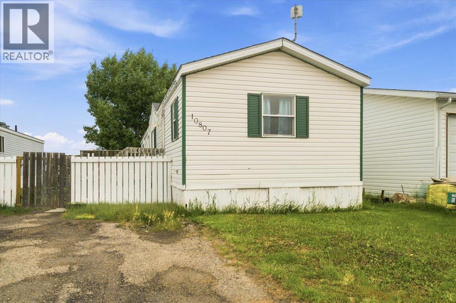
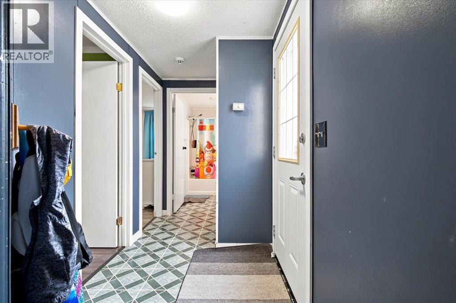
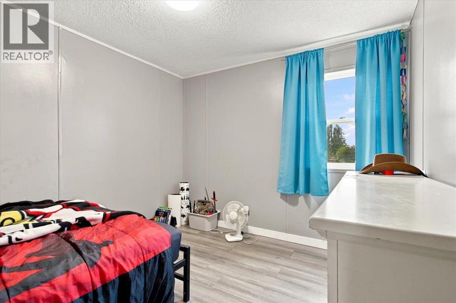
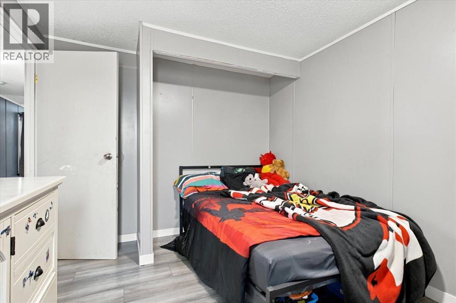
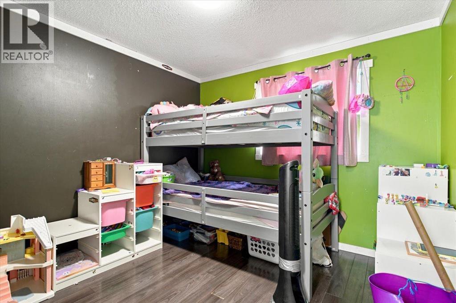
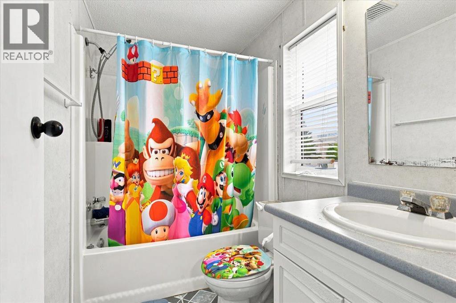
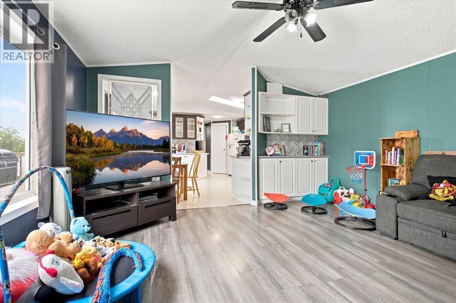
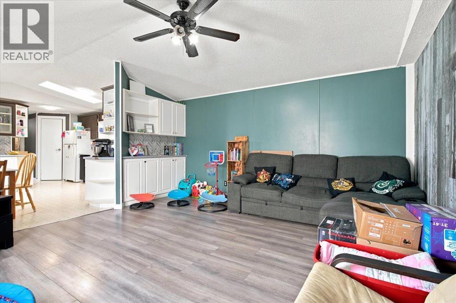
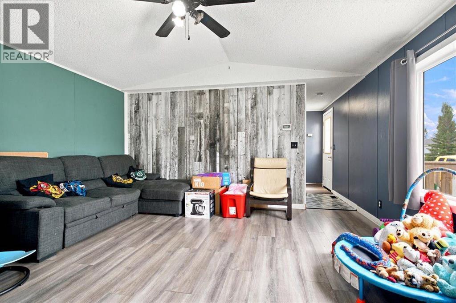
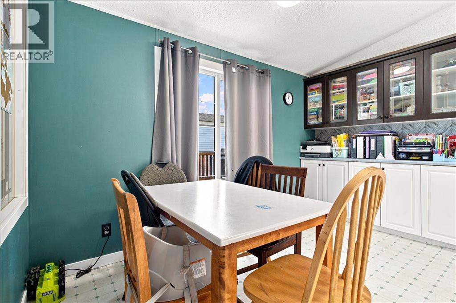
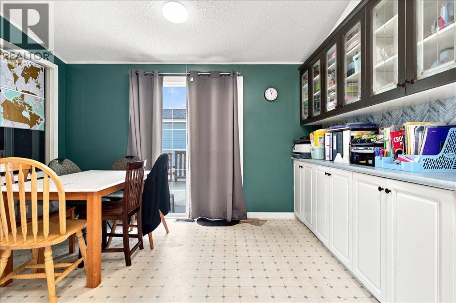
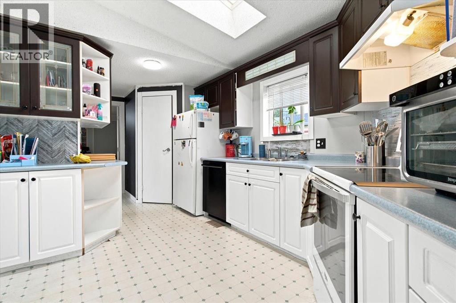
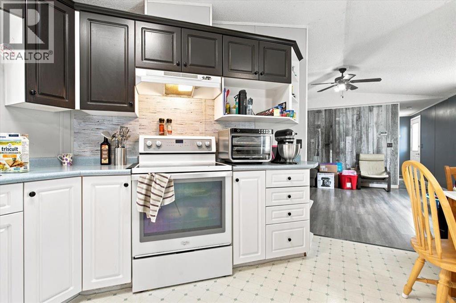
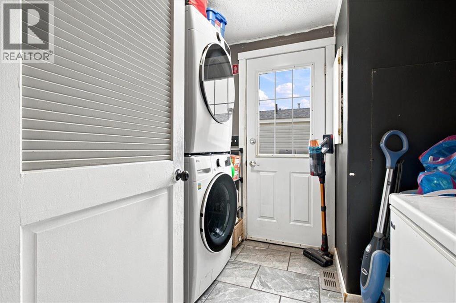
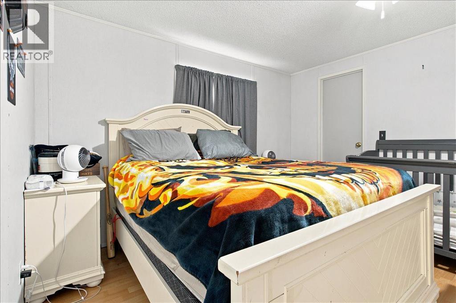
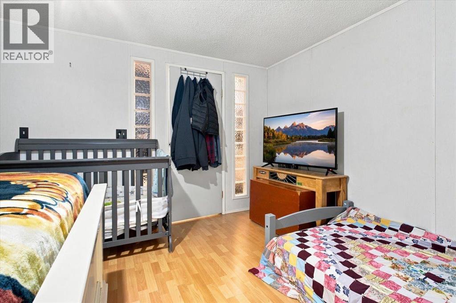
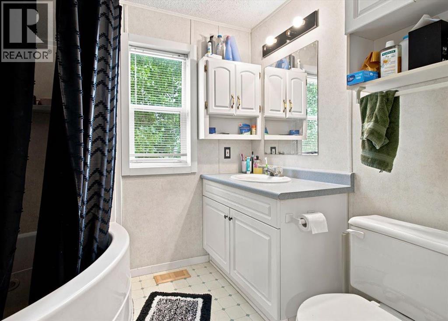
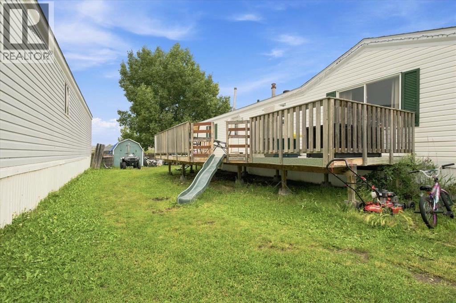
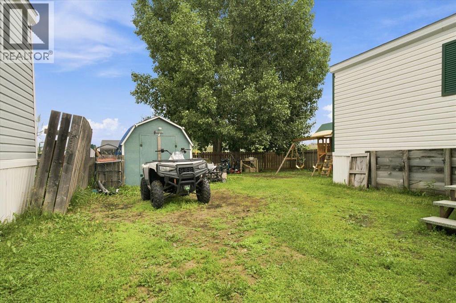
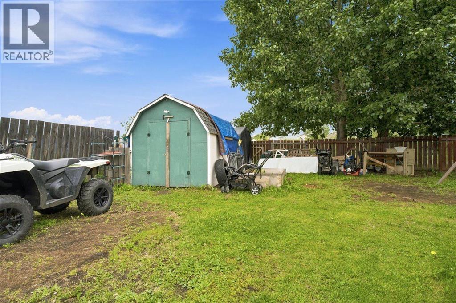
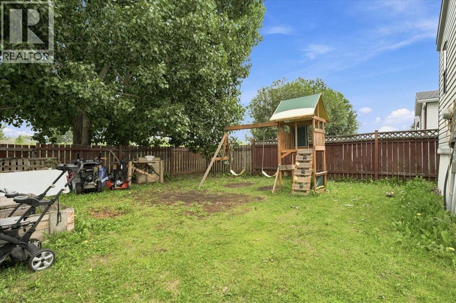
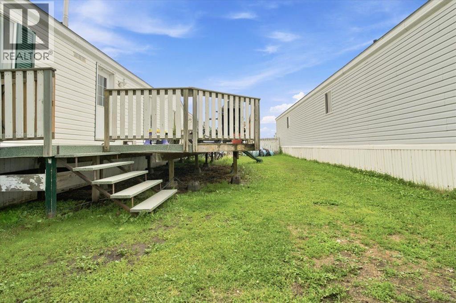
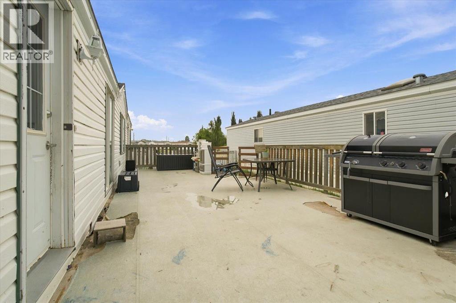
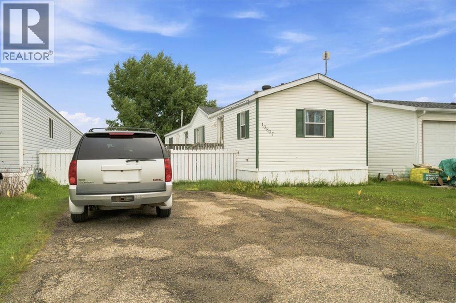
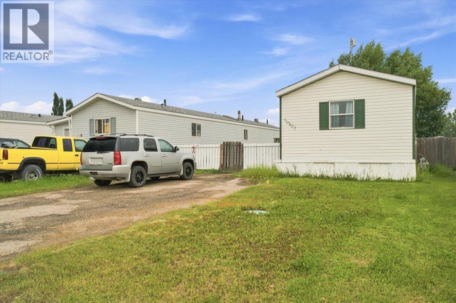
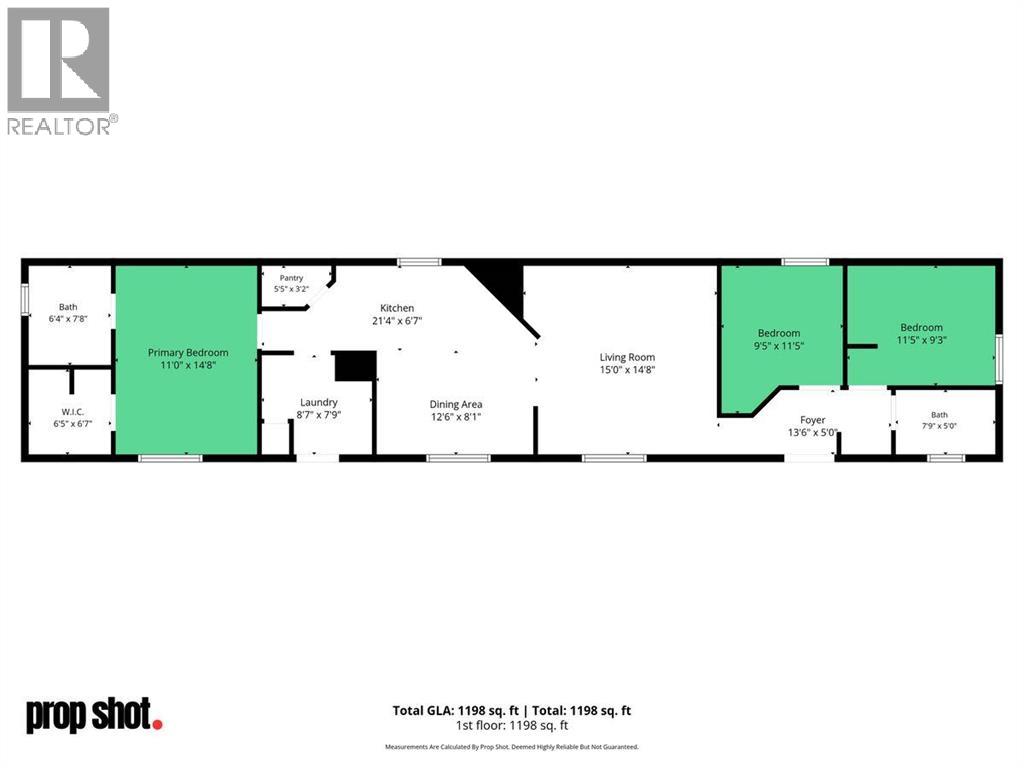
This great 3-bedroom, 2-bathroom home offers the freedom of homeownership with no pad fees and no rear neighbors, backing directly onto a walking trail for added privacy and outdoor enjoyment. Conveniently located close to schools, it's an ideal choice for families.The bright and spacious kitchen features a skylight, abundant cabinetry, a pantry, and patio doors leading to a huge deck—perfect for entertaining or relaxing outdoors. The large living room showcases vaulted ceilings and an open-concept design that flows seamlessly into the kitchen, creating a warm and inviting living space.The primary bedroom is a comfortable retreat, complete with a walk-in closet and private ensuite bathroom. (id:51989)
Features of 10807 97 Street
- MLS® Number A2329351
- Price $210,000
- Bedrooms: 3
- Bathrooms: 2
- Square Footage: 1198 sqft
- Property Type: Manufactured Home
- Community Name: N/A
- Amenities Near By Playground, Schools
- Features No Neighbours Behind
- Parking Space Total 4
- Plan 9724414
- Structure Deck
Buildings
| Bathroom Total | 2 | Bedrooms Above Ground | 3 |
| Bedrooms Total | 3 | Appliances | Refrigerator, Dishwasher, Stove, Washer/dryer Stack-up |
| Basement Type | None | Constructed Date | 1997 |
| Construction Style Attachment | Detached | Cooling Type | None |
| Exterior Finish | Vinyl Siding | Flooring Type | Laminate, Vinyl |
| Foundation Type | See Remarks | Heating Fuel | Natural Gas |
| Heating Type | Forced Air | Stories Total | 1 |
| Size Interior | 1198 Sqft | Total Finished Area | 1198 Sqft |
| Type | Manufactured Home |
Parking
| Parking Pad |
Land
| Acreage | No | Fence Type | Fence |
| Land Amenities | Playground, Schools | Size Depth | 36.61 M |
| Size Frontage | 12.22 M | Size Irregular | 4803.00 |
| Size Total | 4803 Sqft|4,051 - 7,250 Sqft | Size Total Text | 4803 Sqft|4,051 - 7,250 Sqft |
| Zoning Description | Rr-4 |
Rooms
| Level | Type | Length | Width | Dimensions |
|---|---|---|---|---|
| Main Level | Living Room | 15.00 Ft x 14.67 Ft | ||
| Main Level | Primary Bedroom | 11.00 Ft x 14.67 Ft | ||
| Main Level | Bedroom | 9.42 Ft x 11.42 Ft | ||
| Main Level | Bedroom | 11.42 Ft x 9.25 Ft | ||
| Main Level | 3pc Bathroom | 6.33 Ft x 7.67 Ft | ||
| Main Level | 3pc Bathroom | 7.75 Ft x 5.00 Ft | ||
| Main Level | Kitchen | 21.33 Ft x 6.58 Ft |
Agents and Offices
- Robin Boily
- Office: Real Broker