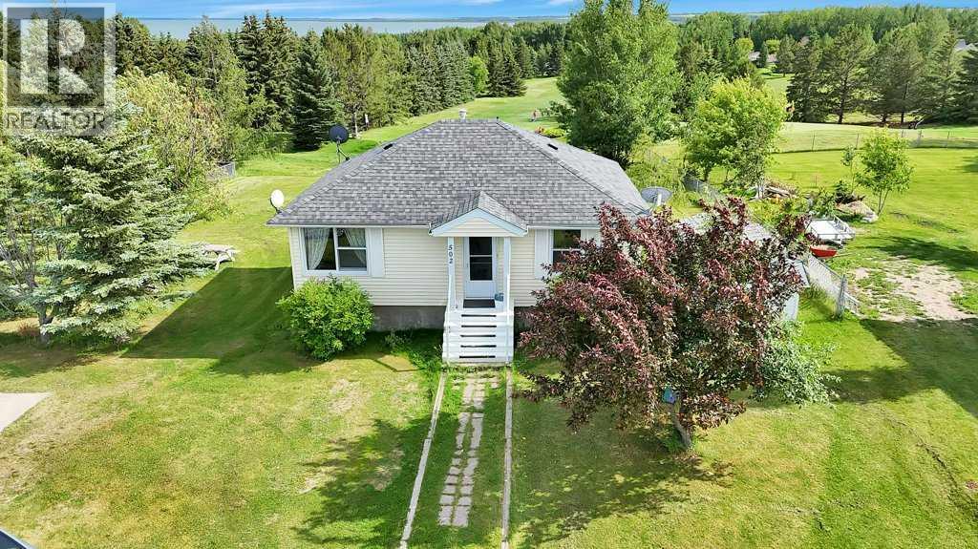
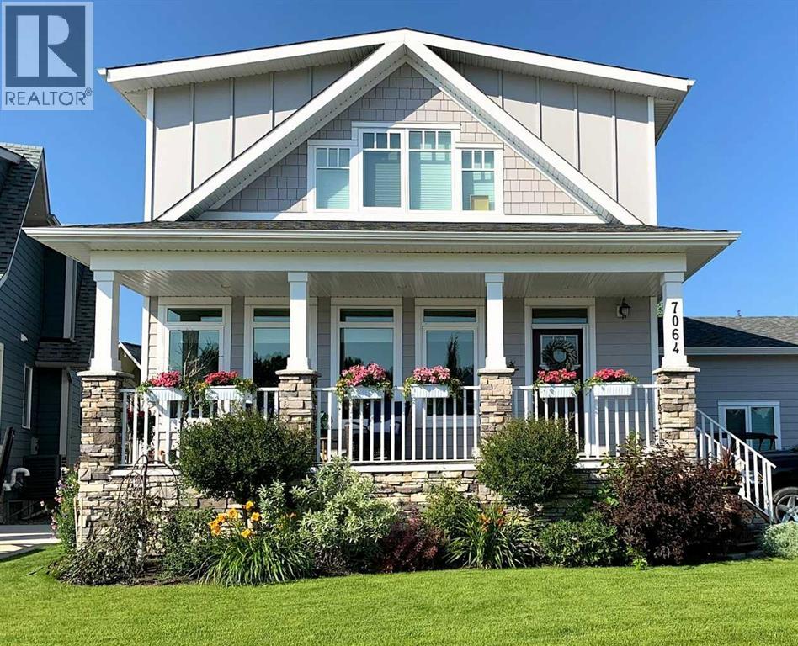
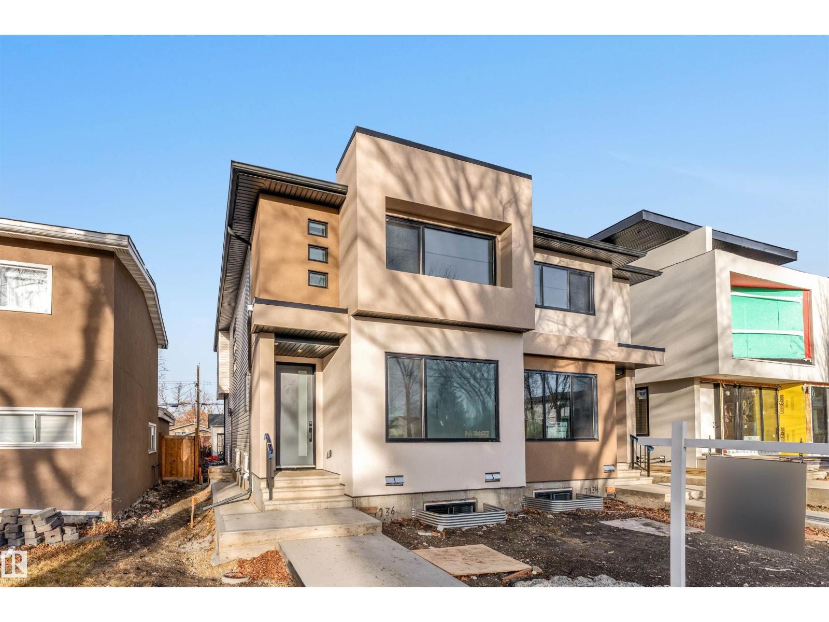
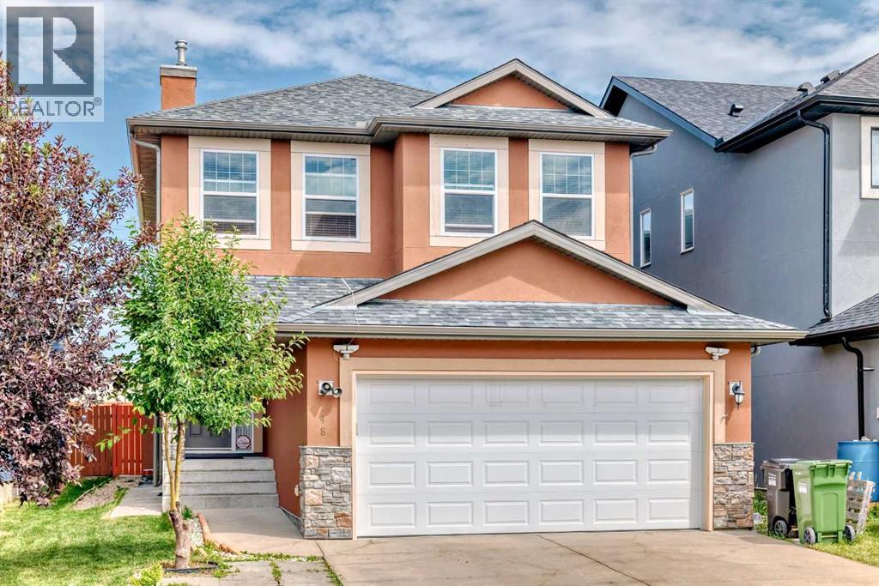
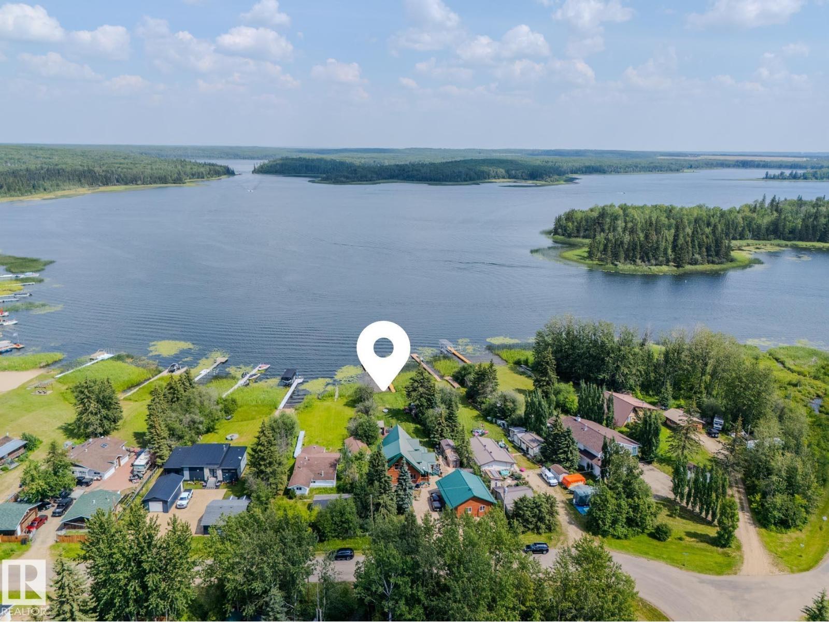
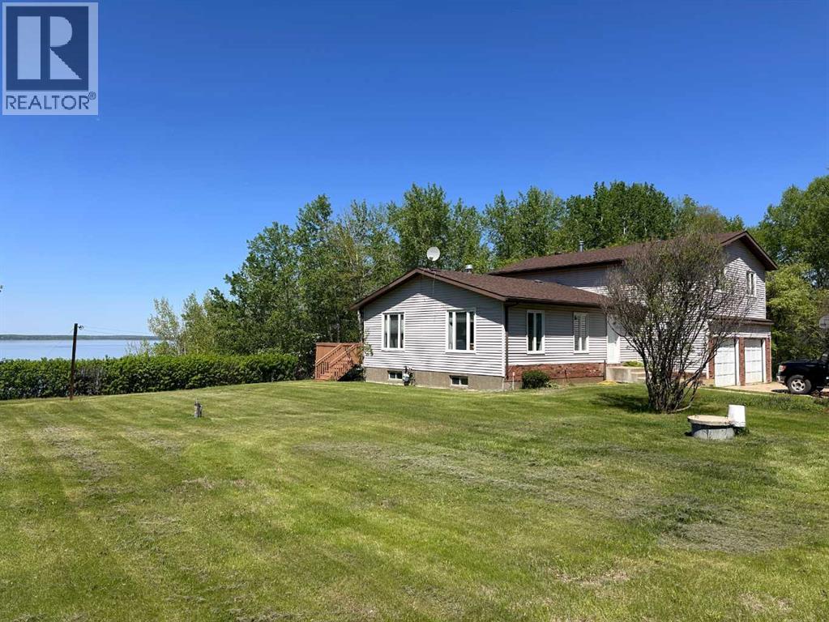
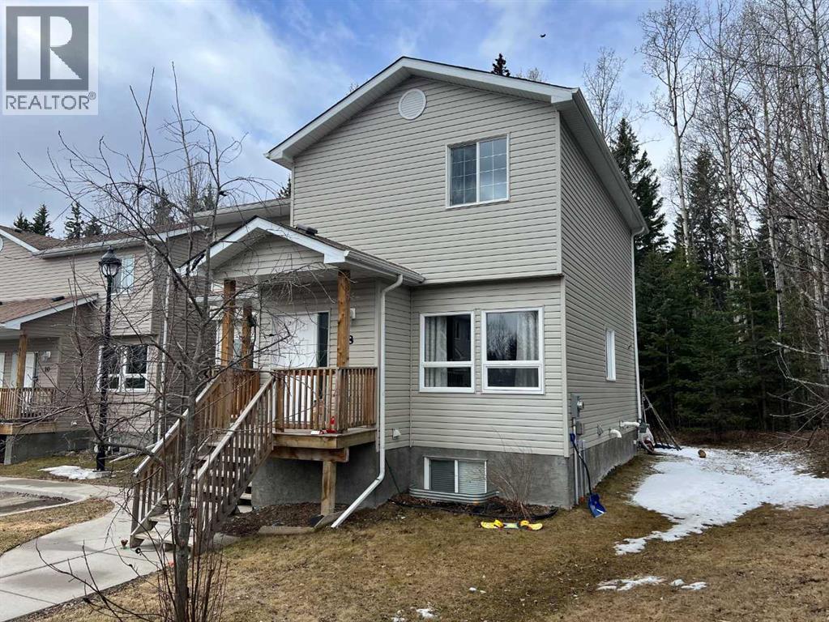
Welcome to the highly sought after neighbourhood of Sunnyside in Gull Lake. Location Location!! Rarely does a gem like this one come up backing on to the Gull Lake Golf Course. This cute 2 bedroom home has great potential for any family that wants to get away from the city. This home was built in the 60"s and moved to location on a new concrete foundation in the 90"s. The front entrance greats you with a closet and opens to a nice family room. Two sizable bedrooms, a 4 piece bathroom and full kitchen round out the main floor. Downstairs you will find lots of potential, there are two more bedrooms, a bonus/family room and you will find a framed in laundry room and a full bathroom. Outside the back door greats you with a large deck spanning across the back of the house, giving you views of the Golf Course and Lake. This home has its own water well and full tank/field septic system. A concrete parking pad is in place ready for your two car garage. Apple and fruit trees round out the rest of your yard. Also included is the garden shed and ride on lawn tractor. Call your favorite agent to book your showing before this one is gone. (id:51989)
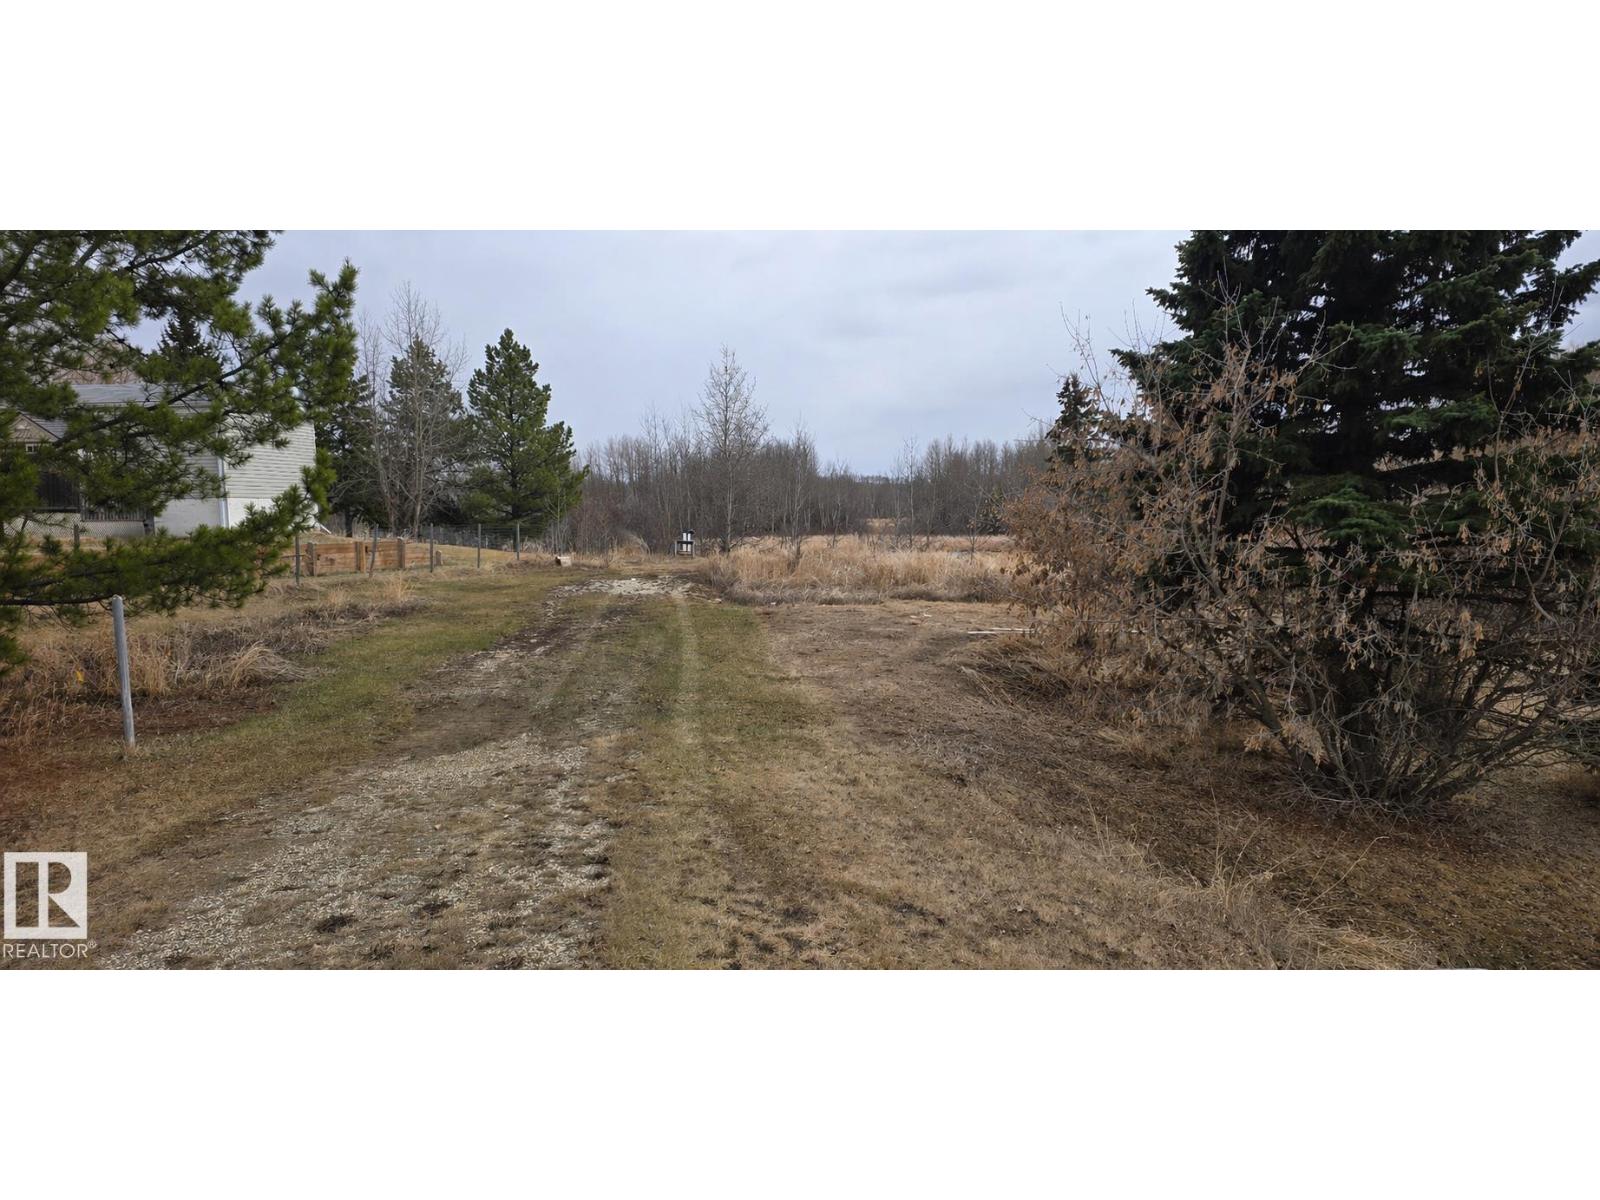
This exceptional 1.2-acre parcel offers the perfect mix of convenience and opportunity. Ideally located just off pavement with quick access to Hwy 16 and only minutes from town, it’s an ideal setting for your future home. The property is already landscaped and features a peaceful pond, creating a beautiful backdrop for a walkout build. Fully serviced lot that had a mobile on it recently. The lot includes steel piles and existing services—offering a valuable head start for development. Whether you’re planning a custom build or bringing in a preconstructed home, the possibilities here are endless. With land in high demand, opportunities like this are increasingly rare—secure your spot now and bring your vision to life. (id:51989)
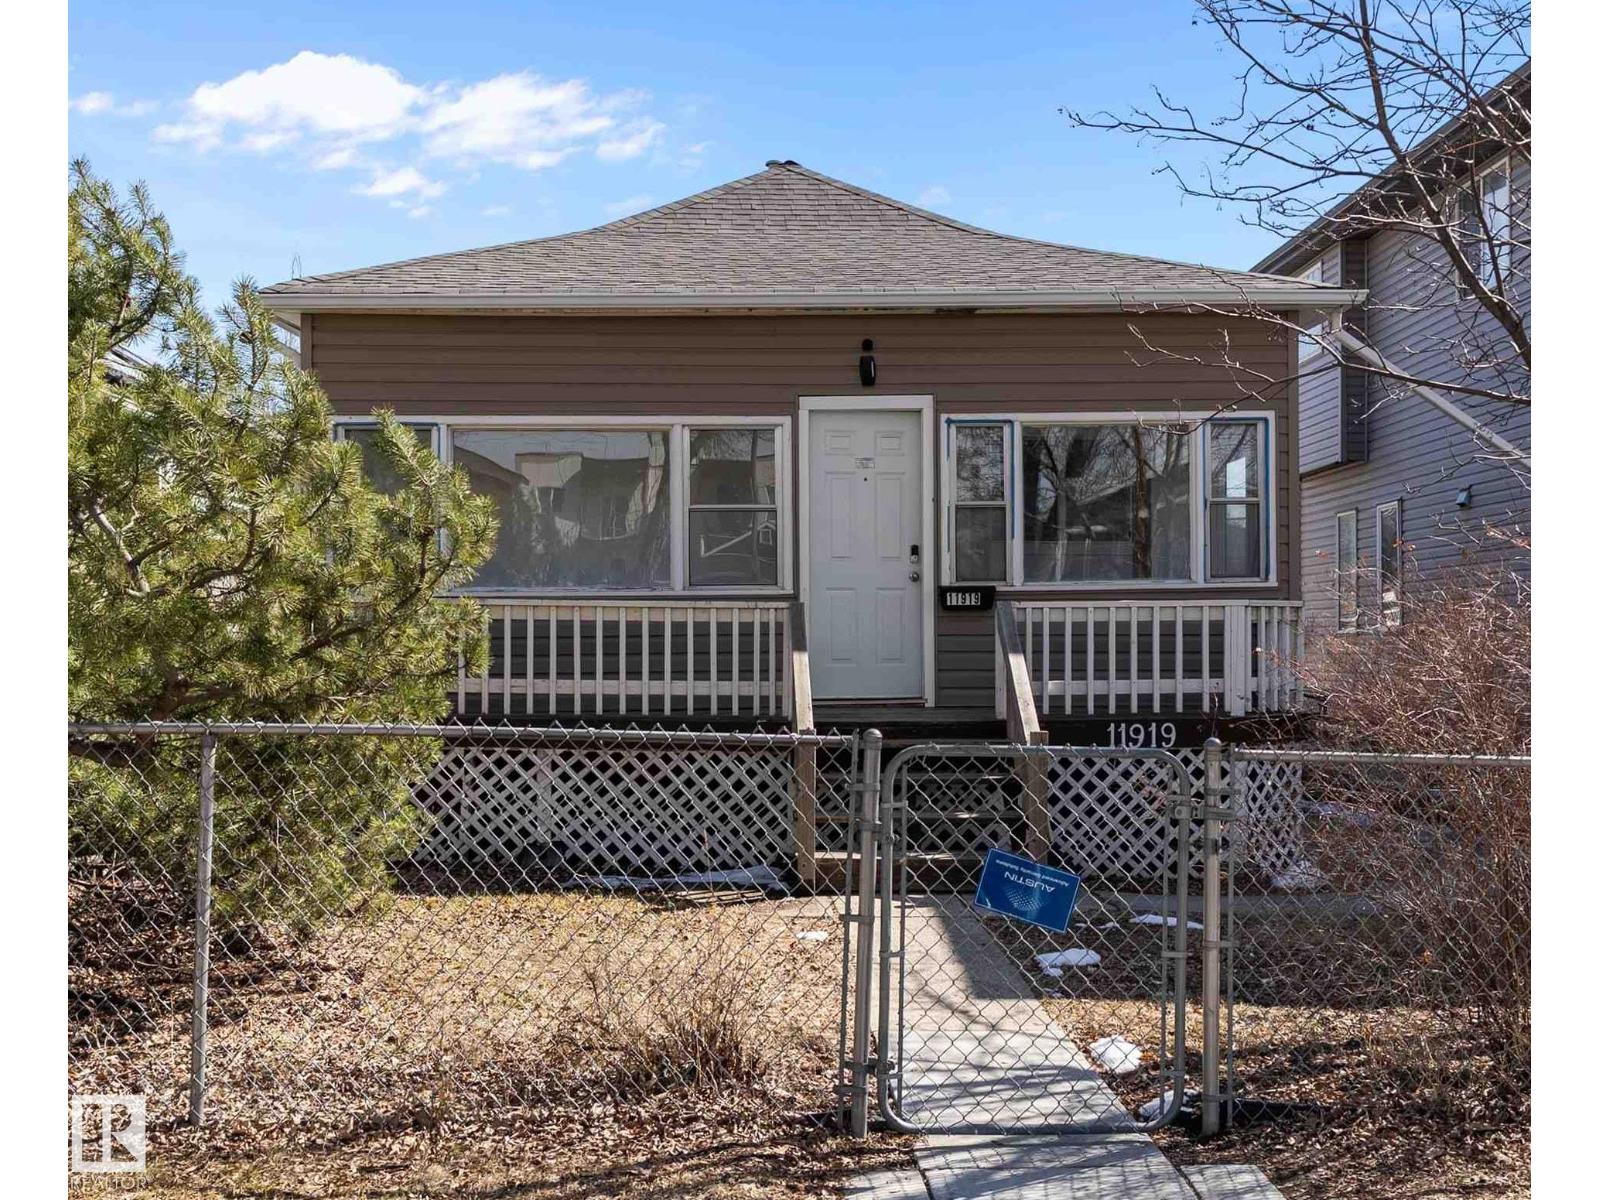
An incredible opportunity for developers and investors!!! Current structure deemed non live able. This oversized North Lethbridge lot provides ample space for a Revenue gold mine with the possibility of a multi-family build, including a duplex, triplex or fourplex. Located near key amenities and established neighborhoods', this property delivers strong long-term potential. (id:51989)
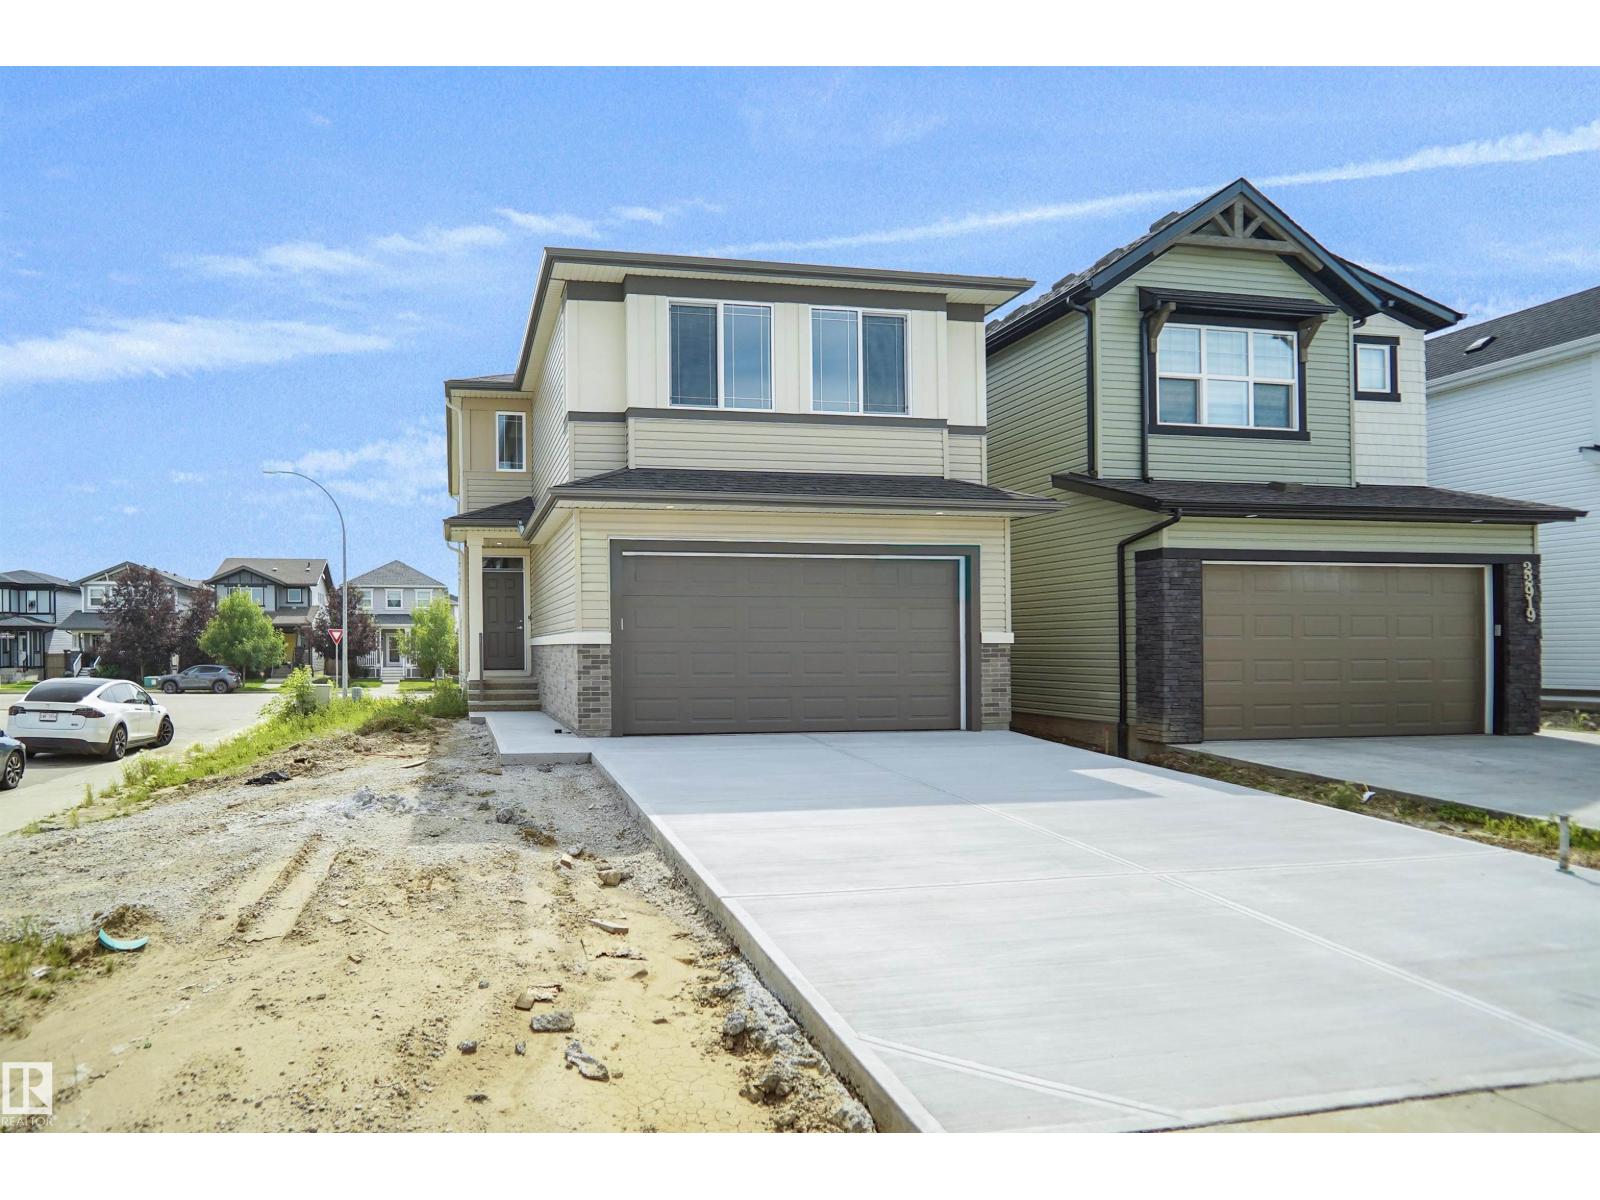
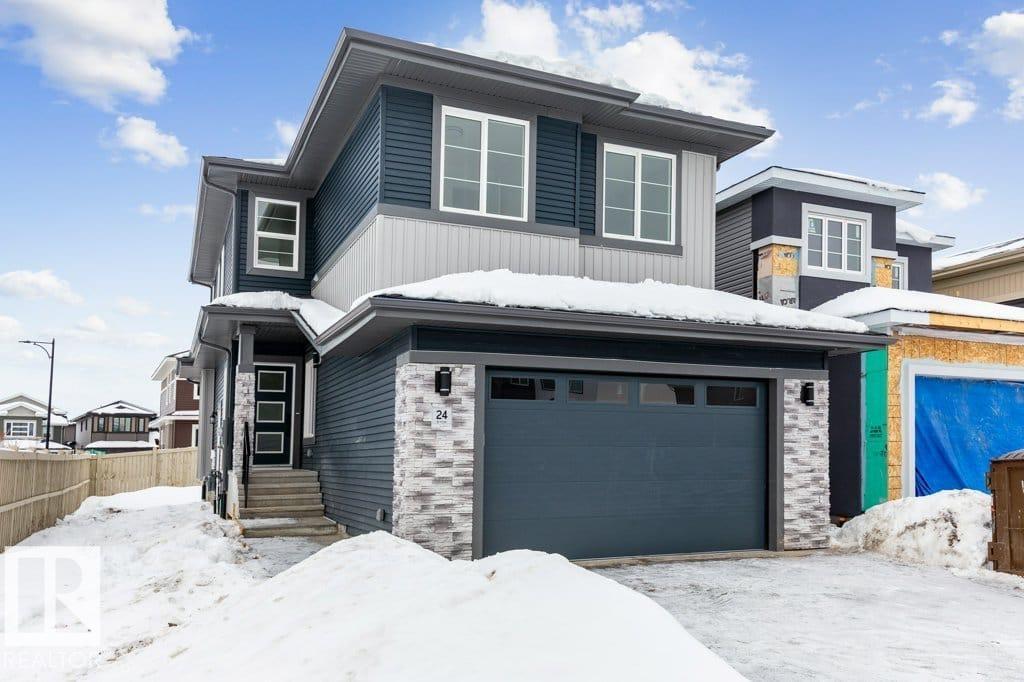
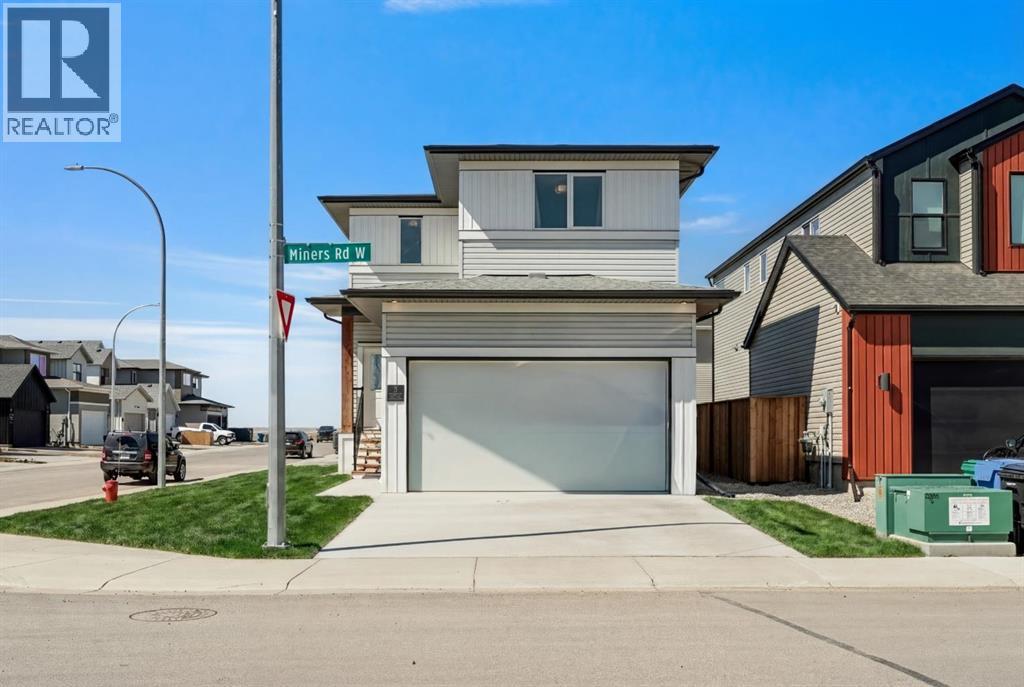
Welcome to this stunning Tilsa model by Hopewell, thoughtfully designed with modern upgrades and exceptional functionality throughout. Situated on a desirable corner lot, this home is filled with natural light thanks to additional side windows and features a sunny south-facing backyard perfect for relaxing or entertaining. The home offers a convenient side entry and a 9’ foundation wall in the basement, creating a bright and spacious lower level with excellent future development potential. The painted basement floor, wet bar sink rough-in, and backflow prevention valve for a future 3-piece bathroom add even more flexibility. Step into the main floor and experience elevated design, highlighted by a stylish two-tone kitchen with an upgraded layout, complete with a sleek chimney hood fan and five LED pot lights for a clean, modern ambiance. The lifestyle room is anchored by a beautiful Cascade electric fireplace with integrated media wiring, making it the perfect space to unwind. (id:51989)
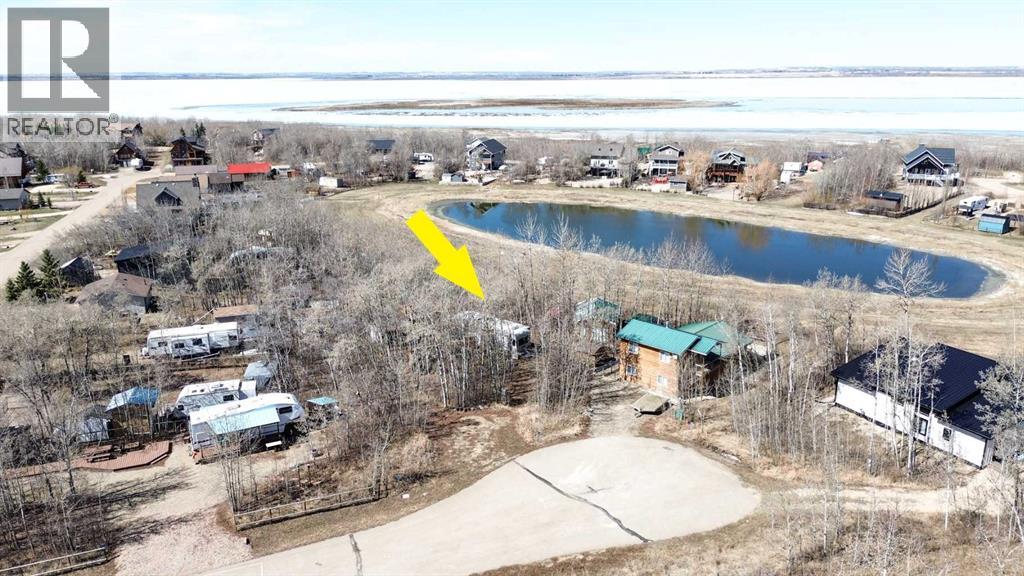
Welcome to the vibrant lake community of Buffalo Sands on the south shore of Buffalo Lake—where relaxation, recreation, and natural beauty come together. Tucked away on a quiet cul-de-sac, this beautifully treed 0.27-acre lot offers the perfect setting to build your dream lake home or enjoy immediately as a fully equipped getaway. Thoughtfully developed for comfort and convenience, the property features an RV parking pad complete with electrical and water hookups, plus an adjacent deck—ideal for soaking in peaceful surroundings. A charming bunkhouse provides additional space for family and guests, while the on-site grill shelter and firewood storage make outdoor entertaining effortless. You will also appreciate the rare bonus of a private shower house equipped with a washer/dryer combo, toilet, and sink—bringing everyday convenience to your lake lifestyle. County water and sewer services are already in place, making future building plans even easier. Step outside and enjoy tranquil pond views directly in front of the lot, or take a short 5-minute walk to the lake where a sandy beach, boat launch, and endless water activities await. There’s even an option to purchase a boat slip on the community dock—perfect for making the most of your time on the water. Buffalo Sands is known for its welcoming community atmosphere and year-round recreation. Spend your summers boating, fishing, paddleboarding, kayaking, or swimming, and enjoy the natural beaches, playground, basketball court, and abundant green space for hiking and birdwatching. In the winter, embrace ice fishing, snowshoeing, and cross-country skiing right outside your door. Conveniently located just 15 minutes from Pheasantback Golf Course, 25 minutes to Stettler, and 1 hour to Red Deer, this property offers the perfect balance of seclusion and accessibility. Positioned between Edmonton and Calgary, it’s an easy escape from the city—without sacrificing convenience. Whether you are dreaming of building a custom lake house, creating lasting family memories, or simply investing in a peaceful retreat, this exceptional property is ready to make it happen. (id:51989)
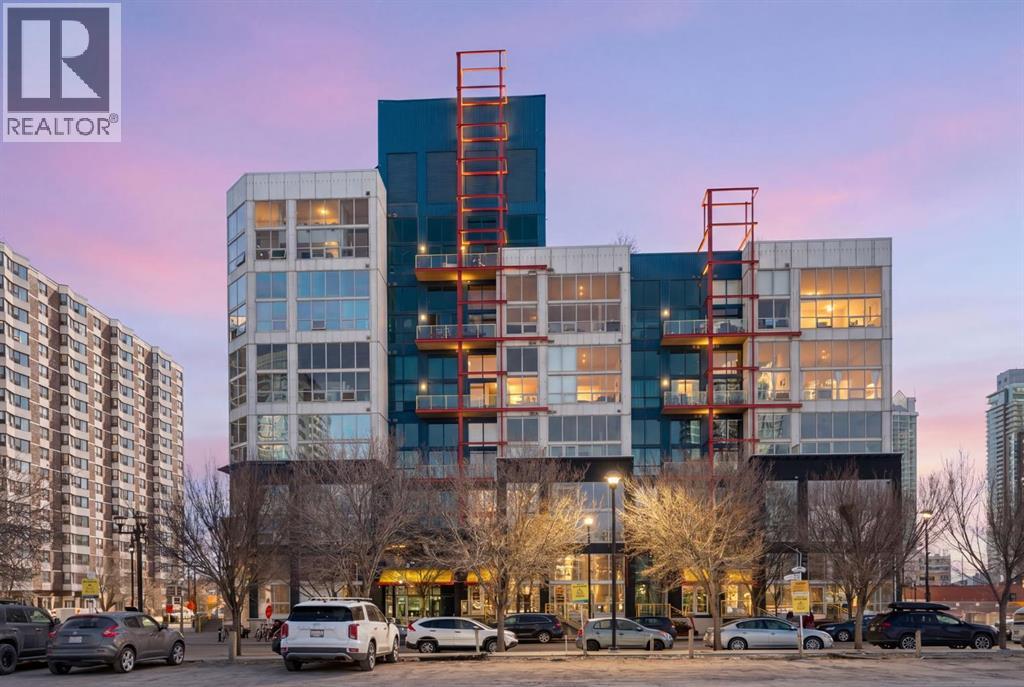
Welcome to a truly distinctive New York–inspired loft in the heart of Calgary, where industrial design meets modern versatility. Defined by soaring 16-foot ceilings and dramatic floor-to-ceiling north-facing windows, this one-of-a-kind space is flooded with consistent natural light while maintaining a comfortable, even temperature year-round. The open-concept layout is both striking and functional, offering a seamless blend of living, dining, and workspace zones. Polished concrete floors anchor the main level with an urban edge, while warm wood accents on the upper level and stairs add balance and character. Exposed mechanical elements and clean architectural lines create an authentic loft aesthetic rarely found in the city—an ideal backdrop for those who appreciate design, creativity, and flexibility in how they live and work. With zoning that supports both residential and commercial use, this property opens the door to a range of possibilities—from a stylish home base to a live/work studio or boutique office. It’s a space that adapts as your lifestyle evolves. Set within a quiet, pet-friendly, boutique building, residents enjoy a strong sense of community paired with rare inner-city tranquility. Amenities include a rooftop patio with gas BBQ hookups and skyline views, a landscaped courtyard, and a versatile common room with future fitness potential. A heated underground parkade adds everyday convenience, while condo fees that include heat, water, and electricity offer exceptional value and simplicity. A no short-term rental policy further reinforces the building’s peaceful, residential feel. Ideally located, this home offers immediate access to major roadways, making commuting simple and efficient. You’re just minutes from the Bow and Elbow rivers, extensive walking and biking pathways, and some of Calgary’s most vibrant neighborhoods, including Inglewood and Victoria Park. Enjoy close proximity to local cafes, restaurants, and nightlife, as well as the iconic St ampede Grounds. With transit located right outside your door, this is truly a connected and convenient urban lifestyle. Positioned in an area experiencing significant growth and revitalization, this property also presents a compelling investment opportunity, with future development and the new Scotiabank Saddledome project expected to further enhance long-term value. More than just a condo, this is a statement space, offering a rare combination of design, location, lifestyle, and community. (id:51989)
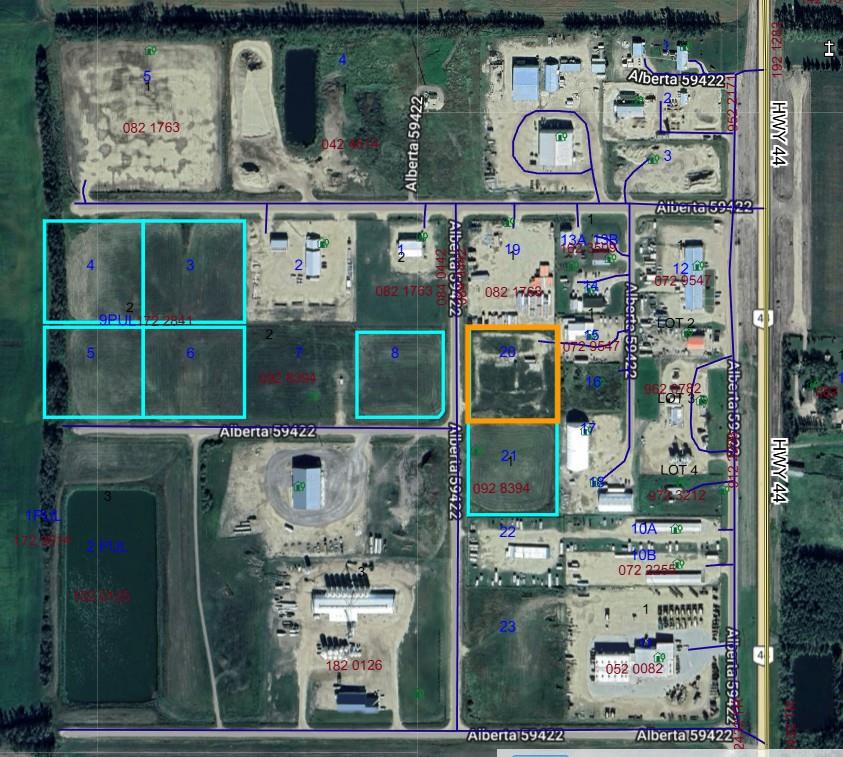
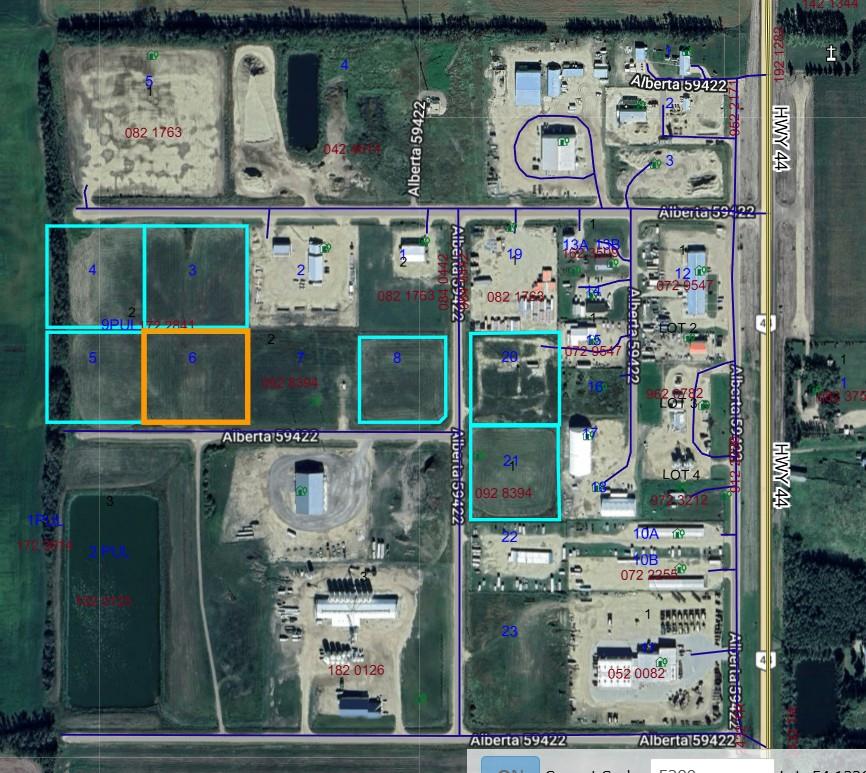
2.57 Acres of property in the North Sky Business Park. Partially serviced industrial lot ready for you to build on. Each lot requires septic tanks that will eventually be hooked up to a low pressure sanitary system (sewer line is at the property line). Waterline is at the edge of the property. Natural gas lines are into the subdivision. 3 Phase Power is available. 45 minutes from west Edmonton. Development covenant requiring construction to commence within two years of possession. (id:51989)
Custom-built 2-storey at Gleniffer Lake Resort offering a well-designed layout, quality finishes and thoughtful upgrades throughout. Built in 2021 with remaining new home warranty, this east-facing home is filled with natural light and provides flexible space for full-time living or a high-end recreational retreat. The main floor features an open-concept design with a bright living area anchored by a gas fireplace with full-height shiplap feature wall. The kitchen is finished with ceiling-height cabinetry, quartz countertops, full tile backsplash and a large island with seating. Additional highlights include a 5-burner gas cooktop, wall oven with built-in microwave, Blanco sink with retractable faucet, soft-close cabinetry and a central vacuum kick plate. Built-in benches at the front and back entries add everyday function. The main living area features smooth ceilings, with knockdown texture throughout the remainder of the home. Upstairs, the home offers two primary bedrooms, each with its own ensuite and walk-in closet. The main primary includes electric in-floor heat in the ensuite. In total, the home offers 5 bedrooms and 3.5 bathrooms, providing excellent flexibility for family and guests. The fully developed basement includes in-floor heating throughout and additional living space for recreation or hosting. A split furnace system with a dedicated upper-level zone and variable speed fan ensures comfort across all levels, supported by an HRV air exchange system. Outdoor living is just as well considered, with a covered rear deck featuring a gas fireplace and privacy draperies, plus a fire pit area and real grass in the front and back yards. Phantom screens on both front and rear doors allow for easy indoor-outdoor flow. The heated garage offers 12’ ceilings and approximately 550 sq ft of space, accommodating two vehicles and additional storage. A detached shed, designed to complement the home, provides even more storage options. The lot is positioned to allow pa rking for up to four vehicles. Additional features include upgraded luxury vinyl plank flooring, high-quality carpet with 10 lb underlay, LED pot lighting, wall sconces, central vacuum system and custom closet shelving. Located in Gleniffer Lake Resort & Country Club, this property offers access to golf, lake activities, trails and a strong sense of community, with the flexibility to enjoy it as either a full-time residence or a recreational retreat. (id:51989)
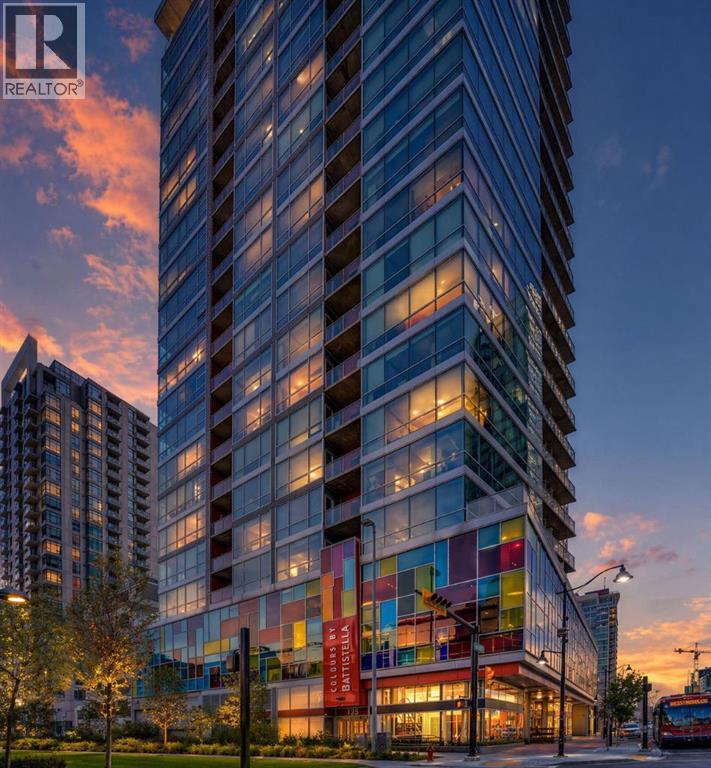
Experience elevated downtown living in this truly unique unit in the heart of Calgary. Surrounded by expansive windows, this bright and sun-filled space is bathed in natural light throughout the day. A standout feature of this exceptional home is its stunning view of the Rocky Mountains; a breathtaking backdrop you can enjoy from the comfort of your own living space. Whether you're unwinding after a long day or entertaining guests, the scenery is always impressive.Perfectly suited for professionals seeking a vibrant urban lifestyle or investors looking for a high-demand property, this unit offers both comfort and long-term value. Step outside and enjoy everything downtown Calgary has to offer, with dining, shopping, and entertainment just moments away.This unit also comes with a titled underground parking stall, providing added convenience and value.The building is currently undergoing significant upgrades, including new carpeting and fresh paint throughout, further enhancing its appeal and future value.Don’t miss this rare opportunity to own one of the most distinctive units in the building, combining panoramic views, abundant natural light, and an unbeatable location. (id:51989)
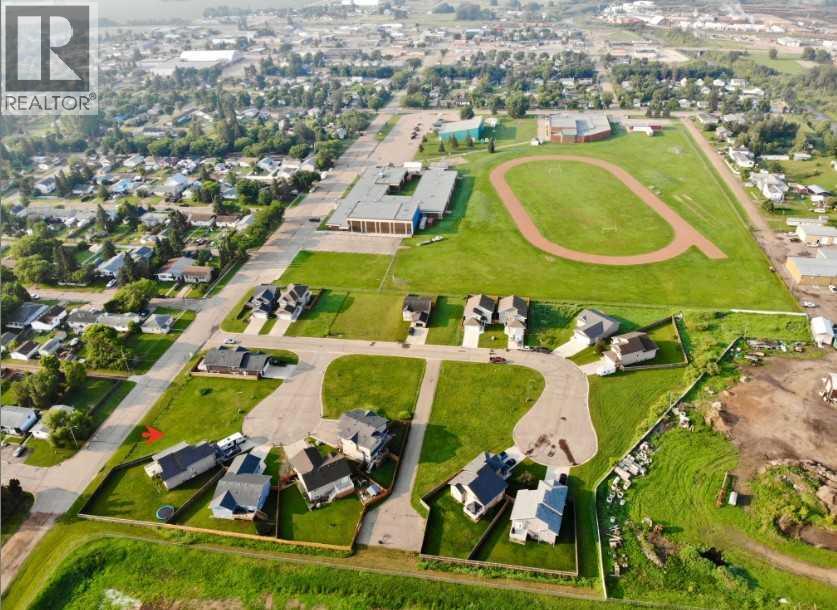
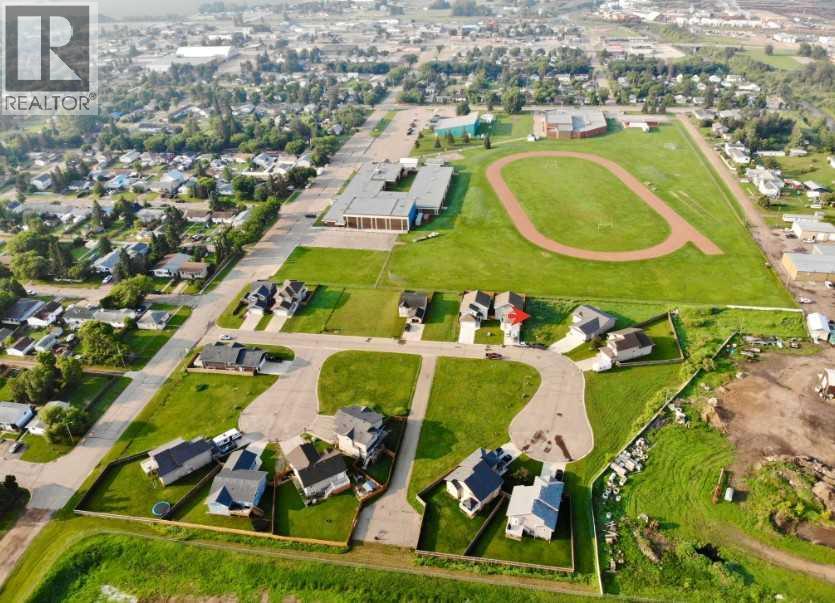
Build your new home on this affordably priced lot in Cornerstone Crescent, amongst the new homes in this family friendly neighbourhood. This lot is a large corner pie lot in the cul-de-sac and is within a few blocks of the Ball Diamonds, Spray Park, Aquatic Centre, and E.W. Pratt High School. The Seller has 8 lots available and would sell all as a package. (id:51989)
Build your new home on this affordably priced pie shaped lot in Cornerstone Crescent, amongst the newer homes in this family friendly neighbourhood. This lot backs the Prairie River Junior High School yard and is within a few blocks of the Ball Diamonds, Spray Park, Aquatic Centre, and E.W. Pratt High School. The Seller has 8 lots available and would sell all as a package. (id:51989)
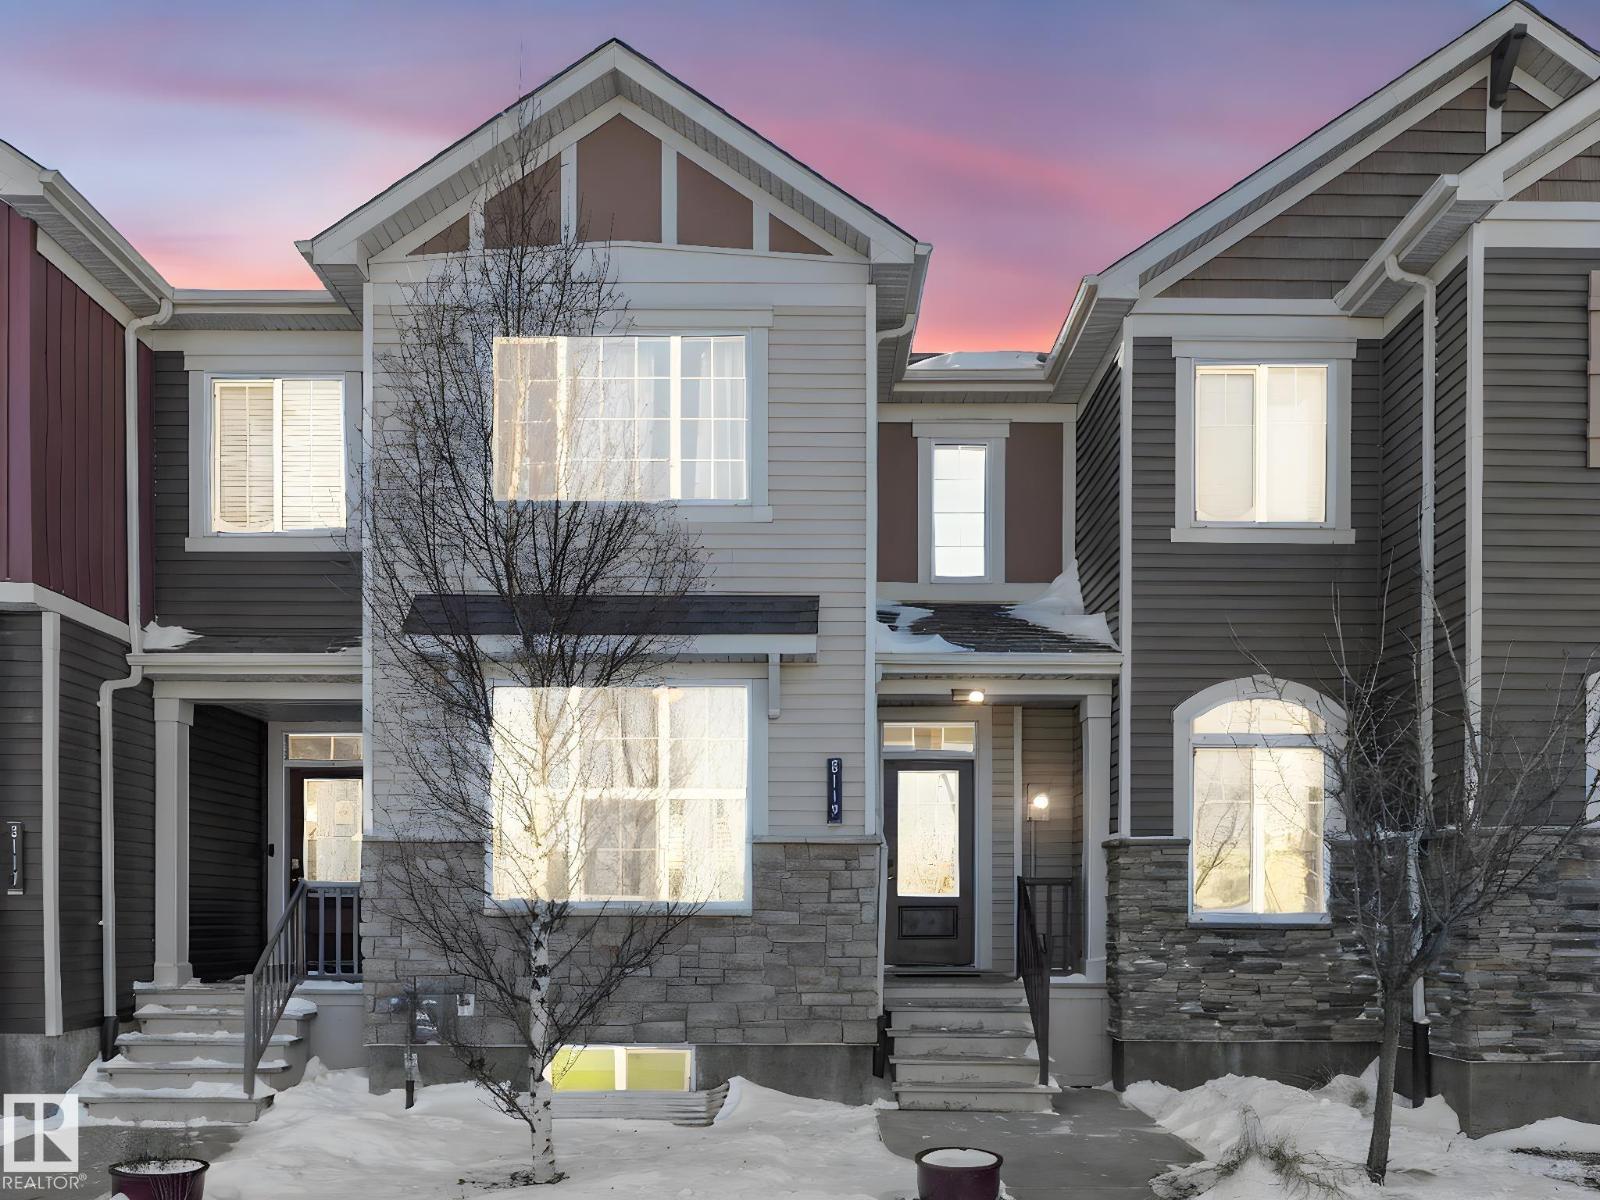
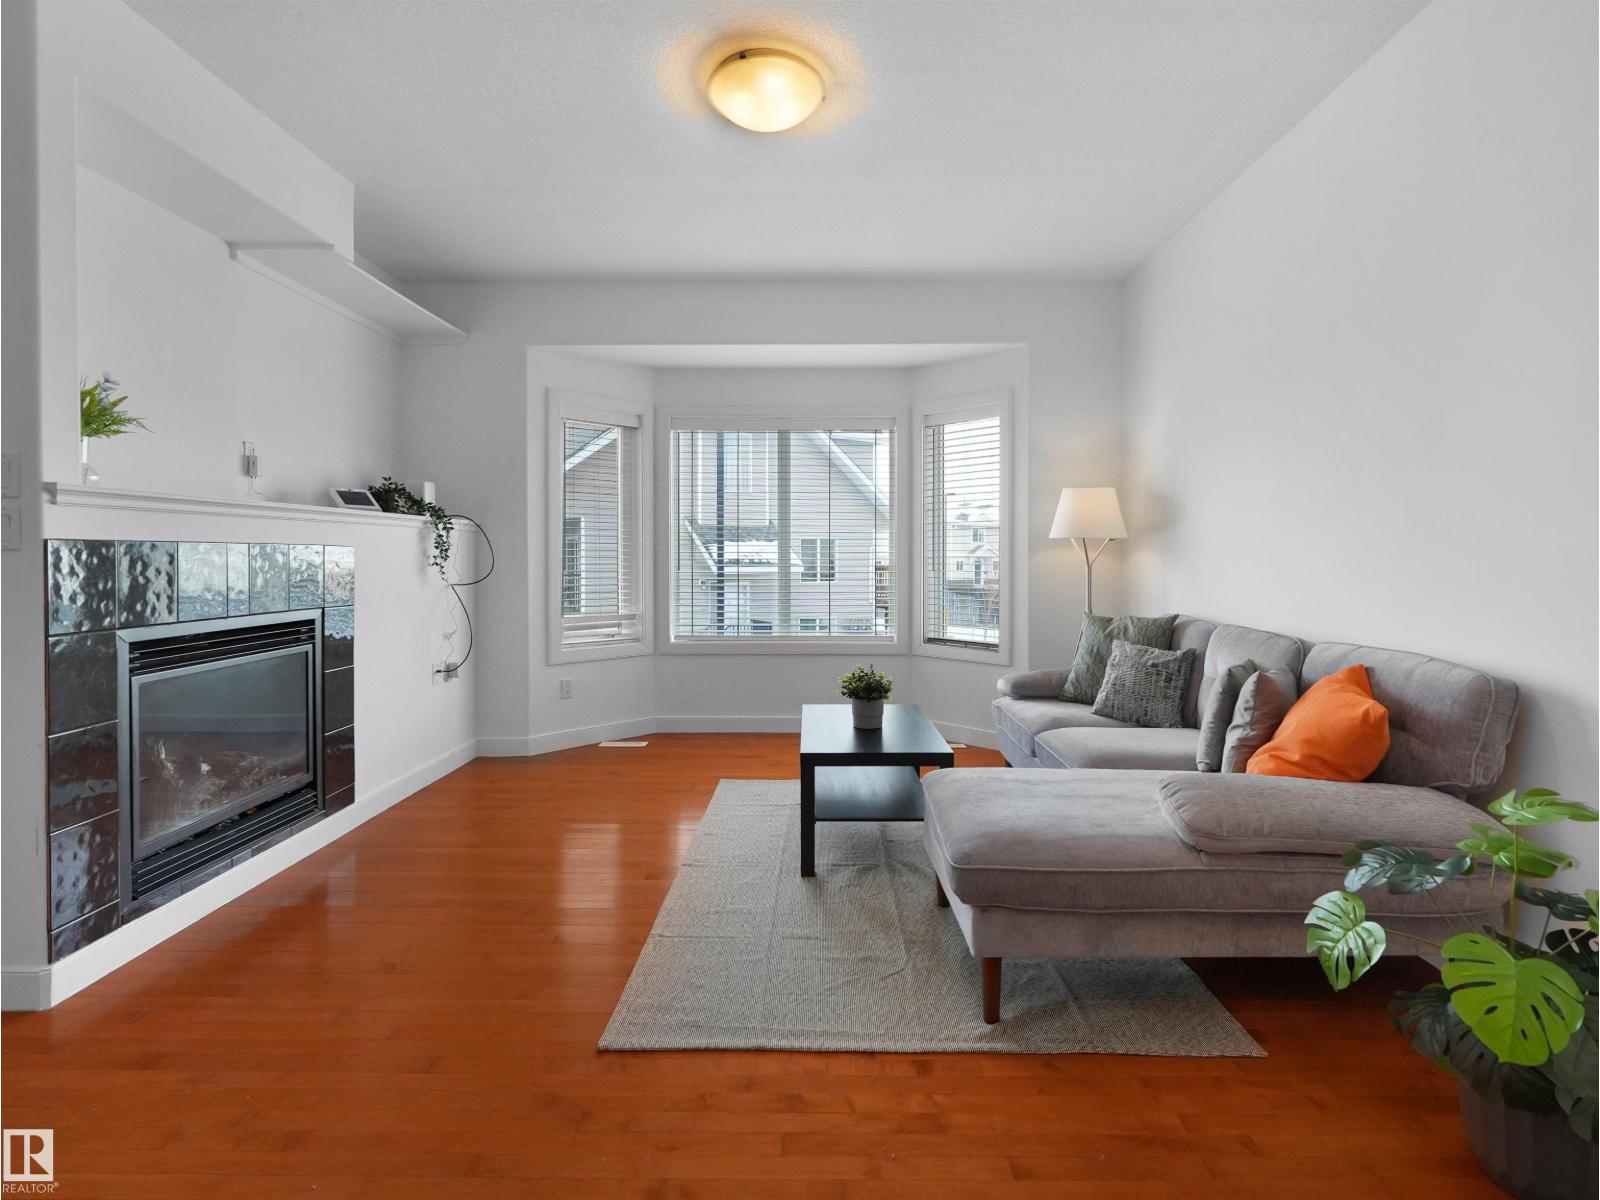
Some homes feel calm the moment you step inside, and this Chappelle townhouse carries that feeling beautifully. With no condo fees, Donald R. Getty School across the street, and a main floor warmed by natural light, rich flooring, a sleek fireplace, built-in shelving, and quartz-topped kitchen spaces, it feels polished without trying too hard. The open concept layout flows through the living, dining, and kitchen areas with 9 ft ceilings, luxury vinyl plank flooring, generous cabinetry, and a water softener for everyday comfort. Upstairs, both bedrooms feel like their own quiet retreat, each with a private ensuite, creating an ideal setup for guests, shared living, or work-from-home flexibility. The unfinished basement is roughed in for a future bathroom, ready for storage, fitness or future plans. Enjoy all the near by amenities, trails, wetlands, and parks, with quick access to 41 Ave SW, QEII, Heritage Valley Town Centre, and Jagare Ridge. A softer kind of everyday luxury. (id:51989)
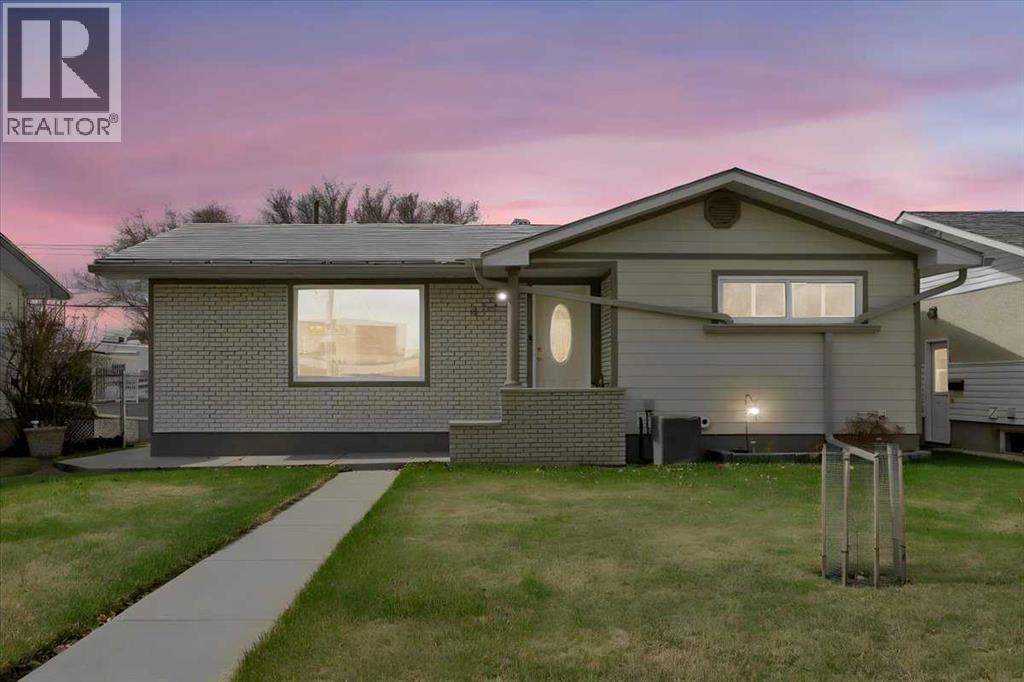
Welcome to this well maintained classic 1968 bungalow in the desirable Riverside (River Park) Community of Drumheller. Offering 1025 sq ft functional living space, this home features 4 bedrooms ( 2 up & 2 down) and 2 baths one on each level. The interior has been carefully maintained and features a warm, classic feel, highlighted by hardwood flooring in the living room and a bright, inviting main level. The lower level includes a spacious rec room with a dry bar cabinet, bedrooms, laundry and storage. Enjoy the mature, fully fenced yard with a private patio area, perfect for outdoor living and rain barrels for added convenience and efficient watering. You'll appreciate the durable metal shingles, foam insulation, hardie board siding, R-40 attic insulation, adding long term value. The spacious 23x27 heated garage, well insulated (R-30), featuring an 18 ft door, workbench and central vac. Plus, easy alley access and extra parking. Situated in a quiet, established neighborhood close to parks, walking paths and the Red Deer River. This property offers a great opportunity to enjoy small town living with nearby amenities. (id:51989)
2.82 Acres of property in the North Sky Business Park. Partially serviced industrial lot ready for you to build on. Each lot requires septic tanks that will eventually be hooked up to a low pressure sanitary system (sewer line is at the property line). Waterline is at the edge of the property. Natural gas lines are into the subdivision. 3 Phase Power is available. 45 minutes from west Edmonton. Development covenant requiring construction to commence within two years of possession. (id:51989)
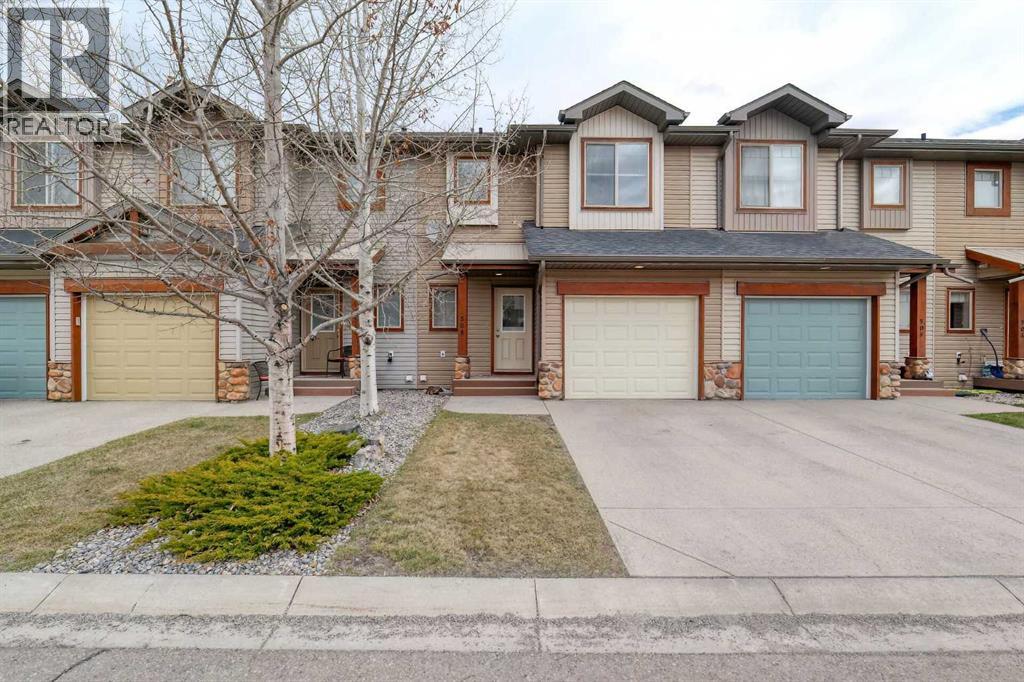
WOW—THIS LOCATION CAN’T BE BEAT! This beautifully maintained 3 bed, 3 bath townhouse is completely move-in ready (quick possession available) and offers the perfect blend of comfort, convenience, and style. Located next to the COCHRANE GOLF COURSE - with DIRECT walk access to the RESTAURANT and MAIN CLUB HOUSE. The main floor welcomes you with an open-concept layout ideal for entertaining. A bright foyer features a handy 2-piece powder room and in the hall - convenient closet for coats and shoes. A spacious living room with a warm gas fireplace sets the tone for cozy evenings at home. The OPEN CONCEPT kitchen is designed for function and flow, offering abundant cabinetry, a walk-in pantry, breakfast bar seating for three and all appliances included. The dining area opens to freshly stained back deck with natural gas hookup, perfect for summer BBQs. Upstairs includes three generous bedrooms, a full 4-piece bathroom, and laundry on the same level - right where you need it. The primary suite is a true retreat with a luxurious ensuite—separate shower, deep soaker tub—and a large walk-in closet with built-in organizers. The basement is a blank canvas with bathroom rough-in, egress window, and plenty of space to create a bedroom, family room, or both. Extras include a built-in vacuum, tankless hot water, window coverings, and garage door opener. Fresh paint throughout makes this home feel brand new. Condo fees are $335.96/month and the well-run complex has a strong reserve fund; there is a LOW turnover in this complex (nobody wants to leave!). Steps from river pathways, close to Cochrane’s historic downtown, Spray Lake Rec Centre, and so much more. Claim the active, low-maintenance lifestyle built for your on-the-go life. (id:51989)
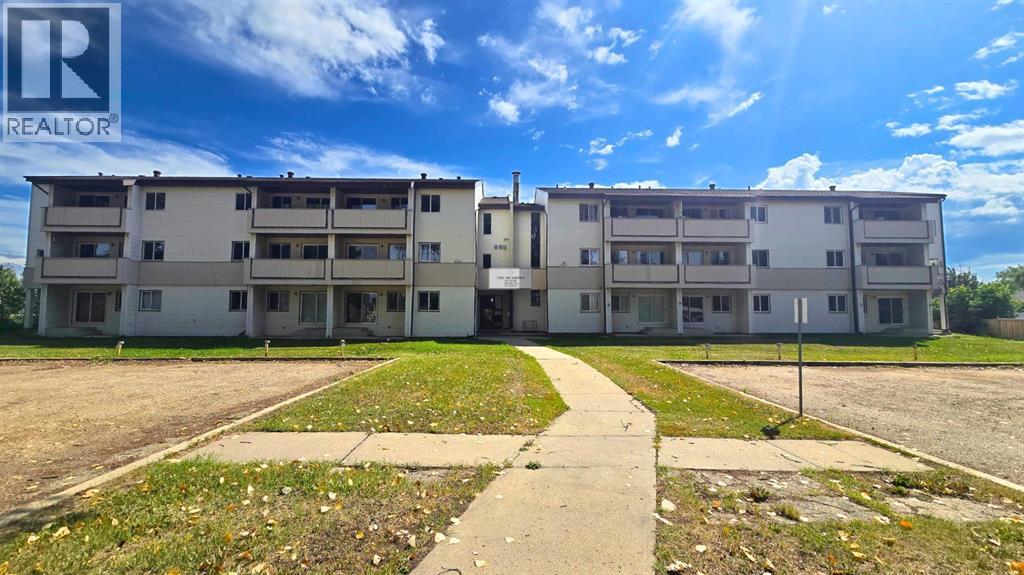
1 bed 1 bath in The Meadows on 44th, in High Prairie! Unit features an entry way closet and vinyl plank flooring throughout. Bright and open kitchen/dining area with updated cabinets, wood countertop, stainless appliances and farmhouse sink. Living room has access to the patio facing rear green space. Good sized bedroom and 4 piece bathroom. Convenient additional storage room. Digital, coinless laundry machines on site. 1 parking stall included. Heat and water included, tenant pays electricity. Sorry, no pets here. Application required prior to viewing.Pictures and 3D are of a similar unit** (id:51989)
Welcome to this cozy townhouse in Cumberland, offering over 1,400 sq. ft. of living space. This contemporary home features streamlined, unobtrusive lighting and a bright, neutral paint palette, maximizing its open-concept layout and offering flexibility for any design preference. The 3 bedrooms and 2.5 bathrooms, including a spacious 4-piece ensuite master bedroom, provide ample space for family and guests. A renovated stainless-steel oven, a sleek, high-performance exhaust hood, and new blinds throughout the house create a perfect blend of daily functionality and aesthetic comfort. The tandem attached garage offers excellent parking and storage. A large south-facing deck backs onto lush woodlands and a walking trail, offering added privacy and a peaceful outdoor setting. Perfectly positioned with quick access to Anthony Henday Drive and Yellowhead Trail, all major shopping centers, and Costco, this seamless townhouse provides a fantastic opportunity for buyers and investors! (id:51989)
Welcome to your future home—with 9ft ceilings throughout. This stunning new build w/ 3 bedrooms + den & 3 FULL bathrooms. The main floor features a versatile den alongside a convenient 3-piece bathroom. The heart of the home is the open-concept kitchen, complete with quartz countertops & large island that seamlessly overlooks the dining area & living room, making it perfect for entertaining or everyday living. The living room is truly a showstopper, highlighted by soaring vaulted ceilings & an elegant electric fireplace that creates a warm and inviting atmosphere. Upstairs, you’ll find a spacious bonus room, convenient upper-floor laundry, 2 junior bedrooms & a 4-piece bathroom. The primary suite is a private retreat, complete with a walk-in closet & a luxurious 5-piece ensuite. The unfinished basement offers a separate entrance—perfect for future rental income, multigenerational living, or additional customized living space to suit your needs. Located steps from trails, schools & park. Quick drive to CFB (id:51989)
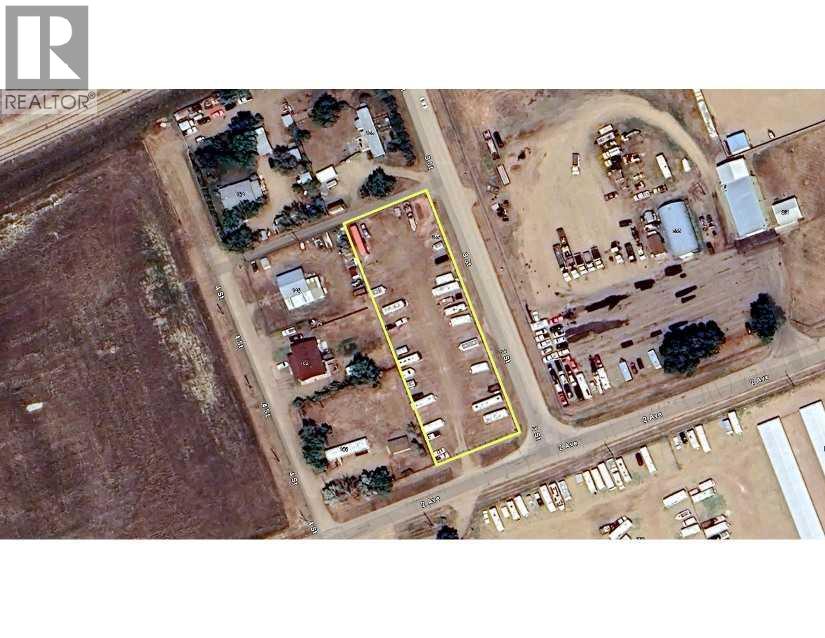
THIS PROPERTY CAN BE SOLD AS INDIVIDUAL LOTS. Excellent opportunity to acquire 7 prime industrial lots ( 2 titles) in Dunmore right off highway 1. Zoned hamlet industrial allowing for a variety of different uses. This property is currently being used for RV storage ( RV storage business is included). Currently 42 lots but permitted to increase to 50 lots. Property is fully fenced with coded access. Solar lights and security cameras throughout. Utilities are at property line. If you are looking to purchase Industrial Land with an existing business, start our own business, build a shop or any other of the many discretionary uses allowed by Cypress County this property is a must see. Updated RPR available. (id:51989)
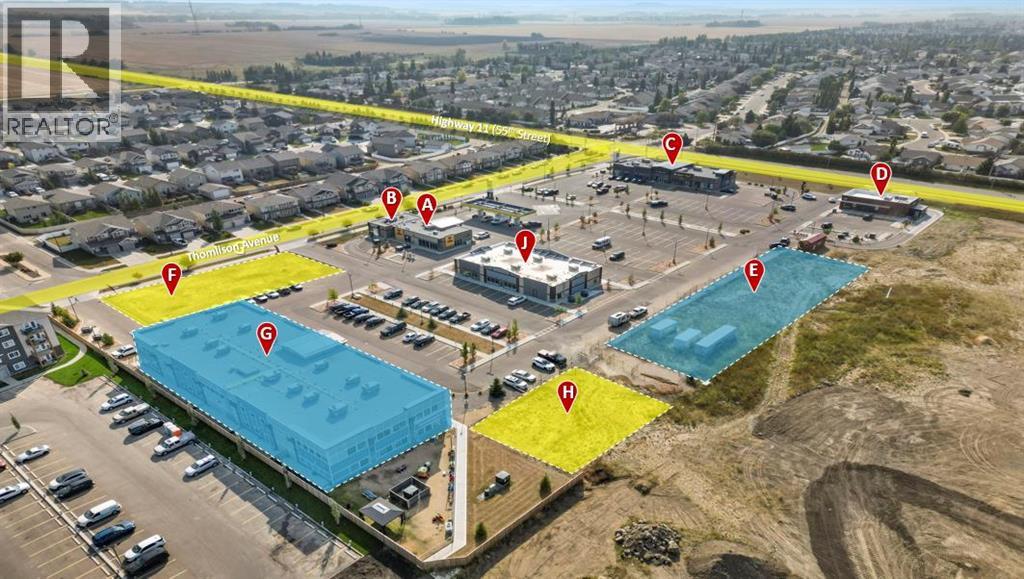
Located in Timber Ridge's newest commercial development, Timberlands Station, this 2,800 SF unit in Building J has started pre-leasing. The building is currently under construction and is expected to be completed in early 2027. Lease options of up to 10,878 SF are available. Ample parking is available on-site for customers and staff. This plaza currently has five buildings in place, with the plan to construct three more including this one. Businesses of the plaza include Tim Horton's, Pizza Hut, Fas Gas, Wendy's, Pharmasave, and a Doctors Office opening in 2026. Additional Rent is estimated at $11.00 per square foot for the 2025 budget year. (id:51989)
Welcome to your dream escape on the shores of stunning Lac La Biche Lake! This 1.02-acre parcel in the sought-after Mystic Beach subdivision offers the perfect blend of natural beauty and year-round convenience. Imagine waking up to the sound of waves and ending your day with unforgettable sunsets over the water.Located just 20 minutes north of Lac La Biche, this property boasts sandy beaches, paved roads, and a family-friendly atmosphere complete with children's parks and scenic walking trails. Whether you're planning to build your year-round home or a seasonal getaway, this spacious lot gives you the space and setting to make your vision a reality.With lakefront lots in high demand, don't miss your chance to own a piece of paradise in this vibrant lakeside community. (id:51989)
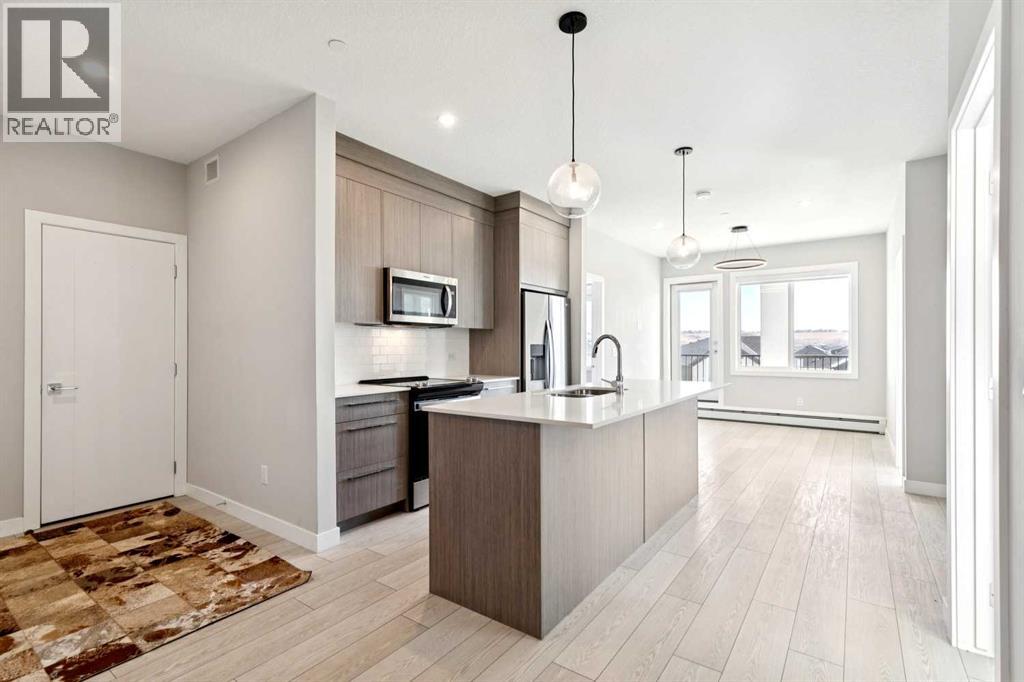
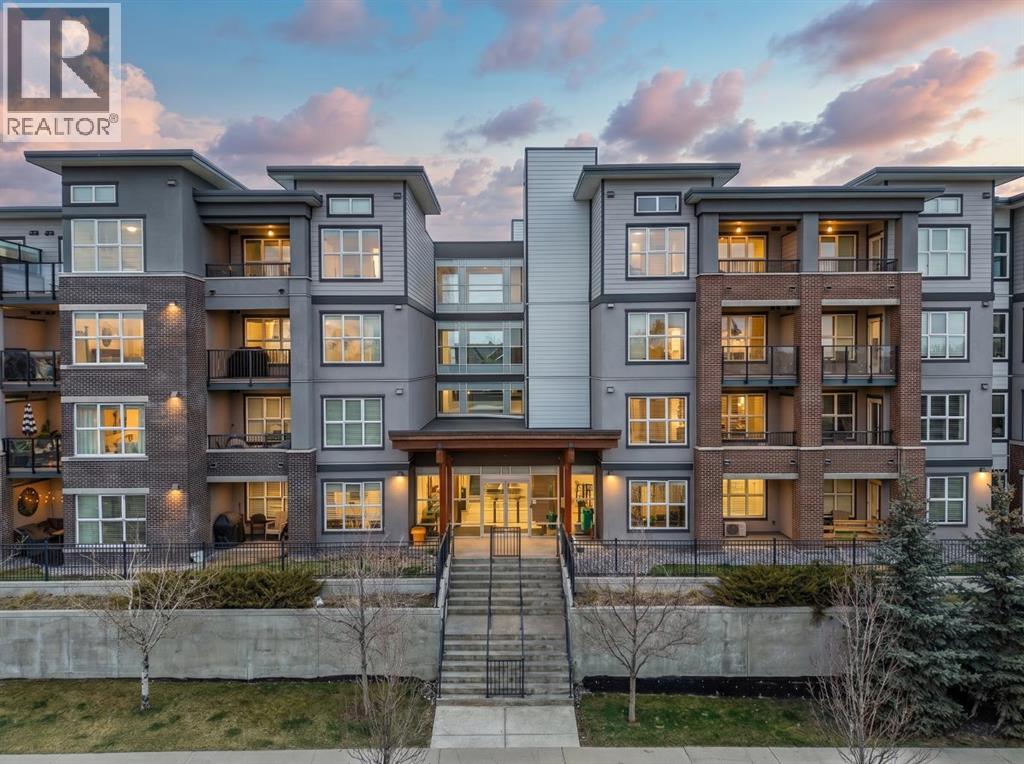
Immediate possession available — move-in ready and ideally located, this rare corner-unit condo is filled with natural light thanks to oversized windows in every room. This bright and spacious 3-bedroom, 2-bath home offers a thoughtfully designed open-concept layout that flows onto a large private balcony — perfect for morning coffee, evening gatherings, or simply relaxing with community views.Designed for comfort and convenience, the unit features in-suite laundry and a titled underground parking stall. Residents also enjoy access to premium amenities, including a fully equipped gym, residents’ lounge, pet spa, secure bike storage, and an electric vehicle charging station. The pet-friendly building is ideal for animal lovers, with a nearby dog park.Inside, modern finishes and quality craftsmanship stand out. High ceilings and luxury vinyl plank flooring create a sleek, contemporary feel, while the kitchen is beautifully appointed with quartz countertops, full-height soft-close cabinetry, stainless steel appliances, and a functional eat-up bar — perfect for entertaining.The primary bedroom offers a private retreat with a walk-through closet and ensuite. Two additional bedrooms and a 4-piece bathroom provide flexible space for family, guests, or a home office.Located in the sought-after community of Wolf Willow, you’ll enjoy scenic pathways, playgrounds, and easy access to outdoor living, with Blue Devil Golf Course just across the street.This exceptional corner unit blends natural light, modern design, and outstanding amenities — an ideal opportunity for homeowners and investors alike. (id:51989)
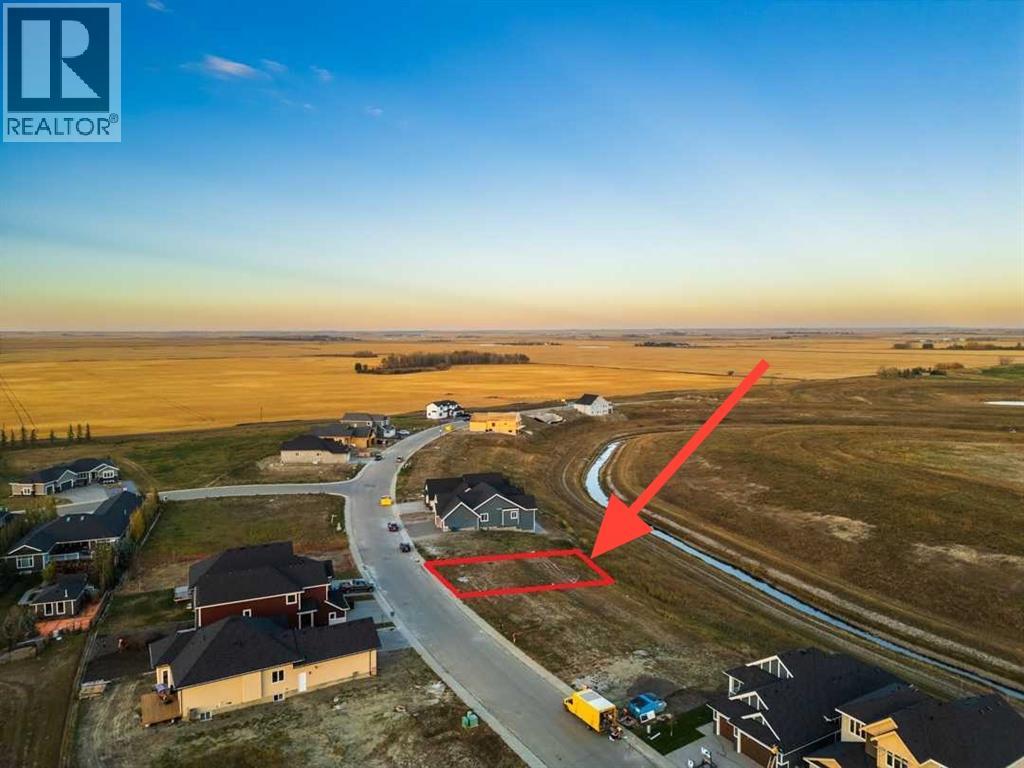
Discover the perfect opportunity to build your dream home on this exceptional walkout lot in the sought-after golf course community of Lakes of Muirfield. Backing east onto the canal, this property offers beautiful views, abundant natural light, and added privacy. With 56 feet of frontage, there’s ample space to design a spacious home with a triple garage. Bring your own builder or select from the reputable builders that are active in the community. Benefit from no water restrictions in this premier golf course setting, a notable advantage compared to Calgary, Chestermere, and Strathmore. GST may be applicable. (id:51989)
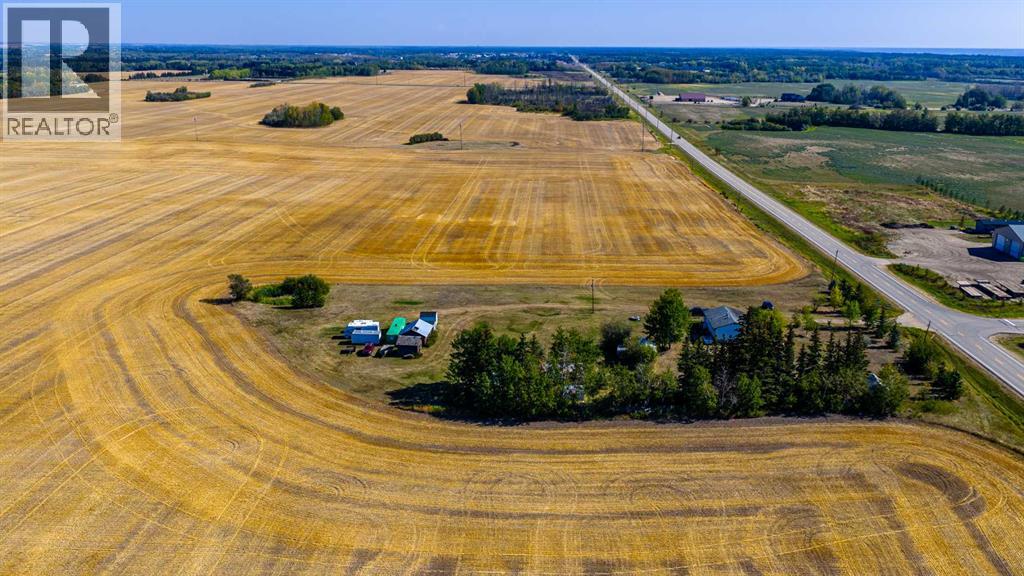
Exceptional development opportunity a Full Quarter 160 acres just 1.5 miles from town, with a subdivided homesite INCLUDED already in place—ideal for a fix-and-flip to help offset your investment in this remarkable parcel of land! This full quarter section is perfectly positioned only 1.5 miles from the Grande Prairie city limits, offering outstanding potential for future growth and expansion, with pavement along two sides and a 150mm water line running directly along Township Road 710 to support your long-term vision. Approximately 150 acres are currently under cultivation, while a separately titled 10-acre homesite features an older residence and existing services—making it an excellent option for a project base, rental income, or redevelopment. Adding even more appeal, the property generates $6,000 annually from farmland rent plus an additional $1,000 per year from ATCO Gas, providing steady holding income as you plan your next move—an opportunity with this combination of scale, location, infrastructure, and income rarely comes available this close to the city. (id:51989)
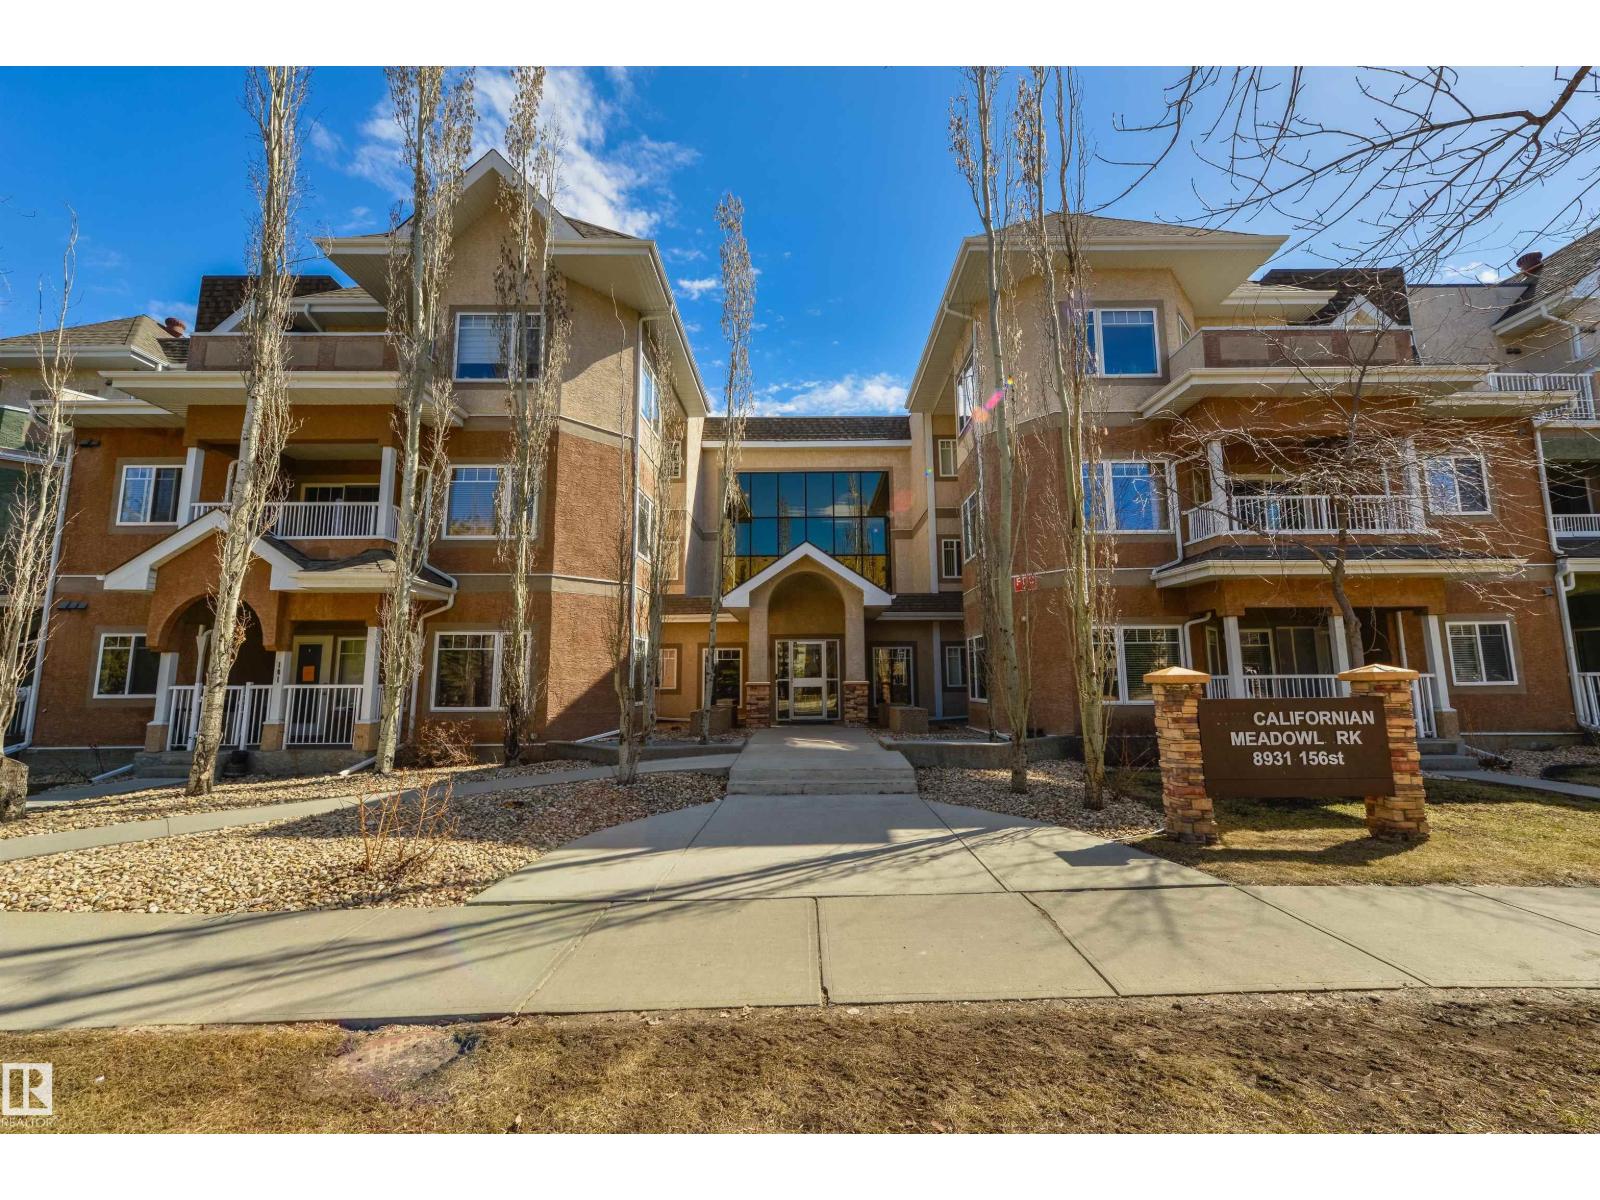
Sunny 2-bedroom top-floor end unit with two titled parking stalls. This open-concept home is in fantastic condition with modern upgrades throughout. Bedrooms are thoughtfully positioned on opposite sides for added privacy, with two stylishly renovated bathrooms. The primary suite features double closets, a double shower, and a private balcony perfect for morning sun. Durable laminate flooring throughout—no carpet—paired with in-floor heating for a clean, dust-free environment. The spacious living room is anchored by a cozy corner gas fireplace. The dining area opens to a second balcony, ideal for entertaining. The kitchen offers repainted cabinetry in modern tones, tiled backsplash, stainless steel appliances, a pantry, and a large island for prep or casual dining. Enjoy amenities including a fitness room, meeting space, and car wash. Close to Meadowlark Mall, transit, and all services. (id:51989)
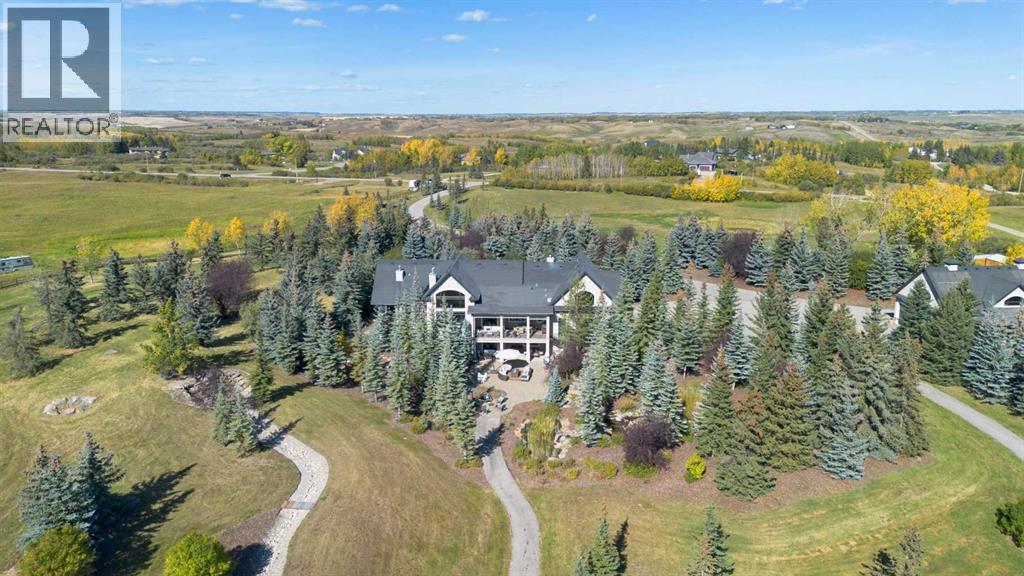
** CHECK OUT OUR CINEMATIC TOUR** Unbeatable value on 22 ACRES in the beautiful countryside of Bearspaw, Alberta! Yet only a 10 minute drive to Calgary city limits and the nearest Co-op Grocery Store, Gas Station, Tim Hortons and towards the MOUNTAINS a 15 minute drive into Cochrane. Experience peaceful country living at its finest in this stunning estate, custom-built by McKinley Master Builders. Nestled on 22 beautifully landscaped acres with stocked ponds, WATERFALLS, and total privacy, this home offers over 6268sq ft of luxurious living space across three levels. The open-concept main floor features architecturally impressive ceilings, gleaming hardwood and tile floors, a cozy living room with fireplace, formal dining area, and a designer kitchen with top-tier finishes; Miele and Kitchenaid appliances. You'll also find a spacious home office and a private primary bedroom; a serene RETREAT with walk-in closet and a luxury 5-piece ensuite with resort-style finishes. Upstairs, enjoy a lofted conservatory, and a guest suite with its own 3-piece ensuite. For absolute convenience the laundry room is also on the main floor and also roughed in on the basement level. The fully developed walk-out level, with in-floor heating, includes a large family room, game/media areas, three bedrooms (two with private ensuites), as well as another 3-piece bathroom. Additional highlights: New roof on house and barn in 2025, 200amp, in-floor heating in Kitchen and Primary Bedroom/Ensuite, Phantom screens throughout, 4-car heated garage. Expansive deck with outdoor kitchen including Thermador BBQ. A ~3000 sqft barn with removable stalls, 2-pc bathroom and a 2-post care lift included. (ideal for a show garage, dog kennel, or any hobbyist dream space). Additional 1472 sqft workshop with 2-post car lift included. Greenhouse and covered hay storage. Full-sized outdoor riding arena. Hone your riding skills and show off your HORSES! Fenced and gated horse trail encircling the entire propert y. A rare opportunity to own a true retreat just minutes from the city. Don’t miss it! (id:51989)
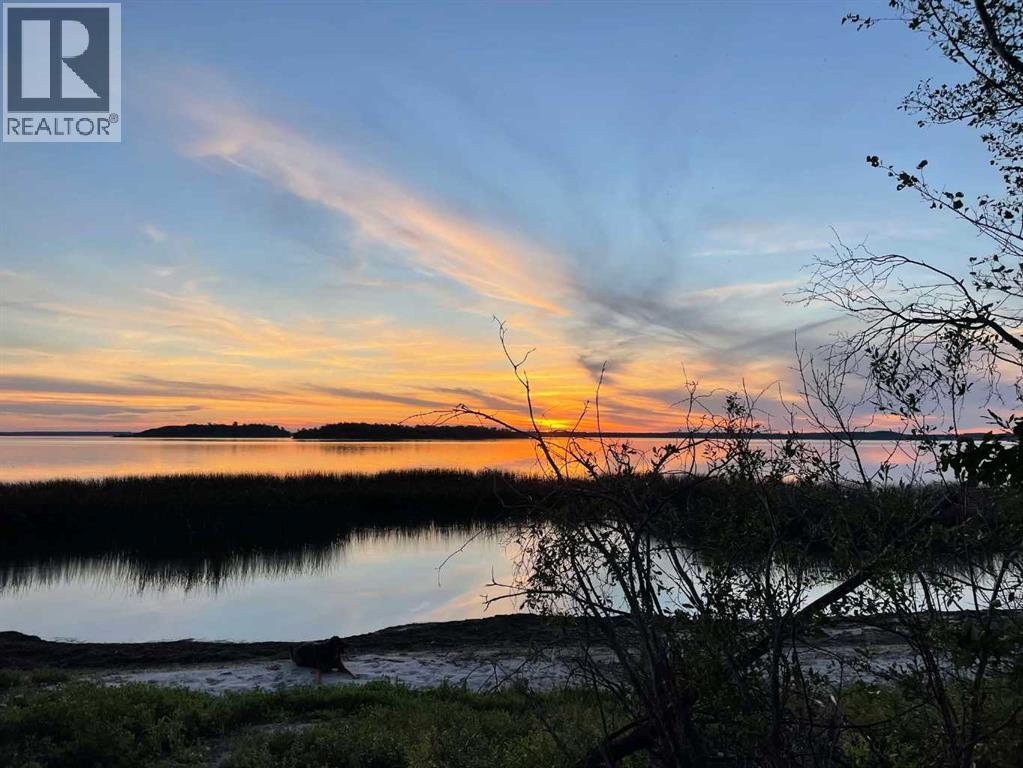
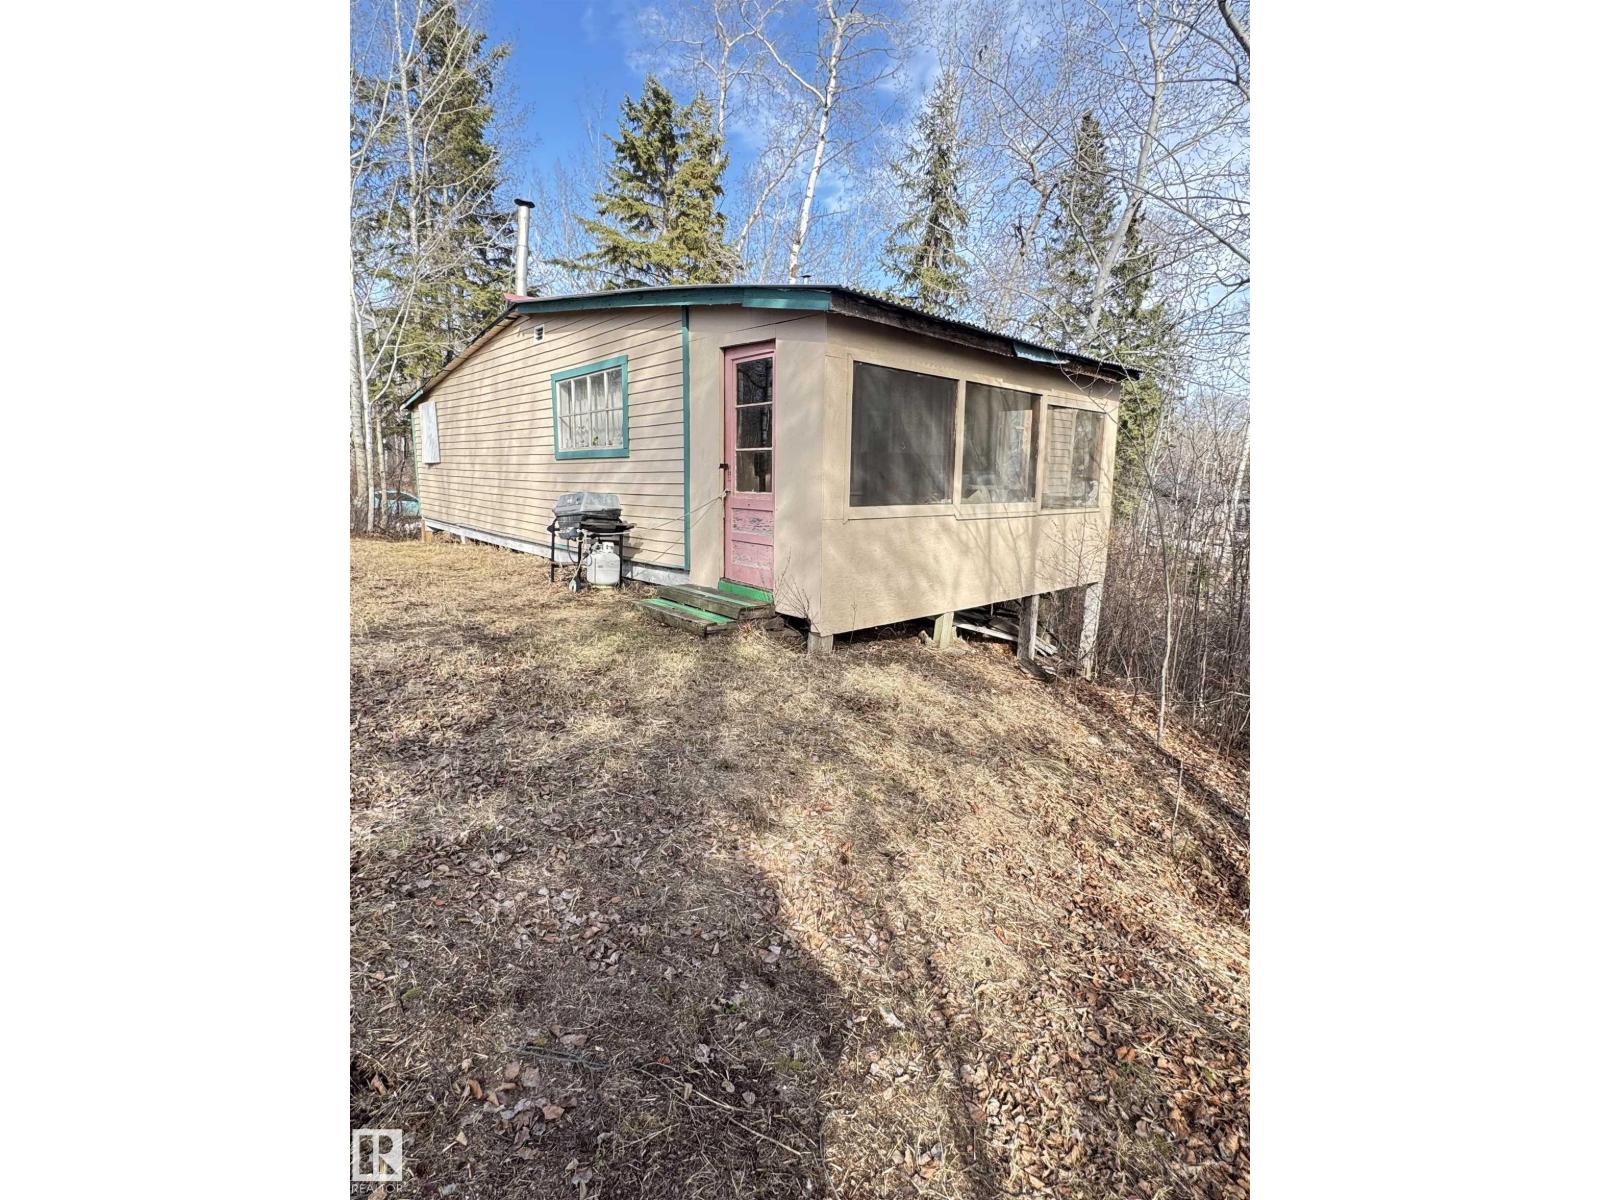
Looking for the simple life? This property features a off-grid cabin nestled in the trees with a view of Sandy Beach lake. The land is also ideal to build a home with a walk out basement that would lead right to the lake shoreline. The cabin is original with an antique wood stove for cooking and original windows. The piles and deck were re-done in 2018 and the railing was added in 2025. The metal roof was installed in 2016 when the home developed a leak in the lvingroom as you can see from the picture. The leak was repaired but the wall was not. The cabin also has propane lines hooked up for running the lights, fridge and the heater in the living room, it has not been used in a few years so would need to be inspected and updated before use. (id:51989)
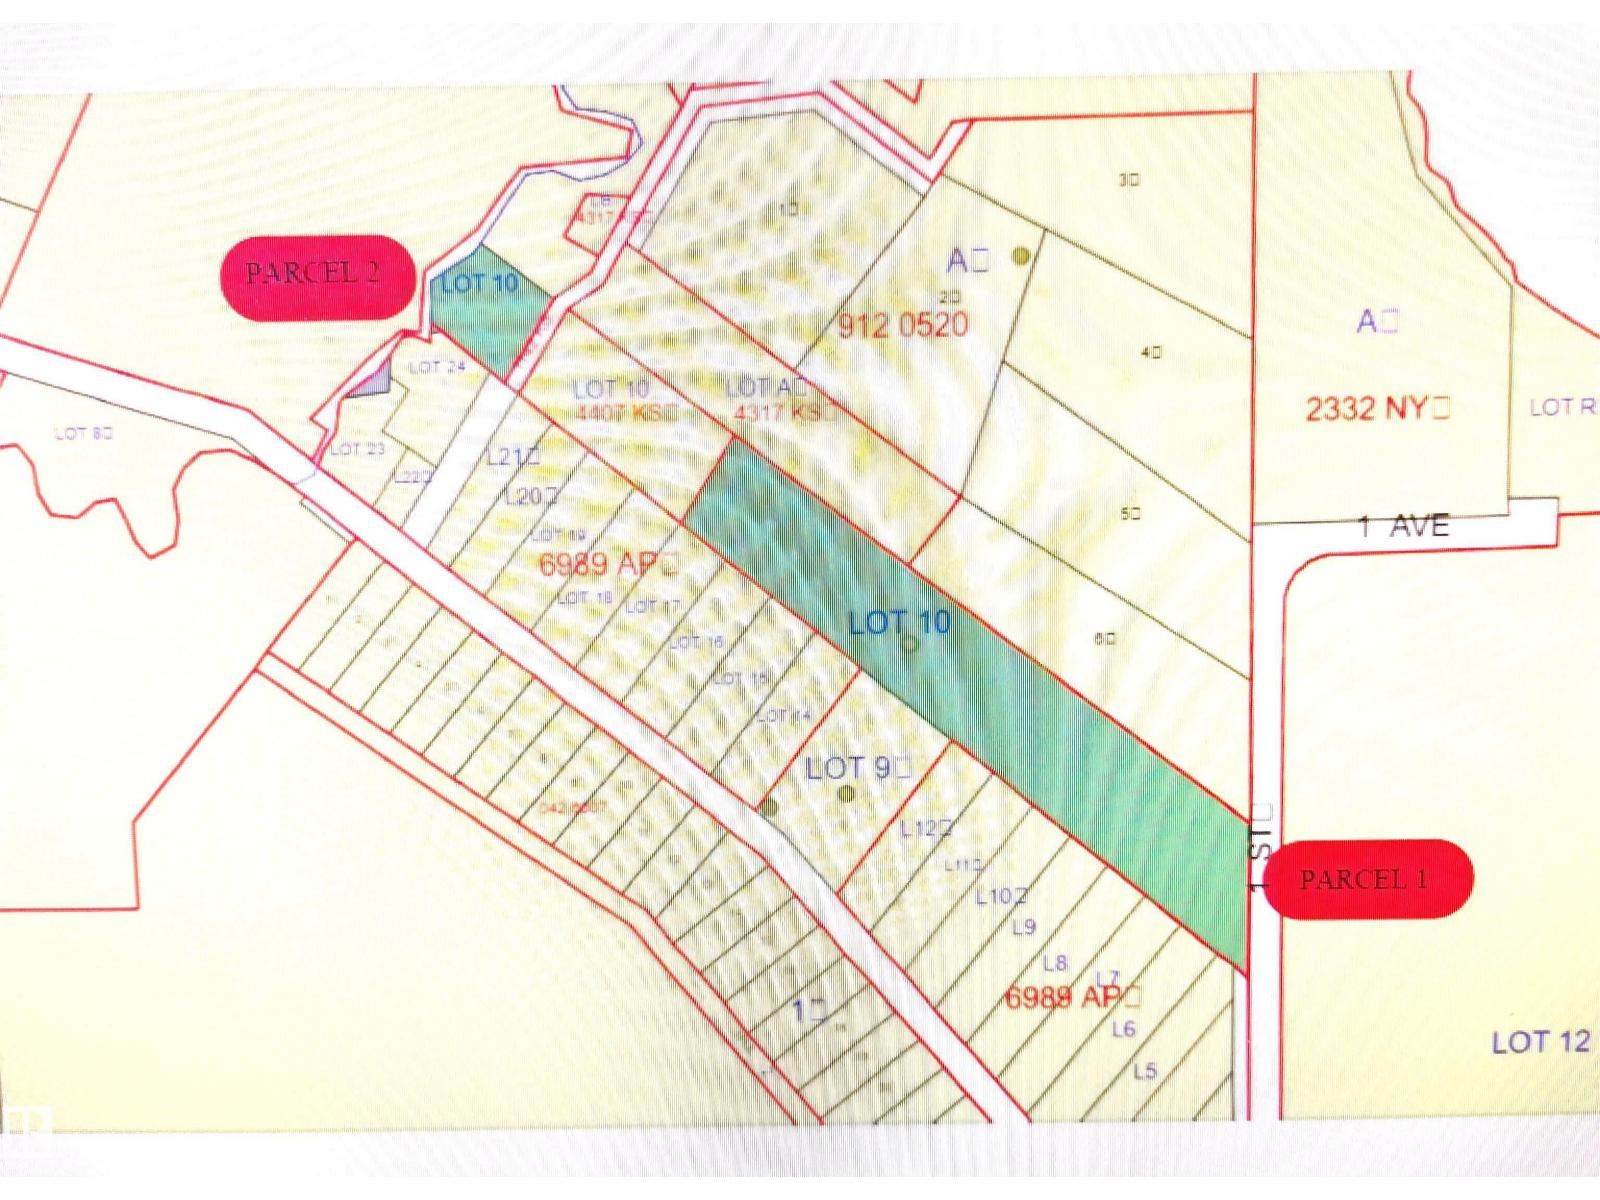
8.86 ACRES BETWEEN 2 PARCELS OF LAND ON ONE TITLE. SMALLER PARCEL ABOUT 1 ACRE + - AND THE OTHER ABOUT 7 PLUS ACRES IN THE LAC STE ANNE SETTLEMENT WITH ACCESS TO LAKE STE ANNE. SHORT WALKING DISTANCE TO THE LAC STE ANNE PILGRAMAGE AND CLOSE TO THE SUMMER VILLAGE OF ALBERTA BEACH. (id:51989)
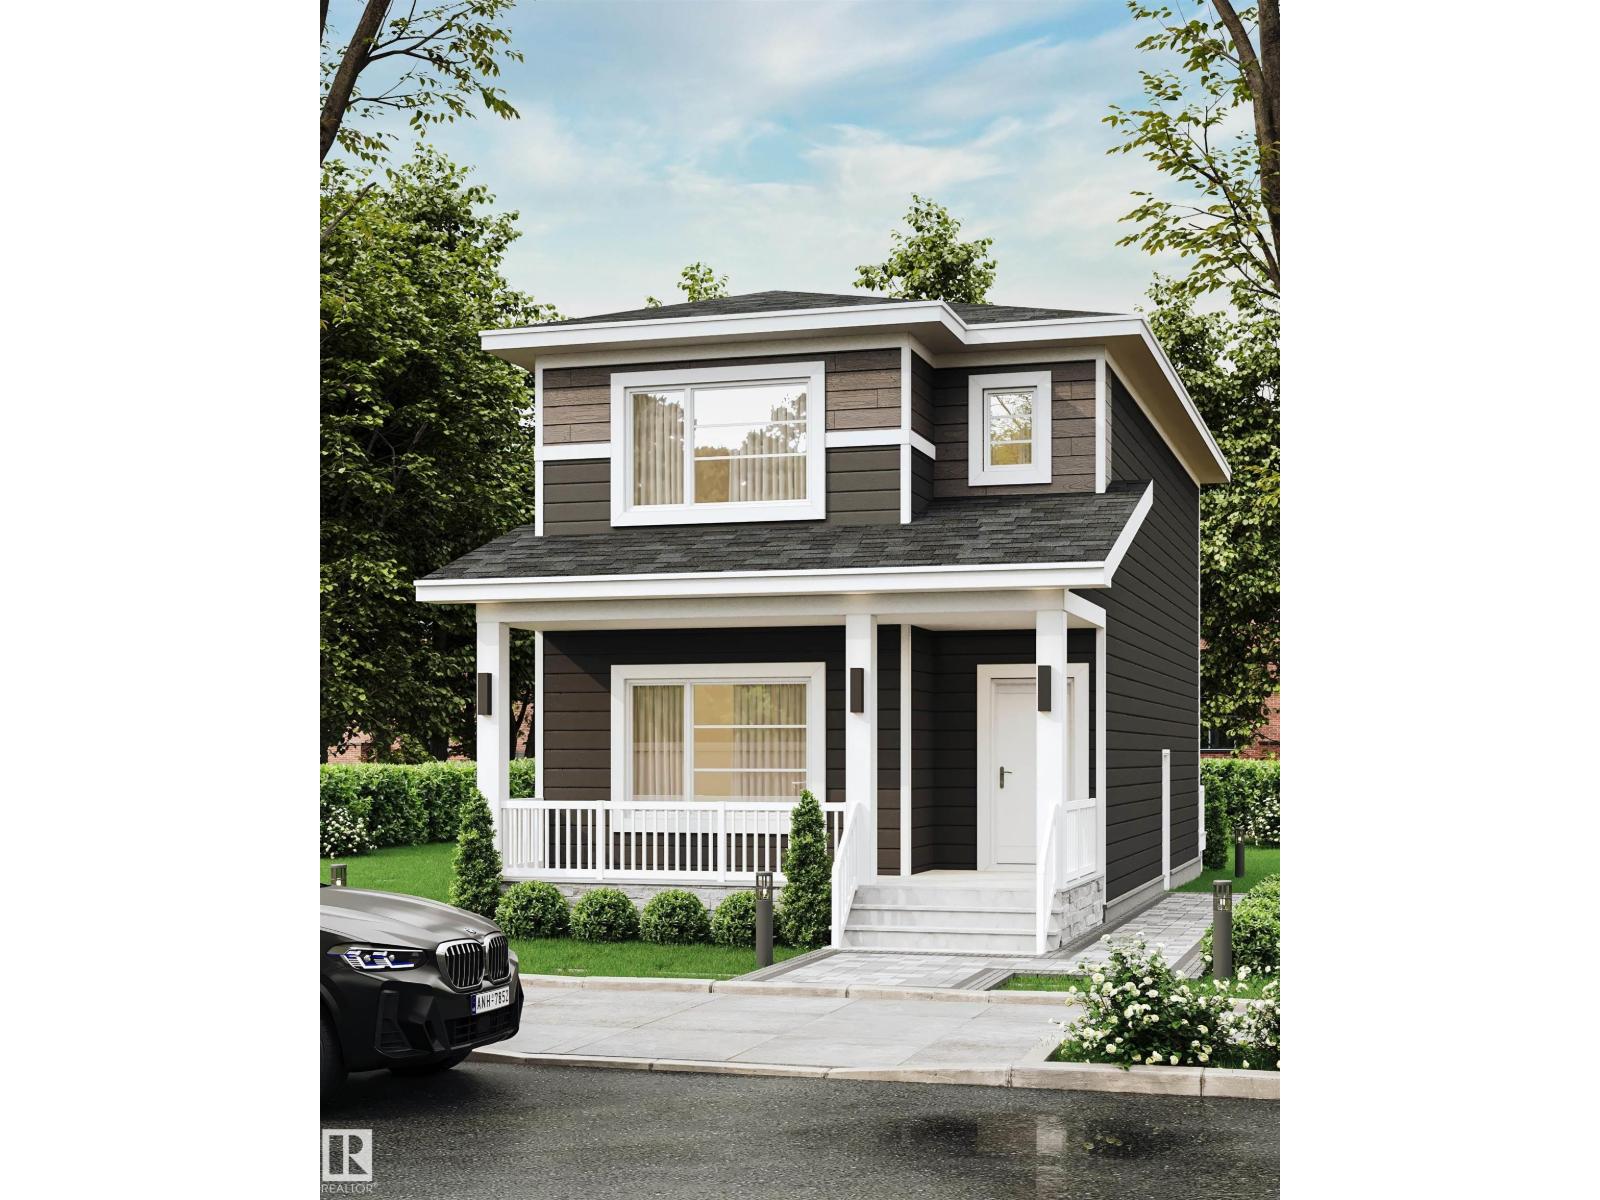
Custom Built 1640 SQFT. Single Family Lot. Not a ZERO LOT. 5 Piece Master-Ensuite. Comes with built in kitchen appliances with gas cooktop. Open to above high ceiling in front entrance. This home offers you Den on Main floor And Bonus room on the second floor. Separate entrance to basement. With Option for rental basement in future. Built on single family lot. 3 Bedrooms on second floor. Huge living room with big windows and 8ft high front entrance door. Electric fireplace with Mantle and wood detailing. Custom kitchen cabinets with huge dinning area. kitchen island with Quartz counter top. Soft close doors and drawers with quartz counter tops. Gas Line for Cook top and barbecue. Master Ensuite with soaker tub and standing custom shower. Under mount sink with Quartz counter tops. Upgraded interior finishes with Maple hand rail to the second level. 10 x 10 ft rear deck. Indent ceilings and feature wall in Master bedroom. High efficiency Furnace and Tank. (id:51989)
Beautiful half-duplex with fully finished Basement located in the desirable community of King Edward Park. Offering 1,566 sq. ft. of thoughtfully designed living space, this home features 3 spacious bedrooms and 2.5 bathrooms. The open-concept main floor boasts a huge kitchen with a large island, perfect for entertaining, along with expansive windows that fill the home with natural light. Finishes include durable vinyl flooring, tile in the bathrooms, and cozy carpet upstairs. With fully finished basement with Separate entrance that includes a 1-bedroom legal suite. The basement also features vinyl flooring for easy maintenance. This home comes with 2, 5, and 10-year warranty coverage, and appliances are included for both upstairs and in the basement. (id:51989)
Welcome to beautiful and bright 2 story double attached garage all level finished, 5 bedrooms, 3.5 bathrooms. Home offers comfort, style, and an unbeatable location—just steps from the school, parks, and playgrounds. Large windows fill the home with natural light. Main floor features 9ft ceilings, a home office/den, cozy living room, kitchen, dining area. and 2 pce bathroom. Sliding doors lead to an oversized backyard deck—perfect for relaxing or entertaining. Upper level 3 generous bedrooms, including a spacious primary with a 4-piece ensuite & walk-in-closet, bonus room, and 4 pce main bathroom. Upper-level laundry and extra windows for added sunlight.. Separate basement entrance to a 2-bedroom suite (illegal). Pride of ownership shows with gleaming hardwood floors, and stucco with decorative borders, new roof (3 month old) , new fridge, and new hot water tank.. Double attached garage and widened driveway offers extra parking space. Close to all amentias: School, shopping, transit, park etc. (id:51989)
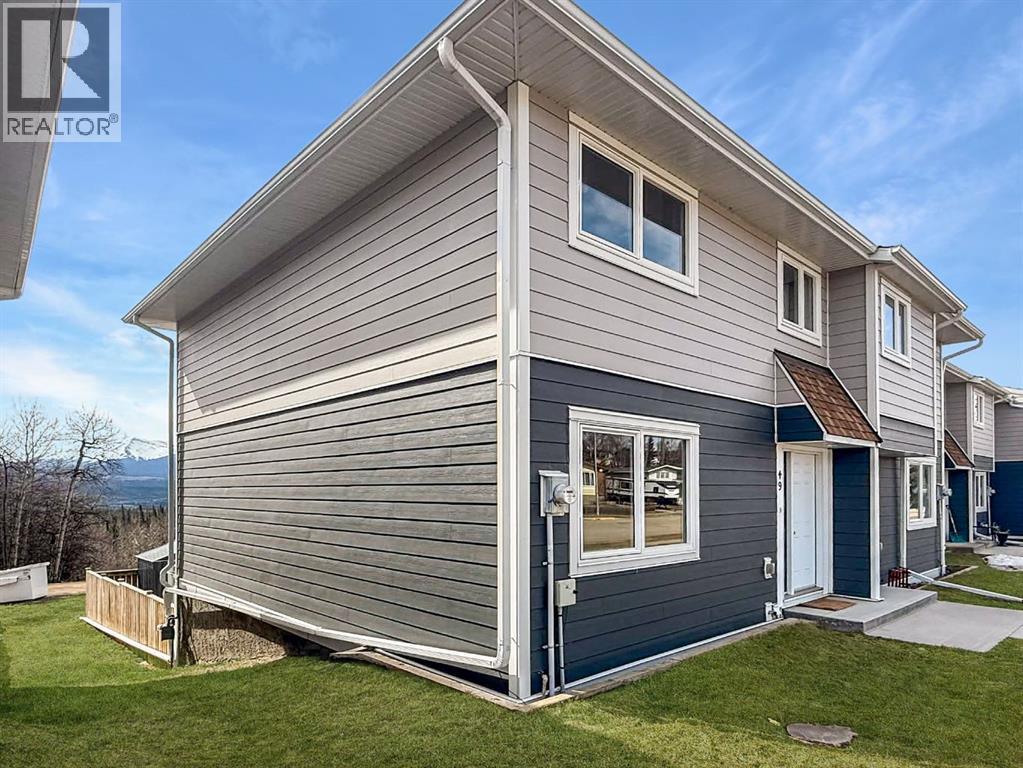
Beautifully renovated and completely move-in ready, 49 97th Avenue is ready to welcome its new owners. All that’s left to do is book your viewing and see everything this home has to offer for yourself.This end-unit condo offers added privacy with neighbours on only one side. The main level features a functional layout with a bright living room, dining area, kitchen, and a convenient 2-piece bathroom. Thoughtful upgrades are carried throughout, including wainscoting, updated light fixtures, bannister, and hardware, adding a clean and modern touch. Enjoy your living room views with a mix of forest and mountain scenery.Upstairs, you’ll find three bedrooms, including a spacious primary, along with a full 4-piece bathroom. The basement provides great additional space for storage or a home gym, with laundry conveniently located here as well.Outside, the landscaped backyard includes a shed for extra storage, with parking available for one vehicle out front and two at the back. Whether you're a first-time home buyer, investor, or looking to downsize, this property checks all the boxes. (id:51989)
Stunning LAKEFRONT custom built log home at Island Lake. Whisper Creek Homes, known for their quality craftsmanship and attention to detail, constructed this gorgeous home with vaulted pine tongue & groove. The incredible great room, with vaulted ceilings, features maple hardwood flooring, a stone encased floor to ceiling wood burning fireplace & breathtaking views of the picturesque lake. The dreamy kitchen boasts solid hickory cabinets, quartz counter tops & backsplash plus matte black appliances. Completing the main level is the second bedroom, four piece bathroom and laundry closet with full size washer & dryer. Upstairs is the extraordinary primary suite with a 5 piece ensuite including jet tub, dual sinks and separate shower. The outdoor living space is unbelievable- scenic sun filled south views, covered veranda, massive vinyl deck with glass railing, seperate gazebo area, 26'x32' triple detached heated garage, greenhouse & storage sheds. Nestled on the private western shore of serene Island Lake. (id:51989)
Unlock serious equity potential with this legally suited corner lot home in the high demand community of Copperwood. Designed for flow and utility, the main floor offers a bright, open concept layout featuring a spacious entry, expansive living area, and a high spec kitchen equipped with a separate induction cooktop, wall-mount oven, and premium full sized double refrigerator and freezer. A convenient 2-piece bathroom and patio doors leading outdoors complete the main floor, while the upper level hosts a private primary suite with a walk-in closet and 3-piece ensuite alongside three additional bedrooms, a 4-piece bathroom and upper floor laundry. High end modern finishes are found throughout, including quartz countertops across the main and upper level, as well as stainless steel built-in appliances.The fully self-contained basement suite is a standout feature. Bright, thoughtfully designed, and complete with its own side entrance, kitchen, and laundry making it ideal for consistent rental income or multigenerational living. Enjoy enhanced comfort and efficiency with separate heating and A/C controls for each level, giving both suites full independence. Outside, the property continues to impress with a double garage, rear parking pad for the suite, and alley access. Fully landscaped and perfectly located just 10 minutes to the University of Lethbridge, West Village Mall, and Nicholas Sheran Park, with easy access to transit, schools, and scenic walking trails. Whether you’re expanding your portfolio or stepping into smart homeownership, this is the opportunity you’ve been waiting for. (id:51989)
This property represents an opportunity for investors or first time buyers seeking a fully modernized residence where all major mechanical and capital expenses have already been addressed. The main floor features a functional layout with three spacious bedrooms, while the fully finished basement offers significant additional living space, complete with a second kitchen and a separate entrance. Every critical system has been updated to ensure long-term reliability and efficiency, including a new roof (2025), a new hot water tank (March 2025), and a new furnace control board (March 2026). Further enhancing the value is a comprehensive appliance package updated in 2024, featuring two fridges, two stoves, a dishwasher, and a full-sized washer and dryer. This home is a rare find that combines the character of an established neighborhood with the high-quality upgrades, making it a turnkey asset for any discerning purchaser. (id:51989)
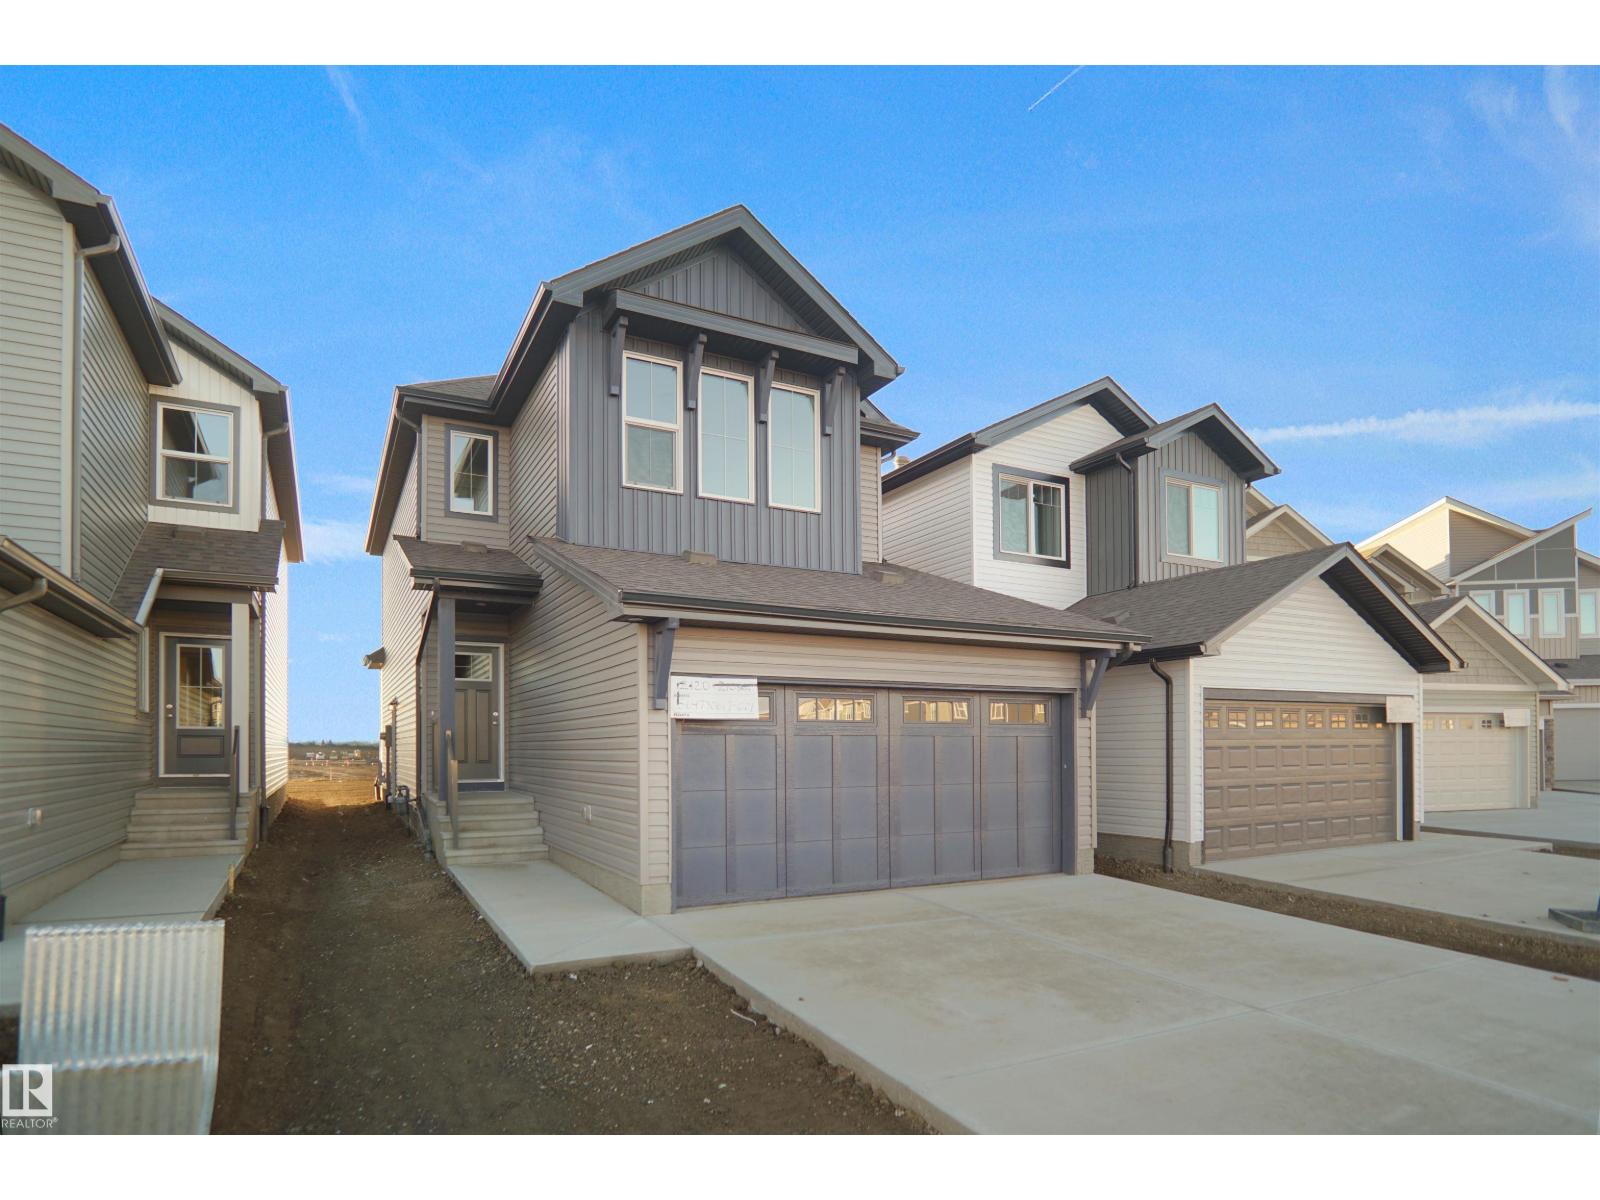
Welcome to the Willow built by the award-winning builder Pacesetter homes and is located in the heart Stony Plain and just steps to the walking trails and parks. As you enter the home you are greeted by luxury vinyl plank flooring throughout the great room, kitchen, and the breakfast nook. Your large kitchen features tile back splash, an island a flush eating bar, quartz counter tops and an undermount sink. Just off of the kitchen and tucked away by the front entry is a 2 piece powder room and a main floor den. Upstairs is the primary retreat with a large walk in closet and a 4-piece en-suite. The second level also include 2 additional bedrooms with a conveniently placed main 4-piece bathroom and a good sized bonus room. The unspoiled basement has a side separate entrance and larger then average windows perfect for future development. Close to all amenities and also backs the green space. **Pictures are of the show home the colors and finishing's may vary to be complete by the end of the month ** (id:51989)
32 acre Lakefront property 1 km from Lac La Biche, East on Lakeland Drive towards the Golf Golf course. This opportunity doesn’t come around often to own 32 acres with town services at the property line and a minute from town. This well maintained, 2 story split design home was built in 1986 this this offers plenty of space for the whole family. The huge main living room is over 250 Sq Ft and the Family room, features access to the Massive 600 Sq Ft deck and also has a cozy fireplace. The kitchen breakfast area is nice for a quick meal, morning coffee or a game of cards. For the formal meals there’s a dining room with rear deck access and a grand view of the lake. The 2nd floor has all the bedrooms and two full bathrooms. The Primary bedroom has a large ensuite with double sinks and a two person tub and a 7 x 12 walk in closet. The other bedrooms are also a nice size with good size closets and four piece bathroom for the kids to share. The well maintained home has many other features including new flooring, new windows, 2 car attached garage, and 2-3 acres open yard to enjoy the gorgeous view of Lac La Biche lake . Call today for a personalized viewing. Please do not enter the property without an appointment with a realtor. (id:51989)
Discover elevated urban living in this beautifully renovated condo, ideally located on Saskatchewan Drive in one of Edmonton’s most walkable communities. Just steps to the University of Alberta, river valley trails, Kinsmen Leisure Centre, Whyte Avenue, and an array of trendy restaurants, cafés, and boutique shops—with downtown only minutes away.Professionally updated, this spacious unit features a modern kitchen with sleek cabinetry, quartz countertops, and a stylish new backsplash. The bathroom has been refreshed with a new tub surround, vanity, lighted mirror, and toilet. Brand new luxury vinyl plank flooring and fresh paint throughout complete the home.The building offers excellent amenities including a fitness centre, social room, private courtyard with BBQ area and gazebo, and visitor parking. Condo fees include heat, water, and electricity. An outstanding opportunity combining lifestyle, location, and comfort—perfect for students, investors, or anyone seeking vibrant urban living. (id:51989)
Welcome to this 2-storey townhome built by Cantiro Homes in the Riverside community. This home features 3 bedrooms, 2.5 bathrooms, all kitchen and laundry appliances, and a double detached garage (20’W x 22’L). With oversized front and rear windows, the main floor includes 9 ft. ceilings, a front dining area, central kitchen, and south-facing living room. A rear mudroom provides access to the backyard. Upstairs includes a primary bedroom with dual sinks in the ensuite, 2 additional bedrooms, a full bathroom, and laundry. The unfinished basement also features 9 ft. ceilings. Interior selections from Cantiro Homes’ Slate package include flat-panel charcoal cabinets, white quartz countertops, and brushed nickel accents. Quick access to trails, shopping, and Ray Gibbon Drive. Tentative expected completion July 2026. No condo fees. Full landscaping included. Photos are for representation purposes only; colours and features may vary. (id:51989)
Position your business for success with this well-prepared 2.02-acre industrial offering in the Hythe Industrial Park. Comprised of two lots sold together, this property has been thoughtfully improved to support immediate and future development.The site has been built up with sandstone and crowned to promote excellent drainage, with runoff directed efficiently to both the east and west. Over two-thirds of the property is already covered in quality gravel, providing a solid base for storage, equipment staging, or further construction.Accessibility is a standout feature, with wide 60+ foot approaches on both sides of the property, each equipped with 24" steel culverts—ideal for accommodating heavy equipment and commercial traffic.Services are in place, including a water well and sewer connection. A power pole is located on the lot, with service previously connected and ready for reconnection at the main pole.Offered at $65,000 per acre, this is a rare opportunity to secure a substantially improved industrial site at an exceptional value—you won't find another priced like this in the County. (id:51989)
Nestled in a quiet, friendly east-end neighborhood, this charming 3-bedroom, 1-bathroom townhouse condo offers both comfort and convenience. This two-story home features a bright, open-concept main floor with a spacious kitchen, dining area, and living room—perfect for entertaining family and friends. Upstairs, you’ll find three well-sized bedrooms, offering plenty of space for a growing family or comfortable guest accommodations. The full bathroom on this level adds everyday convenience and functionality. The unfinished basement provides a blank canvas with endless possibilities—whether you’re looking to create additional living space, a home gym, or extra storage. Don’t miss this fantastic opportunity to own a beautiful townhouse condo in a desirable and convenient location! (id:51989)
Enjoy simple, affordable living in this bright and well-maintained studio condo! A large window fills the space with natural light, creating a welcoming atmosphere that's both comfortable and functional. An added bonus is the generous 8' x 6' in-unit storage room (not included in the RMS square footage), giving you plenty of space for seasonal items and extra belongings.Shared laundry is conveniently located just steps from your door, with two non-coin-operated washers and dryers available for residents. Even better, your condo fees include heat, electricity, water, garbage collection, and snow removal, making monthly expenses easy to plan and budget. Whether you're looking for your first home, a low-maintenance lifestyle, or an affordable investment opportunity, this move-in-ready studio is an excellent choice. (id:51989)
If you’ve been searching for a home with usable space, a sensible layout, and room to improve over time, this property is worth a look. Built in 1954, the home offers a large front entry, bright spacious kitchen, dedicated dining room, and the convenience of main floor laundry. Great curb appeal is added by the inviting front deck/veranda, along with paved off-street driveway parking. Some photos have been virtually staged to show the potential of the property. With 2 bedrooms plus 2 additional den/office-style rooms, this home offers flexibility for workspace, hobbies, storage, or supplemental sleeping space depending on your needs. There are 2 bathrooms and an impressive amount of storage throughout the home. Multiple living areas provide options for separate TV space, games room, hobby areas, or room for family members to spread out. A rear sunroom adds even more usable seasonal living space.Outside, the large lot features a beautiful backyard with fruit trees and back alley access. Conveniently located close to amenities, shopping, and the hospital, this property is a practical option for first-time buyers looking to build equity, or seniors and singles seeking main floor laundry and manageable living with extra space. With plenty of potential for future updates, this is a solid opportunity to add value and make it your own. (id:51989)
BUNGALOW! 1.47 Acres minutes from town! Enjoy the best of acreage living with this extensively updated 3-bed home offering space, privacy, and modern finishes throughout. The main floor has been completely refreshed, featuring new flooring, a fully updated kitchen, paint, trim, doors, light fixtures, & new windows, creating a bright & truly move-in-ready space. A huge dream main floor laundry features a built in chute & ironing board for your added convenience. Additional upgrades include a renovated bathroom, new front & back steps/deck, & updated landscaping, making the exterior just as inviting as the interior. Major components have also been addressed, with a new metal roof & furnace/hot water tank replaced 8–10 years ago, this offers long-term peace of mind. An added bonus: the option to connect to city water (buyer to pay), giving future flexibility and added value. A rare opportunity to enjoy the space of an acreage with the feel of a new home - without the wait. (id:51989)
Extraordinary 27.67 acre property overlooking the shores of Lac Ste. Anne. This custom built home offers 5000+ sq ft of impeccably designed living space, blending grand architectural scale with the warmth of refined rural living. Features 7 BEDROOMS, 6 BATHS, soaring 18 ft ceilings, an expansive open concept great room, & a chef inspired kitchen recently renovated with elegance & function, a primary bedroom with spa-like ensuite & attached gazebo, a formal dining room, den, and a laundry/mudroom. Upstairs, a spectacular family room opens to a balcony w/ breathtaking lake views, complemented by a private guest suite w/ ensuite. Developed basement offers over 1900 sq ft! Heated triple attached garage with dedicated office, & 2 piece bath adds unmatched versatility. With over 1000 sq ft of decking, mature landscaping, charming cottage, and a 24' x 54.5' shop, the possibilities are endless! Trails wind throughout the property for personal enjoyment & road access on three sides offer future dev. potential! (id:51989)
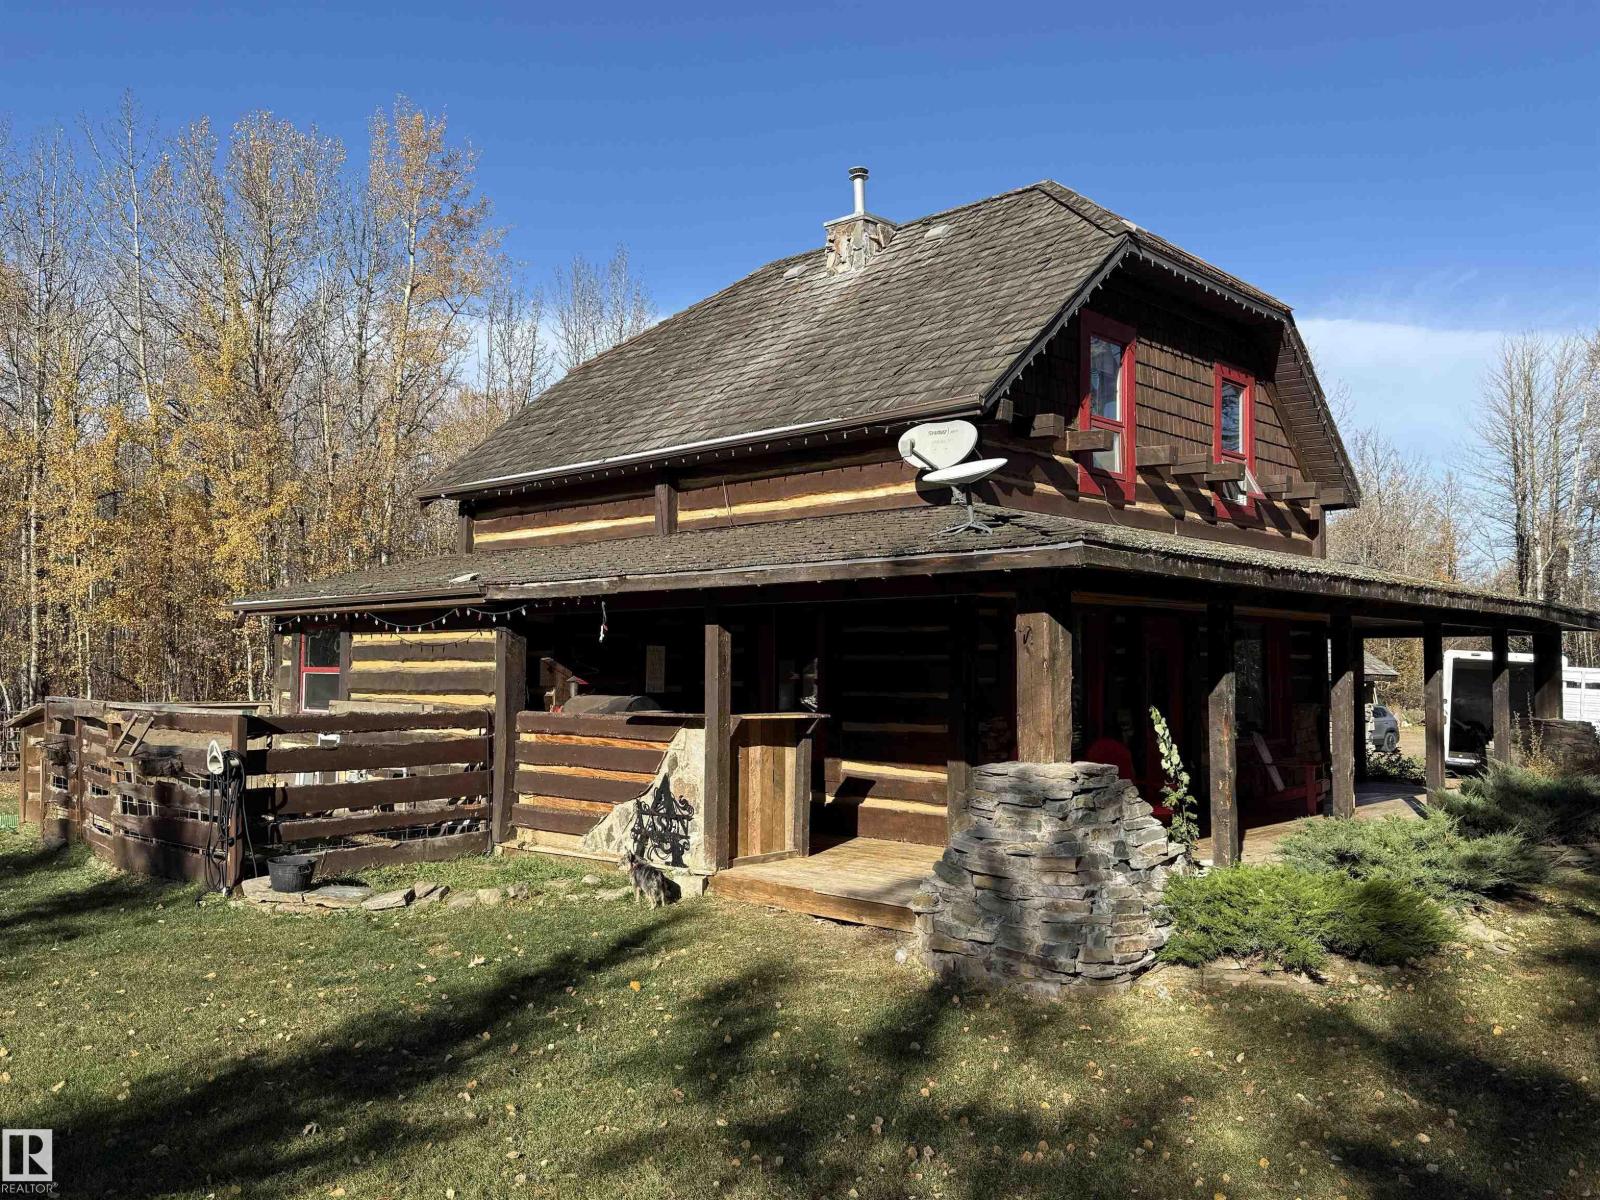
Listed BELOW APPRAISED VALUE, a RESTORED & UPDATED house w/ a lake view of beautiful Pigeon Lake! This HISTORICAL home was dismantled and moved on to a NEW foundation in 2010. Completely RENOVATED in 2011, while still maintaining much of its historical beauty. The original hardwood flooring extends throughout the majority of the house, with ceramic tile upgrades in kitchen, bath and mudroom areas. The cozy LR features a GORGEOUS STONE wood burning fireplace & extends into a bright dining area overlooking the COMPLETELY UPDATED kitchen that boasts all NEWER STAINLESS STEEL appliances and ANTIQUED oak cabinets. A STUNNING 4 pc bthrm w/ natural stone, mud room & separate laundry rm complete this level. Upstairs you will find 3 very spacious well appointed bedrooms. Additional features include a heated garage with 220 amp power, outdoor covered BBQ area, and new sump. This property is fully landscaped with cobblestone walkways, flowerbeds, located on a private dead end road backing onto a reserve area. (id:51989)
Welcome to The Axess in the highly sought-after community of Currie Barracks! This well-appointed 1-bedroom, 1-bathroom main-floor unit offers 619 sq ft of thoughtfully designed living space, perfect for first-time buyers, downsizers, or investors.The open-concept layout features a modern kitchen complete with stainless steel appliances, seamlessly flowing into the bright living and dining areas—ideal for both everyday living and entertaining. The spacious bedroom offers comfort and functionality, while the convenience of in-suite laundry adds to the ease of daily living.Enjoy direct access from the main floor and step out onto your private rear porch, complete with a gas line for your BBQ—perfect for summer evenings. This unit also includes one titled parking stall and an assigned storage unit for added convenience.Residents of The Axess enjoy excellent building amenities, including a car wash bay and secure bike storage. Ideally located just minutes from Mount Royal University, Rockyview General Hospital, and major routes such as Crowchild Trail and Glenmore Trail, commuting is a breeze. You’re also close to parks, gyms, swimming facilities, shopping, restaurants, and downtown Calgary.A fantastic opportunity to own in one of Calgary’s most vibrant inner-city communities—book your showing today! (id:51989)
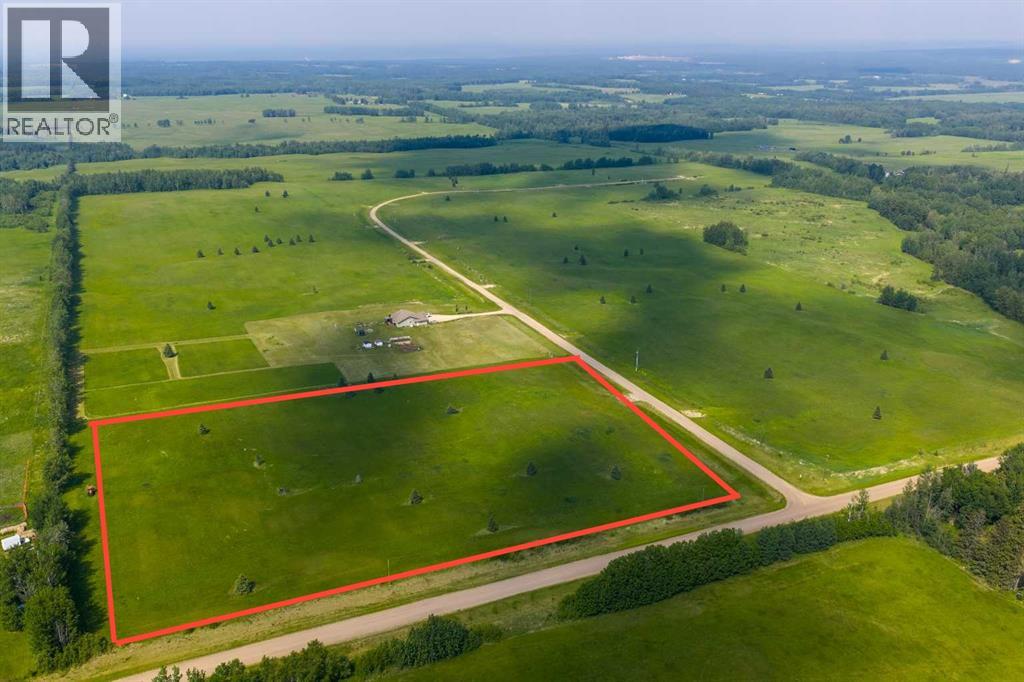
Lovely location just off the pavement east of Whitecourt. These lots range from 5 acres to 10.9 acres. Use your own developer to build your dream home. Lots have very good views, excellent roads, gas and power to the property lines, and good water in the area. GST included in the list price (id:51989)