

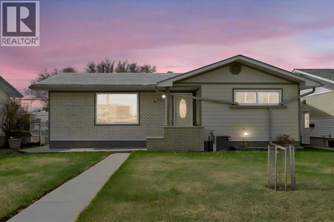
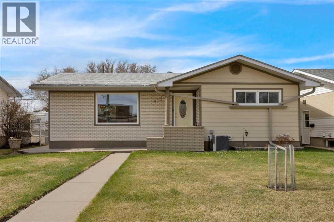
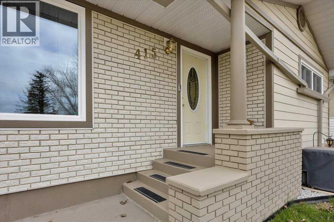
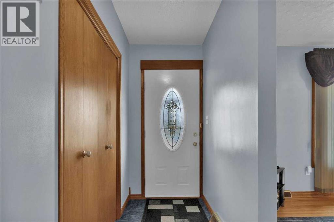
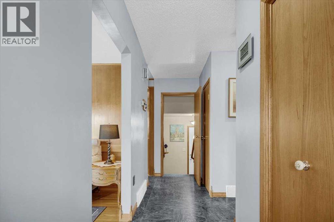
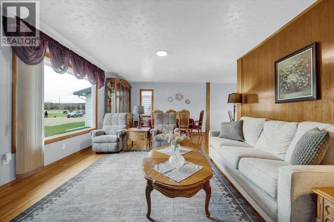
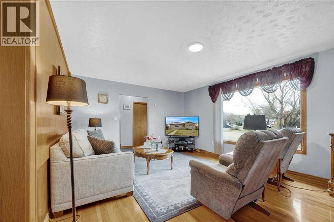
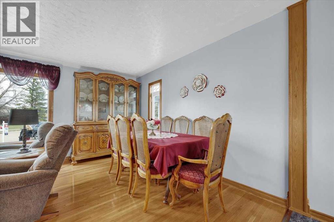
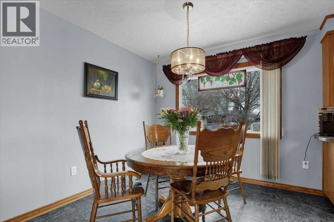
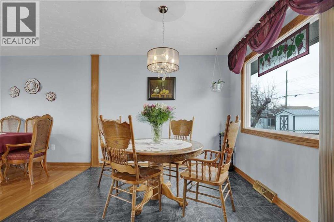
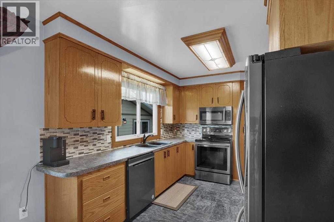
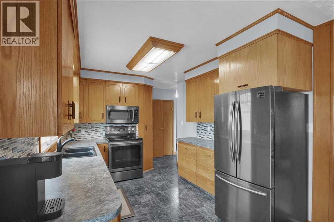
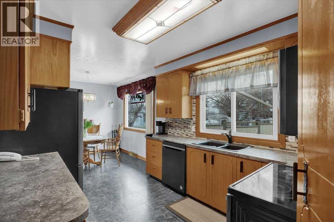
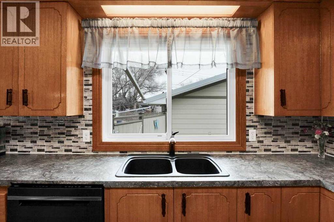
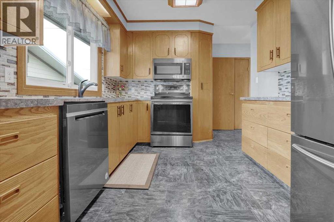
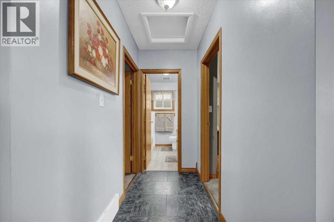
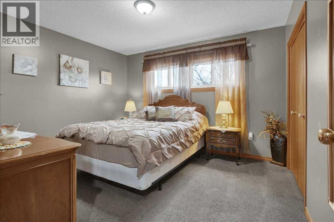
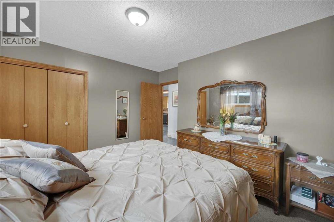
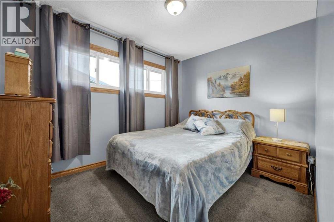
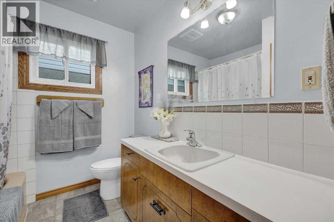
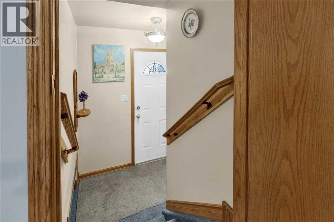
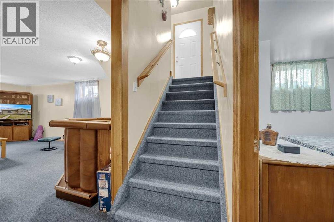
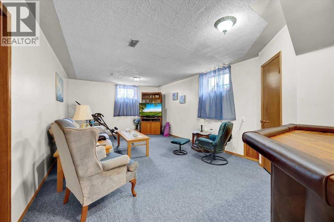
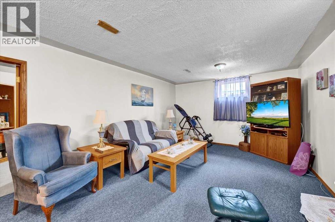
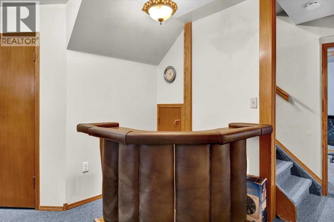
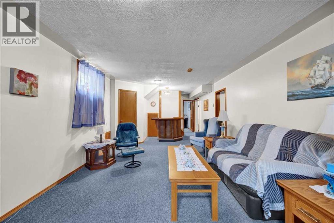
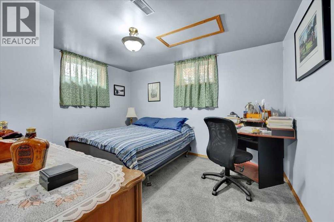
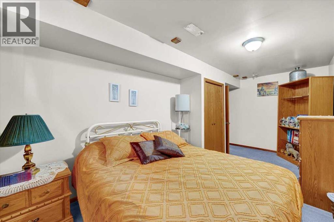
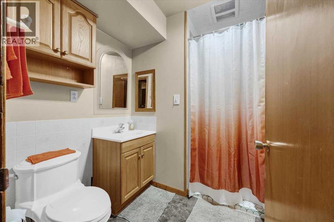
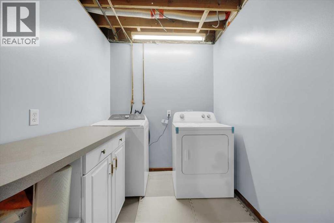
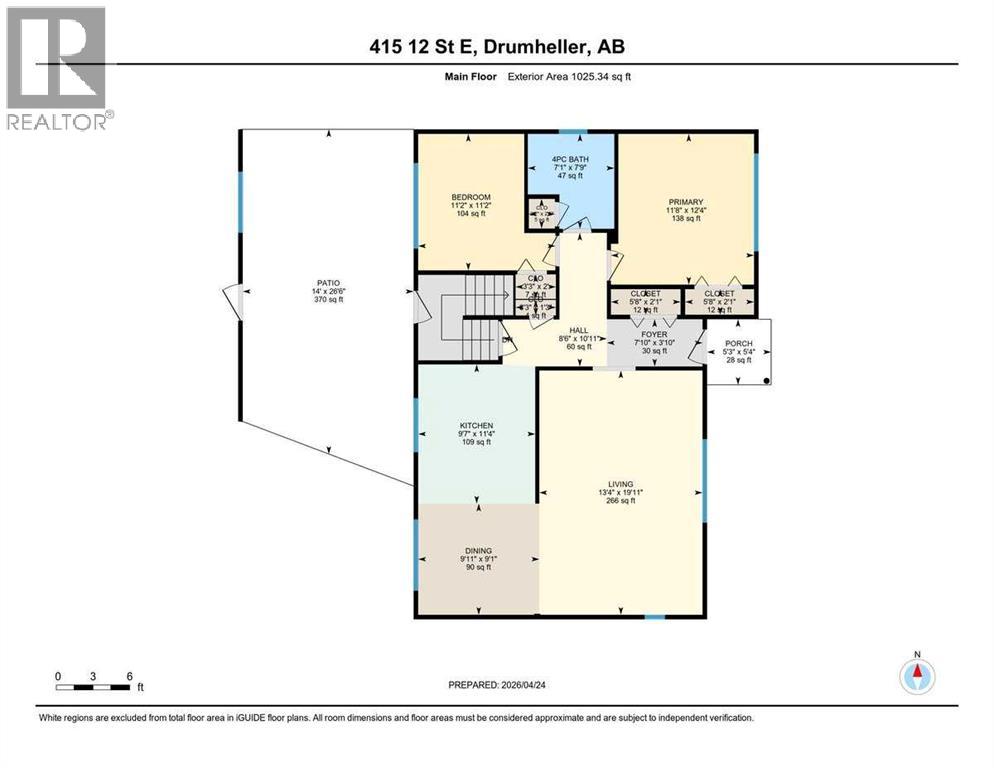
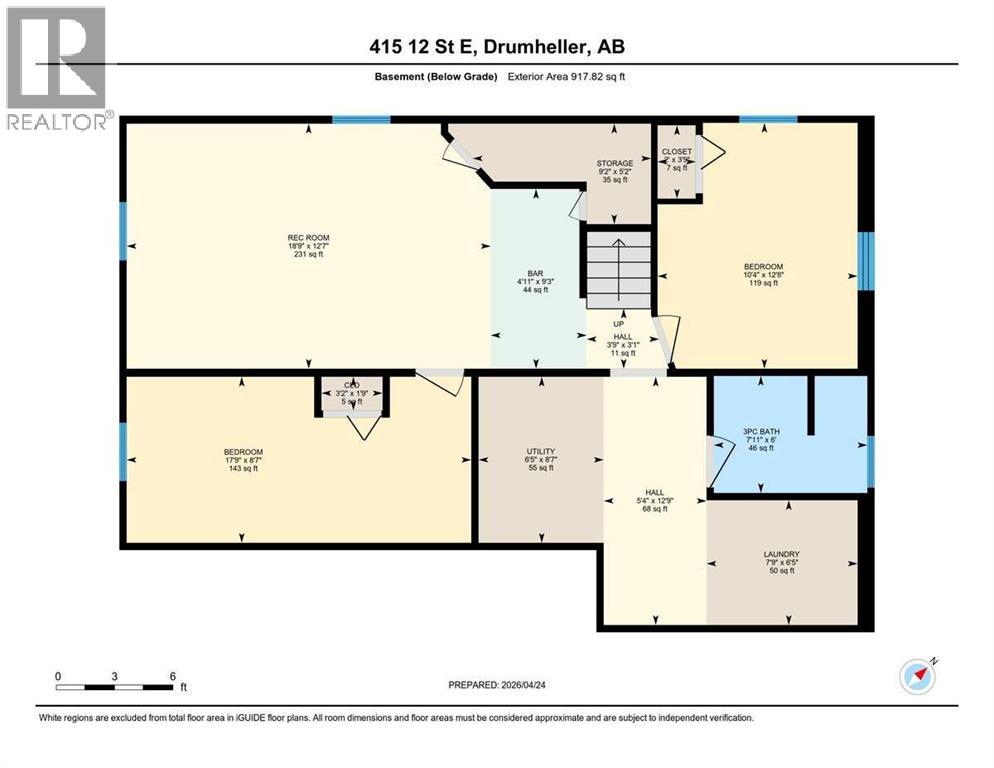
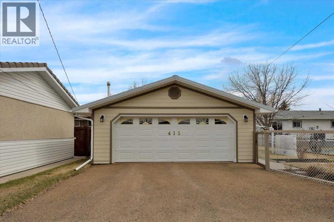
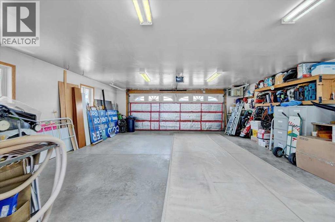
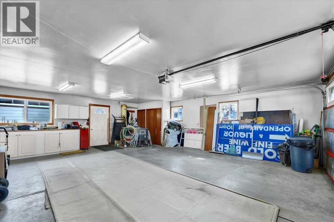
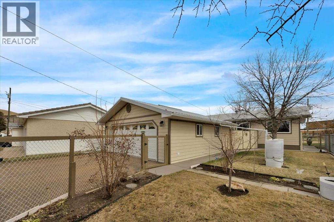
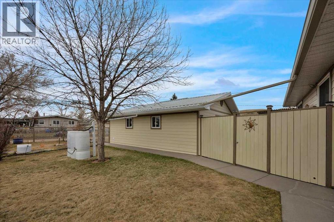
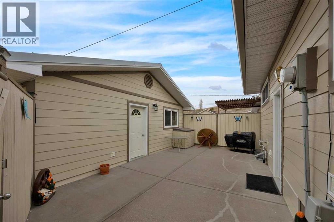
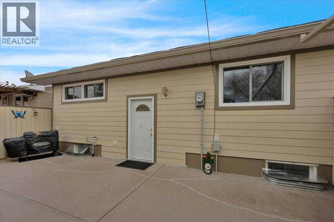
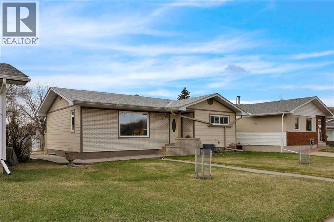
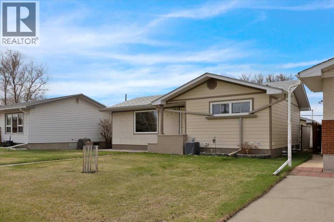
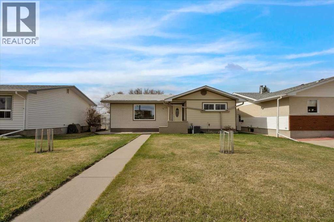
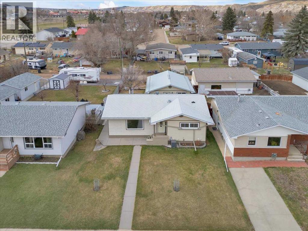
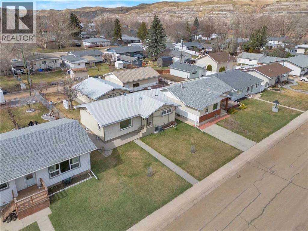
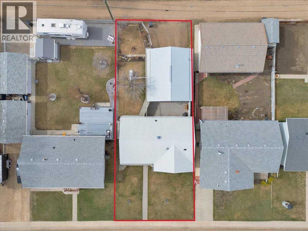
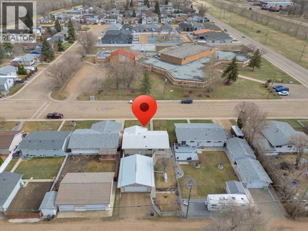
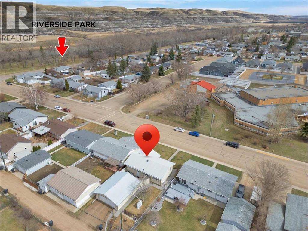
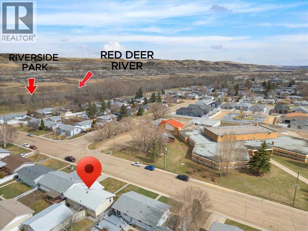
Welcome to this well maintained classic 1968 bungalow in the desirable Riverside (River Park) Community of Drumheller. Offering 1025 sq ft functional living space, this home features 4 bedrooms ( 2 up & 2 down) and 2 baths one on each level. The interior has been carefully maintained and features a warm, classic feel, highlighted by hardwood flooring in the living room and a bright, inviting main level. The lower level includes a spacious rec room with a dry bar cabinet, bedrooms, laundry and storage. Enjoy the mature, fully fenced yard with a private patio area, perfect for outdoor living and rain barrels for added convenience and efficient watering. You'll appreciate the durable metal shingles, foam insulation, hardie board siding, R-40 attic insulation, adding long term value. The spacious 23x27 heated garage, well insulated (R-30), featuring an 18 ft door, workbench and central vac. Plus, easy alley access and extra parking. Situated in a quiet, established neighborhood close to parks, walking paths and the Red Deer River. This property offers a great opportunity to enjoy small town living with nearby amenities. (id:51989)
Features of 415 12 Street E
- MLS® Number A2298982
- Price $399,000
- Bedrooms: 4
- Bathrooms: 2
- Square Footage: 1025 sqft
- Property Type: House
- Community Name: Riverview Park
- Amenities Near By Park
- Features Back Lane
- Parking Space Total 6
- Plan 8157gw
Buildings
| Bathroom Total | 2 | Bedrooms Above Ground | 2 |
| Bedrooms Below Ground | 2 | Bedrooms Total | 4 |
| Appliances | Refrigerator, Dishwasher, Range, Microwave Range Hood Combo, Window Coverings, Washer & Dryer | Architectural Style | Bungalow |
| Basement Development | Finished | Basement Type | Full (finished) |
| Constructed Date | 1968 | Construction Style Attachment | Detached |
| Cooling Type | Central Air Conditioning | Flooring Type | Carpeted, Hardwood, Linoleum |
| Foundation Type | Poured Concrete | Heating Type | Forced Air |
| Stories Total | 1 | Size Interior | 1025 Sqft |
| Total Finished Area | 1025.34 Sqft | Type | House |
Parking
| Detached Garage | 2 |
Land
| Acreage | No | Fence Type | Fence |
| Land Amenities | Park | Landscape Features | Fruit Trees |
| Size Depth | 35.36 M | Size Frontage | 15.24 M |
| Size Irregular | 5800.00 | Size Total | 5800 Sqft|4,051 - 7,250 Sqft |
| Size Total Text | 5800 Sqft|4,051 - 7,250 Sqft | Zoning Description | Nd |
Rooms
| Level | Type | Length | Width | Dimensions |
|---|---|---|---|---|
| Basement | 3pc Bathroom | Measurements not available | ||
| Basement | Bedroom | 19.75 Ft x 8.58 Ft | ||
| Basement | Bedroom | 10.33 Ft x 12.67 Ft | ||
| Basement | Laundry Room | 7.75 Ft x 6.42 Ft | ||
| Basement | Recreational, Games Room | 18.75 Ft x 12.58 Ft | ||
| Basement | Furnace | 6.42 Ft x 8.58 Ft | ||
| Main Level | 4pc Bathroom | 7.75 Ft x 7.08 Ft | ||
| Main Level | Living Room | 19.00 Ft x 13.33 Ft | ||
| Main Level | Kitchen | 11.33 Ft x 9.58 Ft | ||
| Main Level | Dining Room | 9.08 Ft x 9.92 Ft | ||
| Main Level | Foyer | 7.83 Ft x 3.83 Ft | ||
| Main Level | Primary Bedroom | 12.33 Ft x 11.67 Ft | ||
| Main Level | Bedroom | 11.17 Ft x 11.17 Ft |
Agents and Offices
- Raelene Nichol
- Office: RE/MAX Complete Realty
What's Nearby
Similar Properties

12 Brentwood Drive E, Strathmore, Alberta
- MLS® # A2343658
- LaShaun Andrews
- Ashlee Nicole Samaska
- RE/MAX First