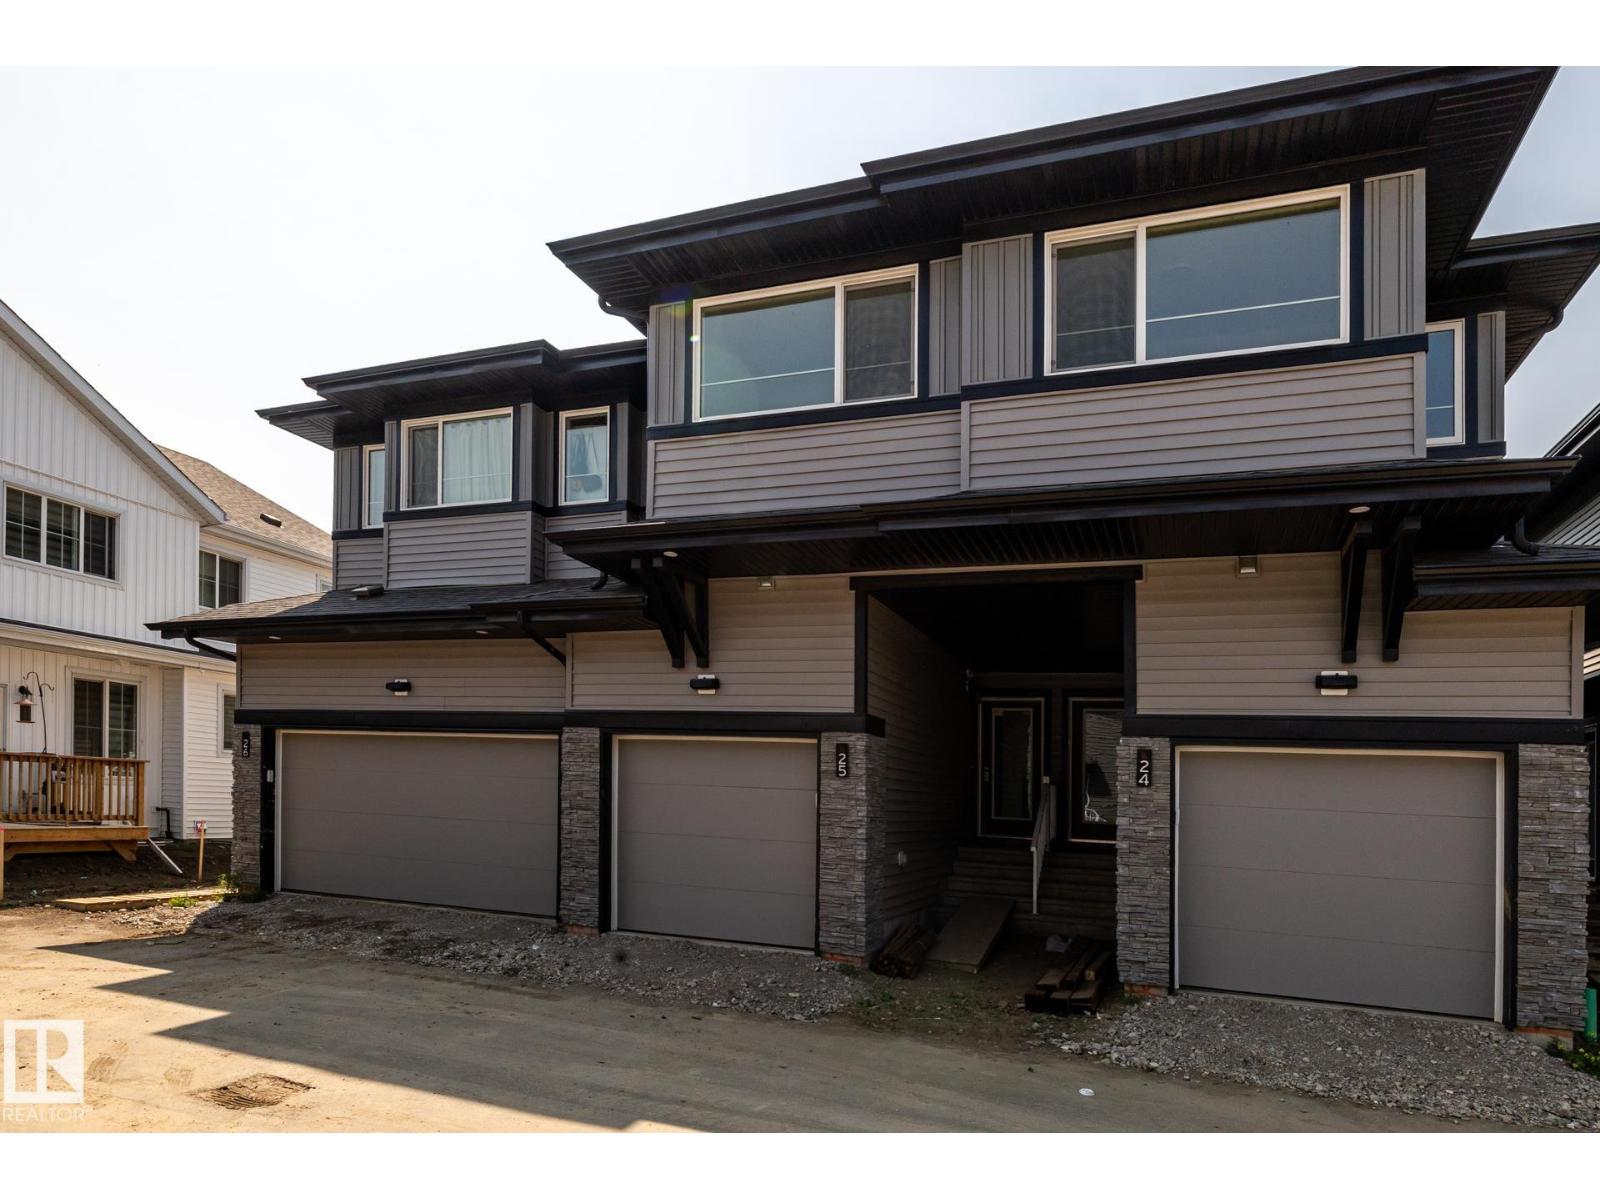
IMMEDITAE POSSESSION AVAILABLE ON THIS STYLISH 3-BEDROOM TOWNHOME WITH A SINGLE ATTACHED GARAGE! Offering 1,208 SQ. FT. of thoughtfully designed living space, this pet-friendly home combines modern finishes with low-maintenance living. The bright open-concept main floor features 9' ceilings, quartz countertops, a spacious kitchen, and seamless flow into the dining and living areas—perfect for everyday living and entertaining. Step outside to enjoy the rear deck, ideal for summer BBQs and relaxing outdoors. Upstairs, you'll find a spacious primary bedroom complete with a walk-in closet and private ensuite, plus two additional bedrooms, a full bathroom, and convenient upper-floor laundry. The attached garage provides secure parking and extra storage space. Whether you're a first-time buyer, downsizer, or investor, this move-in-ready home offers exceptional value and modern comfort. (id:51989)
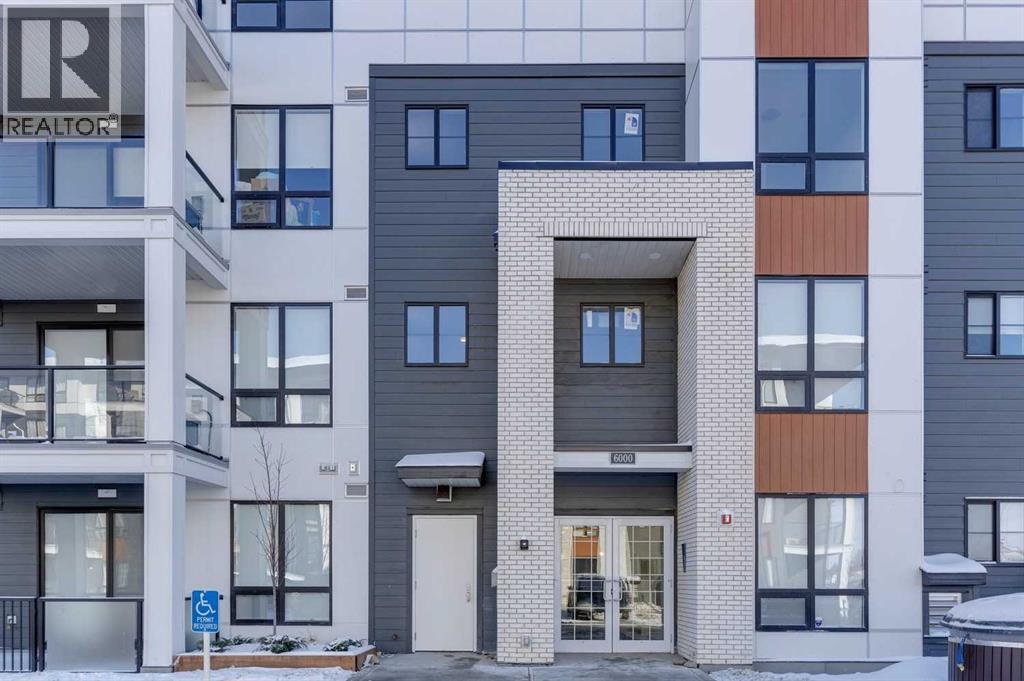
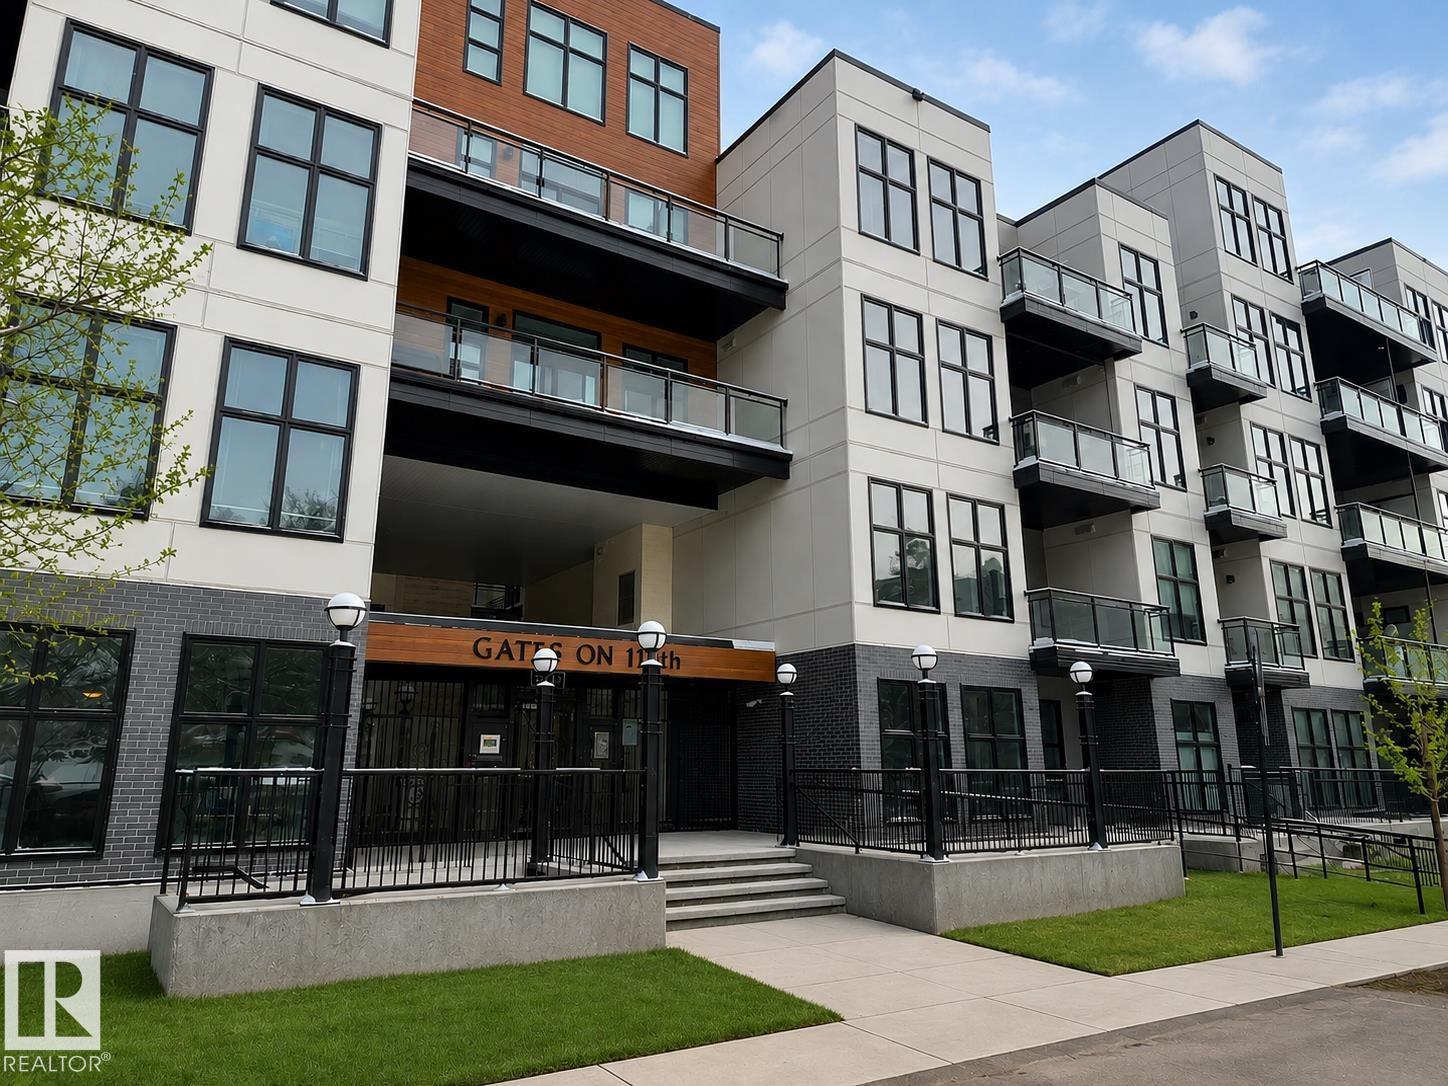
2 bedroom corner unit with heated underground parking and views of the nature reserve. This unit has 9 foot ceilings, luxury vinyl plank floors, stainless steel appliances, air conditioning, Quartz counter tops, and in-suite laundry. The master bedroom has a walkthrough closet and a 4 piece ensuite. The second bedroom is located next to the second 4 piece bathroom. Enjoy the heated underground parking during those cold winter days. All of this with a huge wrap-around balcony overlooking the nature reserve will make this a perfect place to call home. (id:51989)
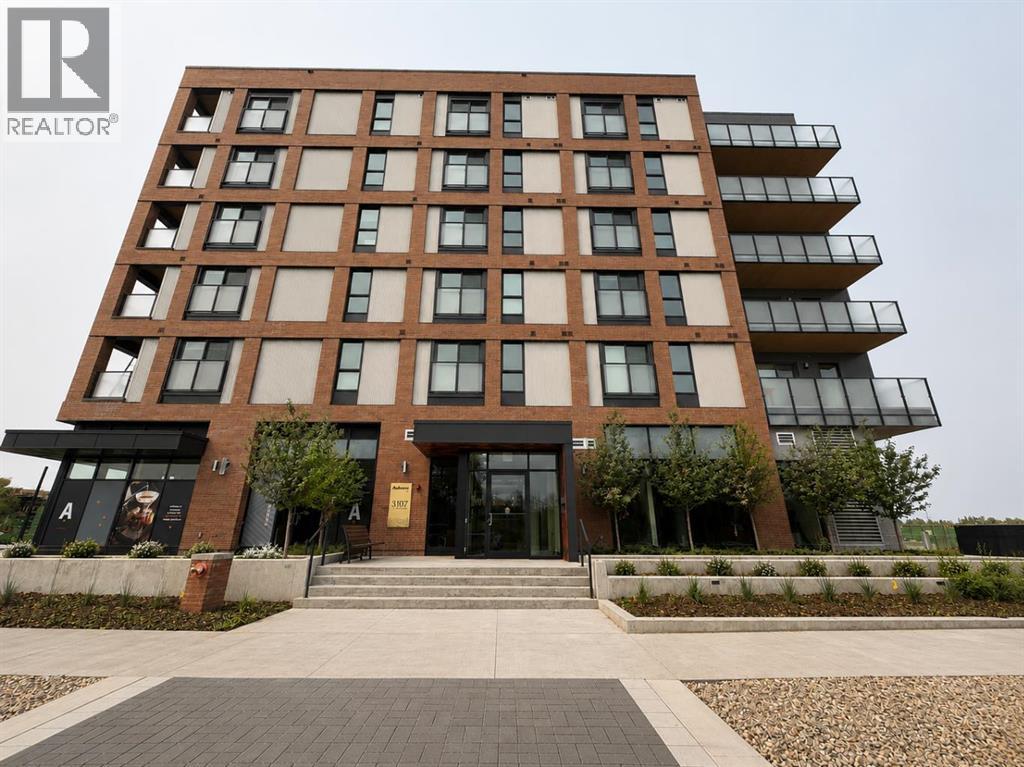
Experience elevated urban living in the heart of Calgary's award-winning University District. Perfectly positioned on the 5th floor of the sought-after Autumn building, this contemporary 1-bedroom, 1-bathroom residence combines smart design, premium amenities, and an unbeatable location to create the ideal place to call home.Inside, every inch of this 452 sq. ft. home has been thoughtfully designed to maximize comfort and functionality. The bright, open living space is complemented by large windows that fill the home with natural light. The modern kitchen offers sleek cabinetry, pantry storage, quality finishes, and an inviting dining area that seamlessly connects to the living room—perfect for everything from quiet evenings at home to entertaining guests. A spacious bedroom provides a peaceful retreat and is conveniently situated beside the stylish full bathroom and in-suite laundry. Completing the home are a Juliet balcony, private storage locker, and the added benefit of low monthly condo fees.Life at Autumn extends far beyond your front door. Residents enjoy an impressive collection of resort-inspired amenities designed to enhance everyday living, including a fully equipped fitness centre, co-working spaces, social lounges, secure bike storage, visitor parking, dedicated bike and pet wash stations, and storage lockers conveniently located on every floor.What truly sets this home apart is its exceptional location. University District has become one of Calgary's premier urban communities, offering an unmatched walkable lifestyle where everything is just steps away. Spend your weekends exploring boutique shops, local cafés, award-winning restaurants, parks, and year-round community events. Walk to the University of Calgary, Alberta Children's Hospital, Foothills Medical Centre, or enjoy the convenience of nearby grocery stores, roof top patio, fitness facilities, entertainment, and CF Market Mall—all without needing your car.Whether you're purchasing your f irst home, adding to your investment portfolio, searching for a home while attending university, or looking for a lock-and-leave lifestyle close to Calgary's leading medical campuses, this home offers outstanding value in one of the city's fastest-growing communities.Modern design, exceptional amenities, and an unbeatable location—this is University District living at its finest. Don't miss your opportunity to make it yours. (id:51989)
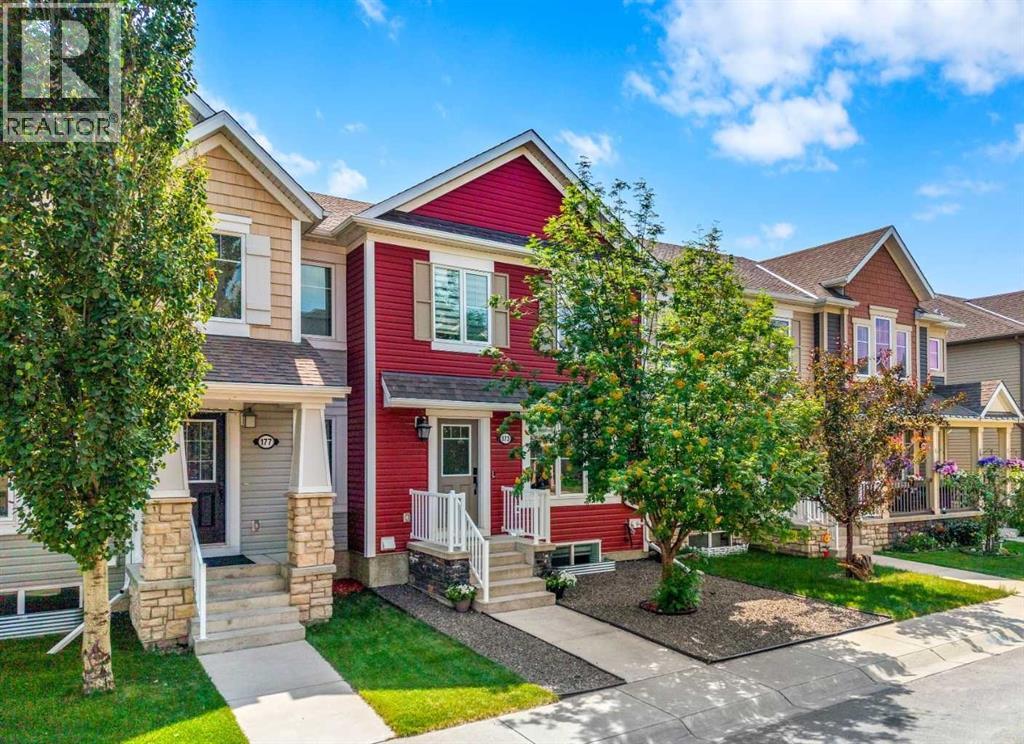
Set at the end of a quiet street beside a beautiful green space and neighbourhood park, this NO CONDO FEE home makes a memorable first impression. The low-maintenance front yard features contemporary grey stone and a mature Mountain Ash tree with white spring blossoms and orange fall berries. An exterior rough-in for future Air Conditioning is already in place at the front corner. Inside, the foyer features sleek frosted-glass closet doors and convenient half bath nearby. The home feels fresh, cohesive and updated, with wide-plank vinyl flooring throughout all three levels and newly carpeted stairs with extra-thick underlay. The bright living area is framed by an oversized picture window with a motorized smart blind controlled through Alexa or Google Home, while LED pot lighting adds warmth and ceiling fan adds air flow . The kitchen combines style and function with quartz countertops, a gas range, under-cabinet lighting and a convenient dining area. Storage is plentiful, including a cabinet pantry, lazy Susan and pull-out garbage system. A motion-activated faucet, dishwasher (2024) and slim-profile microwave (2025) keep the space current and practical. Upstairs, two spacious bedrooms create a true dual-primary layout. Each includes a walk-in closet (one with its own picture window), a ceiling fan and a private four-piece ensuite with bathtub and shower, quartz countertops, cabinetry & beautiful tile work. A glass door fills the upper level with natural light while a Phantom screen lets fresh air flow through & opens to a south-facing deck offering 400 +sqft of private outdoor living space. Barbecue with gas hook up, relax in the sun or grow vegetables in the garden box. The fully finished lower level fills with natural light with an oversized window. A live-edge wet bar, LED pot lighting and custom built-in shelving with a TV inset and electric fireplace for movie nights or entertaining. This versatile level also offers space for a gym, office or recreation area, p lus a three-piece bathroom with walk-in shower and tiled surround. The laundry area includes a front-loading washer and dryer on storage pedestals & industrial sink. Smart-home features such as keyless entry at the front and garage doors and a Google Nest thermostat. An extra wide double attached garage provides ample parking and storage. There is access through a park directly to Windsong Heights K-9 School. Playgrounds & pathways are close at hand, with routes through the environmental reserve toward Chinook Winds Regional Park, home to a skate & splash park, seasonal skating and Canada Day fireworks. Coopers Town Promenade is nearby: groceries, restaurants, coffee, pharmacy services and a local brewery within walking distance. With quick access to 40 Avenue and a welcoming neighbourhood atmosphere, Windsong offers a connected, active lifestyle. Thoughtfully updated, beautifully located and designed for easy everyday living, this is a home that feels as good as it looks. (id:51989)
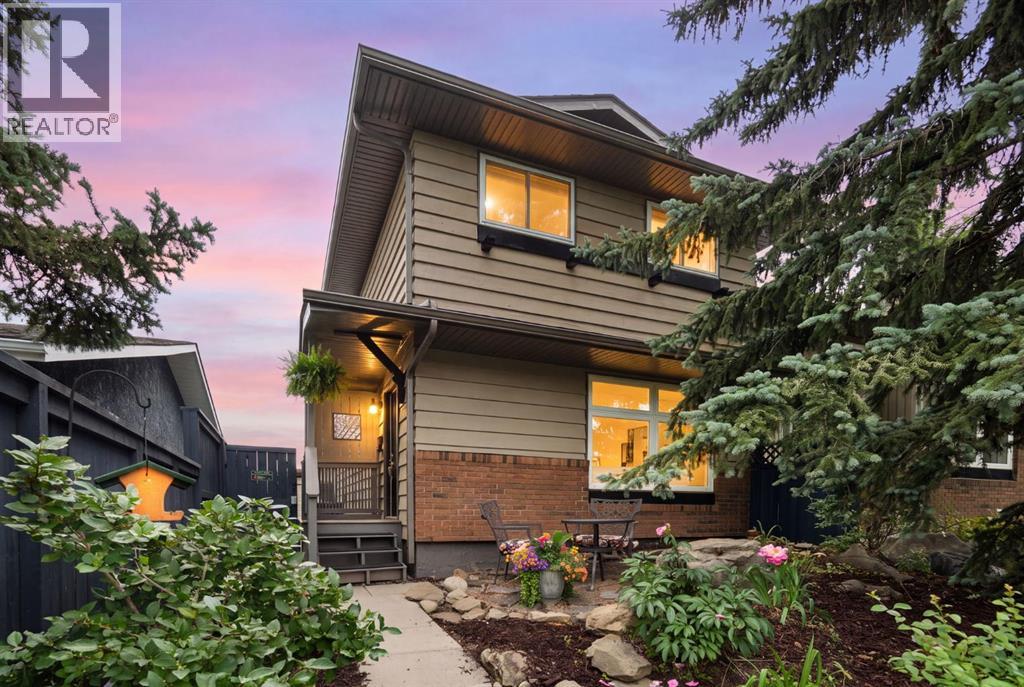
Welcome to 8424 Berkley Road NW, a beautifully maintained and thoughtfully updated home in the established community of Beddington Heights. Offering a rare combination of comfort, convenience and low-maintenance living, this carpet-free home is fully developed across all three levels and features a sunny south-facing backyard, central air conditioning and a double detached garage. The main level offers a welcoming and functional layout, with a kitchen that overlooks the fully landscaped and private backyard, creating a lovely connection between the indoor and outdoor living spaces. Granite countertops and easy-care flooring throughout add to the home's practical appeal. Upstairs, the spacious primary bedroom enjoys direct access to a private 12' x 12' deck, a wonderful spot to enjoy your morning coffee or unwind at the end of the day. Outside, the property is designed for easy living, with artificial turf in the backyard, underground irrigation in the front, exposed aggregate, a patio and deck, and a rebuilt retaining wall. The south-facing backyard captures plenty of sunshine throughout the summer, offering a private and beautifully landscaped setting to enjoy the outdoors. The extensive updates include a newer roof with 35-year asphalt shingles, updated eaves, soffits, fascia and drip edge, along with double-pane windows replaced within the past 10 years. The home has also benefited from upgraded R50 insulation and two solar-powered ventilation fans, a high-efficiency furnace and air conditioning and a new hot water tank, a new dishwasher in 2025 and a new washer and dryer purchased in 2024 and all new interior and closet doors in 2025. The location is equally appealing, with direct walking access to Nose Hill Park, convenient proximity to Safeway and the Beddington Square shopping complex plus easy access to transit with a bus stop just a few houses away. Great neighbours and an established community add to the appeal of this wonderful North Calgary location. A t errific opportunity for buyers looking for a well-cared-for home with substantial updates, excellent outdoor spaces and a truly convenient location close to nature, shopping and everyday amenities. (id:51989)
This two bedroom main floor condo features its own access from the street and underground parking with storage! The open concept home is made for entertaining with the kitchen, dining space, and living room all adjoining. The modern white kitchen features stone countertops, a breakfast bar, and tile backsplash. The large primary bedroom is just across the hall from the bathroom which includes a soaker tub, and separate walk-in shower. The secondary bedroom is ideal for guests, a home office, or room-mate. Great location close to shopping, transit, and downtown. Enjoy next spring and summer on your own private patio with gas BBQ hook-up. (id:51989)
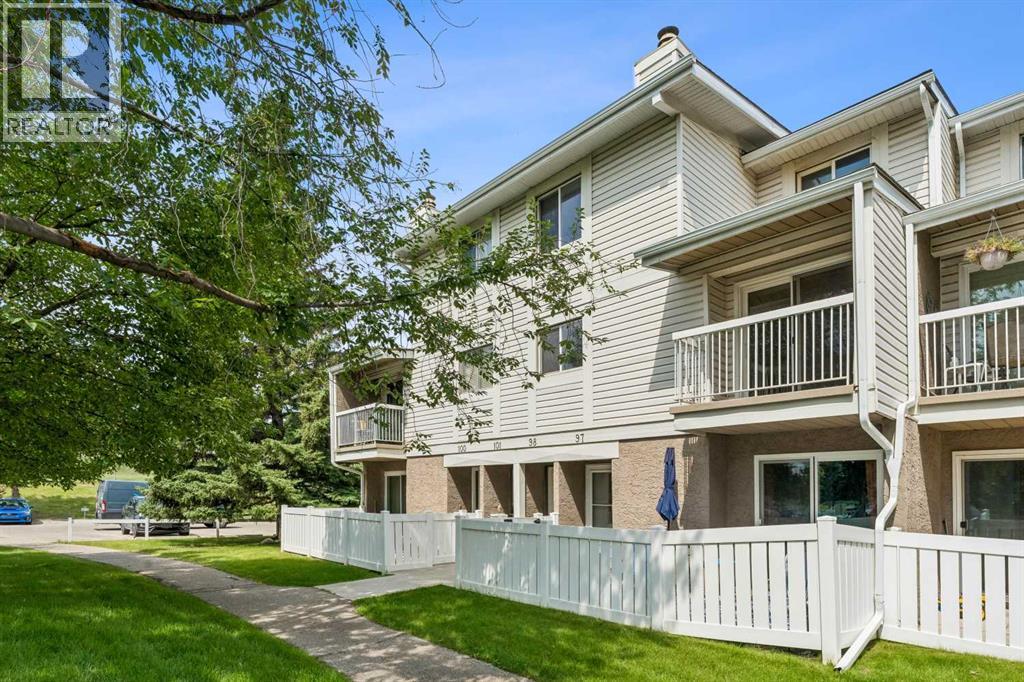
Welcome to this bright end-unit townhouse in the heart of Glenbrook, offering an exceptional opportunity for families, couples, roommates, or investors looking for a home in a highly desirable complex. Filled with natural light, this well-designed home offers flexible living spaces and outstanding potential to make it your own. The spacious kitchen features stainless steel appliances, generous cupboard and counter space, and an extra window that makes meal preparation and entertaining even more enjoyable. While the kitchen could benefit from some updating, it offers an excellent foundation for your personal touches. The open-concept main level includes a large living room with double sliding doors leading to the private balcony, a generous dining area, and a full-sized laundry room for added convenience. The current owners have creatively reversed the living and dining spaces to create a cozy media room complete with an electric fireplace, which is included. For those seeking additional flexibility, several similar units have converted the dining area into a third bedroom, offering even more possibilities for families or those working from home. Upstairs, you'll find two spacious bedrooms, a full bathroom, a dedicated storage room, and attractive laminate wood flooring throughout the upper level. This pet-friendly complex (with board approval) is well managed with low condo fees, providing peace of mind for homeowners and investors alike. Major exterior updates, including the roof, eaves, and gutters, were completed in 2022. An assigned outdoor parking stall with a plug-in adds everyday convenience. Located just minutes from West Hills Shopping Centre, Calgary Christian School, A.E. Cross Junior High, Glenbrook School, St. Thomas Aquinas School, parks, playgrounds, and off-leash dog areas, this home offers easy access to everyday amenities and an active lifestyle. Whether you're searching for your first home, your next investment, or a property with room to grow, th is Glenbrook townhouse is full of value and opportunity. Book your private showing today. (id:51989)
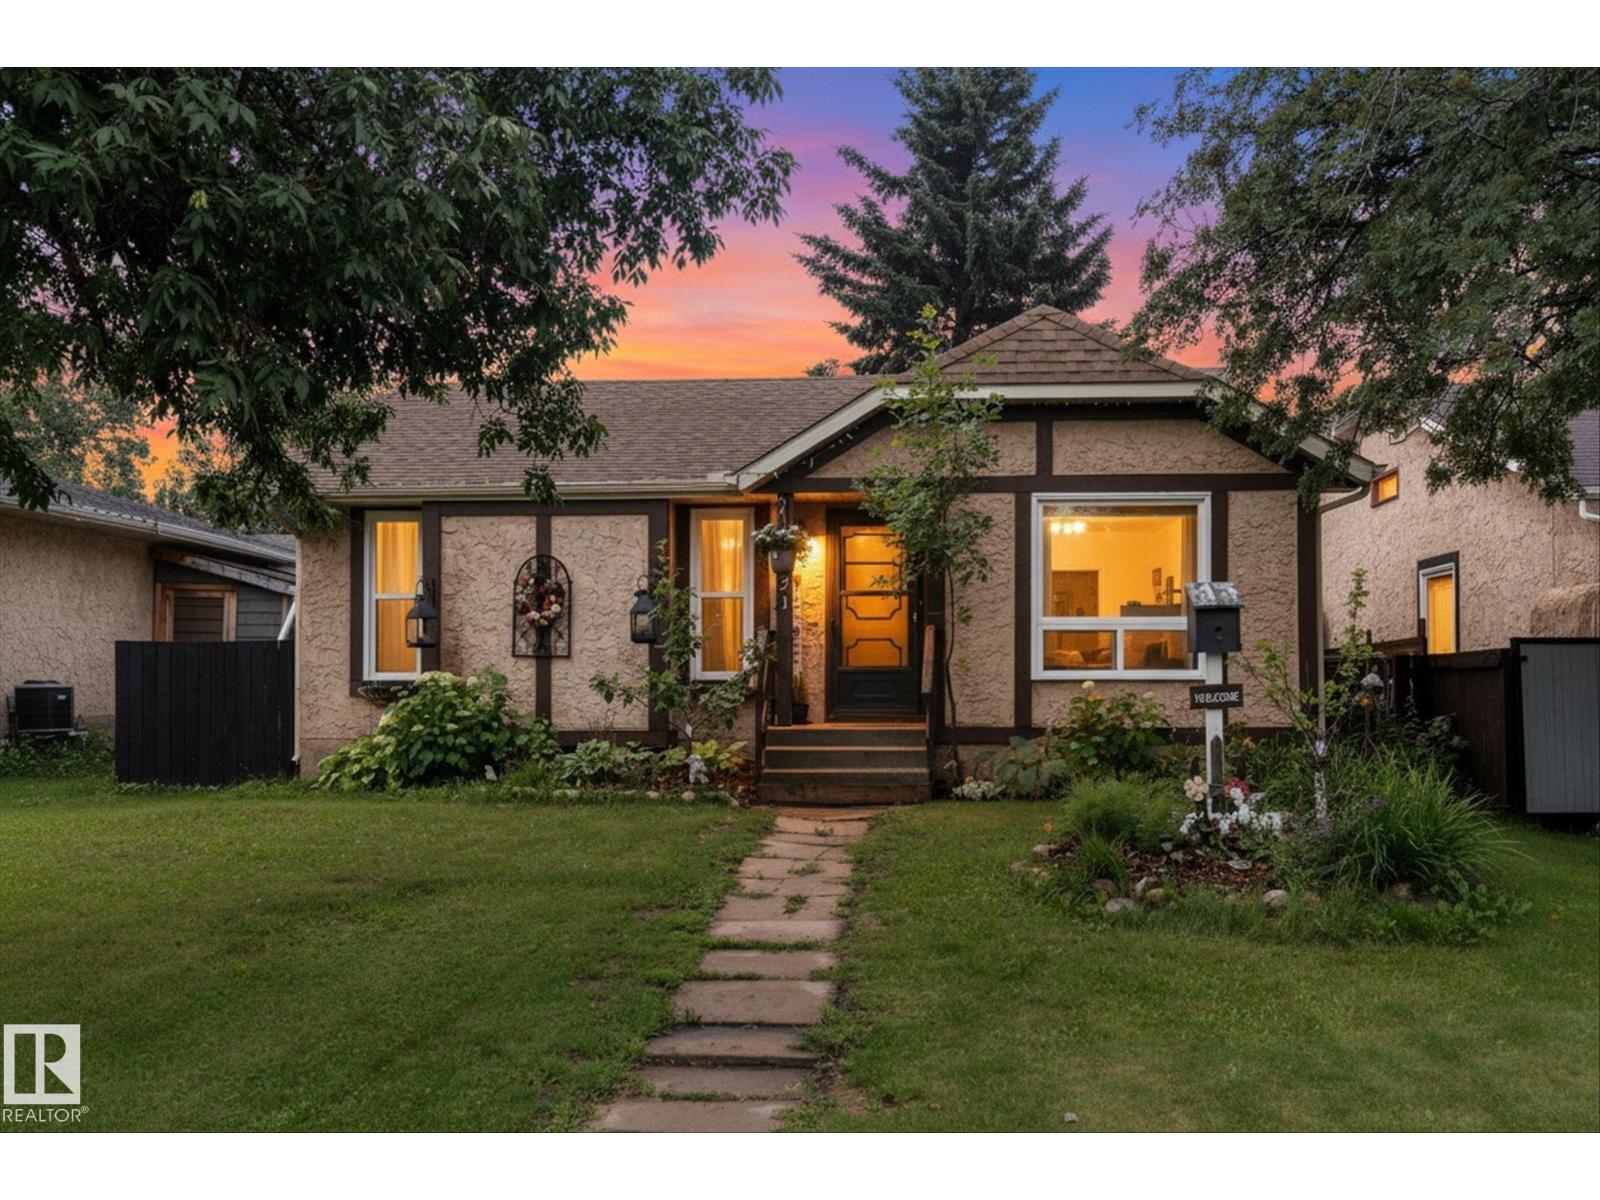
Welcome home! Situated on a quiet street in a sought-after Spruce Grove neighborhood, this bright and spacious bungalow offers the perfect blend of location, space, and potential. Located just a short stroll from local schools, playgrounds, and parks, it is an ideal sanctuary for a growing family. Currently operating as a licensed home daycare, this property features a solid, well-maintained structure with a functional layout designed for durability and easy everyday living. 3 bed, 2 bath on the main level with no carpet. Downstairs, you'll find a fully finished basement with an additional bedroom, 3 pc bath, gas fireplace & rec room. Back alley access and parking make it ideal. Fully fenced with raised garden beds and a good sized yard. With a little creativity, this home & yard could be transformed into a private oasis. (id:51989)
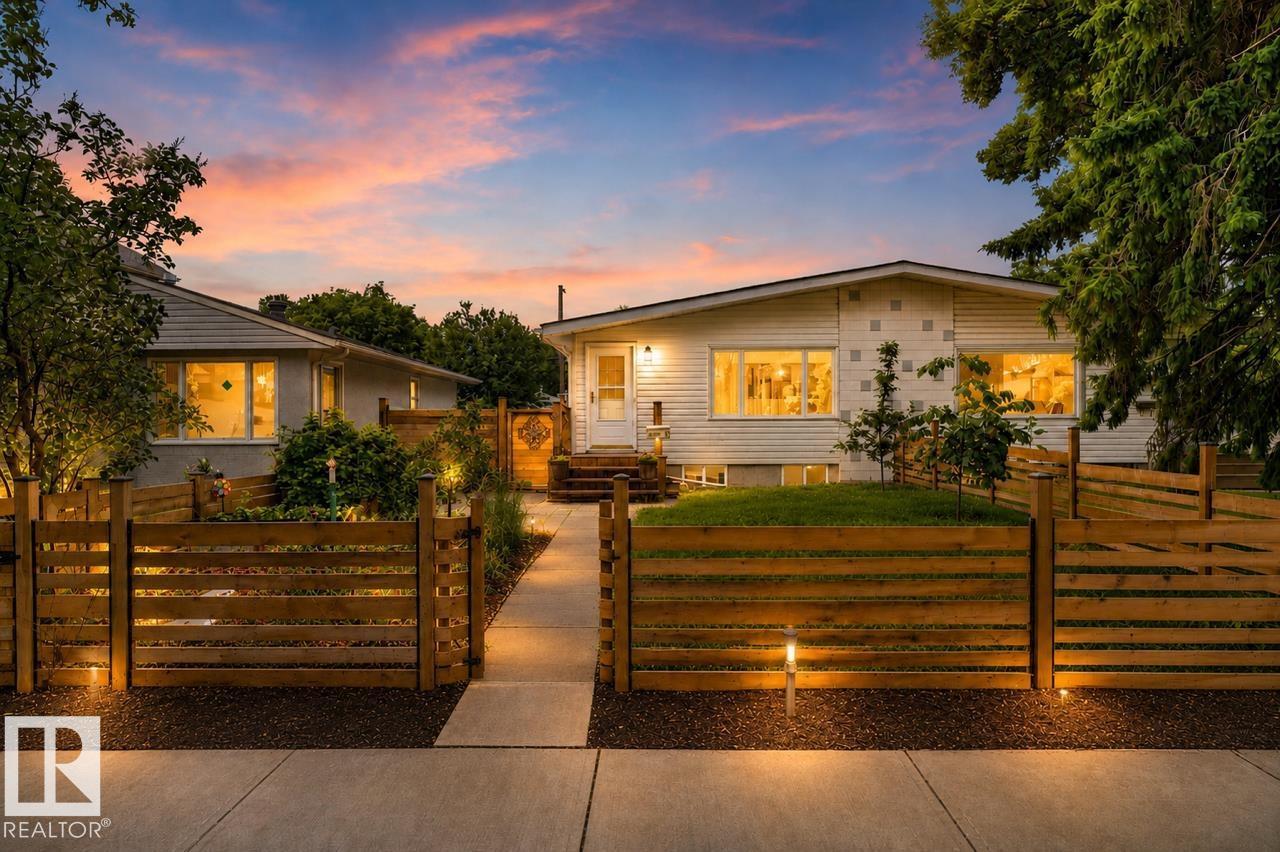
MINUTES TO DOWNTOWN, this beautifully RENOVATED half duplex bungalow, offers the perfect blend of modern updates, functionality, and flexibility. The bright and inviting main floor features 3 bedrooms, stylish finishes, and an open, comfortable layout designed for everyday living. With a side entrance, second kitchen is downstairs with 2 additional bedrooms, making it ideal for extended family or guests. Outside, you’ll find a single deattached garage plus a separate WORKSHOP—perfect for hobbyists, extra storage, or creating your own workspace. Thoughtful renovations (HWT 2022, Windows 2025, Appliances) throughout mean you can move in with confidence and enjoy the charm of this well-maintained home from day one. Whether you’re looking for room to grow, a home that accommodates family, or added versatility, this property checks all the boxes. Conveniently located 5 minutes from DT, parks, schools, coffee shops, and everyday amenities, this is an exceptional opportunity you won’t want to miss. (id:51989)
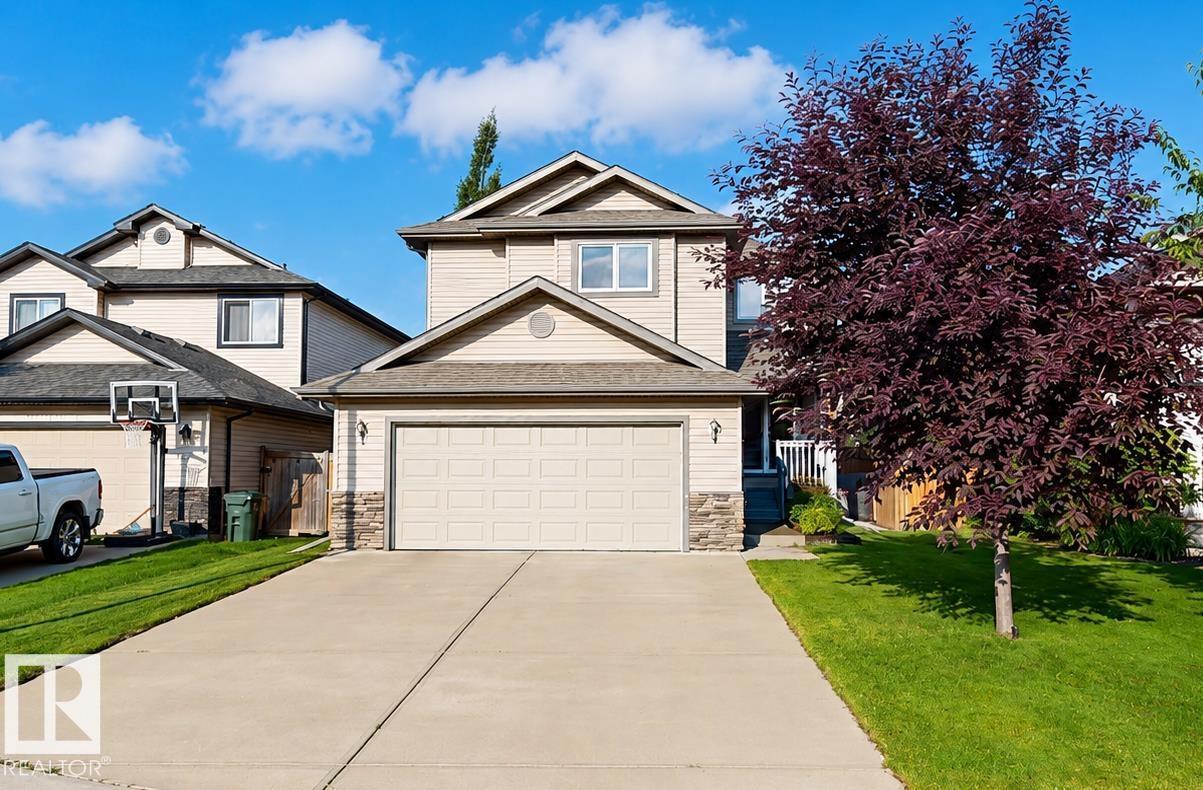
Welcome to this well maintained 2,095 sq. ft. two-storey home on a quiet, family-friendly cul-de-sac. Offering 4 bedrooms & 2.5 bathrooms, this move-in-ready home is designed for modern family living. The bright main floor features a front study ideal for a home office, a spacious mudroom & a contemporary kitchen with stainless steel appliances, a walk-in pantry, ample cabinetry & large island overlooking the open-concept dining & living areas. Upstairs you'll find four generous bedrooms, including a primary suite with a private ensuite & has heated flooring on the master bedroom, plus a versatile bonus/media room. Enjoy the beautifully landscaped southwest-facing backyard with a low-maintenance composite deck & landscape lighting. Additional highlights include a new hot water tank, 220v receptacle in garage, a large garage pad with ample parking & an excellent location close to parks, schools, shopping & everyday amenities. This exceptional home offers the perfect combination of space & comfort. (id:51989)
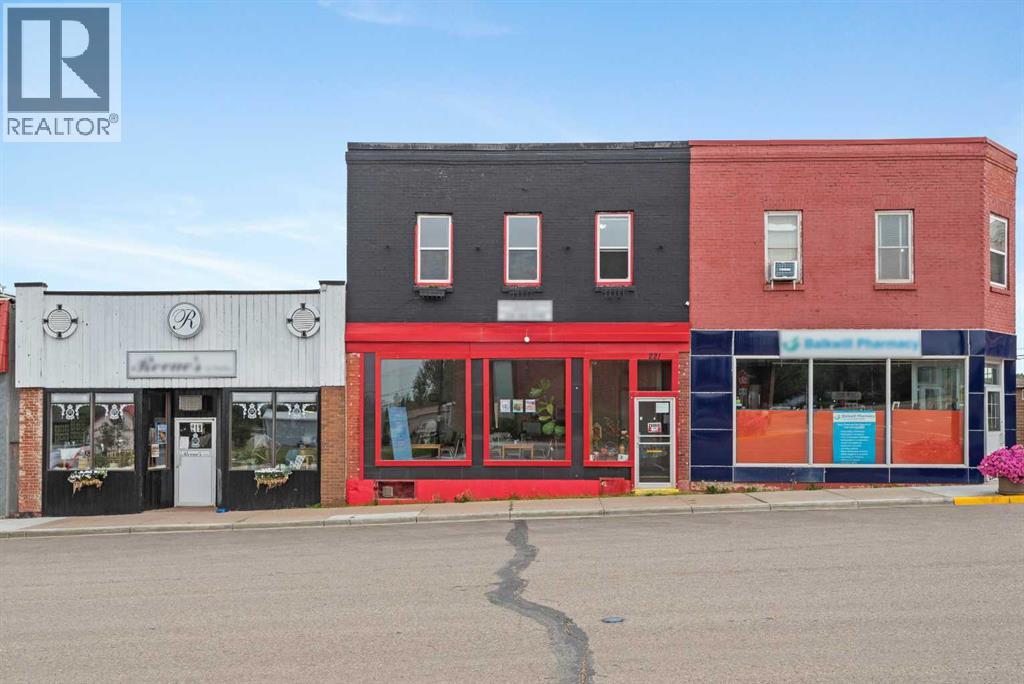
Unique opportunity to own an established location on Main Street Trochu between a historical Balkwill Pharmacy, established in the 1920s and the Revue, a new business ti our community! Entry features a local artist full wall mural, recently renovated main floor has been turned into a restaurant with living quarters upstairs and parking or off-street outdoor dining opportunities in the back. The Town of Trochu is a progressive community, in Kneehill County, with truck route access on the highway 21 corridor, an hour from Red Deer, Stettler and Drumheller, 40 minutes to Olds and 1.5 hours to Calgary. Build business in Trochu. (id:51989)
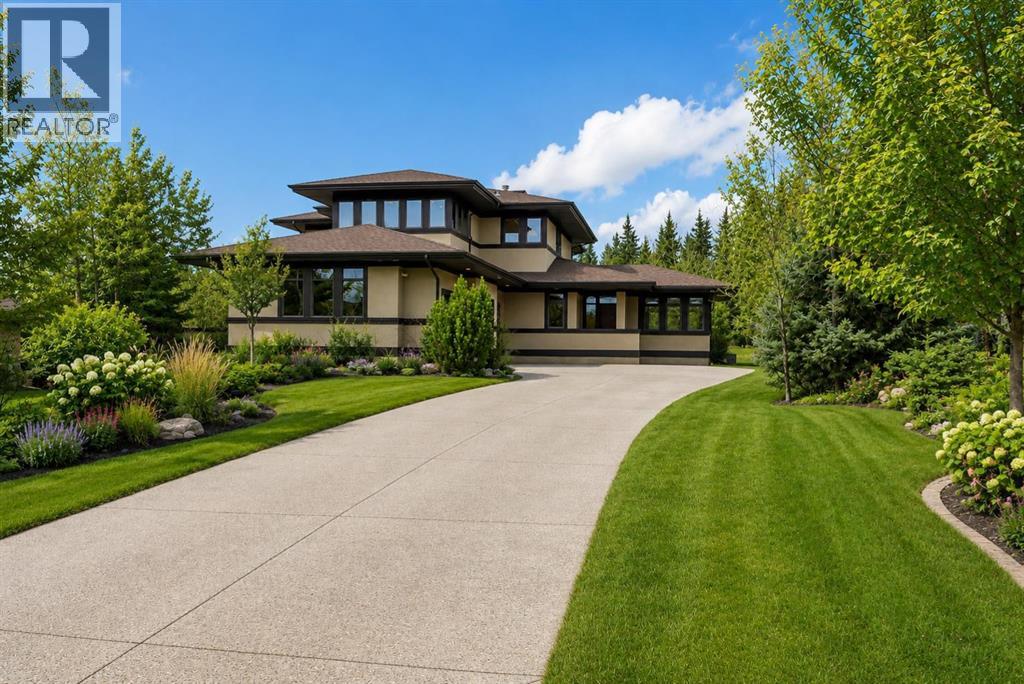
Frank Lloyd Wright-inspired architecture meets timeless luxury in one of Elbow Valley's most coveted cul-de-sac locations. Perfectly positioned on a spectacular, private, tree-lined lot, this exceptional custom-built home offers over 5,800 sq. ft. of beautifully developed living space where architectural design and nature exist in perfect harmony.Built to an exceptional standard, the home showcases triple-pane windows, spray foam insulation, and superior construction details, providing outstanding energy efficiency, comfort, and quiet throughout the seasons. Expansive windows frame breathtaking views of the mature landscape from virtually every room, filling the home with natural light.Designed for both everyday living and effortless entertaining, the main level features an impressive chef's kitchen that flows seamlessly into the spacious Living Room and Great Room, connected by a striking double-sided fireplace. The Formal Dining Room is ideal for hosting family and friends, while two expansive decks extend your living space outdoors for unforgettable summer evenings. The private Office/Library is a true retreat, surrounded by built-in cabinetry and three walls of windows overlooking the peaceful setting.The upper level offers three generously sized bedrooms, a spacious Bonus Room, a full Laundry Room with sink, and abundant storage. The luxurious primary retreat features custom walk-in closet cabinetry and a spa-inspired six-piece ensuite complete with a steam shower, Japanese soaker tub, and dual vanities.The fully developed lower level with in-floor heating is designed for recreation and relaxation, featuring a fourth bedroom, full bathroom, home gym (or optional fifth bedroom), and an incredible theatre room with pocket doors, 13.2 surround sound, six reclining theatre chairs, and authentic cinema lighting. A welcoming Games Room with wet bar and double-sided fireplace creates the perfect gathering space, while the oversized storage room—with rough-in plumb ing—offers endless possibilities for a second office, fitness room, additional laundry, or future Golf Simulator! Every detail has been thoughtfully considered, from the incredible Mudroom with abundant custom storage to the convenient second Powder Room complete with a Dog Wash. The heated triple attached garage is fully finished with built-in cabinetry and a central vacuum system.Additional highlights include central air conditioning, flexible possession, and the option to include the children's outdoor play structures.Located in the prestigious community of Elbow Valley, residents enjoy exceptional amenities including lakes and ponds, walking pathways, parks, tennis courts, playgrounds, a community clubhouse, and an unparalleled lifestyle just minutes from Calgary.This is a rare opportunity to own an architecturally inspired estate in one of the area's most desirable communities. (id:51989)