

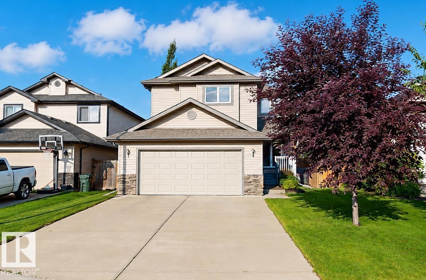
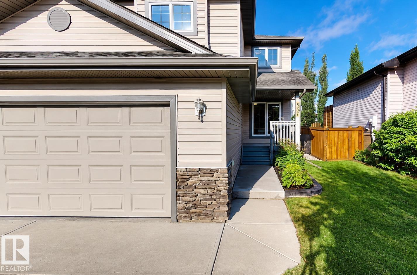
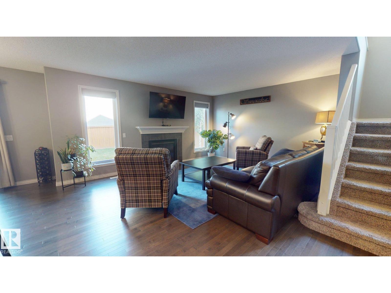
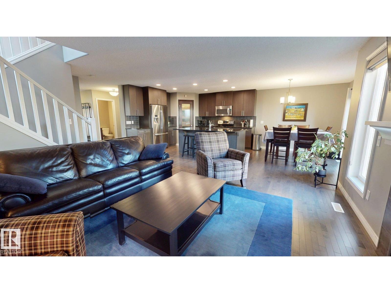
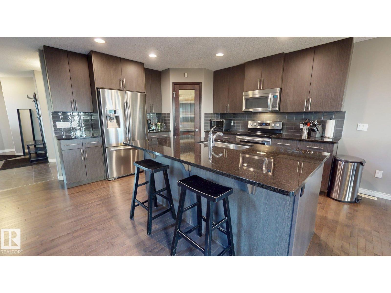
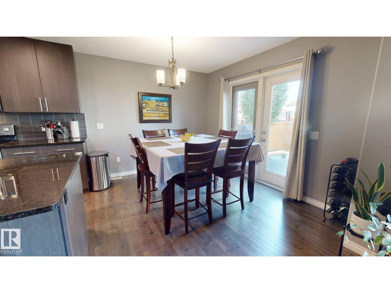
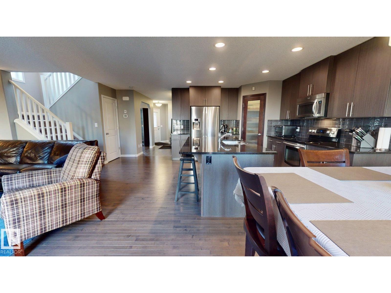
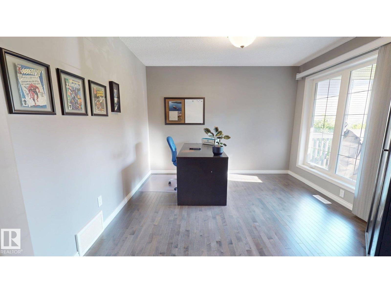
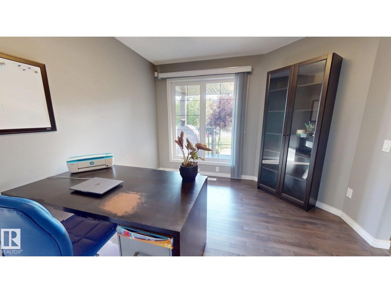
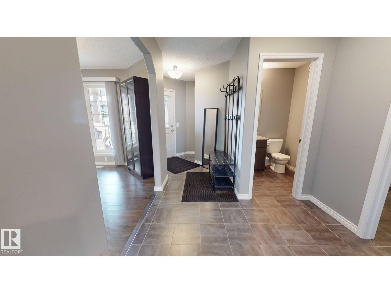
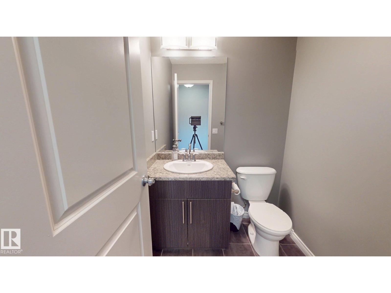
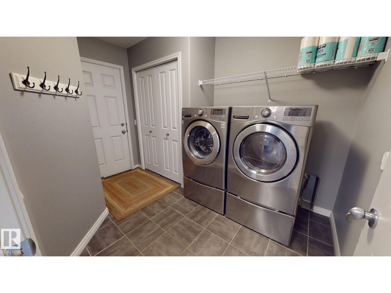
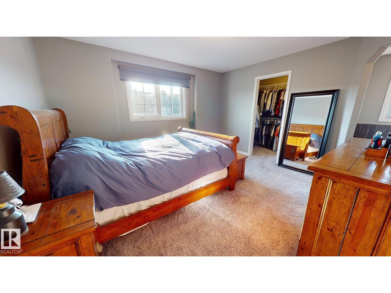
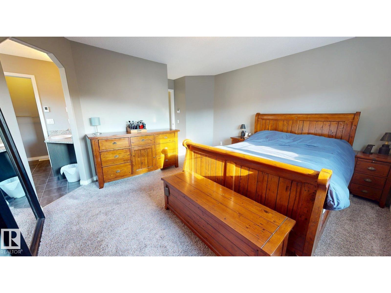
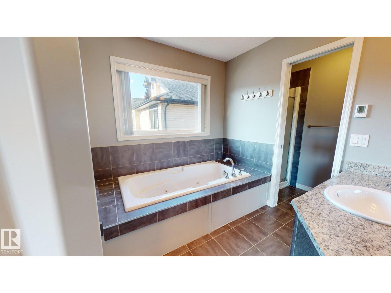
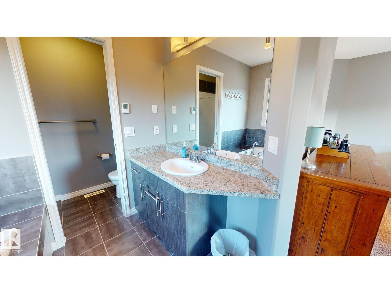
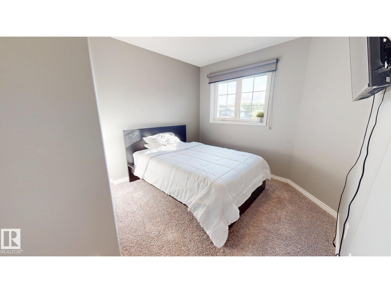
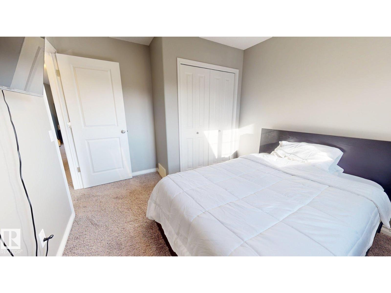
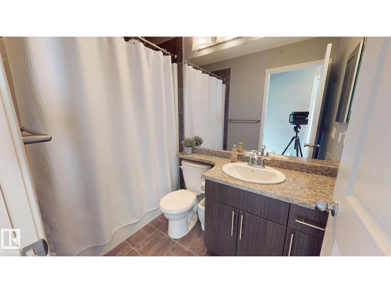
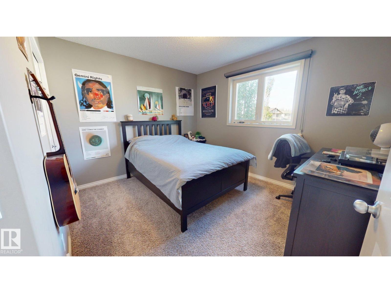
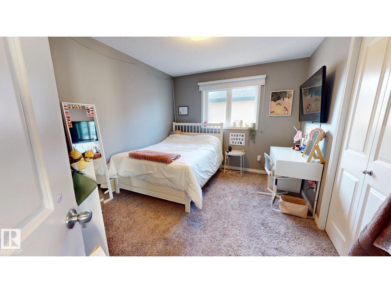
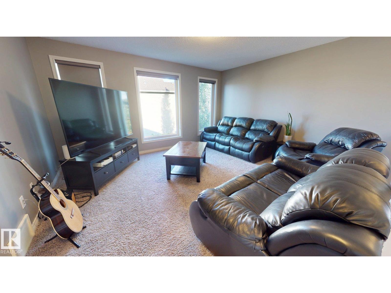
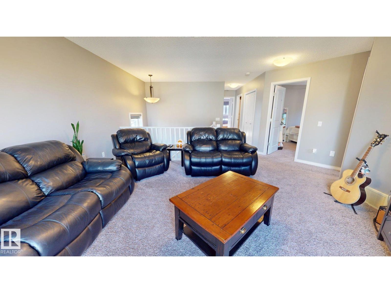
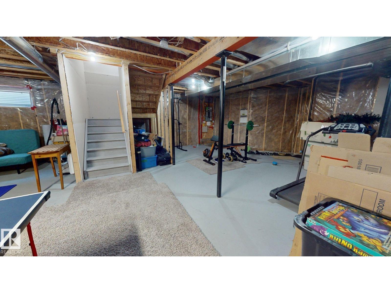
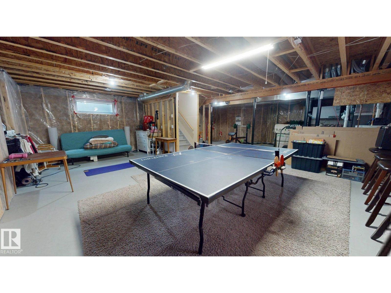
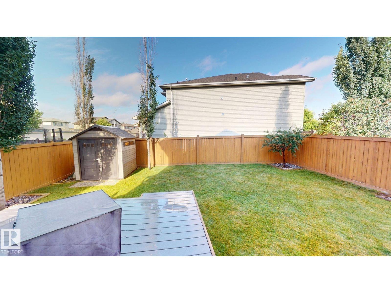
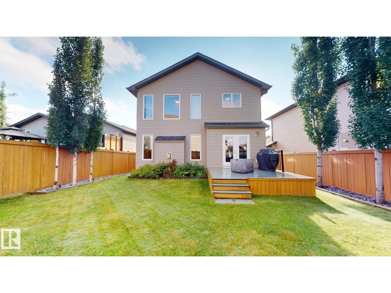
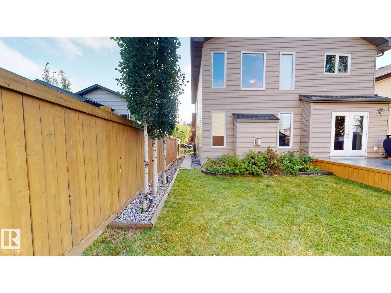
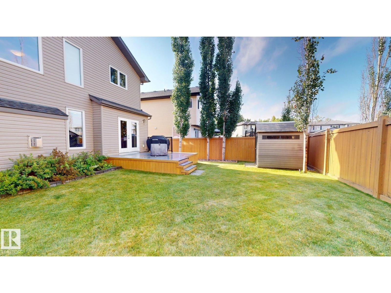
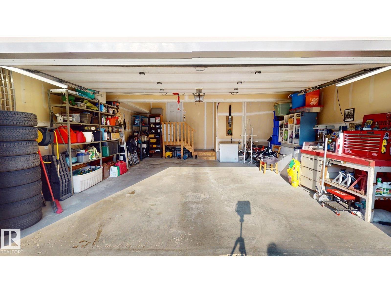
Welcome to this well maintained 2,095 sq. ft. two-storey home on a quiet, family-friendly cul-de-sac. Offering 4 bedrooms & 2.5 bathrooms, this move-in-ready home is designed for modern family living. The bright main floor features a front study ideal for a home office, a spacious mudroom & a contemporary kitchen with stainless steel appliances, a walk-in pantry, ample cabinetry & large island overlooking the open-concept dining & living areas. Upstairs you'll find four generous bedrooms, including a primary suite with a private ensuite & has heated flooring on the master bedroom, plus a versatile bonus/media room. Enjoy the beautifully landscaped southwest-facing backyard with a low-maintenance composite deck & landscape lighting. Additional highlights include a new hot water tank, 220v receptacle in garage, a large garage pad with ample parking & an excellent location close to parks, schools, shopping & everyday amenities. This exceptional home offers the perfect combination of space & comfort. (id:51989)
Features of 537 Fairway Co
- MLS® Number E4500173
- Price $589,000
- Bedrooms: 4
- Bathrooms: 3
- Square Footage: 2095 sqft
- Property Type: House
- Neigbourhood: The Fairways_STPL
- Amenities Near By Golf Course, Playground
- Features Treed, Paved Lane
- Structure Deck, Porch
Buildings
| Bathroom Total | 3 | Bedrooms Total | 4 |
| Appliances | Alarm System, Dishwasher, Dryer, Garage Door Opener Remote(s), Garage Door Opener, Humidifier, Microwave Range Hood Combo, Microwave, Refrigerator, Storage Shed, Stove, Central Vacuum, Washer, Window Coverings | Basement Development | Unfinished |
| Basement Type | Full (unfinished) | Constructed Date | 2013 |
| Construction Style Attachment | Detached | Cooling Type | Central Air Conditioning |
| Fire Protection | Smoke Detectors | Fireplace Fuel | Gas |
| Fireplace Present | Yes | Fireplace Type | Insert |
| Half Bath Total | 1 | Heating Type | Forced Air |
| Stories Total | 2 | Size Interior | 2095 Sqft |
| Type | House |
Parking
| Attached Garage |
Land
| Acreage | No | Fence Type | Fence |
| Land Amenities | Golf Course, Playground | Size Irregular | 469.25 |
| Size Total | 469.25 M2 | Size Total Text | 469.25 M2 |
Rooms
| Level | Type | Length | Width | Dimensions |
|---|---|---|---|---|
| Main Level | Living Room | Measurements not available | ||
| Main Level | Dining Room | Measurements not available | ||
| Main Level | Kitchen | Measurements not available | ||
| Main Level | Pantry | Measurements not available | ||
| Main Level | Office | Measurements not available | ||
| Upper Level | Primary Bedroom | Measurements not available | ||
| Upper Level | Bedroom 2 | Measurements not available | ||
| Upper Level | Bedroom 3 | Measurements not available | ||
| Upper Level | Bedroom 4 | Measurements not available | ||
| Upper Level | Media | Measurements not available |
Agents and Offices
- Erin Holowach
- Office: Comfree