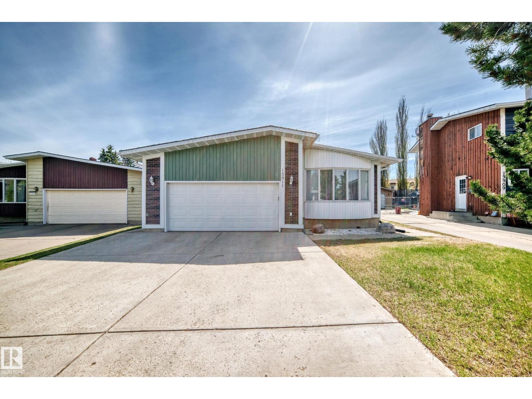
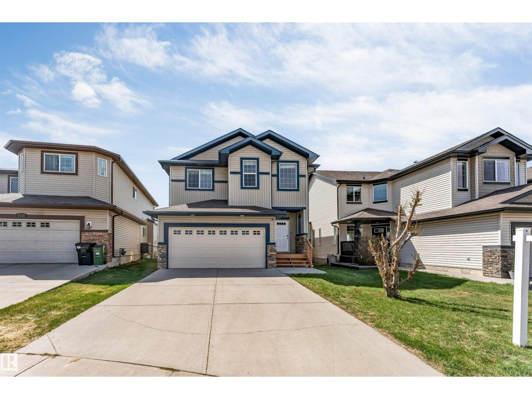
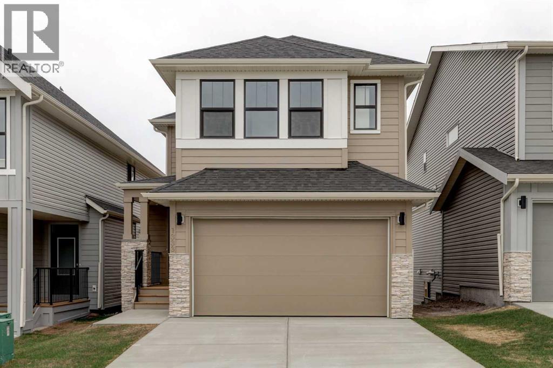
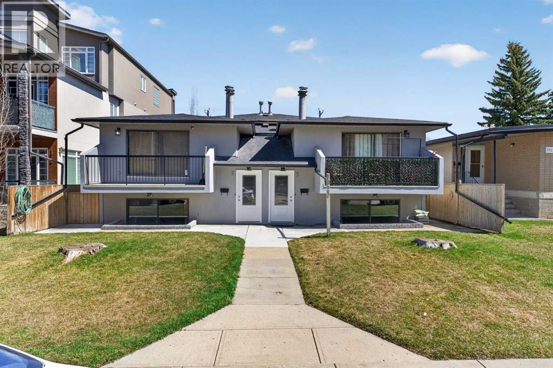
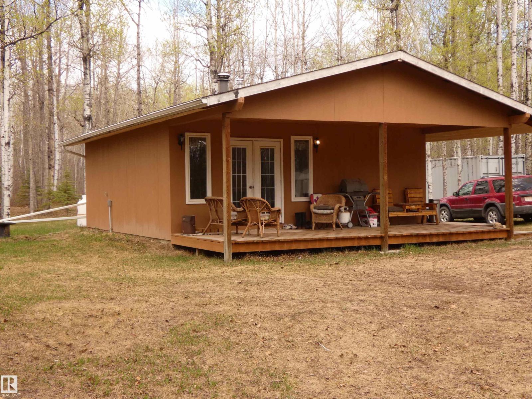
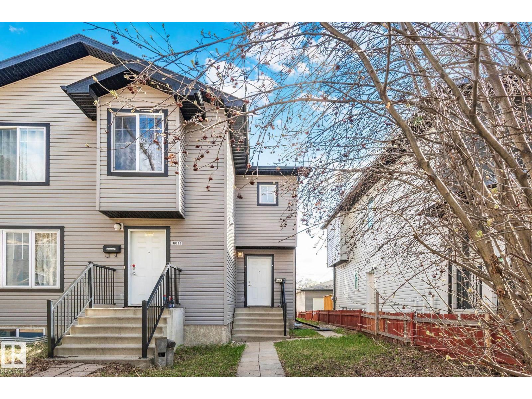
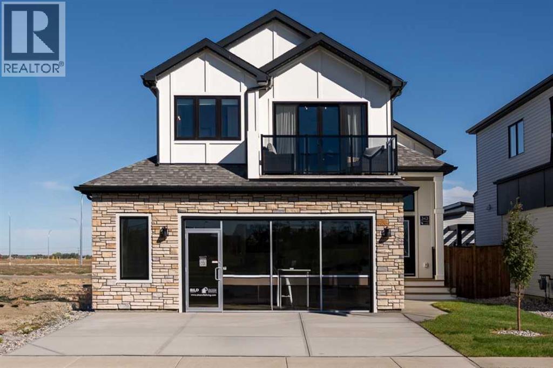
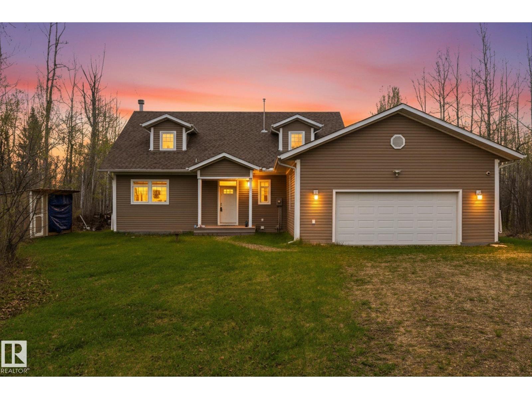
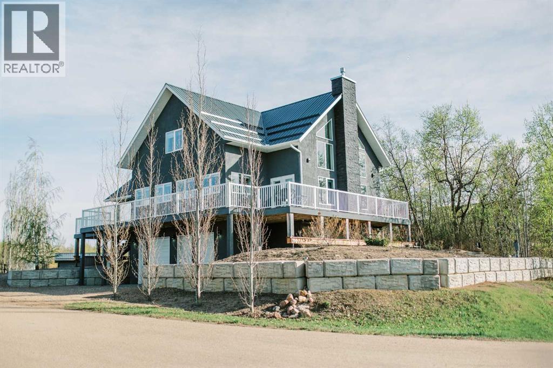
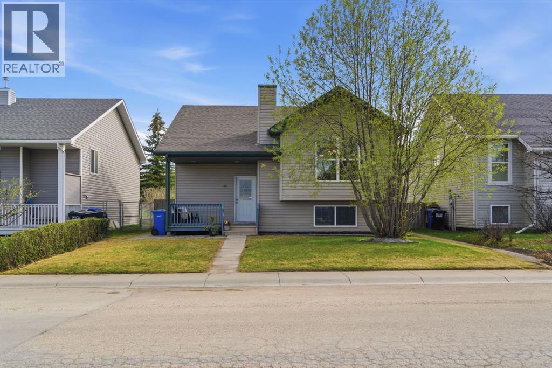
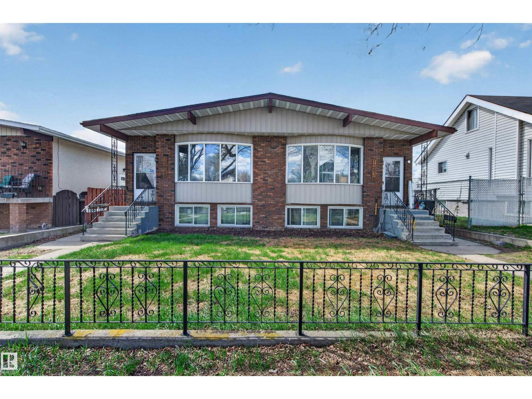
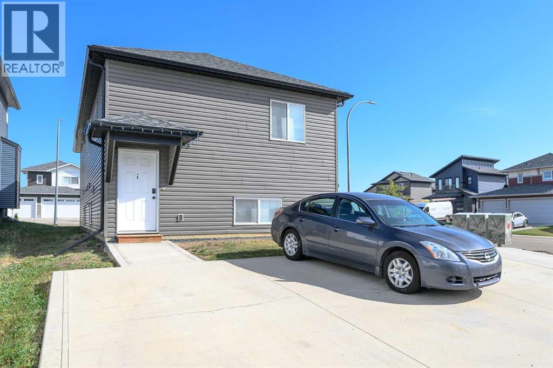
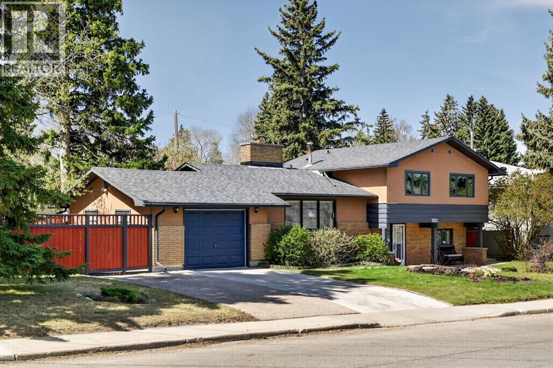
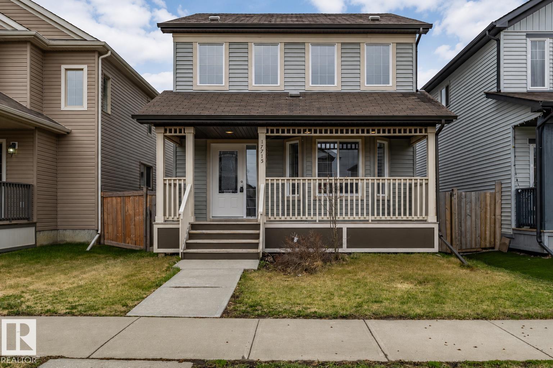
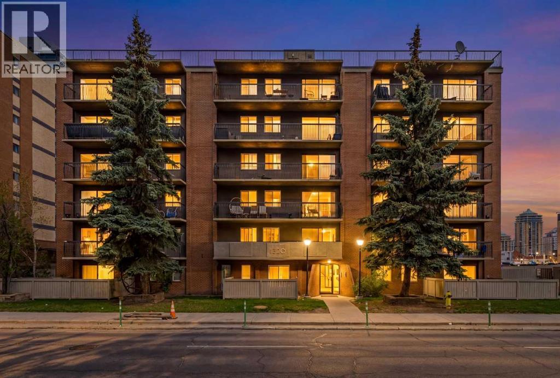
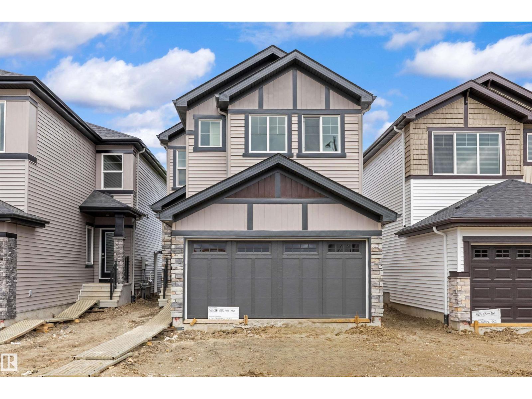
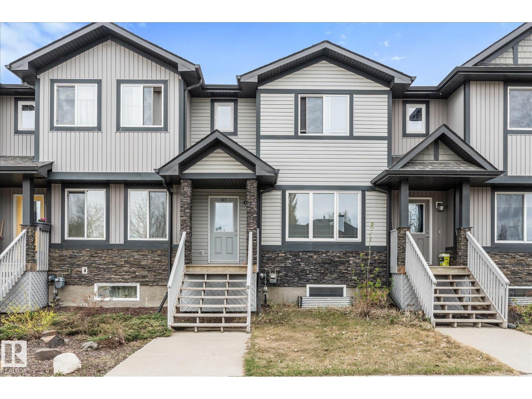
Welcome to this exceptional income-generating home offering the combination of luxury, space & functionality with a FULLY FINISHED LEGAL RENTAL SUITE! Boasting appx 3,000 sqft of living space, total 7 bedrooms/3 bathrms/2 kitchens/2 living rms/a family rm/2 laundry rms & an oversized double attached garage, ideal for large families/multi-generational living or savvy investors. open-concept layout living rm w gorgeous floorings throughout. Formal dining area, perfect for entertaining guests, while the peninsula kitchen offers marble countertops & functional workspace. Family rm w cozy wood-burning fireplace. Main level offers 3 sizable bedrooms, incl a king-sized master bedrm w walk-in closet & 3-pc ensuite. SEPARATE ENTRANCE to the fully finished LEGAL BASEMENT SUITE has its own kitchen/massive living rm/4 bedrooms/living rm/4 spacious bedrms/3pc bathrm & laundry area. Situated on a HUGE 8,435 sq. ft. lot w plenty of outdoor space to enjoy! Easy access to school/park/bus route & all amenities! Don't miss! (id:51989)
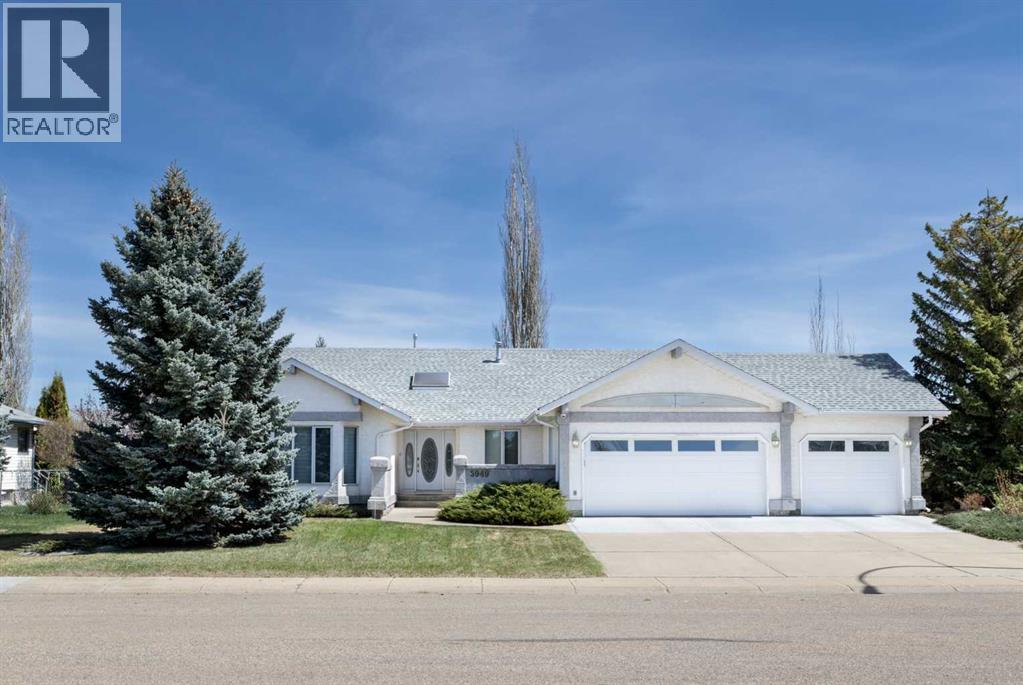
Welcome to this beautifully maintained 4 bedroom, 3 bathroom bungalow located in the highly sought-after Napoleon Lake neighbourhood of Innisfail. Backing directly onto green space and walking paths, this exceptional property offers over 2,100 sq ft above grade plus an expansive fully finished basement designed for comfortable family living and entertaining. The main floor features a bright and functional layout with multiple living spaces, including both a spacious living room and a warm inviting family room, each complete with its own gas fireplace. The renovated kitchen showcases granite countertops, quality cabinetry, a gas cooktop, built-in oven, large island, pantry, and a sunny breakfast nook overlooking the backyard and green space. A formal dining area provides additional space for hosting family gatherings and special occasions. The primary bedroom offers a luxurious retreat with a beautifully renovated 5-piece ensuite featuring heated floors, heated towel rack, jetted tub, and generous space to unwind. Two additional bedrooms, a full 4-piece bathroom, welcoming foyer, and convenient main floor laundry complete the upper level. New hardwood flooring throughout much of the main floor adds warmth and elegance to the home. Downstairs, the fully finished lower level provides an incredible amount of additional living space. The expansive games and recreation areas create the perfect setup for entertaining, movie nights, hobbies, or a growing family. The snooker table and accessories are included, making this space ready to enjoy from day one. The lower level also includes a large fourth bedroom with walk-in closet, a dedicated office, additional den/flex space, full bathroom, and substantial storage and utility areas. Additional features include central air conditioning, RainBird sprinkler system, backup generator, heated triple attached garage, private landscaped yard, and no rear neighbours. Located close to arenas, schools, shopping, parks, Napoleon Lake, an d extensive walking paths, this home offers an exceptional combination of location, space, and lifestyle. Recent mechanical updates include a furnace replaced in 2019 and hot water tank in 2017. Whether you’re looking for space to entertain, room for a growing family, or simply a peaceful location close to nature and amenities, this exceptional property truly has it all. Opportunities like this in the Napoleon Lake neighbourhood don’t come along often. (id:51989)
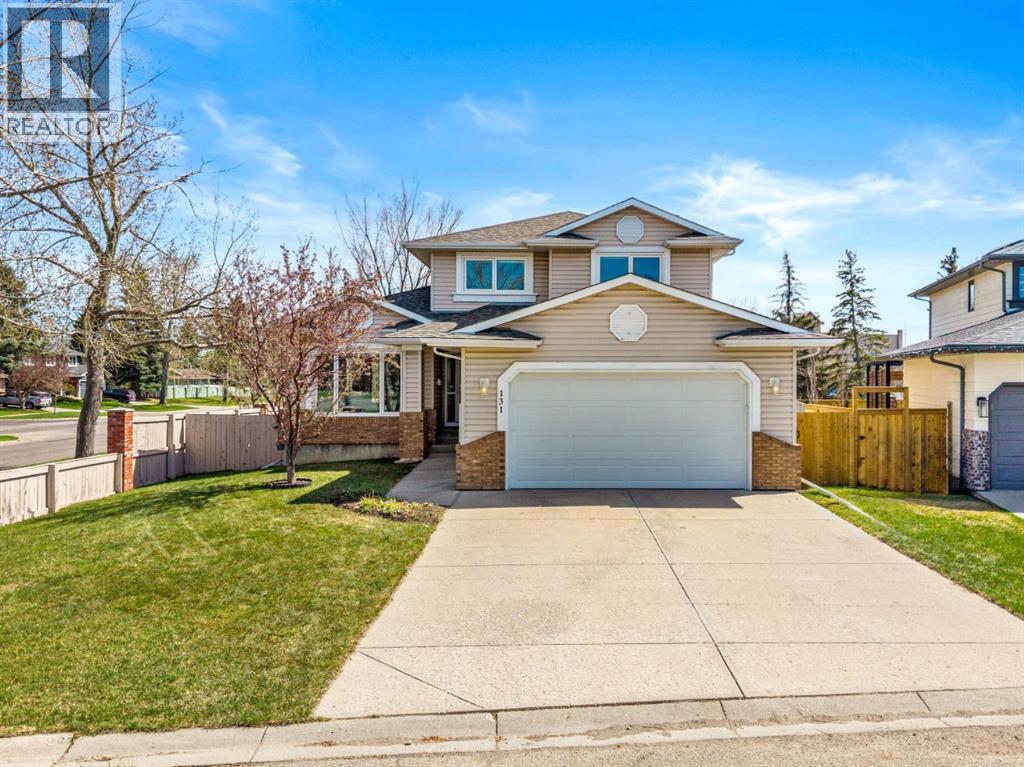
Amazing opportunity for a large, estate quality two storey home in a great location in Lake Bonavista. Welcome to 131 Lake Simcoe Court, a 2,319 sq.ft. home designed with families in mind. This particular section of Lake Bonavista was developed in the 1990s, compared to much of the community, which was built in the 1960s & 1970s. That means you benefit from more modern construction, improved efficiencies, higher ceilings, larger living spaces, bigger bedrooms & more generous bathrooms. You can see & feel the difference. As you enter the home, you’ll immediately appreciate the open, spacious feel. Beautiful oak hardwood was extended across most of the main level, with the original hardwood re-sanded to match. The large, functional kitchen offers excellent prep & storage space, along with a convenient informal eating area. The family room just off the kitchen is a comfortable place to relax, while the main floor office is a rare & valuable feature in Lake Bonavista. The attached garage is accessible from inside the home, another feature not commonly found in the community. Upstairs, you’ll find three spacious bedrooms, including a primary suite with a large ensuite & walk-in closet. The fully developed basement brings the homes' total square footage to 3,250 & offers a generous recreation area, flex room, additional bedroom & full bathroom. Recent updates include air conditioning, triple pane windows, fresh paint on the main & upper levels, a new garage door, newer high efficiency furnace & more. The sunny south facing backyard provides plenty of room for children to play, & the home is ideally situated on a quiet, low traffic cul-de-sac. Close to shopping, amenities, the C-Train station & just footsteps from Fish Creek Park, you’ll have hundreds of kilometres of walking paths, bike paths & nature right at your doorstep. Lake Bonavista is Calgary’s premier lake community, & this home is just a short drive from the lake. Enjoy year round recreation, including swimming, boating, beaches, fishing, tennis, skating, sledding & community facilities. Also close to schools, with quick access in & out of the community, this is a fabulous opportunity to own a home that is truly unique within Lake Bonavista. Some photos virtually staged. Call today for a private showing. (id:51989)
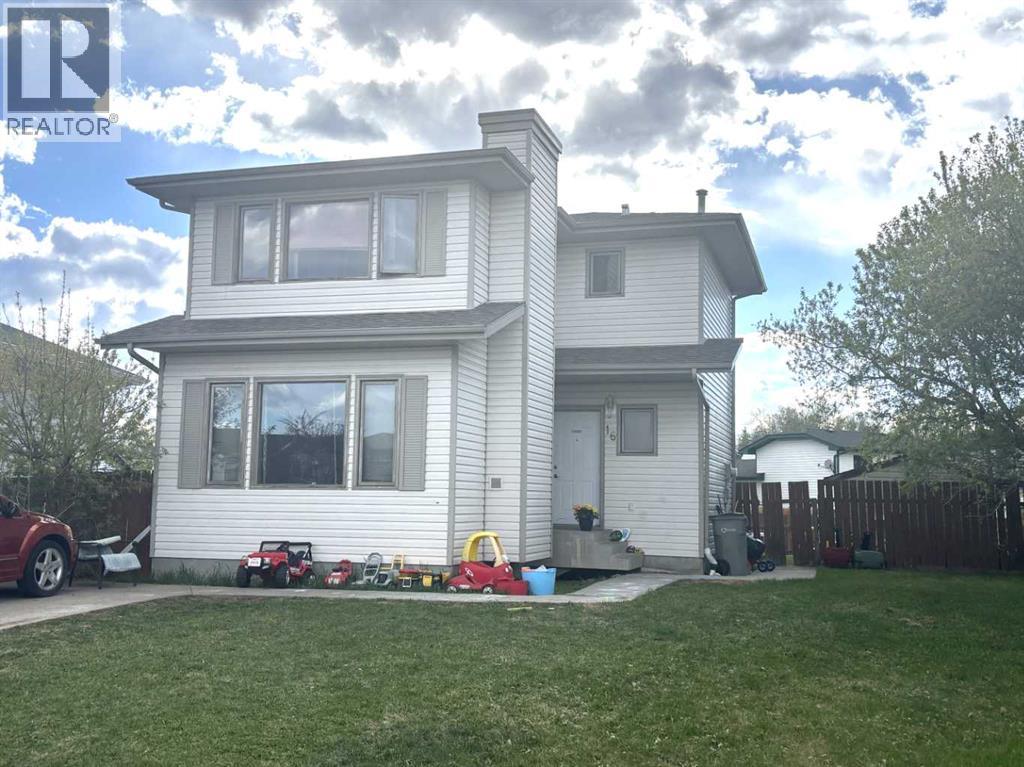
"NEWER HOME UNDER $270,000 !!" This 1995 home comes with all the appliances, a large fenced yard and has has new shingles installed in 2019 and a new furnace last year. There is also newer dark laminate flooring that has been installed on the entire upper level and stairwell. This 3 bedroom and 2 bathroom home has a large back deck, back alley access and is located near the end of a cul-de-sac. N0 carpeting in this home and is in walking distance to Rotary Park. (id:51989)
Welcome to Acadia Villas, a rare collection of just 40 exclusive bungalows in the sought-after Cooper's Crossing neighborhood. This gated community offers discerning homeowners a unique opportunity to live in luxury and privacy. Each meticulously crafted bungalow, this 1,400-square-foot model, features a stunning open-concept design. Soaring 14-foot vaulted ceilings create an expansive, airy feel throughout the main living area. This home includes one bedroom, a den, two bathrooms, a back hall, and a convenient laundry room area. The primary bedroom is a true sanctuary with its own tray ceiling, while the luxurious five-piece ensuite is a spa-like retreat, complete with a walk-in shower, an elegant freestanding soaker tub, separate shower and double sinks. High-end finishes are evident throughout, including sleek quartz countertops with undermount sinks, durable luxury vinyl plank flooring, and elegant tile in all bathrooms. The main floor showcases a brilliant open-concept layout, where soaring 14-foot vaulted ceilings create a sense of impressive volume and grandeur. At the heart of the home, the chef’s kitchen is adorned with gourmet finishes, including sleek quartz countertops, undermount sinks, and high-end designer tile. This thoughtfully designed floor plan includes a primary retreat which serves as a true sanctuary, featuring elegant tray ceilings and a spa-inspired five-piece ensuite complete with a freestanding soaker tub, a walk-in shower, and dual vanities. A dedicated den—perfect for a home office—along with a practical back hall and the convenience of a main-floor laundry room. For those who need more space, the unfinished basement offers endless possibilities. It's a blank canvas ready for you to create additional bedrooms, an expanded living area, or a personalized recreational space. Enjoy the peace of mind that comes with a secure, gated environment and the prestige of Airdrie’s most sought-after neighborhood. Bungalows of this caliber are rare. D on't hestiate only 2 remain! (id:51989)
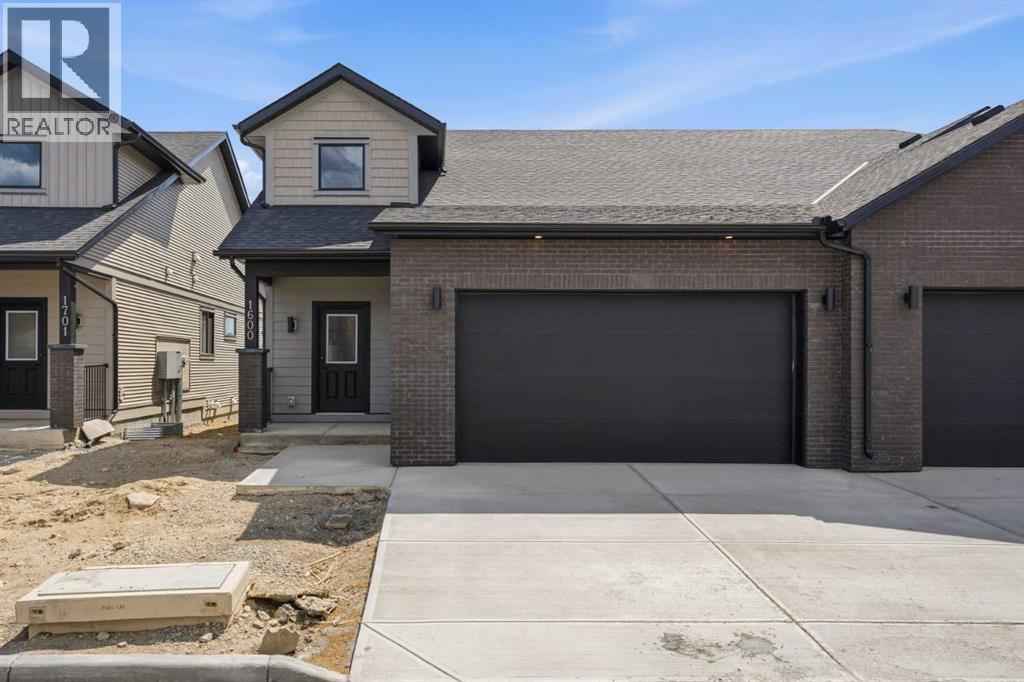
Bright, functional living defines this well-planned duplex designed for everyday comfort. The main floor features 9' ceilings, LVP flooring, and a double attached garage with floor drain. A spacious foyer leads past a 2-pc bath into the open kitchen, great room, and dining area. The kitchen offers quartz counters, a central island with eating ledge, undermount sink, built-in microwave, chimney-style hood fan, full-height tile backsplash, soft-close cabinets, and a corner pantry. Large windows and a sliding patio door fill the space with natural light and provide backyard access. Upstairs includes a primary bedroom with walk-in closet and 4-pc ensuite with double sinks, plus two additional bedrooms, a 3-pc bath, bonus room, and laundry area for a stackable washer and dryer. Black fixtures and basement rough-ins are included. (id:51989)
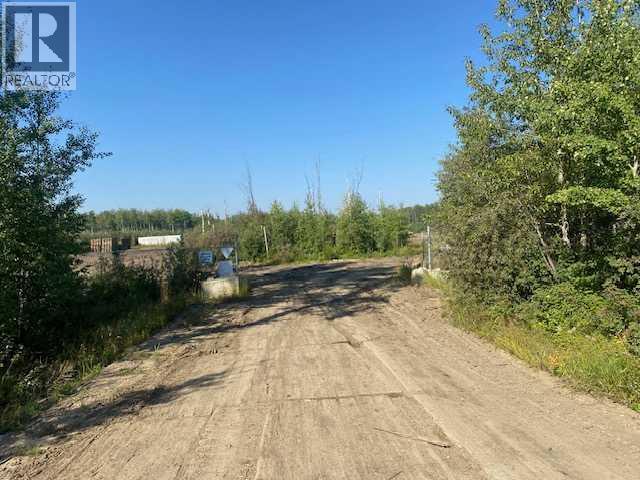
This new subdivision is available for sale in the booming town of Fox Creek. There are a variety of parcels available, so you can pick one that will fit your needs. (id:51989)
Step outside and you're already somewhere worth being — the Blackmud Creek Ravine trails wind through the neighbourhood and South Edmonton Common, Southgate Centre, and Anthony Henday are all minutes away. This 2-bedroom, 2-bathroom home is genuinely move-in ready. Newer carpet, fresh paint, updated countertops, backsplash, and sinks — nothing to fix, nothing to budget for. The layout works: two bedrooms and bath on the main floor, a spacious primary suite with dual closets and private ensuite, and an attached double garage for the cold Edmonton winter. The unfinished basement is a true blank slate — bring your vision for a hobby room, home gym, guest space, or keep it as storage. It's ready for whatever this chapter calls for. The Horizon clubhouse keeps community life active with events and neighbours who get it. And when you want to get out, everything you need is minutes away. In a market where condition sets the price, this one delivers. Note- Some photos virtually staged. (id:51989)
Only 10 minutes from Lac La Biche, this versatile 40-acre property offers space, privacy, and endless possibilities! Uniquely designed for multi-generational living or large family! It features THREE separate living spaces - including a 1600 sqft in-law suite and fully equipped 864 sqft garden suite. This home offers over 1,700 sq ft with three bedrooms up, a guest bathroom, a spacious primary retreat with walk-in closet and ensuite with soaker tub. An open kitchen with ample storage and and large pantry, dining and living area overlooking the pasture and garden. The fully developed lower level includes a second kitchen, laundry, two spacious bedrooms, large family room, and cozy gas fireplace. Outside, you’ll find a 35x45 shop with concrete floor, overhead doors, and cistern room. The garden suite features 1 bedroom, full bath, laundry, open-concept living, gas fireplace, carport, and garden access from the private patio. A rare acreage package, close to town with room for the whole family and more! (id:51989)
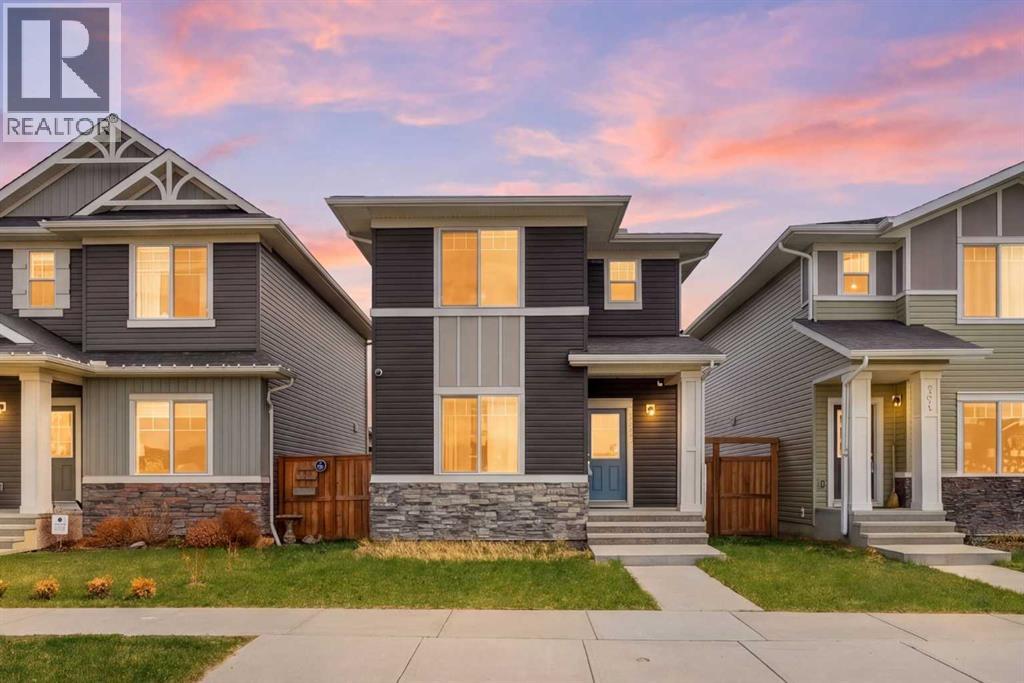
A smart, efficient layout defines this well-planned home designed for everyday living. The main floor features 9’ ceilings, LVP flooring throughout, and a welcoming foyer with a large coat closet that opens into a bright great room filled with natural light. The centrally located kitchen offers quartz countertops, an island with a flush eating ledge, undermount sink, over-the-range microwave, soft-close raised-profile cabinets and drawers, and a pantry. A rear nook with a garden door provides access to the backyard. A main floor bedroom and 3-piece bath with a walk-in shower add flexibility. The home also includes a rear parking pad with an option for a detached double garage. Upstairs features a primary bedroom with a walk-in closet and 3-piece ensuite, plus two additional bedrooms, a full bath, and a convenient laundry closet. (id:51989)
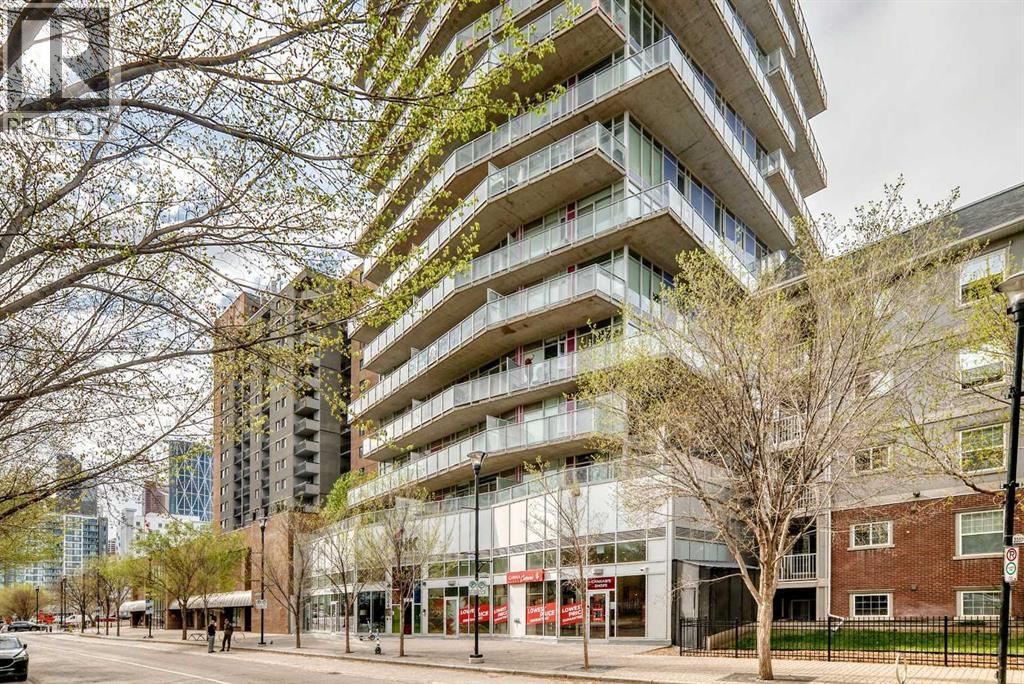
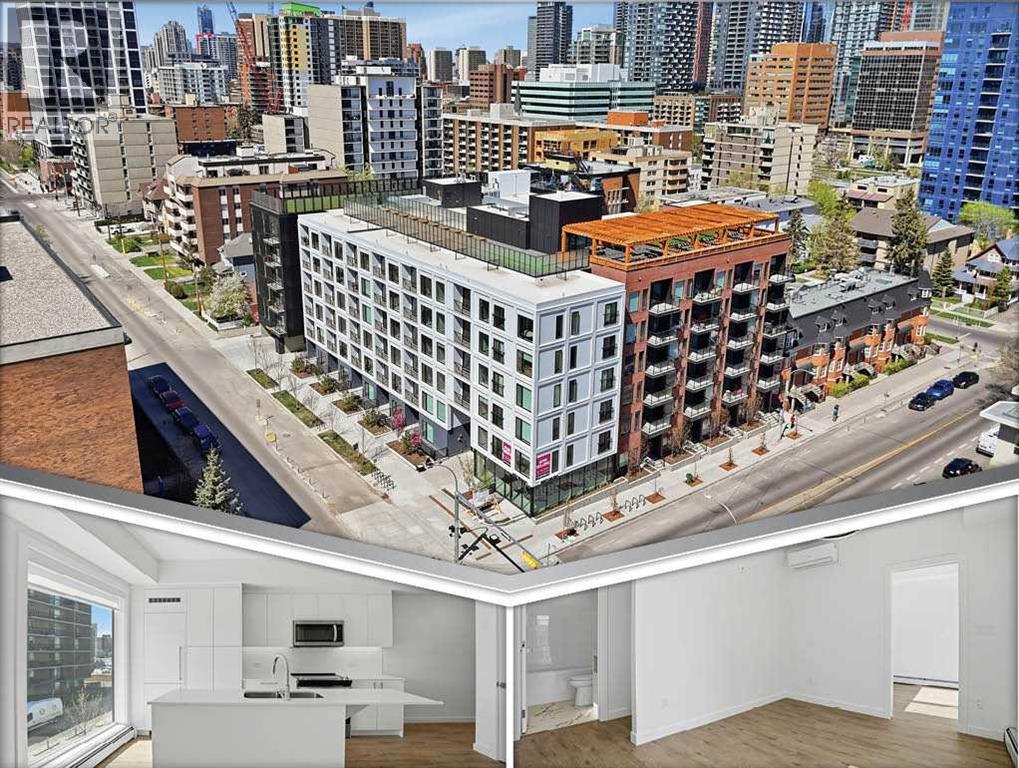
Turn-key and fully furnished investment opportunity in the sought-after INK building, perfectly located in the heart of Calgary’s dynamic East Village. This stylish 2-bedroom, 2-bathroom condo offers spectacular wraparound views of the Bow River and historic Fort Calgary from the expansive balcony, creating the perfect backdrop for urban living. Thoughtfully designed with a bright open-concept layout, this unit is filled with natural light and showcases contemporary finishes and modern décor throughout. Offering just under 700 sq.ft. of functional living space, it is ideal for investors, professionals, or anyone seeking a vibrant downtown lifestyle. Residents will enjoy unbeatable access to river pathways, parks, shopping, transit, grocery stores, restaurants, and Calgary’s top downtown amenities, all just steps away. The unit also includes one titled underground parking stall in the secure parkade. INK residents have exclusive access to outstanding building amenities including a rooftop patio with panoramic city views and a games/social room, perfect for relaxing or entertaining. Don’t miss this exceptional opportunity to own in one of Calgary’s most exciting and walkable communities. (id:51989)
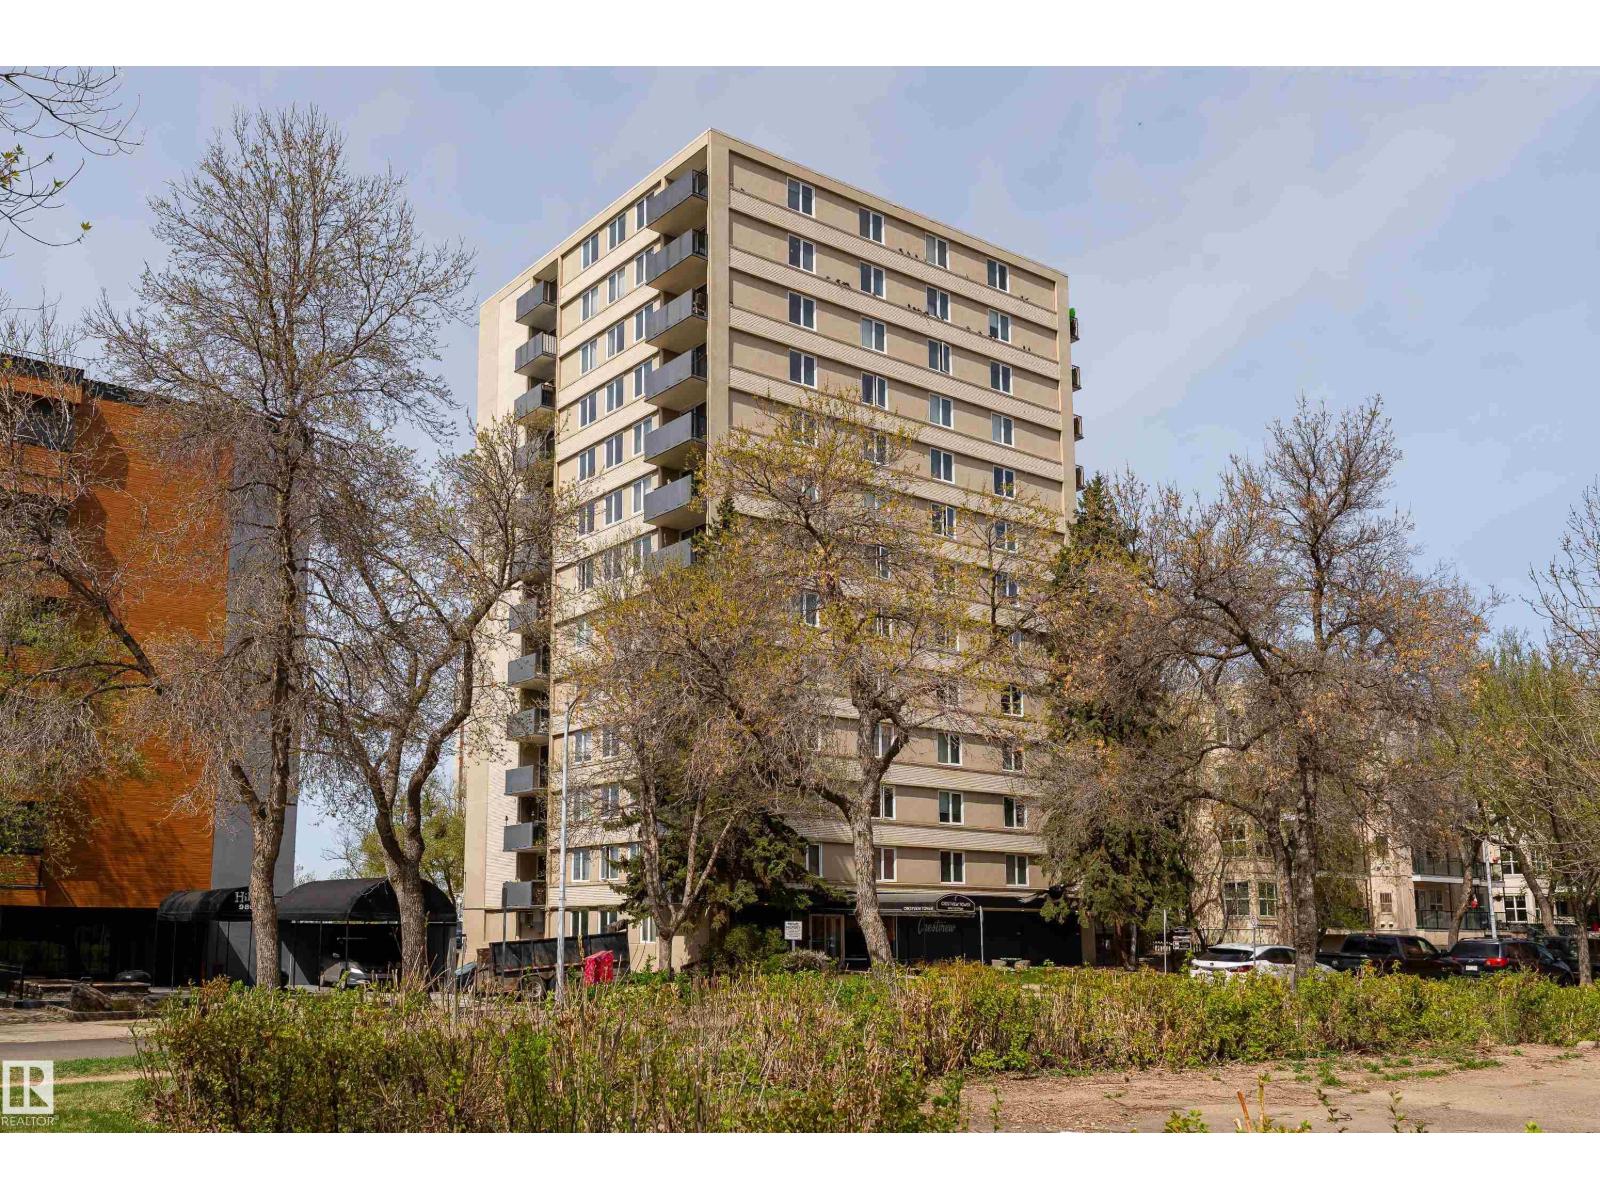
Tucked just west of the High Level Bridge, this 1-bed, 1-bath corner unit in Crestview Tower offers an affordable opportunity to live or invest in one of Edmonton’s most scenic central locations. Bright north-facing unit stays comfortable in summer while still capturing beautiful sunrise and sunset skies. Concrete-and-steel building offers exceptional quiet and privacy, with condo fees including all utilities. Steps to the LRT, river valley trails, downtown, the University of Alberta, government offices, shopping, cafés, and nightlife. Residents enjoy access to an incredible rooftop patio and social lounge with sweeping views overlooking the river valley, Victoria Golf Course, and Edmonton skyline. Previously rented for $1,500/month, making this an excellent investment or affordable urban home in a highly walkable location. (id:51989)
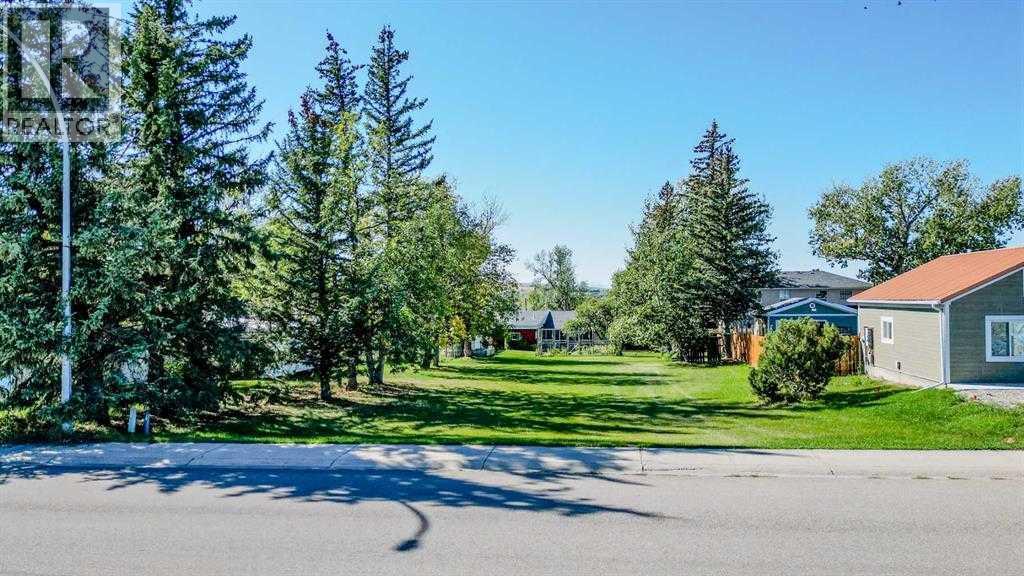
Looking for an affordable, building lot in the town of Cardston with mature trees and plenty of space for not only your home, but your kids and pets to enjoy?! Look no further! Located close to Cardston Junior High School, this nearly quarter acre lot is ready for your future plans! There are no requirements to immediately build, but water, sewer, electricity, and gas are all there for your build whenever you are ready! The town of Cardston offers a safe, peaceful family-friendly community where grocery stores, restaurants, parks, walking trails, and other fantastic amenities abound! A hospital, pool, theatre, and a temple just to name a few others. Just a quick 30 minute drive takes you to Waterton Lakes National Park for those who love the mountains and great fishing! If you’re looking for the perfect spot to call home, call your REALTOR® and check this one out today! (id:51989)
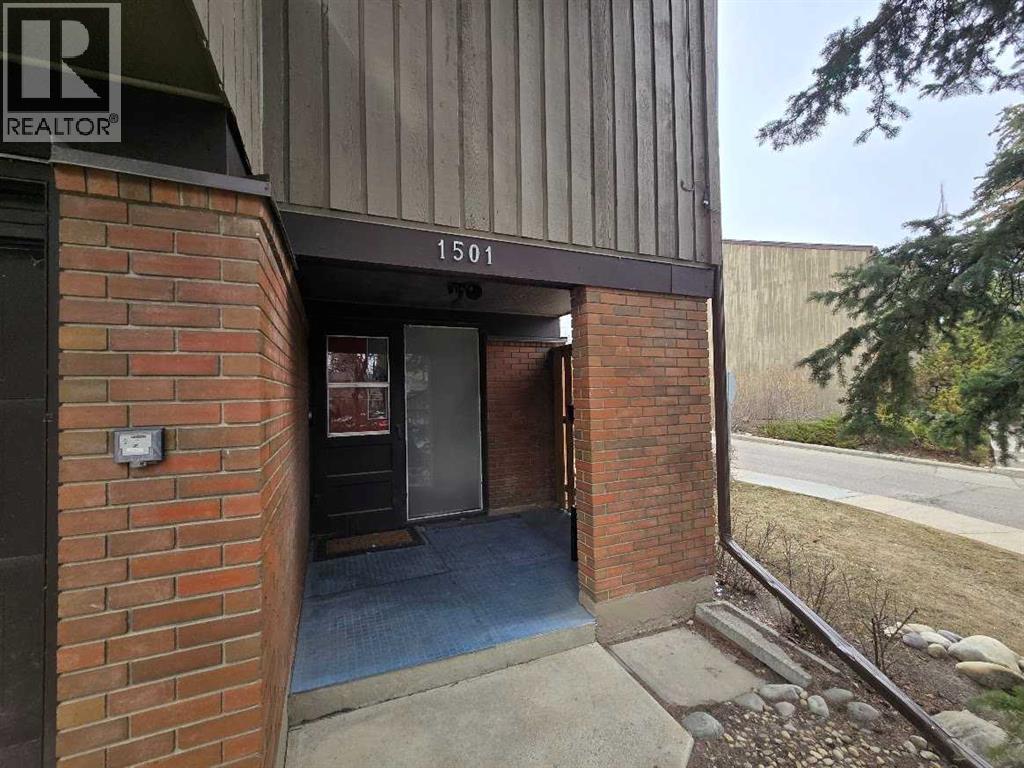
Welcome to this 1228 sq ft 3 Bedroom 1-1/2 bathroom condominium corner unit. This unit has a large single garage in Calgary's mature Oakridge community. Schools, Medical, Grocerys, Southland Leisure Centre, all within an easy walking distance. Transportation is very close, and access to Stony Trail is 5 minutes away for quick getaways. There's a Green space with a bike path to either Fish Creek Park or Weasel Head/Glenmore Park attached to the condominium complex. Inside, you will find a nicely updated Kitchen & Bathroom. A Master Electrician has upgraded all the light switches and wall plugs in the unit and most of the light fixtures,excluding the garage. (id:51989)
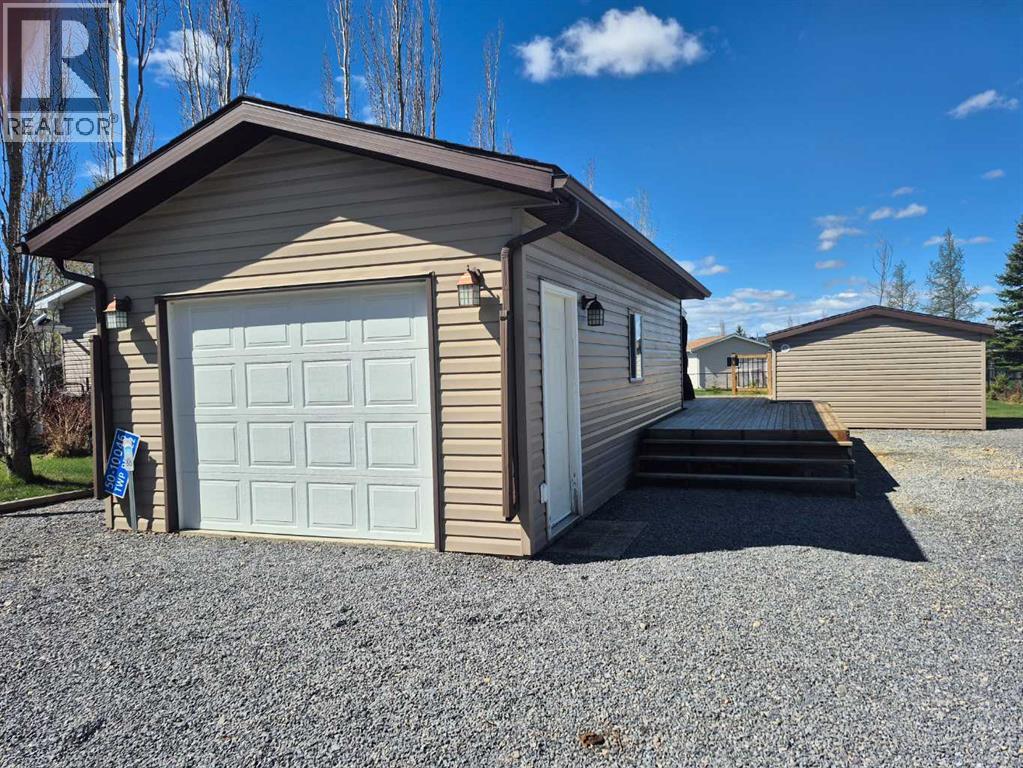
Located in the gated community of Raymond Shores on the north end of Gull Lake, this large lot offers endless potential and an easy seasonal getaway setup — just bring your trailer and start enjoying lake life! Quick possession is available.The property features a 28’ x 14’ garage complete with a 3-piece bathroom and its own laundry facilities for added convenience. There is also a spacious 19’ x 19’ deck, perfect for relaxing or entertaining, along with a 13’ x 10’ bunkhouse providing extra sleeping space for family and guests.Ideally situated for easy access within the community, this lot is just a short walk to the private beach and close to the clubhouse, indoor pool, and nearby boat launch.Whether you’re looking for a summer retreat or a property with future development potential, this one has all the ingredients to make your summers unforgettable. Enjoy all the fantastic amenities Raymond Shores has to offer and make this your next destination! (id:51989)
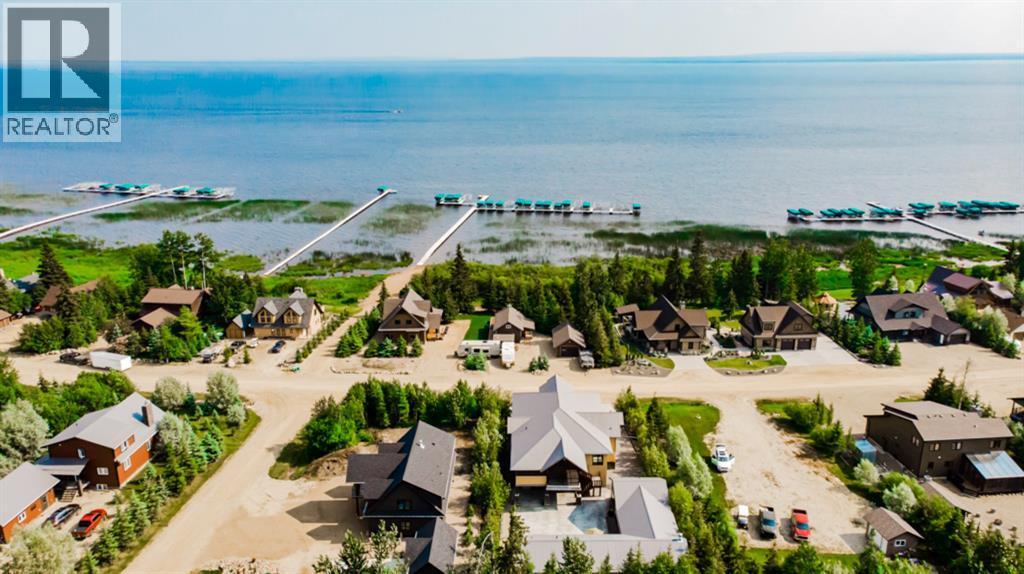
LUXURY YEAR-ROUND LIVING IN HILLIARD'S BAY GATED RESORT. Looking for the ultimate escape or year-round living at the lake? This property has it ALL. For the first time ever, this one-of-a-kind custom Luxury property is on the market in the gated community of Hilliard's bay. Offering a massive open concept main home with over 3,100 sq ft overlooking the lake, Guest house, & Commercial kitchen cookhouse / guest house. The main home is an open concept with an abundance of room to hostess many guests. The open concept guest house offers an open bedroom / living room and full bathroom, and the cookhouse/additional living space is equipped with a commercial kitchen, Dining room, enclosed fireplace sitting room, convenient covered BBQ house, 5th bathroom, storage room (or additional bedroom) and 2nd laundry room. The main home overlooks the lake offers 3,132 sq ft 2 story home with an ELEVATOR for convenient upper-level access. Modern finishes complement the custom glass work through "flux" including the showers, tile and stunning countertops throughout. The main entertaining space is large and welcoming with a full bright kitchen, large island, high-end appliances, stone countertops, and vaulted ceilings with built in surround sound throughout the home. Large open dining room is open to the living room with a grand oversized stoned Napoleon gas fireplace. Through the double hinged doors, you enter the 17 ft height Fir beamed vaulted ceiling covered and screened patio that offers an abundance of space fronting stunning lake views. This home offers 1000 sq ft of outdoor covered screened entertaining space. The master bedroom is grand, with a sitting room, large walk-in closet, breathtaking 4-Piece ensuite with Laundry Chute. Escape the master suite to your own private covered and screened deck including an 8-person hot tub, & lounging area. Escape to the main level, take the stairs or the ELEVATOR! Another large-scale bedroom/living room with walk in closet a nd full 4-piece ensuite can easily accommodate a full 8-person family to sleep and stay. Completing the main level is another full bath, utility / laundry room and access to the 42 x 26 heated garage with epoxy flooring. The guest house is an open concept with tall vaulted ceilings. Open living / bedroom with custom porcelain tile flooring, and a full 3-Piece ensuite bathroom. This cook house offers a full commercial kitchen. Enjoy the open concept kitchen, dining and fireplace room. Completing this space is a full bathroom, storage room (has been used as another bedroom) and laundry room #2. Hilliard's bays gated community offers: Private beach access, Tennis & Basketball courts, Children' park, Water sports and kids floating water slide/Trampoline, boat slips ($$$$), Horseshoe pits, docks, quad / skidoo trails, iced fishing and much more. All homes/buildings offer tin roofing, in floor heat, heated concrete outdoor pads. CALL NOW (id:51989)
EAST FACING REGULAR LOT | FRESHLY PAINTED | BACKING TO GREEN SPACE | BACKING TO POND IN LAUREL | SEPARATE ENTRANCE TO BASEMENT | OPEN TO BELOW | MAIN FLOOR DEN! Stunning EAST-FACING home with CENTRAL AIR CONDITIONING offering OVER 3000 SQ FT OF FINISHED LIVING SPACE with 4 BEDROOMS, BONUS ROOM, DEN & 3.5 BATHS in the sought-after community of Laurel. This OPEN-CONCEPT home features 9FT CEILINGS, DARK HARDWOOD & TILE FLOORING, an impressive OPEN-TO-BELOW living room with HIGH CEILINGS & CORNER GAS FIREPLACE, plus a chef-inspired kitchen with HUGE ISLAND, STAINLESS STEEL APPLIANCES & WALK-THRU PANTRY. Enjoy breathtaking PARK & POND VIEWS from the TWO-TIER DECK and PRIVATE WEST-FACING BACKYARD. The FULLY FINISHED BASEMENT includes a HUGE FAMILY ROOM, BEDROOM, REC ROOM & FULL BATH with potential for a SECOND KITCHEN with CITY APPROVAL. DOUBLE CAR GARAGE. Walking distance to Schools, Bus Stop and Shopping Plaza. IMMEDIATE POSSESSION AVAILABLE! (id:51989)
In the heart of South Point, this beautifully designed home offers over 2,200 sq ft of warm and inviting living space with 3 bedrooms upstairs and 2.5 bathrooms throughout, built for the way families gather, relax, and grow together. Surrounded by parks, a nearby school, walking paths, and convenient access toward Calgary, this is a home that brings comfort and connection to everyday life.Step inside to a bright open main floor with 9' ceilings that create an airy and welcoming feel throughout. The kitchen is thoughtfully finished with quartz countertops, ceiling height cabinetry, and a convenient walkthrough pantry that adds both style and everyday functionality. Whether you’re hosting family dinners or enjoying a quiet morning coffee, this space was designed to feel like the heart of the home.Upstairs, vaulted ceilings add warmth, character, and a sense of openness throughout the living space, while the bonus room provides the perfect place to relax, gather, or unwind at the end of the day. The spacious primary bedroom offers a calming retreat complete with a beautifully designed ensuite featuring dual sinks, a standing shower, a freestanding tub, and generous space to comfortably start and end your day.The basement also offers 9' ceilings along with a walk up entrance, providing added flexibility and functionality. Washer and dryer are included, helping make your move even more seamless.Blending thoughtful upgrades, spacious design, and a welcoming community setting, this home is ready to be enjoyed from the moment you walk through the door. (id:51989)
Ideally located in the highly desirable inner-city community of Killarney, just steps from vibrant 17th Avenue, this exceptional 4-plex presents a rare investment opportunity with strong existing income and long-term rental appeal. The property features four fully self-contained units, each offering between 997–1,043 sq ft of well-designed living space complete with 3 bedrooms, 1 full bathroom, and convenient in-unit laundry. All units have been updated with durable vinyl plank flooring, creating a low-maintenance and modern finish that appeals to today’s tenants. Each suite is separately metered and equipped with its own furnace and hot water tank, allowing tenants to pay their own utilities while simplifying management and operating costs for ownership. The two upper units are enhanced by charming wood-burning fireplaces and sunny private balconies, while all residents enjoy access to outdoor backyard space and additional storage with the on-site shed. The property also includes four rear parking stalls—one assigned per unit—as well as ample street parking directly out front for guests and additional convenience. Recent concrete repair work surrounding the building has improved lot grading and drainage, helping protect the property and minimize future maintenance concerns. All four units are currently occupied with tenants on fixed-term leases, generating strong and stable rental income of $8,050 per month. Situated within walking distance to transit, schools, parks, and countless amenities, this prime location offers quick access to downtown while being moments from the restaurants, cafés, boutiques, and nightlife that make 17th Avenue one of Calgary’s most dynamic destinations. Whether you’re looking to expand your portfolio or secure a turnkey multi-family asset in a high-demand rental area, this is an outstanding opportunity with immediate cash flow and lasting investment potential. (id:51989)
Here's an affordable chance for life near the lake. Located near Lac La Nonne, Alberta, this 2 bedroom cabin might just be waiting for you! Situated among the trees that have pathways running through the property, you don't have to leave home to enjoy a walk. One bedroom currently a craft room. There is a furnace, HW tank and a wood burning stove. Open concept living/kitchen area. Private setting yet near to highway to go in many directions. This area is known for year round activities, so you can enjoy whatever type of activity you like. Boat launch nearby and a store for those things you forgot. West facing front porch to enjoy the sunset skies. Come take a walk.....on the quiet side! (id:51989)
(CLICK ON MOVIE REEL ICON ABOVE FOR VIDEO TOUR) Gorgeous ATTACHED HOME (NO CONDO FEES) offering a DEVELOPED BASEMENT and a total of 4 BEDROOMS and 3.5 BATHROOMS with DUAL MASTER SUITES on the upper floor! This PERFECTLY located property boasts the ideal balance of COMFORT, CONVENIENCE AND LIFESTYLE! (CLICK ON 3D ICON ABOVE FOR VIRTUAL TOUR)The main floor features a SPACIOUS living room that’s perfect for RELAXING, ENTERTAINING and GATHERING with family and friends. Toward the back of the home, you’ll find a BRIGHT and FUNCTIONAL kitchen complete with GORGEOUS stainless steel appliances, a corner pantry, and large sliding doors that fill the space with NATURAL LIGHT and BEAUTIFUL MORNING SUNRISES.Upstairs, there are TWO GENEROUS primary bedrooms, each with its own private ensuite — an ideal setup for families, guests, or roommates. The FULLY DEVELOPED lower level adds even more versatile living space, including a LARGE rec room and an additional bedroom that works PERFECTLY as a guest room, home office, or flex space. A list of more INCREDIBLE features that this home has to offer include: Central A/C, ecobee Premium thermostat, central humidifier, water softener, Kinetico reverse osmosis drinking water system, new water tank (2024), and Telus security. If YOU happen to be the lucky new owner of this PERFECT HOME and wish to keep the Telus security system, it would need to be transferred over to their account.Step outside to the LARGE deck, thoughtfully designed for RELAXING and ENJOYING the outdoors. The landscaped backyard also offers shared parking with convenient back lane access.Surrounded by SCENIC bike paths, parks, and a nearby golf course, CHAPARRAL is a community built for outdoor living. With QUICK access to Macleod Trail, Deerfoot Trail, and Stoney Trail, commuting anywhere in the city is EFFORTLESS. Close to shopping, dining, schools, and everyday amenities, THIS HOME DELIVERS THE PERFECT BLEND OF WARMTH, STYLE AND PEACEFUL EVERYDAY LIVING! (id:51989)
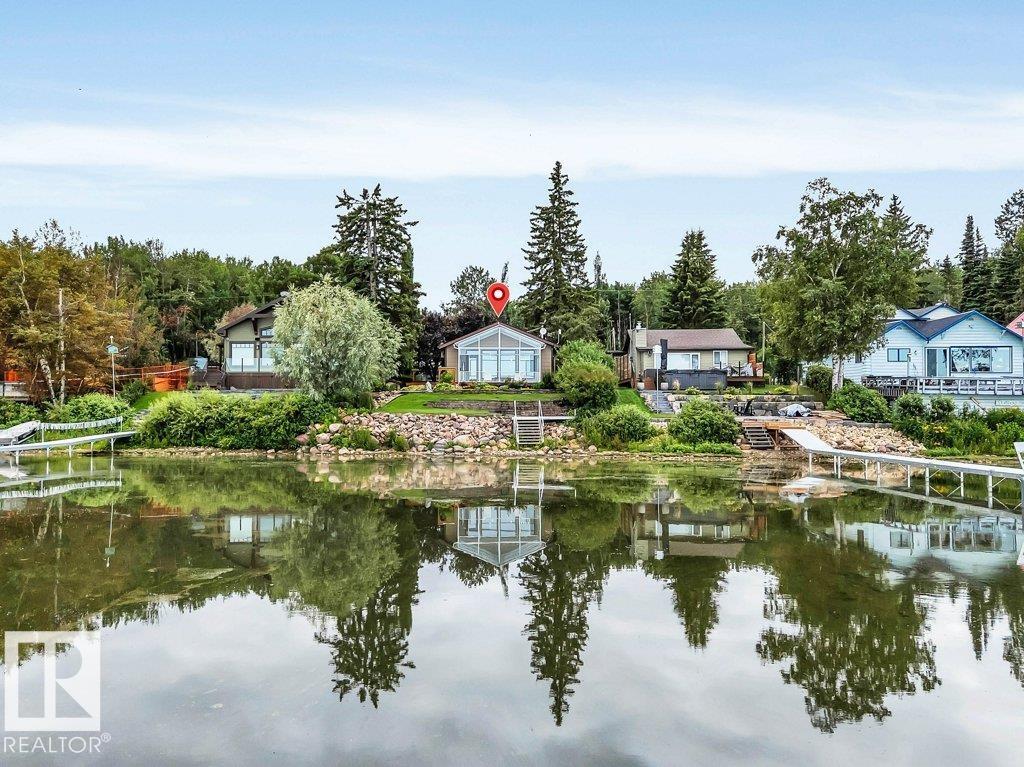
#118 Crystal Springs Drive where the Warmth & Charm of Hand-Scraped Hickory Floors, Walnut Cabinetry & Cedar Walls welcome you to lakefront living. Interior woods are enriched by hints of Copper Accents. The Spacious living area boasts a Vaulted Ceiling, Stacked Stone Wall is the perfect backdrop for the cozy W/B stove, the heart of this home! The 3 Season Sun Room is GLASS Ceiling & Walls allowing you to enjoy Panoramic Lake Views & Amazing Night Skies! Granite Counters, Copper Sink, & S/S Appliances are featured in the Chef's Kitchen. Bright, spacious Mstr bdrm has a 4 pce ensuite. 3 pce bath and Utility area/ Beverage Center. The 2nd Bdrm/Den/ has a Murphy Bed as does the accommodation in the Garage offering a 3rd bdrm and a 3 pce bath! Garage built in 2020 is heated and insulated. Beautiful lakeside yard features a fire pit. This Well Maintained Bungalow is Perfect for your Full Time Residence or that Get-a-way Retreat. (id:51989)
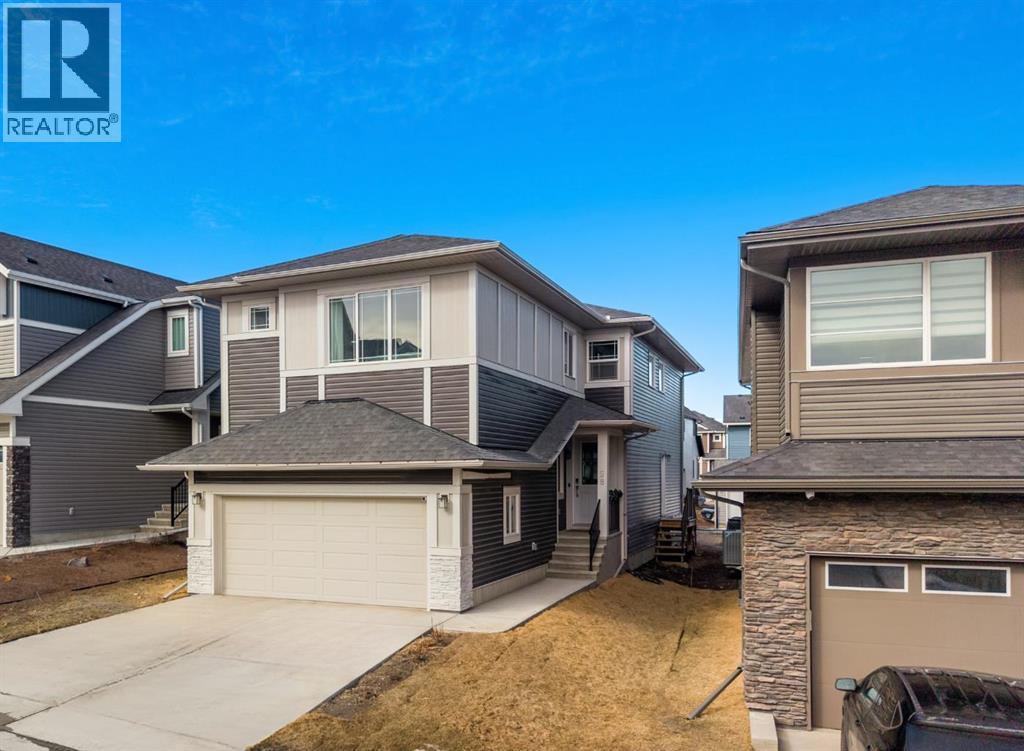
SUITE-READY BASEMENT | DUAL PRIMARY BEDROOMS | NOW $825,000* — Priced below recent Sage Hill comparables, this 2022-built detached home delivers 2,510+ sq ft of upgraded above-grade living PLUS a basement already roughed-in for a future legal secondary suite (subject to approval and permitting by the City of Calgary): private side entrance, TWO separate furnaces, and full kitchen, bathroom & laundry rough-ins. Skip the costly retrofits—the expensive infrastructure is in place, offering one of the most affordable paths to a future mortgage-helper suite in NW Calgary, subject to City approval. The main floor offers a rare bedroom with full bathroom, ideal for multi-generational living, aging parents, or guests, alongside an open-concept layout with soaring tall doors, a fireplace-anchored living room, and a chef's kitchen featuring quartz countertops, an oversized island, and a separate SPICE KITCHEN that keeps your main space pristine while you cook. Upstairs, the sought-after dual primary bedroom floor plan provides two private retreats, each with its own ensuite—perfect for blended families, in-laws, or work-from-home couples—plus two additional bedrooms and a versatile bonus room. In total: 5 bedrooms, 3 full bathrooms, double attached garage, and back lane access, all on a quiet street in Sage Hill, one of Calgary's fastest-growing northwest communities. Walk to T&T Supermarket, Walmart Supercentre, restaurants, and transit; Costco is 10 minutes away, and Our Lady of Grace School and Bearspaw Christian School are under a 5-minute drive. Turn-key, meticulously maintained, and move-in ready—homes with this level of suite-ready infrastructure rarely last at this price. Book your private showing today.*Future suite subject to approval and permitting by the City of Calgary. (id:51989)
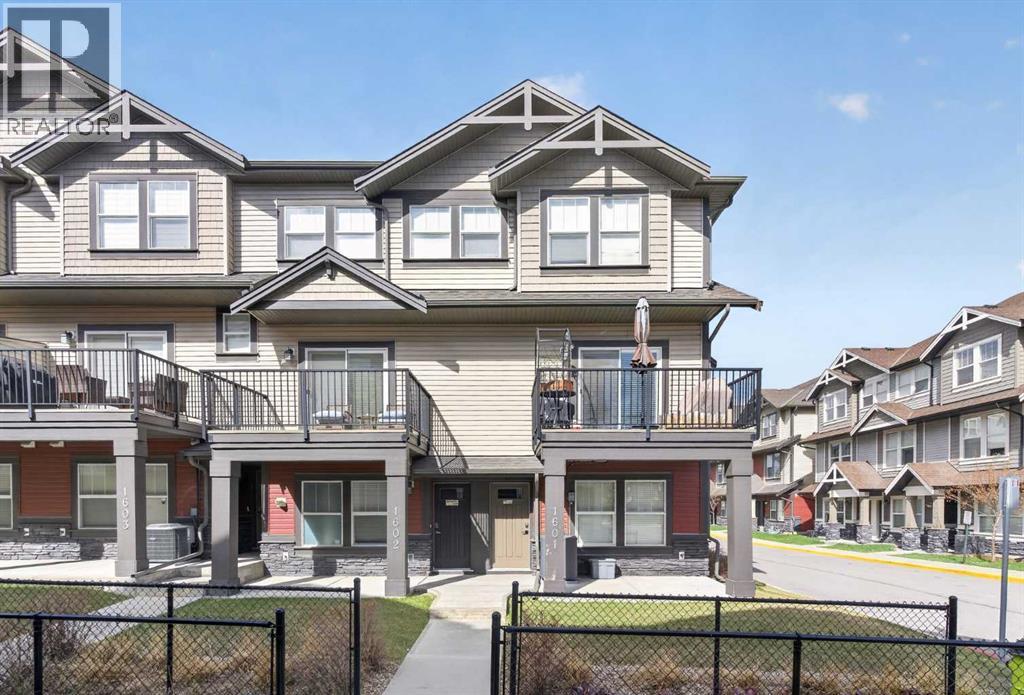
Welcome to this beautifully upgraded and impeccably maintained END UNIT townhouse located in the highly desirable community of Williamstown. Offering over 1,575 sq. ft. of thoughtfully designed living space, this bright and modern home combines style, functionality, and comfort in one exceptional package. The spacious open-concept main level is flooded with natural light from the additional windows exclusive to end units and showcases rich wide-plank flooring, contemporary finishes, and an ideal layout for everyday living and entertaining. The stunning chef-inspired kitchen is truly the heart of the home, featuring quartz countertops, stainless steel appliances, subway tile backsplash, upgraded cabinetry, modern lighting, and an oversized central island with seating for family and guests alike. Abundant counter space and storage make this kitchen as practical as it is beautiful. The adjoining dining area offers excellent space for hosting dinners and gatherings, while the expansive living room provides incredible flexibility for relaxing, working from home, or creating additional family space. A convenient main-floor powder room completes this level. Upstairs, you’ll find a spacious primary retreat complete with a walk-in closet and private ensuite. Two additional bedrooms, a full 4-piece bathroom, and upper-level laundry provide excellent functionality for families, guests, or professionals. Recent updates provide exceptional value and peace of mind, including central air conditioning installed approximately 3 years ago with yearly maintenance performed, washer and dryer replaced in October 2025, and refrigerator and dishwasher replaced in February 2026. Additional highlights include a welcoming front entry, attached garage, modern neutral décor throughout, upgraded lighting, excellent storage, and pride of ownership that is evident from top to bottom.Perfectly situated close to parks, playgrounds, pathways, schools, and shopping, this move-in-ready property offe rs an outstanding opportunity to enjoy stylish and low-maintenance living in one of Airdrie’s most sought-after communities.Ideal for first-time buyers, families, professionals, or investors seeking exceptional value and turnkey living in Williamstown. (id:51989)
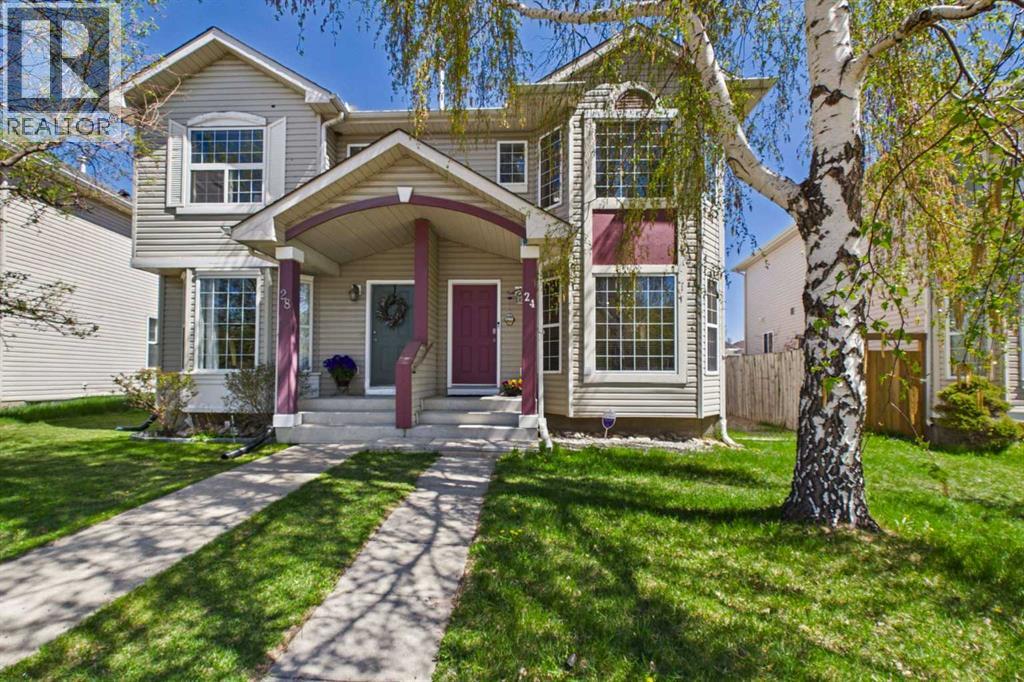
This beautiful, well-maintained 6 bed, 3.5 bath half duplex with a double detached garage offers exceptional value with no condo fees and over 1,535 sq ft of above-grade living across three fully finished levels. Built in 2013, the property presents a refined open-concept main floor featuring hardwood flooring, a gas fireplace, and a well-appointed kitchen with all appliances included, complemented by a convenient two-piece bath. The upper level hosts a generous primary bedroom (10'6 x 14'3) complete with a five-piece ensuite, two additional bedrooms, and a full four-piece bath. The fully finished basement provides three more bedrooms and an additional four-piece bath — ideal for extended family or guests. Recent upgrades include a 75-gallon water heater, a 12x12 deck, TOTO low-flush toilets, updated light fixtures (2024), and fresh paint (2026). Situated steps from the University of Alberta, the Stollery, and the Cross Cancer Institute. Come have a look! (id:51989)
Welcome to this stunning Stranville Living showhome in Blackwolf, perfectly positioned facing Legacy Park — one of Lethbridge’s best outdoor spaces with walking and biking paths, pickleball courts, basketball courts, a skate park, and a spray park for the summer months. Loaded with upgrades and full of showhome-level details, this home has the kind of layout and finish package that feels impressive the second you walk in.The main living area features vaulted ceilings, warm wood-accented ceiling details, and exposed beams that give the home a cozy, elevated, almost chalet-inspired feel. The kitchen is a standout with quartz countertops, built-in appliances, a panelled fridge, panelled dishwasher, built-in oven and microwave, and a beautiful stone hood fan feature that gives the space a true custom look. The living room is filled with natural light thanks to the chalet-style windows, while the dining room opens directly onto the deck and landscaped backyard.Also on the main level is a bright office with interior windows that help light flow through the space, along with an additional bedroom and a 4-piece bathroom. Upstairs, the primary retreat gets a level all to itself — and it feels every bit as special as it should. With exposed beams, warm wood ceiling detail, a statement chandelier, and sliding glass doors that open to views of Legacy Park, this room brings a little drama in the best possible way. The ensuite features dual vanities with custom hanging mirrors, a tiled glass shower, a standalone soaker tub, and a walk-in closet.The fully developed basement adds even more functional living space with 3 additional bedrooms, a spacious living room, a 4-piece bathroom, and a full laundry room. And because a showhome should check the practical boxes too, this one also features a widened 26-foot garage. Stylish, upgraded, functional, and facing one of the best parks in the city — this Blackwolf showhome is an easy one to love. (id:51989)
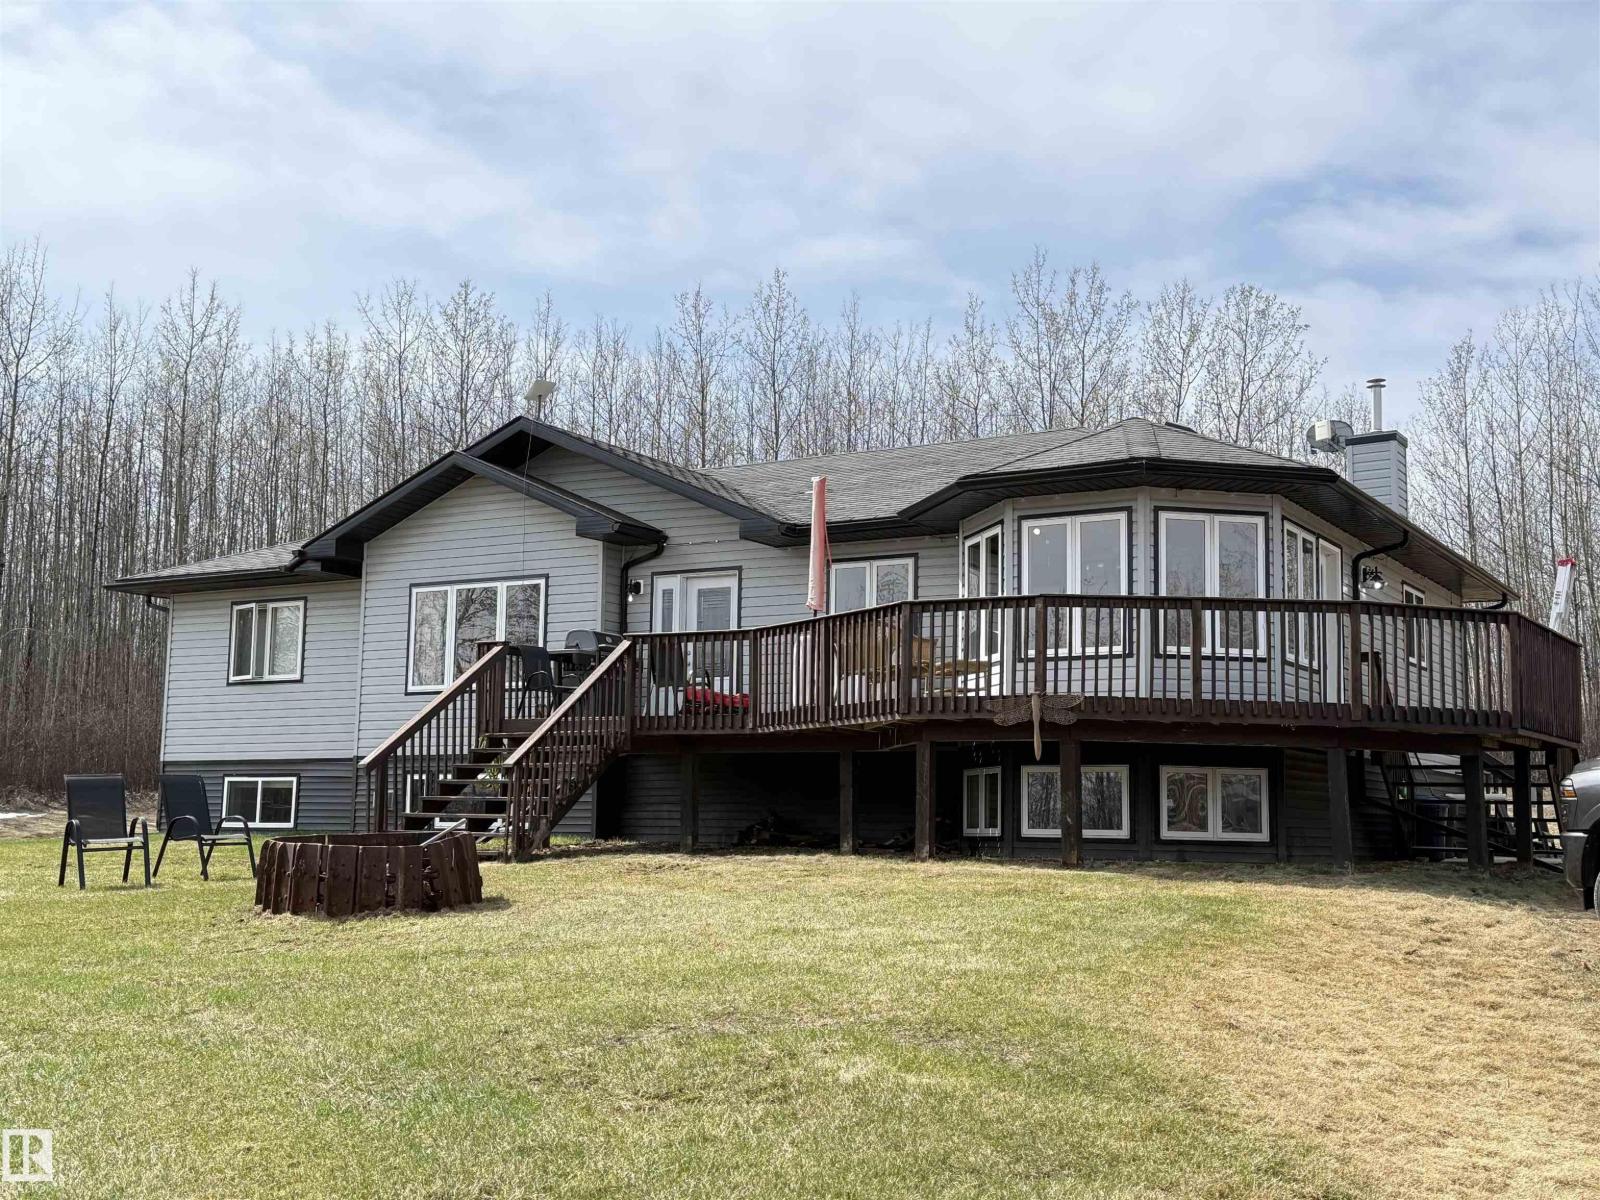
The perfect balance of retirement comfort and family lake life. Privately tucked among the trees at Lessard Lake, this spacious lakefront home offers peaceful lake living with ample space for family and guests. The main floor features 2 large bedrooms, full bath, laundry, and generous everyday living spaces, offering the ease and comfort of main-floor daily living. Upstairs offers 3 additional bedrooms and a large family room ideal for grandchildren, guests, and weekend gatherings at the lake. Large windows fill the home with natural light and beautiful lake views. Recent upgrades include quartz countertops, updated flooring, cozy new fireplace, insulated and drywalled garage, plus garden and woodshed additions. Built with an ICF foundation and insulated crawl space for year-round comfort and efficiency. Exceptional privacy, mature trees, and RV space complete this inviting waterfront property designed not just for weekends at the lake, but for a lifestyle families never want to leave behind. (id:51989)
Perfectly positioned in one of the most sought-after locations in Buffalo Sands, this beautifully crafted home is nestled between the pond and Buffalo Lake, offering incredible views in nearly every direction. With windows wrapping around the home to capture both lake and pond views, the setting feels bright, open, and truly connected to its surroundings.Designed with low-maintenance lake living in mind, this property features a durable metal roof, a no-maintenance wraparound deck, and thoughtfully planned landscaping so you can spend more time enjoying the lake lifestyle and less time on upkeep. Set on two lots spanning a full half acre, the property is serviced with county water and sewer, plus a well that provides additional water if desired.Adding even more value, a marina slip is included, with access to the marina directly across from the home. Beach access is also just steps away, making it easy to enjoy swimming, boating, paddleboarding, or a quiet day by the water whenever you choose.Inside, the main floor is warm, open, and beautifully finished with soaring ceilings, a gorgeous stone-faced gas fireplace, quality cabinetry, and excellent appliances. The kitchen, dining, and living areas flow together seamlessly, all oriented to take full advantage of the surrounding views. The no-maintenance wraparound deck extends along three sides of the home, with access from multiple points, making indoor-outdoor living effortless.The main level also features the primary bedroom with a good-sized walk-in closet, conveniently located next to a spacious four-piece bathroom complete with a standalone tub and large walk-in shower. Several closets throughout the home provide excellent storage, keeping everything functional as well as beautiful.Upstairs, you’ll find two more generous bedrooms, additional closet space, another full bathroom, and beautiful views toward the lake, with an open-to-below design that enhances the airy feel of the home.The walkout basemen t offers even more practical living space, including a fourth bedroom, another full bathroom, a dedicated storage room, and access to the heated, beautifully finished double attached garage.Adding to the charm of this property is a separate cabin, perfect for overnight guests, a cozy bunkhouse, or even a luxury playhouse for kids. Nearby, the sheltered fire pit area creates the perfect place to gather, relax, and enjoy the pond access and peaceful surroundings.Thoughtfully designed, beautifully finished, move-in ready, and set in an outstanding Buffalo Sands location, this property offers exceptional value and a lifestyle that is easy to enjoy from the moment you arrive. (id:51989)
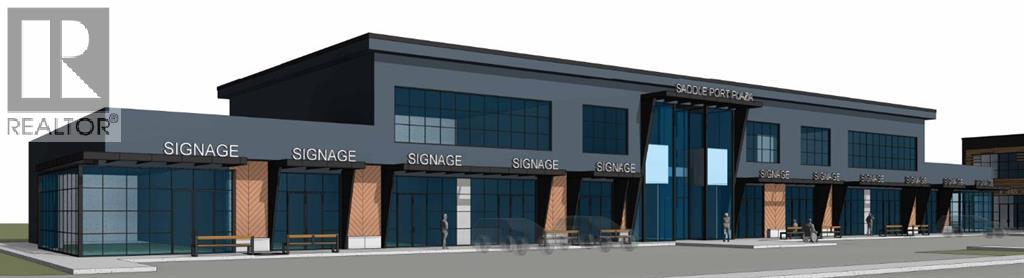
Welcome to Saddle Port Plaza, a brand-new 3-building commercial development located in the growing Saddle Ridge Industrial Subdivision in Northeast Calgary. This ±3,700 sq.ft. second floor commercial unit is ideally suited for a daycare use and includes an outdoor play area to accommodate childcare operations. Strategically located near the future Costco and the NE Athletic Park Centre, the plaza is surrounded by expanding residential and industrial development, providing excellent long-term growth potential and accessibility for families and staff alike. Expected to be completed in 2028, Saddle Port Plaza presents a prime opportunity for daycare operators and investors looking to secure space in one of NE Calgary’s emerging commercial destinations. (id:51989)
Have you been on the hunt for a renovated, turn key family home? Don't overlook this wonderful gem located on a quiet street in the heart of Queensland! The sun-drenched, open-concept main floor features large windows, 3 spacious bedrooms, 2 upgraded baths that each boast Luxury Vinyl Plank flooring, and a high-end kitchen anchored by an oversized central island. Downstairs is fully developed & features a family room with a cozy fireplace, a 4th bedroom, a full bath, a versatile den perfect for a home office, a separate private walk-up entrance, a full second kitchen, and a good-sized storage space that connects to the bedroom for extra space. Outside, enjoy a massive detached, oversized HEATED double garage, a deck and a backyard space perfect for playing with the kids. This fantastic home is located just minutes from community shops, schools, and quick transit via Deerfoot Trail. Enjoy a short bike ride to beautiful Fish Creek Park and Sikome Lake! Ideal for savvy buyers seeking a well-renovated home that also offers the option of multi-generational living, nanny or guest quarters, or a mortgage helper (or just enjoy the whole home for yourself as is!). This home is worth putting on your list! (id:51989)
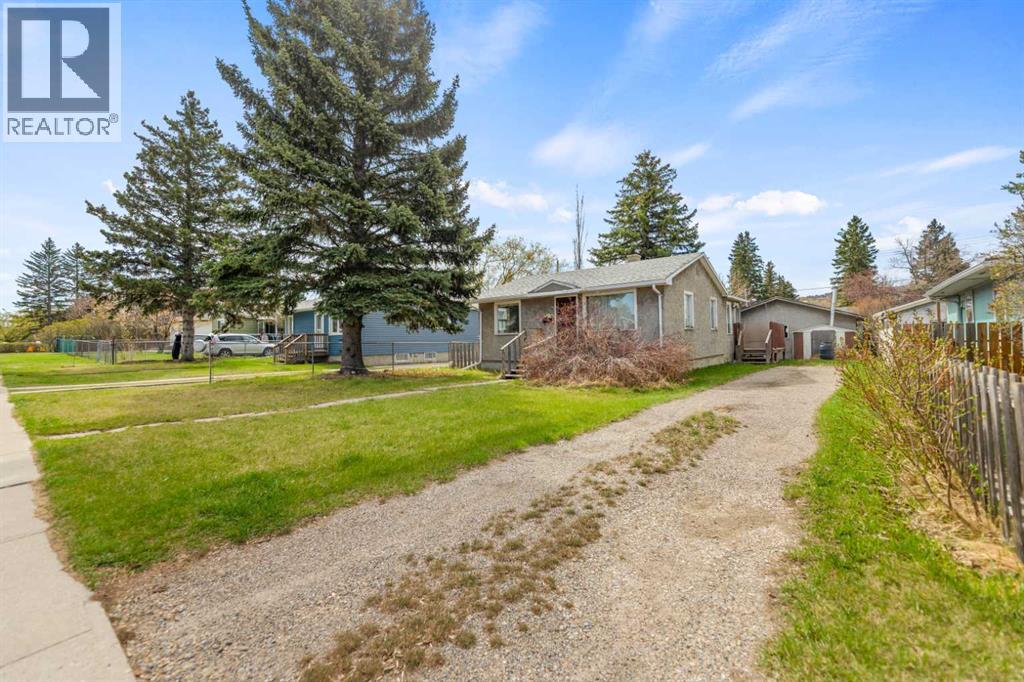
Welcome to 6435 34 Avenue NW. This large 50' x 122' Bowness property is a great opportunity for investors, developers, or a creative homebuyer looking to add their touch to this cute 1950 built Bungalow. Bowness continues to revitalize into one of Calgary's most desireable neighbourhoods. It is a short drive to downtown and has quick access to major troadways going in all directions, especially for those wanting to head west to the mountains. It has great schools from Grade K-9 and is also a short trip to the University of Calgary or Southern Alberta Institue of Technology. A short bike ride gets you to Bowness Park, the Bow River and all the great river pathways and even Canada Olympic Park. Shopping and Restaurants are also close by. A large lot in this great location won't last long so book a showing with your favourite REALTOR today. (id:51989)
Welcome to one of the best-value detached homes in all of Airdrie! Right accross the street from a future K-8 school scheduled for finishing in 2028. This beautiful home is built in 2019 by Genesis Builders Group, this wonderfully maintained 3-bedroom home offers the perfect combination of style, functionality, and location for first-time buyers, small families, or anyone looking for exceptional value. Perfectly situated across from green space and just half a block from outdoor tennis and basketball courts, this home is ideal for families or those who enjoy an active lifestyle. The nearby canals, pathways, and parks create an inviting community atmosphere with outdoor recreation only steps away. Inside, the thoughtful open-concept layout is designed for both everyday living and entertaining. The bright main floor features 9-foot ceilings, upgraded extended cabinetry, quartz countertops, stainless steel appliances, durable laminate flooring, and a convenient 2-piece bathroom. Upstairs, you’ll find three well-appointed bedrooms, including a spacious primary suite complete with a walk-in closet. The upper level is rounded out with a full bathroom and the added convenience of upstairs laundry. Step outside to enjoy the good-sized deck and ample backyard space. This area is the perfect size for summer BBQs, relaxing evenings, or gathering around a firepit with friends and family. The oversized heated and insulated double garage features vaulted ceilings, providing excellent space for storage, bikes, kayaks, tools, or even a workshop setup.Located close to schools, shopping, restaurants, pubs, parks and with quick access to Deerfoot Trail, commuting into Calgary is fast and convenient. With Chinook Winds Regional Park nearby, outdoor living and recreation are always within easy reach. Book your showing today and capitalize on the exceptional value at hand!Book your showing today! (id:51989)
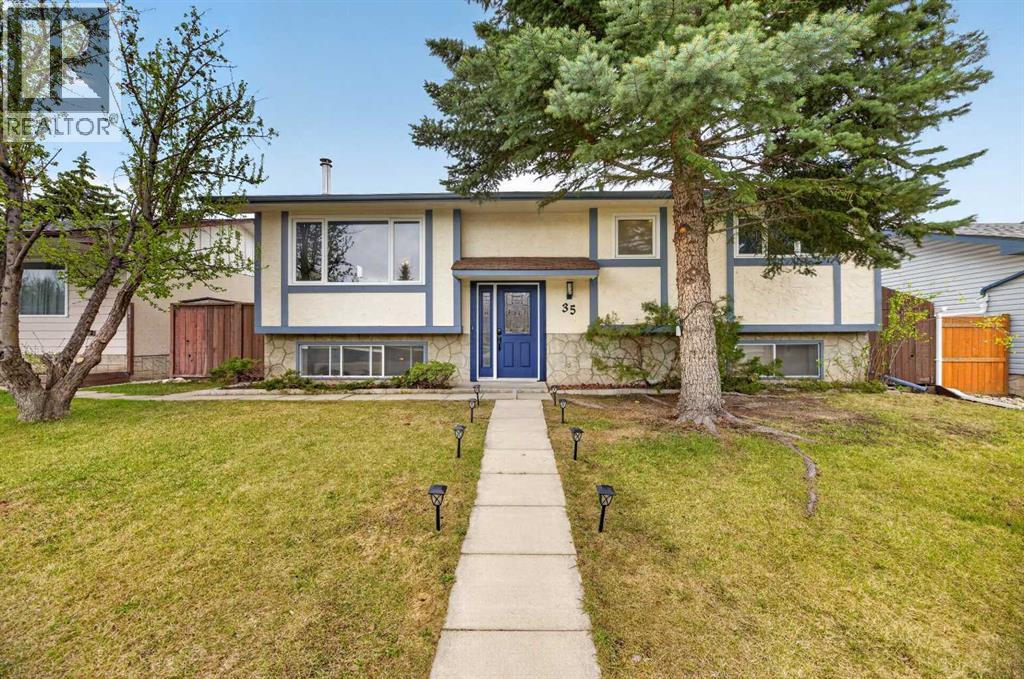
Located in a quiet and family-friendly area of Didsbury, this beautifully maintained bi-level offers the perfect combination of space, functionality, and privacy with no neighbours behind and scenic open views from the backyard. Built in 2005 and offering over 2,000 sq ft of living space, this home features a bright and inviting open-concept layout with large windows that flood the main level with natural light. The spacious living room flows seamlessly into the dining area and well-appointed kitchen, complete with stainless steel appliances, ample cupboard and counter space, and a functional island with seating. Step outside onto the large covered back deck, ideal for relaxing or entertaining while enjoying the privacy of the fully fenced yard and peaceful setting behind the home.The main level offers two generous bedrooms including a spacious primary retreat, along with a full bathroom. The fully developed basement adds incredible versatility with a large recreation room, second full bathroom, and plenty of additional storage space. Recent styling updates including updated kitchen and freshly painted main living area, plus neutral finishes throughout create a warm and welcoming feel that is move-in ready. Additional highlights include a charming covered front porch, great curb appeal, and an ideal layout for families, first-time buyers, or anyone looking for comfortable small-town living with easy access to amenities, schools, and parks. This is an excellent opportunity to enjoy the lifestyle and community feel that Didsbury is known for. (id:51989)
UNIQUE CASHFLOWING SIDE BY SIDE DUPLEX W/ 2X Double Car Garage! Located in northeast Edmonton, offers multiple revenue streams and excellent flexibility for investors looking to expand their portfolio. One side features LEGAL BASEMENT SUITE, creating additional rental potential and improved cash flow opportunities. Each unit offers a functional layout with spacious living areas, dedicated dining spaces, practical kitchens, multiple bedrooms, and laundry. The property provides a solid foundation for investors seeking a TURNKEY HOLD with upside potential through future rent growth, updates, or optimized tenancy. Situated on a large lot with convenient access to downtown, transit, schools, shopping, and major commuter routes, this is an excellent opportunity to secure a multi-unit property in an established neighbourhood. Whether you’re a seasoned investor or looking to live in one unit while generating income from the others, this property offers LONG-TERM STABILITY! (id:51989)
2 bed 1 bath furnished lower unit in Arbour Hills!Entry into open living dining area. Well equipped kitchen with stainless appliances and tiled backsplash. Full 4 piece bathroom and separate laundry/storage room. 2 good sized bedrooms with everything you need. Vinyl plank throughout - NO carpet. Access to back yard. Large parking pad. Utilities will be included for an additional $300/mo. Sorry, no pets here. Application required prior to viewing. (id:51989)
This lovingly maintained, warm and welcoming 4-bedroom family home is on a huge (7578sqft) lot in Charleswood directly across from greenspace with views of Nose Hill and is close to everything that makes the area great including schools (all levels, from pre-school to university!), shopping, the community centre, transit, and easy access to all major commuter roads. The fully fenced southwest facing back yard is truly perfect and offers multiple spots to sit and enjoy the weather, great storage space designed to hold your RV, trailer, toys, or shed, and mature plants and trees (including some flowering beauties). From the spacious front entry, you are welcomed into the lower-level family room, and just a few stairs up to the huge main floor living room with picture window and central fireplace. This main floor is ideal for family life and for entertaining in all seasons as the living room, kitchen and dining area flow together seamlessly and even include doors to the private deck space. The upper level offers three spacious bedrooms and an updated 5pce bathroom with dual sinks, and the lower level includes a 4th bedroom and another full bath. Three level splits have the advantage of a natural separation in private bedroom spaces and gathering space and are a great ‘right-sized’ alternative to bungalow living. All the space you want and need in a family home PLUS outdoor spaces that are hard to beat, a dream yard and a single attached garage and front driveway…sounds too good to be true, doesn’t it? Visit today to see for yourself! (id:51989)
Move-in ready and beautifully maintained, this stunning 2-storey home is located on a quiet street in sought-after Langdale, Windermere. Offering 1,540 sq. ft. of well-designed living space, this home features an open-concept layout with soaring 17-foot ceilings in the foyer and living room, oversized bay windows, and a bright formal dining area. A rare main-floor DEN is perfect for a home office or flex space. The gourmet kitchen offers ample cabinetry, stainless steel appliances, a raised eating bar island and walk-in pantry. Upstairs features a spacious primary bedroom with walk-in closet and 4-piece ensuite, plus two additional bedrooms and a full bath. Additional highlights include an oversized 22’ x 22’ double detached garage, new flooring on main floor (2026),new hot water tank (2026), and washer/dryer (2024). Conveniently located near parks, walking trails, Currents at Windermere, public transit and Anthony Henday. Fantastic family home - Won't Last! (id:51989)
*HOT NEW PRICE * Welcome to this fantastic opportunity for first-time buyers or investors! Priced at just $165,000, this affordable, well maintained one-bedroom, one-bathroom condo offers exceptional value with a low entry point into Calgary’s real estate market. Freshly painted and move-in ready, this bright end unit enjoys extra natural light from its desirable west-facing exposure and features a full-length balcony to relax and unwind. Location is everything, and this property delivers! Situated just steps from the C-Train station, commuting is effortless with quick access to Downtown Calgary, 17th Avenue. Whether you’re looking for a rental property or an affordable place to call home, this condo checks all the boxes. Inside, you’ll appreciate the smart layout with ample storage throughout, including multiple closets, generous cabinet space, and a large, dedicated storage room. The unit also comes with an assigned parking stall and low condo fees, helping keep monthly expenses affordable. An excellent opportunity to own an affordable property in a convenient inner-city location with strong rental potential and long-term value! (id:51989)
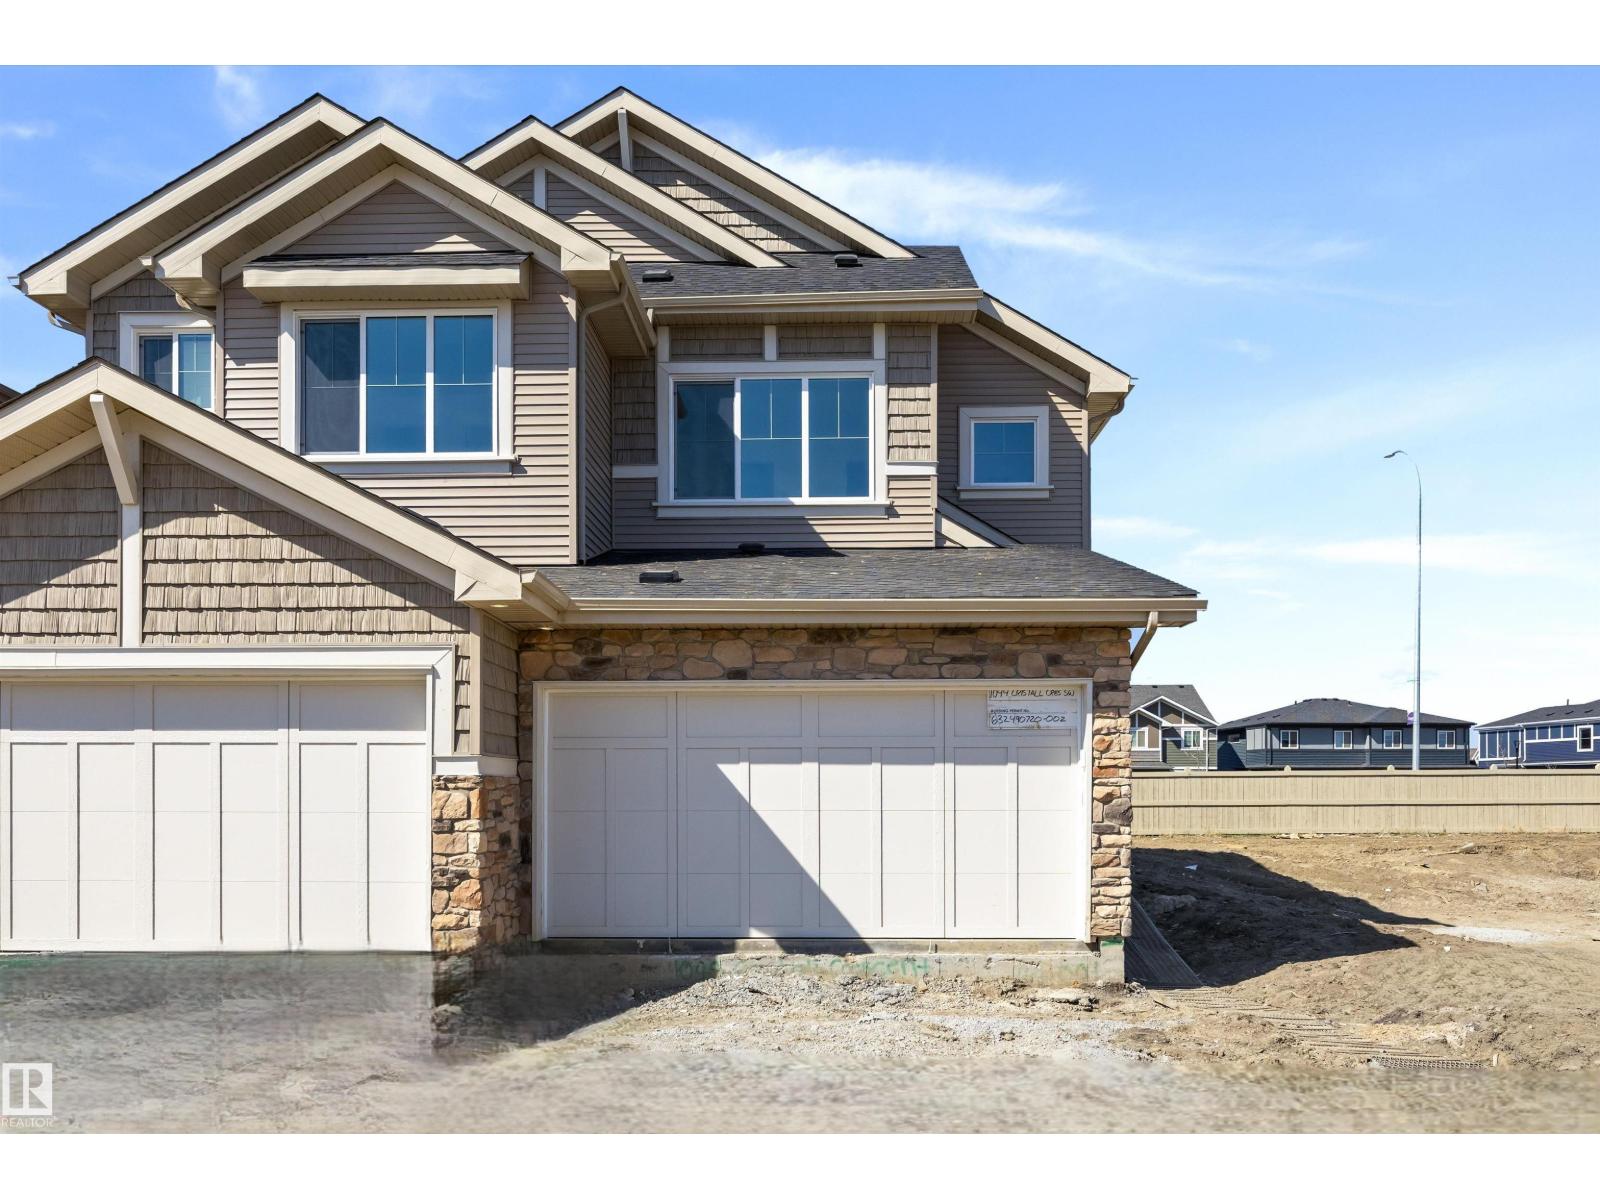
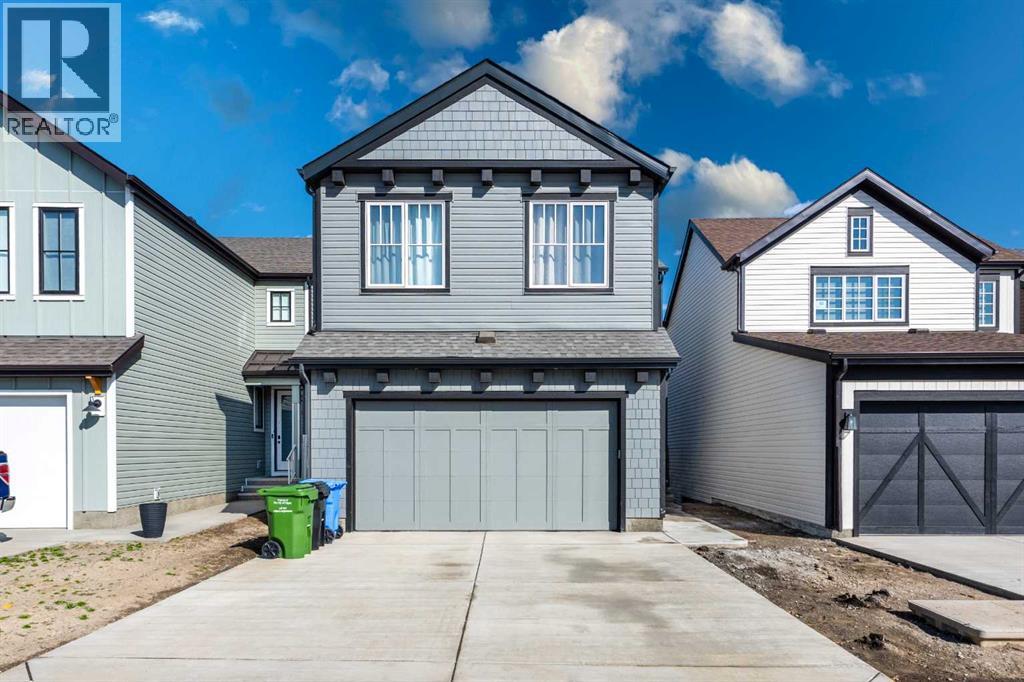
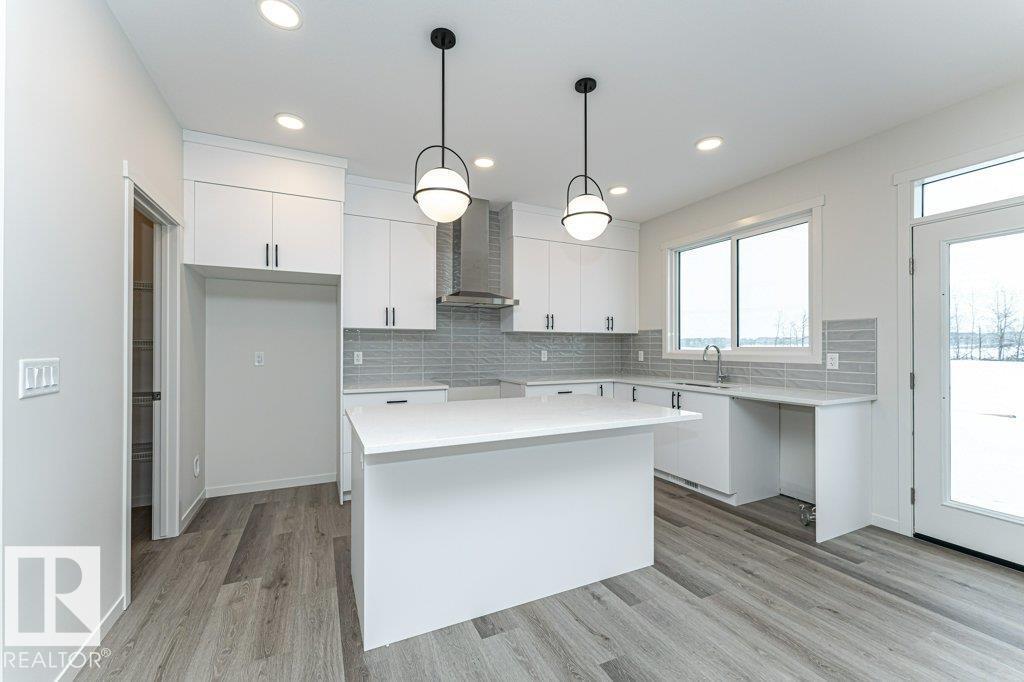
This home features a well-planned layout designed for modern living with a balance of function and everyday comfort. The main floor offers 9' ceilings, LVP flooring, a double attached garage with floor drain, and a separate side entrance. A welcoming foyer includes a built-in bench with hooks, a walk-in closet, and a convenient 2-pc bath. The open-concept layout connects the kitchen, great room, and dining area for seamless flow. The kitchen is equipped with quartz countertops, an island with flush eating ledge, an undermount sink, a built-in microwave, a chimney-style hood fan, a full-height tile backsplash, soft-close cabinetry, and a corner pantry. Large windows bring in natural light, while a sliding patio door provides backyard access. Upstairs features a primary bedroom with dual walk-in closets and a 4-pc ensuite, plus a loft, two additional bedrooms, a 3-pc bath, and laundry. Black fixtures and basement rough-ins add future potential. (id:51989)
Welcome to this well-maintained and spacious home offering exceptional value with no condo fees. With nearly 1,500 sq ft of comfortable living space and a detached double garage, this property is perfectly suited for families, first-time buyers, or investors. Ideally located close to shopping, restaurants, banking, and public transit, convenience is right at your doorstep. Step inside to a welcoming entry that leads to a versatile main-floor den or flex space, perfect for a home office, study area, or playroom. The functional kitchen features a large corner pantry and plenty of cabinetry, making meal preparation and storage easy while flowing nicely into the living and dining areas. The double detached garage provides excellent space for parking and storage. The fully finished basement expands your living space with an additional bedroom, a full bathroom, and a large recreation room, offering plenty of flexibility for family living or entertaining. Air conditioning was added in 2024 (id:51989)
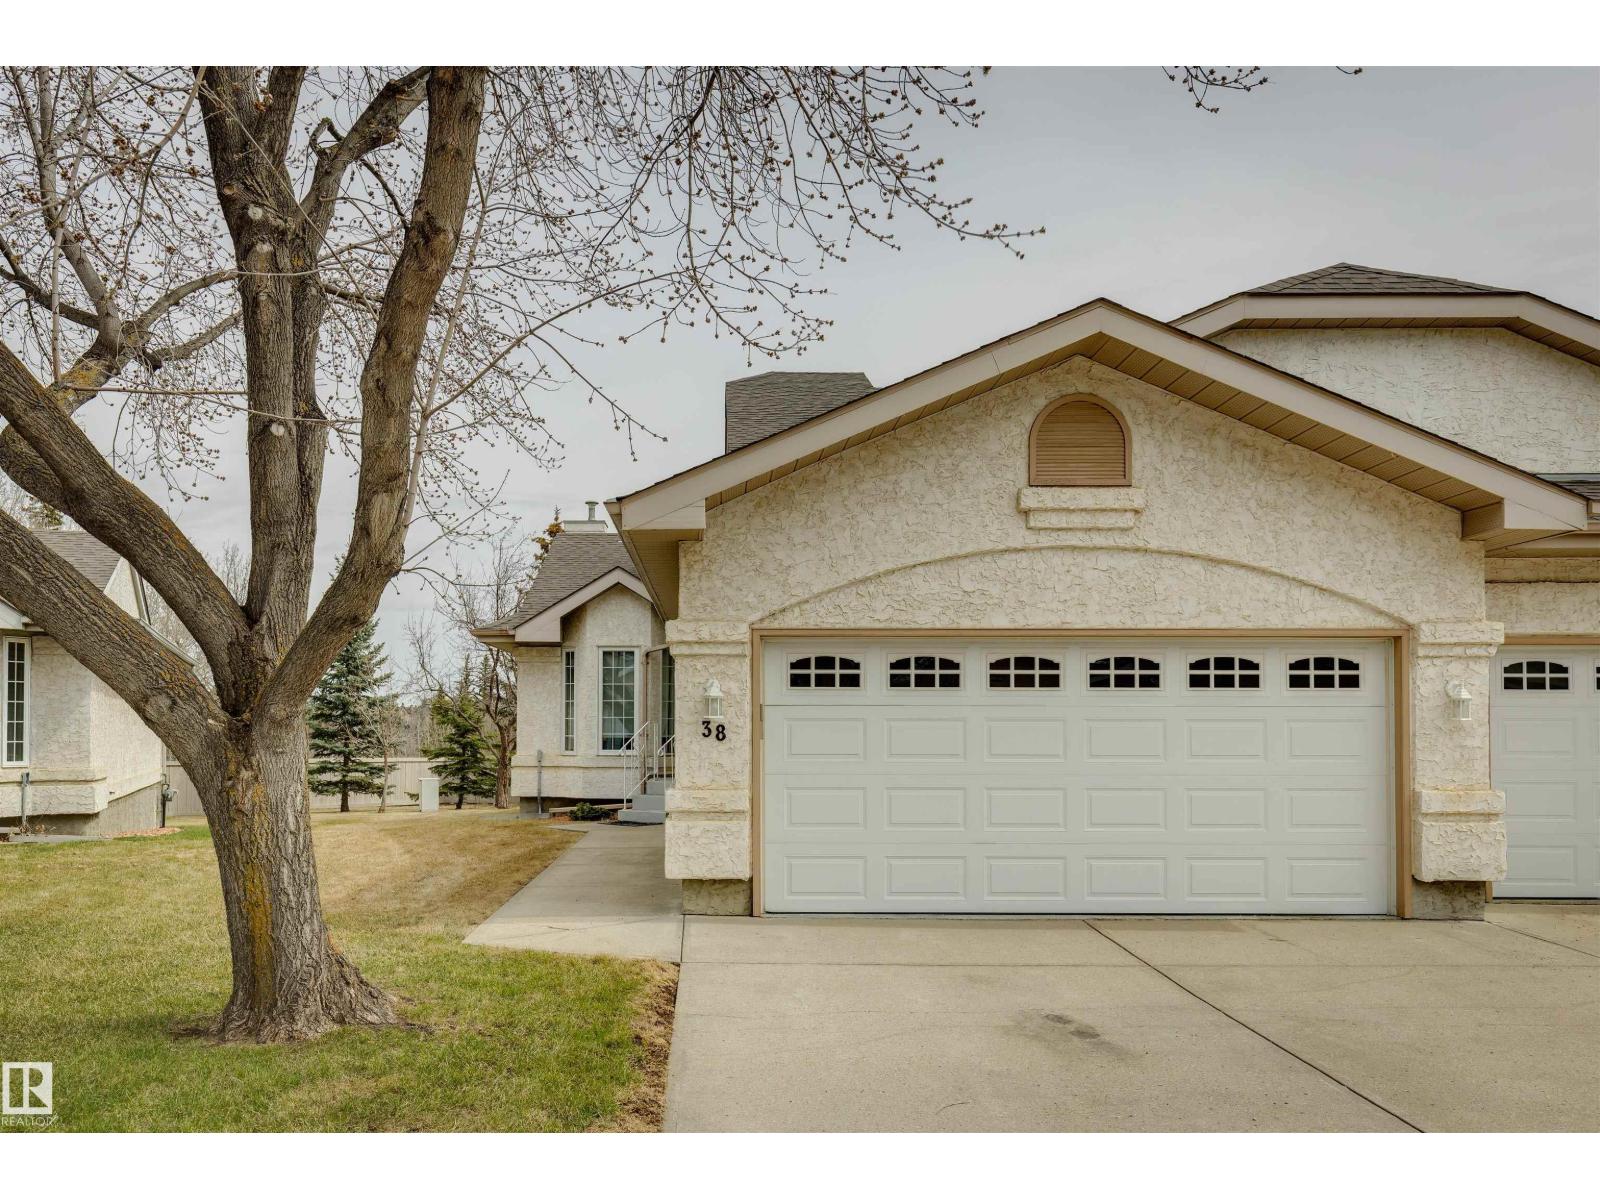
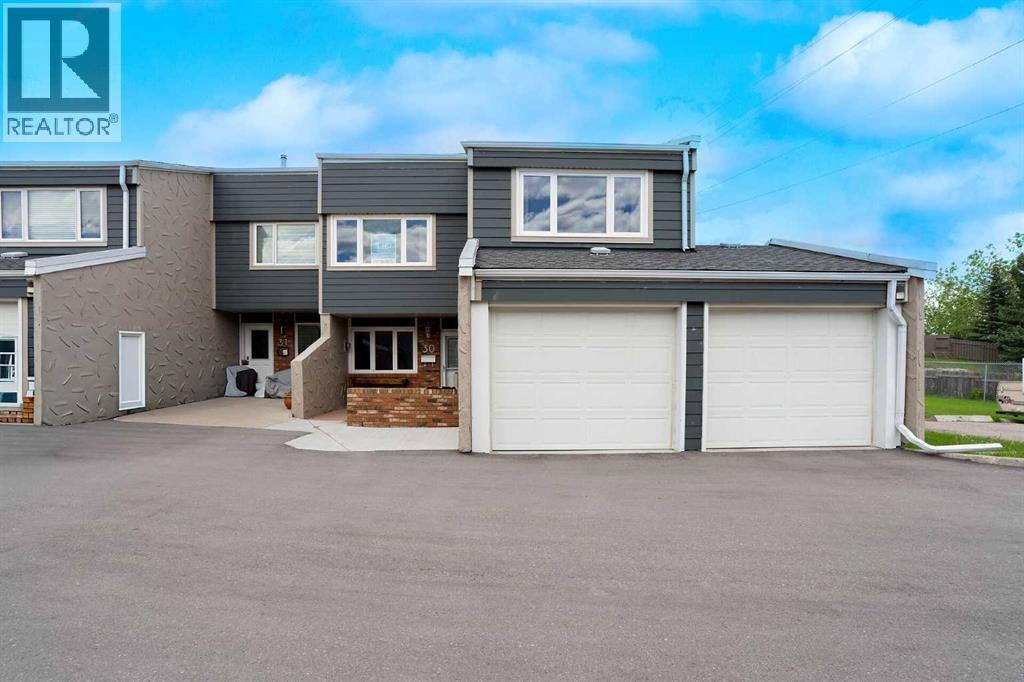
Welcome to Unit #30 at Tiffany Gardens in the highly desirable community of Thorncliffe. This corner townhome with double attached garage is one of the larger units in this complex featuring a private fenced backyard with a cement block patio. You will be surprised how quiet the unit is and no neighbors behind you. This home has been well maintained and cared for .... all the windows and patio door were replaced by the present owner. The main floor has an open concept and provides ample space for family and friends featuring hardwood floors and a wood burning fireplace in the large living room. The kitchen, dining room, with access to the back yard, and a half bath complete the main level. On the upper level you will find a large primary bedroom with a full 4 piece ensuite and two additional large spacious bedrooms and another 4 piece bathroom. The basement is undeveloped and can be completed to meet your family's needs and desires. Nose Hill Park is a short walk as well as access to shopping, parks, schools and the many other benefits that the community of Thorncliffe provides. (id:51989)
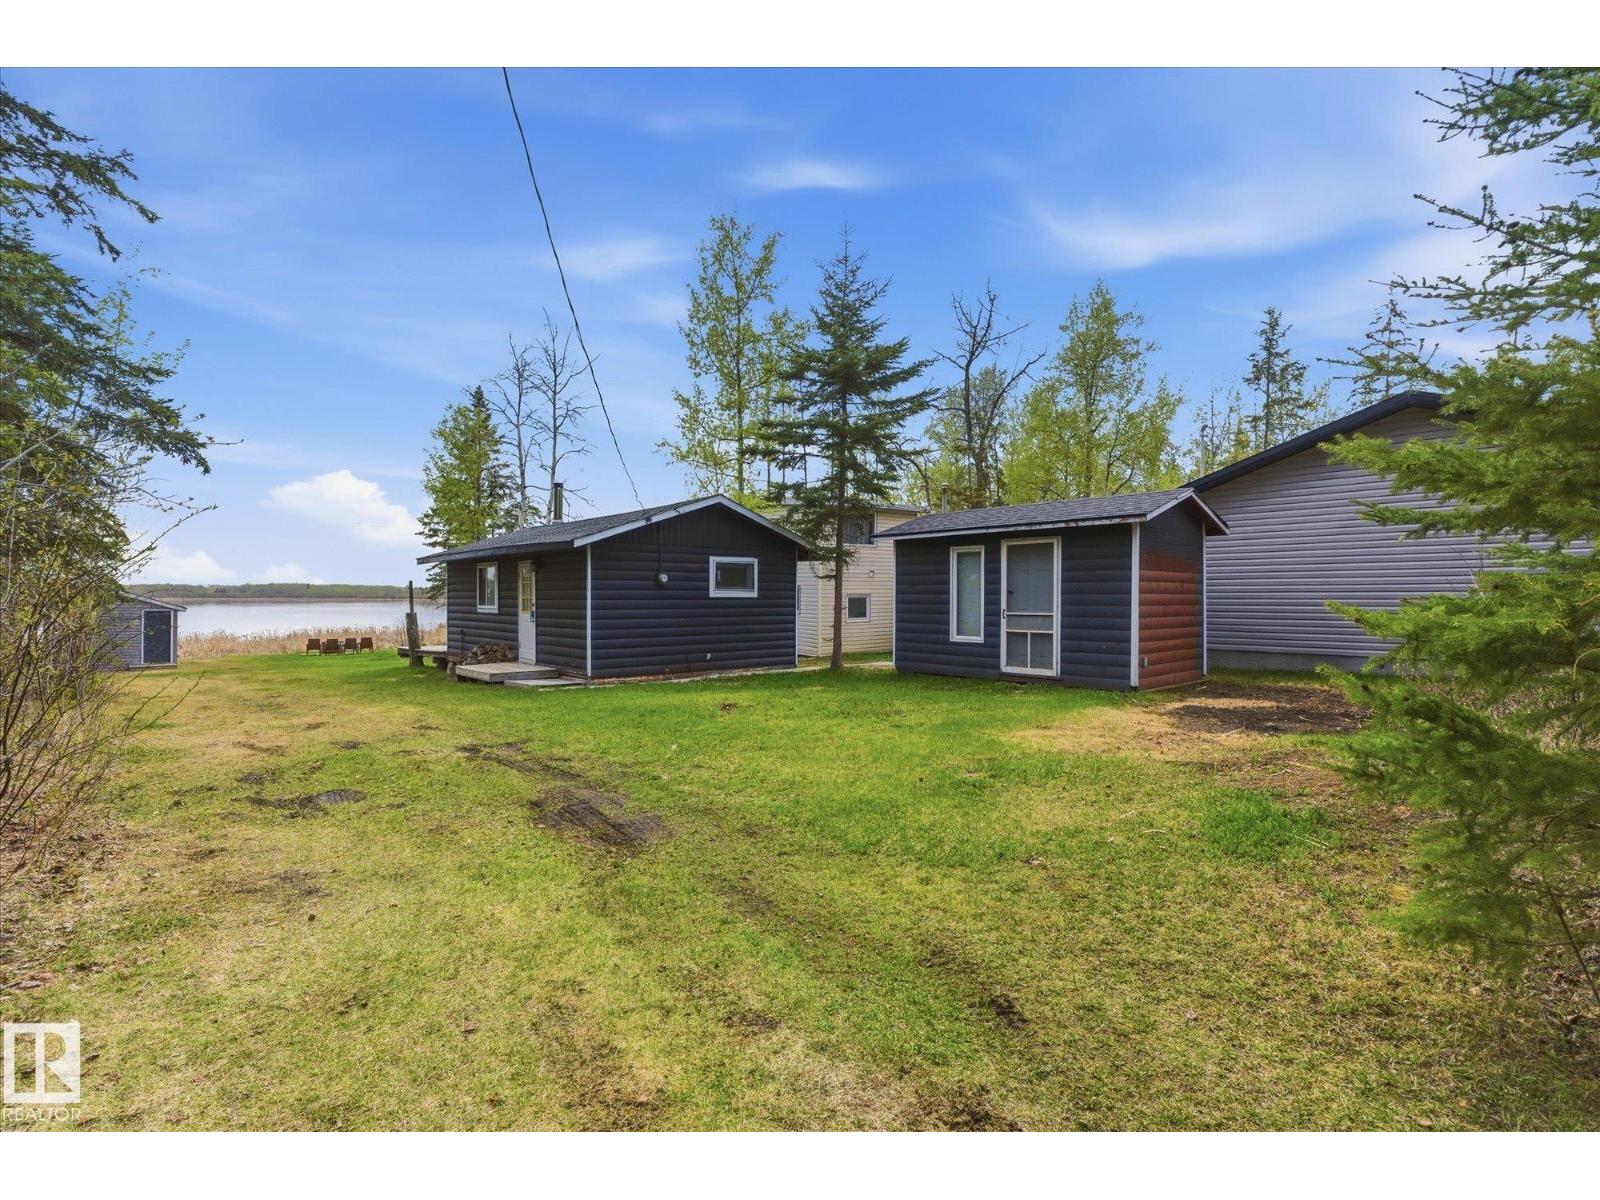
Have you ever dreamed of owning a cozy cottage right on the lake? This charming 3-season cabin at Sandy Beach is the perfect getaway for anyone looking to escape the hustle and bustle of city life. Nestled steps from the water, this rustic retreat offers incredible lake views and the peaceful atmosphere you’ve been searching for. The property features a separate bunkhouse for extra guests and a boathouse right at the shoreline perfect for storing all your lake toys and making the most of summer days on the water. Whether you’re enjoying quiet mornings with coffee on the deck, snuggling around the wood burning stove, evenings around the fire, or weekends filled with boating and fishing, this little cabin is all about relaxing and creating memories. A rare opportunity to own an affordable slice of lakefront paradise at Sandy Beach! (id:51989)
|BAYWEST EXCEPTIONAL WALKOUT HOUSE WITH OPEN GREEN LAND| TOTAL 6 BEDROOMS & 4 FULL WASHROOM| TOTAL LIVABLE SPACE 3,600 SQFT| FINISHED BASEMENT| BEDROOM AT MIAN LEVEL WITH FULL WASHROOM| SPICE KITCHEN| CENTRAL AIRCONDITIONER|**** Welcome to this exceptional luxury home in the rapidly growing community of Rangeview, offering over 3,600 sq. ft. of beautifully developed living space, including a fully finished walk-out basement designed for modern family living. Loaded with more than $80,000 in premium upgrades, this impressive residence features high-end WiFi-enabled appliances, including a combo wall oven with convection and steam, dual 36” Bespoke chimney hood fans in both the main and spice kitchens, and an LG steam washer and dryer with smart sensors. The main floor showcases elegant hardwood flooring, a spacious bedroom with a full bath, a gourmet chef’s kitchen with a massive center island, a fully equipped spice kitchen, a bright dining area, and a cozy living room that opens onto a large deck with a BBQ gas line—perfect for entertaining family and friends. Upstairs offers luxurious primary suites with spa-inspired 5-piece ensuite, three additional generously sized bedrooms, another full 5-piece bathroom, a convenient laundry room, and a spacious bonus family room. The walk-out basement adds incredible versatility with a large recreation area, an additional bedroom, and a full bathroom, ideal for guests or extended family living. Backing directly onto tranquil wetlands with no neighbors behind, this home offers exceptional privacy and breathtaking natural views. Additional highlights include a multi-zone HVAC system with Nest thermostats on every level, forced-air natural gas heating, central air conditioning, and countless thoughtful upgrades throughout. This is truly a rare opportunity to own a stunning family home that perfectly blends luxury, comfort, and functionality. (id:51989)
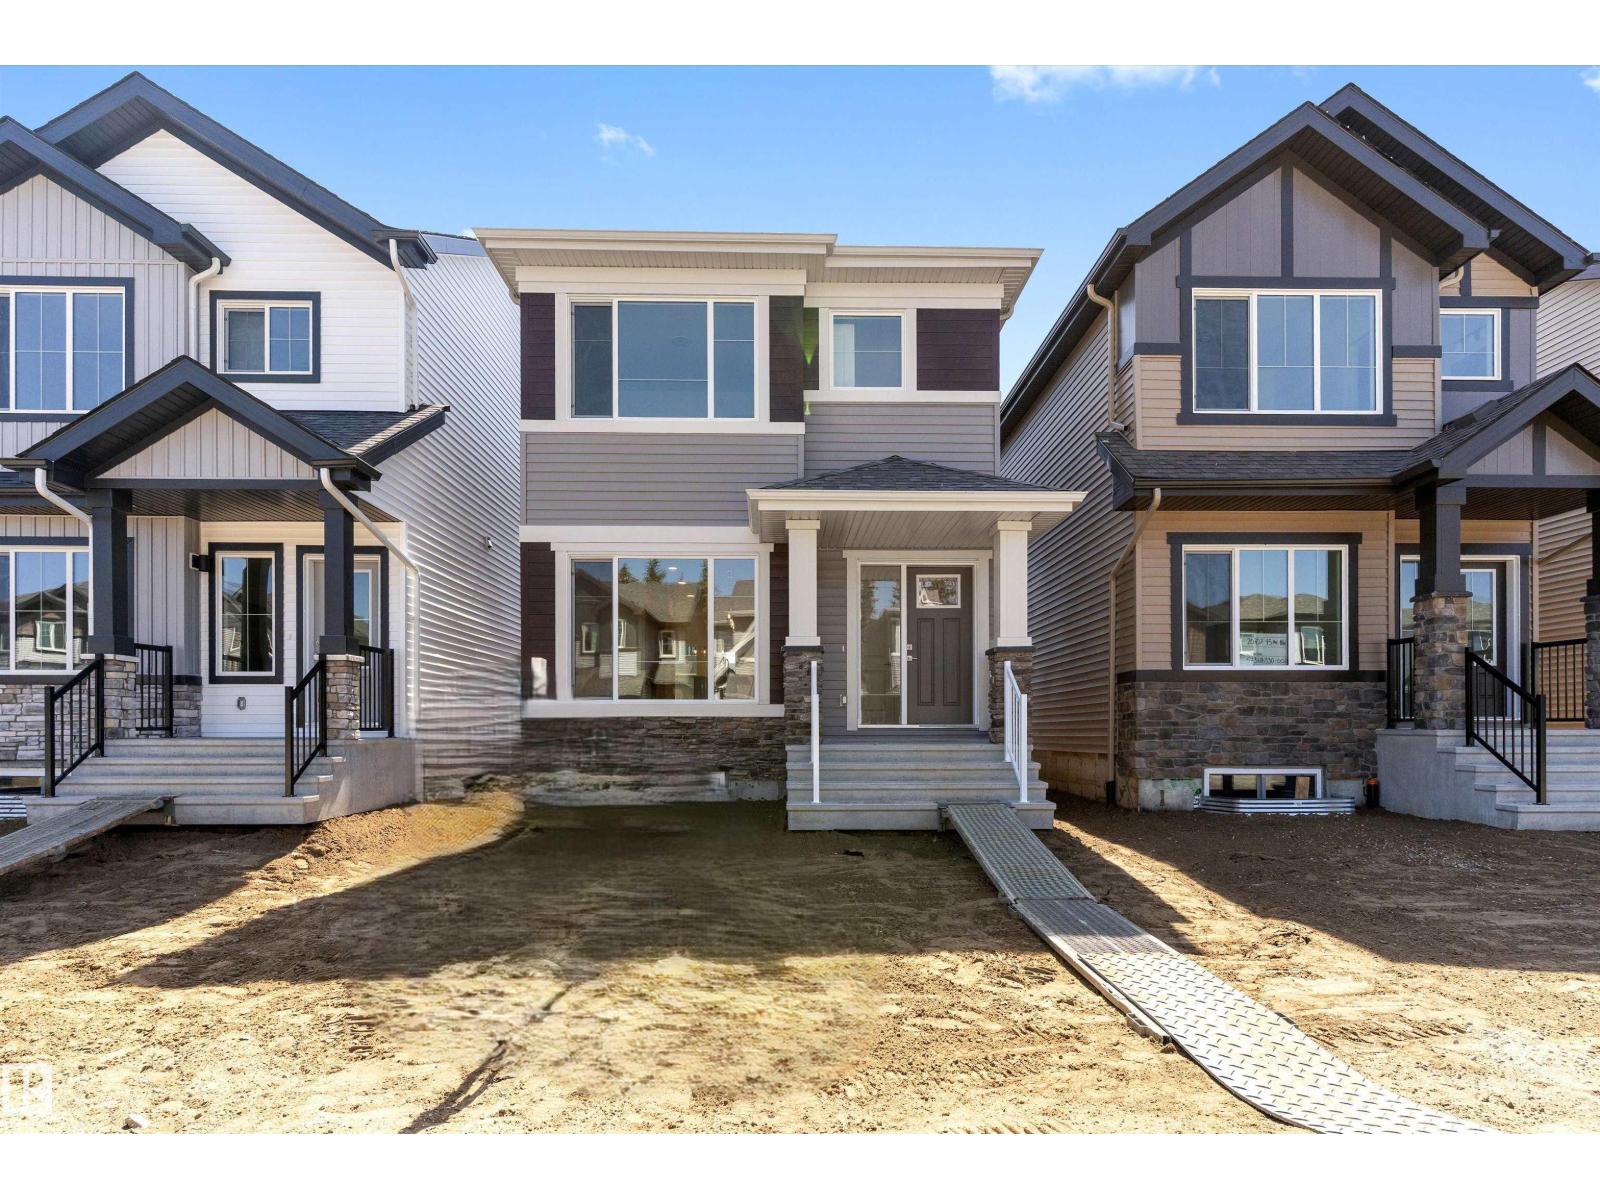
Introducing a Brand New 2-Storey Home built by Anthem, in the Highly Desirable Community of Glenridding, Located in the Heart of South Edmonton! This stunning home features a thoughtfully designed layout with a SIDE Entry for Basement, Quartz countertops, Stylish KITCHEN Appliances, Oversized PANTRY, Modern lighting fixtures, Fireplace in living room, His & Hers sinks in the ENSUITE, Vinyl flooring on the main level, bathrooms, and laundry room, carpet on the upper floor, Large dining area and a bright, open-concept living room, Double Attached Front Garage. UPSTAIRS, you'll find 3 additional spacious bedrooms, a BONUS ROOM, and a convenient UPPER-FLOOR LAUNDRY ROOM. Enjoy high-end finishes throughout, including: *Home is still under construction. *Photos of previous build, interior colors are represented. *Actual colors and upgrades may vary. (id:51989)
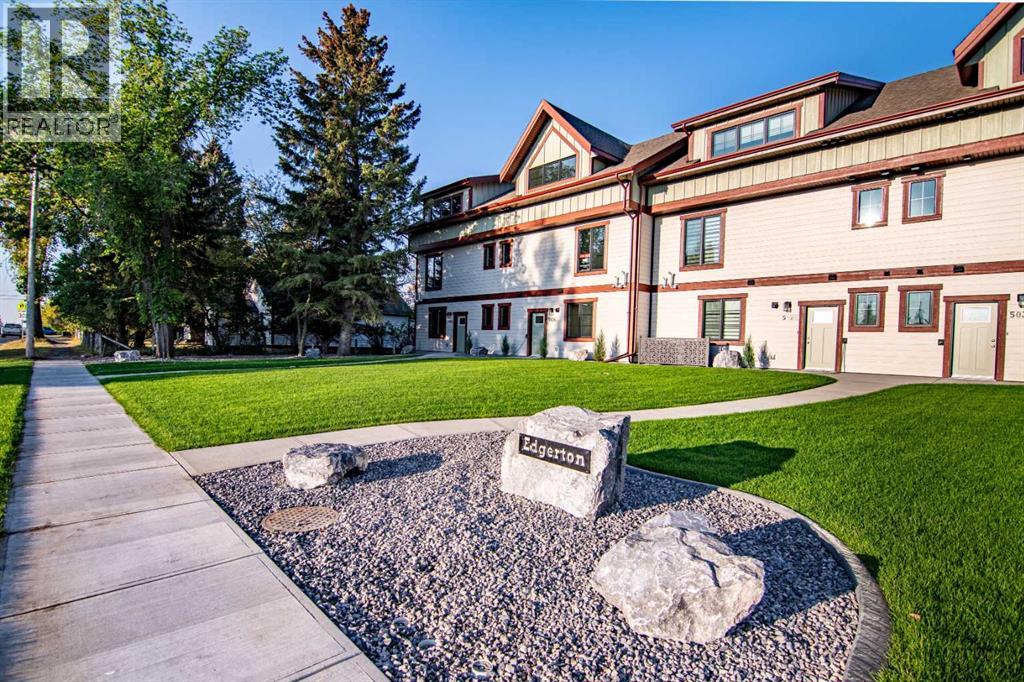
Welcome to Edgerton Place, where comfort meets convenience in the heart of Rocky Mountain House. While this executive new build townhome is available for purchase, there are also flexible leasing options available, and the property can be provided fully furnished. Nestled in the stunning foothills of the Rocky Mountains, this residence offers a modern, low-maintenance lifestyle in a prime central location—just steps from brand-new pickleball courts and within easy walking distance to local shops, restaurants, and everyday amenities. The main floor welcomes you with a spacious front foyer featuring elegant slate tile and abundant natural light. This level is designed for high-function living, offering a single-car garage with in-floor heat and pre-wiring for an EV charger, a modern three-piece guest bathroom, and a versatile recreation room perfect for a home office, gym, or guest quarters. A dedicated utility room provides additional storage solutions to keep the home organized and clutter-free. The second floor serves as the heart of the home, boasting a bright, open-concept layout that seamlessly connects the kitchen, dining, and living areas. The kitchen is a standout with premium quartz countertops, oversized island with seating, custom wood-stained cabinetry and premium appliances, while the living area is anchored by a cozy gas fireplace. From here, you can step out onto a beautiful deck, finished with contemporary touches and ideally suited for entertaining. A stylish two-piece powder room on this level adds an extra layer of convenience for guests near an oversized pantry with ample storage. The third floor is dedicated to privacy and rest, featuring a primary suite with a walk-in closet and a private four-piece ensuite complete with a double vanity and a modern barrier free shower. A spacious second bedroom also enjoys its own three-piece ensuite and a walk-in closet, ensuring comfort for family or visitors. For maximum efficiency, the laundry area is conv eniently located between both bedrooms. With enhanced soundproofing throughout, the home provides a peaceful and quiet environment. (id:51989)
Welcome to The Broward, a boutique condominium ideally located in the heart of Calgary’s vibrant Beltline district, where downtown convenience meets modern urban living.This thoughtfully designed 1-bedroom unit offers a functional open-concept layout, contemporary finishes, and quality appliances throughout. Perfect for professionals, first-time buyers, or investors seeking a turnkey rental opportunity, this home delivers comfort, style, and exceptional convenience in one complete package.The bright living space flows seamlessly into a sleek modern kitchen featuring quartz countertops, stylish cabinetry, and stainless steel appliances, designed for both everyday living and easy entertaining.Additional features include in-suite laundry, air conditioning, titled underground heated parking, ample visitor parking, and a dedicated storage unit conveniently located on the same floor as the unit for easy access.Beyond your private residence, The Broward offers an impressive collection of lifestyle amenities designed to extend your living space. Residents can enjoy a beautifully appointed social lounge complete with a full kitchen and pool table — ideal for hosting gatherings and celebrations. The building also features a fitness area, convenient dog wash station, rentable office space for remote work or meetings, and an expansive rooftop terrace with a large dog run and landscaped garden area.Step outside and enjoy one of Calgary’s most walkable neighborhoods, just moments from downtown, 17th Avenue SW, restaurants, cafés, shopping, transit, and major downtown institutions including Bow Valley College. Families will also appreciate being within walking distance of Western Canada High School, one of Alberta's top-ranked high schools.Whether you're looking for a stylish urban home or a strong investment opportunity, this Beltline condo offers exceptional value in a prime inner-city location.Move in or rent out immediately. Book your showing today! (id:51989)
Rare opportunity to own a well-established franchise pizza business in Chestermere. Fully renovated with modern upgrades, loyal client Base, and very low rent. This turnkey operation is located in a high-traffic area and offers excellent growth potential with proven franchise support and consistent sales. Perfect opportunity for owner-operators or investors seeking a successful and profitable business. (id:51989)
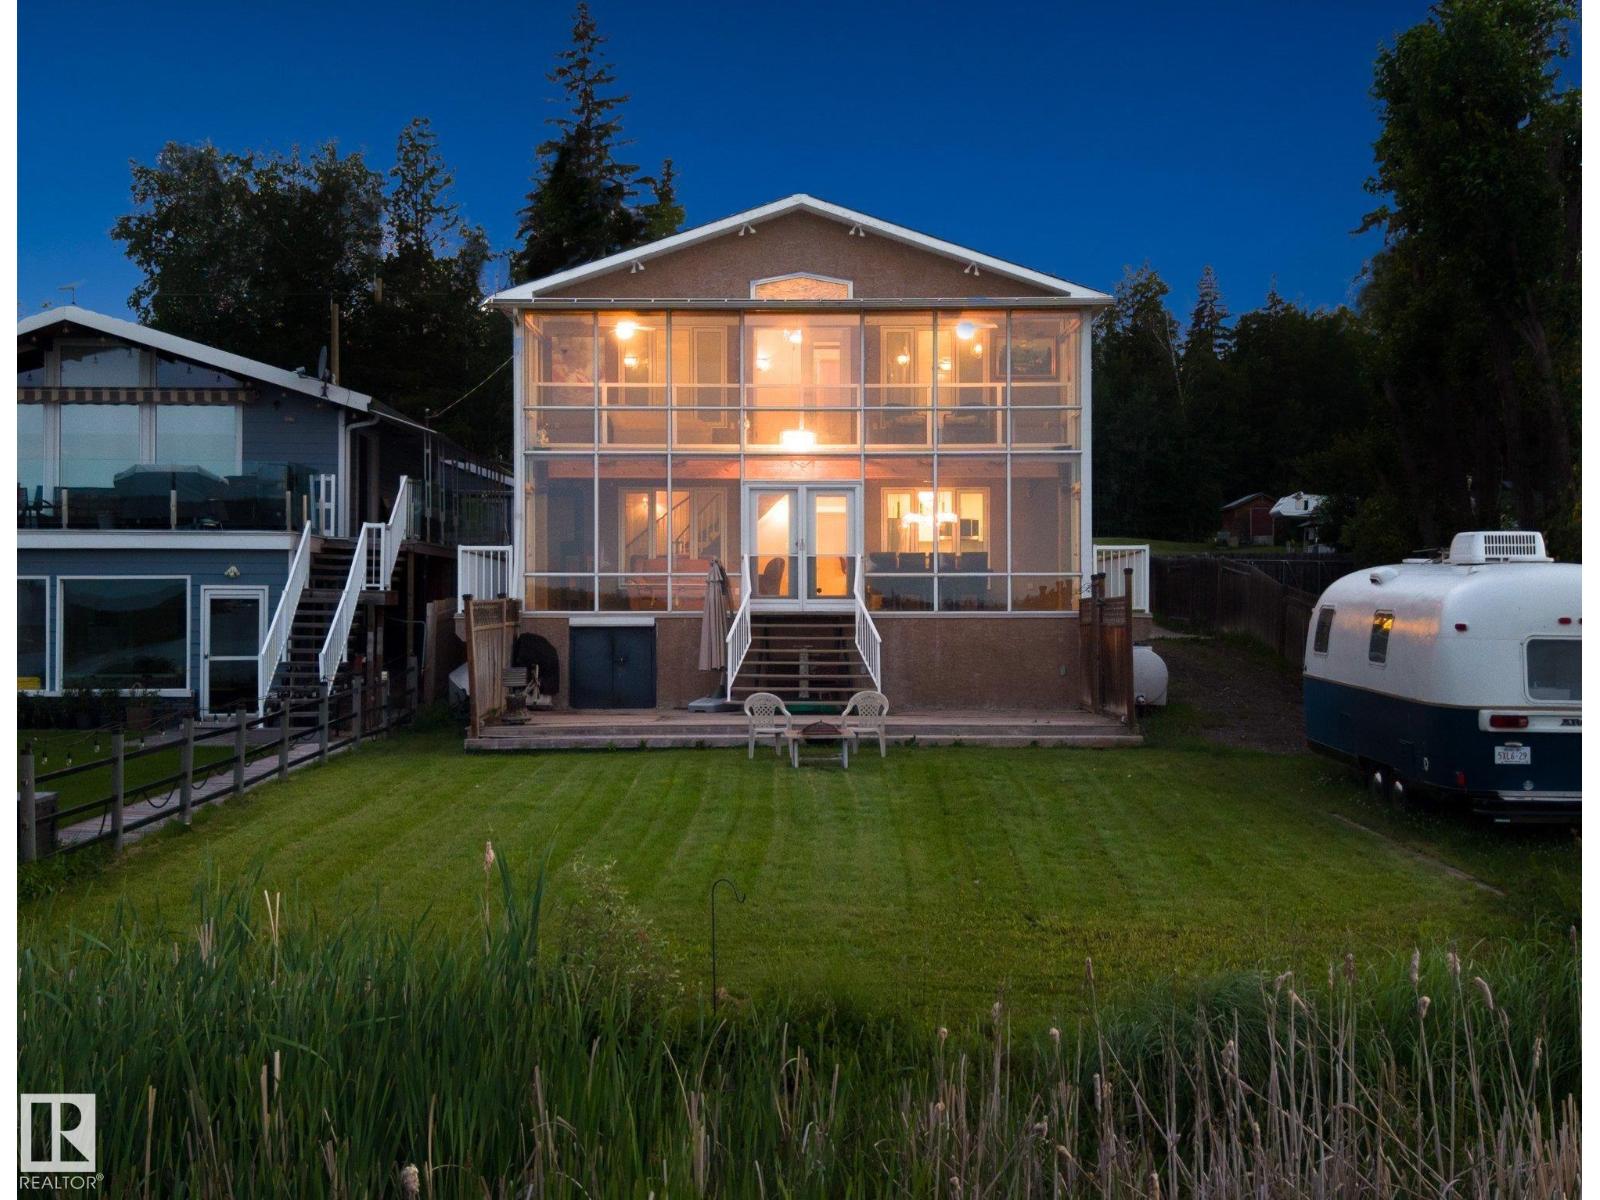
Priced to Sell! Welcome to the Summer Village of Lakeview! A Majestic Waterfront Lake Home in a private gated community, This Freshly Renovated Four Seasons Lake House is situated on 50ft of picturesque lakefront. Located in the ever so calm Moonlight Bay, across from the Provincial Beach. The home is 1700sqft plus a two tired east facing sunroom, that provides a ton of extra living space. It features 4 Bedrooms, 3 Baths, and a meticulously upgraded main floor. Brand New Island Kitchen with Black Honed Granite Countertops. Dual color shaker cabinets and water resistant laminate flooring throughout the home, bring about a modern feel with warm summer vibes. Massive Primary Bedroom with a Sunroom Balcony, to stay warm with panoramic Lake Views. Three more additional bedrooms provide ample space for guests. Spacious lakefront patio and tons of parking for cars and boats. Oversized Double Attached Garage. Spend your Summers with a campfire on the grassy shores of Wabamun, under the starry western skies... (id:51989)