

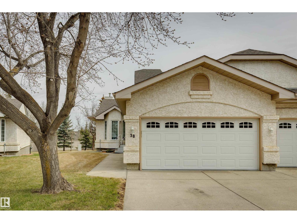
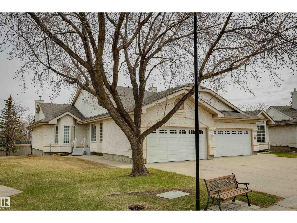
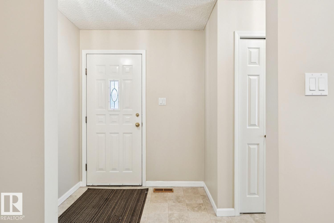
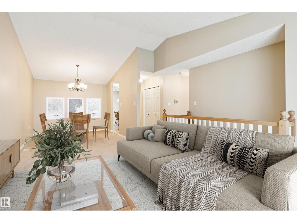
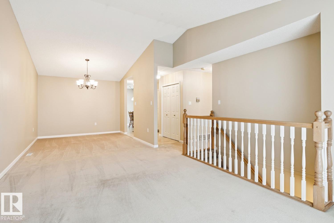
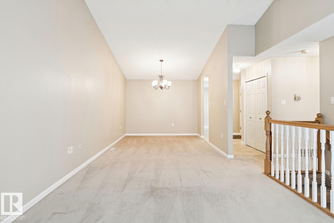
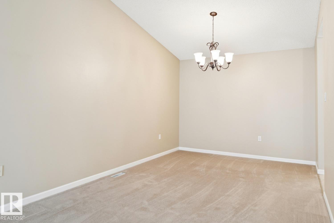
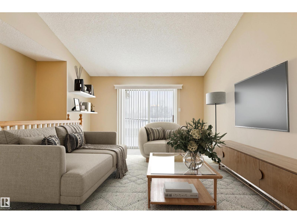
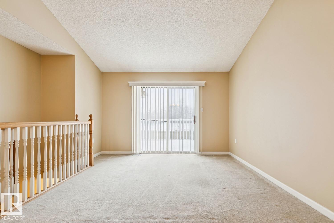
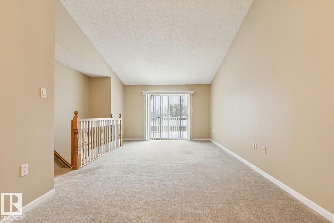
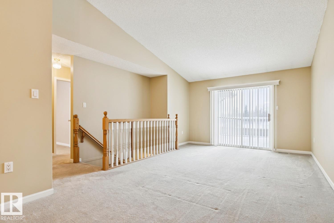
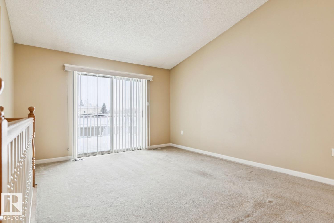
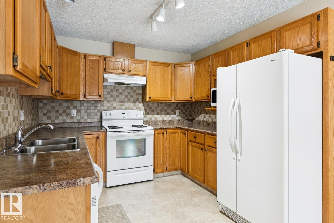
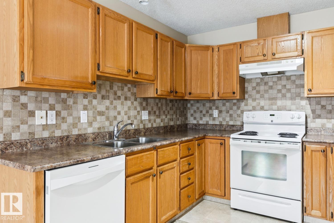
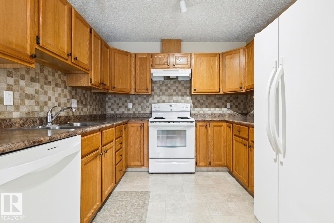
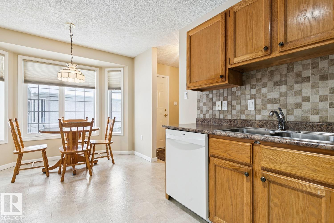
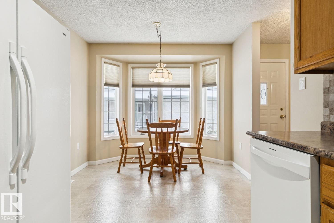
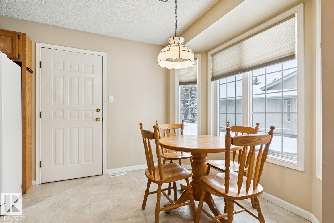
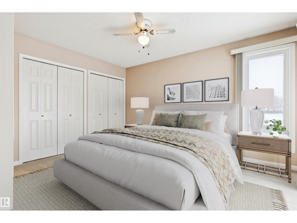
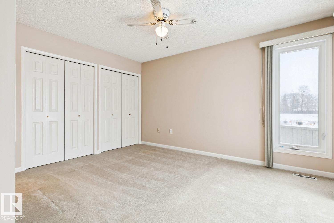
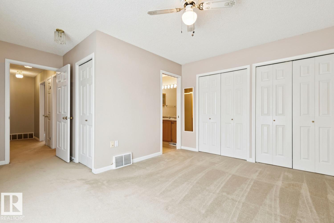
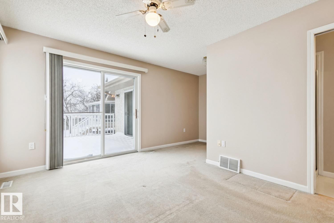
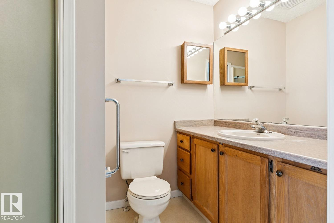
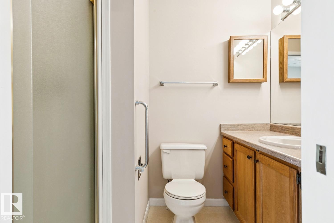
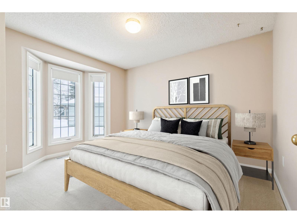
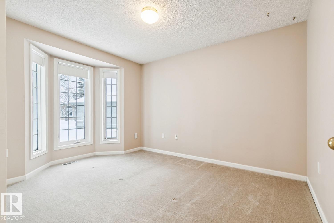
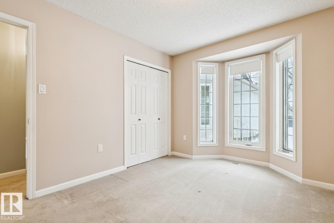
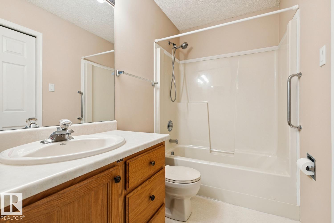
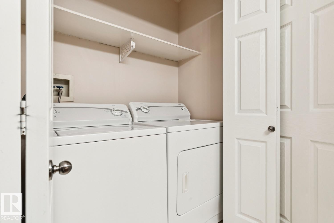
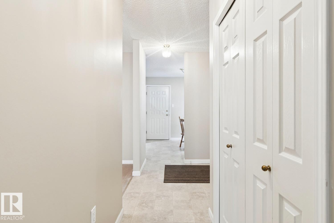
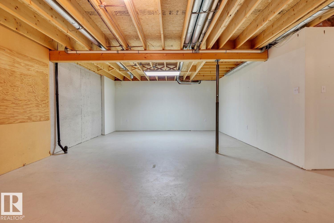
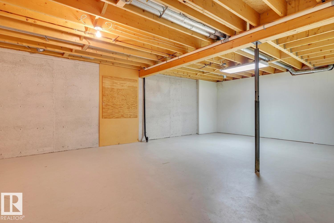
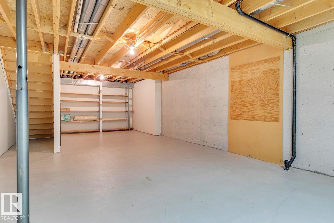
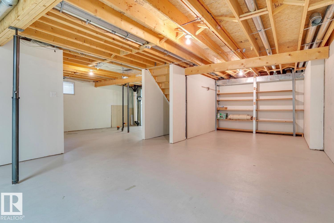
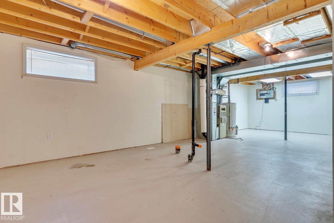
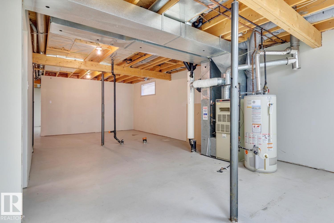
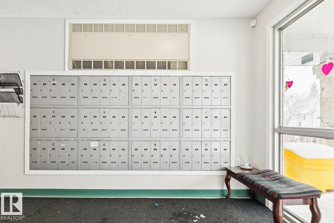
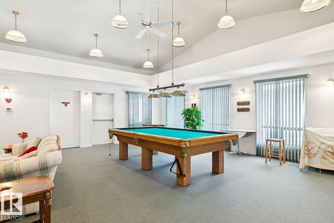
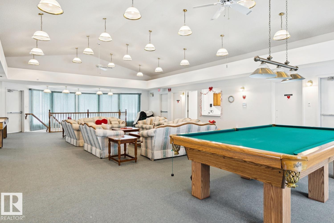
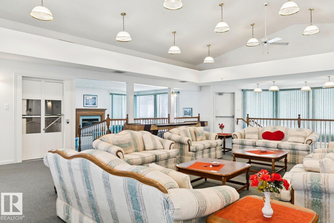
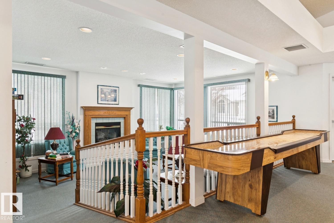
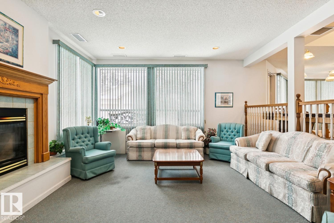
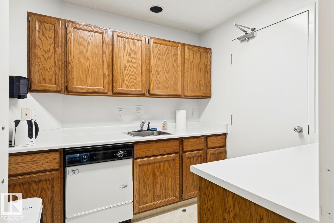
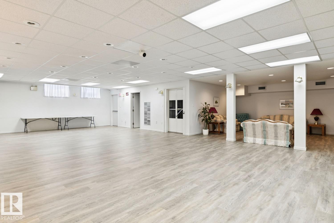
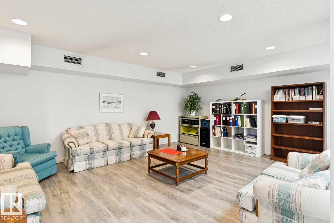
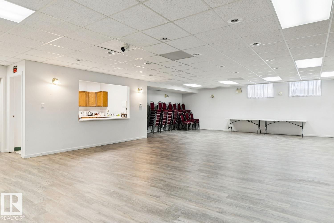
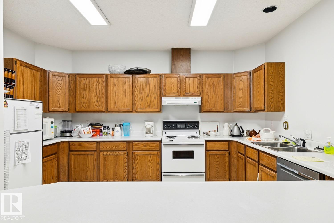
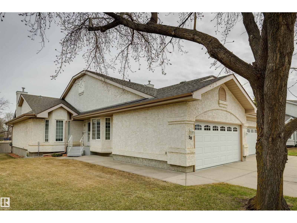
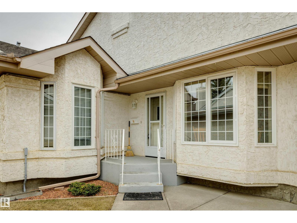
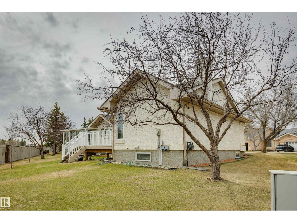
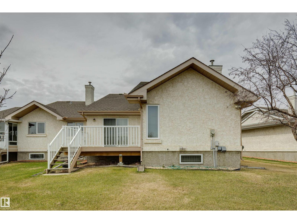
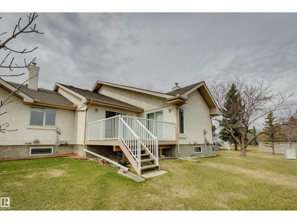
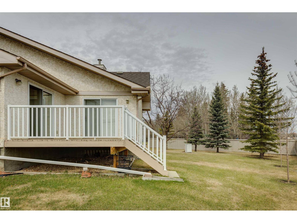
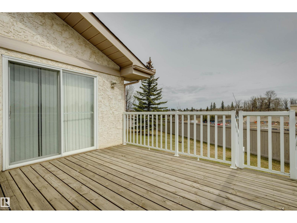
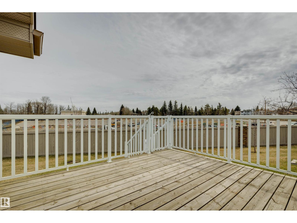
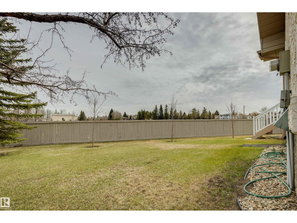
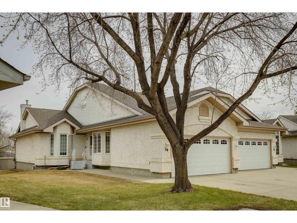
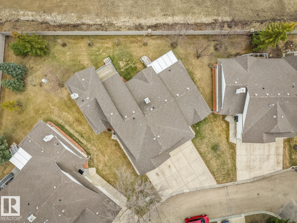
Step outside and you're already somewhere worth being — the Blackmud Creek Ravine trails wind through the neighbourhood and South Edmonton Common, Southgate Centre, and Anthony Henday are all minutes away. This 2-bedroom, 2-bathroom home is genuinely move-in ready. Newer carpet, fresh paint, updated countertops, backsplash, and sinks — nothing to fix, nothing to budget for. The layout works: two bedrooms and bath on the main floor, a spacious primary suite with dual closets and private ensuite, and an attached double garage for the cold Edmonton winter. The unfinished basement is a true blank slate — bring your vision for a hobby room, home gym, guest space, or keep it as storage. It's ready for whatever this chapter calls for. The Horizon clubhouse keeps community life active with events and neighbours who get it. And when you want to get out, everything you need is minutes away. In a market where condition sets the price, this one delivers. Note- Some photos virtually staged. (id:51989)
Features of 38 303 Twin Brooks Dr Nw
- MLS® Number E4487717
-
Price
$389,999
Maintenance, Exterior Maintenance, Insurance, Common Area Maintenance, Landscaping, Property Management, Other, See Remarks, Water
$544.49 Monthly - Bedrooms: 2
- Bathrooms: 2
- Square Footage: 1200 sqft
- Property Type: Duplex
- Neigbourhood: Twin Brooks
- Amenities Near By Public Transit, Shopping
- Features See Remarks
- Parking Space Total 4
- Structure Deck
Buildings
| Bathroom Total | 2 | Bedrooms Total | 2 |
| Appliances | Dryer, Garage Door Opener Remote(s), Garage Door Opener, Hood Fan, Microwave, Refrigerator, Stove, Washer | Architectural Style | Bungalow |
| Basement Development | Unfinished | Basement Type | Full (unfinished) |
| Constructed Date | 1992 | Construction Style Attachment | Semi-detached |
| Heating Type | Forced Air | Stories Total | 1 |
| Size Interior | 1200 Sqft | Type | Duplex |
Parking
| Attached Garage |
Land
| Acreage | No | Land Amenities | Public Transit, Shopping |
Rooms
| Level | Type | Length | Width | Dimensions |
|---|---|---|---|---|
| Main Level | Living Room | Measurements not available | ||
| Main Level | Dining Room | Measurements not available | ||
| Main Level | Kitchen | Measurements not available | ||
| Main Level | Primary Bedroom | Measurements not available | ||
| Main Level | Bedroom 2 | Measurements not available |
Agents and Offices
- Samantha King
- Office: RE/MAX River City