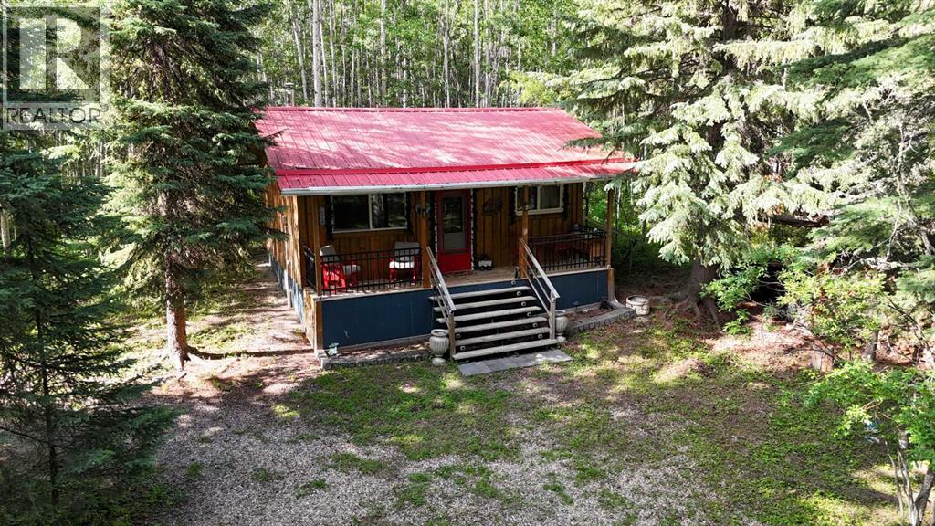
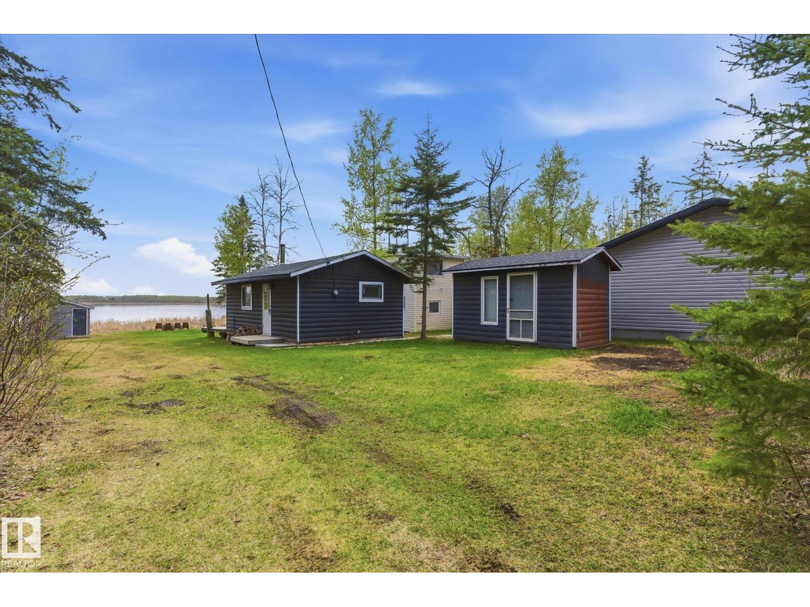
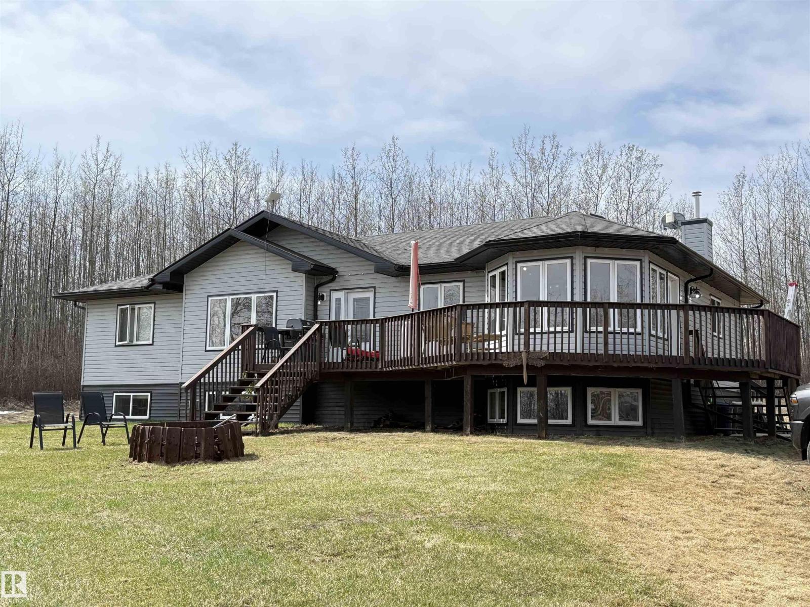
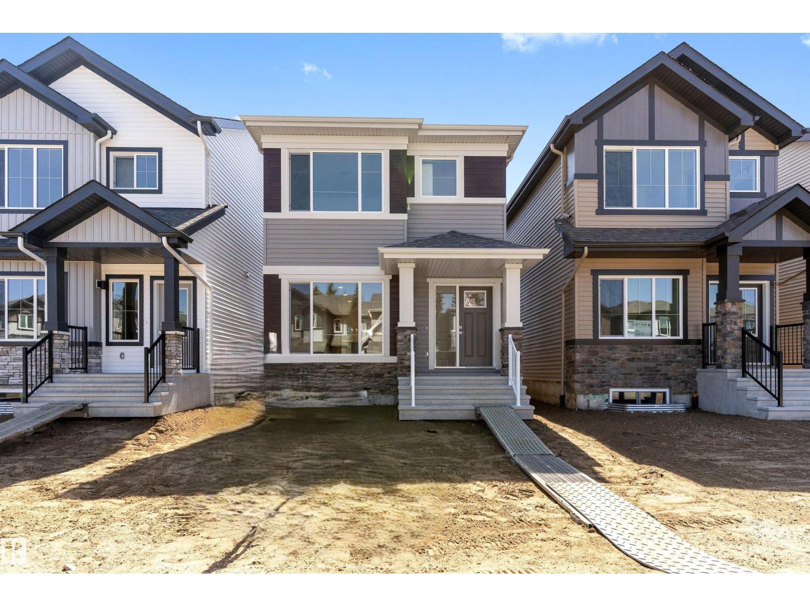
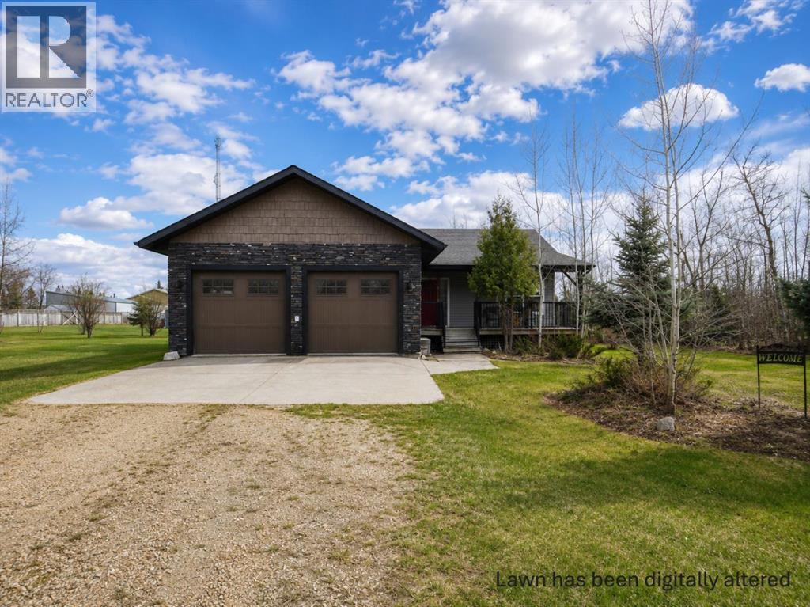
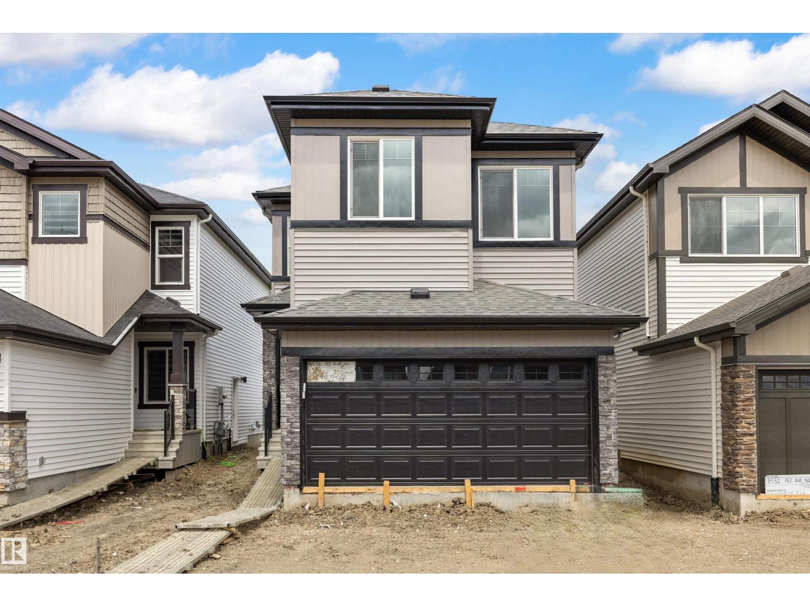
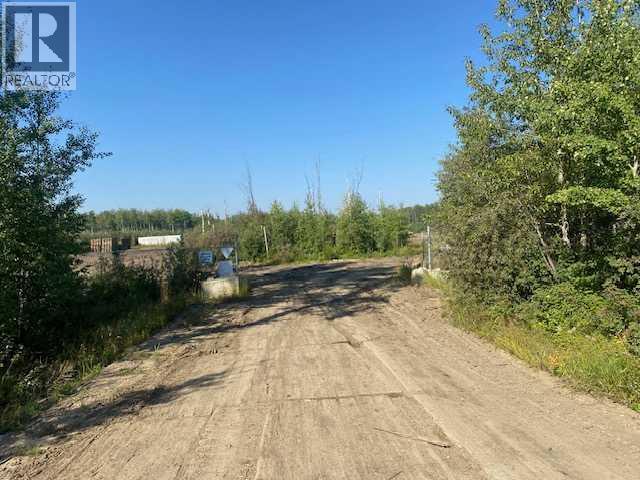
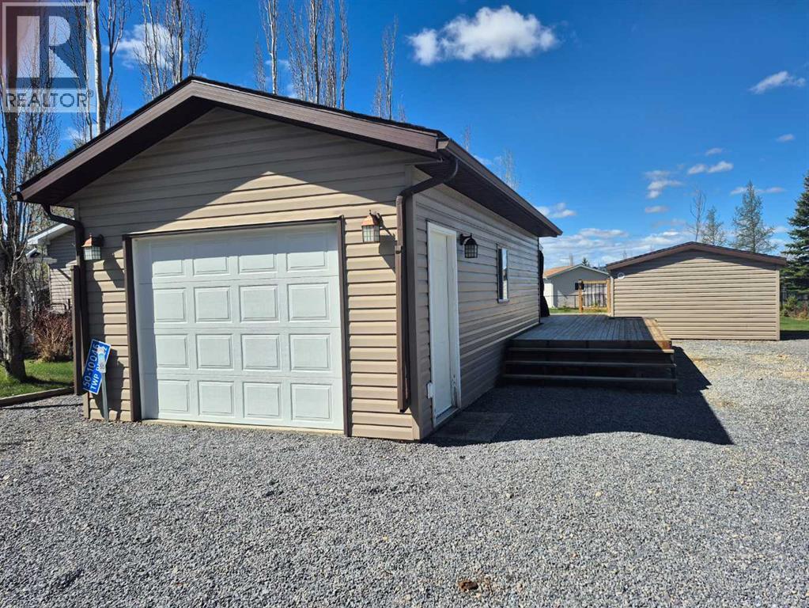
Welcome to your perfect escape, where serenity and adventure intertwine and everyday worries melt away. Nestled in the trees on this 8+ acre property you’ll find a charming 2-bedroom cabin (480 sq. ft.) that was completed in 2017, it has power and a woodstove and comes fully furnished, a campsite area with 2 RV’s, wooden patios, a gazebo, fire pit area, storage sheds, an outdoor shower, an outhouse, room for another RV, lots of trails cleared, and great neighbours. Discover the tranquility as you awake to the gentle rustle of leaves, sunlight streaming through a canopy of emerald green, and the song of the birds welcoming the day. Adventure awaits - wander along the scenic trails through the trees or grab your paddleboard/kayak and head out for a peaceful float on the nearby lakes (Long Lake or Shiningbank Lake) Try your luck with fishing as these lakes allow motorized boats. Miles of Crown Land nearby for ATV adventures. Return after a day of memory making, cook supper in the common area and enjoy the evening around the fire pit. Whether you’re looking for a weekend getaway, or a retreat to recharge your spirit, this camping haven is the answer. Development possible for a year-round living space in addition to the camping area. Discover tranquility - unplug, unwind, and reconnect with nature and make this your get-a-way retreat! (id:51989)
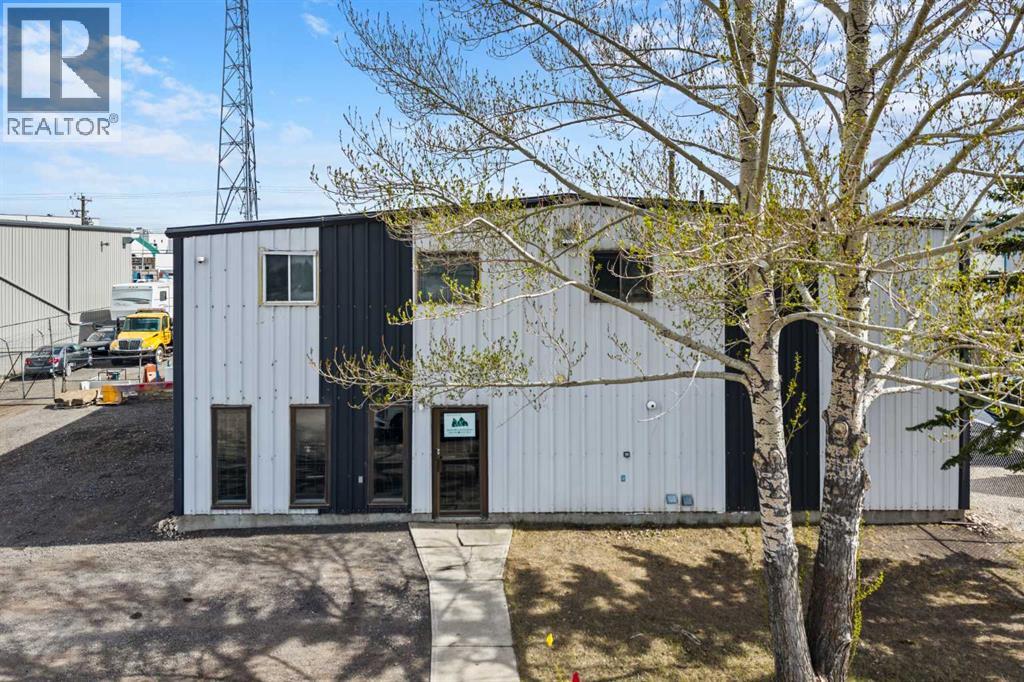
1020 Laut Ave, Crossfield – Industrial/Commercial Opportunity in Crossfield Industrial Park. Offering approximately 6,248 SQ FT of usable space with excellent access just off Highway 1A. The main floor features a showroom area, two half bathrooms, and approximately 3,926 SQ FT of functional warehouse/industrial space suitable for a variety of operations. The upper level adds approximately 1,164 SQ FT and includes four private offices plus a full 4-piece bathroom, creating an efficient office-to-warehouse layout. Features include one 12' x 16' manual overhead door and one 16' x 14' powered overhead door for flexible loading and access. Updated heating includes two newer 200,000 BTU suspended forced-air heaters. Outside, the fully serviced fenced yard provides additional flexibility for equipment, storage, and operations, plus two metal storage sheds for added utility. Strategically positioned with convenient access to Highway 1A and major transportation routes. (id:51989)
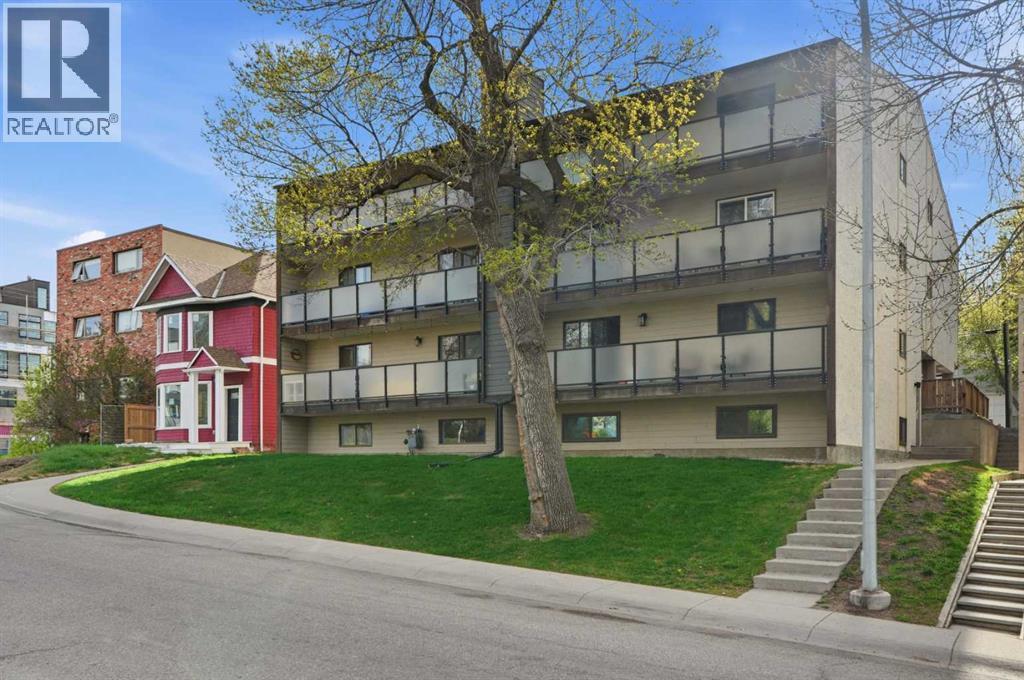
This unit is CHARMINGLY RARE - let me tell you why. Finding a condo in this price range is easy. Finding one with 2 BEDROOMS, 1.5 BATHROOMS, INSUITE LAUNDRY, over 820 sq/ft of living space, parking, incredible STORAGE (in unit & secure outside of unit), w/ updates, while being PET FRIENDLY? That's a different story. FRESHLY PAINTED, this Bankview condo offers a combination of features that buyers are constantly searching for but rarely find all in one package. The spacious layout provides room to live comfortably, entertain with ease, and actually have space for your belongings. The kitchen is complete with CUSTOM CONCRETE COUNTERTOPS, abundant cabinet space, and an ENORMOUS WALK-IN PANTRY - a feature almost unheard of in condo living. The large living room easily accommodates full-sized furniture, while the dedicated dining area and breakfast bar create flexible options for everyday living and hosting guests. Both bedrooms are generously sized, including a primary suite with a WALK-IN CLOSET, and the ADDITIONAL HALF BATH is a game-changer for guests and day-to-day convenience. The upgrades continue with TRIPLE-PANE WINDOWS for exceptional efficiency, temperature control, and quiet living, NEW WINDOW COVERINGS, a BRAND-NEW 2-in-1 WASHER/DRYER combo, and updated appliances. Want another rare feature? You're the only unit on your floor! Enjoy an added level of privacy that is hard to find in inner-city, apartment-style living. The home also includes an ASSIGNED PARKING STALL with plug-in and TWO ADDITIONAL SECURE STORAGE AREAS outside the unit. Located DIRECTLY ACROSS FROM A NEIGHBOURHOOD PARK and only steps from the restaurants, cafés, boutiques, and amenities of 17th Avenue, this is INNER-CITY LIVING AT IT'S BEST. Whether you're a first-time buyer, investor, student or someone looking to live close to everything without stretching your budget, this is a unique opportunity in one of Calgary's most vibrant communities. Approximately 10min drive to UofC & approximatel y 7min drive to Mt Royal Uni - with easy access to major transport routes & to get out of the city to our lovely mountains! (id:51989)
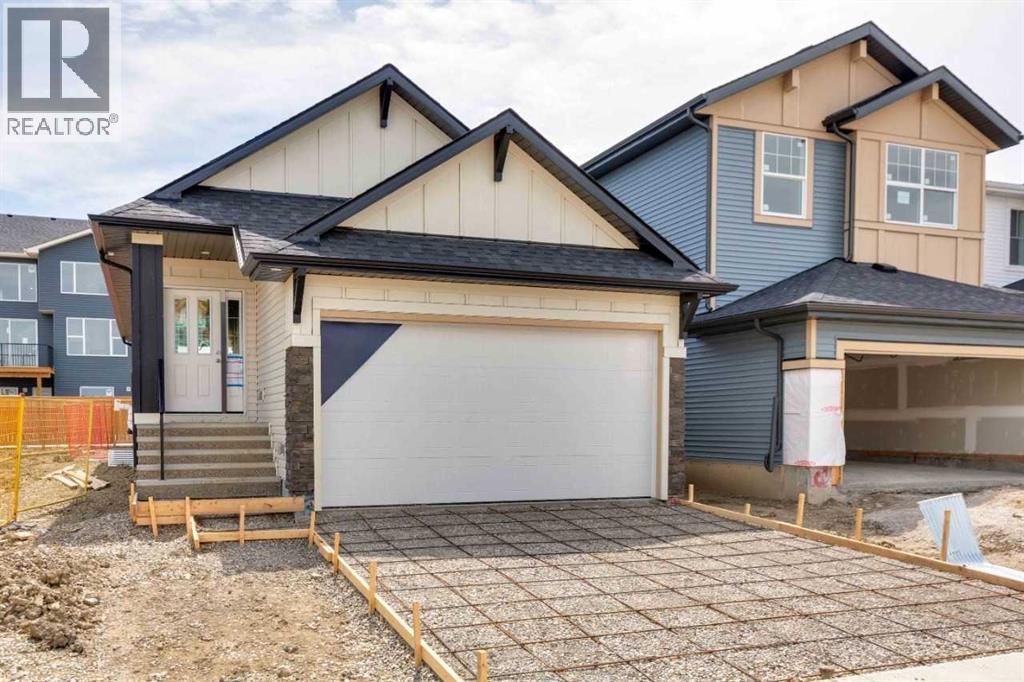
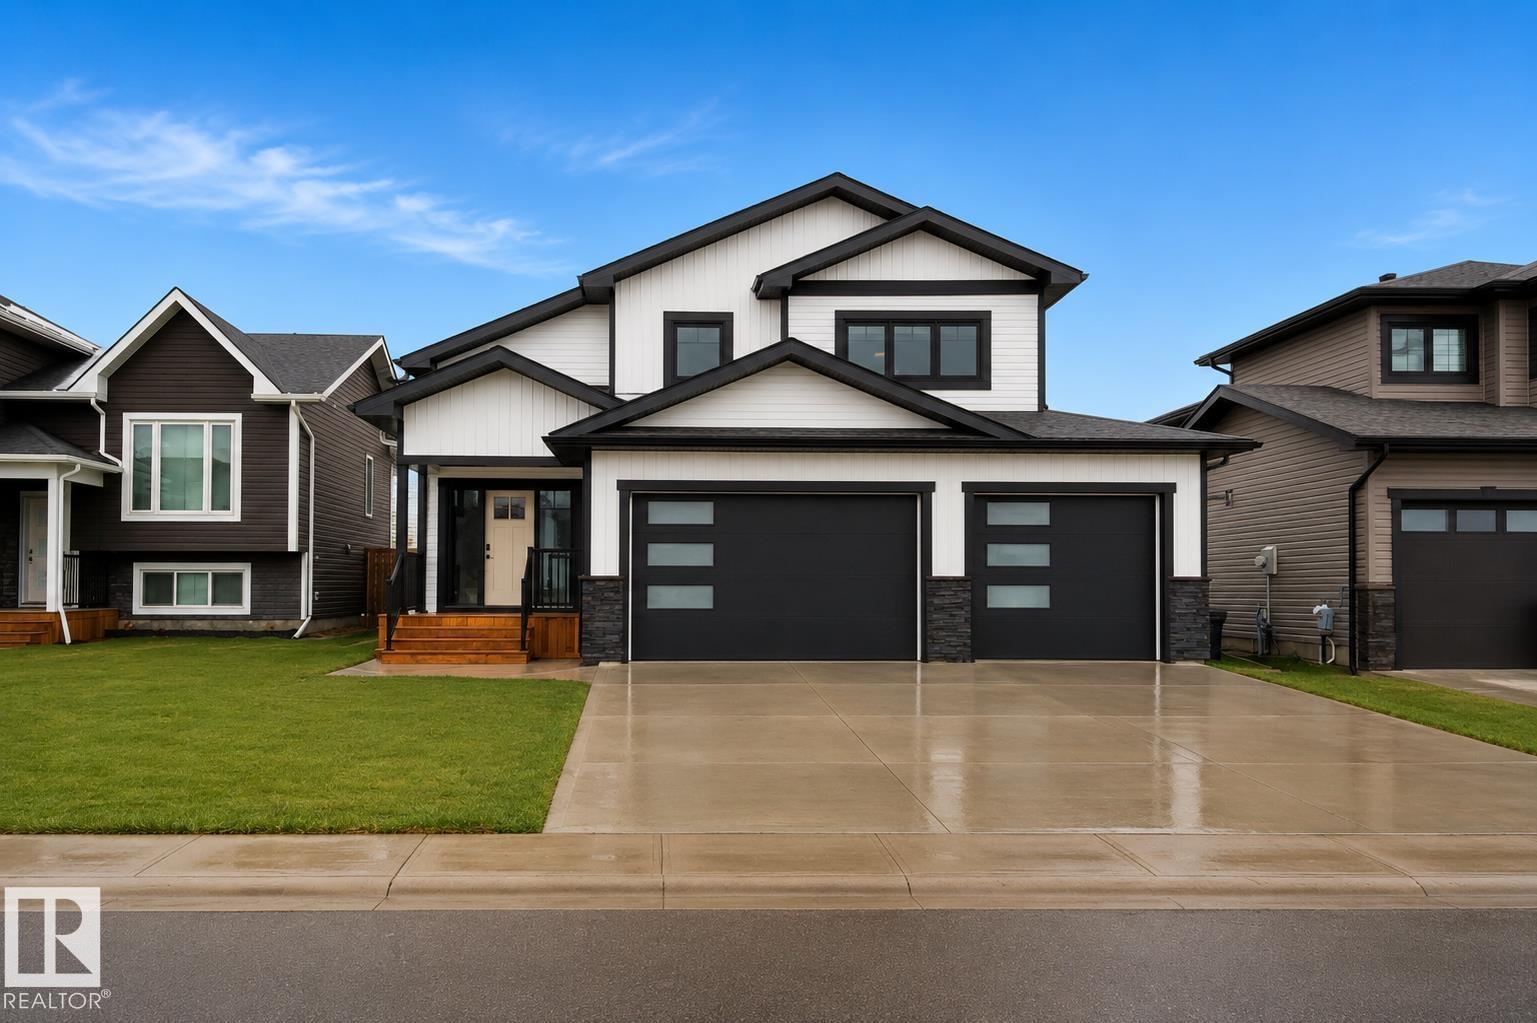
MAIN FLOOR LIVING WITH FULLY DEVELOPED BASEMENT & WET BARWelcome to this thoughtfully designed home built by NuVista Homes, offering a functional layout with 3 bedrooms and 3 bathrooms across two levels of living space. The main floor features 9’ ceilings, luxury vinyl plank flooring, and a bright open-concept design centered around an electric fireplace with full-height tile surround. The kitchen includes quartz countertops and extended upper cabinetry for added style and storage. The spacious primary bedroom is located on the main level and features a 5-piece ensuite for added comfort and convenience. The fully developed lower level adds approximately 770 sq ft of additional living space with two bedrooms, a full bathroom, and a wet bar—ideal for entertaining or accommodating guests. Enjoy outdoor living on the 11’ x 10’ rear deck, perfect for summer BBQs. elcome to this thoughtfully designed home built by NuVista Homes, offering a functional layout with 3 bedrooms and 3 bathrooms across two levels of living space. The main floor features 9’ ceilings, luxury vinyl plank flooring, and a bright open-concept design centered around an electric fireplace with full-height tile surround. The kitchen includes quartz countertops and extended upper cabinetry for added style and storage. The spacious primary bedroom is located on the main level and features a 5-piece ensuite for added comfort and convenience. The fully developed lower level adds approximately 770 sq ft of additional living space with two bedrooms, a full bathroom, and a wet bar—ideal for entertaining or accommodating guests. Enjoy outdoor living on the 11’ x 10’ rear deck, perfect for summer BBQs. Photos are representative. (id:51989)
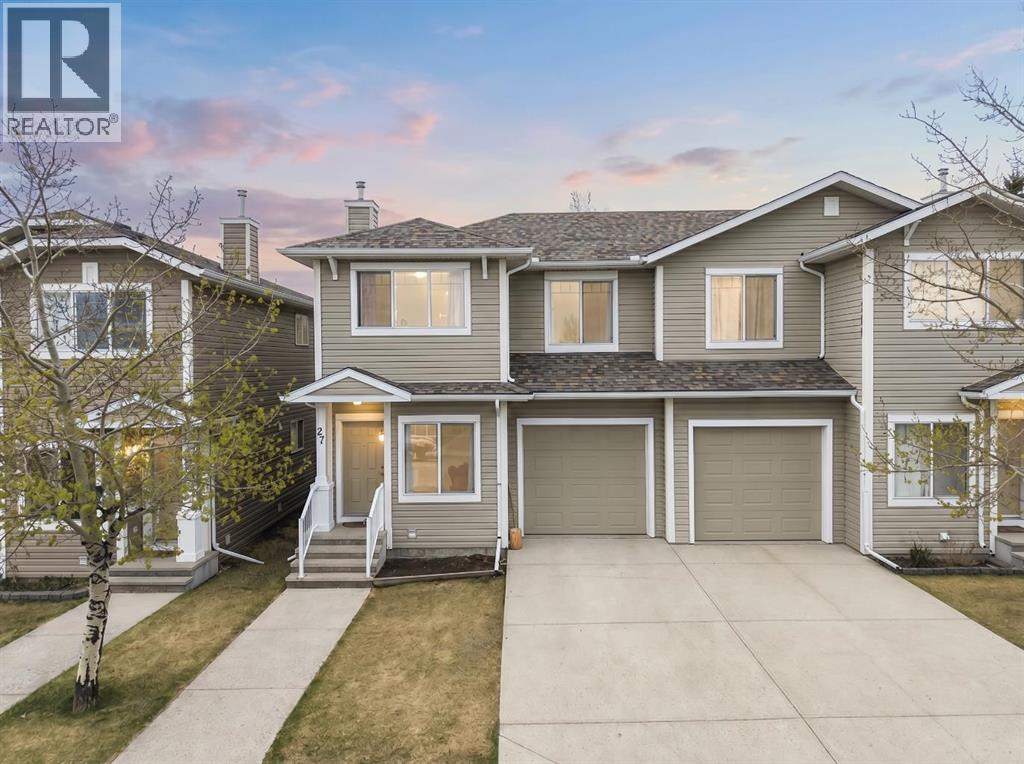
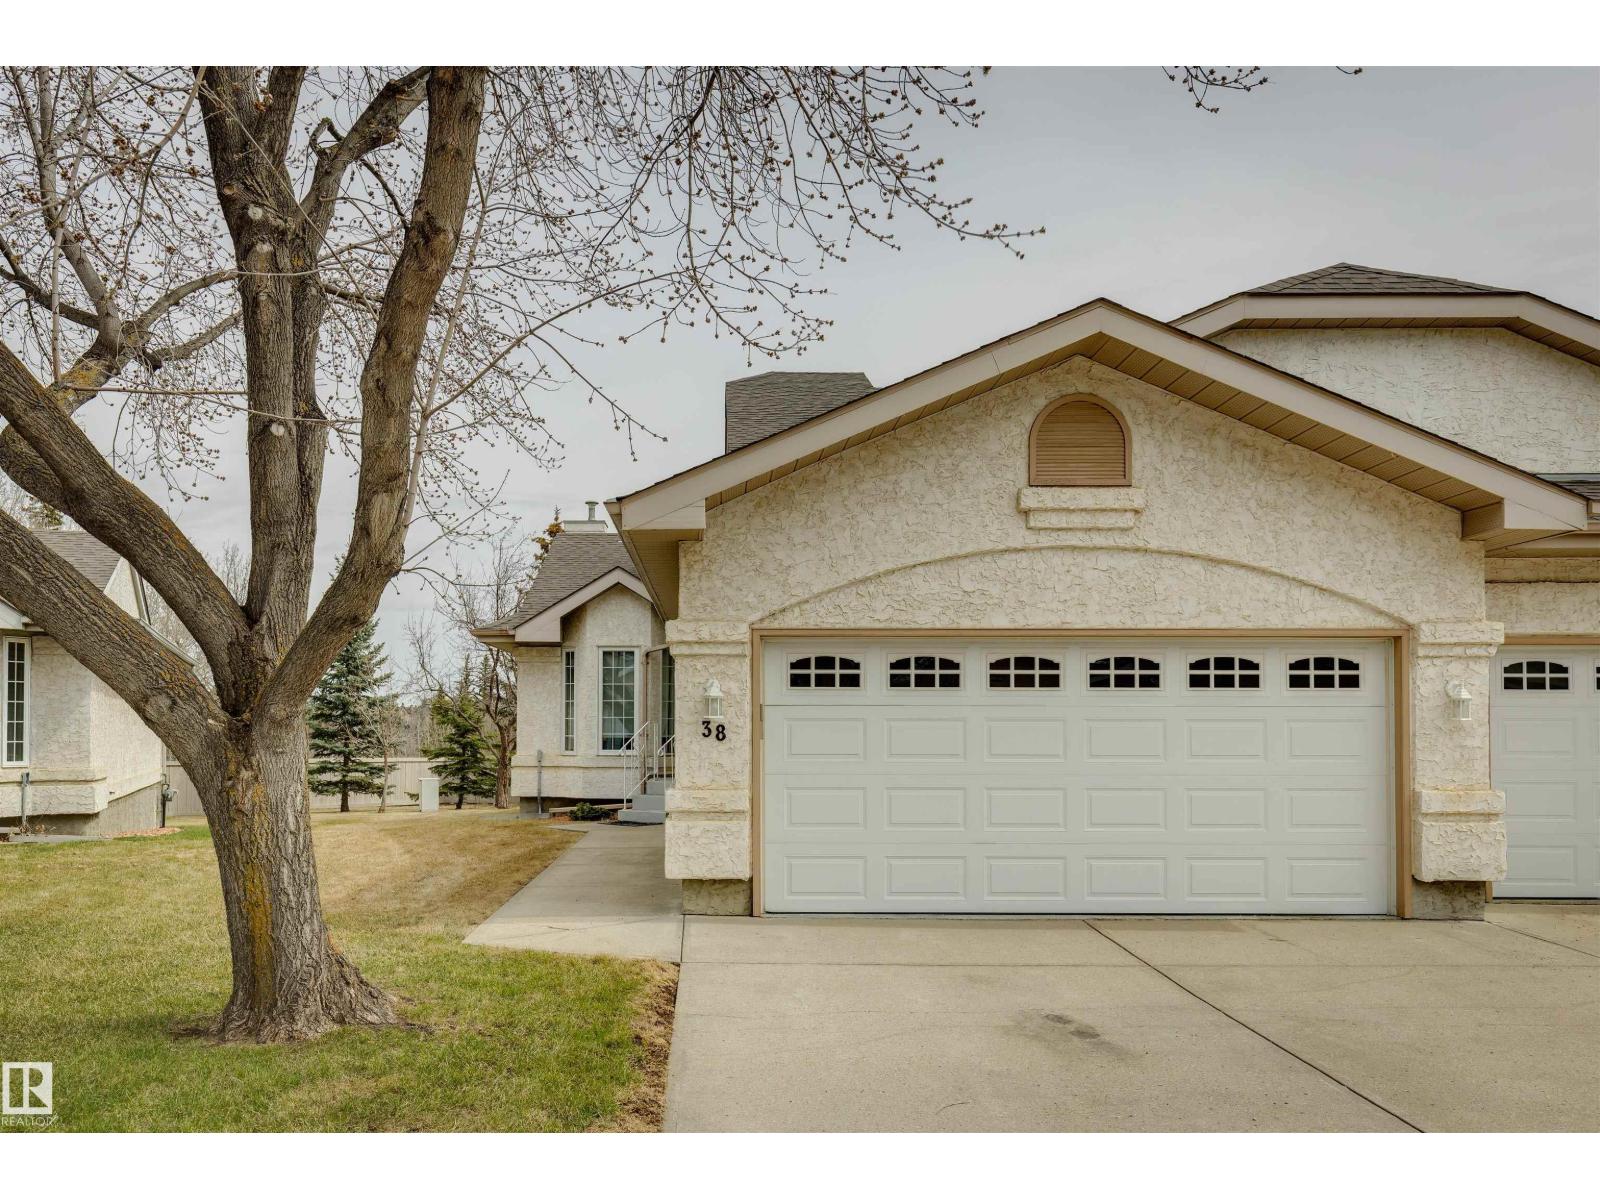
Welcome to this beautifully maintained END UNIT townhome in the desirable community of Bridlewood! Offering approximately 1,300 SQ.FT. of living space, this duplex-style home features 3 bedrooms, 2.5 bathrooms, a single attached garage, driveway parking, and an incredible location surrounded by green space.Facing a large park and backing onto additional green space, this home offers both privacy and scenic views. The bright open-concept main floor features 9 FT ceilings, a spacious living room with a cozy fireplace, a centrally located kitchen, and a front dining area filled with natural light. A convenient 2-piece bathroom is privately located toward the back of the main floor, making the layout both functional and ideal for entertaining.Upstairs you’ll find a spacious primary bedroom complete with a 4-piece ensuite, along with two additional bedrooms and another full 4-piece bathroom. The unfinished basement offers excellent potential for future development.Additional updates include a newer furnace and hot water tank for added peace of mind.Located close to schools, parks, playgrounds, shopping, transit, and only minutes to Stoney Trail, this home offers exceptional value in a family-friendly community. (id:51989)
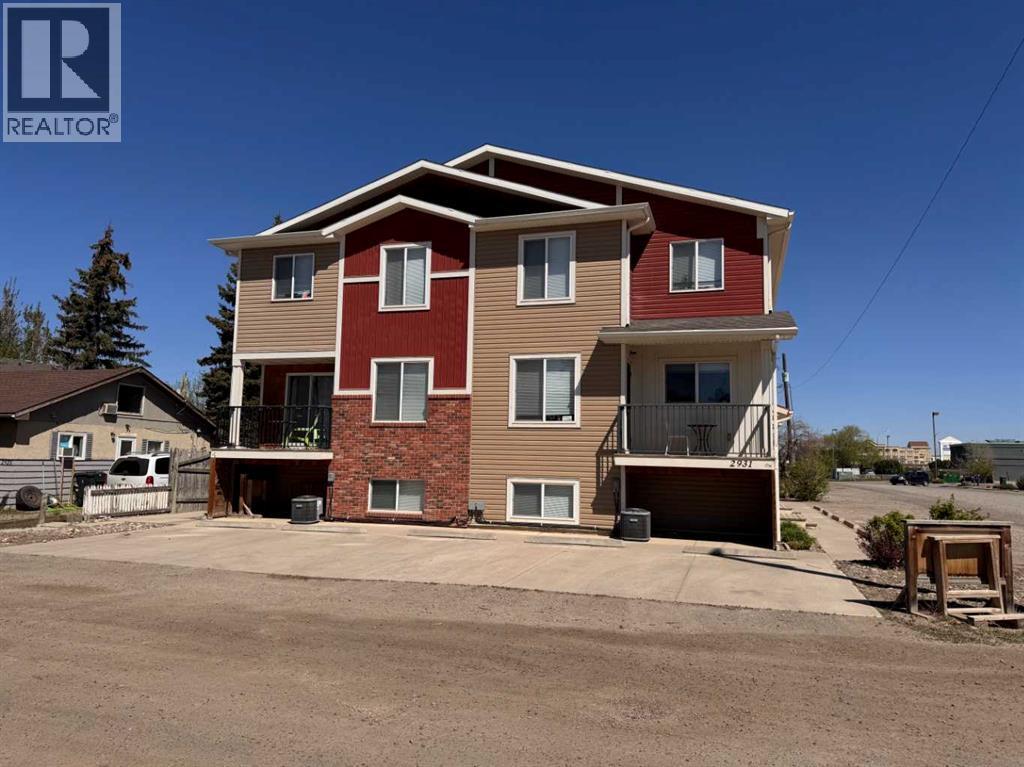
Investment opportunity! Student housing within walking distance to the College. Built in 2014 this building has been kept in immacualte condition and run during the school year at full capacity. All 4 units have a total of 5 bedrooms and 4 bathrooms. There are 3 bedrooms on the upper floor and a full bathroom with the largest room having a half bath. The basement has 2 bedrooms and a full bath plus the laundry room. The main floor has the kitchen and living area with a half bath and ample size storage room. All units are furnished and will be sold as is. There is a single garage that measures approx. 14'x30' and a double that measures approx. 24'x24', these can also be rented out. Don't miss out on this turn key investment opportunity! (id:51989)
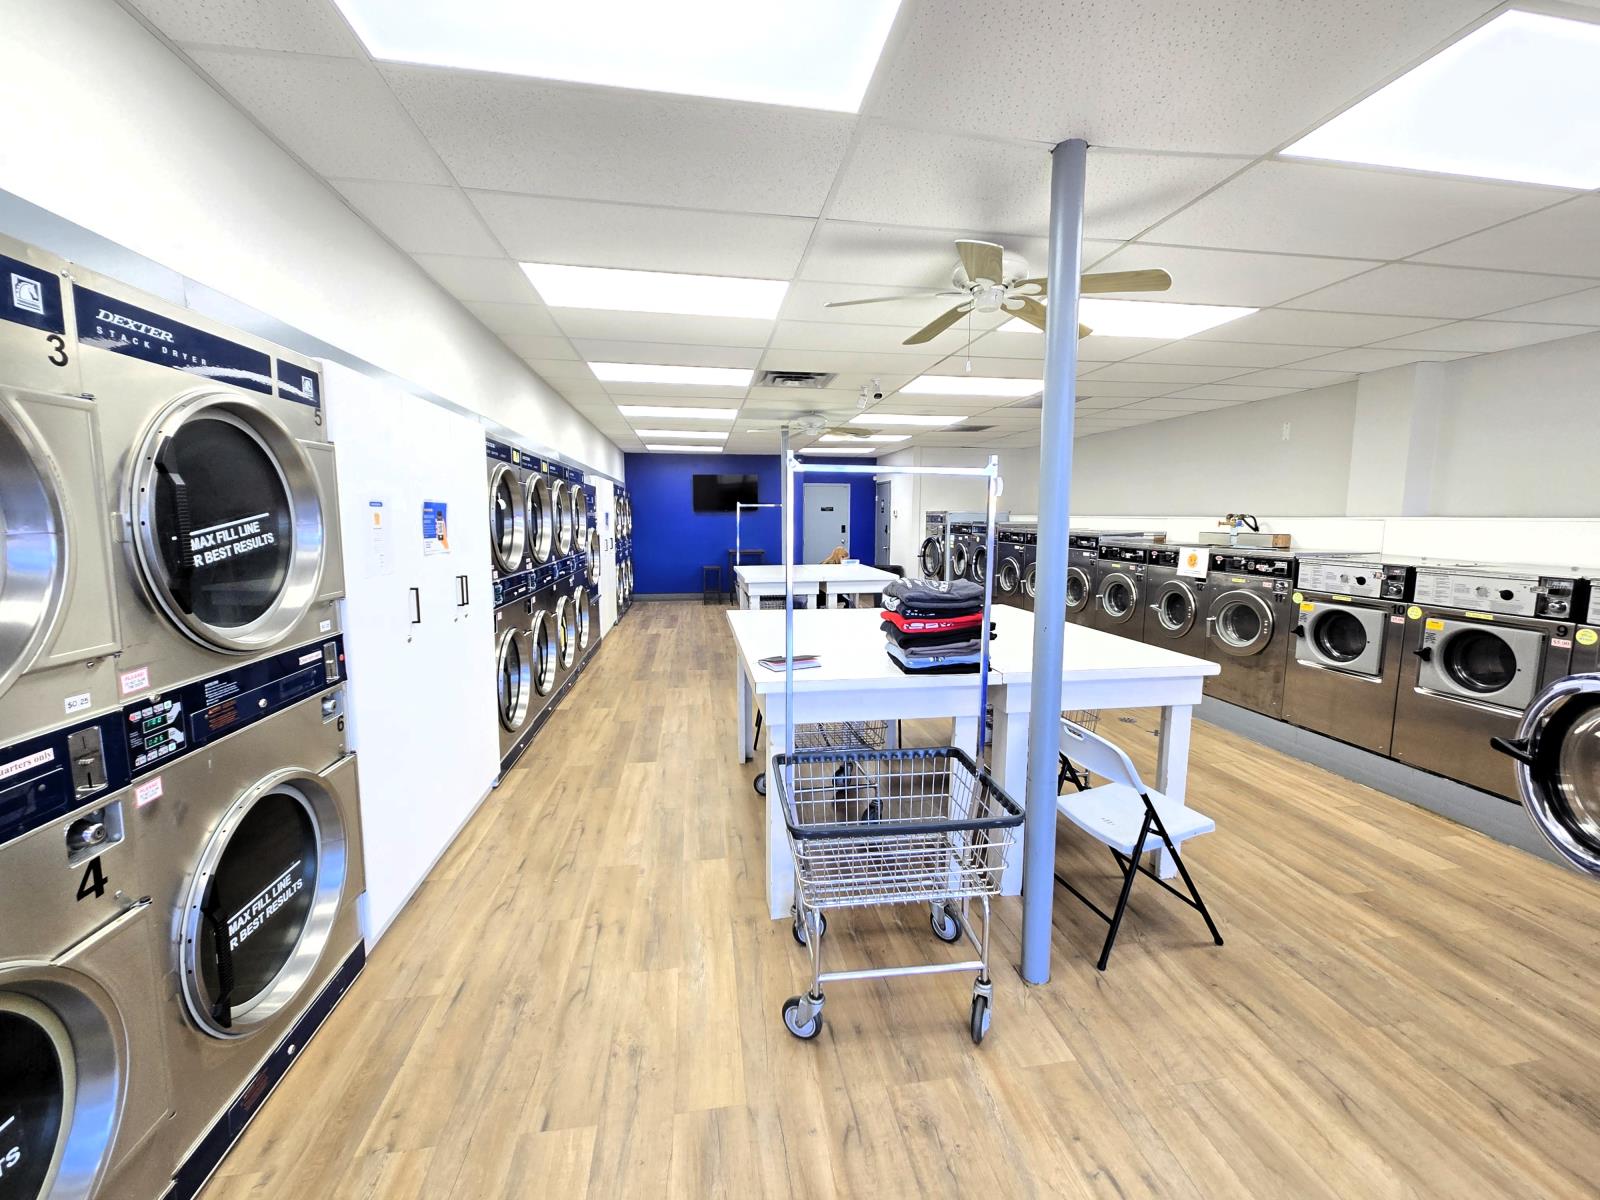
Well-established and upgraded coin laundry business located in the Beverly Heights area of Edmonton, surrounded by a dense residential community of single-family homes and rental properties, creating strong and consistent demand. The area has little to no direct competition, supporting stable and repeat customer traffic.Since acquisition, the current owner has completed major upgrades and active marketing, resulting in a significant increase in regular customers and revenue. The business now features 19 washers and 22 dryers, with equipment replacements, full servicing, plumbing improvements, and upgraded payment and security systems.Clean, well-organized, and easy to operate—ideal for first-time buyers with no prior experience. A coin-changing machine is included, and the seller will provide free training for a smooth transition. (id:51989)
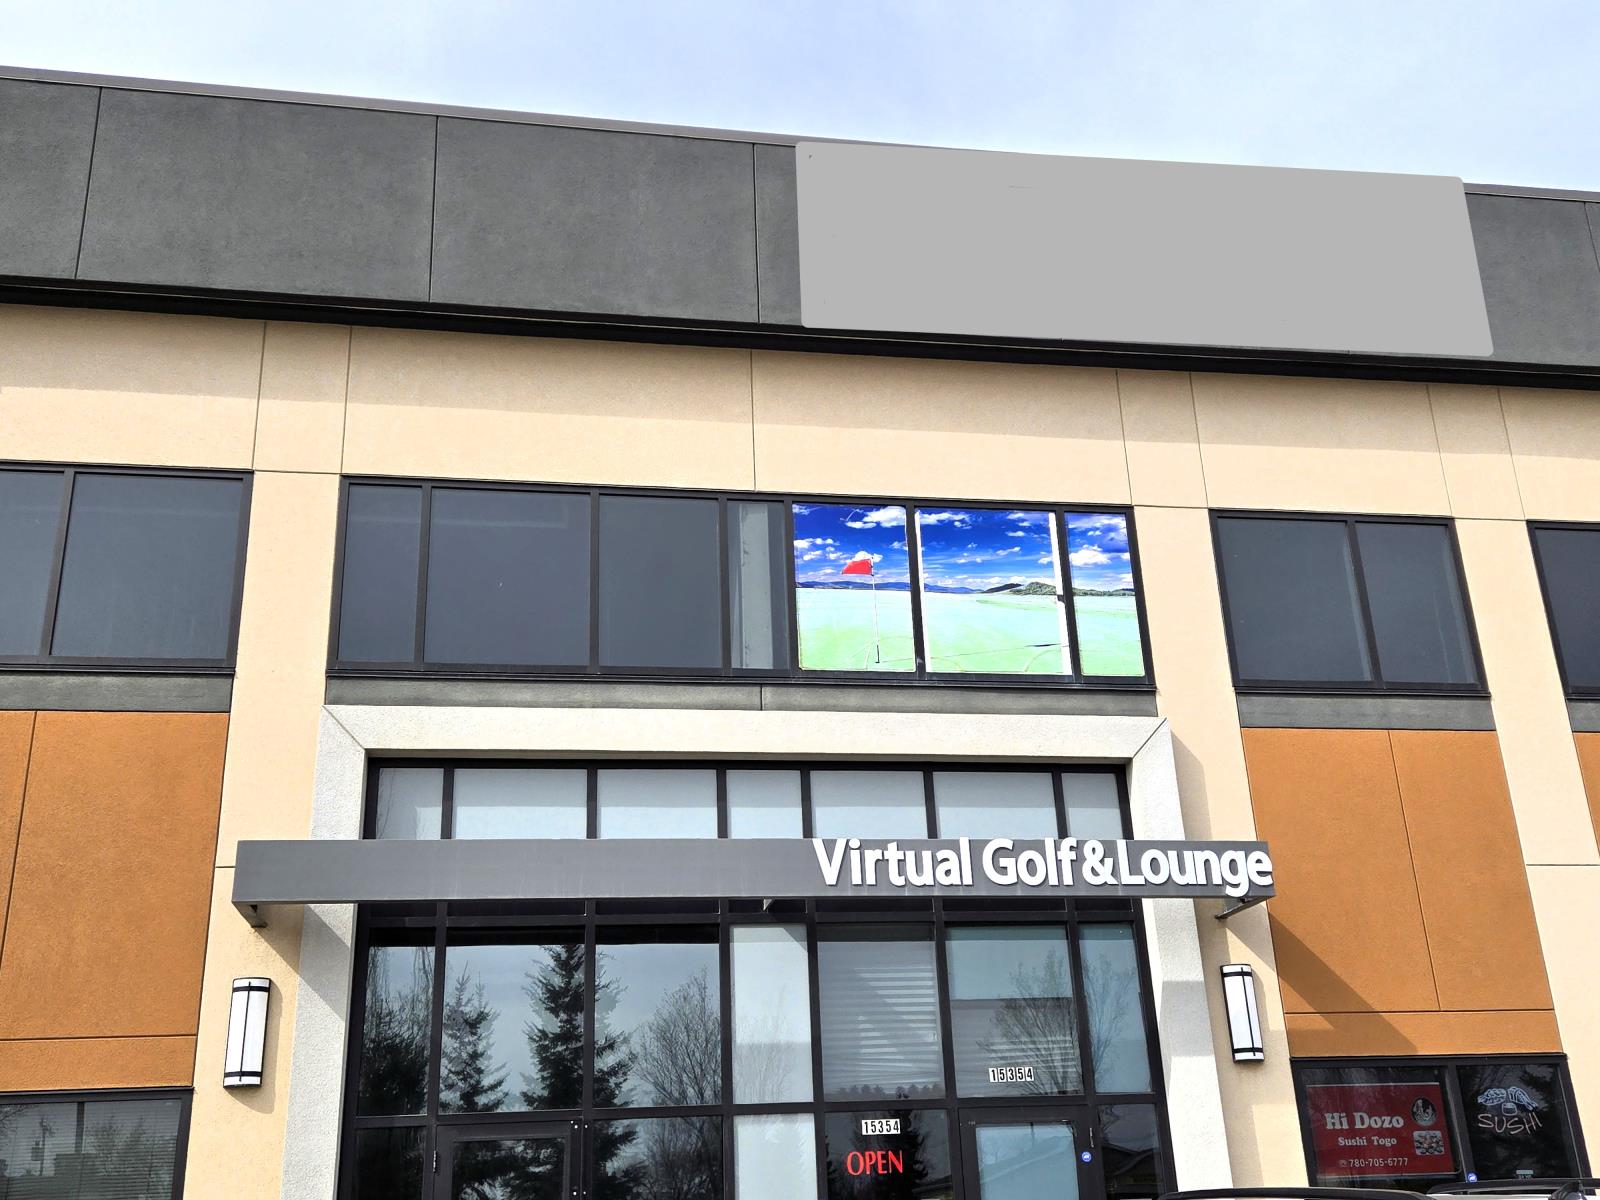
Turnkey opportunity to acquire a well-established and profitable indoor virtual golf business in west Edmonton. Successfully operated by the current owner for approximately 10 years, this business is now offered for sale due to retirement. Located in a high-exposure area, the premises offer approximately 3,213 sq. ft. with very reasonable occupancy costs. The business has built a strong reputation and a loyal base of repeat customers over many years. Current operations are run on relatively short business hours, creating clear upside potential through extended weekend hours, more active social media marketing, group bookings, events, and stronger use of the food service and take-out component. Winter months generate the majority of annual revenue, offering owners greater flexibility during the summer. An ideal opportunity for a couple, family, or owner-operator seeking strong sales, solid net income, and meaningful growth potential. Financial information available to qualified buyers upon signing a confidentiality agreement. (id:51989)
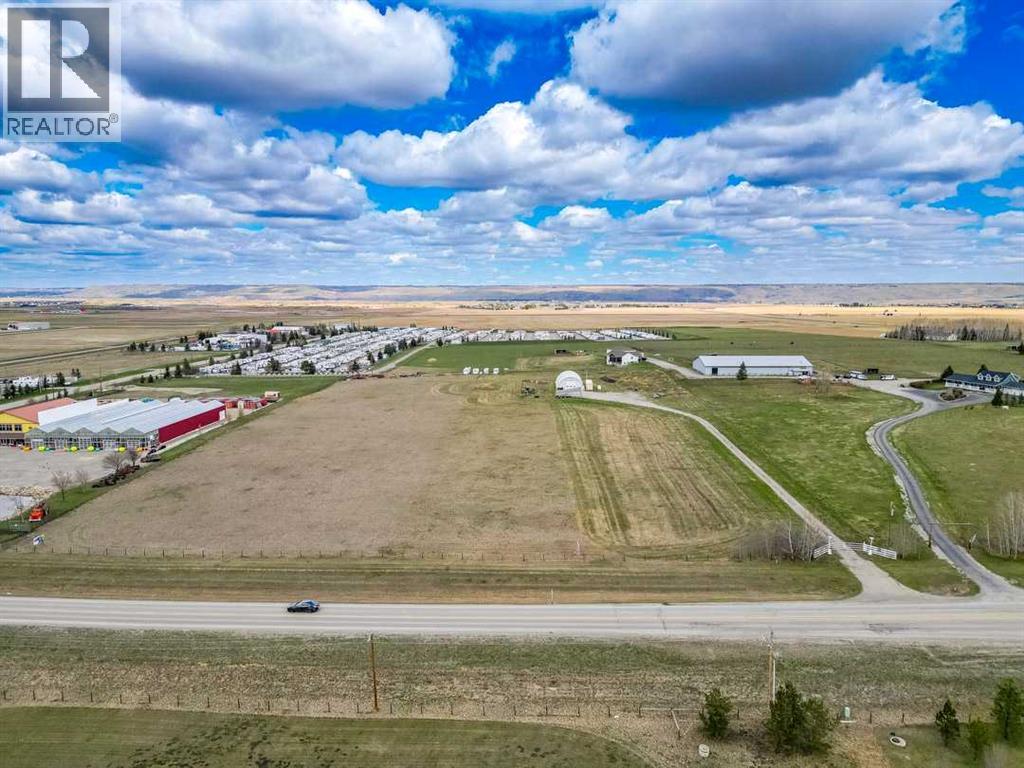
Rare 10.01-acre future commercial/industrial development opportunity (Currently Zoned as A-SML p8.1) in Rocky View County, located just west of the City of Calgary and immediately north of the Trans Canada Highway #1, directly adjacent to the Springbank Airport. This is one of the most strategically positioned parcels available in the Springbank corridor. This site combines the potential for immediate revenue-generating commercial use, full turnkey site infrastructure, and exceptional long-term development upside under the recently approved Springbank Area Structure Plan. The site sits within the Springbank Airport Interface designation, which permits a broad range of Commercial Highway District and Business Recreation District uses including aircraft hangars and ancillary aviation buildings, agricultural and intensive agricultural operations, recreation and tourism uses, institutional and community uses, and a wide spectrum of light commercial and accessory development — making this one of the most flexible-use parcels in Rocky View County. Within the immediate proximity is Bingham Crossing including the anchor COSTCO, (officially announced Dec 2025) EDGE School, Harmony, Calaway Park & much more. All services are to the South. (Including HAWCO Sewer, Water, Fibre, Power, Gas etc.) Viewings by appointment only and full info packages available. (id:51989)
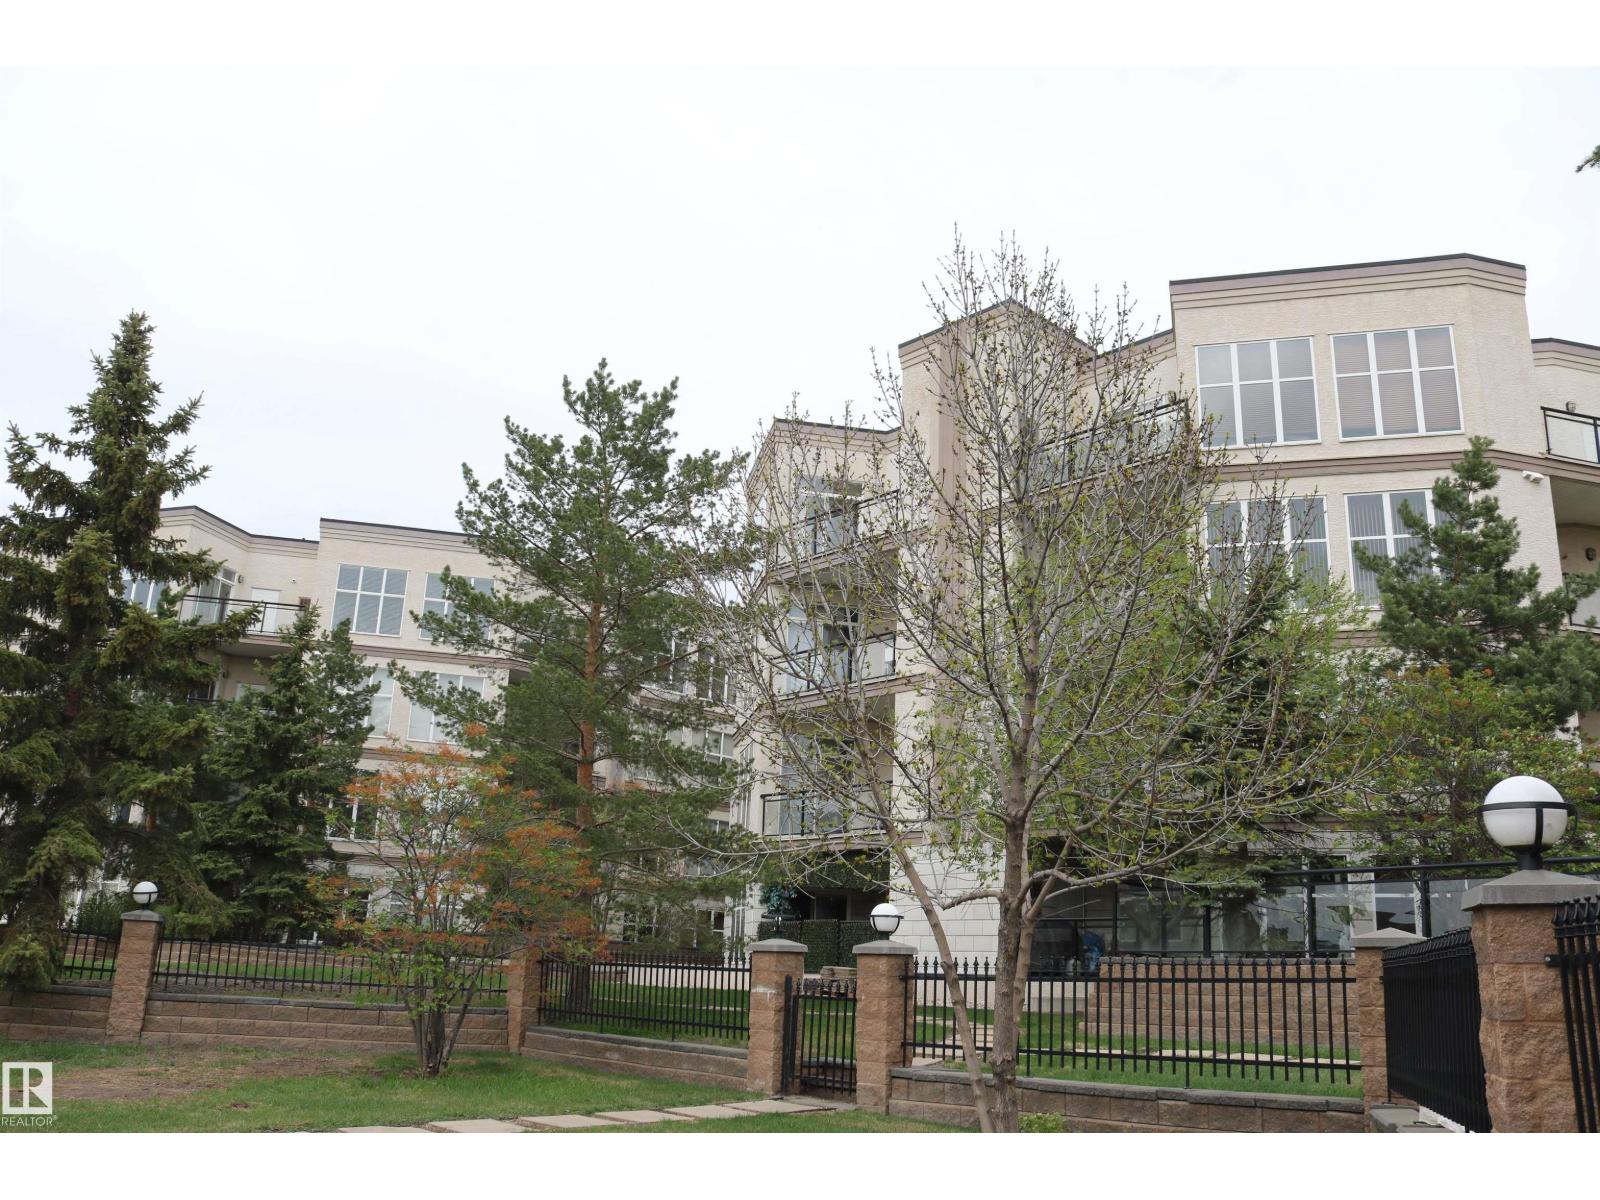
Bright and inviting 2-bedroom, 2-bathroom home offering the largest and most sought-after floor plan in the building. This south-facing unit is flooded with natural light through expansive windows and features a private balcony with a natural gas BBQ hookup, perfect for relaxing or entertaining. Inside, enjoy low maintenance laminate flooring, maple cabinetry with granite countertops, stainless steel appliances, and a large island with breakfast bar — ideal for casual dining or hosting guests. The primary suite includes a 3-piece ensuite and a spacious walk-in closet for your comfort. Additional highlights include in-suite laundry, secure underground parking, and an unbeatable location close to shopping, restaurants, and public transit. (id:51989)
~ MOUNTAIN VIEWS without Mountain Prices ~ Discover the perfect acreage to build your forever home with unobstructed west-facing mountain views offering peace, privacy, and endless prairie skies. This exceptional property provides flexible land use with ample space to design a custom home, dream shop, or multigenerational retreat. The water well has already been drilled with excellent flow, adding incredible value and convenience. Bordering the Western Irrigation District canal, the property also offers the opportunity for annual irrigation agreements. Enjoy all the beauty and views of west-of-Calgary acreages at a more affordable price point while investing in Alberta’s growing corridor. Create your own private lifestyle escape just 45 minutes from Calgary and only 15 minutes to Strathmore. An incredible opportunity to secure land, lifestyle, and long-term potential. (id:51989)
Why wait to build? This freshly painted bi-level with thoughtful builder upgrades in sought-after Parkview Estates has it all, including a Hot Tub!! White board & batten, stone, and wood accents create inviting curb appeal, while inside, the spacious entry opens to a bright living space with electric fireplace, central air, and custom blinds. The kitchen features a large island, quartz countertops, stainless steel appliances, ample cabinetry, and timeless lighting, while the dining area leads to the deck with privacy wall & enclosed storage below. The main floor offers two bedrooms, 4PC bath, and laundry with smart appliances. Above, the primary includes in-slab heat, walk-in plus additional closet space, and a spa-inspired ensuite with dual sinks and oversized shower. The basement has in-slab heat, two bedrooms, 4PC bath, large family room, and future wet bar space. Heated triple garage is drywalled & painted with hot/cold taps. The fully fenced and landscaped yard has a 24x24 cement pad & Hot Tub. (id:51989)
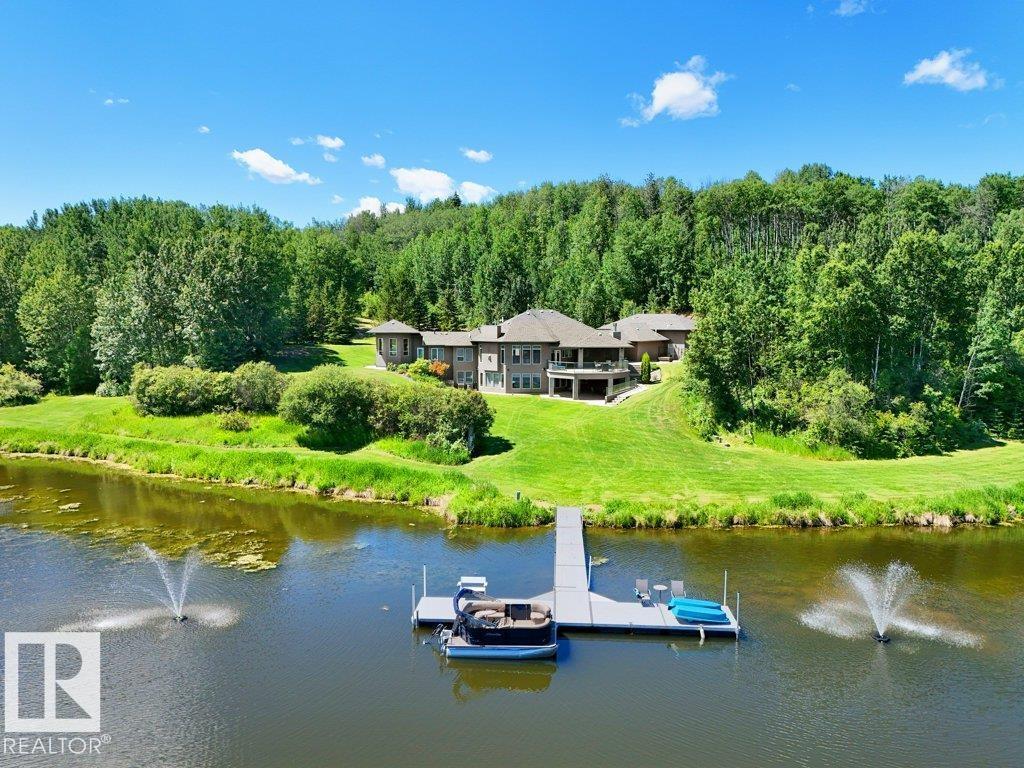
Own your private lake just 30 minutes from Edmonton. This stunning luxury home of 4,400 sq ft is set on 160 breathtaking acres, offering the ultimate blend of privacy, adventure, and modern comfort. Explore winding quad and sled trails through the trees and along the lake, enjoy boating from your private dock, then relax in the hot tub or gather around the outdoor fireplace under the stars. Designed for sustainable living, the property features solar power and a backup generator for off-grid capability. Inside, expansive living spaces showcase contemporary luxury and high-end finishes throughout. Ideal as a full-time residence, family retreat, or potential VRBO/Airbnb-approved income property. RV hookup for guests and a dog kennel complete this exceptional estate. Rare opportunity to own a true recreational paradise with unmatched serenity, wildlife, and year-round enjoyment just minutes from the city. (id:51989)
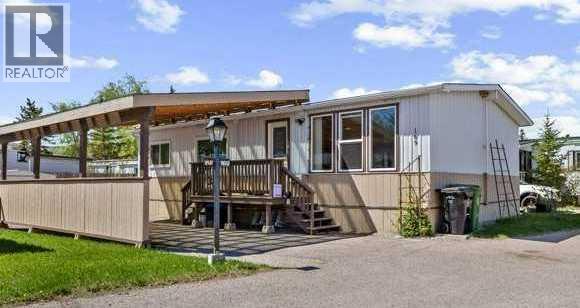
WOW! TAKE A LOOK AT THIS NEW PRICE. UNBELIEVABLE FOR A DOUBLE WIDE HOME IN PRISTINE CONDITION. Custom, double wide home that is not only gorgeous but so affordable & stunning is the only word to describe this 936 sf home. The layout is more like a residential bungalow but at a fraction of the cost. This home offers 2 bedrooms (was 3 but can easily be converted back) and a full bath. This is a must see for sure! Enter through the beautiful new exterior door and inside you'll find a separate living room with big windows offering that natural sunlight. Custom woodwork built-in holds the TV and a place for treasures. Oak moulding/ trim is throughout. The large kitchen with an eating area offers a good-sized pantry for extra storage. The laundry room is off the kitchen which is nice not to have it in the hallway. The laundry room also offers extra storage and has the second exit from the house. The primary bedroom is extra large with custom cabinetry, and the second bedroom is a very good size as well. The best part…All the BIG TICKETS items have been done so truly this home is move in ready. WINDOWS 2019, FURNACE 2021, BATHROOM 2021, ROOF 2016, SEWER LINE 2020, CARPORT 2021, WASHER/DRYER 2021. The exterior is immaculate with a double carport that easily fits 2 cars & has a carbon fibre roof that would surely protect vehicles from any hail or rain. The way the home was moved on to the lot 6 years ago and the way it is situated offers good privacy. When the home was being moved on, the Sellers put in brand new sewer line & were able to move the home closer to the road to give more backyard space. You won’t be disappointed as the backyard is perfect for those gardeners with the vegetable garden ready and waiting for some new planting and the deck offers privacy and space for the BBQ’S. Now a little bit about the park. There are very few restrictions in this park. There are pet restrictions such as weight an breed but none relating to children and or age of occupants. Kids/ grandkids are welcome as this is a family-oriented park. RV parking is available on site for a nominal fee. The lease fee of $1375 includes water, sewer, garbage pickup, snow removal, common area maintenance, kids park and clubhouse use, transit services run throughout the park and school bus service as well. Bowness Park (boat rentals, picnic area and skating in winter) is just around the corner as is the new farmers market offering shops, restaurants and coffee shops all within walking distance. Superstore is close and there is easy access to Stoney trail and 20 minutes to downtown. Only 50 minutes to the mountains and you’ve got it all ! (id:51989)
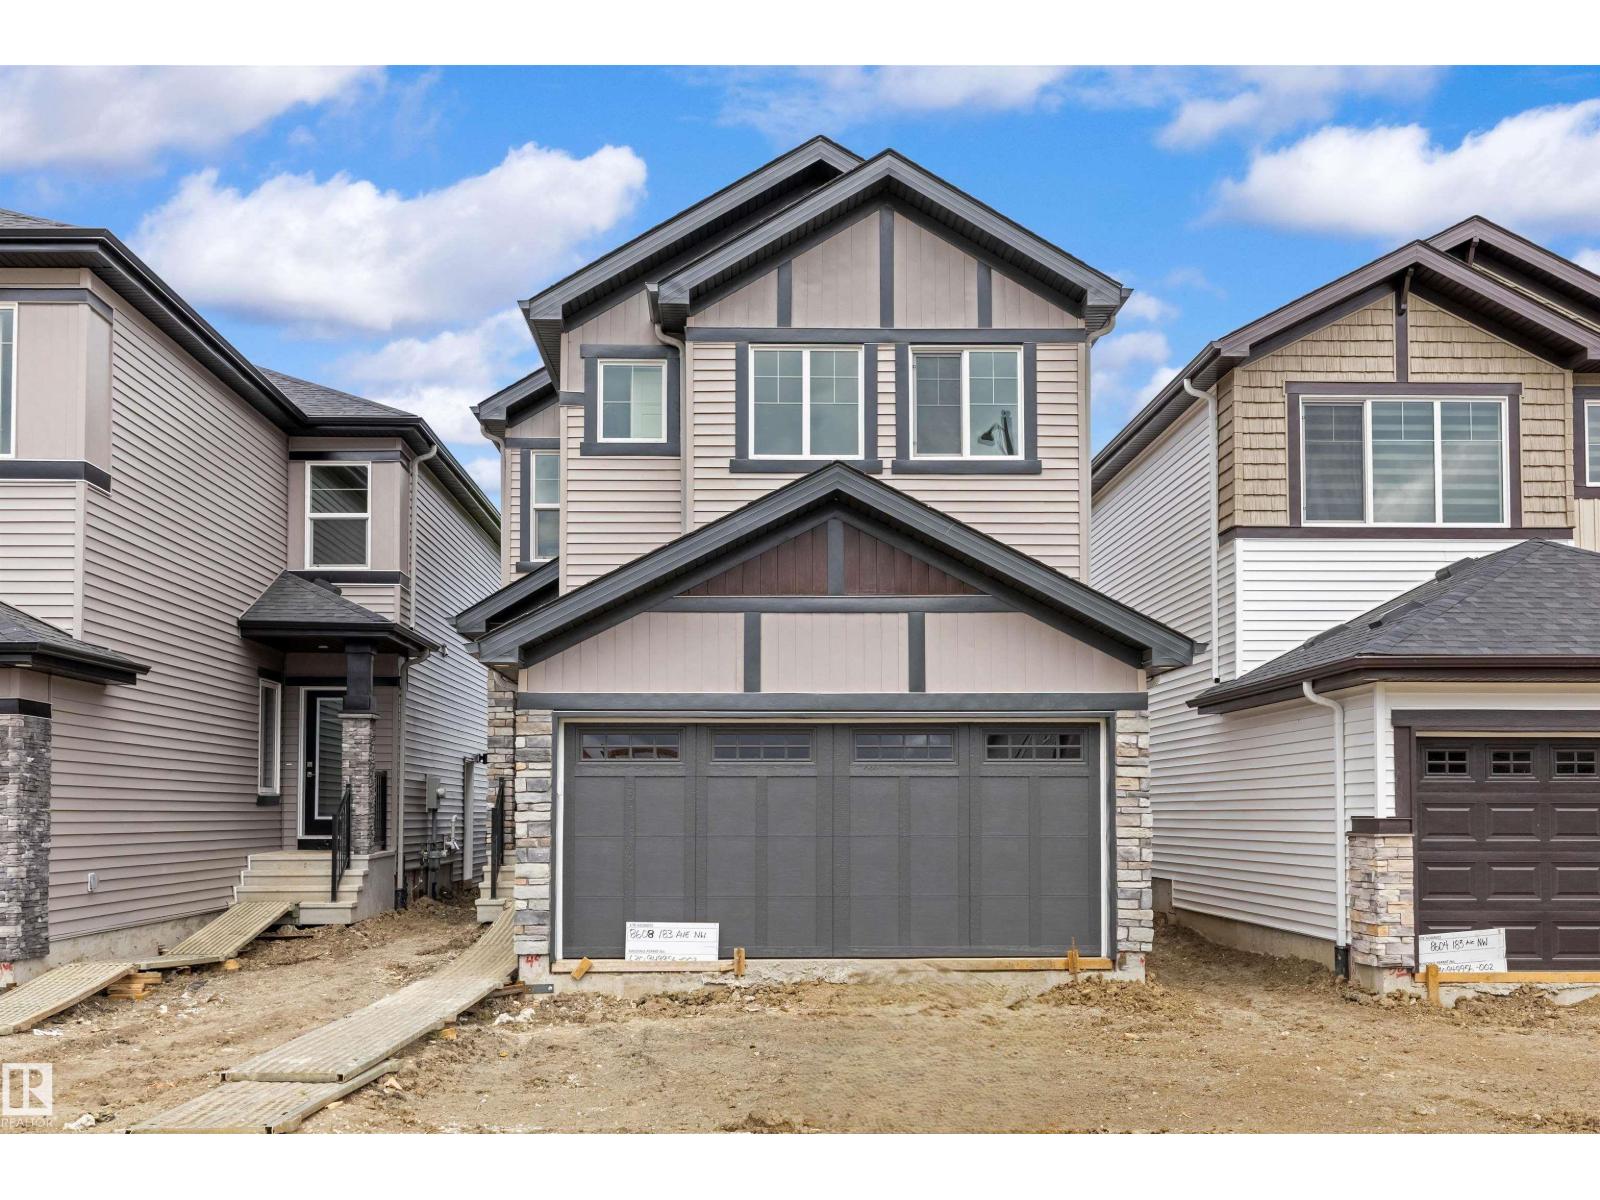
Introducing a Brand New 2-Storey Home built by Anthem, in the Highly Desirable Community of Glenridding, Located in the Heart of South Edmonton! This stunning home features a thoughtfully designed layout with a SIDE Entry for Basement, Quartz countertops, Stylish KITCHEN Appliances, Oversized PANTRY, Modern lighting fixtures, Fireplace in living room, His & Hers sinks in the ENSUITE, Vinyl flooring on the main level, bathrooms, and laundry room, carpet on the upper floor, Large dining area and a bright, open-concept living room, Double Attached Front Garage. UPSTAIRS, you'll find 3 additional spacious bedrooms, a BONUS ROOM, and a convenient UPPER-FLOOR LAUNDRY ROOM. Enjoy high-end finishes throughout, including: *Home is still under construction. *Photos of previous build, interior colors are represented. *Actual colors and upgrades may vary. (id:51989)
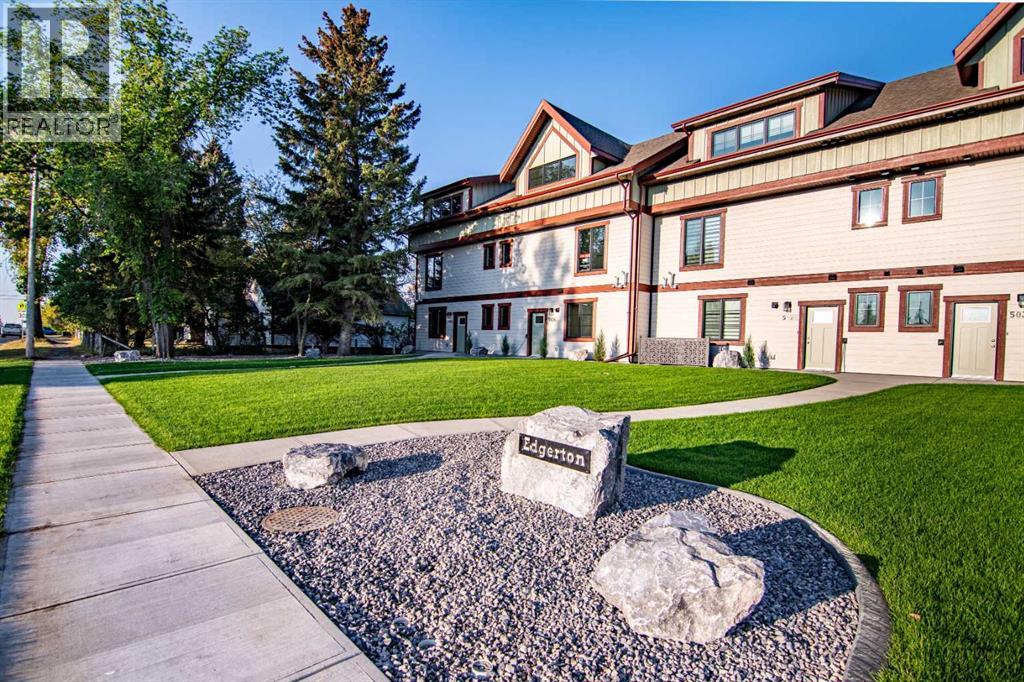
Welcome to Edgerton Place, where comfort meets convenience in the heart of Rocky Mountain House. While this executive new build townhome is available for purchase, there are also flexible leasing options available, and the property can be provided fully furnished. Nestled in the stunning foothills of the Rocky Mountains, this residence offers a modern, low-maintenance lifestyle in a prime central location—just steps from brand-new pickleball courts and within easy walking distance to local shops, restaurants, and everyday amenities. The main floor welcomes you with a spacious front foyer featuring elegant slate tile and abundant natural light. This level is designed for high-function living, offering a single-car garage with in-floor heat and pre-wiring for an EV charger, a modern three-piece guest bathroom, and a versatile recreation room perfect for a home office, gym, or guest quarters. A dedicated utility room provides additional storage solutions to keep the home organized and clutter-free. The second floor serves as the heart of the home, boasting a bright, open-concept layout that seamlessly connects the kitchen, dining, and living areas. The kitchen is a standout with premium quartz countertops, oversized island with seating, custom wood-stained cabinetry and premium appliances, while the living area is anchored by a cozy gas fireplace. From here, you can step out onto a beautiful deck, finished with contemporary touches and ideally suited for entertaining. A stylish two-piece powder room on this level adds an extra layer of convenience for guests near an oversized pantry with ample storage. The third floor is dedicated to privacy and rest, featuring a primary suite with a walk-in closet and a private four-piece ensuite complete with a double vanity and a modern barrier free shower. A spacious second bedroom also enjoys its own three-piece ensuite and a walk-in closet, ensuring comfort for family or visitors. For maximum efficiency, the laundry area is conv eniently located between both bedrooms. With enhanced soundproofing throughout, the home provides a peaceful and quiet environment. (id:51989)
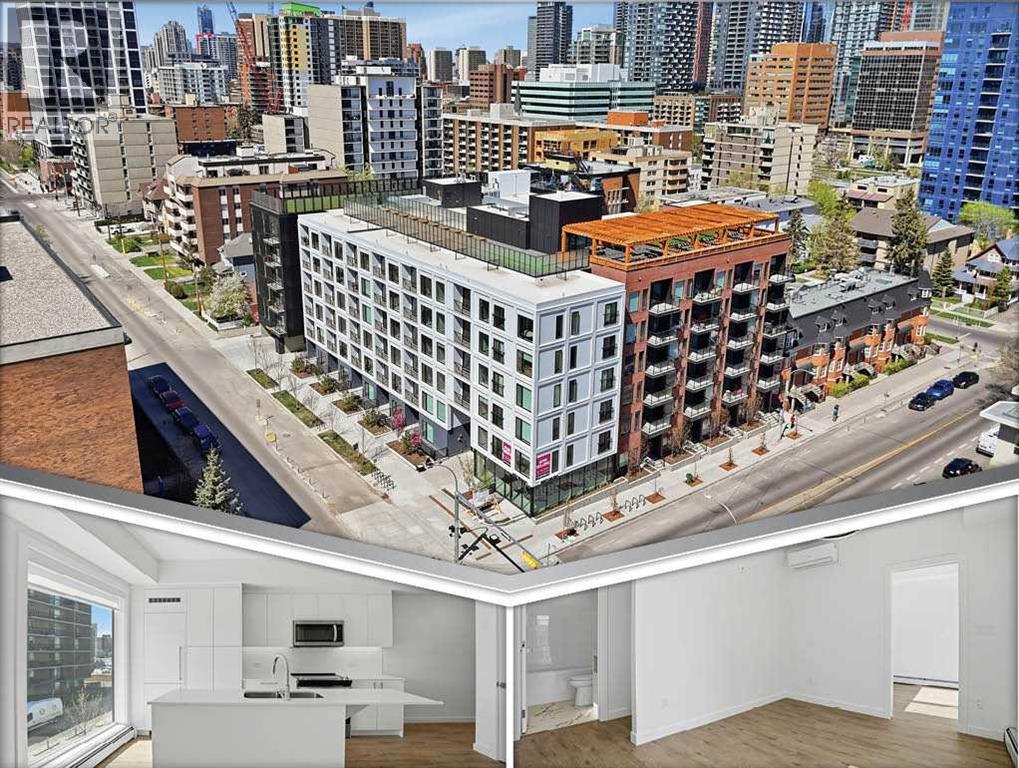
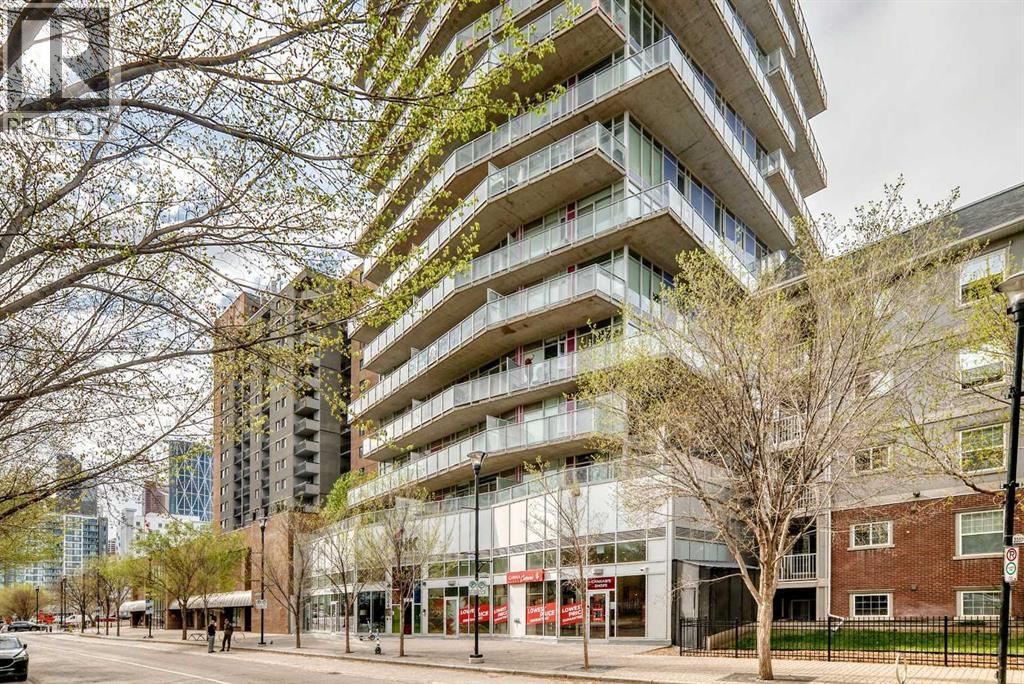
Welcome to The Broward, a boutique condominium ideally located in the heart of Calgary’s vibrant Beltline district, where downtown convenience meets modern urban living.This thoughtfully designed 1-bedroom unit offers a functional open-concept layout, contemporary finishes, and quality appliances throughout. Perfect for professionals, first-time buyers, or investors seeking a turnkey rental opportunity, this home delivers comfort, style, and exceptional convenience in one complete package.The bright living space flows seamlessly into a sleek modern kitchen featuring quartz countertops, stylish cabinetry, and stainless steel appliances, designed for both everyday living and easy entertaining.Additional features include in-suite laundry, air conditioning, titled underground heated parking, ample visitor parking, and a dedicated storage unit conveniently located on the same floor as the unit for easy access.Beyond your private residence, The Broward offers an impressive collection of lifestyle amenities designed to extend your living space. Residents can enjoy a beautifully appointed social lounge complete with a full kitchen and pool table — ideal for hosting gatherings and celebrations. The building also features a fitness area, convenient dog wash station, rentable office space for remote work or meetings, and an expansive rooftop terrace with a large dog run and landscaped garden area.Step outside and enjoy one of Calgary’s most walkable neighborhoods, just moments from downtown, 17th Avenue SW, restaurants, cafés, shopping, transit, and major downtown institutions including Bow Valley College. Families will also appreciate being within walking distance of Western Canada High School, one of Alberta's top-ranked high schools.Whether you're looking for a stylish urban home or a strong investment opportunity, this Beltline condo offers exceptional value in a prime inner-city location.Move in or rent out immediately. Book your showing today! (id:51989)
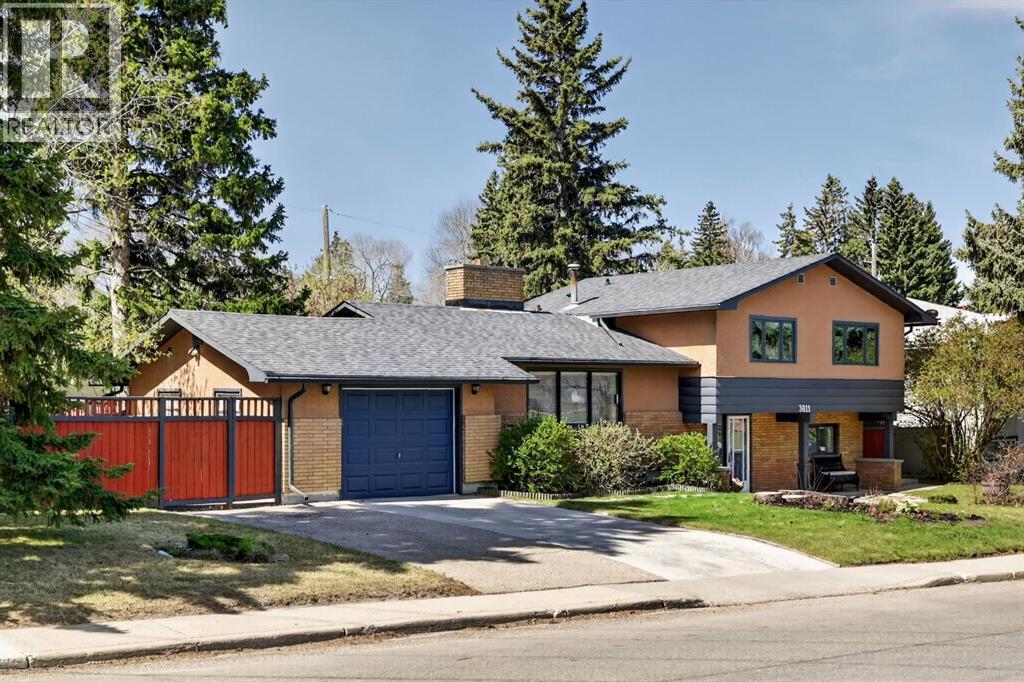
This lovingly maintained, warm and welcoming 4-bedroom family home is on a huge (7578sqft) lot in Charleswood directly across from greenspace with views of Nose Hill and is close to everything that makes the area great including schools (all levels, from pre-school to university!), shopping, the community centre, transit, and easy access to all major commuter roads. The fully fenced southwest facing back yard is truly perfect and offers multiple spots to sit and enjoy the weather, great storage space designed to hold your RV, trailer, toys, or shed, and mature plants and trees (including some flowering beauties). From the spacious front entry, you are welcomed into the lower-level family room, and just a few stairs up to the huge main floor living room with picture window and central fireplace. This main floor is ideal for family life and for entertaining in all seasons as the living room, kitchen and dining area flow together seamlessly and even include doors to the private deck space. The upper level offers three spacious bedrooms and an updated 5pce bathroom with dual sinks, and the lower level includes a 4th bedroom and another full bath. Three level splits have the advantage of a natural separation in private bedroom spaces and gathering space and are a great ‘right-sized’ alternative to bungalow living. All the space you want and need in a family home PLUS outdoor spaces that are hard to beat, a dream yard and a single attached garage and front driveway…sounds too good to be true, doesn’t it? Visit today to see for yourself! (id:51989)
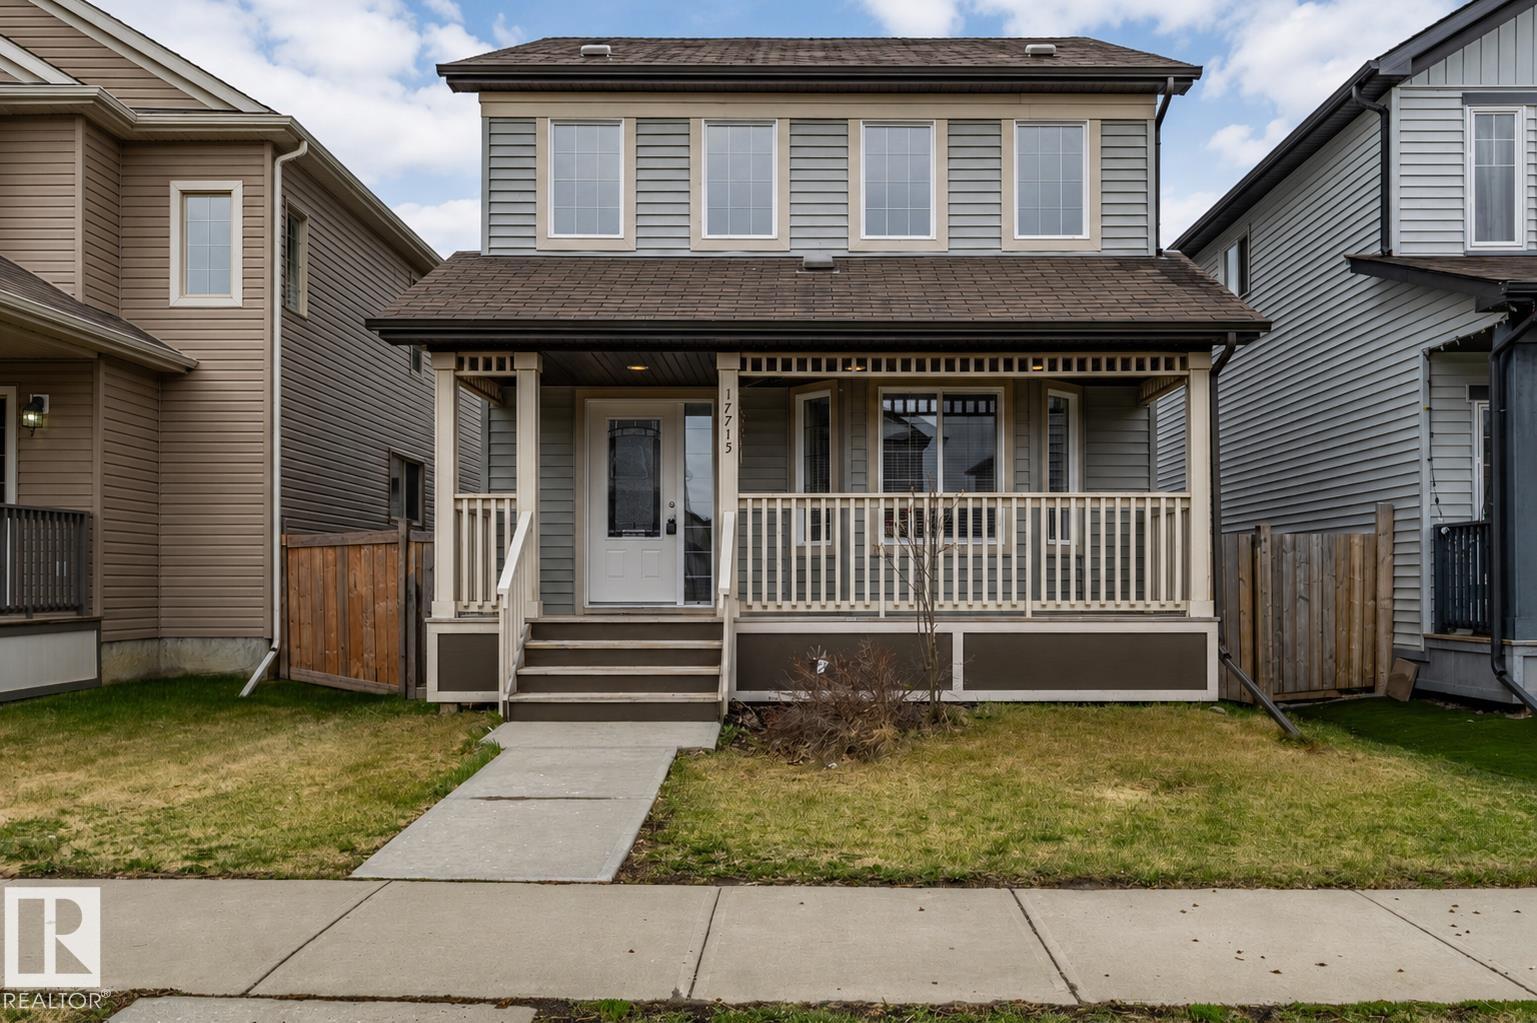
Move-in ready and beautifully maintained, this stunning 2-storey home is located on a quiet street in sought-after Langdale, Windermere. Offering 1,540 sq. ft. of well-designed living space, this home features an open-concept layout with soaring 17-foot ceilings in the foyer and living room, oversized bay windows, and a bright formal dining area. A rare main-floor DEN is perfect for a home office or flex space. The gourmet kitchen offers ample cabinetry, stainless steel appliances, a raised eating bar island and walk-in pantry. Upstairs features a spacious primary bedroom with walk-in closet and 4-piece ensuite, plus two additional bedrooms and a full bath. Additional highlights include an oversized 22’ x 22’ double detached garage, new flooring on main floor (2026),new hot water tank (2026), and washer/dryer (2024). Conveniently located near parks, walking trails, Currents at Windermere, public transit and Anthony Henday. Fantastic family home - Won't Last! (id:51989)
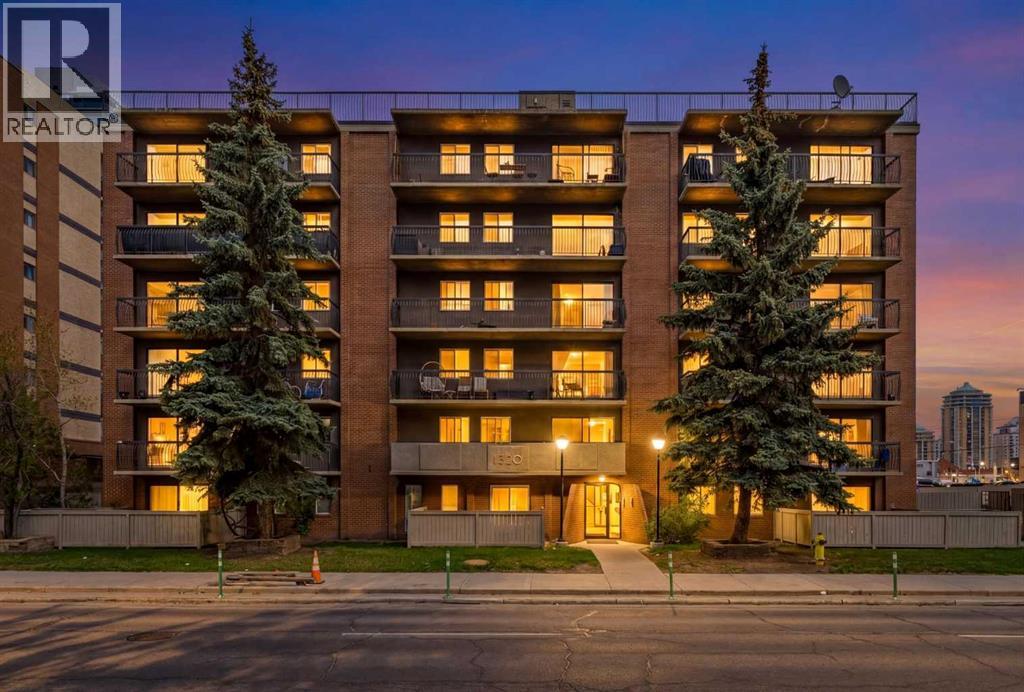
*HOT NEW PRICE * Welcome to this fantastic opportunity for first-time buyers or investors! Priced at just $165,000, this affordable, well maintained one-bedroom, one-bathroom condo offers exceptional value with a low entry point into Calgary’s real estate market. Freshly painted and move-in ready, this bright end unit enjoys extra natural light from its desirable west-facing exposure and features a full-length balcony to relax and unwind. Location is everything, and this property delivers! Situated just steps from the C-Train station, commuting is effortless with quick access to Downtown Calgary, 17th Avenue. Whether you’re looking for a rental property or an affordable place to call home, this condo checks all the boxes. Inside, you’ll appreciate the smart layout with ample storage throughout, including multiple closets, generous cabinet space, and a large, dedicated storage room. The unit also comes with an assigned parking stall and low condo fees, helping keep monthly expenses affordable. An excellent opportunity to own an affordable property in a convenient inner-city location with strong rental potential and long-term value! (id:51989)
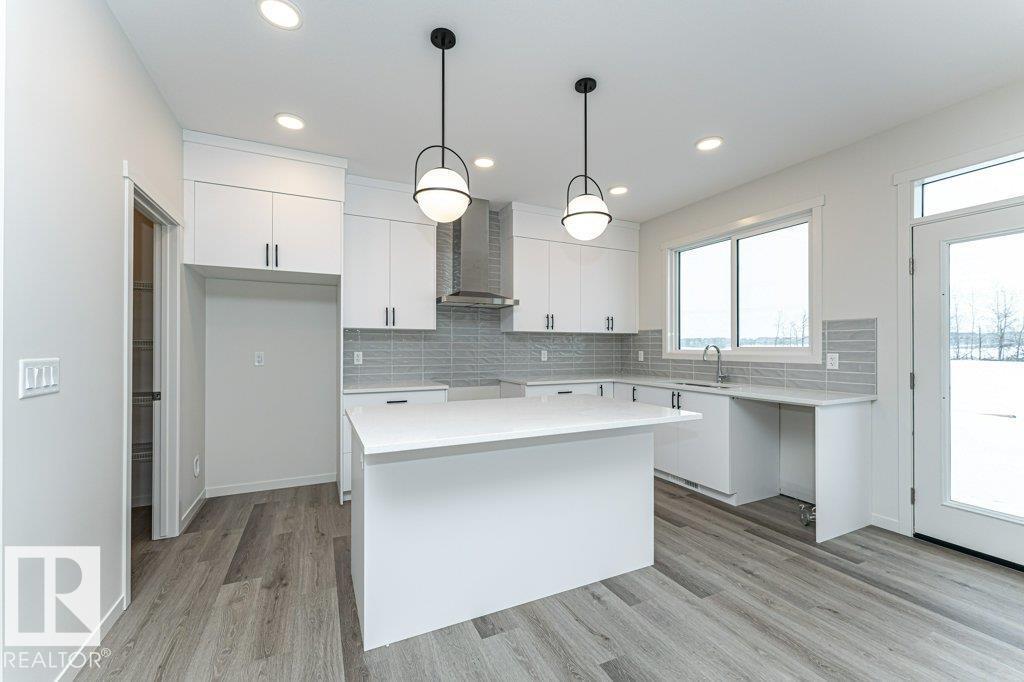
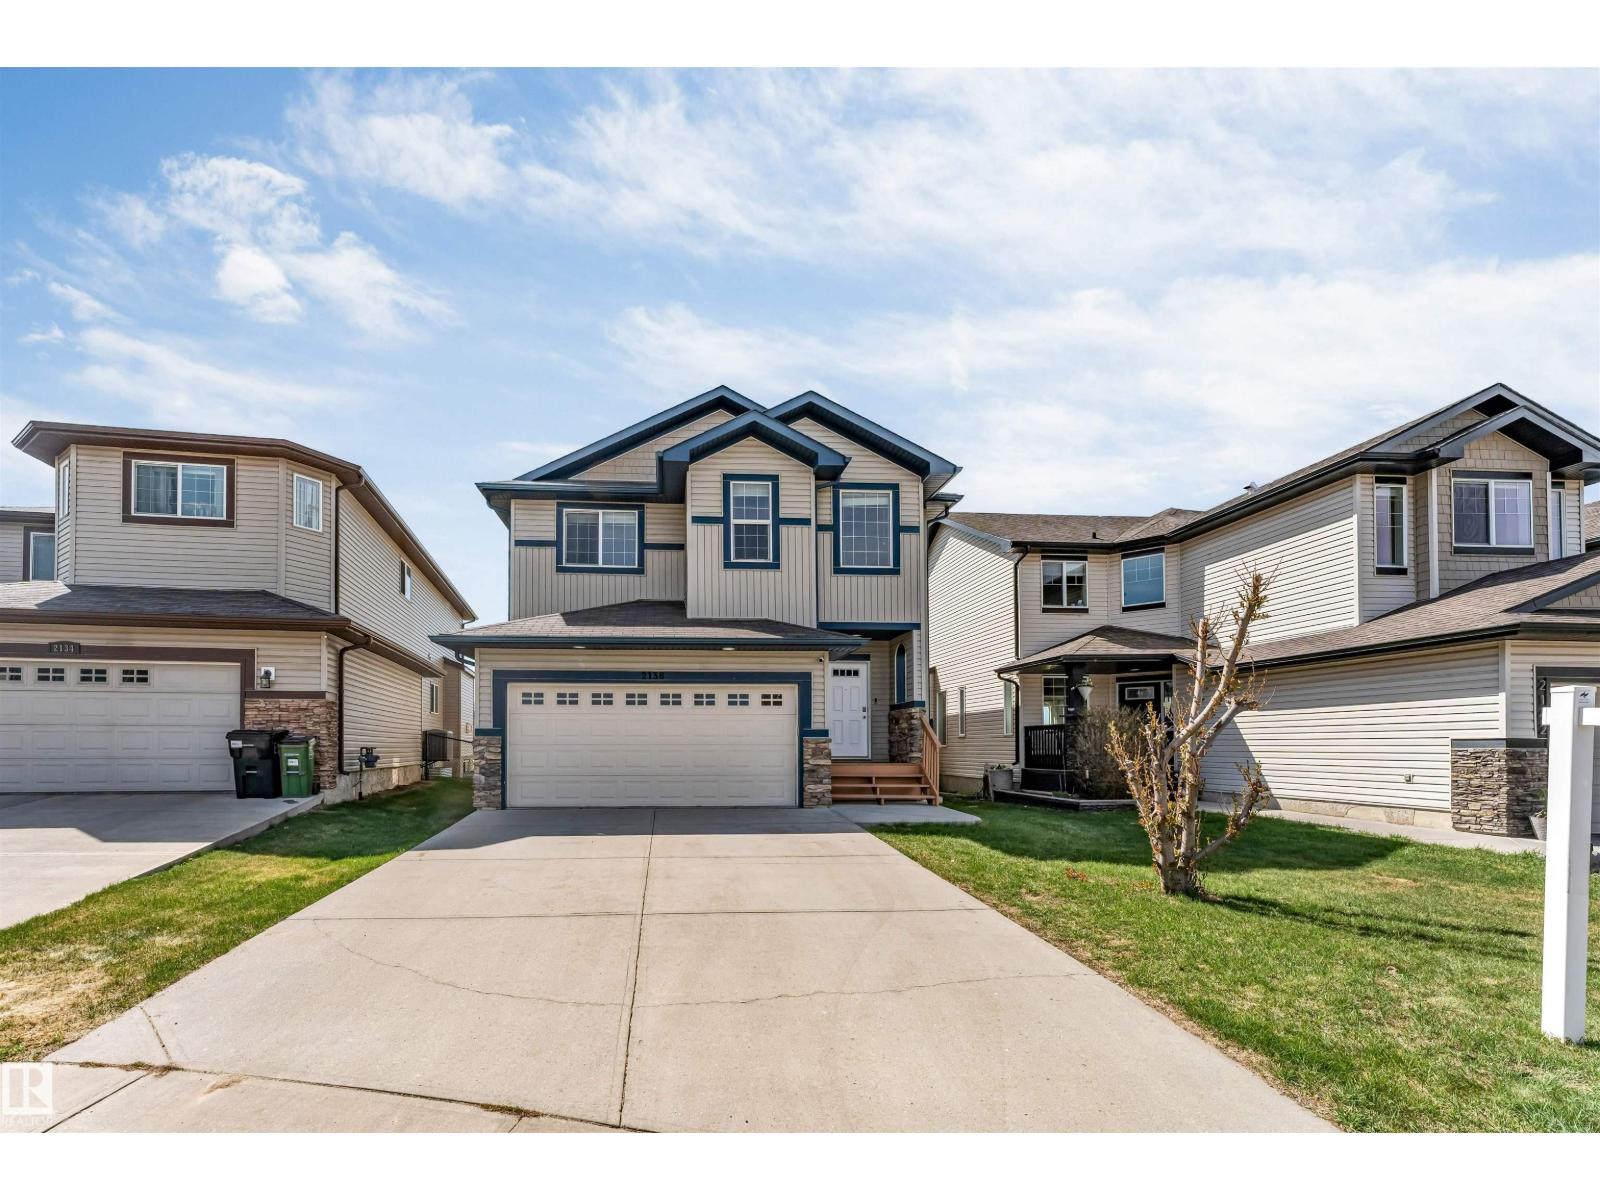
This home features a well-planned layout designed for modern living with a balance of function and everyday comfort. The main floor offers 9' ceilings, LVP flooring, a double attached garage with floor drain, and a separate side entrance. A welcoming foyer includes a built-in bench with hooks, a walk-in closet, and a convenient 2-pc bath. The open-concept layout connects the kitchen, great room, and dining area for seamless flow. The kitchen is equipped with quartz countertops, an island with flush eating ledge, an undermount sink, a built-in microwave, a chimney-style hood fan, a full-height tile backsplash, soft-close cabinetry, and a corner pantry. Large windows bring in natural light, while a sliding patio door provides backyard access. Upstairs features a primary bedroom with dual walk-in closets and a 4-pc ensuite, plus a loft, two additional bedrooms, a 3-pc bath, and laundry. Black fixtures and basement rough-ins add future potential. (id:51989)
Welcome to this well-maintained and spacious home offering exceptional value with no condo fees. With nearly 1,500 sq ft of comfortable living space and a detached double garage, this property is perfectly suited for families, first-time buyers, or investors. Ideally located close to shopping, restaurants, banking, and public transit, convenience is right at your doorstep. Step inside to a welcoming entry that leads to a versatile main-floor den or flex space, perfect for a home office, study area, or playroom. The functional kitchen features a large corner pantry and plenty of cabinetry, making meal preparation and storage easy while flowing nicely into the living and dining areas. The double detached garage provides excellent space for parking and storage. The fully finished basement expands your living space with an additional bedroom, a full bathroom, and a large recreation room, offering plenty of flexibility for family living or entertaining. Air conditioning was added in 2024 (id:51989)
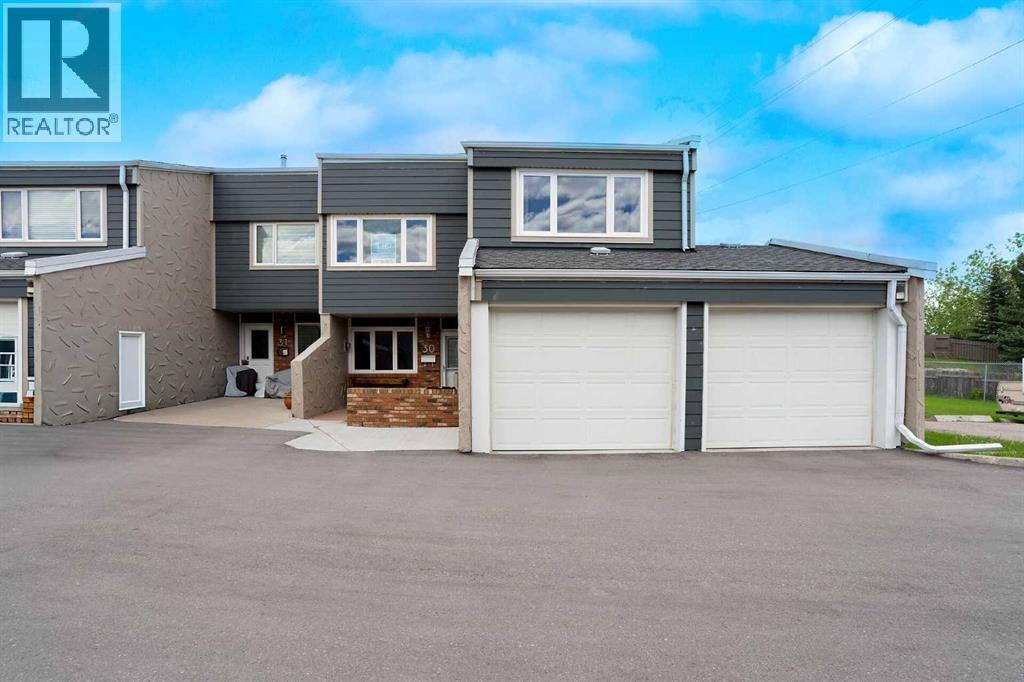
Welcome to Unit #30 at Tiffany Gardens in the highly desirable community of Thorncliffe. This corner townhome with double attached garage is one of the larger units in this complex featuring a private fenced backyard with a cement block patio. You will be surprised how quiet the unit is and no neighbors behind you. This home has been well maintained and cared for .... all the windows and patio door were replaced by the present owner. The main floor has an open concept and provides ample space for family and friends featuring hardwood floors and a wood burning fireplace in the large living room. The kitchen, dining room, with access to the back yard, and a half bath complete the main level. On the upper level you will find a large primary bedroom with a full 4 piece ensuite and two additional large spacious bedrooms and another 4 piece bathroom. The basement is undeveloped and can be completed to meet your family's needs and desires. Nose Hill Park is a short walk as well as access to shopping, parks, schools and the many other benefits that the community of Thorncliffe provides. (id:51989)
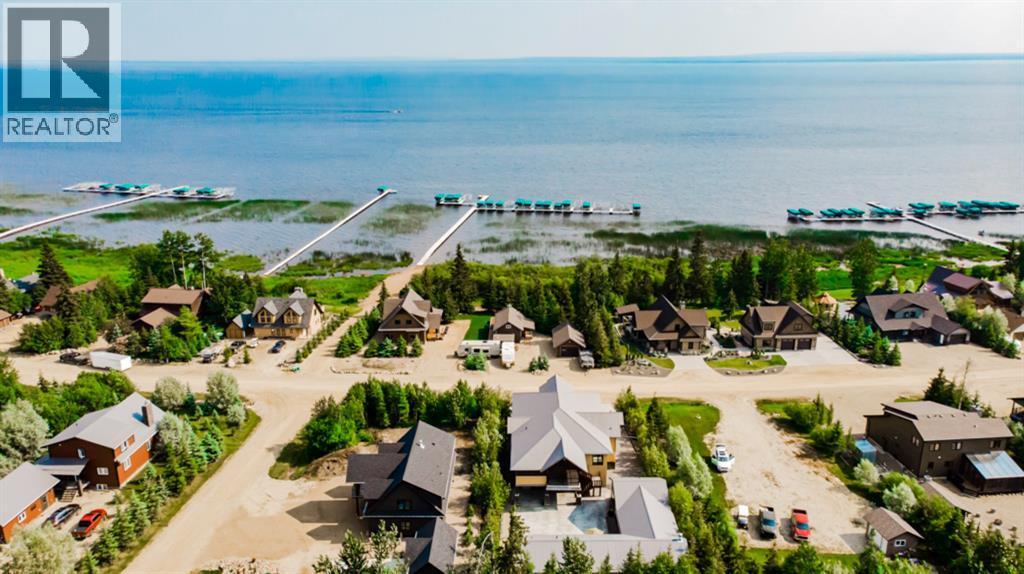
Have you ever dreamed of owning a cozy cottage right on the lake? This charming 3-season cabin at Sandy Beach is the perfect getaway for anyone looking to escape the hustle and bustle of city life. Nestled steps from the water, this rustic retreat offers incredible lake views and the peaceful atmosphere you’ve been searching for. The property features a separate bunkhouse for extra guests and a boathouse right at the shoreline perfect for storing all your lake toys and making the most of summer days on the water. Whether you’re enjoying quiet mornings with coffee on the deck, snuggling around the wood burning stove, evenings around the fire, or weekends filled with boating and fishing, this little cabin is all about relaxing and creating memories. A rare opportunity to own an affordable slice of lakefront paradise at Sandy Beach! (id:51989)
Rare opportunity to own a well-established franchise pizza business in Chestermere. Fully renovated with modern upgrades, loyal client Base, and very low rent. This turnkey operation is located in a high-traffic area and offers excellent growth potential with proven franchise support and consistent sales. Perfect opportunity for owner-operators or investors seeking a successful and profitable business. (id:51989)
2 bed 1 bath furnished lower unit in Arbour Hills!Entry into open living dining area. Well equipped kitchen with stainless appliances and tiled backsplash. Full 4 piece bathroom and separate laundry/storage room. 2 good sized bedrooms with everything you need. Vinyl plank throughout - NO carpet. Access to back yard. Large parking pad. Utilities will be included for an additional $300/mo. Sorry, no pets here. Application required prior to viewing. (id:51989)
Located in a quiet and family-friendly area of Didsbury, this beautifully maintained bi-level offers the perfect combination of space, functionality, and privacy with no neighbours behind and scenic open views from the backyard. Built in 2005 and offering over 2,000 sq ft of living space, this home features a bright and inviting open-concept layout with large windows that flood the main level with natural light. The spacious living room flows seamlessly into the dining area and well-appointed kitchen, complete with stainless steel appliances, ample cupboard and counter space, and a functional island with seating. Step outside onto the large covered back deck, ideal for relaxing or entertaining while enjoying the privacy of the fully fenced yard and peaceful setting behind the home.The main level offers two generous bedrooms including a spacious primary retreat, along with a full bathroom. The fully developed basement adds incredible versatility with a large recreation room, second full bathroom, and plenty of additional storage space. Recent styling updates including updated kitchen and freshly painted main living area, plus neutral finishes throughout create a warm and welcoming feel that is move-in ready. Additional highlights include a charming covered front porch, great curb appeal, and an ideal layout for families, first-time buyers, or anyone looking for comfortable small-town living with easy access to amenities, schools, and parks. This is an excellent opportunity to enjoy the lifestyle and community feel that Didsbury is known for. (id:51989)
|BAYWEST EXCEPTIONAL WALKOUT HOUSE WITH OPEN GREEN LAND| TOTAL 6 BEDROOMS & 4 FULL WASHROOM| TOTAL LIVABLE SPACE 3,600 SQFT| FINISHED BASEMENT| BEDROOM AT MIAN LEVEL WITH FULL WASHROOM| SPICE KITCHEN| CENTRAL AIRCONDITIONER|**** Welcome to this exceptional luxury home in the rapidly growing community of Rangeview, offering over 3,600 sq. ft. of beautifully developed living space, including a fully finished walk-out basement designed for modern family living. Loaded with more than $80,000 in premium upgrades, this impressive residence features high-end WiFi-enabled appliances, including a combo wall oven with convection and steam, dual 36” Bespoke chimney hood fans in both the main and spice kitchens, and an LG steam washer and dryer with smart sensors. The main floor showcases elegant hardwood flooring, a spacious bedroom with a full bath, a gourmet chef’s kitchen with a massive center island, a fully equipped spice kitchen, a bright dining area, and a cozy living room that opens onto a large deck with a BBQ gas line—perfect for entertaining family and friends. Upstairs offers luxurious primary suites with spa-inspired 5-piece ensuite, three additional generously sized bedrooms, another full 5-piece bathroom, a convenient laundry room, and a spacious bonus family room. The walk-out basement adds incredible versatility with a large recreation area, an additional bedroom, and a full bathroom, ideal for guests or extended family living. Backing directly onto tranquil wetlands with no neighbors behind, this home offers exceptional privacy and breathtaking natural views. Additional highlights include a multi-zone HVAC system with Nest thermostats on every level, forced-air natural gas heating, central air conditioning, and countless thoughtful upgrades throughout. This is truly a rare opportunity to own a stunning family home that perfectly blends luxury, comfort, and functionality. (id:51989)
UNIQUE CASHFLOWING SIDE BY SIDE DUPLEX W/ 2X Double Car Garage! Located in northeast Edmonton, offers multiple revenue streams and excellent flexibility for investors looking to expand their portfolio. One side features LEGAL BASEMENT SUITE, creating additional rental potential and improved cash flow opportunities. Each unit offers a functional layout with spacious living areas, dedicated dining spaces, practical kitchens, multiple bedrooms, and laundry. The property provides a solid foundation for investors seeking a TURNKEY HOLD with upside potential through future rent growth, updates, or optimized tenancy. Situated on a large lot with convenient access to downtown, transit, schools, shopping, and major commuter routes, this is an excellent opportunity to secure a multi-unit property in an established neighbourhood. Whether you’re a seasoned investor or looking to live in one unit while generating income from the others, this property offers LONG-TERM STABILITY! (id:51989)
Only 10 minutes from Lac La Biche, this versatile 40-acre property offers space, privacy, and endless possibilities! Uniquely designed for multi-generational living or large family! It features THREE separate living spaces - including a 1600 sqft in-law suite and fully equipped 864 sqft garden suite. This home offers over 1,700 sq ft with three bedrooms up, a guest bathroom, a spacious primary retreat with walk-in closet and ensuite with soaker tub. An open kitchen with ample storage and and large pantry, dining and living area overlooking the pasture and garden. The fully developed lower level includes a second kitchen, laundry, two spacious bedrooms, large family room, and cozy gas fireplace. Outside, you’ll find a 35x45 shop with concrete floor, overhead doors, and cistern room. The garden suite features 1 bedroom, full bath, laundry, open-concept living, gas fireplace, carport, and garden access from the private patio. A rare acreage package, close to town with room for the whole family and more! (id:51989)
A smart, efficient layout defines this well-planned home designed for everyday living. The main floor features 9’ ceilings, LVP flooring throughout, and a welcoming foyer with a large coat closet that opens into a bright great room filled with natural light. The centrally located kitchen offers quartz countertops, an island with a flush eating ledge, undermount sink, over-the-range microwave, soft-close raised-profile cabinets and drawers, and a pantry. A rear nook with a garden door provides access to the backyard. A main floor bedroom and 3-piece bath with a walk-in shower add flexibility. The home also includes a rear parking pad with an option for a detached double garage. Upstairs features a primary bedroom with a walk-in closet and 3-piece ensuite, plus two additional bedrooms, a full bath, and a convenient laundry closet. (id:51989)
Welcome to the quiet hamlet of Ridgevalley, where small-town living, space, and comfort come together on a beautiful 0.55 acre lot. This custom built bungalow offers 4 bedrooms, 3 bathrooms, a finished heated 24’ x 26’ attached garage, and a warm, inviting layout designed for everyday living. A charming front porch welcomes you inside to a bright, open-concept main floor filled with natural light, hardwood flooring, and tasteful wood elements throughout. The spacious kitchen is a standout feature, complete with custom cabinetry, hard surface countertops, a large island, and plenty of workspace for family meals or entertaining. The kitchen flows seamlessly into the dining and living areas, creating a comfortable and functional central gathering space. The main floor also offers convenient laundry, a full bathroom, a second bedroom, and a generous primary suite featuring a walk-in closet and private ensuite. Downstairs, the fully developed basement is built for comfort with in-floor heating, a large rec room, two sizeable bedrooms, and a spacious bathroom. Outside, enjoy the peaceful yard with open grass space, a storage shed, mature trees along portions of the property boundaries, and a large two-tier deck with a pergola over part of it, perfect for relaxing, entertaining, or enjoying the quiet setting. The lot also offers excellent flexibility, with plenty of room for RV parking and space to build a second garage or workshop if desired. Located close to the local school and the famous Crooked Creek Donut shop, this home offers a great balance of country-hamlet charm and convenience, just 38 minutes to Grande Prairie and 28 minutes to Valleyview. (id:51989)
This well-designed home offers an efficient layout tailored for modern living. The main floor features 9' ceilings, LVP flooring throughout, a double attached garage with floor drain, and a separate side entrance. A welcoming foyer with a large coat closet opens to the bright kitchen, nook, and great room. The kitchen is finished with quartz counters, an island with flush eating ledge, undermount sink, OTR microwave, full-height tile backsplash, soft-close raised-profile cabinetry, and a corner pantry. Large rear windows fill the space with natural light, and a garden door leads to the backyard. A 2-pc bath completes the main level. Upstairs includes a primary suite with walk-in closet (window) and 4-pc ensuite with double sinks and glass shower, plus a bonus room, two bedrooms, a full bath, and a laundry room. Includes brushed nickel fixtures and basement rough-ins. (id:51989)
A practical layout designed for modern family living, with space where it matters most. The main floor features 9' ceilings, LVP flooring, a widened double attached garage with floor drain, and a separate side entrance. The foyer leads to a main floor bedroom and full 3-pc bath with walk-in shower. A large mudroom with open closet, built-in bench, sink, and garage access connects to a walk-through pantry. The open kitchen, nook, and great room create seamless flow, with quartz counters, island with eating ledge, undermount sink, built-in microwave, custom hood fan, full-height backsplash, and soft-close cabinetry. The great room showcases an electric fireplace, 17' ceilings, large windows, and backyard access. Upstairs offers a primary suite with dual walk-in closets and 5-pc ensuite, plus a bonus room, two bedrooms with walk-in closets, a 4-pc bath, and laundry. Black fixtures, upgraded railings, and basement rough-ins included. (id:51989)
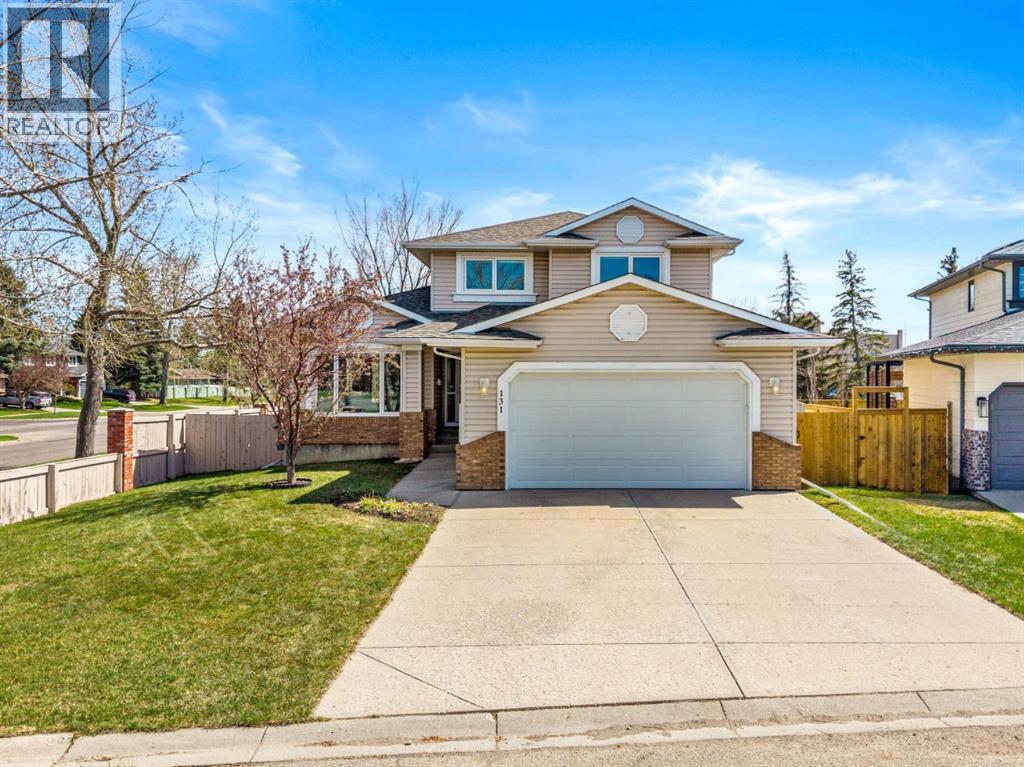
Amazing opportunity for a large, estate quality two storey home in a great location in Lake Bonavista. Welcome to 131 Lake Simcoe Court, a 2,319 sq.ft. home designed with families in mind. This particular section of Lake Bonavista was developed in the 1990s, compared to much of the community, which was built in the 1960s & 1970s. That means you benefit from more modern construction, improved efficiencies, higher ceilings, larger living spaces, bigger bedrooms & more generous bathrooms. You can see & feel the difference. As you enter the home, you’ll immediately appreciate the open, spacious feel. Beautiful oak hardwood was extended across most of the main level, with the original hardwood re-sanded to match. The large, functional kitchen offers excellent prep & storage space, along with a convenient informal eating area. The family room just off the kitchen is a comfortable place to relax, while the main floor office is a rare & valuable feature in Lake Bonavista. The attached garage is accessible from inside the home, another feature not commonly found in the community. Upstairs, you’ll find three spacious bedrooms, including a primary suite with a large ensuite & walk-in closet. The fully developed basement brings the homes' total square footage to 3,250 & offers a generous recreation area, flex room, additional bedroom & full bathroom. Recent updates include air conditioning, triple pane windows, fresh paint on the main & upper levels, a new garage door, newer high efficiency furnace & more. The sunny south facing backyard provides plenty of room for children to play, & the home is ideally situated on a quiet, low traffic cul-de-sac. Close to shopping, amenities, the C-Train station & just footsteps from Fish Creek Park, you’ll have hundreds of kilometres of walking paths, bike paths & nature right at your doorstep. Lake Bonavista is Calgary’s premier lake community, & this home is just a short drive from the lake. Enjoy year round recreation, including swimming, boating, beaches, fishing, tennis, skating, sledding & community facilities. Also close to schools, with quick access in & out of the community, this is a fabulous opportunity to own a home that is truly unique within Lake Bonavista. Some photos virtually staged. Call today for a private showing. (id:51989)
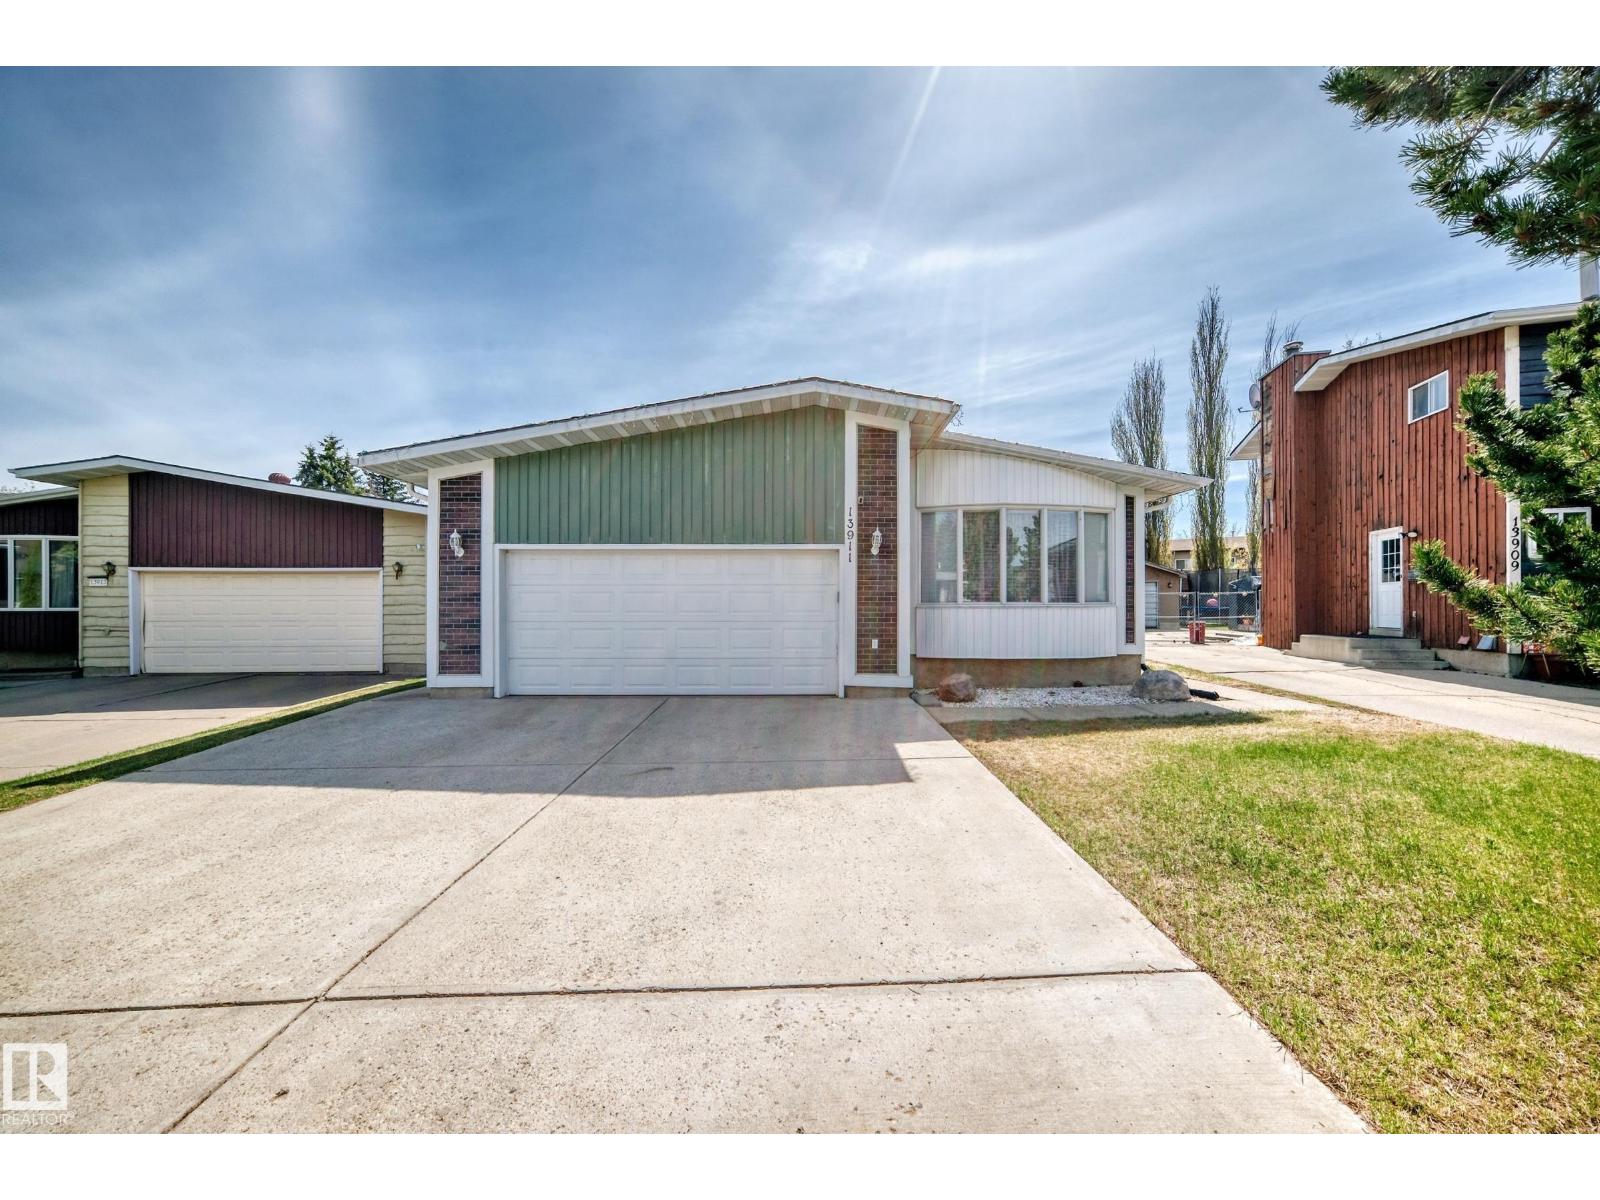
"NEWER HOME UNDER $270,000 !!" This 1995 home comes with all the appliances, a large fenced yard and has has new shingles installed in 2019 and a new furnace last year. There is also newer dark laminate flooring that has been installed on the entire upper level and stairwell. This 3 bedroom and 2 bathroom home has a large back deck, back alley access and is located near the end of a cul-de-sac. N0 carpeting in this home and is in walking distance to Rotary Park. (id:51989)
Welcome to Acadia Villas, a rare collection of just 40 exclusive bungalows in the sought-after Cooper's Crossing neighborhood. This gated community offers discerning homeowners a unique opportunity to live in luxury and privacy. Each meticulously crafted bungalow, this 1,400-square-foot model, features a stunning open-concept design. Soaring 14-foot vaulted ceilings create an expansive, airy feel throughout the main living area. This home includes one bedroom, a den, two bathrooms, a back hall, and a convenient laundry room area. The primary bedroom is a true sanctuary with its own tray ceiling, while the luxurious five-piece ensuite is a spa-like retreat, complete with a walk-in shower, an elegant freestanding soaker tub, separate shower and double sinks. High-end finishes are evident throughout, including sleek quartz countertops with undermount sinks, durable luxury vinyl plank flooring, and elegant tile in all bathrooms. The main floor showcases a brilliant open-concept layout, where soaring 14-foot vaulted ceilings create a sense of impressive volume and grandeur. At the heart of the home, the chef’s kitchen is adorned with gourmet finishes, including sleek quartz countertops, undermount sinks, and high-end designer tile. This thoughtfully designed floor plan includes a primary retreat which serves as a true sanctuary, featuring elegant tray ceilings and a spa-inspired five-piece ensuite complete with a freestanding soaker tub, a walk-in shower, and dual vanities. A dedicated den—perfect for a home office—along with a practical back hall and the convenience of a main-floor laundry room. For those who need more space, the unfinished basement offers endless possibilities. It's a blank canvas ready for you to create additional bedrooms, an expanded living area, or a personalized recreational space. Enjoy the peace of mind that comes with a secure, gated environment and the prestige of Airdrie’s most sought-after neighborhood. Bungalows of this caliber are rare. D on't hestiate only 2 remain! (id:51989)
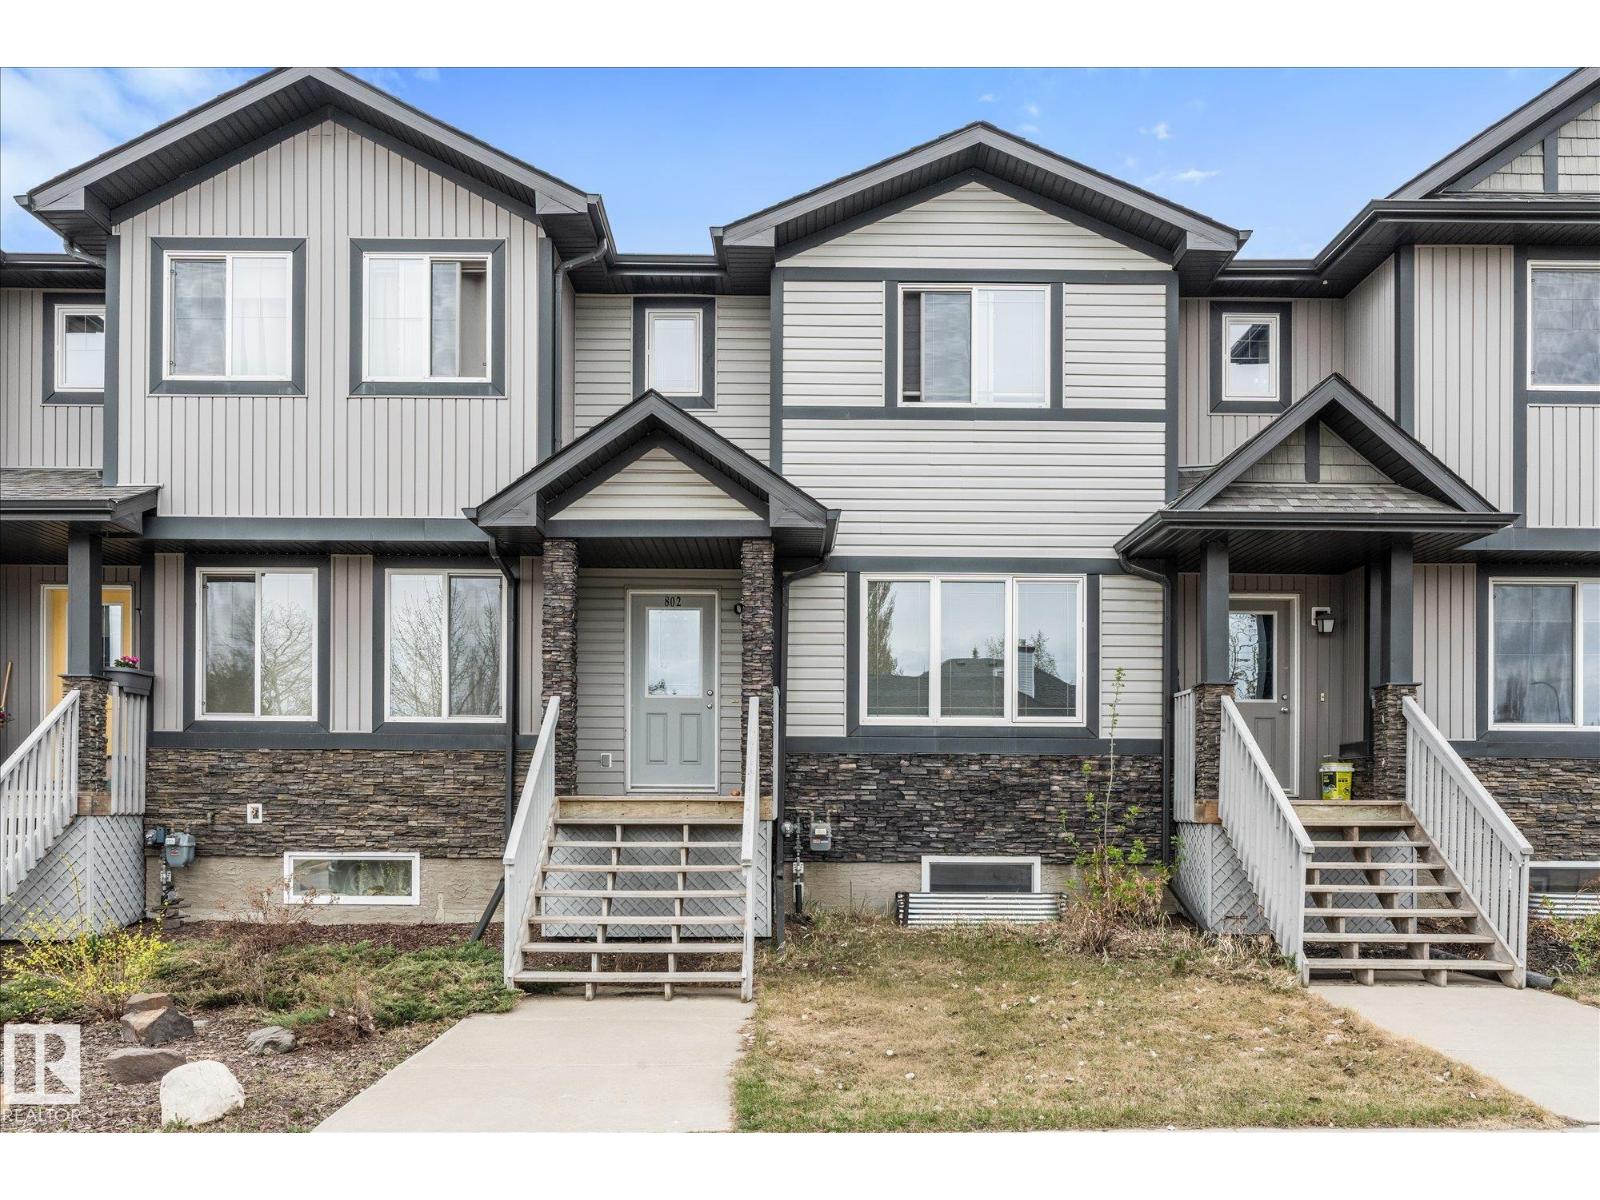
Bright, functional living defines this well-planned duplex designed for everyday comfort. The main floor features 9' ceilings, LVP flooring, and a double attached garage with floor drain. A spacious foyer leads past a 2-pc bath into the open kitchen, great room, and dining area. The kitchen offers quartz counters, a central island with eating ledge, undermount sink, built-in microwave, chimney-style hood fan, full-height tile backsplash, soft-close cabinets, and a corner pantry. Large windows and a sliding patio door fill the space with natural light and provide backyard access. Upstairs includes a primary bedroom with walk-in closet and 4-pc ensuite with double sinks, plus two additional bedrooms, a 3-pc bath, bonus room, and laundry area for a stackable washer and dryer. Black fixtures and basement rough-ins are included. (id:51989)
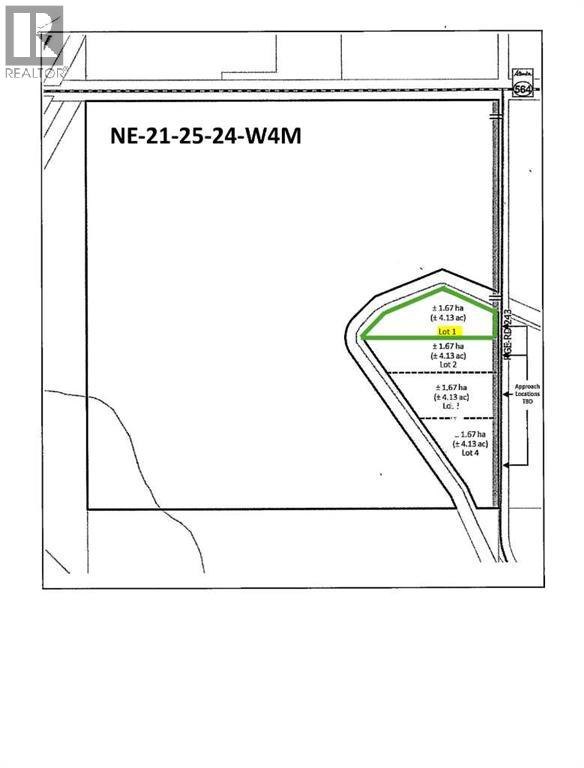
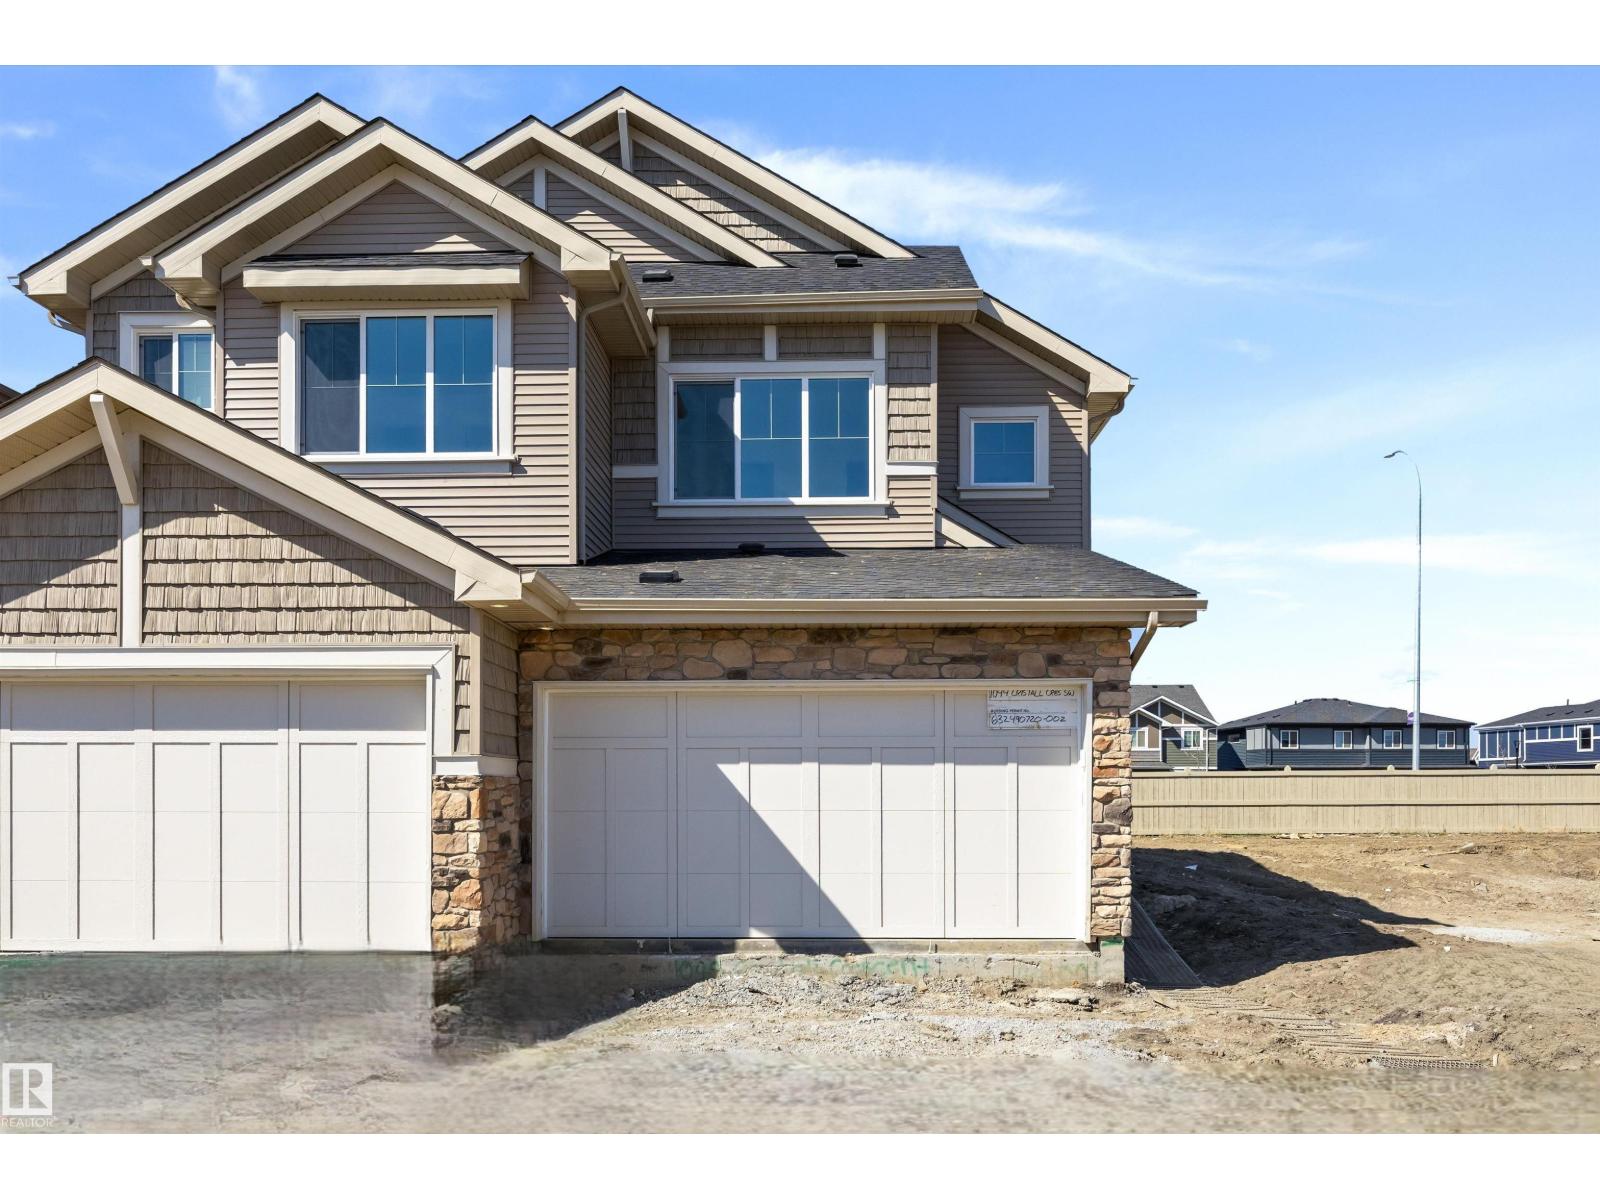
This new subdivision is available for sale in the booming town of Fox Creek. There are a variety of parcels available, so you can pick one that will fit your needs. (id:51989)
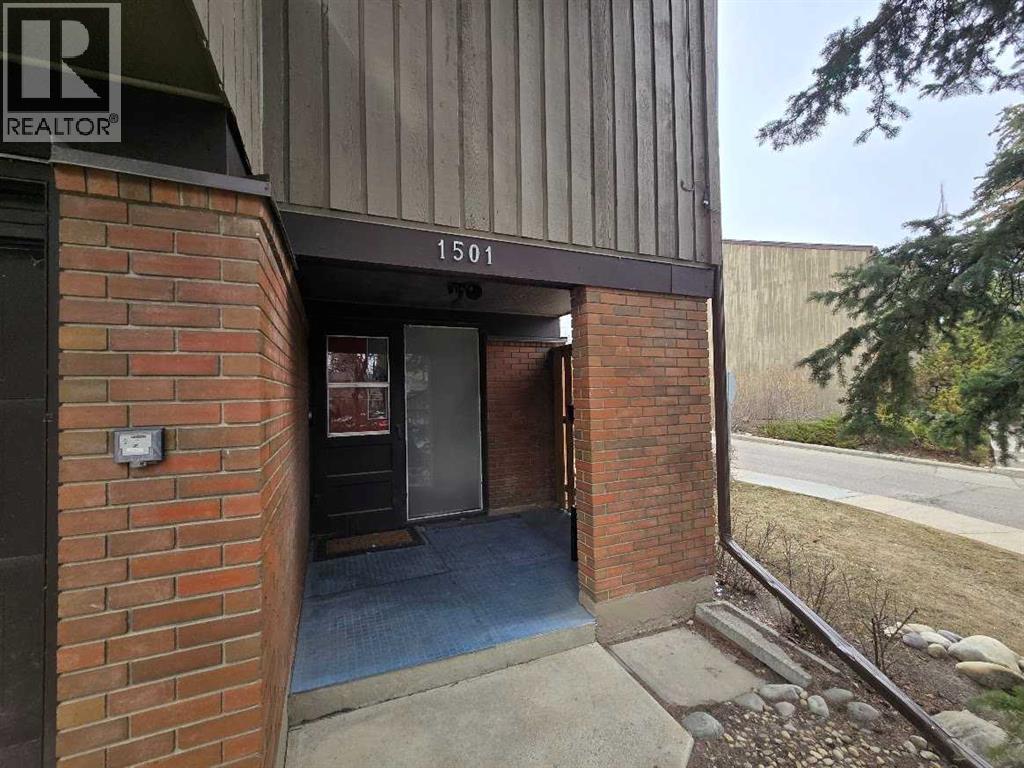
Welcome to this 1228 sq ft 3 Bedroom 1-1/2 bathroom condominium corner unit. This unit has a large single garage in Calgary's mature Oakridge community. Schools, Medical, Grocerys, Southland Leisure Centre, all within an easy walking distance. Transportation is very close, and access to Stony Trail is 5 minutes away for quick getaways. There's a Green space with a bike path to either Fish Creek Park or Weasel Head/Glenmore Park attached to the condominium complex. Inside, you will find a nicely updated Kitchen & Bathroom. A Master Electrician has upgraded all the light switches and wall plugs in the unit and most of the light fixtures,excluding the garage. (id:51989)
Located in the gated community of Raymond Shores on the north end of Gull Lake, this large lot offers endless potential and an easy seasonal getaway setup — just bring your trailer and start enjoying lake life! Quick possession is available.The property features a 28’ x 14’ garage complete with a 3-piece bathroom and its own laundry facilities for added convenience. There is also a spacious 19’ x 19’ deck, perfect for relaxing or entertaining, along with a 13’ x 10’ bunkhouse providing extra sleeping space for family and guests.Ideally situated for easy access within the community, this lot is just a short walk to the private beach and close to the clubhouse, indoor pool, and nearby boat launch.Whether you’re looking for a summer retreat or a property with future development potential, this one has all the ingredients to make your summers unforgettable. Enjoy all the fantastic amenities Raymond Shores has to offer and make this your next destination! (id:51989)
LUXURY YEAR-ROUND LIVING IN HILLIARD'S BAY GATED RESORT. Looking for the ultimate escape or year-round living at the lake? This property has it ALL. For the first time ever, this one-of-a-kind custom Luxury property is on the market in the gated community of Hilliard's bay. Offering a massive open concept main home with over 3,100 sq ft overlooking the lake, Guest house, & Commercial kitchen cookhouse / guest house. The main home is an open concept with an abundance of room to hostess many guests. The open concept guest house offers an open bedroom / living room and full bathroom, and the cookhouse/additional living space is equipped with a commercial kitchen, Dining room, enclosed fireplace sitting room, convenient covered BBQ house, 5th bathroom, storage room (or additional bedroom) and 2nd laundry room. The main home overlooks the lake offers 3,132 sq ft 2 story home with an ELEVATOR for convenient upper-level access. Modern finishes complement the custom glass work through "flux" including the showers, tile and stunning countertops throughout. The main entertaining space is large and welcoming with a full bright kitchen, large island, high-end appliances, stone countertops, and vaulted ceilings with built in surround sound throughout the home. Large open dining room is open to the living room with a grand oversized stoned Napoleon gas fireplace. Through the double hinged doors, you enter the 17 ft height Fir beamed vaulted ceiling covered and screened patio that offers an abundance of space fronting stunning lake views. This home offers 1000 sq ft of outdoor covered screened entertaining space. The master bedroom is grand, with a sitting room, large walk-in closet, breathtaking 4-Piece ensuite with Laundry Chute. Escape the master suite to your own private covered and screened deck including an 8-person hot tub, & lounging area. Escape to the main level, take the stairs or the ELEVATOR! Another large-scale bedroom/living room with walk in closet a nd full 4-piece ensuite can easily accommodate a full 8-person family to sleep and stay. Completing the main level is another full bath, utility / laundry room and access to the 42 x 26 heated garage with epoxy flooring. The guest house is an open concept with tall vaulted ceilings. Open living / bedroom with custom porcelain tile flooring, and a full 3-Piece ensuite bathroom. This cook house offers a full commercial kitchen. Enjoy the open concept kitchen, dining and fireplace room. Completing this space is a full bathroom, storage room (has been used as another bedroom) and laundry room #2. Hilliard's bays gated community offers: Private beach access, Tennis & Basketball courts, Children' park, Water sports and kids floating water slide/Trampoline, boat slips ($$$$), Horseshoe pits, docks, quad / skidoo trails, iced fishing and much more. All homes/buildings offer tin roofing, in floor heat, heated concrete outdoor pads. CALL NOW (id:51989)
EAST FACING REGULAR LOT | FRESHLY PAINTED | BACKING TO GREEN SPACE | BACKING TO POND IN LAUREL | SEPARATE ENTRANCE TO BASEMENT | OPEN TO BELOW | MAIN FLOOR DEN! Stunning EAST-FACING home with CENTRAL AIR CONDITIONING offering OVER 3000 SQ FT OF FINISHED LIVING SPACE with 4 BEDROOMS, BONUS ROOM, DEN & 3.5 BATHS in the sought-after community of Laurel. This OPEN-CONCEPT home features 9FT CEILINGS, DARK HARDWOOD & TILE FLOORING, an impressive OPEN-TO-BELOW living room with HIGH CEILINGS & CORNER GAS FIREPLACE, plus a chef-inspired kitchen with HUGE ISLAND, STAINLESS STEEL APPLIANCES & WALK-THRU PANTRY. Enjoy breathtaking PARK & POND VIEWS from the TWO-TIER DECK and PRIVATE WEST-FACING BACKYARD. The FULLY FINISHED BASEMENT includes a HUGE FAMILY ROOM, BEDROOM, REC ROOM & FULL BATH with potential for a SECOND KITCHEN with CITY APPROVAL. DOUBLE CAR GARAGE. Walking distance to Schools, Bus Stop and Shopping Plaza. IMMEDIATE POSSESSION AVAILABLE! (id:51989)
Turn-key and fully furnished investment opportunity in the sought-after INK building, perfectly located in the heart of Calgary’s dynamic East Village. This stylish 2-bedroom, 2-bathroom condo offers spectacular wraparound views of the Bow River and historic Fort Calgary from the expansive balcony, creating the perfect backdrop for urban living. Thoughtfully designed with a bright open-concept layout, this unit is filled with natural light and showcases contemporary finishes and modern décor throughout. Offering just under 700 sq.ft. of functional living space, it is ideal for investors, professionals, or anyone seeking a vibrant downtown lifestyle. Residents will enjoy unbeatable access to river pathways, parks, shopping, transit, grocery stores, restaurants, and Calgary’s top downtown amenities, all just steps away. The unit also includes one titled underground parking stall in the secure parkade. INK residents have exclusive access to outstanding building amenities including a rooftop patio with panoramic city views and a games/social room, perfect for relaxing or entertaining. Don’t miss this exceptional opportunity to own in one of Calgary’s most exciting and walkable communities. (id:51989)
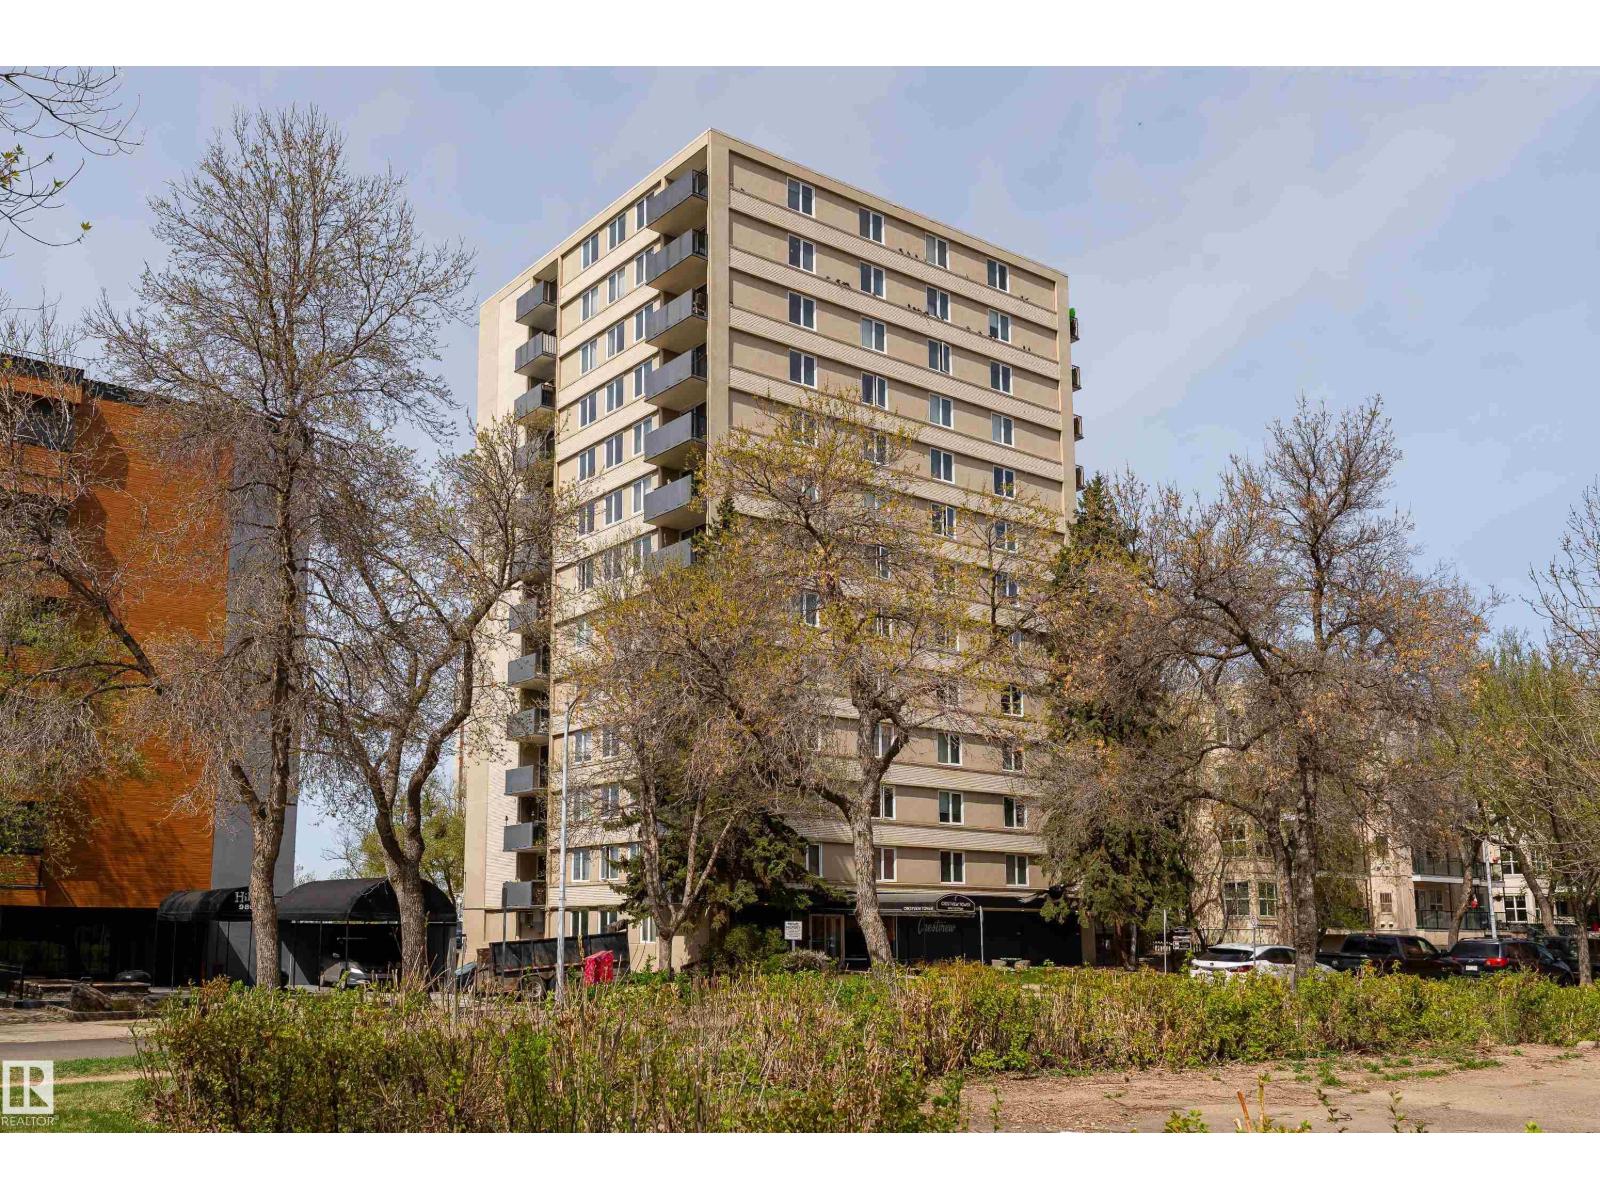
Tucked just west of the High Level Bridge, this 1-bed, 1-bath corner unit in Crestview Tower offers an affordable opportunity to live or invest in one of Edmonton’s most scenic central locations. Bright north-facing unit stays comfortable in summer while still capturing beautiful sunrise and sunset skies. Concrete-and-steel building offers exceptional quiet and privacy, with condo fees including all utilities. Steps to the LRT, river valley trails, downtown, the University of Alberta, government offices, shopping, cafés, and nightlife. Residents enjoy access to an incredible rooftop patio and social lounge with sweeping views overlooking the river valley, Victoria Golf Course, and Edmonton skyline. Previously rented for $1,500/month, making this an excellent investment or affordable urban home in a highly walkable location. (id:51989)
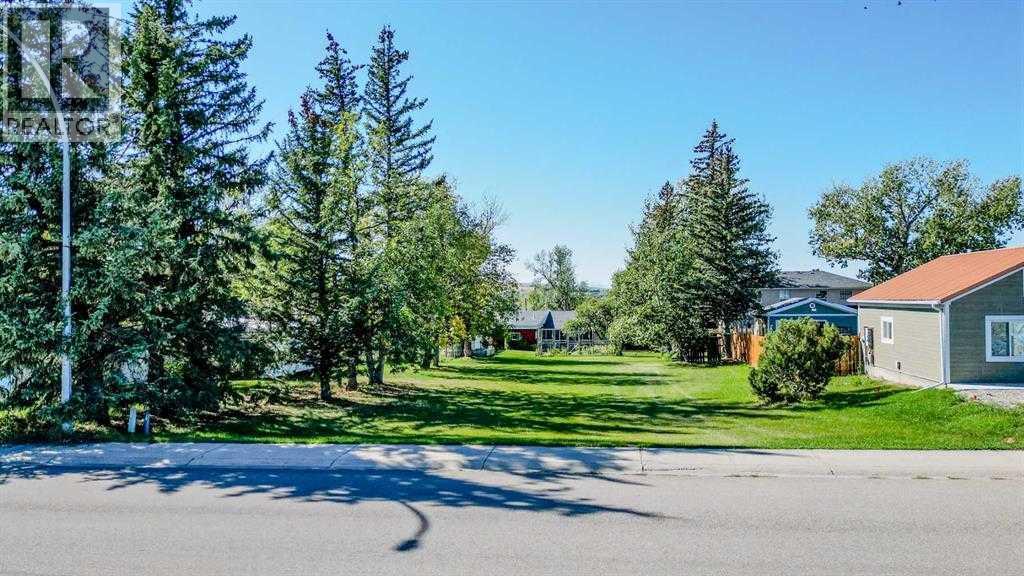
Looking for an affordable, building lot in the town of Cardston with mature trees and plenty of space for not only your home, but your kids and pets to enjoy?! Look no further! Located close to Cardston Junior High School, this nearly quarter acre lot is ready for your future plans! There are no requirements to immediately build, but water, sewer, electricity, and gas are all there for your build whenever you are ready! The town of Cardston offers a safe, peaceful family-friendly community where grocery stores, restaurants, parks, walking trails, and other fantastic amenities abound! A hospital, pool, theatre, and a temple just to name a few others. Just a quick 30 minute drive takes you to Waterton Lakes National Park for those who love the mountains and great fishing! If you’re looking for the perfect spot to call home, call your REALTOR® and check this one out today! (id:51989)
Step outside and you're already somewhere worth being — the Blackmud Creek Ravine trails wind through the neighbourhood and South Edmonton Common, Southgate Centre, and Anthony Henday are all minutes away. This 2-bedroom, 2-bathroom home is genuinely move-in ready. Newer carpet, fresh paint, updated countertops, backsplash, and sinks — nothing to fix, nothing to budget for. The layout works: two bedrooms and bath on the main floor, a spacious primary suite with dual closets and private ensuite, and an attached double garage for the cold Edmonton winter. The unfinished basement is a true blank slate — bring your vision for a hobby room, home gym, guest space, or keep it as storage. It's ready for whatever this chapter calls for. The Horizon clubhouse keeps community life active with events and neighbours who get it. And when you want to get out, everything you need is minutes away. In a market where condition sets the price, this one delivers. Note- Some photos virtually staged. (id:51989)
Welcome to this exceptional income-generating home offering the combination of luxury, space & functionality with a FULLY FINISHED LEGAL RENTAL SUITE! Boasting appx 3,000 sqft of living space, total 7 bedrooms/3 bathrms/2 kitchens/2 living rms/a family rm/2 laundry rms & an oversized double attached garage, ideal for large families/multi-generational living or savvy investors. open-concept layout living rm w gorgeous floorings throughout. Formal dining area, perfect for entertaining guests, while the peninsula kitchen offers marble countertops & functional workspace. Family rm w cozy wood-burning fireplace. Main level offers 3 sizable bedrooms, incl a king-sized master bedrm w walk-in closet & 3-pc ensuite. SEPARATE ENTRANCE to the fully finished LEGAL BASEMENT SUITE has its own kitchen/massive living rm/4 bedrooms/living rm/4 spacious bedrms/3pc bathrm & laundry area. Situated on a HUGE 8,435 sq. ft. lot w plenty of outdoor space to enjoy! Easy access to school/park/bus route & all amenities! Don't miss! (id:51989)