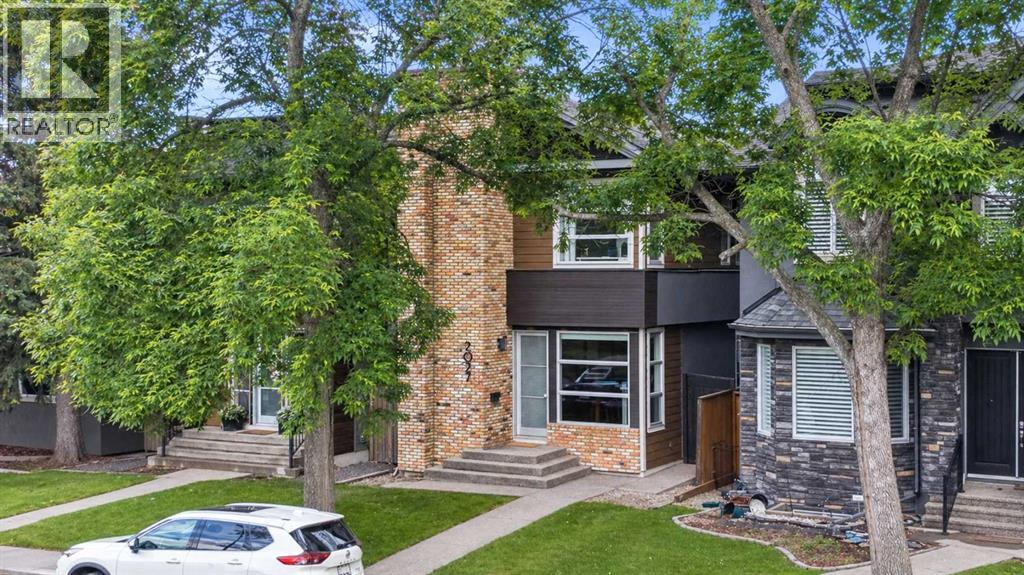
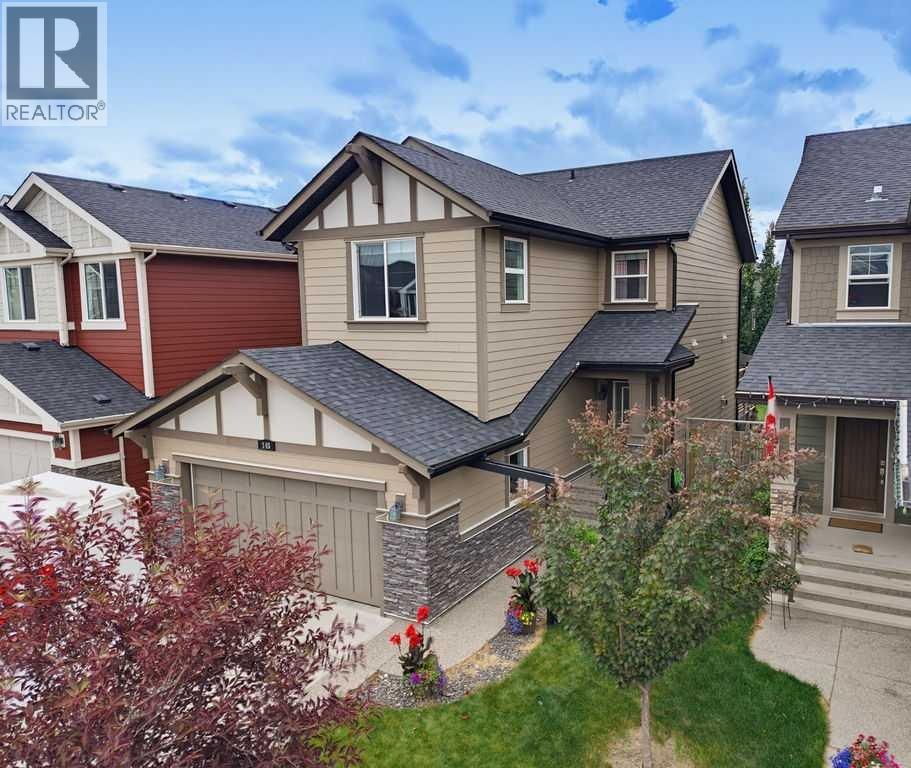
There's a reason people fall in love with homes like this. It's not a single thing — it's the way it all works together. The way it's been cared for. The way it makes you feel like you're already home. This beautifully maintained residence offers refined design and everyday comfort, with thoughtful upgrades throughout that mean you can simply move in and start living. The main level sets the tone — its open-concept layout, rich hardwood floors, and soaring coffered ceilings offer a sense of flow that feels elegant and livable. The mudroom and powder room add the kind of polish that families and busy professionals appreciate. At its heart, the kitchen is built to impress without trying too hard. Custom cabinets, sleek quartz surfaces, and a generous island create a space that's at home hosting a dinner party or a Tuesday night family meal. Premium appliances — including a gas cooktop, beverage fridge, and newer dishwasher and built-in microwave — are a chef’s dream. Upstairs, high ceilings and three large bedrooms offer room to breathe. A dedicated built-in workspace makes working from home feel intentional, not improvised. The primary suite, complete with a spa-inspired 5-piece ensuite, and spacious walk-in closet offers a genuine retreat. The finished basement extends your living space beautifully, with a large rec room, a wet bar with fridge, fourth bedroom, and a full bathroom — ready to enjoy from day one. This home has been meticulously cared for. A newer roof (2017), updated furnace and water softener (2020), a full interior repaint and plush carpeting (2023), and a new 75-gallon hot water tank (2024) mean the big things are already taken care of. The south-facing backyard is a summer oasis — its raised patio, with awning and ambient lighting turns an ordinary evening into something worth lingering over. Morning coffee or evening entertaining with friends, this space delivers. And then there's where you get to live. Altadore lives up to its reputation with vil lage charm — quiet streets, independent shops, and a vibrant foodie scene. Weekends mean slow brunches, sunny patios, and great coffee, all just a stroll away. Outside your door, Sandy Beach offers riverfront picnics and lazy summer afternoons tubing on the Elbow River. River Park — one of the best off-leash dog parks in the city — is a short stroll away. Flanders Park adds open spaces and playgrounds that young families return to again and again. Families also love the local school options. Altadore School is a wonderful public primary with a strong community feel. The Lycée offers prestigious private French education. Master's Academy is one of the city's top charters. Public, private, charter — the choices are here, and they're all good ones. And when the city calls, you're ready. The downtown core is close, transit is convenient, and getting out of town for a weekend adventure is easier than you'd think. Altadore doesn't need to oversell itself. It just quietly, confidently delivers — every single day (id:51989)
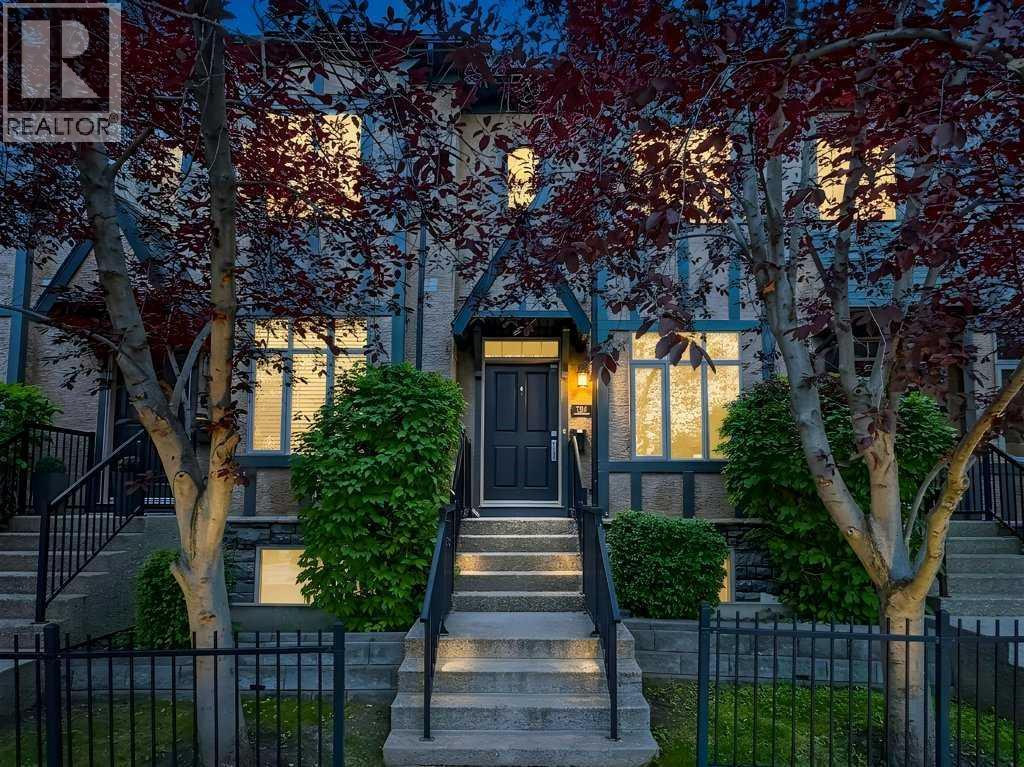
** Open House, Sat, August 8, 3-5pm ** Fully transformed top-to-bottom with high-end modern design, this 1,936 sq ft Garrison Woods townhome stands out as one of the finest, most elevated properties in the Sanctuary Woods complex. The open-concept main level features a chef’s kitchen that centres around a massive 10-foot quartz waterfall island, framed by full-height cream cabinetry and stainless-steel appliances, seamlessly flowing into the dining area and sunny rear living room. A discreetly located main floor powder room completes the level alongside plank hardwood, clean lines, and custom-matched built-in storage. The top level is dedicated entirely to a private primary retreat featuring vaulted ceilings, a large walk-in closet, and a 5-piece spa ensuite with a freestanding soaker tub and glass shower. Two additional bedrooms, a full bath, and a laundry room occupy the second level, while the developed basement adds a flexible recreation space, a fourth bathroom, and excellent storage. Step outside to a private, fenced west-facing terrace with immediate access to your double garage. Unbeatable location with Marda Loop’s top-rated restaurants, boutique shopping, cafes, and transit all within an easy walk. Call today to schedule your private showing. (id:51989)
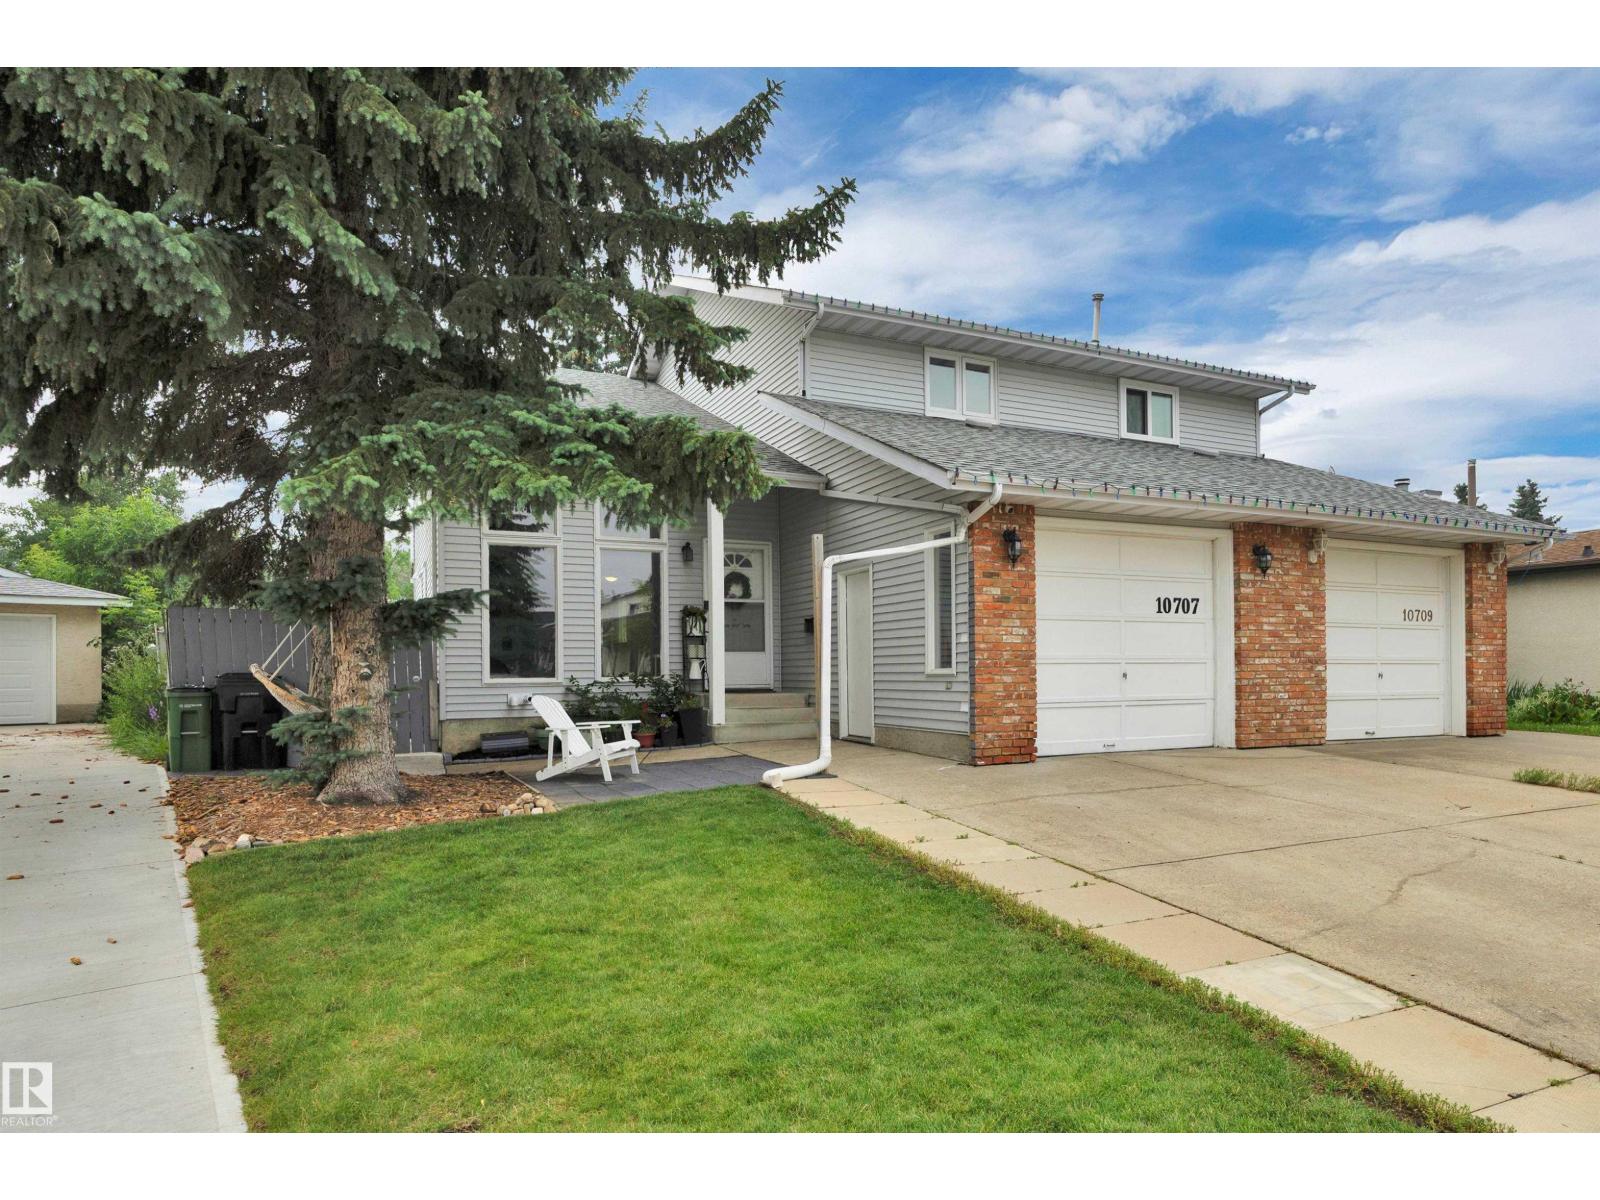
Keep your kids (and kids at heart) busy in this UNIQUE home that offers a stunning floor to ceiling Rock wall and OUTDOOR SWIMMING POOL! This 4-bedroom, 4-bathroom half duplex offers incredible space, versatility, and value! Its functional layout with 3 bedrooms located in the upper and 1 bedroom in the basement with a 2nd kitchen! Perfect for families while providing excellent space for extended family also. Your private backyard oasis awaits you complete with an outdoor pool in an easy maintenance backyard, perfect for relaxing or entertaining all summer long. A single attached garage adds convenience and extra storage. Located close to schools, parks, shopping, and amenities, this home offers the perfect blend of comfort, character, and opportunity. Don’t miss your chance to own this amazing property in the highly desired community of Ermineskin! (id:51989)
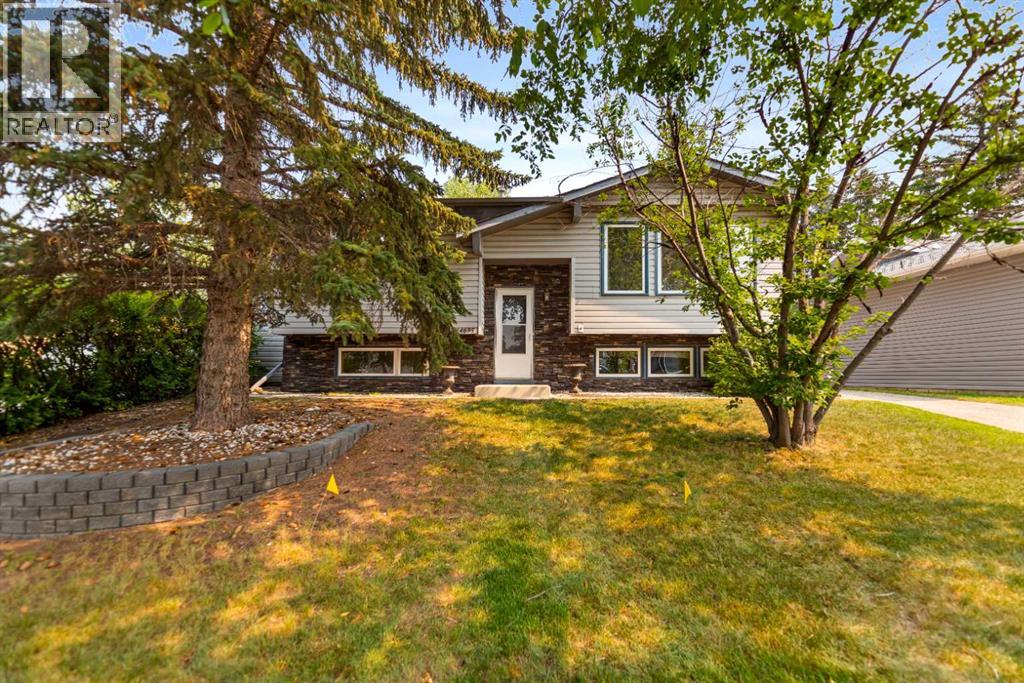
Step inside this inviting bi-level nestled in the heart of Deer Ridge, where fresh paint throughout creates an immediate sense of warmth and welcome. Bathed in natural light, the spacious living room showcases original oak hardwood floors and large windows overlooking the front yard, while the dining area enjoys natural light from the side yard. The functional kitchen offers ample cabinetry for everyday living, and the updated main-floor four-piece bathroom features a new shower valve and tub surround ready for you to enjoy.Upstairs, two well-proportioned bedrooms provide peaceful retreats, with two additional bedrooms on the lower-level offering flexibility for growing families, home offices, or guests. The basement also features a full three-piece bathroom, laundry area, and a gas fireplace for toasty comfort on cold winter days.This home has been thoughtfully cared for with superior casement windows installed 14 years ago and asphalt roof shingles replaced just 10 years ago, giving you peace of mind for years to come. The private backyard is a true sanctuary - mature trees provide shade and privacy, while the expansive wooden deck invites summer barbecues and morning coffee. A 10' x 12' shop with electric panel provides excellent storage or workshop space, while the side carport offers additional covered parking. There is also a shed located on the side of the home.The location is simply unbeatable. Stroll to nearby Deer Ridge Shady Park or Yellow Slide Park, or explore the endless trails of Fish Creek Provincial Park, the sandy shores of Sikome Lake, and the Bow River pathway system. Daily errands are effortless with Calgary Co-op and NOFRILLS a short walk away, alongside local restaurants, pubs and cafés. Families will appreciate the proximity to top-rated schools: Prince of Wales (five minutes), Wilma Hansen (three minutes), and Centennial High (11 minutes). Commuting is a breeze with Canyon Meadows LRT just nine minutes away and downtown Calgary a quick 2 1-minute drive.Move in with confidence and start enjoying everything Deer Ridge has to offer - this home is ready for you! (id:51989)
81 STEPS TO PARK, BEST PRICE IN CHAPPELLE, SHOWS GORGEOUS! Best priced home in Chappelle that is NOT a condo. 81 steps to a large park. 2 large master bedrooms, both with full ensuite bathrooms. Private yard with 2 decks and patio. This home shows immaculate, pride of ownership throughout. Almost immediate possession available. (id:51989)
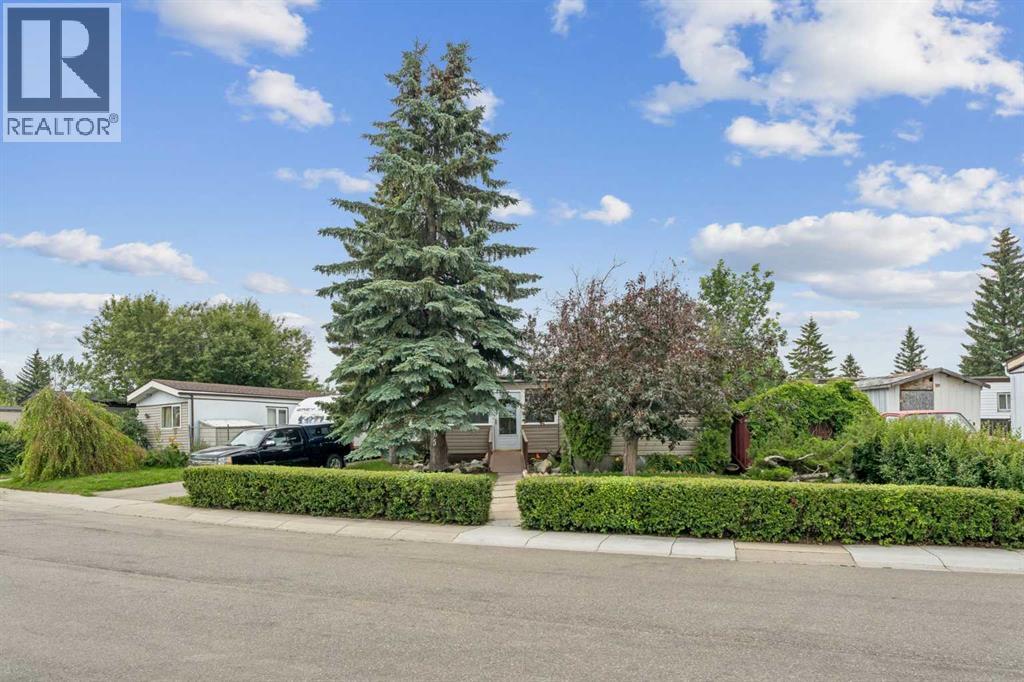
Enjoy the freedom of homeownership without monthly pad or condo fees! Tucked away on a quiet street, this WELL-MAINTAINED 2 BEDROOM, 2 BATHROOM home offers 1,335 SQ. FT. of comfortable living space on land that YOU OWN.FRESHLY PAINTED THROUGHOUT and lovingly maintained over the years, the thoughtful layout places the bedrooms on opposite ends of the home, providing added privacy. The spacious primary suite features a WALK-IN CLOSET and private ENSUITE, while the second bedroom includes its own bonus room that makes an ideal WALK-IN CLOSET, HOME OFFICE, HOBBY ROOM OR FLEX SPACE. A full second bathroom is conveniently located just outside the bedroom.A professionally added extension creates even more living space and includes a convenient WET BAR, making it the perfect spot for entertaining, a family room, games room or whatever best suits your lifestyle.One of the home's standout features is the spacious ENCLOSED PORCH, a favourite gathering place the family enjoyed year-round. Complete with a NATURAL GAS BBQ that helps keep the room warm during the winter months, it's the perfect place to enjoy your morning coffee, entertain guests, celebrate the holidays or simply unwind while overlooking the beautifully landscaped yard.Step outside and discover BEAUTIFULLY LANDSCAPED GROUNDS, mature gardens and an ENCLOSED HOT TUB, creating a private backyard retreat that's perfect for relaxing after a long day.Lovingly maintained over the years, this home has benefited from consistent upkeep, allowing its next owner to move in and enjoy while adding their own personal touches over time.If you've been searching for affordable homeownership without sacrificing outdoor space, privacy or monthly fees, this is an opportunity you won't want to miss. (id:51989)
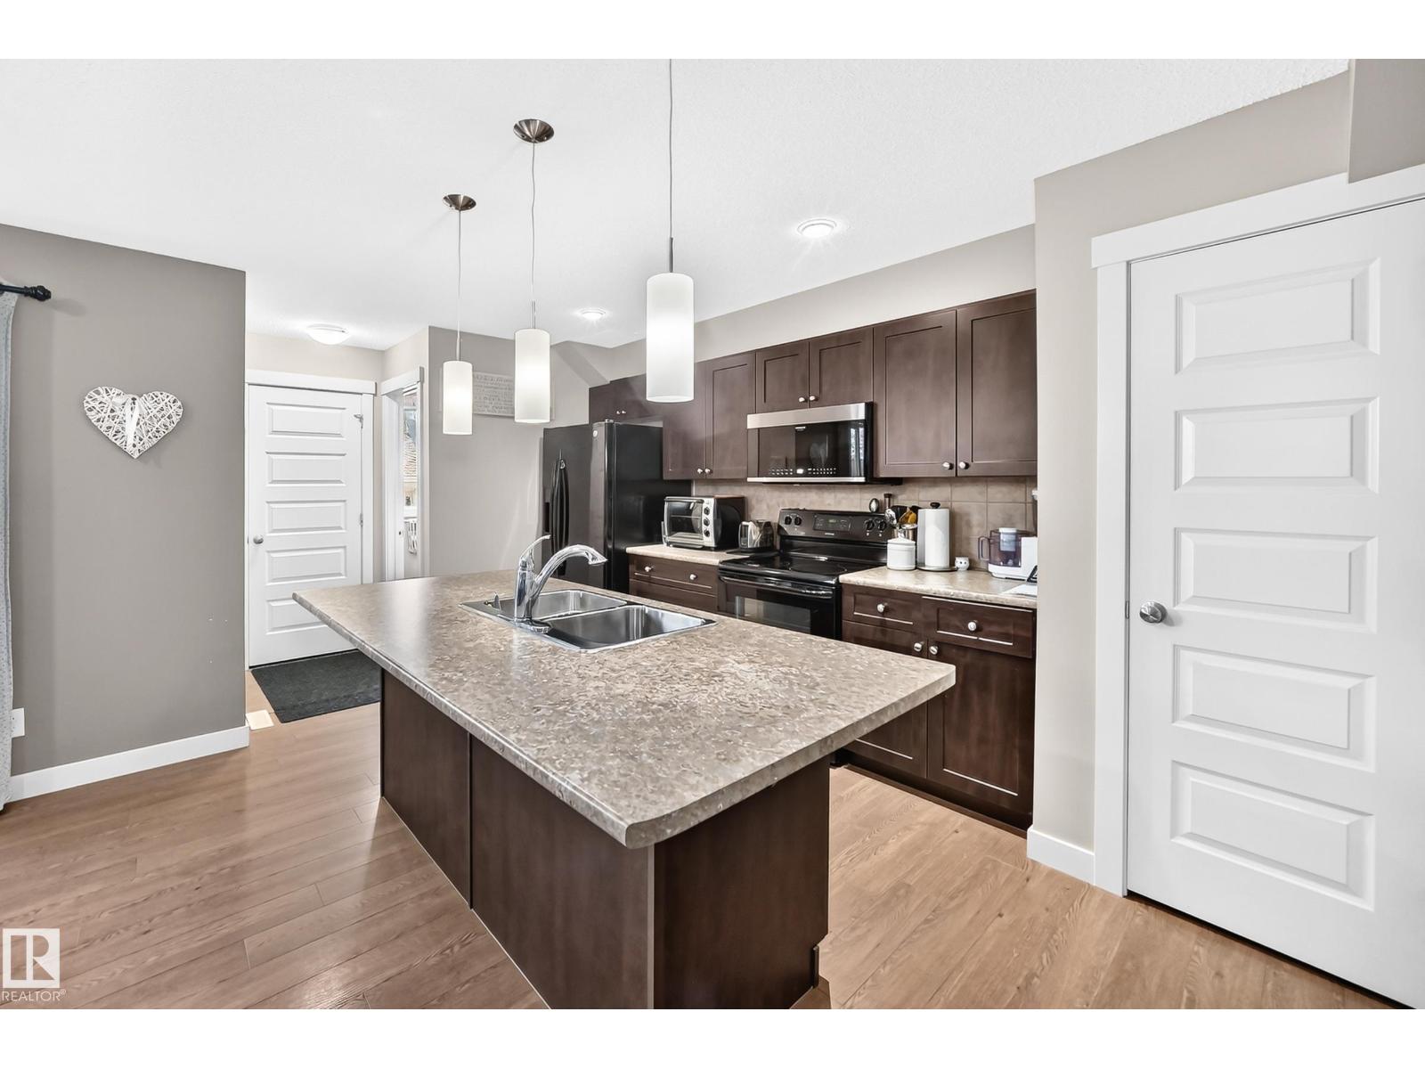
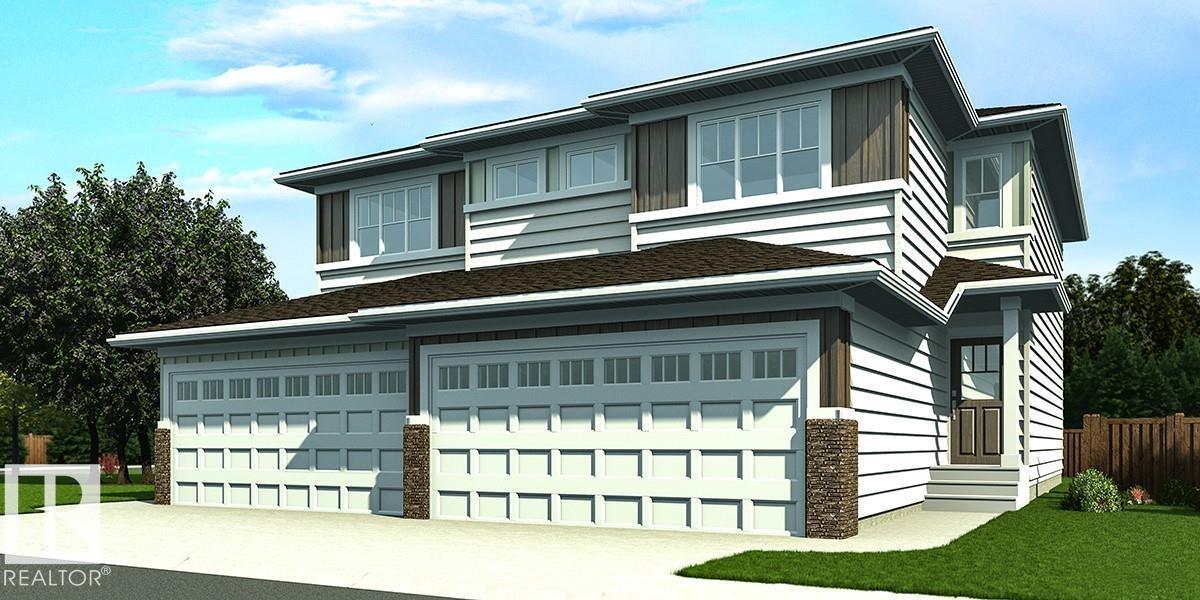
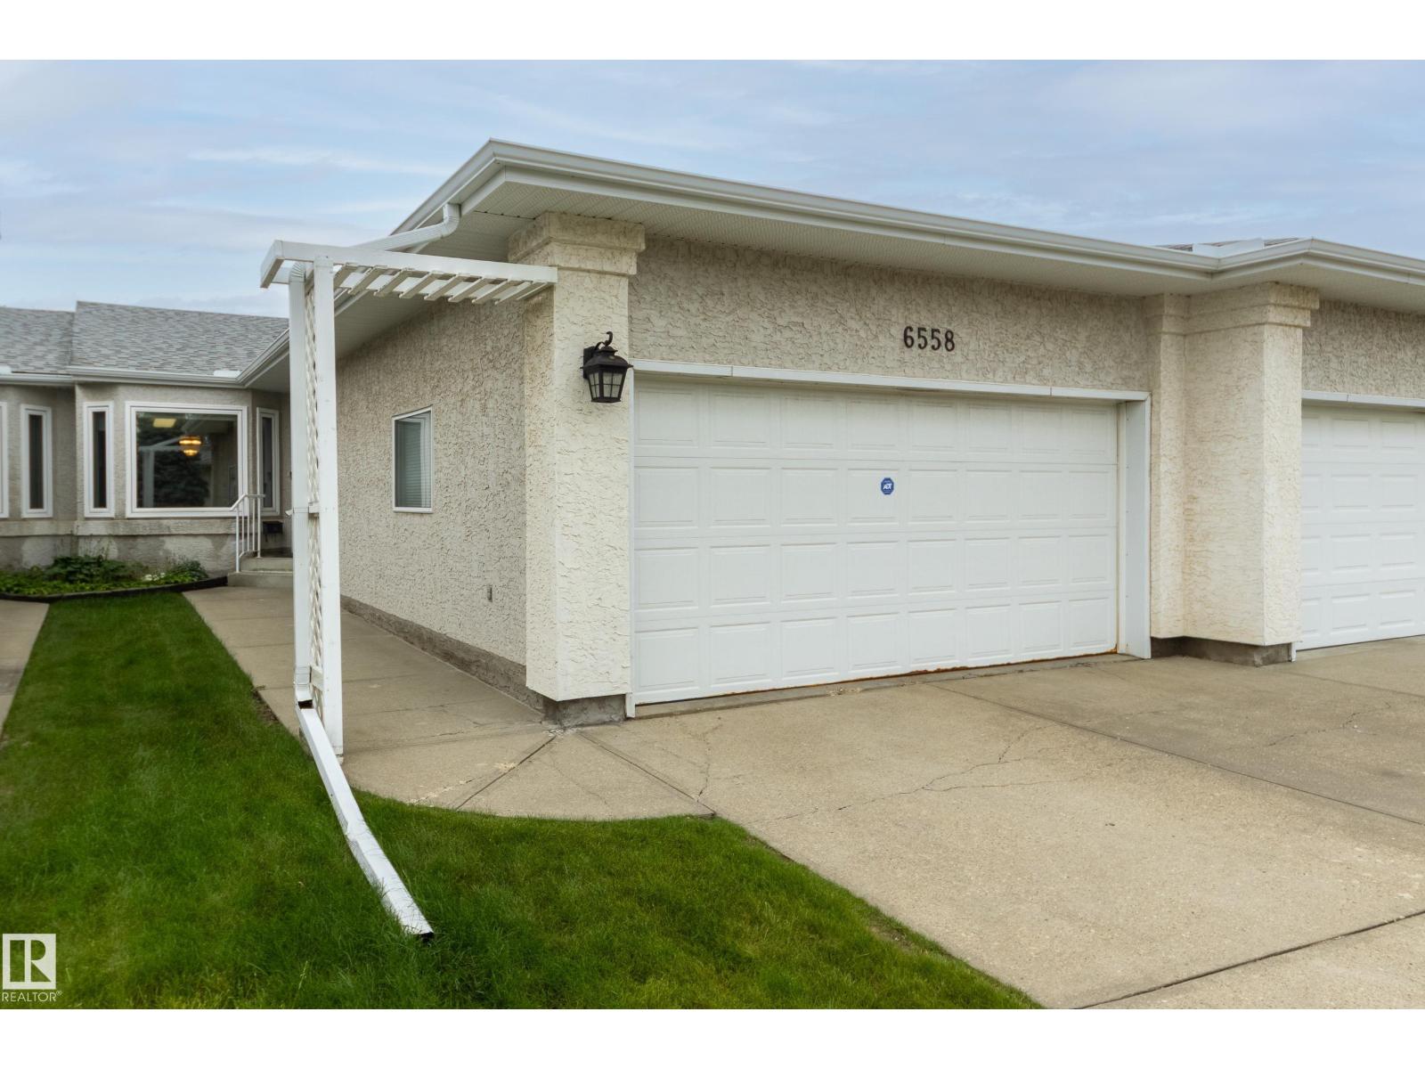
Nicely finished half duplex with double attached garage (incl. floor drain), separate side entry, and 9' ceilings on the main and basement levels. The open-concept main floor features LVP flooring throughout, a welcoming foyer with coat closet, and a convenient 2-piece bath. The kitchen is well-appointed with quartz countertops (throughout), corner pantry, island with flush eating ledge, Silgranit undermount sink, built-in microwave, pendant lighting, chimney-style hood fan, full-height backsplash, and Thermofoil cabinets with upgraded raised-profile, soft-close doors and drawers. The bright great room and nook offer large windows and a patio door leading to the future deck/backyard. Upstairs includes a bonus room, laundry area, 3-piece main bath, and two spacious bedrooms. The primary suite features a walk-in closet and 3-piece ensuite. Brushed nickel fixtures and basement rough-in plumbing included. (id:51989)
Welcome to this amazing 55+ walkout bungalow in desirable Matt Berry. Step inside & you are greeted to wide plank floors, vaulted ceilings, an open-concept layout, & central A/C. The main includes a spacious living room, formal dining area, & updated kitchen with New countertops, shaker cabinets, & designer backsplash. A sunny eating nook opens to the south-facing deck with green space views. The large Master bedroom has a 3-piece ensuite with walk-in closet. A second bedroom is across from a 3 piece bath with accessible jacuzzi tub. You will love the main floor laundry room! The finished walkout basement includes a family room with cozy gas fireplace & wet bar. A craft room previously used as a guest bedroom is next to the 3rd full bathroom. The utility room is ideal for storage or as a workspace & has a cool room. A 2 car heated garage completes the package. McLeod Ridge is a well run complex, with newer triple pane windows & exterior upgrades. Close to shopping, transit & Anthony Henday. A must see! (id:51989)
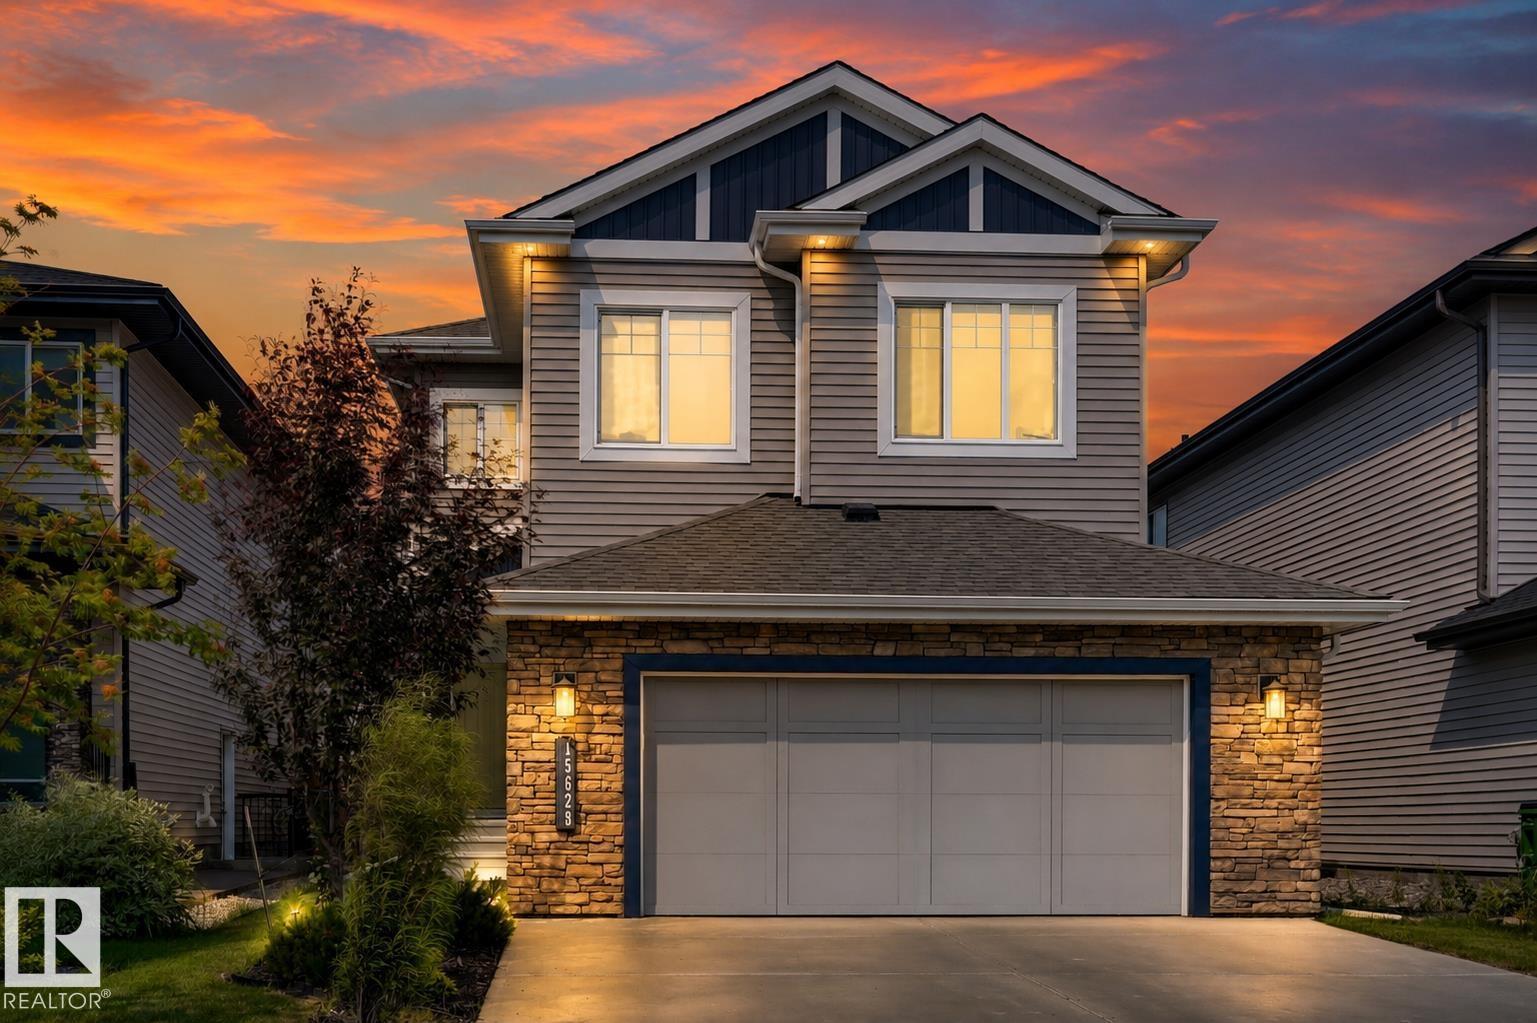
*** WHY Wait to Build When You Can Move In Tomorrow? *** Dear Buyer, if you've been dreaming of a newer home but dreading builder delays, landscaping bills, and months of construction, your search may be over. This immaculate 2020 Parkwood-built two-storey offers 2,200+ sqft above grade and shows like new. The main floor features a den/guest room beside a full 3pc bath, plus a stunning chef's kitchen w/ quartz counters, stainless appliances, massive island, walk-through pantry, & mudroom/laundry that closes off from the main living area. Upstairs you'll find 9ft ceilings, a huge bonus room, 3 spacious bdrms, a 4pc bath, and a beautiful primary retreat w/ walk-in closet & luxurious 5pc ensuite. Outside, the fully fenced yard keeps kids & pets safe and your stamped concrete patio is ready for BBQ season. Double attached garage w/ loads of storage. Turn-key. Beautifully maintained. A/C. Absolutely move-in ready. Quick access to Henday & amenities at Windermere. Golf at Jagare Ridge up the road. Welcome Home! (id:51989)
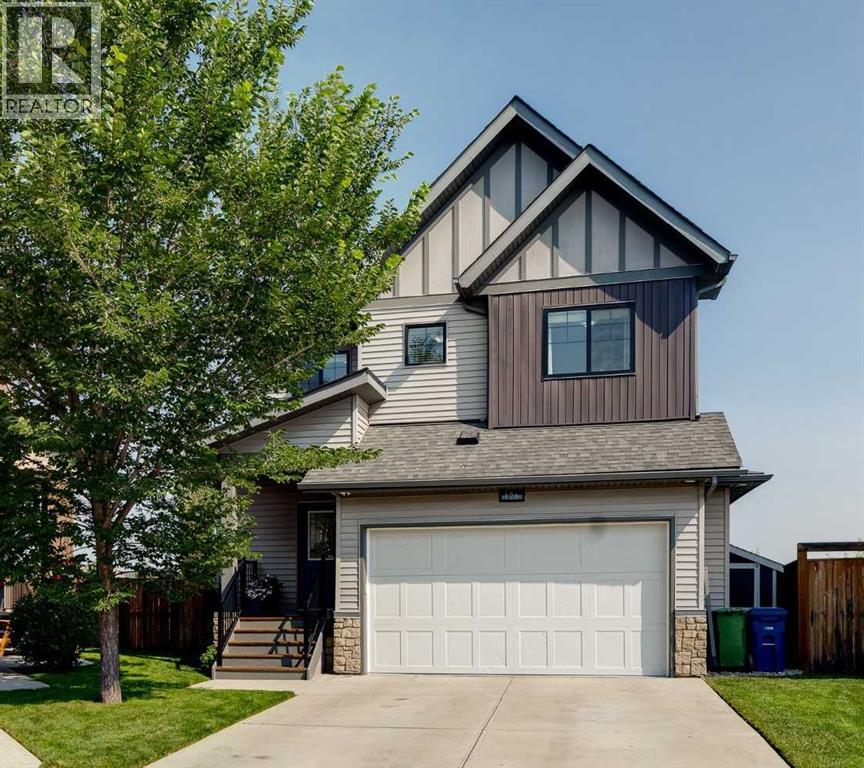
Nestled in one of Sunset Ridge’s most desirable pockets on a quiet no-through road, this exceptional fully finished family home offers tremendous value with over 2,500 sq. ft. of beautifully developed living space. Combining a prime location, thoughtful design, and versatile spaces for every stage of family life, this home delivers the perfect balance of comfort, functionality, and lifestyle.A beautifully landscaped exterior welcomes you with exceptional curb appeal, an upgraded aggregate driveway, hardy board siding and a warm first impression. Step inside the inviting front entry and discover a thoughtfully designed open-concept layout that is perfectly suited for both everyday living and entertaining.The spacious kitchen features rich dark cabinetry, stainless steel appliances, and a functional layout overlooking the dining and living areas, creating the perfect gathering space for family and friends. The living room is anchored by a lovely gas fireplace, adding warmth and character while creating a cozy atmosphere to relax and unwind. Step directly onto the large deck with a gas line for your BBQ and enjoy the sunny south-facing backyard, ideal for summer afternoons and outdoor entertaining. Mature trees provide exceptional privacy and a peaceful setting, offering the perfect backdrop for creating lasting family memories.The main floor also offers a convenient mudroom with laundry, a 2-piece powder room, and direct access to the double attached garage.Upstairs, the spacious primary retreat provides a private escape with a luxurious 5-piece ensuite featuring a large soaker tub, separate shower, and ample space to relax. Two additional bedrooms and a bright central bonus room add incredible versatility, offering the perfect space for a family room, home office, playroom, or fitness area.The fully finished basement expands your living space with a generous recreation room designed for movie nights, games, and entertaining. Custom built-in media and storag e cabinetry adds both style and functionality, while the fourth bedroom features a beautiful built-in Murphy bed with integrated storage, creating the ideal guest room or flexible multi-purpose space.Offering exceptional value in one of Cochrane’s most sought-after communities, this home provides the space, privacy, and lifestyle today’s families are looking for. Sunset Ridge is surrounded by breathtaking Rocky Mountain views and offers an abundance of amenities, including kilometres of scenic walking and biking pathways, a community pond, parks, playgrounds, and convenient shopping. Families will appreciate nearby schools, including Ranchview School (Kindergarten to Grade 8) and St. Timothy High School (Grades 9–12), making this an established, welcoming community where families can truly put down roots. Book your showing today! (id:51989)
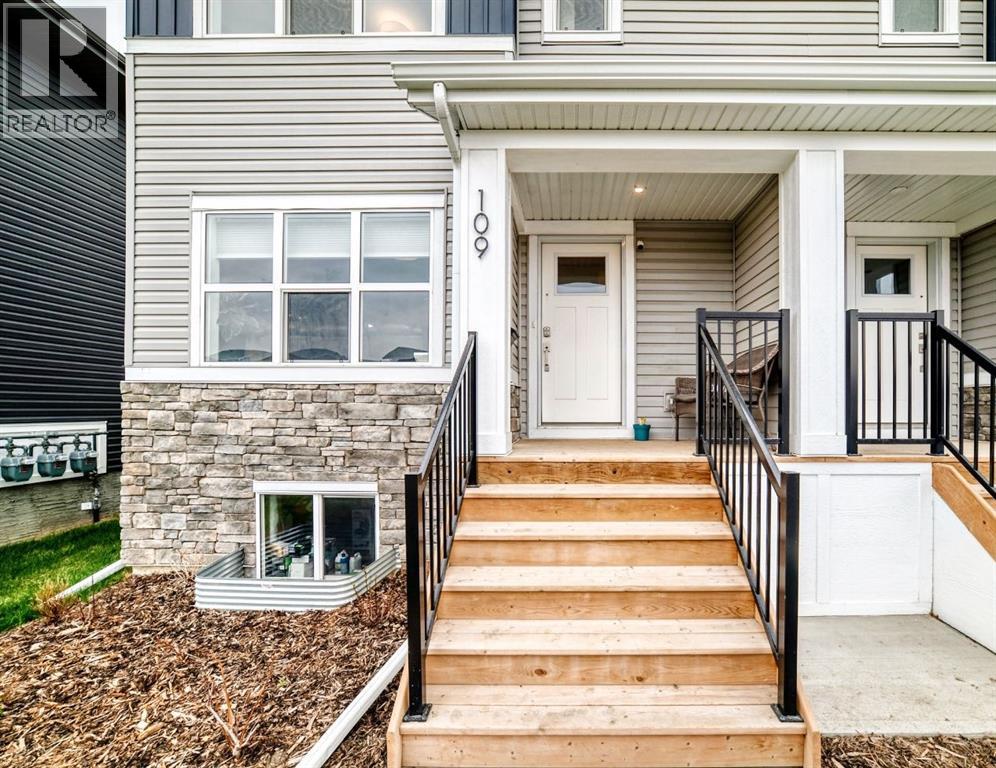
Welcome to this stunning END UNIT townhouse in the highly desirable community of Riversong! Built in 2022, this stylish modern home offers 1285 square feet of living space including 3 bedrooms, two and a half bathrooms, and incredible VIEWS of Cochrane. The bright and open-concept main floor is perfect for both everyday living and entertaining, featuring beautiful white QUARTZ countertops, a gorgeous white tile backsplash, sleek Whirlpool appliances, and an abundance of cupboard space throughout the kitchen. Large windows allow natural light to fill this home, while central A/C keeps the home comfortable for those hot days! Upstairs, you'll find 3 spacious bedrooms including a primary retreat complete with its own 4-piece ENSUITE. Laundry is located upstairs for your convenience! Outside, enjoy the convenience of having TWO PARKING STALLS located directly outside the back entrance. Visitor parking is located just steps away for your guests! This unbeatable location places you steps from scenic pathways and just minutes from PARKS, schools, dog parks, and the beautiful Bow River pathway system! Minutes away from amenities such as the Spray Lake Sawmills Family Sports Centre, 7/11, subway, Tim Hortons & more! This is the perfect opportunity to enjoy modern living in one of Cochrane's most sought-after & established communities! Ideal for first time home buyers, investors, or if you are wanting to downsize or upgrade! See this unit for yourself and fall in love with RIVERSONG! (id:51989)
LOCATION IS KEY! This PRISTINELY kept home sits on a LARGE PIE-SHAPED LOT BACKING onto a PEACEFUL POND, offering Beautiful VIEWS and a QUIET CUL-DE-SAC setting. The FULLY LANDSCAPED YARD is ideal for Relaxing complete with Low-Maintenance Greenery and UNDERGROUND SPRINKLERS. The OPEN-CONCEPT Main Floor offers a Functional, and Family-Friendly Layout Designed for everyday living and entertaining. Featuring Engineered HARDWOOD FLOORS, MODERN Lighting, a GAS FIREPLACE, a dedicated OFFICE SPACE, and a convenient Half Bath. The CUSTOM KITCHEN serves as a Welcoming Hub for family and guests, complete with UPGRADED Cabinetry, GRANITE Countertops, S/S Appliances, Walk-Through Pantry, and an OVERSIZED Island. Upstairs, a Bright BONUS ROOM with SCENIC POND VIEWS creates a Welcoming Space to Relax or Play. TWO SPACIOUS BEDROOMS are complemented by a Full 4PC. Bathroom and Convenient LAUNDRY ROOM for added Everyday Practicality. The Noteworthy PRIMARY BEDROOM offers a PEACEFUL ESCAPE, complete with Serene VIEWS, a Walk-In closets with Custom Built-In Cabinetry, and a Spa-Inspired Ensuite featuring Dual Sinks, a Soaker Tub, Separate Shower, and Private Water Closet. The FULLY DEVELOPED BASEMENT is BRIGHT and CHEERY from the ADDED WINDOWS that bring in NATURAL LIGHT. A Large BEDROOM includes a custom Built-In Bed, Shelving, and Closet Organizers is complemented with a Full 3PC. Bath for added convenience. The FAMILY ROOM offers Plenty of Space for games or movie nights and is Complete with a WET BAR featuring Granite Countertops and Custom Cabinetry. The DOUBLE CAR ATTACHED GARAGE is HEATED and features Epoxy Floors and tons of Storage area. This home features NUMEROUS UPGRADES THROUGHOUT to Further Enhance the Home’s Comfort, Style, and MOVE-IN READY Appeal. Located in the Quiet neighbourhood of Reunion, this home is Close to NUMEROUS PARKS and PATHWAYS, Within WALKING DISTANCE of Several Schools, and offers EASY ACCESS to major arterial roads. Be sure to check out the 3D tour! Contact to view today as this one won’t last long! (id:51989)