Plan:2520972, Blk:22, Lot:2. Fully serviced industrial land• 1.00 ± acre lot• IM Zoning• Ready for immediate development• Build to suit options available• Lots are stripped and graded• Excellent geotechnical qualities• Leduc Business Park has high development standardsensuring long term integrity• Access to the High Load Corridor• Easy access to the Edmonton International Airport (id:51989)
PRIME INVESTMENT OPPORTUNITY – 8.5% CAP RATE! Pelican Storage Facility offers an exceptional opportunity to acquire a fully leased, income-producing self-storage operation in Bonnyville. Situated on 4.74 acres, the secure, well-lit property features 64 storage units plus 30 Sea Cans, all within a fully fenced site with powered gate and convenient fob access. The sale includes the leasing management software for efficient day-to-day operations. Offering an attractive 8.5% capitalization rate, this turnkey investment provides strong current income with excellent long-term potential. An additional storage yard to the west is available for future expansion, creating an opportunity to increase storage capacity and revenue. A rare opportunity to acquire a well-established, fully occupied storage facility in the growing Lakeland market. (id:51989)
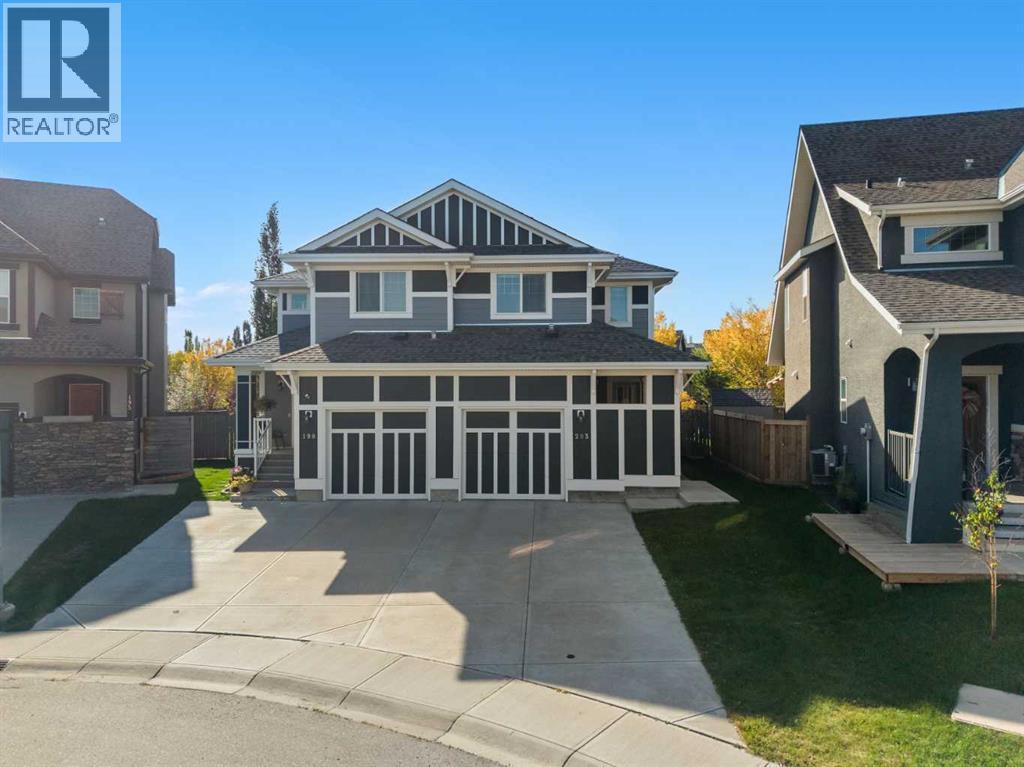
Welcome to 203 Mahogany Grove SE, a beautifully designed semi-detached home in the highly sought-after lake community of Mahogany. Offering approximately 1,450 sq. ft. of thoughtfully planned above-grade living space, this inviting property features 3 bedrooms, 2.5 bathrooms, 9-foot main-floor ceilings, and a bright, open-concept layout that blends style, comfort, and everyday functionality. With contemporary finishes, generous natural light, and a location surrounded by incredible community amenities, this home is an excellent opportunity for first-time buyers, young families, professionals, or anyone looking to experience the exceptional lifestyle Mahogany has to offer.Step inside to a welcoming main level where 9-foot ceilings and large windows create an open and airy atmosphere. The living, dining, and kitchen areas flow seamlessly together, providing plenty of space to relax at home or gather with family and friends. The living room offers a comfortable setting for everyday living, while the adjoining dining area provides ample room for family meals and entertaining. Thoughtful sightlines throughout the main floor allow natural light to travel through the space and contribute to the home's bright and welcoming feel.At the heart of the main level, the kitchen is designed with both functionality and connection in mind. Ample cabinetry and counter space provide plenty of room for meal preparation and storage, while the open layout keeps the kitchen connected to the surrounding living and dining areas. Whether you are preparing dinner, enjoying a quiet morning coffee, or hosting guests, this central gathering space is designed to accommodate everyday life with ease. A conveniently located powder room completes the main floor.Upstairs, you will find three well-proportioned bedrooms and a practical layout that provides comfortable separation from the main living areas. The primary bedroom creates a relaxing retreat with plenty of room to unwind, while the addit ional bedrooms offer flexibility for children, guests, or a dedicated home office. Well-planned bathrooms and storage throughout the upper level add to the home's functionality and make the space well suited to a variety of lifestyles.The lower level provides additional space and exciting future potential, giving you the opportunity to customize the home as your needs evolve. Whether you envision a recreation room, home theatre, gym, office, additional bedroom, or entertainment space, the basement provides valuable flexibility and the opportunity to further expand your living area.Living in Mahogany means enjoying one of Calgary's most desirable four-season lake communities, where recreation and everyday convenience come together. Spend warm summer days swimming, paddling, or relaxing at the private beaches, enjoy the extensive pathways and beautiful wetlands throughout the neighbourhood, and take advantage of skating and other outdoor activities during the winter months. Book your showing today! (id:51989)
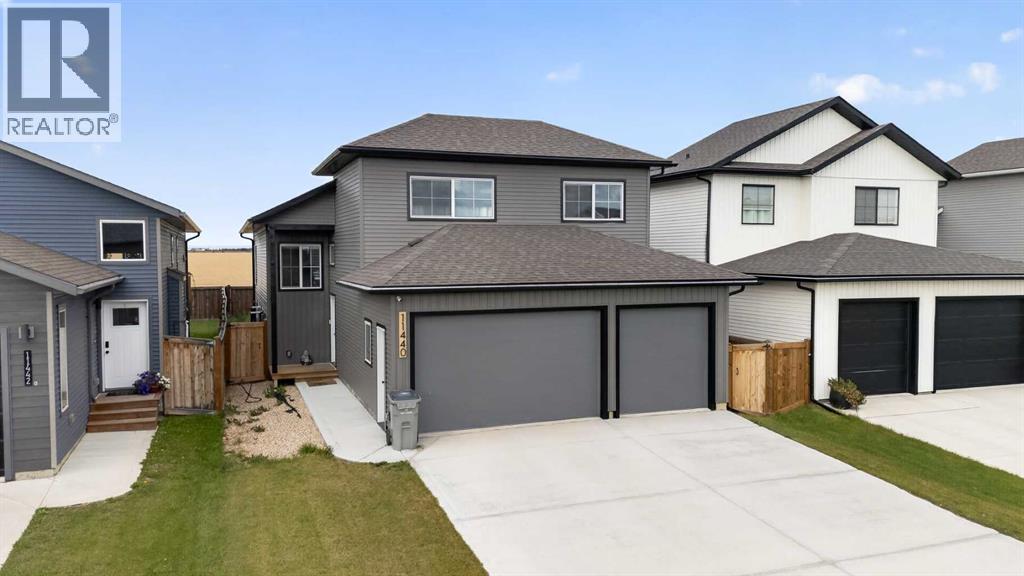
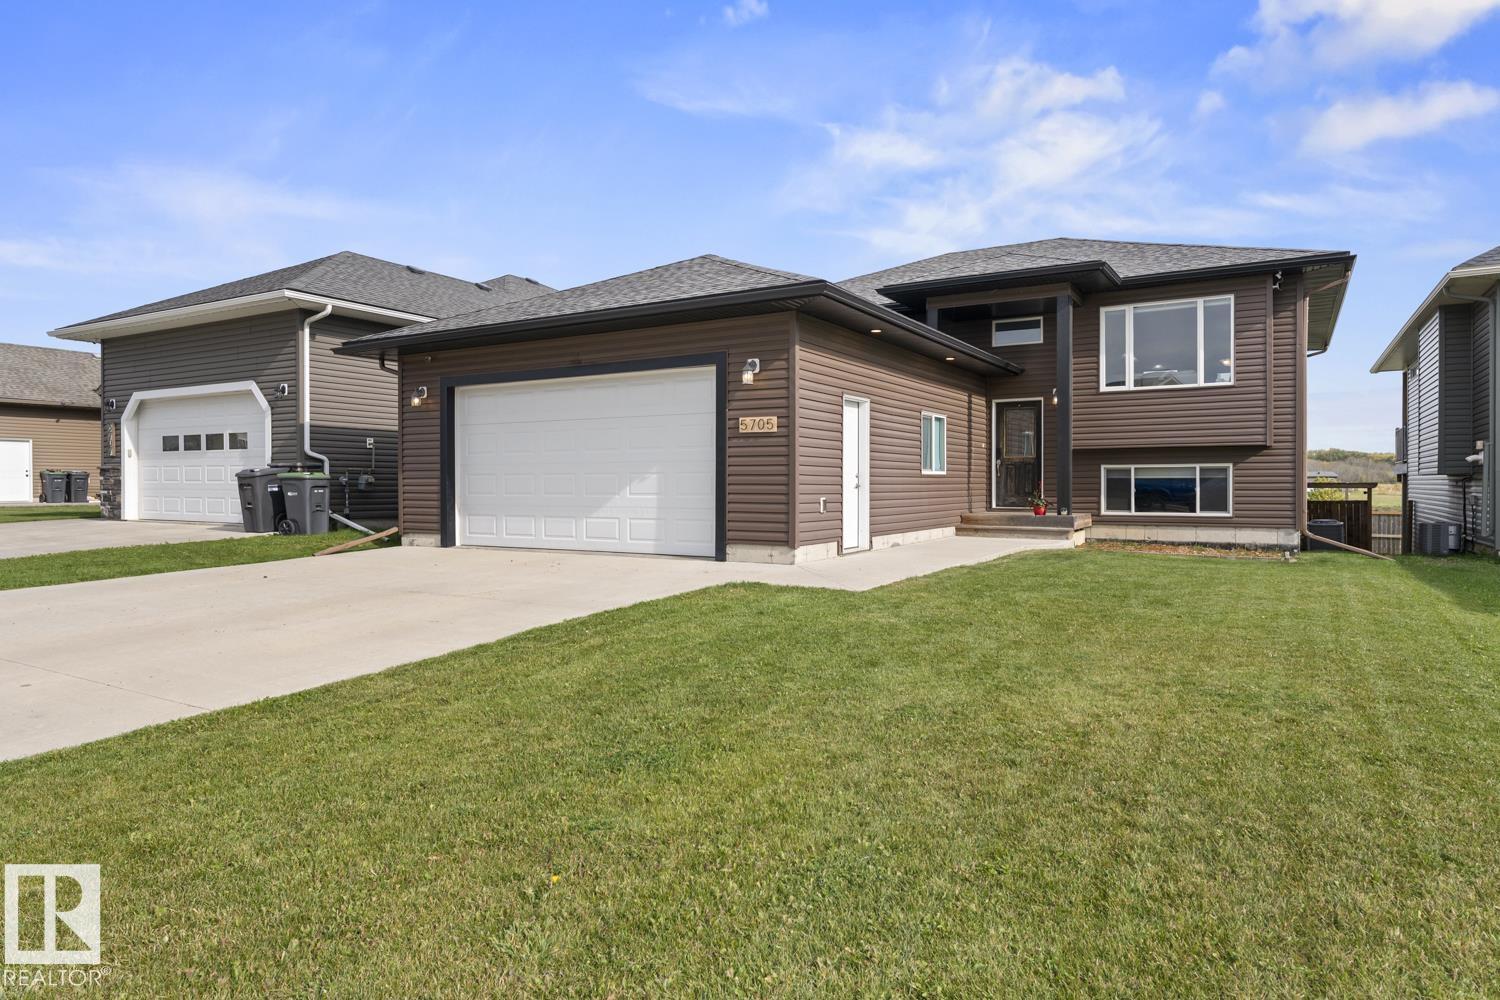
Welcome to this modern modified bi-level in Westgate, offering 1,589 sq. ft. of beautifully designed living space with 3 bedrooms, 2 bathrooms, a triple garage, and a spacious lot with stunning country views and no rear neighbours. The bright, open layout features large windows and stylish finishes throughout. The kitchen is a standout with quartz countertops, a large centre island, soft-close cabinetry, plenty of storage, a pantry, and warm designer details. The main living area is anchored by a striking fireplace feature, creating a warm and inviting space. The primary suite offers a private retreat with a spacious walk-in closet and a beautiful ensuite featuring a stand-alone soaker tub, tile and glass shower, and double sinks. Two additional bedrooms and a full bathroom complete the main level, providing plenty of space for family or guests. The basement is unfinished, giving you a blank canvas to develop it to suit your needs and add even more living space to the home. Located in Westgate on the west end of Grande Prairie, you’ll enjoy quick access to shopping, restaurants, the airport, hospital, and Northwestern Polytechnic. A modern home, triple garage, great location, and no rear neighbours—this one checks all the boxes! (id:51989)
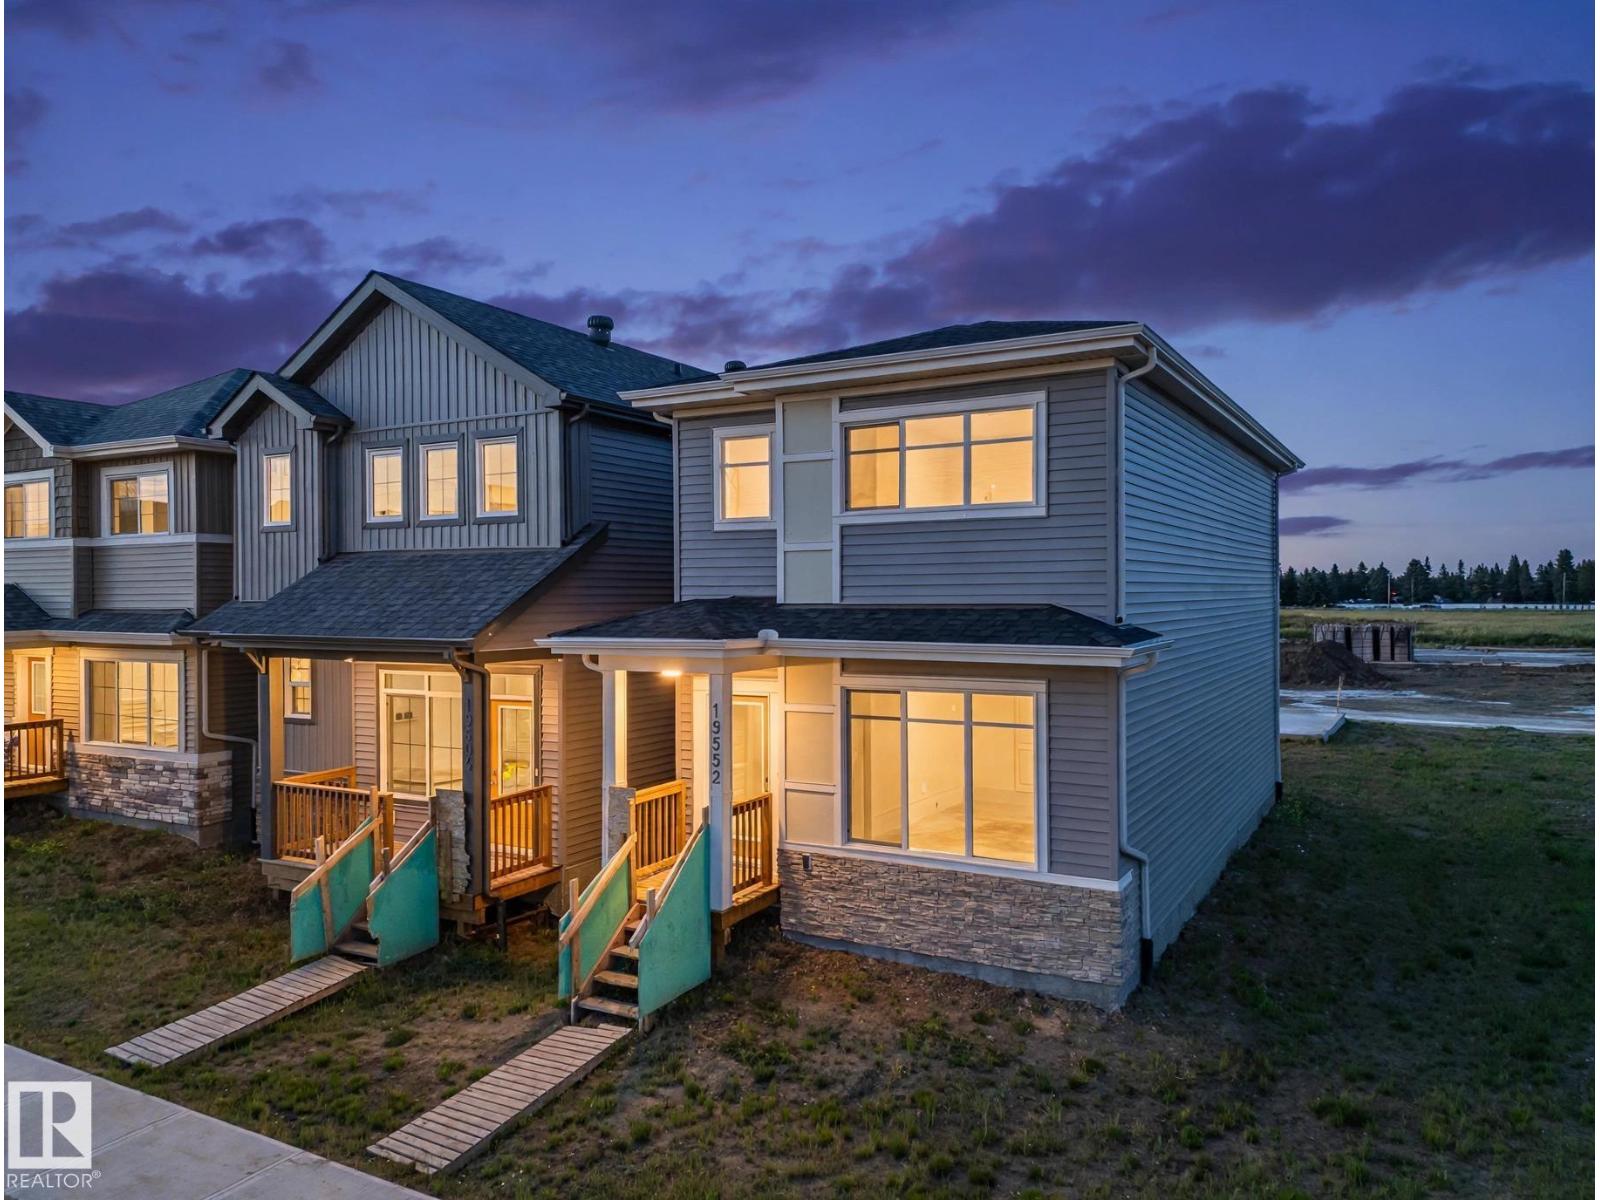
Picture starting your day in a bright kitchen, then coming home to a space that helps you unwind. This Impact Home welcomes you with 9' main floor ceilings & a SEPARATE ENTRANCE. Quartz countertops, elegant cabinetry, a tile backsplash & stainless steel appliances give the kitchen a warm, polished feel, while the open living & dining areas invite you to linger over dinner or catch up with friends. A half bath adds convenience on the main floor. Upstairs, the primary suite offers a quiet place to recharge with a private 4 pc ensuite & walk-in closet. Two more bedrooms, a full bath & upstairs laundry make everyday life easier. Backed by the Alberta New Home Warranty Program. Some photos are virtually staged. (id:51989)
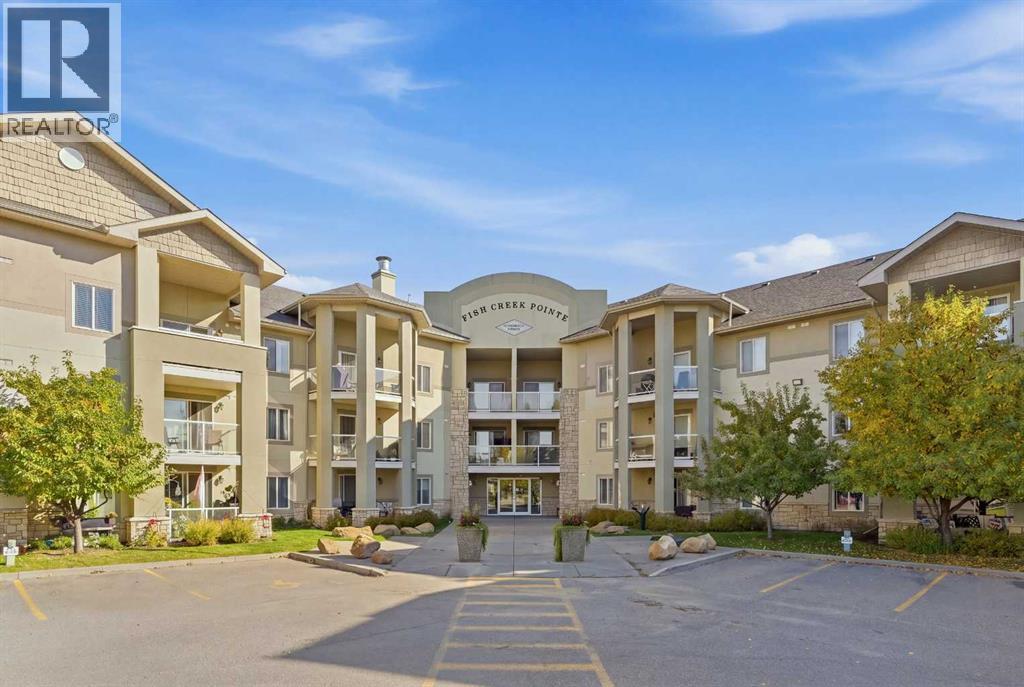
Wake up overlooking Fish Creek.This 2-bed, 2-bath condo sits on the park edge at Fish Creek Pointe. Valley, trees, and the trail system are right off the balcony.Open living, dining, and kitchen in one easy run. A glass door walks you out to a large balcony built for a grill and a long evening over the park. The primary bedroom has a four-piece ensuite and a walk-in closet. The second bedroom is a real room, not a leftover, with solid closet space. In-suite laundry.Two titled parking stalls and one titled storage area.Condo fees cover electricity, heat, water, and sewer — most of the monthly utility stack, already handled.Walk to transit and schools. A short drive to Fish Creek LRT, shopping, and Stoney Trail.Park first. City second. (id:51989)
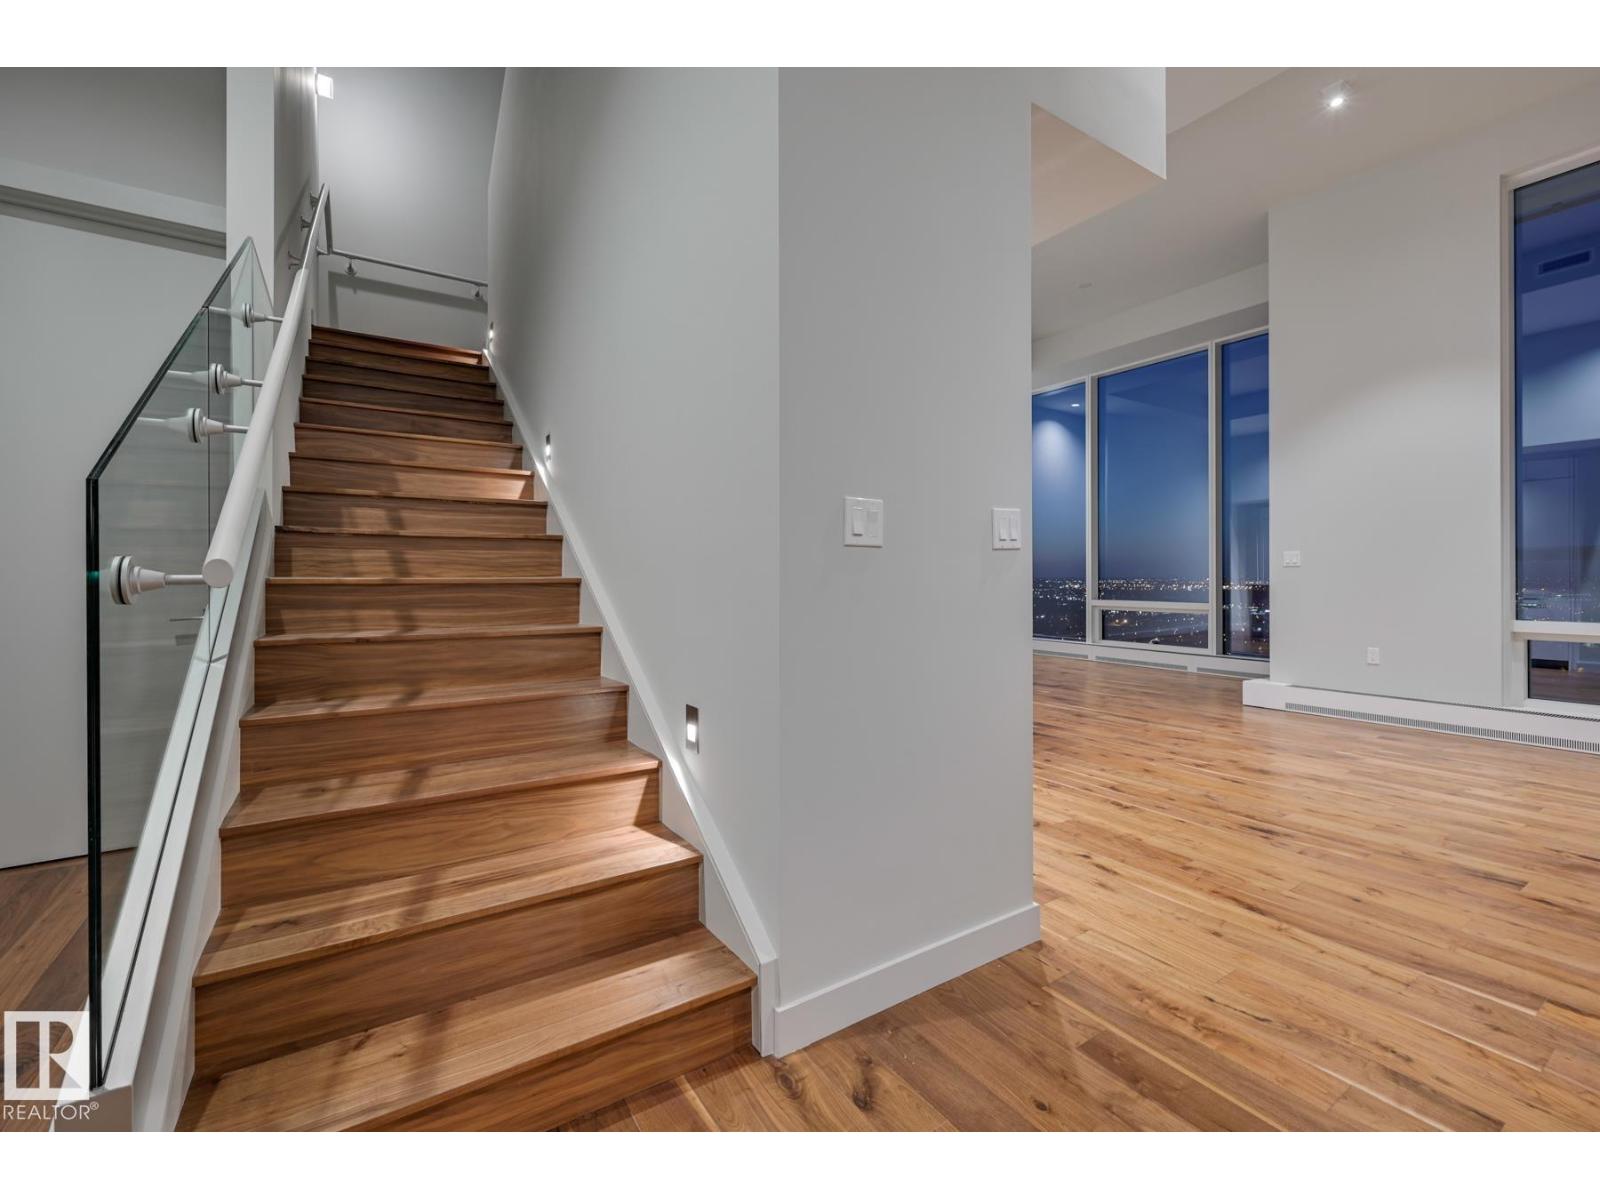
What an opportunity at the ICE District's most spacious suite for rent... a stunning 2-Storey Townhouse located high above the skyline within the exclusive Legends Privates Residences - JW Marriott Tower! This unique townhouse property (only 1 of 4) offers a number of upgrades - 12 ft ceilings on main, a cozy fireplace, timeless walnut floors and an abundance of space to entertain. Appreciate a modern-look kitchen with fully integrated appliances, gas-range and convenient wine fridge. Additional highlights include a HUGE laundry room, an inviting formal entry, a luxurious ensuite with heated-floor and good-size den. ICE District's central location encourages a true walk-indoors experience with pedway access to Rogers Place, financial core and major grocery retailer + more. World-class JW Marriott shared facilities include sensational spa with indoor pool + steam areas, ARCHETYPE Fitness Facility, 24/7 concierge/security services, valet and numerous dining options at your doorstep. When can you move-in?! (id:51989)
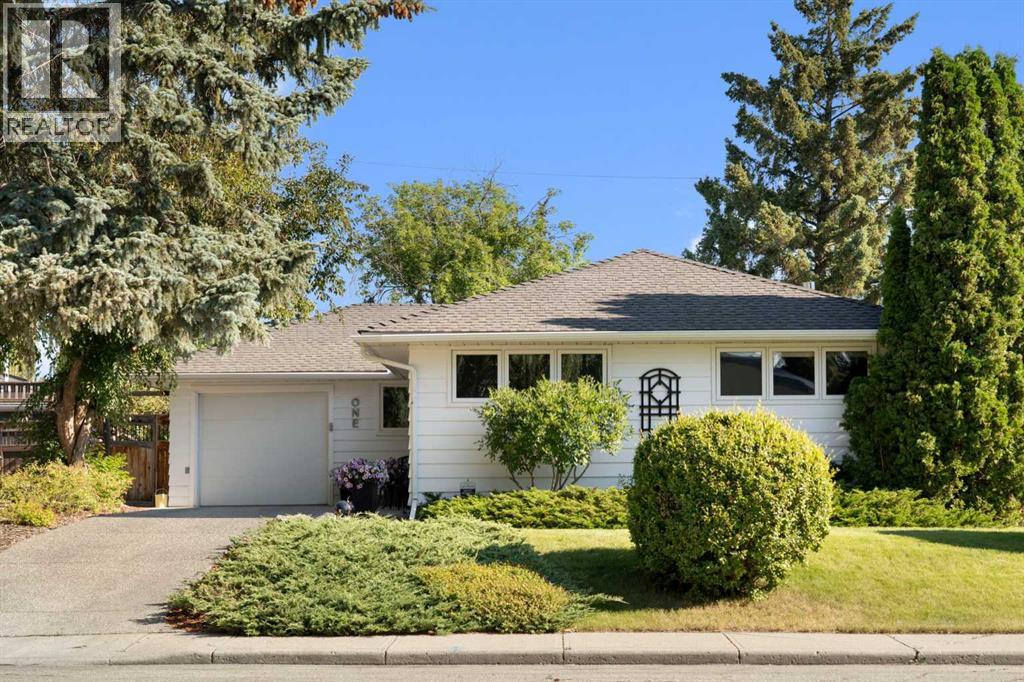
Welcome to 1 Kelwood Place SW, a beautifully updated bungalow tucked onto a quiet, tree-lined cul-de-sac in Glendale. Warm hardwood flooring runs throughout the bright main level, creating an easy sense of flow. The kitchen is a showpiece, with two-tone cabinetry, quartz countertops, a waterfall island, marble tile backsplash and stainless steel appliances, including a gas range. A breakfast bar offers casual seating, while the adjoining dining area opens through garden doors to the rear deck. The spacious living room centres around a floor-to-ceiling stone gas fireplace. The main level also offers three bedrooms, including a primary bedroom with double closets. One of the additional bedrooms is currently used as a home office, complete with a custom built-in desk and shelving. A four-piece bathroom completes this level. Downstairs, the expansive lower level offers a rec room, flex space, three-piece bathroom, bar, laundry area and plenty of storage. The finished spaces retain much of their original character and offer room to personalize over time. The exceptionally private backyard is one of the home’s highlights. Surrounded by mature trees and lush greenery, it’s a peaceful place to gather or unwind. A spacious cedar deck with modern cable railing overlooks the yard and garden beds, while a custom-built garden shed provides practical storage. Additional updates include the furnace, central air conditioning and hot water tank. An exposed aggregate driveway and single attached garage complete the property. Set in one of Calgary’s established inner-city communities, this home is a short walk from Glendale School and the community park, with a hockey rink, tennis courts and pickleball courts nearby. Marda Loop and 17th Avenue are within easy reach, and Bow Trail and Glenmore Trail provide convenient connections across the city. With its updated main level and wonderfully private yard, this Glendale bungalow is one you won’t want to miss. (id:51989)
STUNNING 5-BEDROOM BI-LEVEL BACKING ONTO GREENSPACE! Located in The Meadows, this home offers an exceptional combination of space, style and convenience, with parks, schools, shopping and walking trails just steps away. The bright open-concept main floor features rich hardwood floors, vaulted ceilings and a spacious kitchen complete with a large centre island, corner pantry and Cambria counters. The bright dining area provides direct access to the deck. Primary bedroom offers a walk-in closet and 4-piece ensuite, while two additional bedrooms and a 4-piece bath complete the main level. A large foyer provides direct access to the heated double attached garage. Downstairs, the generous family room features a walkout to the concrete patio and backyard, creating an ideal space for entertaining and family time. In-slab heat adds comfort throughout the lower level, which also includes two additional bedrooms and a 4 pc bath. 5 bedrooms, AC, multiple living spaces and a fantastic location, this is a must see. (id:51989)
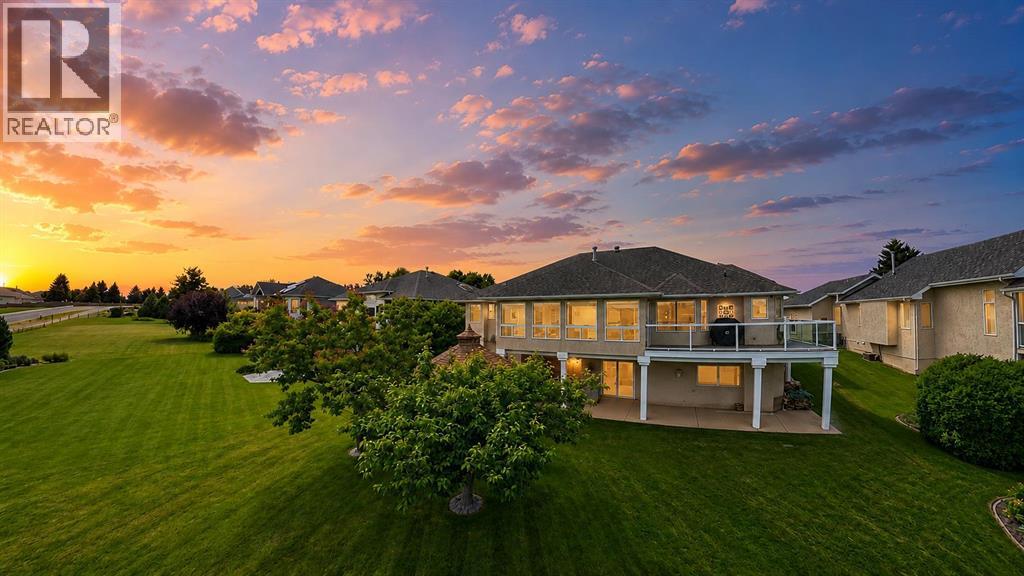
Welcome to this custom raised bungalow with walkout, proudly offered by the original owner and set on a large exclusive view lot overlooking Cottonwood Coulee Golf Course - one of only a handful of FULL-VIEW LOTS in Cottonwood Estates. Thoughtfully designed for premium living, this home features approximately 2087 sq ft. on the upper level with a fully developed basement of about 2000 sq. ft. creating over 4,000 sq. ft. of comfortable, usable space. The main level is bright and functional, with 2 bedrooms plus a primary suite (2+2 overall), main floor laundry, and the warmth of two gas fireplaces. The primary bedroom includes a 5-piece spa-inspired ensuite and a walk-in closet, while outdoor and enclosed patio offers an inviting space to relax and enjoy the view. Downstairs, the walkout level is fully developed and built for lifestyle and entertainment, featuring a 3 piece bath, two bedrooms and spacious walk-in closets, a family/games area with pool table and wet bar, a dedicated workshop and wine cellar for added character. Outside you'll appreciate the triple attached garage, a large driveway for convenient parking, and storage that makes daily life easier. In the backyard, enjoy the outdoor entertaining space with a gazebo and hot tub, and fully covered patio, ideal for relaxing in private surroundings. Additional landscaping features include underground sprinklers and well-maintained outdoor space. NOTE: Prospective buyers - please have your agent contact the listing agent for a complete list of the many extras included with this sale. (id:51989)
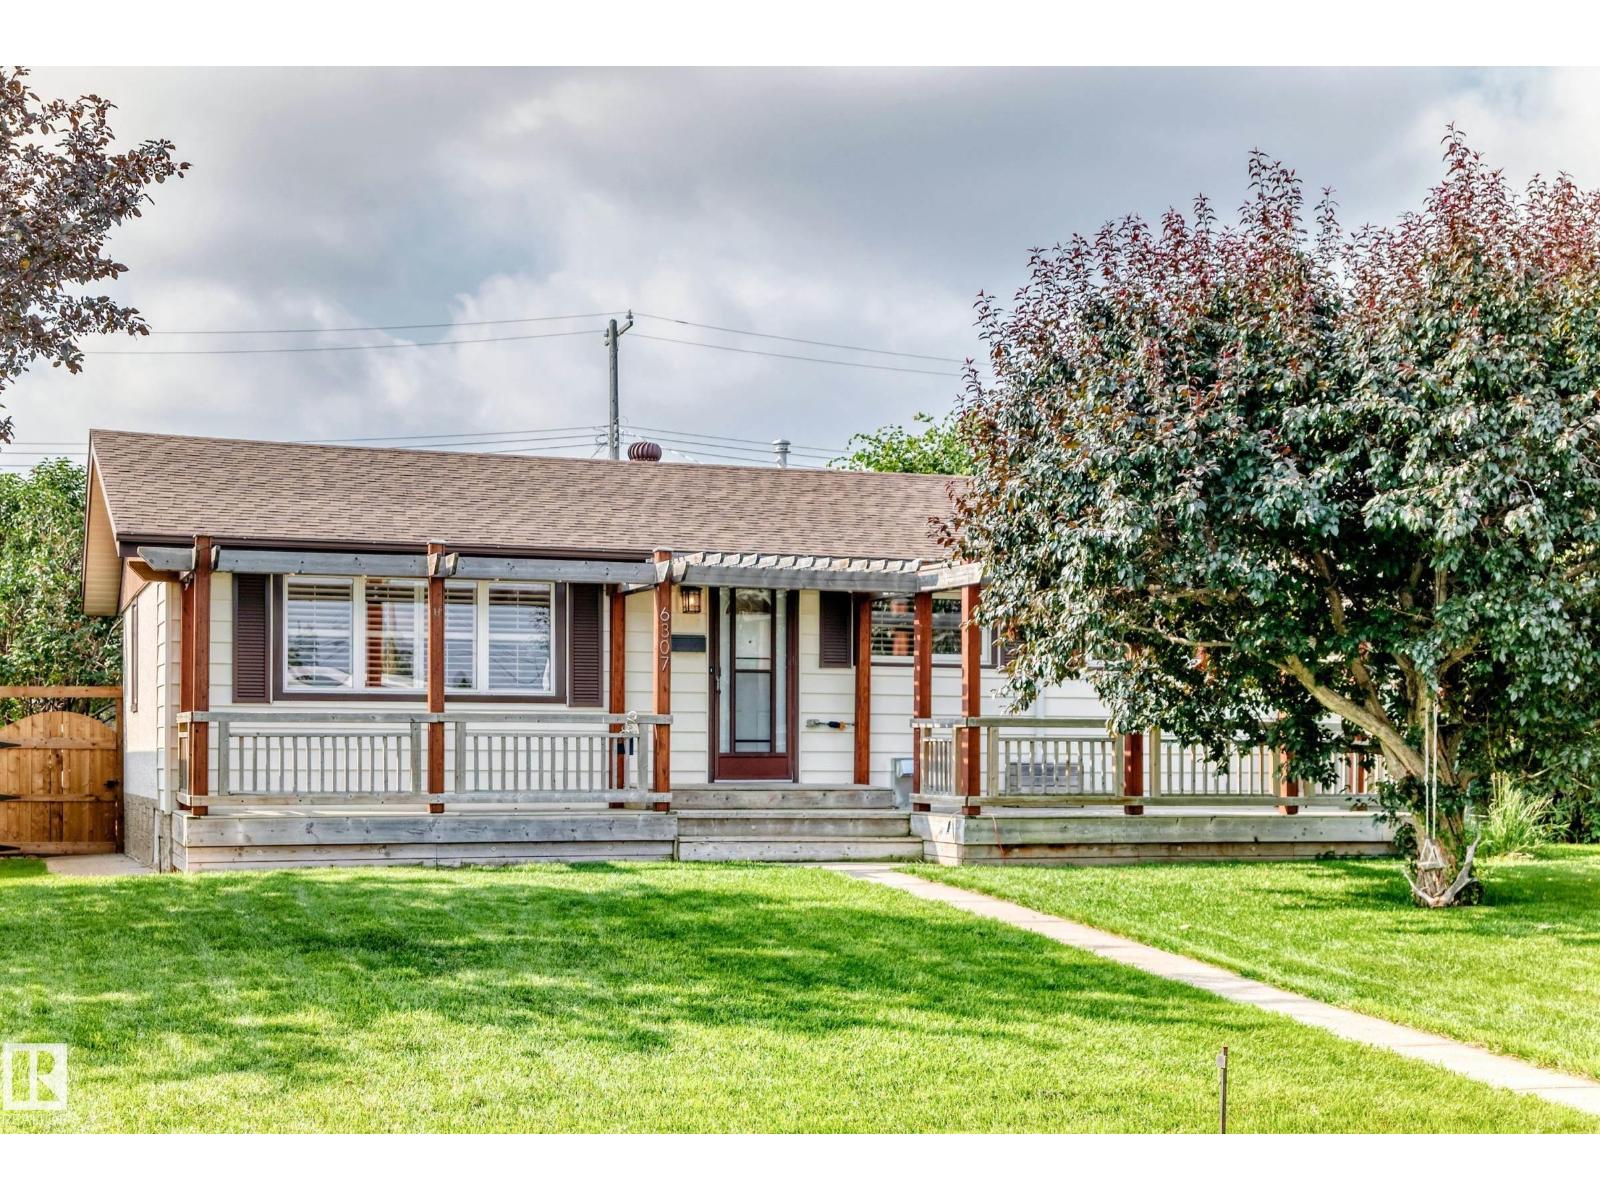
Beautifully updated 2+2 bedroom on a quiet street in Ottewell , 2-bath home steps from schools, parks, shopping, and transit. Enjoy major upgrades including a new furnace, A/C, newer windows, custom blinds, tile and hardwood floors, plus a modern kitchen with Electrolux oven, induction cooktop, and built-in 6 zone Speakercraft in ceiling system with New Bluesound Node Nano from Audio Ark. The basement features a full 5.1 surround system for a true home-theatre feel. Updated electrical panel and full water treatment system (softener, de-chlorinator, reverse osmosis) add everyday comfort. The spacious primary bedroom with walk-in closet stands out. Outside, a sunny south yard offers a great deck, fenced privacy, and additional parking. A bright, happy home ready for your family. (id:51989)
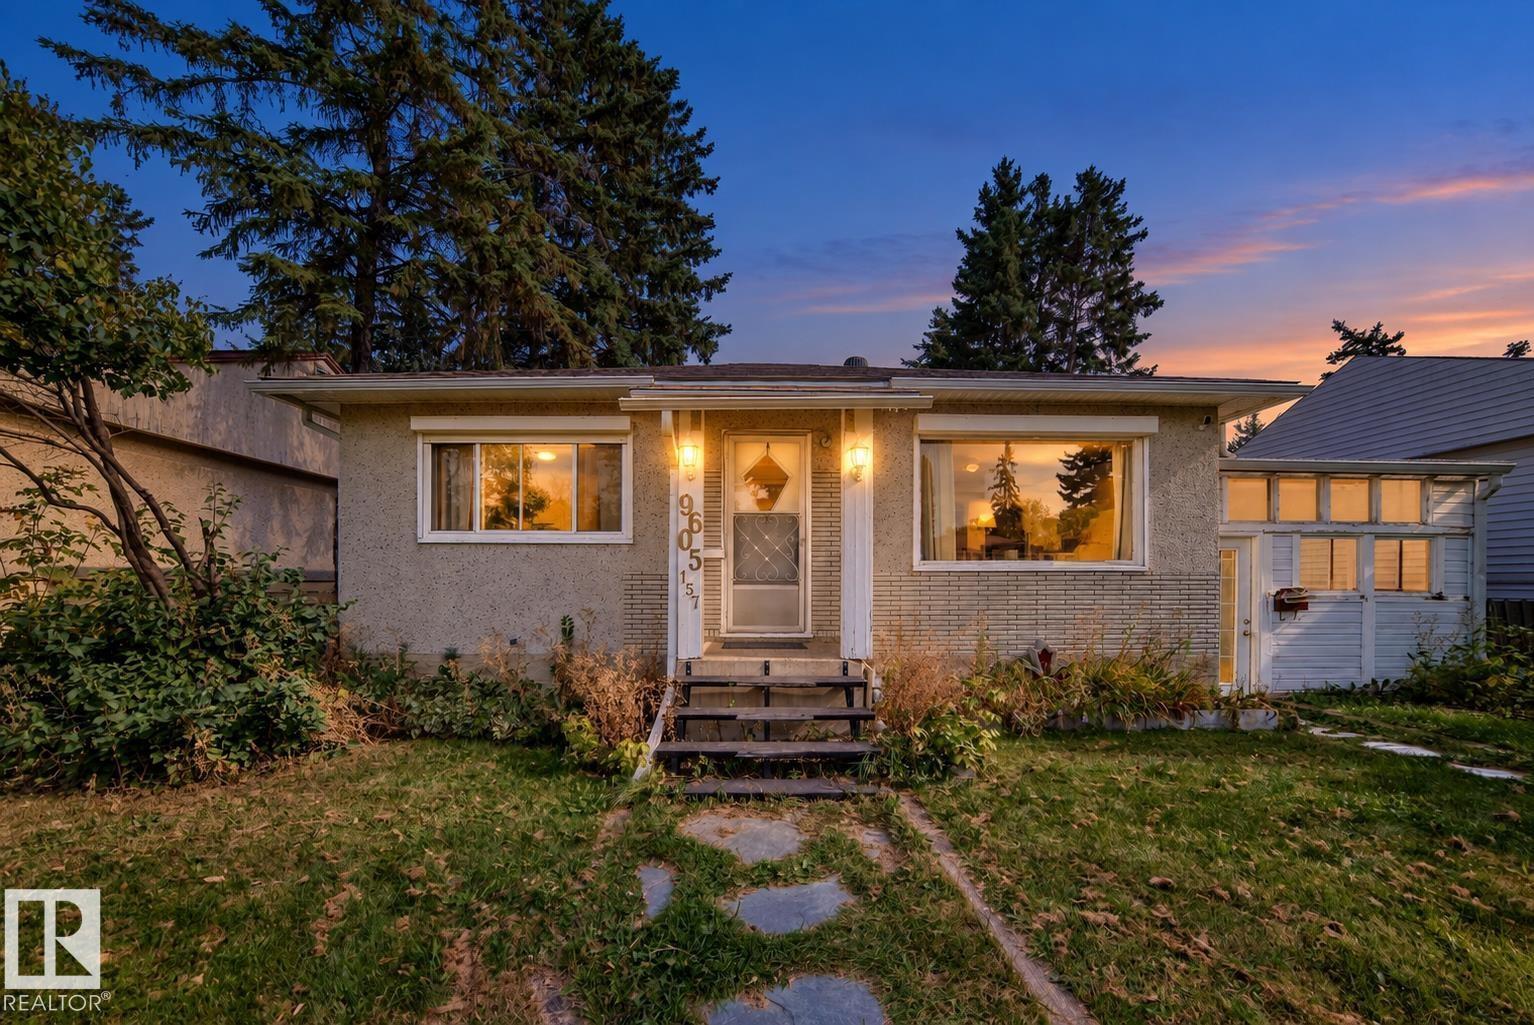
Opportunity awaits in Glenwood! Set on a generous, mature lot, this character bungalow offers approximately 780 sq. ft. above grade plus a developed basement. The main floor features a bright living room, functional kitchen and dining area, two bedrooms, a 4-piece bath and warm hardwood flooring. A separate entrance leads to the lower level, where two additional bedrooms/flex rooms, a 3-piece bath, laundry and extra living space add versatility. Outside, the expansive treed yard offers room to garden and enjoy, along with a double detached garage and additional outbuilding/workshop space. A well-located opportunity to personalize a home in an established west Edmonton neighbourhood. (id:51989)