

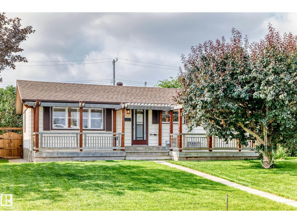
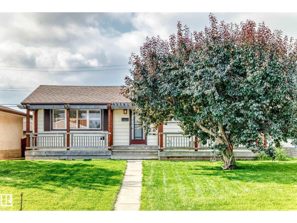
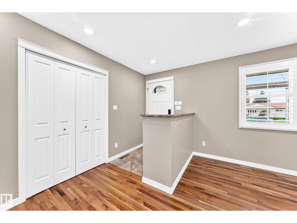
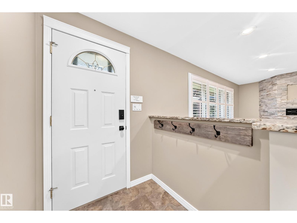
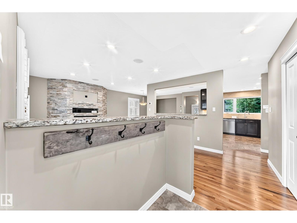
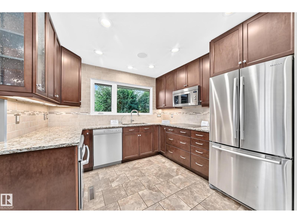
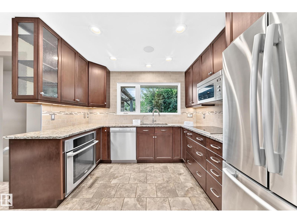
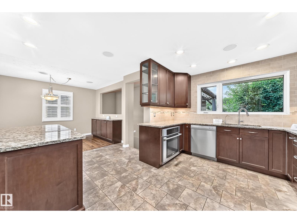
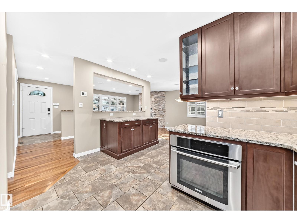
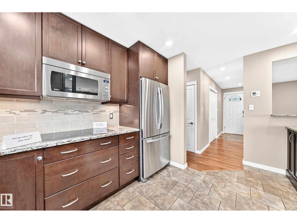
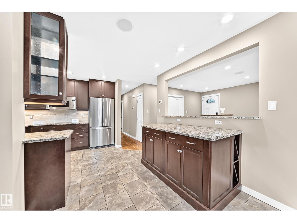
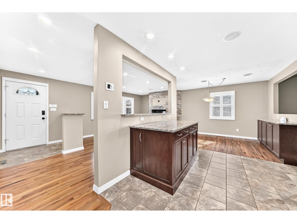
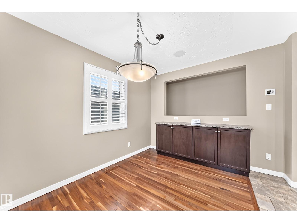
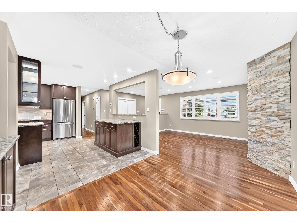
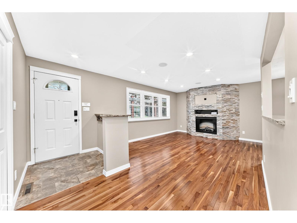
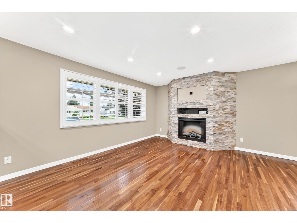
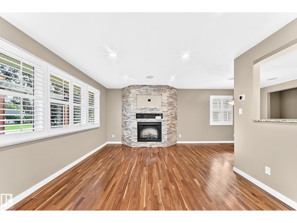
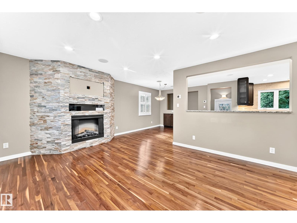
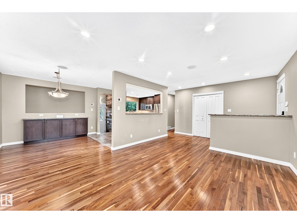
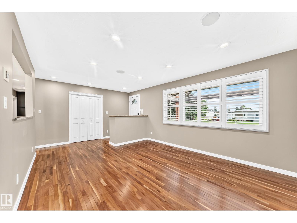
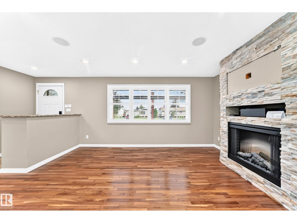
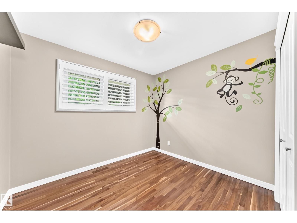
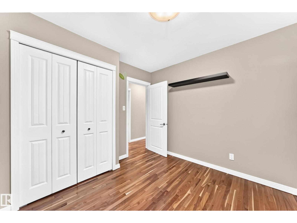
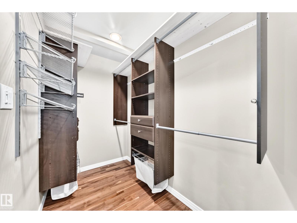
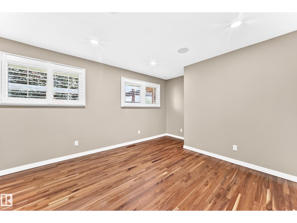
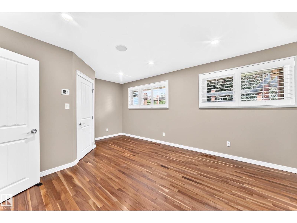
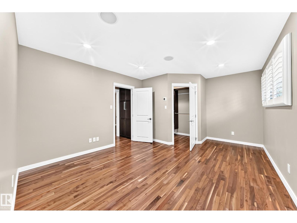
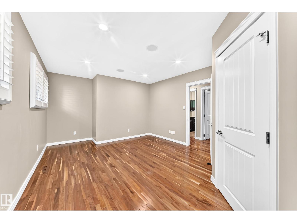
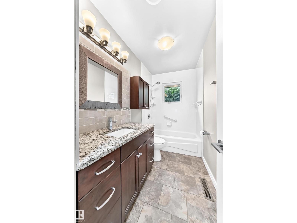
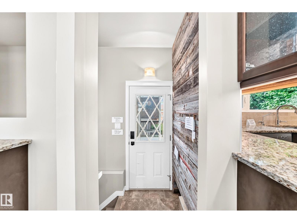
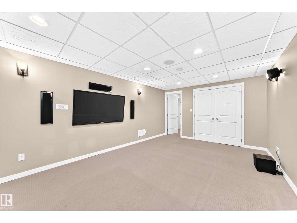
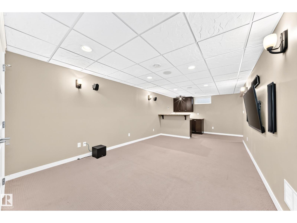
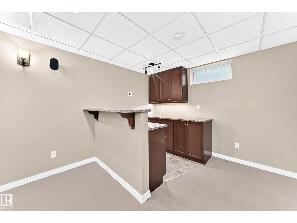
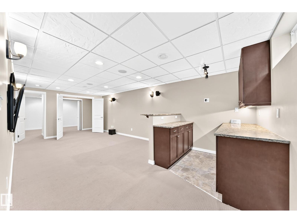
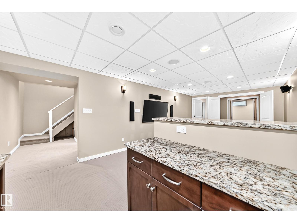
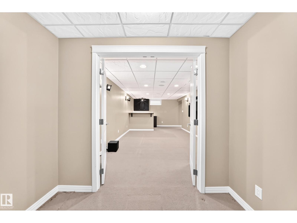
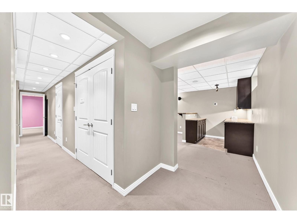
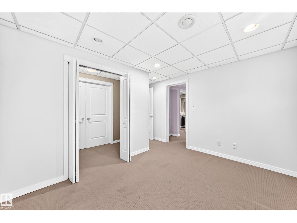
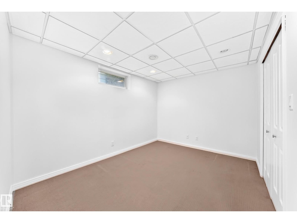
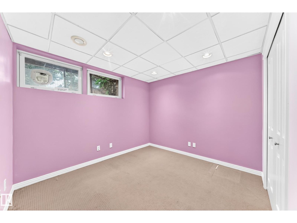
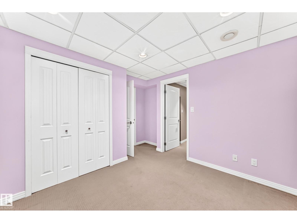
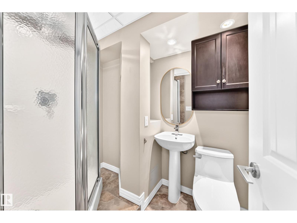
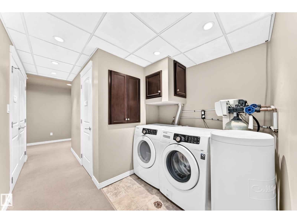
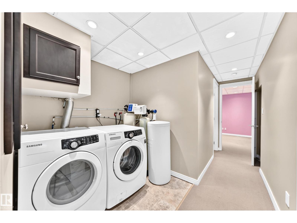
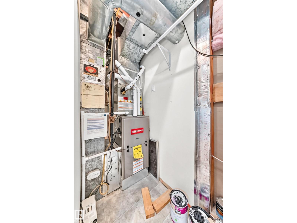
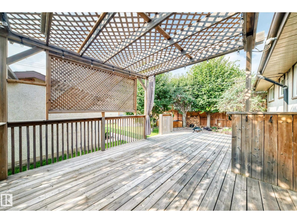
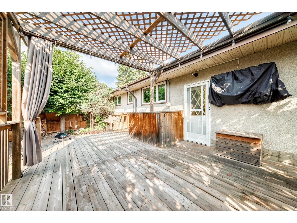
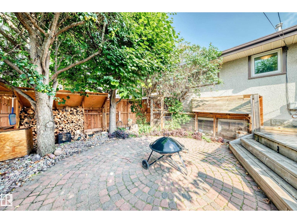
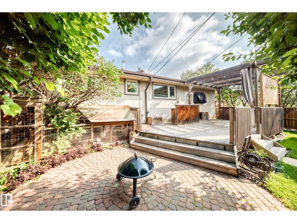
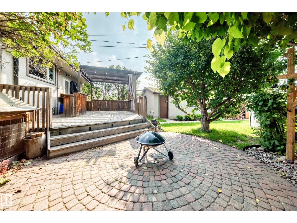
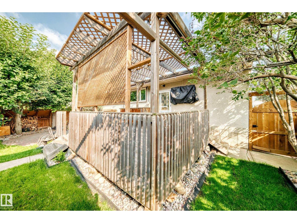
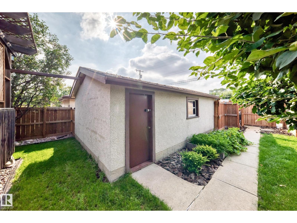
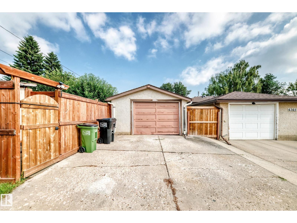
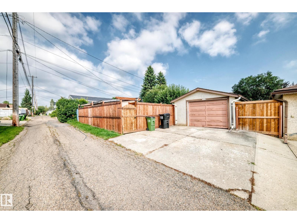
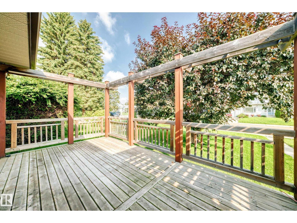
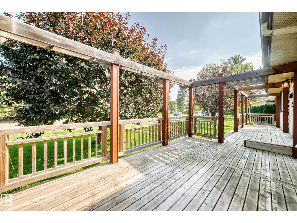
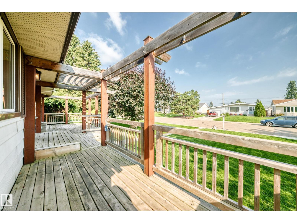
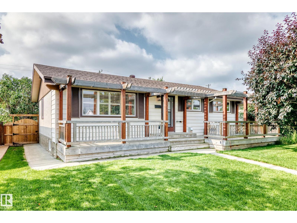
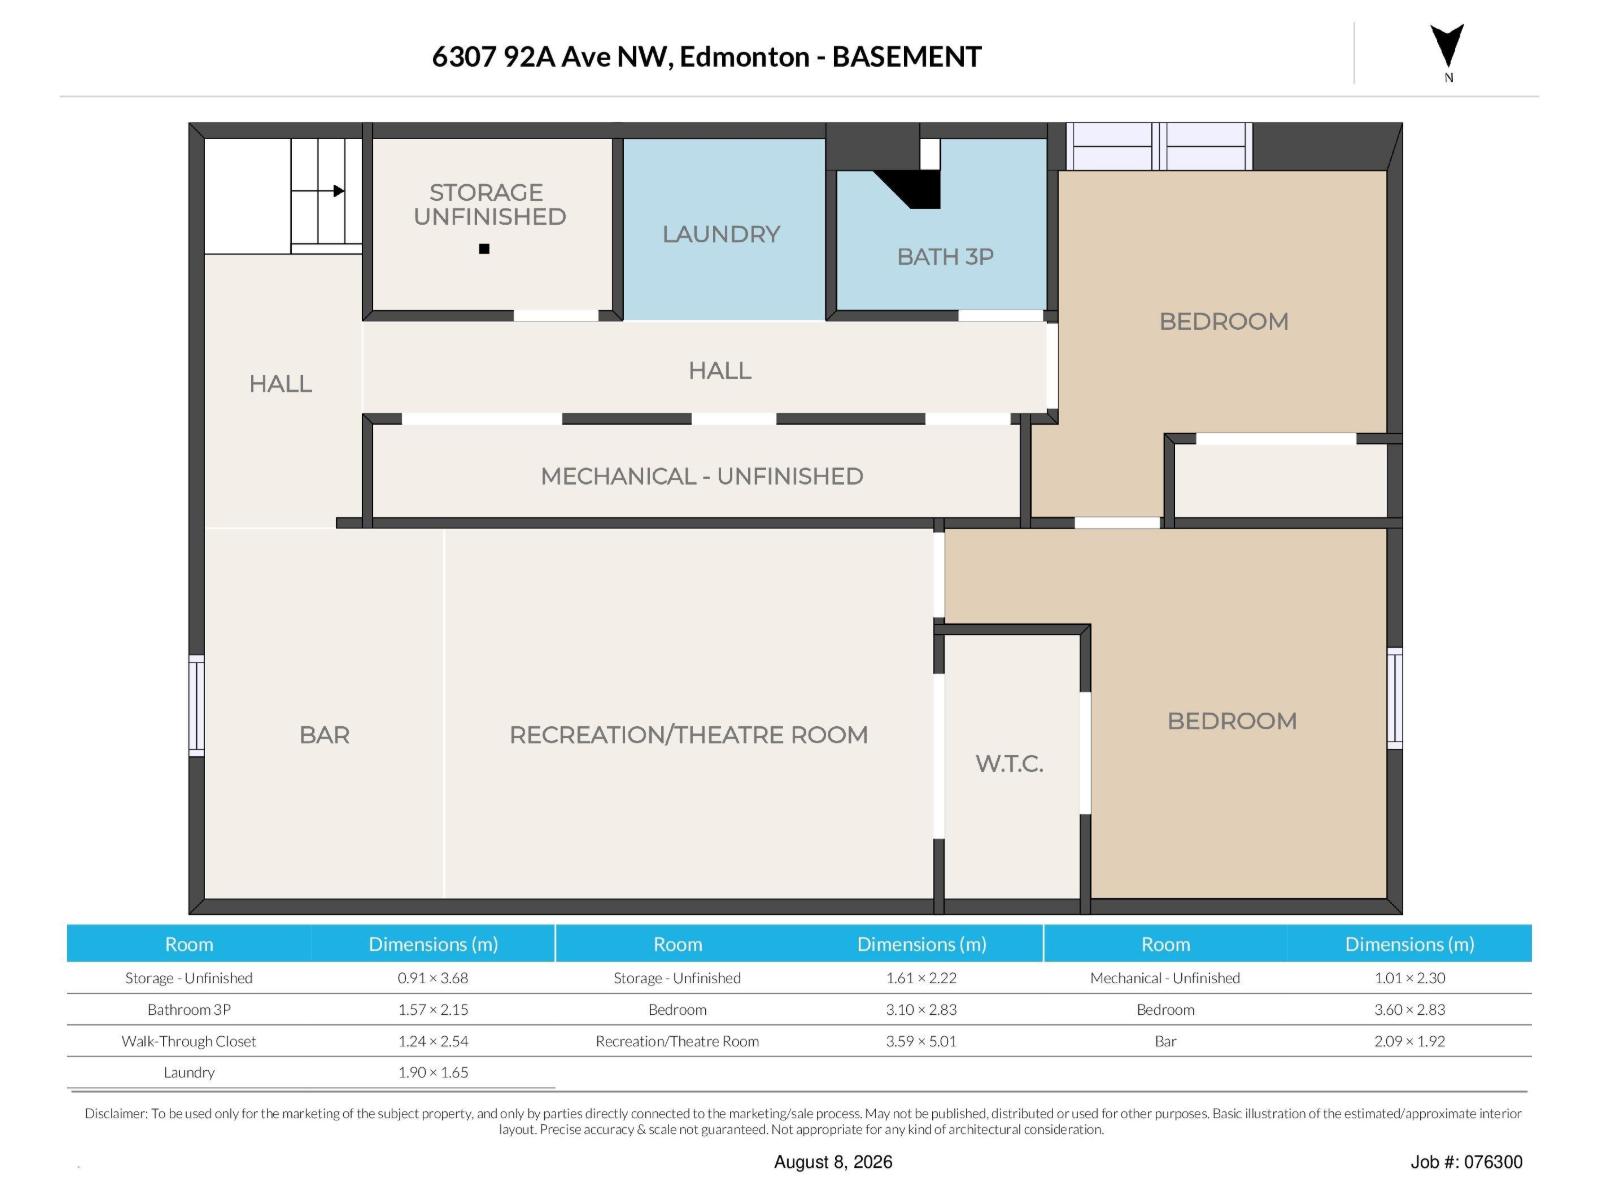
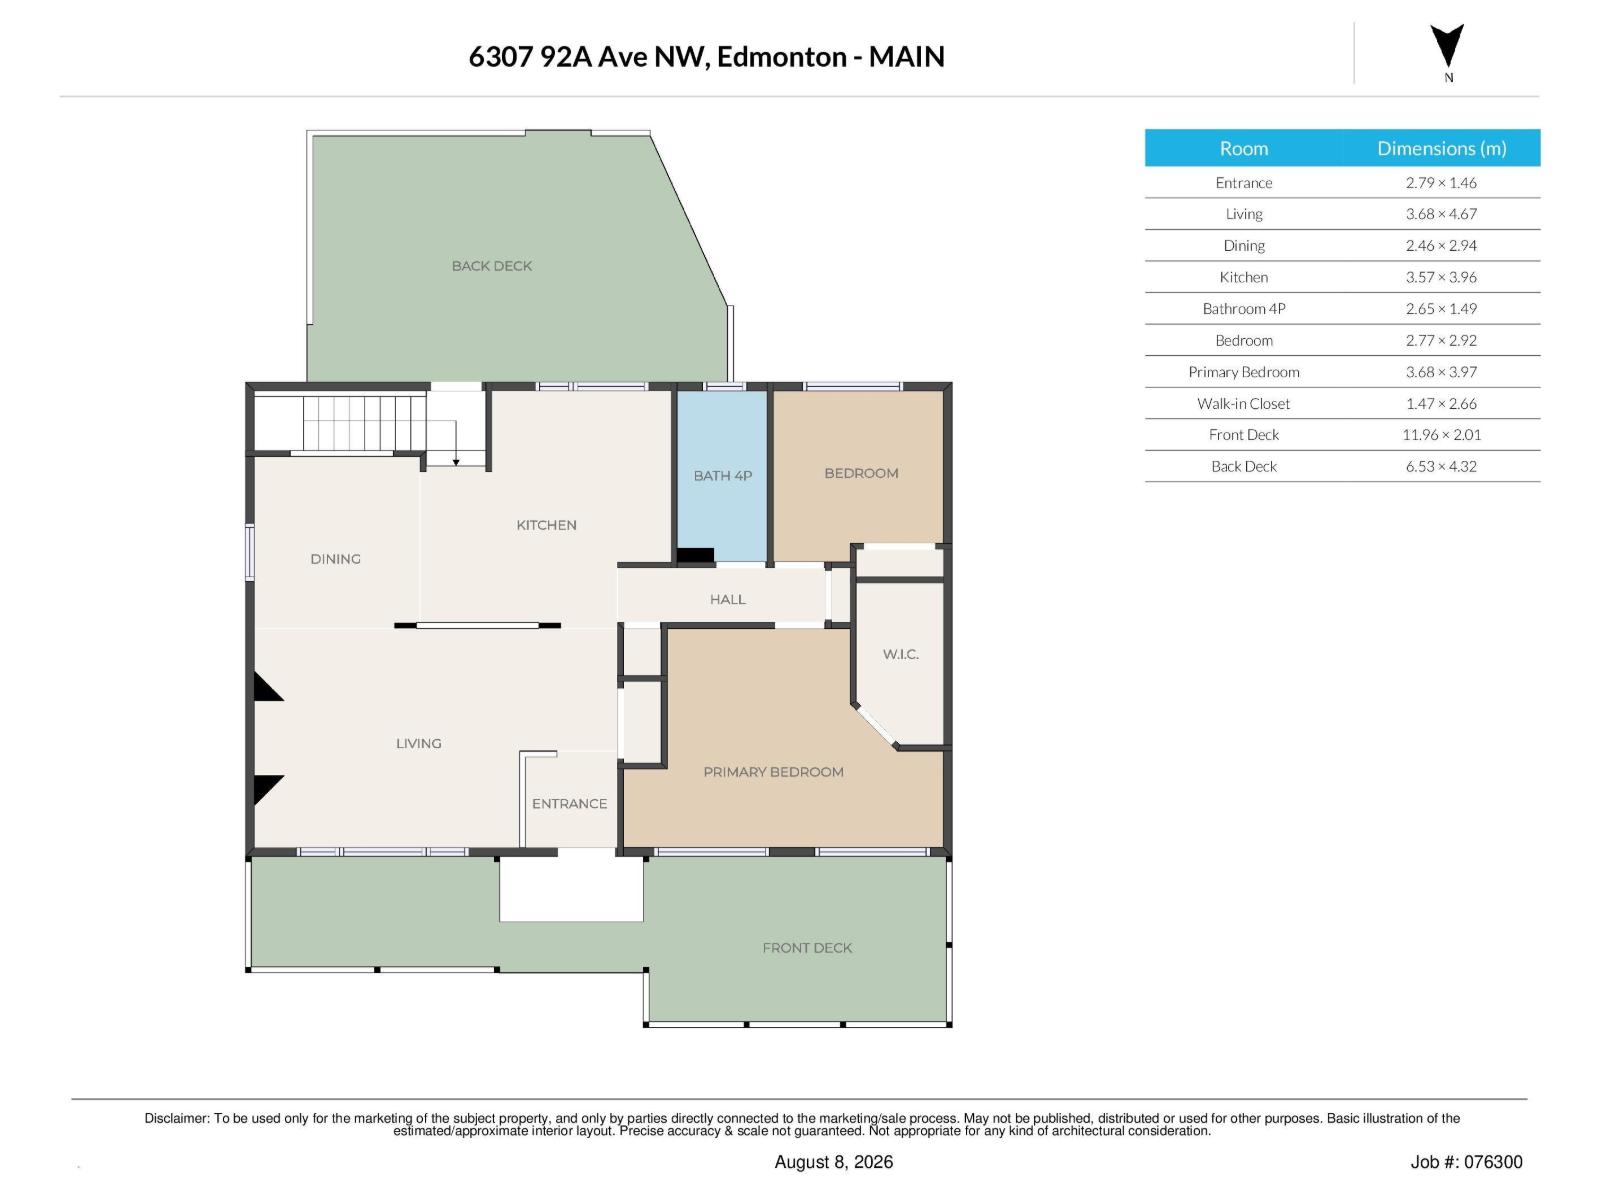
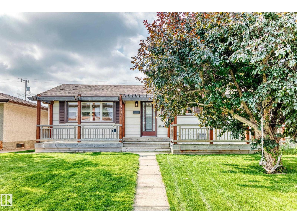
Beautifully updated 2+2 bedroom on a quiet street in Ottewell , 2-bath home steps from schools, parks, shopping, and transit. Enjoy major upgrades including a new furnace, A/C, newer windows, custom blinds, tile and hardwood floors, plus a modern kitchen with Electrolux oven, induction cooktop, and built-in 6 zone Speakercraft in ceiling system with New Bluesound Node Nano from Audio Ark. The basement features a full 5.1 surround system for a true home-theatre feel. Updated electrical panel and full water treatment system (softener, de-chlorinator, reverse osmosis) add everyday comfort. The spacious primary bedroom with walk-in closet stands out. Outside, a sunny south yard offers a great deck, fenced privacy, and additional parking. A bright, happy home ready for your family. (id:51989)
Features of 6307 92a Av Nw
- MLS® Number E4510251
- Price $534,999
- Bedrooms: 4
- Bathrooms: 2
- Square Footage: 1062 sqft
- Property Type: House
- Neigbourhood: Ottewell
- Amenities Near By Playground
- Features Flat Site, Lane, Closet Organizers, No Smoking Home
- Structure Deck, Fire Pit, Porch
Buildings
| Bathroom Total | 2 | Bedrooms Total | 4 |
| Appliances | Dishwasher, Dryer, Hood Fan, Refrigerator, Stove, Washer, Water Softener, Window Coverings, See Remarks | Architectural Style | Bungalow |
| Basement Development | Finished | Basement Type | Full (finished) |
| Constructed Date | 1961 | Construction Style Attachment | Detached |
| Cooling Type | Central Air Conditioning | Fireplace Fuel | Electric |
| Fireplace Present | Yes | Fireplace Type | Unknown |
| Heating Type | Forced Air | Stories Total | 1 |
| Size Interior | 1062 Sqft | Type | House |
Parking
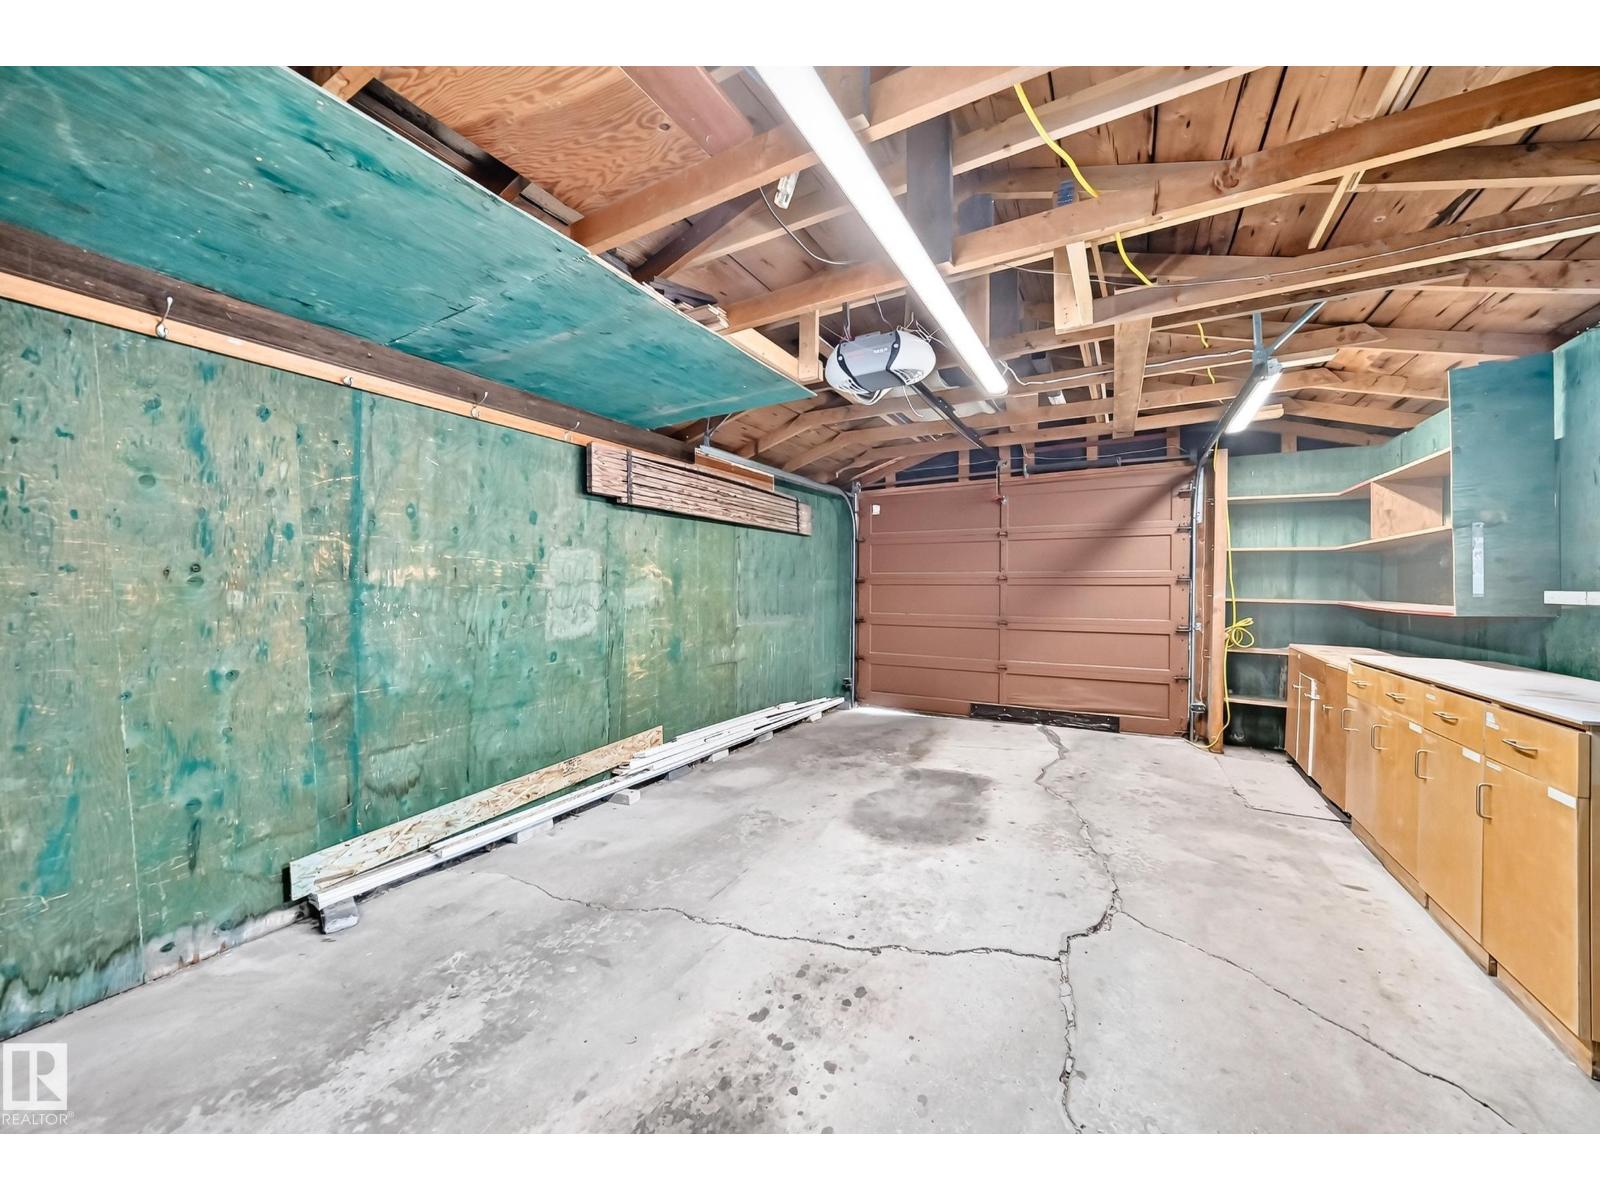
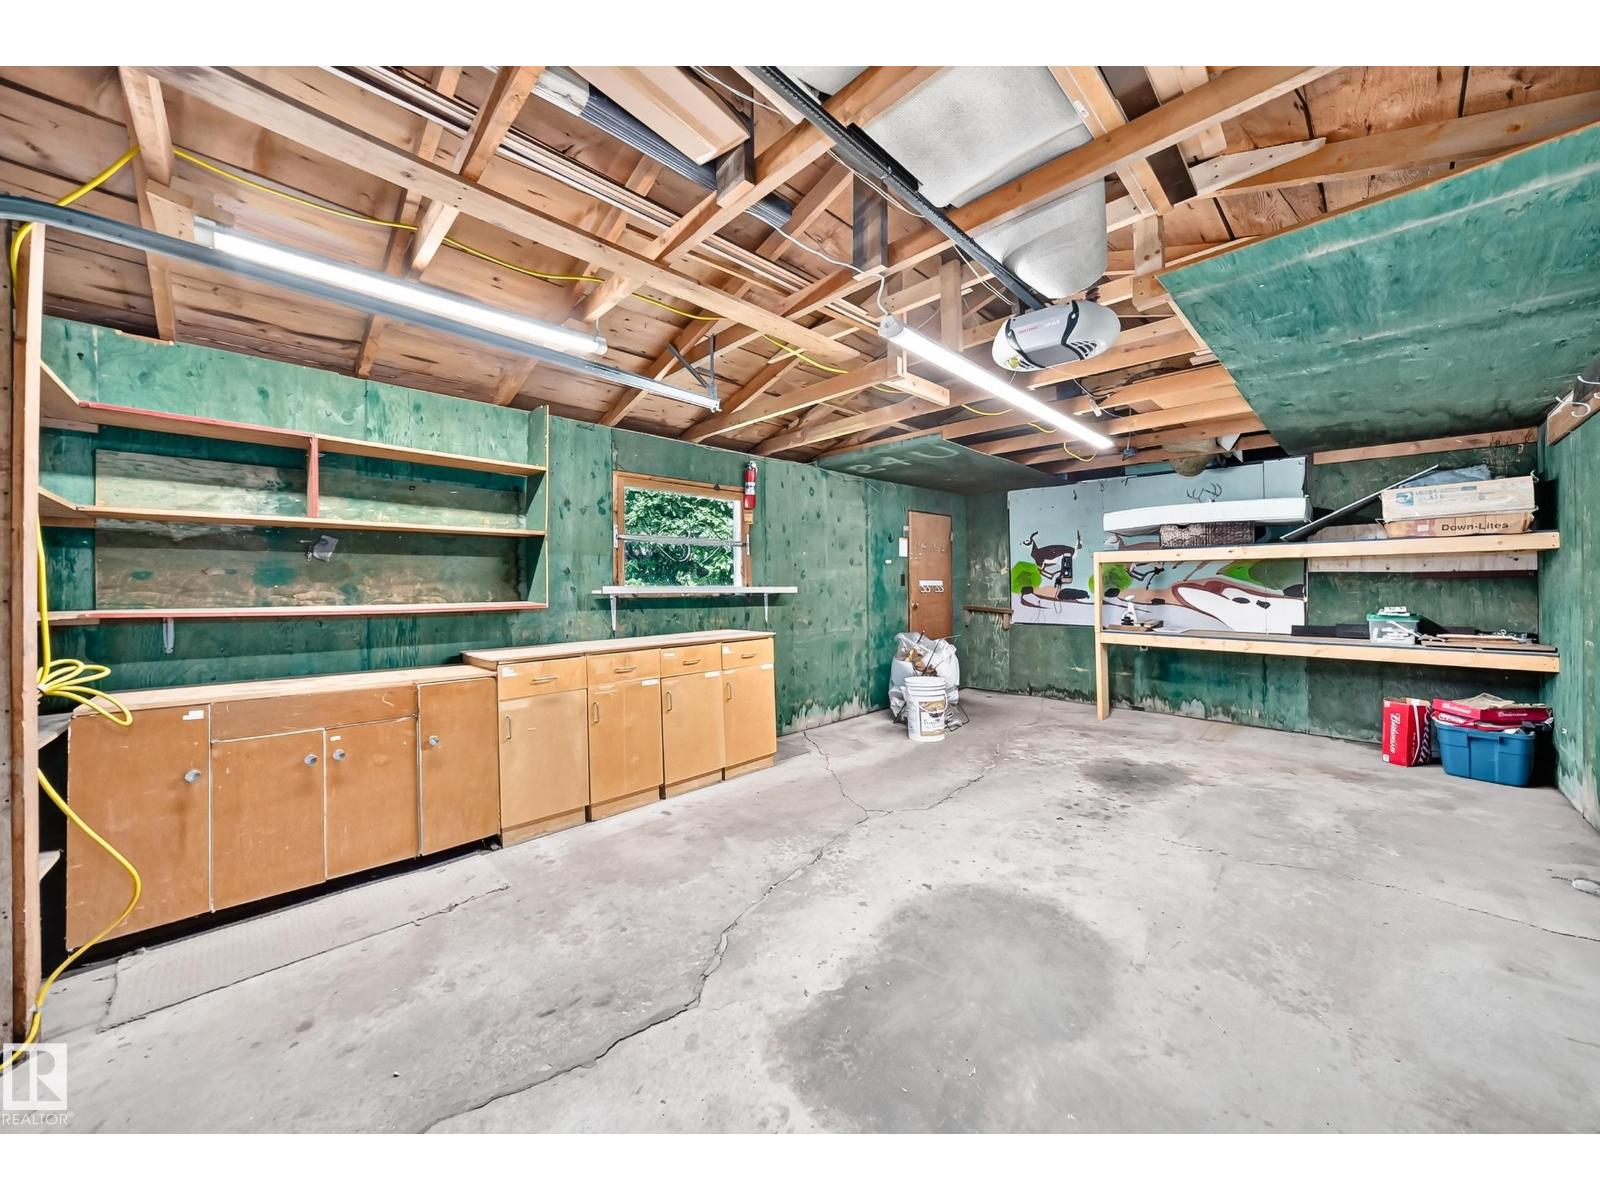
| Detached Garage |
Land
| Acreage | No | Fence Type | Fence |
| Land Amenities | Playground | Size Irregular | 557.84 |
| Size Total | 557.84 M2 | Size Total Text | 557.84 M2 |
Rooms
| Level | Type | Length | Width | Dimensions |
|---|---|---|---|---|
| Lower Level | Family Room | 7.21 m | 3.56 m | 7.21 m x 3.56 m |
| Lower Level | Bedroom 3 | 2.82 m | 3.58 m | 2.82 m x 3.58 m |
| Lower Level | Bedroom 4 | 3.68 m | 3.58 m | 3.68 m x 3.58 m |
| Main Level | Living Room | 3.68 m | 6.25 m | 3.68 m x 6.25 m |
| Main Level | Dining Room | 2.42 m | 4.84 m | 2.42 m x 4.84 m |
| Main Level | Kitchen | 4.31 m | 3.84 m | 4.31 m x 3.84 m |
| Main Level | Primary Bedroom | 3.38 m | 5.5 m | 3.38 m x 5.5 m |
| Main Level | Bedroom 2 | 2.42 m | 2.84 m | 2.42 m x 2.84 m |
Agents and Offices
- Don L. Tomko
- Office: The Good Real Estate Company