

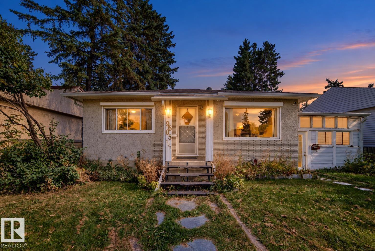
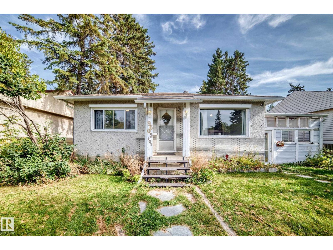
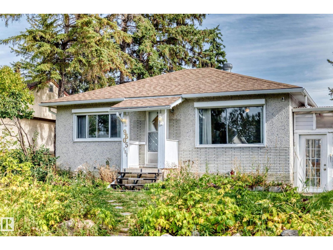
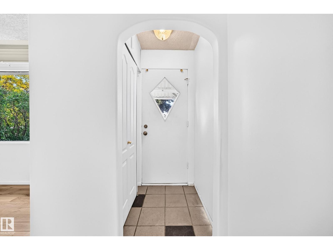
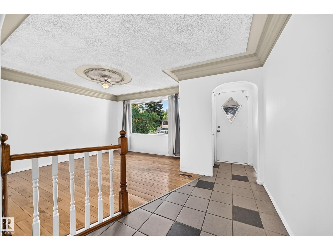
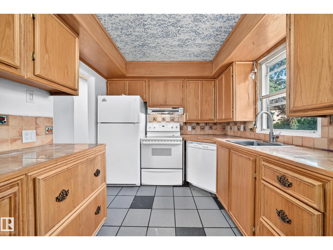
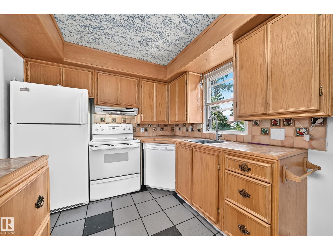
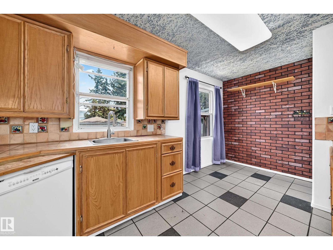
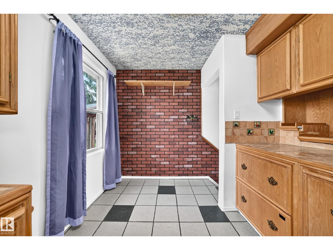
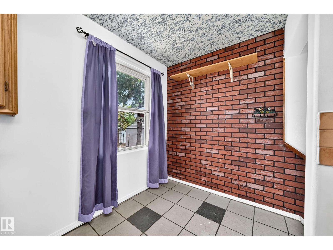
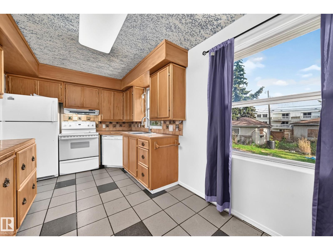
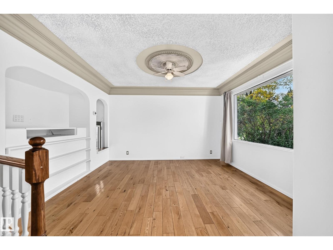
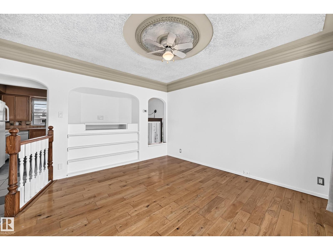
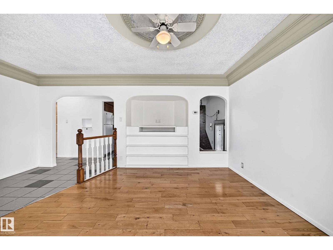
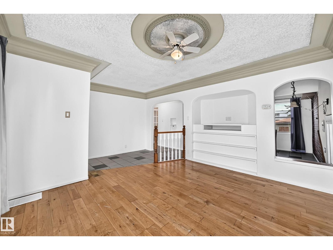
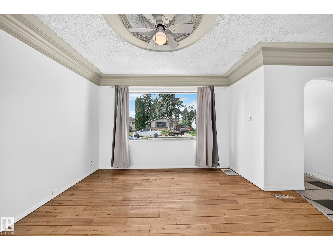
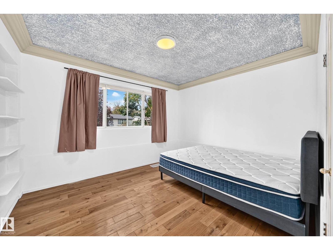
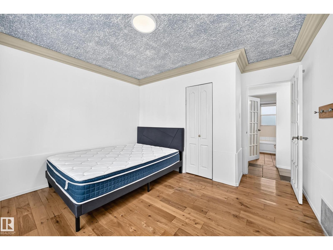
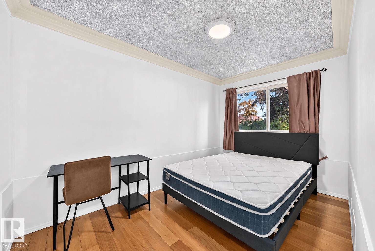
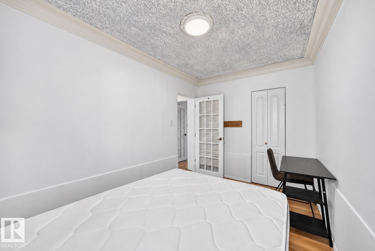
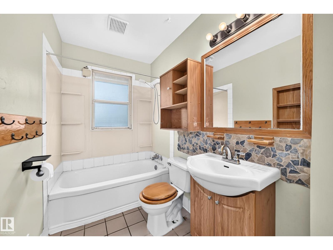
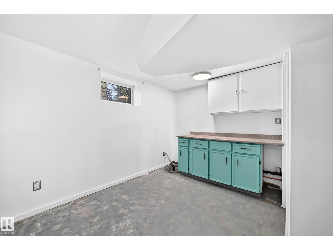
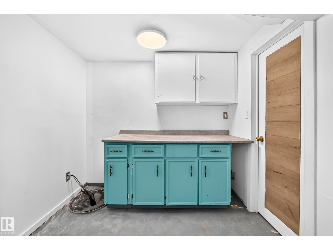
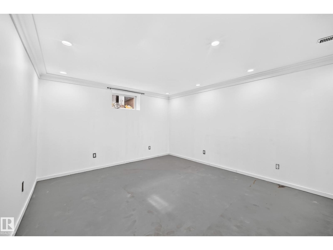
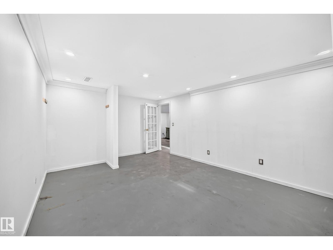
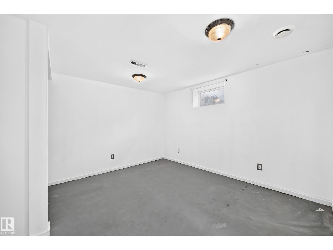
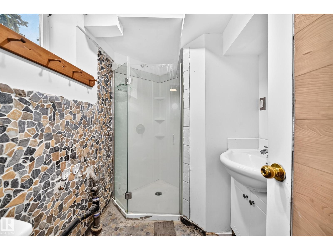
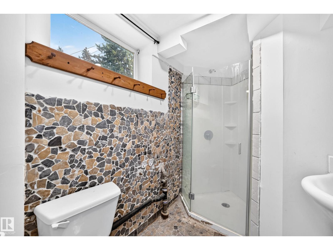
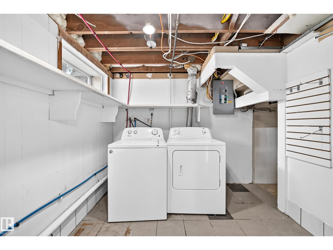
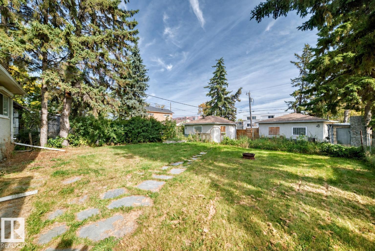
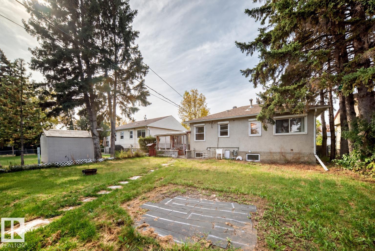
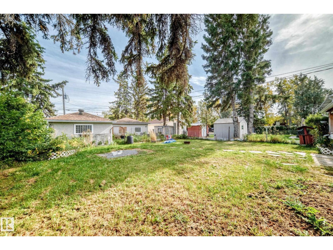
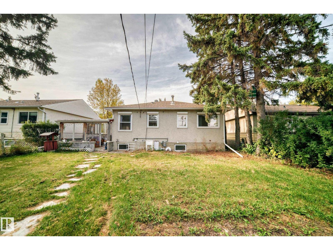
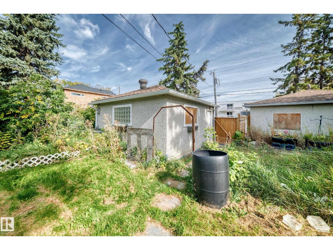
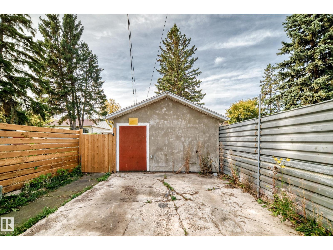
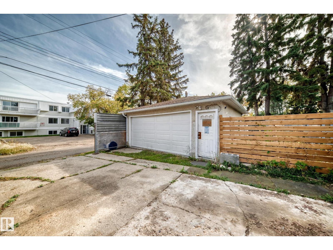
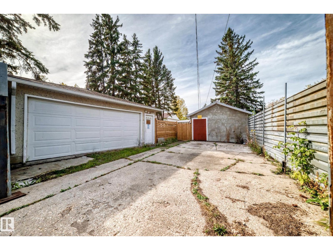
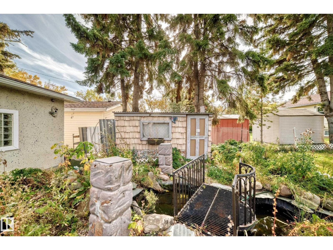
Opportunity awaits in Glenwood! Set on a generous, mature lot, this character bungalow offers approximately 780 sq. ft. above grade plus a developed basement. The main floor features a bright living room, functional kitchen and dining area, two bedrooms, a 4-piece bath and warm hardwood flooring. A separate entrance leads to the lower level, where two additional bedrooms/flex rooms, a 3-piece bath, laundry and extra living space add versatility. Outside, the expansive treed yard offers room to garden and enjoy, along with a double detached garage and additional outbuilding/workshop space. A well-located opportunity to personalize a home in an established west Edmonton neighbourhood. (id:51989)
Features of 9605 157 St Nw
- MLS® Number E4510244
- Price $334,900
- Bedrooms: 4
- Bathrooms: 2
- Square Footage: 780 sqft
- Property Type: House
- Neigbourhood: Glenwood (Edmonton)
- Amenities Near By Public Transit, Schools, Shopping
- Features See Remarks, Lane, Level
Buildings
| Bathroom Total | 2 | Bedrooms Total | 4 |
| Appliances | Dishwasher, Dryer, Refrigerator, Stove, Washer | Architectural Style | Bungalow |
| Basement Development | Finished | Basement Type | Full (finished) |
| Constructed Date | 1956 | Construction Style Attachment | Detached |
| Heating Type | Forced Air | Stories Total | 1 |
| Size Interior | 780 Sqft | Type | House |
Parking
| Attached Garage |
Land
| Acreage | No | Land Amenities | Public Transit, Schools, Shopping |
| Size Irregular | 687.52 | Size Total | 687.52 M2 |
| Size Total Text | 687.52 M2 |
Rooms
| Level | Type | Length | Width | Dimensions |
|---|---|---|---|---|
| Basement | Bedroom 3 | 3.52 m | 3.47 m | 3.52 m x 3.47 m |
| Basement | Bedroom 4 | 4.89 m | 3.52 m | 4.89 m x 3.52 m |
| Basement | Recreation Room | 3.82 m | 2.71 m | 3.82 m x 2.71 m |
| Main Level | Living Room | 3.83 m | 3.51 m | 3.83 m x 3.51 m |
| Main Level | Dining Room | 1.88 m | 2.06 m | 1.88 m x 2.06 m |
| Main Level | Kitchen | 2.79 m | 2.68 m | 2.79 m x 2.68 m |
| Main Level | Primary Bedroom | 3.62 m | 3.11 m | 3.62 m x 3.11 m |
| Main Level | Bedroom 2 | 3.73 m | 2.42 m | 3.73 m x 2.42 m |
Agents and Offices
- Yuepeng Bao
- Office: Homes & Gardens Real Estate Limited