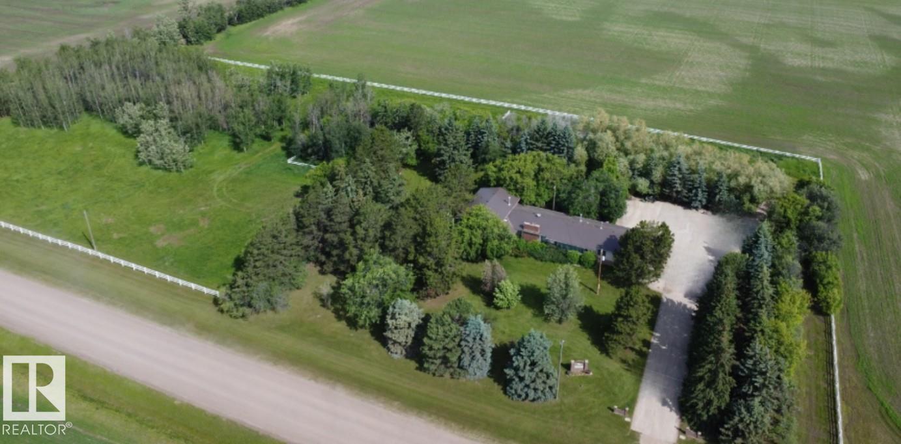
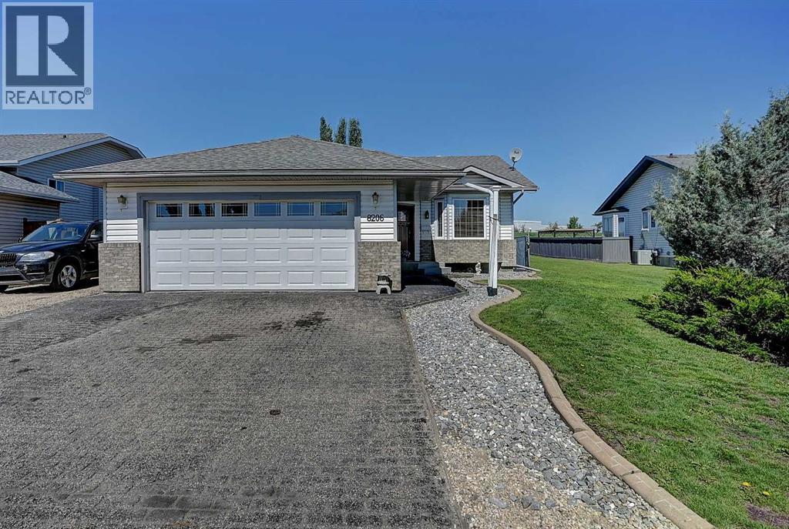
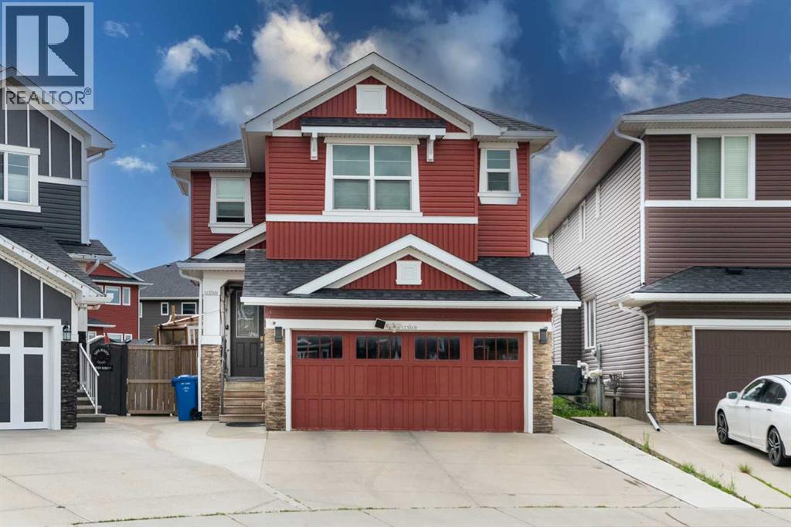
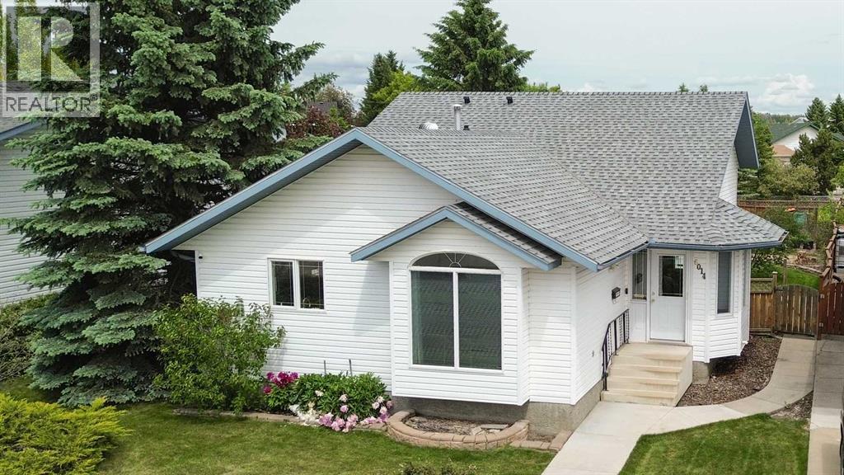
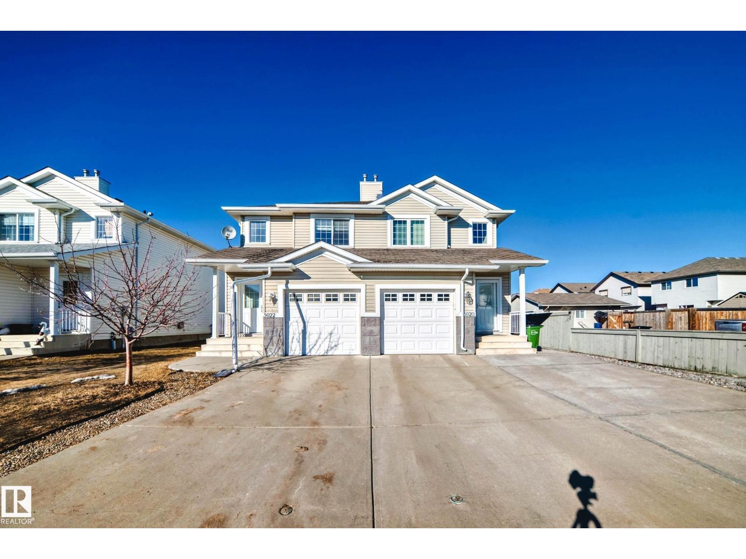
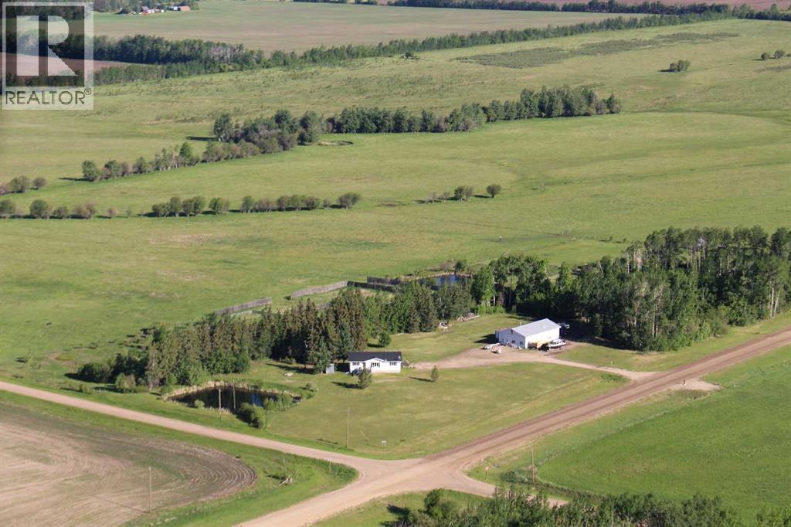
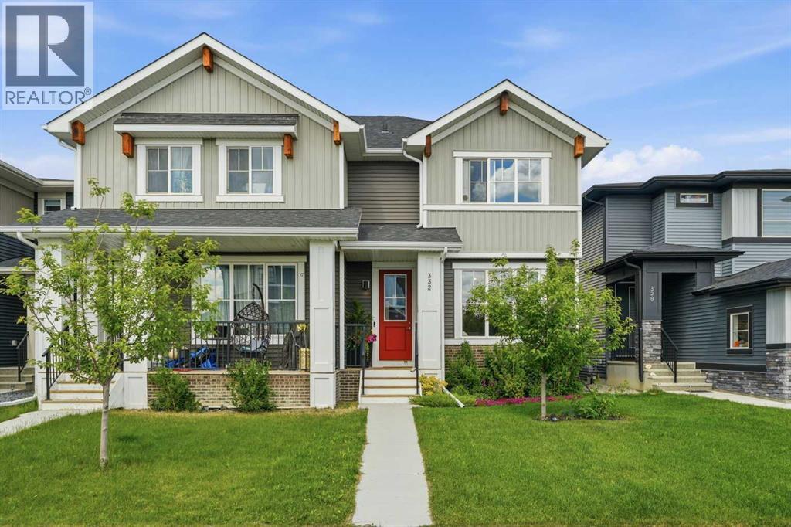
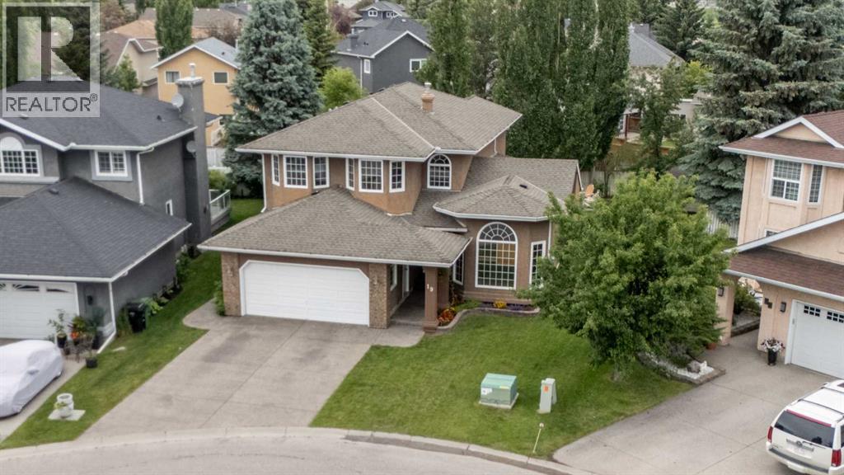
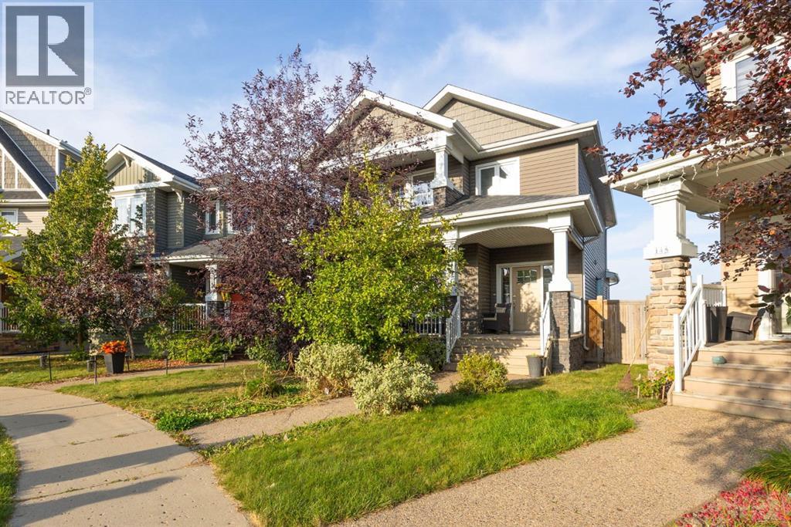
Massive 2,500 sq ft 3+1 bedroom, 3 level split one owner home in an amazing location just 10 minutes from Westlock. Spacious entrances welcome you in, along with a convenient 2 pce bath. The south facing family room features a full wall of built-in entertainment cabinets, surround sound & a natural gas fireplace. The kitchen offers a walk-in pantry, oak cabinets & island, & bay window with window seat. Open dining area & sunken living room with vaulted ceiling & wood stove create great gathering spaces. Upstairs includes laundry, 3 pce bath, & 3 bedrooms. The primary has powder desk, jetted tub, walk-in closet, & private toilet. Finished basement includes rec room plumbed for bar, 2 pce bath, bedroom, & mechanical room. Home has an abundance of storage. Mudroom entrance to double heated attached garage, concrete driveway, beautiful landscaping with mature trees, entertainment area with cobblestone patio & firepit, rabbit hutch, detached 2 car garage, numerous storage sheds & fenced for animals. (id:51989)
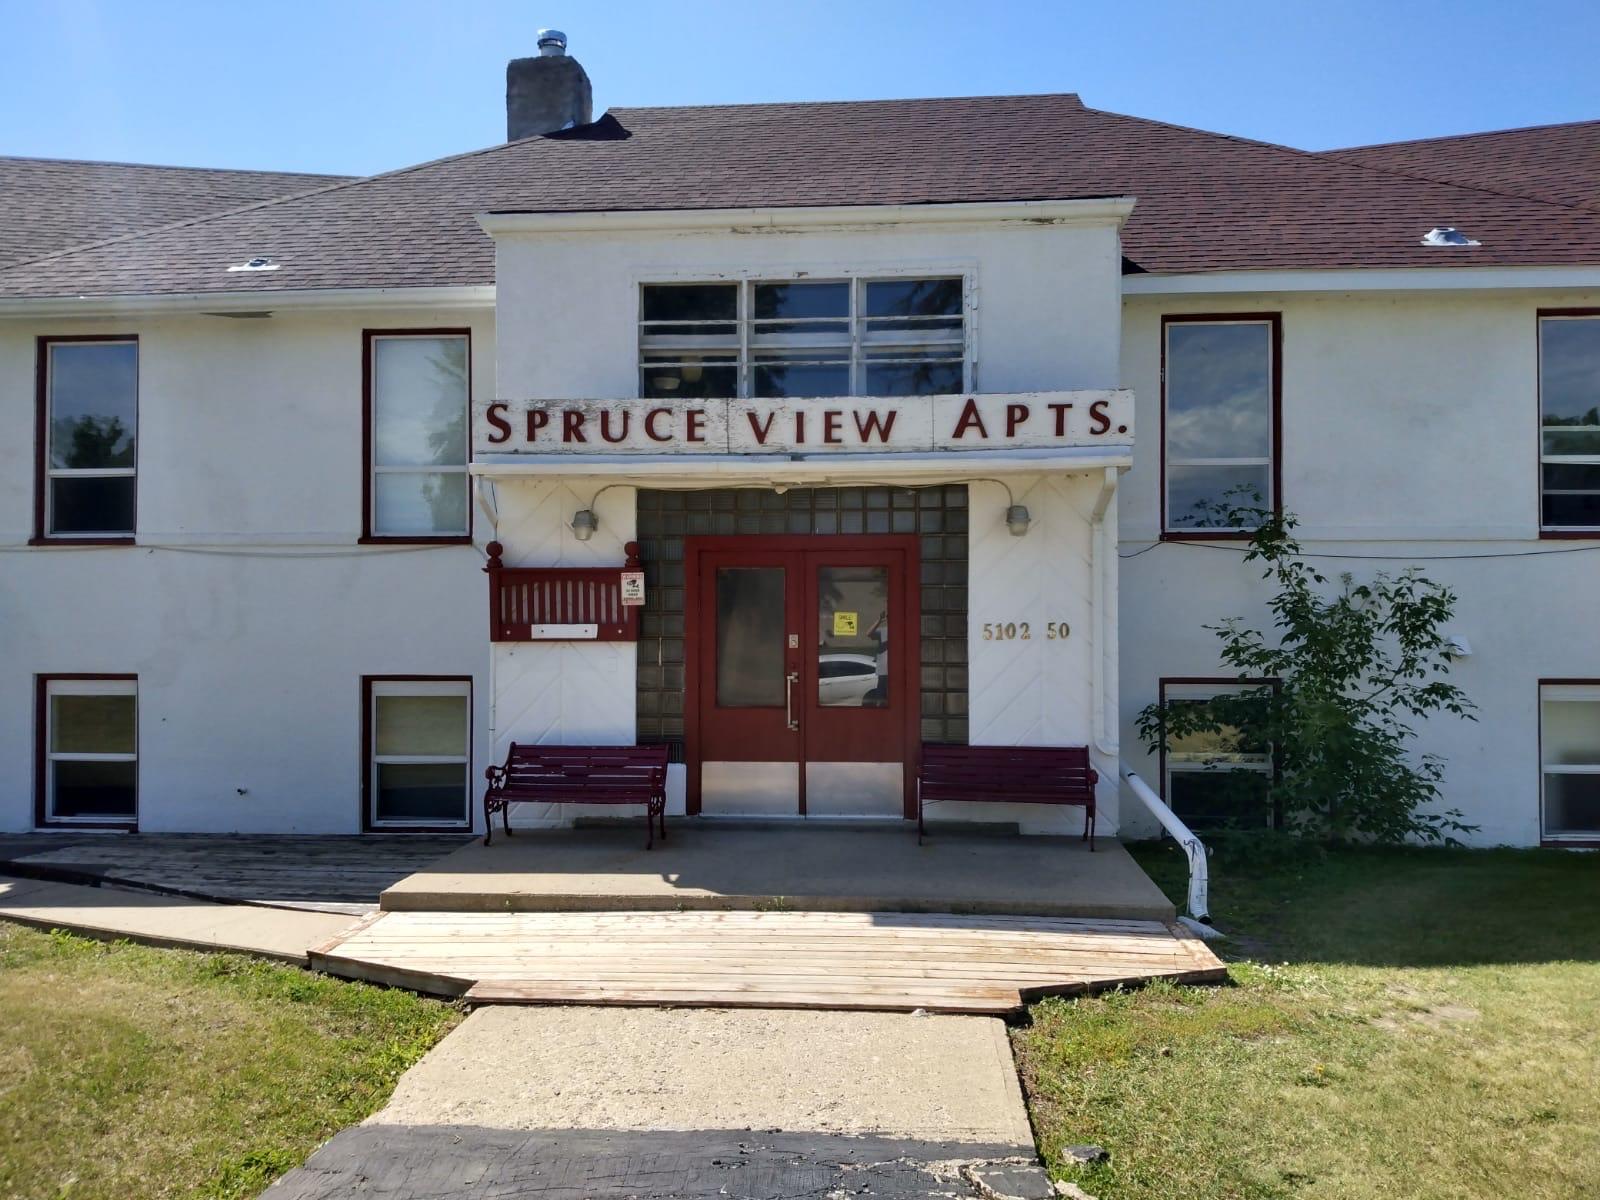
14 UNITS + MANAGERS SUITE - IN SEDGEWICK, ALBERTA ~ 1 hr & 45 min. East from Edmonton and 40 minutes to Camrose. Suite makeup comprises 12 - 1 Bdrms. and 2 - 2 Bdrms. + the 2 Bdrm. Managers suite which could be rented out instead). Many recent renovations over the last 18 months in multiple units incl.; floors, paint, trim, some kitchens, bathrooms, toilets, plumbing, and most lighting changed to LED to reduce power costs. 2 Brand new hot water tanks in January (2026). Other updates include roof (2016) andwindows (2003). Coin-op laundry available, energized parking stalls, detached garage for maintenance equipment & supplies. Boiler is old, but has beenwell maintained. Public school and playground is right across the street. Many long term tenants with low vacancy. A solid and smart opportunity for an investor looking to easily self manage with fantastic cash flow. (id:51989)
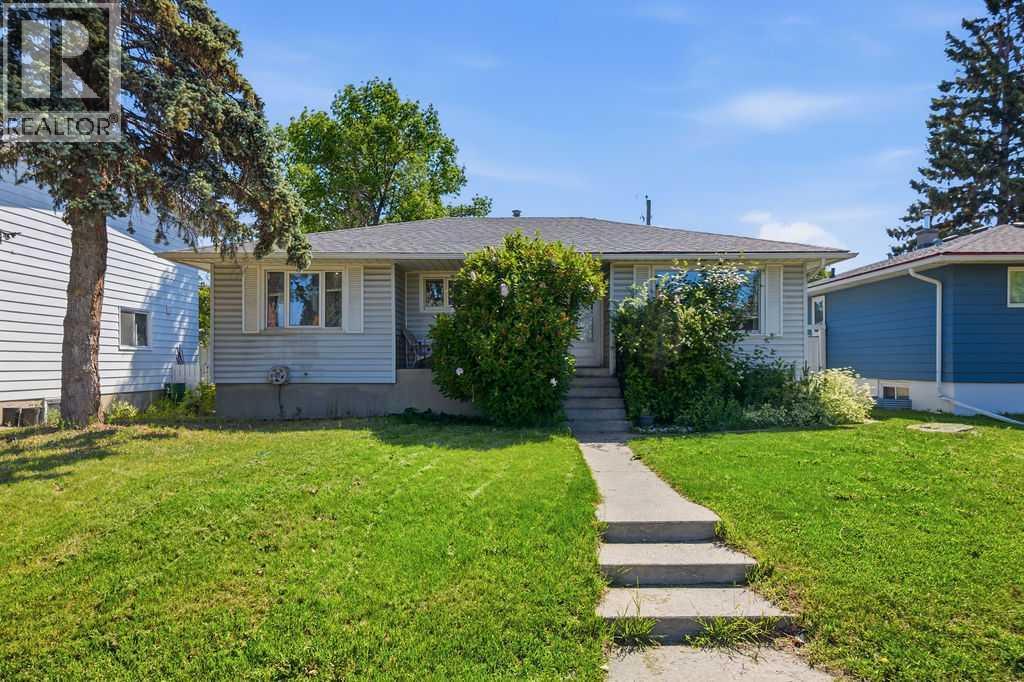
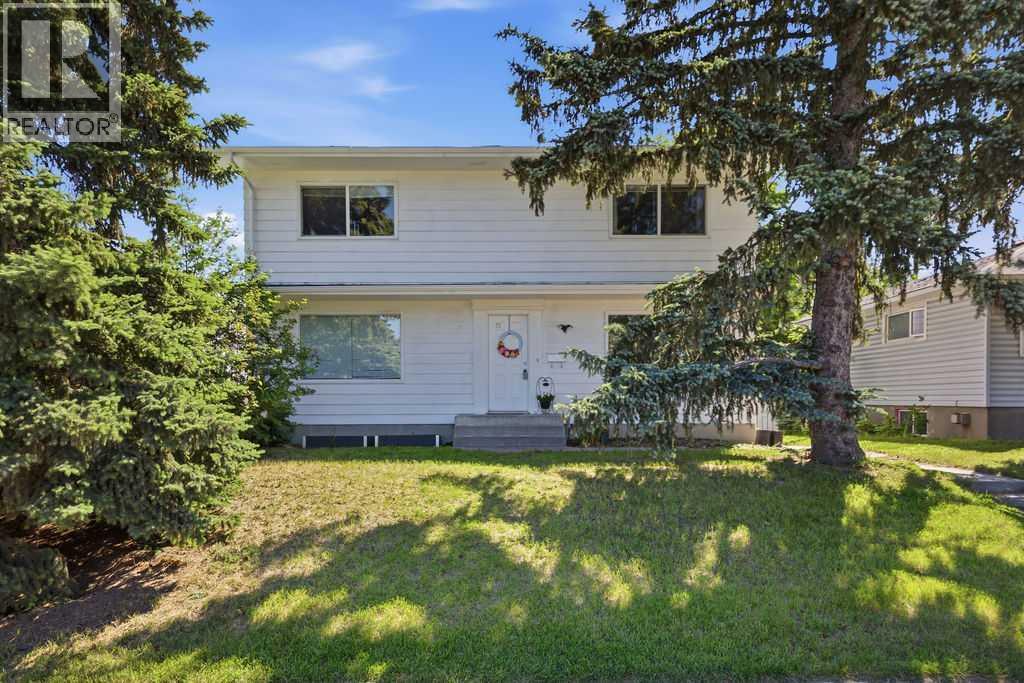
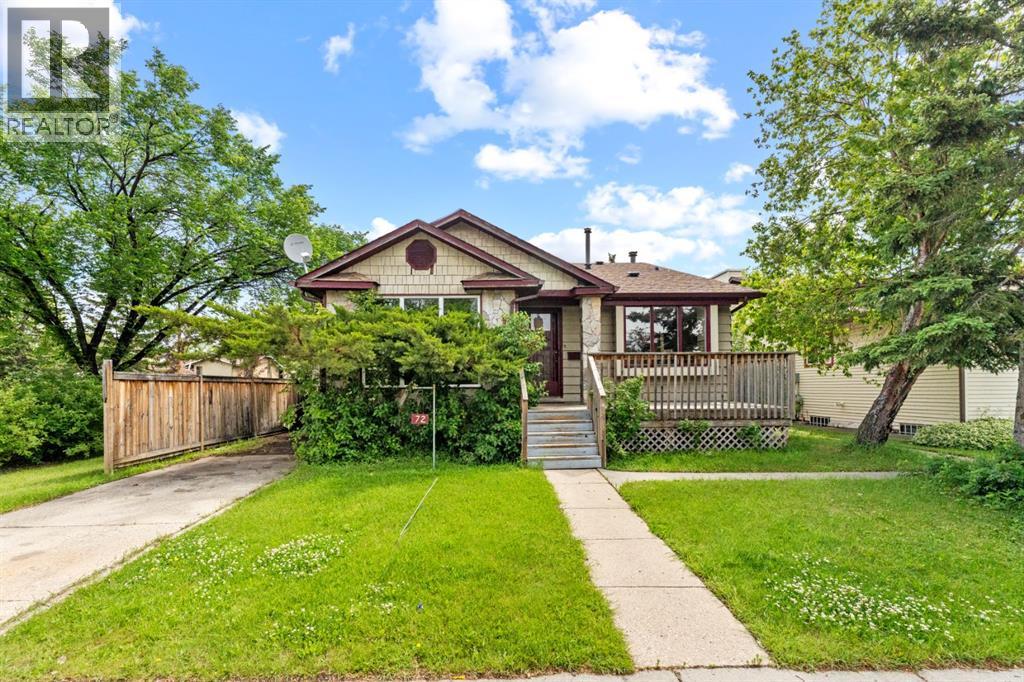
Opportunity awaits with an exceptional location in one of Calgary's most sought-after inner-city communities, where this 50 x 110 ft lot sits kitty-corner from West Confederation Park and just steps from the Confederation Park Golf Course, presenting outstanding potential for developers, investors or buyers planning for the future. Mature lilac bushes frame the welcoming front entrance, adding timeless curb appeal, while a covered front porch invites peaceful morning coffees before the day begins. Hardwood flooring carries through much of the main level where oversized windows fill the living room with natural light and an adjoining dining room retains a charming original built-in that reflects the home's mid-century character. Everyday living feels practical in the spacious kitchen, where abundant cabinetry, generous counter space, large windows and room for a casual dining table make meal preparation and family gatherings easy. Three well-proportioned bedrooms with hardwood flooring share a 4-piece bathroom, creating comfortable accommodations for families or tenants. Added flexibility continues downstairs with a separate entrance leading to the Legal Registered #3499 basement suite featuring 2 additional bedrooms, a 4-piece bathroom and a functional kitchen complete with a peninsula breakfast bar, pantry and open sightlines into the adjoining living area. Evenings feel cozy around the full-height stone fireplace, creating an inviting space to unwind or entertain. Outdoor living extends onto a deck with a pergola, while the expansive backyard leaves plenty of grassy space for children, pets, gardening or future landscaping ideas. Mature trees create a private setting, and the oversized double detached garage delivers valuable parking, storage and workshop space. Life in Capitol Hill places you moments from everything that makes this neighbourhood so desirable, including West Confederation Park with its extensive walking and cycling pathways, playgrounds, tennis co urts, ball diamonds, picnic areas and direct access to the Confederation Park Golf Course. Canmore Park, excellent schools, transit, the LRT, the University of Calgary, SAIT, Foothills Hospital, shopping, restaurants and downtown are all within easy reach, making this an outstanding opportunity in a location where long-term value continues to shine. (id:51989)
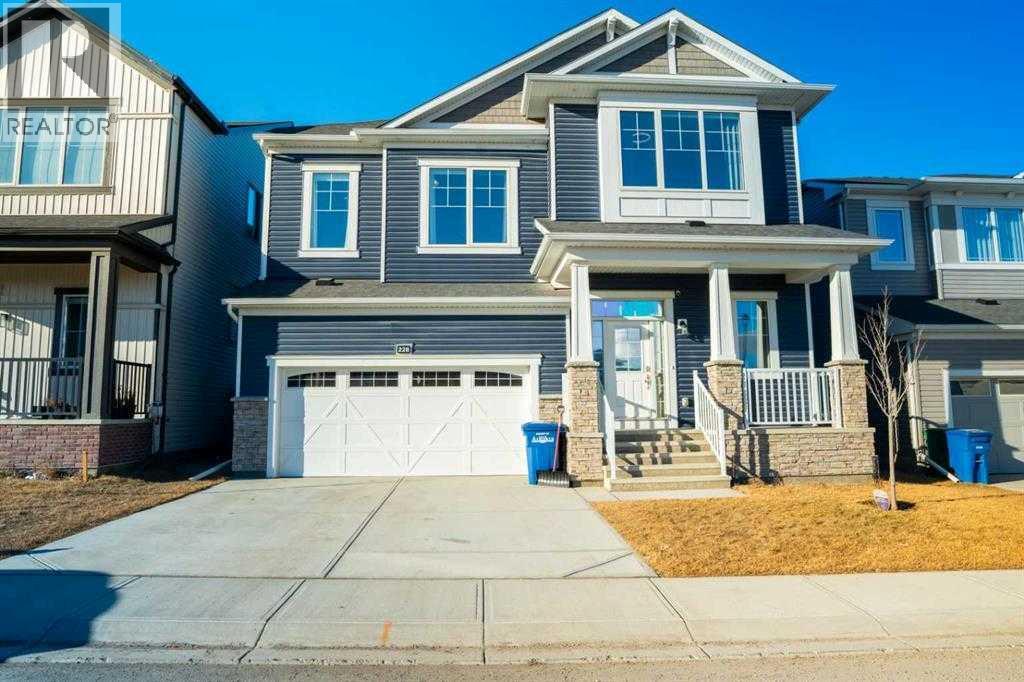
Welcome to 228 Windrow Link SW — a rare walkout home positioned on a premium pond-backing lot with a park directly out front. With no homes immediately in front or behind, this property offers the kind of privacy, natural light, and open views that buyers rarely find.Inside, the main floor feels bright, open, and thoughtfully designed. The great room features a sleek electric fireplace with a bold black accent wall, creating a modern focal point while keeping the space warm and inviting. The kitchen is the heart of the home, highlighted by a custom oversized quartz island with soft curved edges, full-height cabinetry, built-in appliances, and a clean modern finish. It is built for everyday family living, entertaining, and hosting with ease.A separate spice kitchen adds major value, allowing you to cook freely while keeping the main kitchen clean and presentable. The main floor office provides the perfect space for working from home, studying, or managing day-to-day business.Upstairs offers four generously sized bedrooms, including a comfortable primary retreat with a walk-in closet and private ensuite. The layout is ideal for growing families, multigenerational living, or anyone wanting space without sacrificing function.The walkout basement opens the door to future possibilities — whether you are considering additional living space, extended family use, or potential income options, subject to required approvals. Step outside to the glass-railed deck and enjoy peaceful pond views, evening sunsets, and a backyard setting that feels private and relaxing.This home combines a premium lot, functional layout, modern finishes, spice kitchen, main floor office, and walkout basement potential — all in one of Airdrie’s desirable communities. (id:51989)
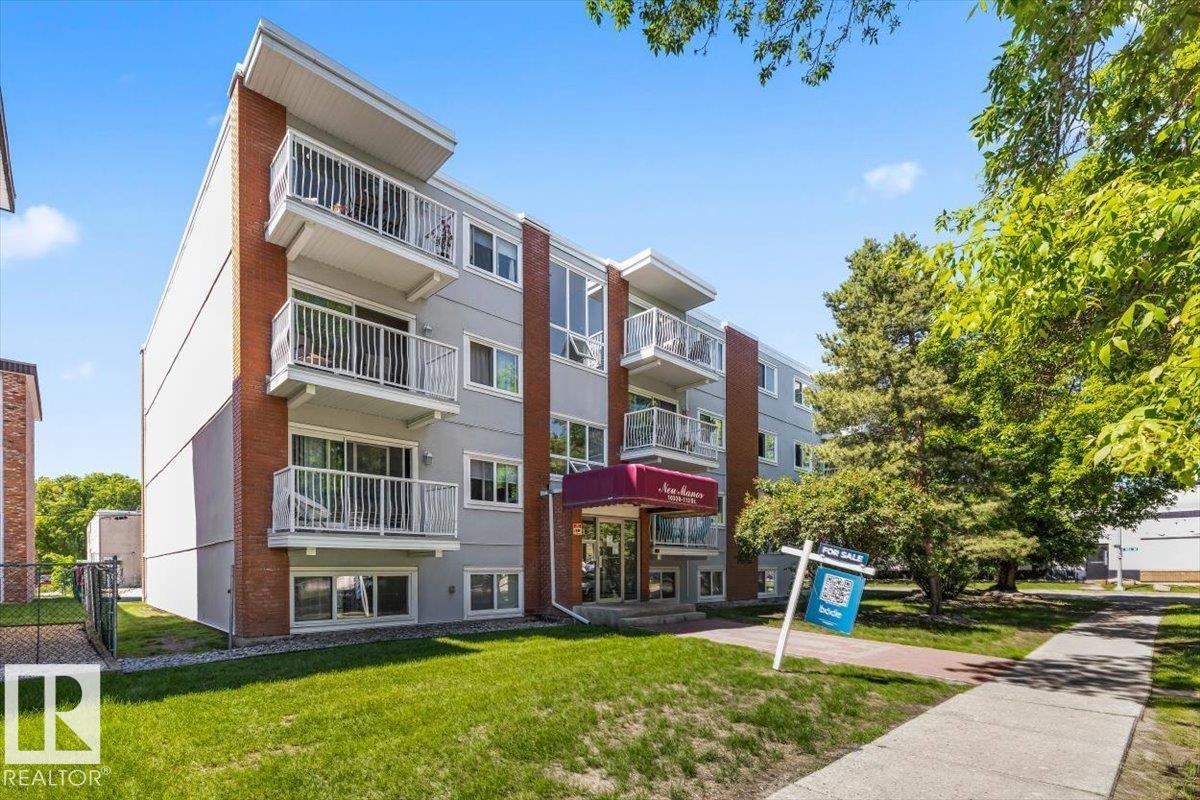
Welcome to this bright and well-maintained 1-bedroom condo offering an excellent opportunity for first-time buyers, students, investors, or anyone seeking affordable home ownership in a central Edmonton location. The functional layout features a spacious living room filled with natural light, a dedicated dining area, and a well-appointed kitchen with ample cabinet and counter space. The generous primary bedroom offers excellent closet space, while the thoughtful floor plan provides additional storage throughout. This move-in-ready home delivers comfort, practicality, and exceptional value. Conveniently located just minutes from downtown, NAIT, MacEwan University, Kingsway Mall, shopping, restaurants, parks, public transit, and major commuter routes, you'll enjoy easy access to everything you need. Whether you're searching for your first home or a fantastic investment opportunity, this condo is one you won't want to miss. (id:51989)
This Brookfield built home in Fireside stands out for good reason, it's four feet wider than comparable models, finished to a high standard, and backing directly onto GREENSPACE with open VIEWS and walking path access right from your backyard. With a DOUBLE ATTACHED GARAGE and a large driveway. The main floor offers a BRIGHT living room with plenty of south facing windows with gas fireplace, a well appointed kitchen with FULL HEIGHT cabinetry, granite counters, GAS RANGE, and WALK IN PANTRY, plus both a dining area and breakfast bar. The SOUTH FACING backyard is fully landscaped, LOW MAINTENANCE, and ready to enjoy, sunny and private in equal measure.Upstairs, a VAULTED BONUS ROOM opens onto a FULL BALCONY with peekaboo MOUNTAIN VIEWS. The upper level includes THREE BEDROOMS, a 4 piece bath, UPPER LAUNDRY ROOM, and a primary suite with spa inspired ensuite and LARGE WALK IN CLOSE with BUILT IN SHELVING. The builder finished lower level adds a FOURTH BEDROOM, a spacious REC room with WET BAR, and a 3 piece bath, great for extended family or guests.Walking distance to two schools, parks, shops, and restaurants, with quick access to both downtown Calgary and the mountains. You don't want to miss this beautiful home situated in one of the most PRIME locations in Cochrane. (id:51989)
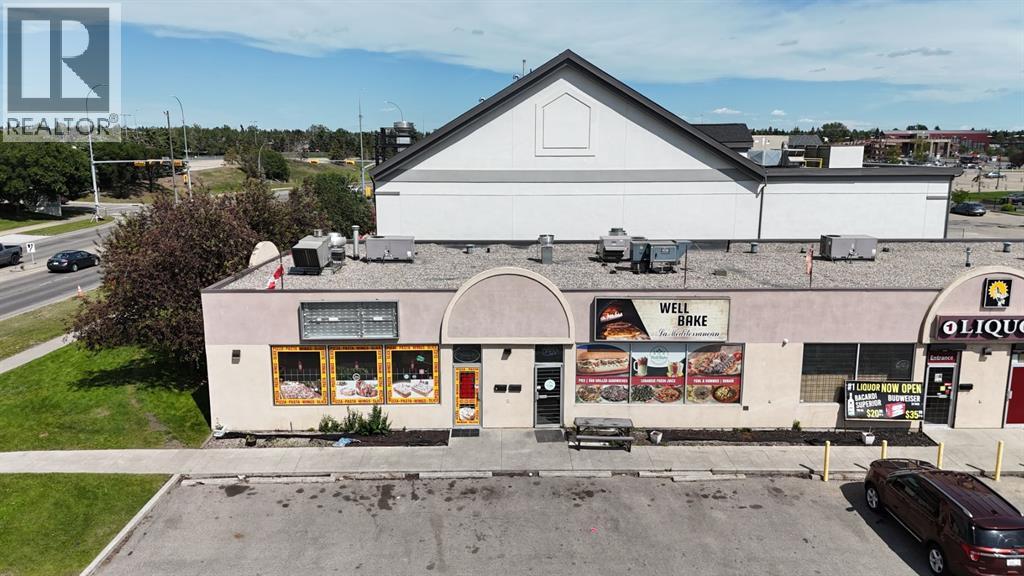
Premier Pizza Business Opportunity | Whitehorn, Northeast CalgaryAn exceptional opportunity to acquire a well-positioned pizza business in one of Northeast Calgary's most established commercial corridors. This turnkey operation occupies a prominent corner location offering outstanding street exposure, high traffic counts, and abundant customer parking. Ideally located within walking distance of the LRT and with seamless access to McKnight Boulevard, Métis Trail, 32 Avenue NE, and 16 Avenue NE, the business enjoys excellent connectivity and a diverse customer base. Surrounded by residential communities, commercial services, and industrial employers, the location generates consistent demand throughout the day. This is an ideal investment for entrepreneurs seeking a profitable business with significant long-term growth potential. All inquiries are by appointment only. Please do not contact staff or visit the business without prior authorization. (id:51989)
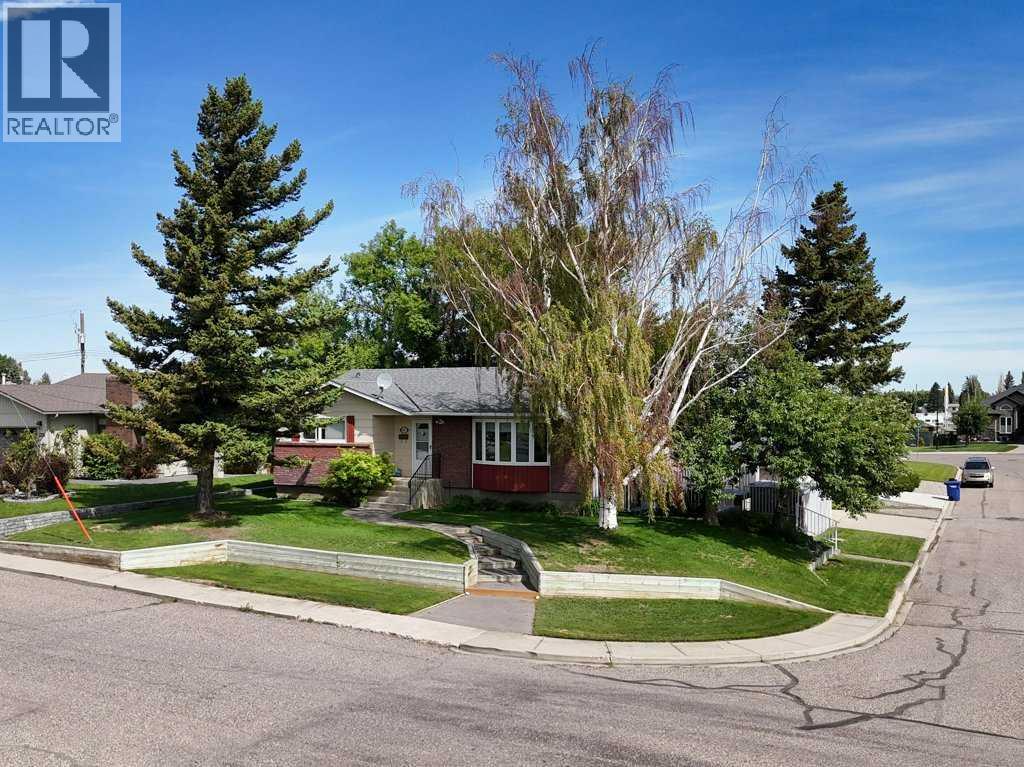
NEW PRICE!! Get incredible value for money for your growing family with this lovingly maintained 5 bedroom, 3 bathroom bungalow in the vibrant and growing community of Fort Macleod! With over 2,400sf of fully developed living space, this home combines robust, timeless 1970s character with the functionality today's young families need - including that magic formula of 3 beds and two baths on the main floor! The bright, south facing main floor features a spacious living room centred around a classic red brick wood burning fireplace and a large bow window. The adjoining dining area flows into the generous kitchen, where you'll find ample cabinetry recently refaced for a fresh new look, stainless steel countertops, plenty of workspace, a breakfast bar, and enough elbow room to make cooking everyday meals a breeze. With three bedrooms on the main level, including a primary bedroom complete with its own two piece ensuite, there's space for everyone. A full four piece bathroom serves the additional bedrooms. The fully finished walkout basement adds incredible versatility, offering two more bedrooms, a large family and games room with a second wood burning fireplace, a three piece bathroom, laundry area, and separate exterior access. Whether you need extra space for a growing family, guests, a home office, multi generational living, or the potential to create a “mortgage helper” suite, this lower level is ready for you! Outside, the mature landscaping and private yard provide a peaceful setting to relax, garden, or enjoy summer evenings on the patio. Ideally situated on a mature corner lot, the heated detached double garage with 220v power offers plenty of room for vehicles, hobbies or projects. The under deck storage adds a convenient space for seasonal and recreational items or sports gear. Additional highlights include central air conditioning, TRIPLE PANE vinyl windows (2020), a newer hot water tank, washer and dryer (2022), roof shingles replaced approximately 2019, a nd many other updates in the last 10 years. A separate entrance to the basement, and a desirable location close to schools, parks, walking paths, shopping, recreation, and the golf course round out the features of this exceptionally well maintained family home! If you've been searching for a home that offers generous living space, exceptional functionality, and small town charm, this Fort Macleod property is one you won't want to miss. Call your favourite REALTOR® and come have a look for yourself! (id:51989)
This well-maintained first-floor condo in a concrete building features high ceilings and offers over 900 sq. ft. of living space, with new paint in the living and dining rooms, new lighting fixtures, touch-up paint work completed throughout, and is move-in ready. With easy access to the unit, it presents an ideal opportunity for investors seeking strong rental potential or for students looking to own their own property in a high-demand area. Located just a 5 minute walk to the University of Calgary, and close to the C-Train station, Foothills Hospital, Alberta Children’s Hospital, SAIT, Market Mall, University District, Brentwood Mall, and McMahon Stadium. Downtown Calgary is only a 10 minute drive away, and public transit is right outside the building—making this a top choice for students, medical professionals, and commuters. The unit has been updated with newer flooring and fresh paint. It features a galley-style kitchen with plenty of cabinet and counter space, stainless steel appliances, and a spacious living room that opens to a private balcony with views of McMahon Stadium and Foothills Athletic Park. With two large bedrooms, each with walk-in closets, and an in-suite laundry room with extra storage, this unit is both practical and desirable for tenants. It also includes a heated underground parking stall (#29). Condo fees cover water, heat, sewer, garbage, underground parking, professional management, exterior maintenance, insurance, and reserve fund contributions. Don’t miss the opportunity to make it yours, book your private showing today! Some of the photos have been virtually staged. (id:51989)
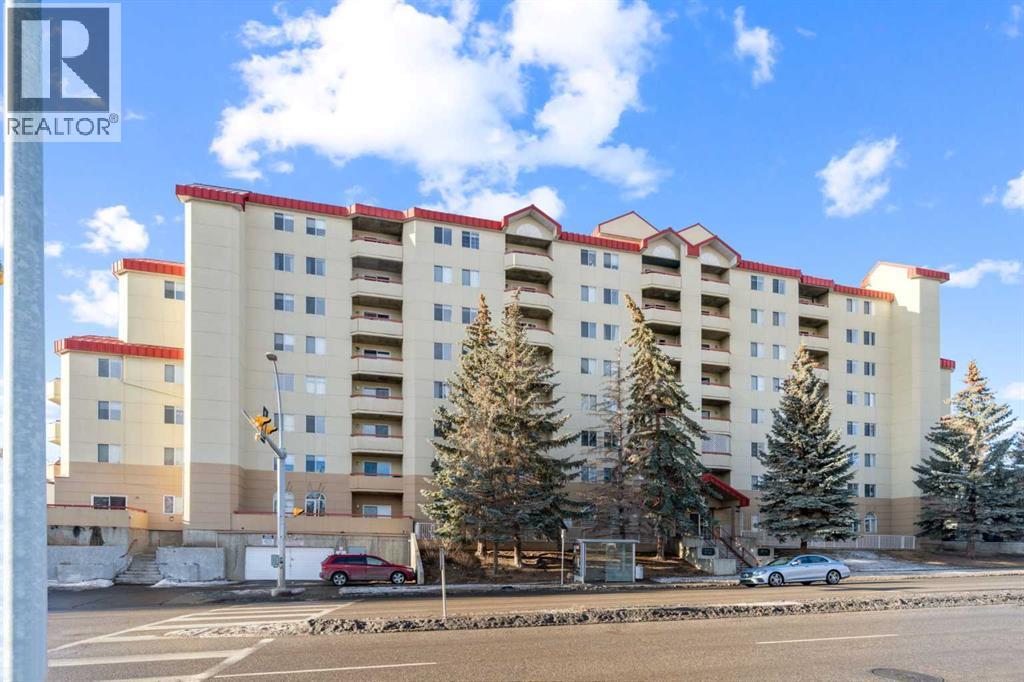
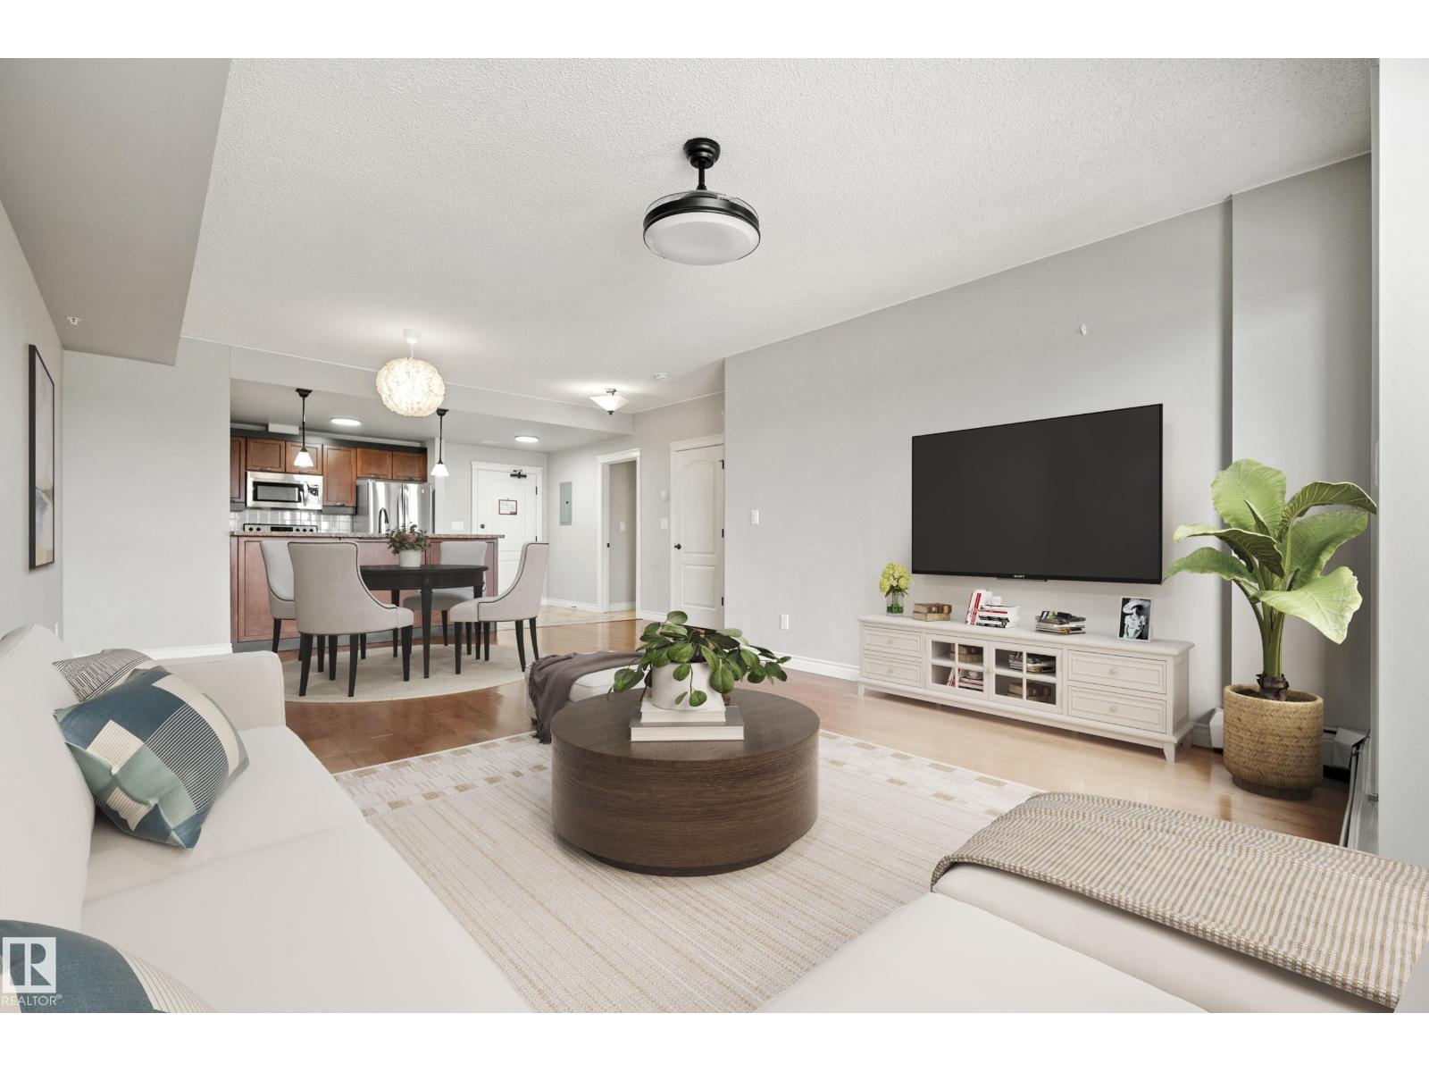
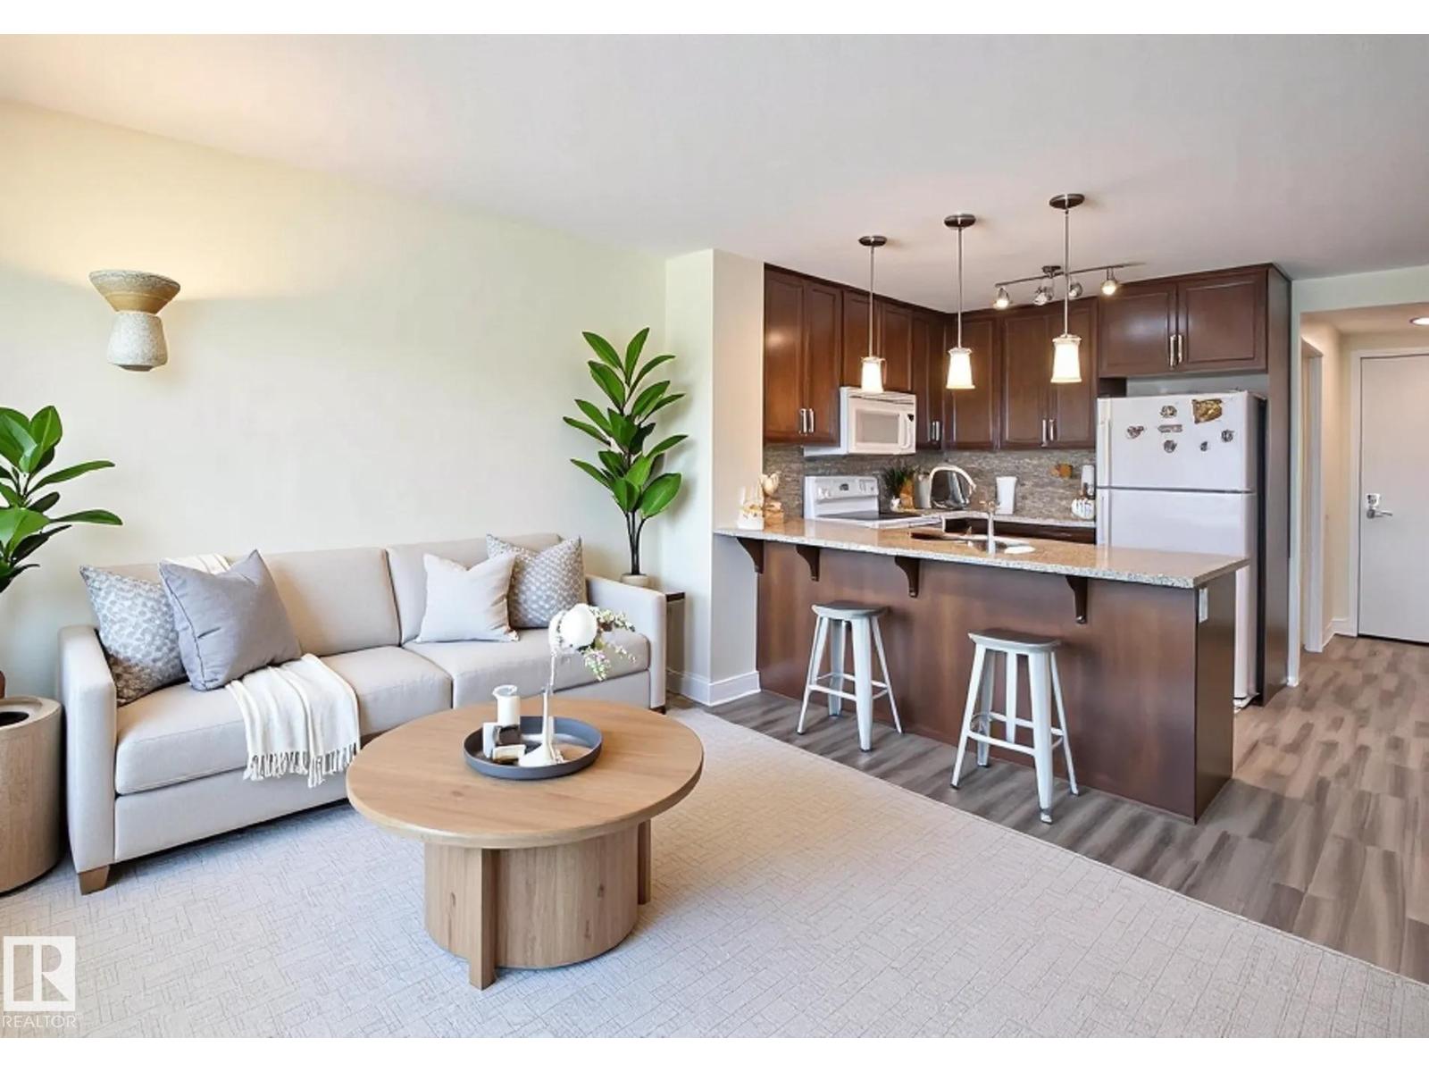
With a view pretty enough to be featured in a movie (because it was!), and a location central to everything you need, this home might just be everything you’re looking for! Refreshed and ready to welcome its next owner is a fantastic 700+ sq.ft condo offering one bedroom and one bathroom. Through the front door you’re welcomed by the open concept kitchen, dining and living room that leads seamlessly to the unobstructed views of Central Park, Spruce Grove! New lighting, updated sink fixtures and fresh carpet makes this one move in ready. The building is unique to the Spruce Grove condo market in that it is the only concrete, high rise building. It is ideally located and is walking distance to paved trails & many amenities including a local favourite - Perks Coffee House! Enjoy heated underground parking, storage and building amenities including social rooms and a fitness centre. A great opportunity to get into the market, downsize into something more convenient or simply build your real estate portfolio! (id:51989)
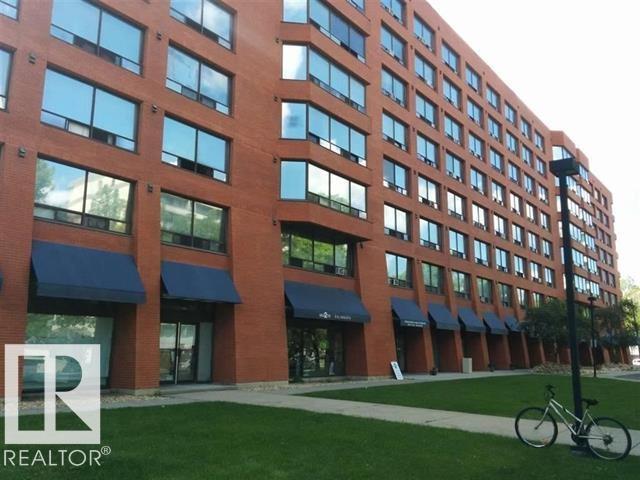
Well maintain and manage building in Downtown area. Excellent location. Public transportation nearby. Close to Major shopping centre, Grant MacEwan university. Perfect rental property. Reasonable condo fee includes all utilities. Heated understand parking available for rent. (id:51989)
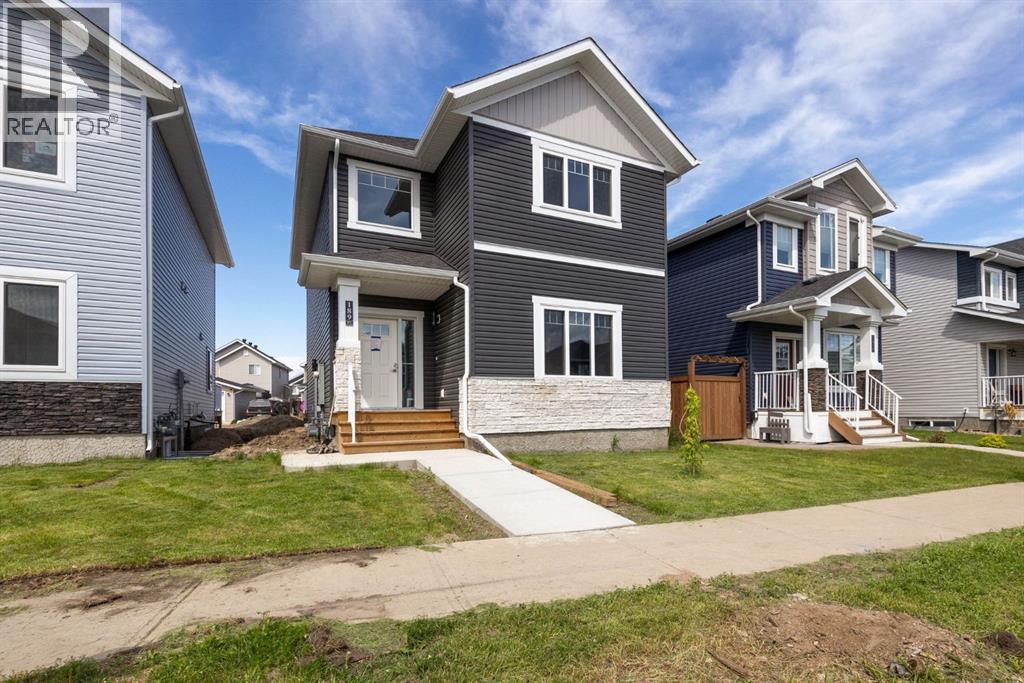
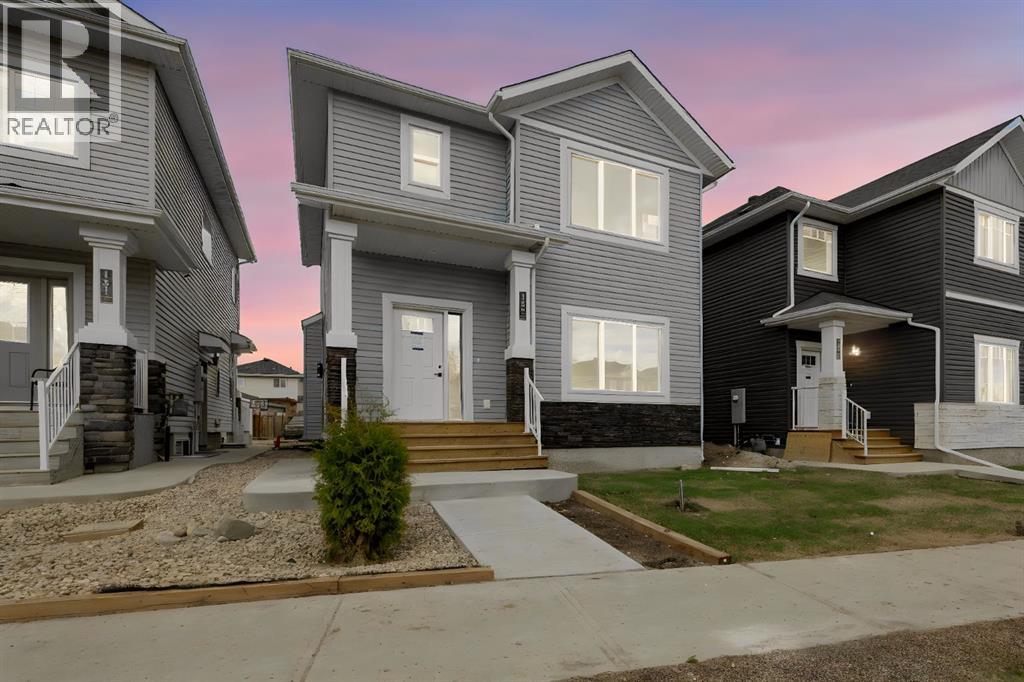
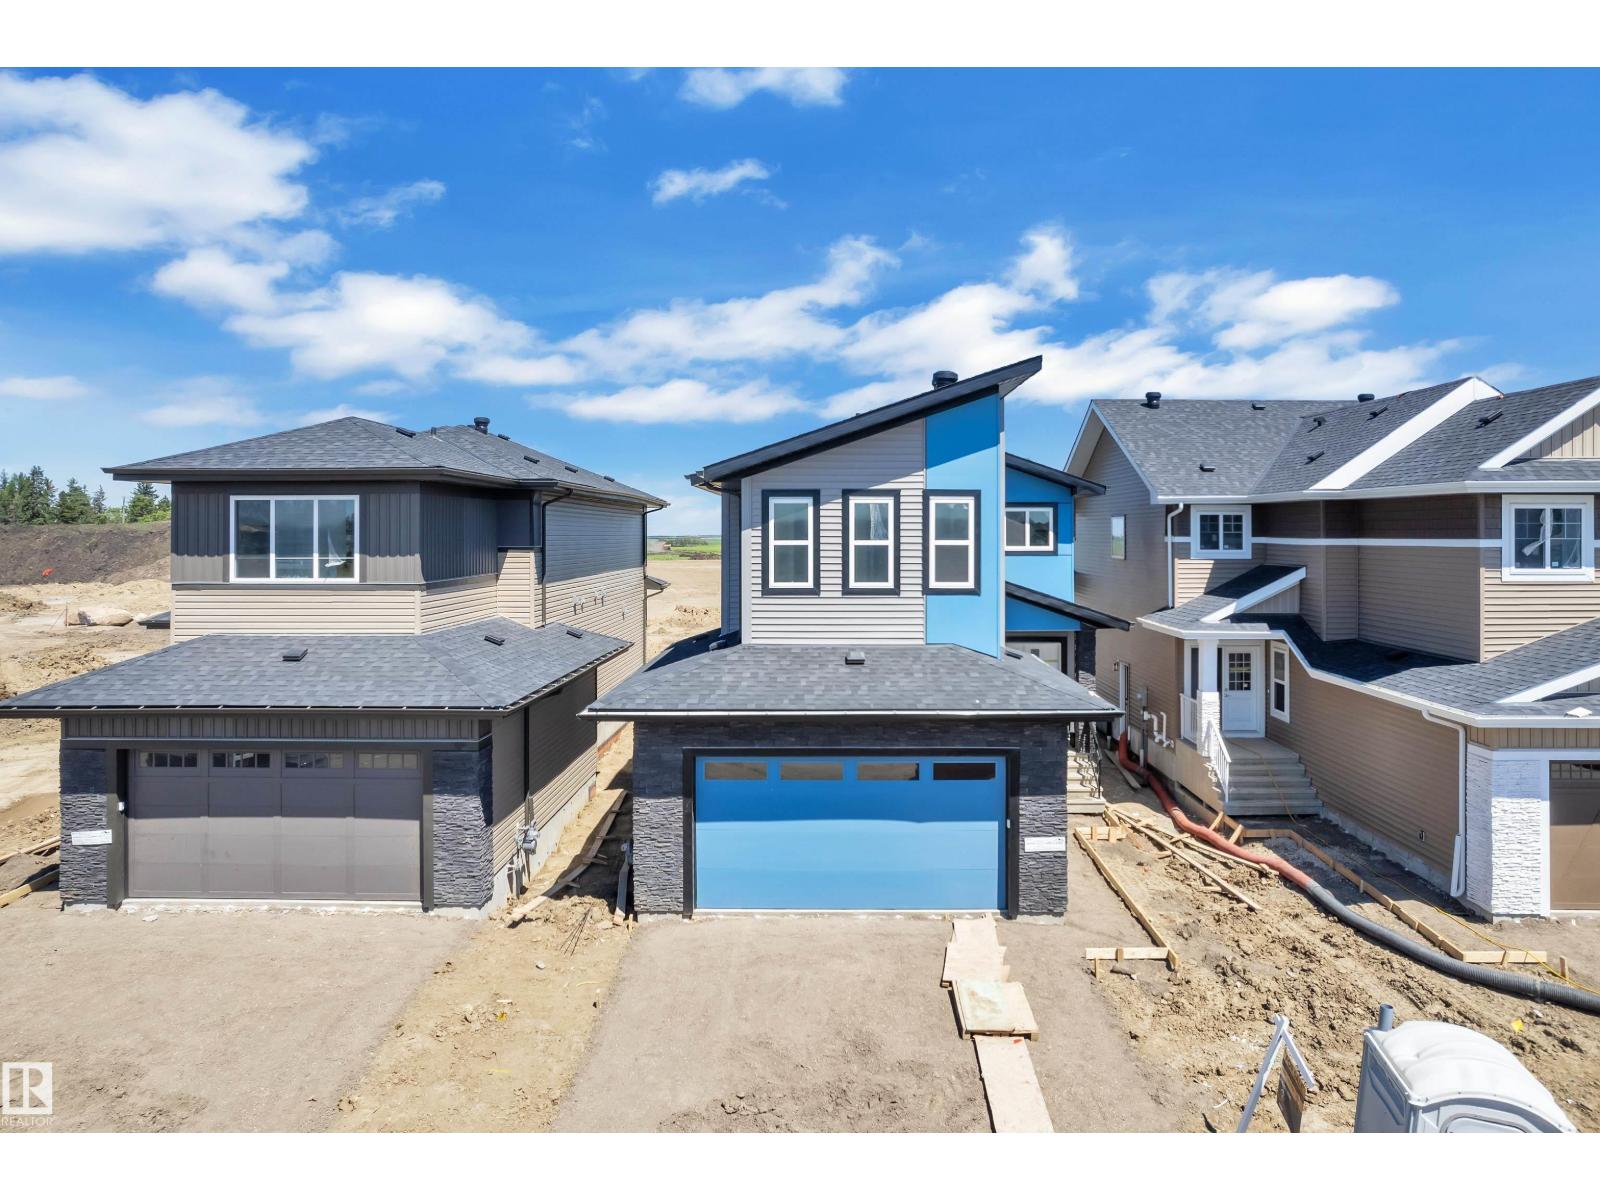
Welcome to 189 Dafoe Way, This brand new two-storey home offers an inviting layout with a spacious living room featuring a beautiful fireplace, creating the perfect space to relax or entertain. A separate family room provides even more flexibility, while the open concept kitchen and dining area make everyday living and hosting effortless. Upstairs you'll find three generously sized bedrooms, including a stunning primary retreat complete with a custom walk-in shower in the 3-piece ensuite. Convenient main floor laundry adds to the thoughtful design of this home.Looking for a mortgage helper or investment opportunity? The fully legal two-bedroom basement suite is complete with its own kitchen, rec room, private laundry, and separate living space, making it ideal for extended family or rental incomeAdditional features include hot water on demand and the peace of mind of a 10-Year Progressive New Home Warranty. Situated in the desirable community of Parsons Creek, this is your opportunity to own a brand new home with income potential in one of Fort McMurray's newest neighbourhoods. Call today to book your personal viewing! (id:51989)
Fully Serviced Lots Ready for your Dream Home, Seasonal Retreat or Family Gathering Spot. Spruce Point Estates offers many options for owners and few development restrictions. Highway and pavement brings you right to the subdivision. Spruce Point Estates is located just minutes to the Spruce Point Park Marina and Campground along the shores of Lesser Slave Lake. The Village of Kinuso offers grocery, banking and healthcare amenities and is only 5 minutes away. These lots vary in size from 3 acres to 6 acres and the subdivision is 1/3 sold! (id:51989)
Welcome to this beautifully maintained bungalow in the desirable community of Mission Park! Backing onto an easement with no rear neighbours and no direct neighbour on one side, this home offers a rare combination of privacy and space while being close to parks, schools, and walking trails. Step inside to a spacious front entry that opens into a bright, open-concept living, dining, and kitchen area, creating the perfect space for entertaining or everyday living. The main floor features two generous bedrooms, including a spacious primary retreat complete with a walk-in closet and a beautifully appointed ensuite showcasing a custom live-edge vanity. A second full bathroom on the main floor adds convenience for family and guests, while patio doors provide easy access to the rear deck and large backyard. The fully finished basement offers even more living space with a large family room, a generous third bedroom, a dedicated office, a beautifully renovated full bathroom, and an oversized utility and storage room with plenty of space for all your seasonal items. Outside, you'll appreciate the attached double garage, oversized backyard, storage shed, RV parking, and dedicated RV storage. With an easement beside the home and no rear neighbours, you'll enjoy extra privacy that's hard to find. This Mission Park bungalow checks all the boxes and won't last long. Book your showing today! (id:51989)
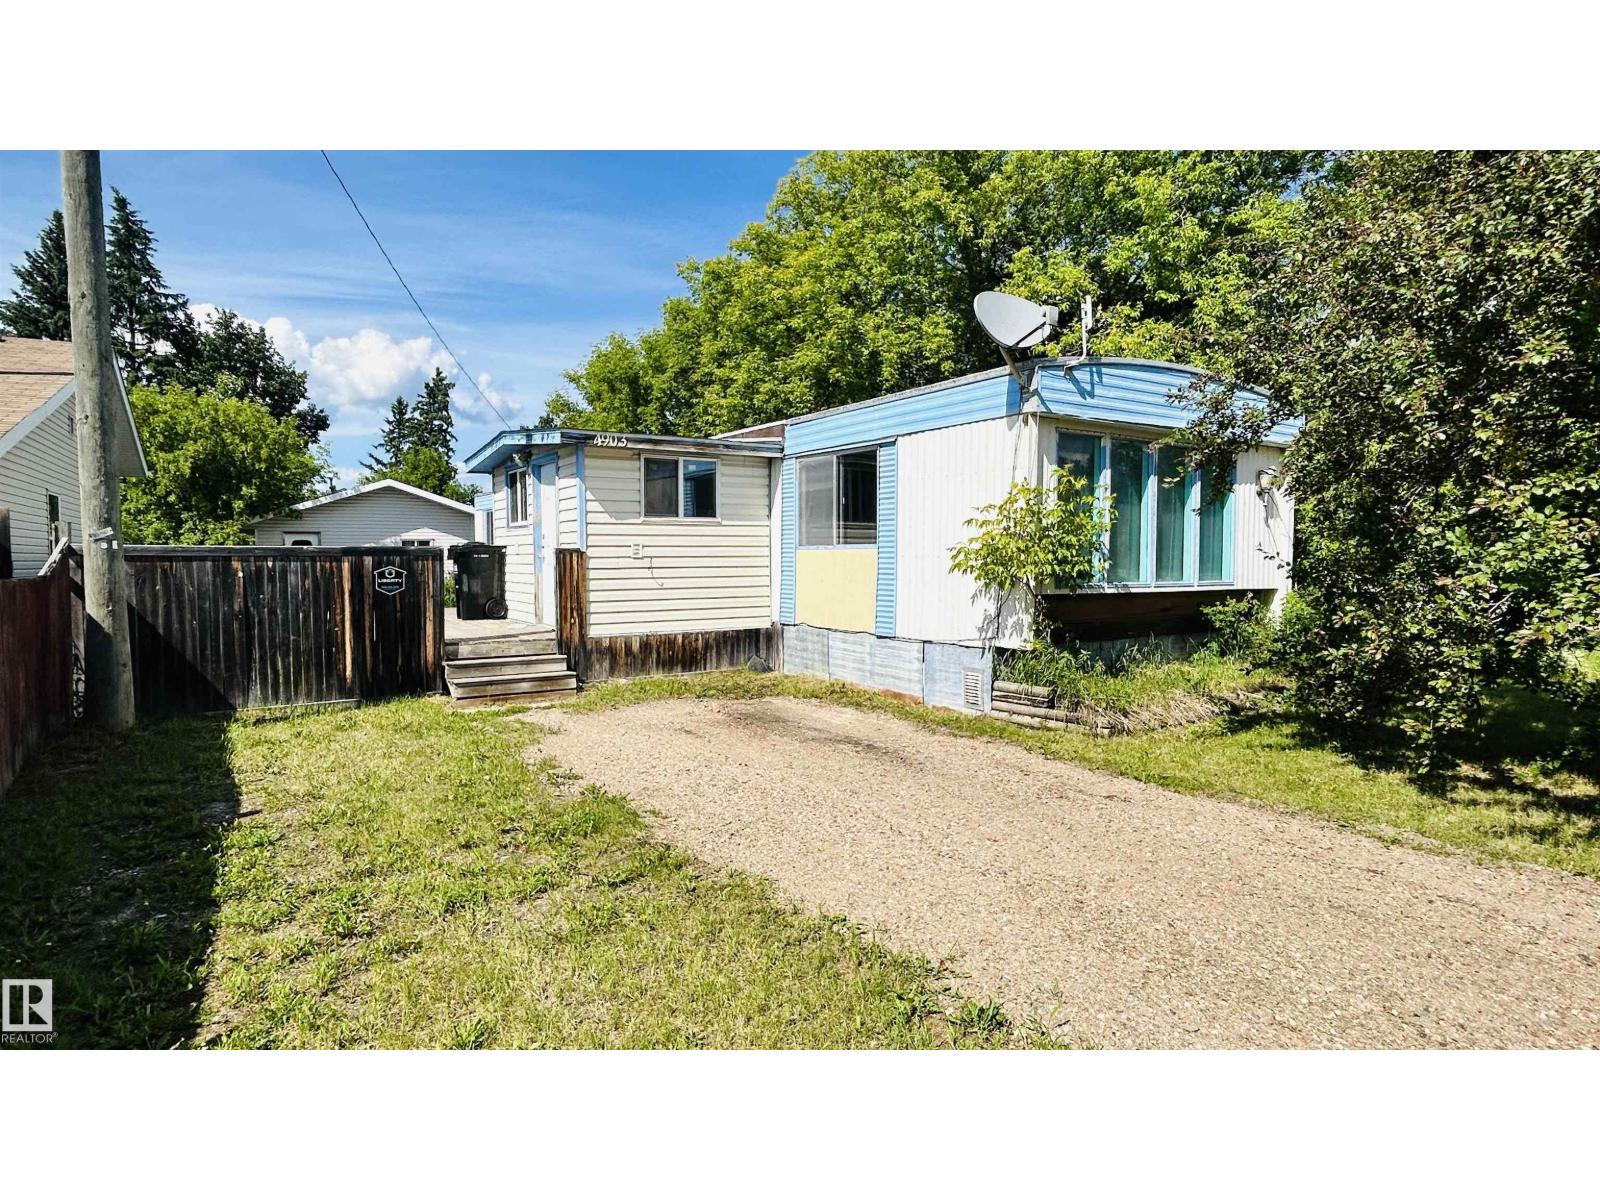
Are you handy around the house and looking for your next project? Better yet, have you been dreaming of a massive garage without breaking the bank? This could be the opportunity you've been waiting for! This 1976 mobile home is ready for a refresh, but the bones are solid and the potential is undeniable. Featuring 2 bedrooms, a spacious living room, a large entryway addition, and an oversized double garage, this property sits on a desirable corner lot with plenty of room to make it your own.Whether you're a first-time buyer, or someone looking to build equity through a little sweat equity, this property offers an affordable chance to put down roots while keeping your monthly payments manageable. (id:51989)
Welcome to 185 Dafoe Way... This stunning home offers just under 1,700 sq. ft. of thoughtfully designed living space, featuring 3 spacious bedrooms upstairs, a main floor office or den, and a fully legal 2 bedroom basement suite, perfect for generating rental income or accommodating extended family.The bright, open concept main floor is designed for today's lifestyle, showcasing beautiful vinyl plank flooring throughout with absolutely no carpet, elegant quartz countertops, and a stylish kitchen that flows seamlessly into the living room, highlighted by a gorgeous feature tile wall surrounding the gas fireplace. Modern black fixtures and trim throughout the home add a sophisticated, contemporary touch.Upstairs, the spacious master bedroom with a oversized walk in closet and a luxurious ensuite complete with dual sinks and a beautifully finished walk in shower. Every detail has been carefully selected to create a home that is both stylish and functional.Outside, you'll find a rear parking pad with room for a future detached garageBuilt with peace of mind, this home comes with a 10 Year Progressive New Home Warranty. Whether you're searching for your forever home or looking to offset your mortgage with rental income from the legal basement suite, this property checks all the boxes. Call today to book your personal showing! (id:51989)
Welcome to your dream home, perfectly situated on a rare pie-shaped lot with over $150K improvements in the backyard, located in the highly sought-after community of Redstone! Offering over 3,333 sq. ft. of beautifully designed living space, this exceptional home features 6 bedrooms plus a versatile main-floor den/office, providing endless possibilities for growing families, multi-generational living, or those working from home. The bright and spacious main floor showcases a welcoming living room, a full bathroom, a functional mudroom, and a stunning chef-inspired kitchen complete with stainless steel appliances, including two refrigerators, a wall oven, microwave, dishwasher, garburator, and a brand-new gas stove. The mudroom leads to the insulated double attached garage, which includes a deep freezer and a convenient side entrance. Step outside onto the covered deck with a gas line for effortless year-round BBQs. The true highlight of this property is the spectacular backyard oasis. The oversized pie-shaped lot offers incredible privacy with neighbours whose houses are angled and not directly back to back with your future home. This will create the perfect setting for entertaining, relaxing, or family fun. Enjoy a spacious patio, room for a basketball court, lush green space, and even plenty of room for gardening—the possibilities are endless. Upstairs, you'll find 4 generous bedrooms, 2 full bathrooms, a vaulted-ceiling bonus room, and a convenient laundry room complete with washer, dryer, and utility sink. Laminate flooring throughout the hallway, bonus room, and primary bedroom adds style and easy maintenance. The spacious primary suite features a luxurious 5-piece ensuite, a large walk-in closet, and its own private balcony where you can enjoy breathtaking views of the Rocky Mountains, spectacular sunsets, and peaceful evenings under the stars. The builder-finished illegal basement suite offers even more living space with 2 bedrooms, a full bathroom, a full ki tchen, separate entrance, and rough-ins for a stacked washer and dryer—ideal for extended family. Additional upgrades include central air conditioning, water softener, water filtration system, humidifier, and much more. Conveniently located close to everything your family needs, this home is just minutes from the upcoming Redstone Market Square, featuring No Frills, Shoppers Drug Mart. Redstone is also close to a variety of restaurants, coffee/tea shops, and multiple convenience shops. You'll also enjoy quick access to Costco, Cross Iron Mills Mall, Horizon Mall, Calgary International Airport, Stoney Trail, Deerfoot Trail, schools, parks, playgrounds, walking paths, public transit, and numerous shopping centres. This remarkable property truly offers the perfect combination of space, comfort, privacy, and convenience. Don't miss your opportunity to own one of Redstone's finest homes—book your private showing today! (id:51989)
Step inside and discover the space you've been looking for! This well cared for 4-level split offers bright, open living areas designed for everyday comfort and effortless entertaining. The spacious main floor is filled with natural light and features a large kitchen complete with a pantry, plenty of cabinet and counter space, and a dining area with direct access to the deck, perfect for summer BBQs or enjoying your morning coffee. The deck also includes a natural gas hookup for your BBQ, making outdoor entertaining a breeze. A generous front entry welcomes family and guests with room to spare.Upstairs, you'll find all three bedrooms, including a spacious primary retreat with its own 3 piece ensuite and a large closet. The additional two bedrooms are serviced by a full 4 piece bathroom, creating a functional layout that's ideal for families.The third level is the perfect place to unwind, featuring a cozy family room with a gas fireplace, a full bathroom, convenient laundry room, and direct access to the backyard.The unfinished basement offers endless possibilities with a sink already in place, ideal for the home winemaker, hobby enthusiast, craft room, workshop, or future development. You'll also appreciate the extensive crawl space, providing exceptional storage.Outside, enjoy a beautifully landscaped, fully fenced backyard with mature trees, fruit trees, a garden area, and plenty of space for kids, pets, and outdoor entertaining. Completing the package is a double detached garage, making this property the perfect blend of space, functionality, and outdoor living. This move in ready home combines space, comfort, and a beautigul outdoor setting. (id:51989)
Well maintain and manage building in Downtown area. Excellent location. Public transportation nearby. Close to Major shopping centre, Grant MacEwan university. Perfect rental property. Reasonable condo fee includes all utilities. Heated understand parking available for rent. (id:51989)
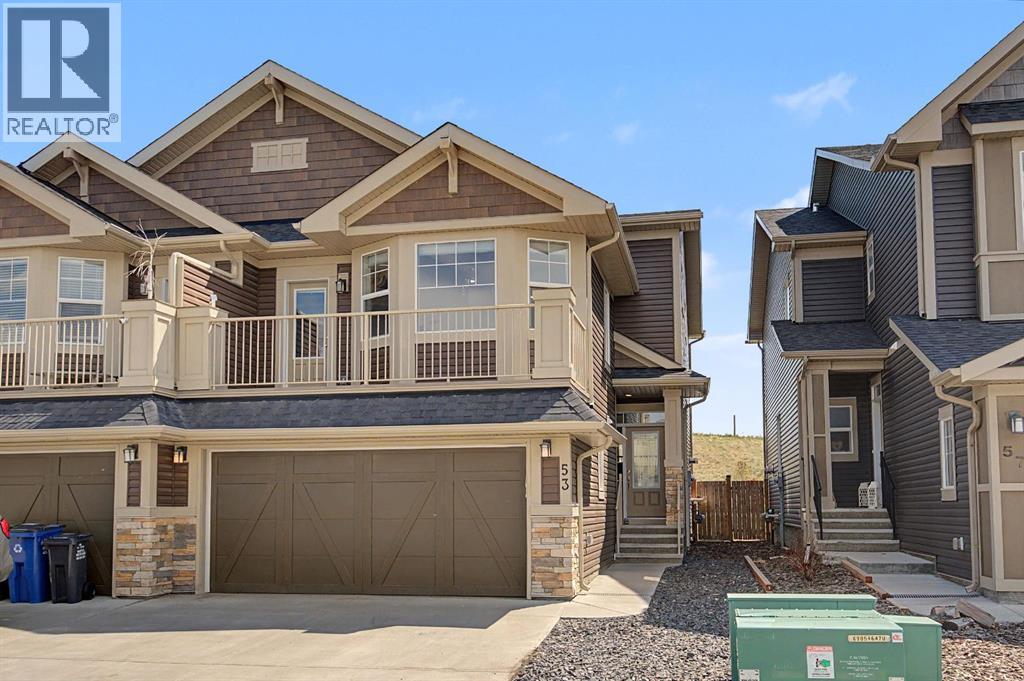
Welcome to this well-maintained, half duplex with a finished basement! The main floor offers a spacious kitchen, bright living room, and dining area with a functional layout that's perfect for everyday living. Upstairs you'll find 3 good-sized bedrooms, while the finished basement features a large family room that can easily be used as a 4th bedroom, home office, or playroom. This home also offers 2.5 bathrooms, laminate flooring on the main floor and in the basement, a lined and insulated front attached garage, central vacuum system, and a great-sized backyard to enjoy all summer long. Conveniently located close to schools, parks, shopping, public transit, and other everyday amenities, this home is a great opportunity for first-time buyers, growing families, or investors (id:51989)
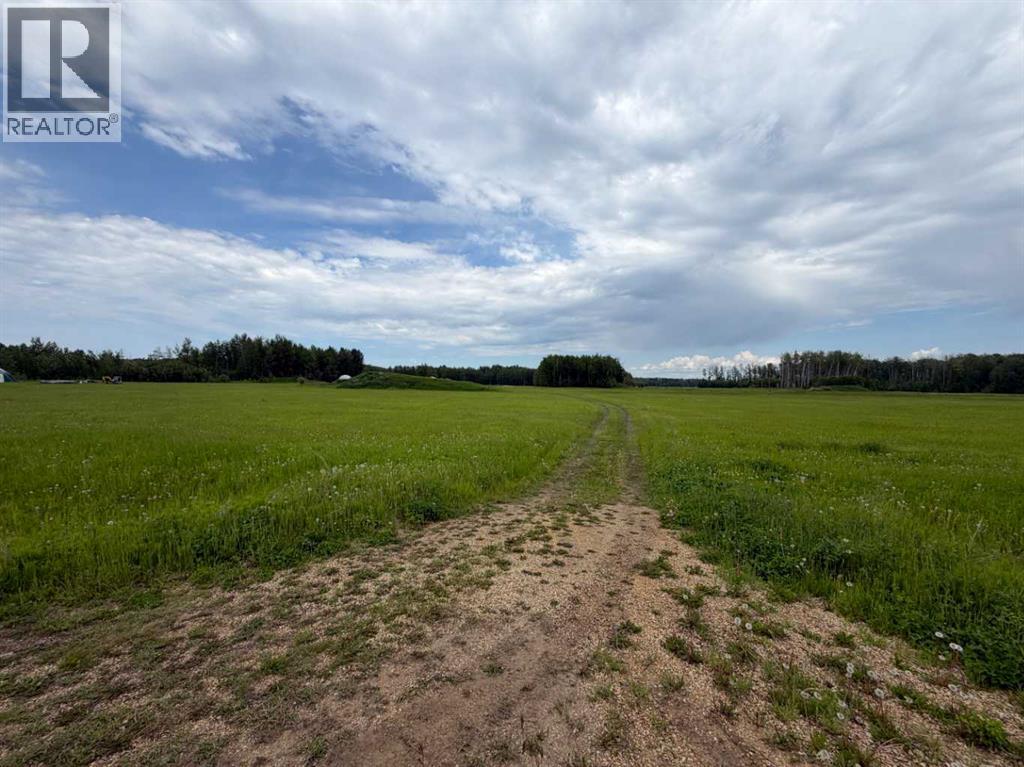
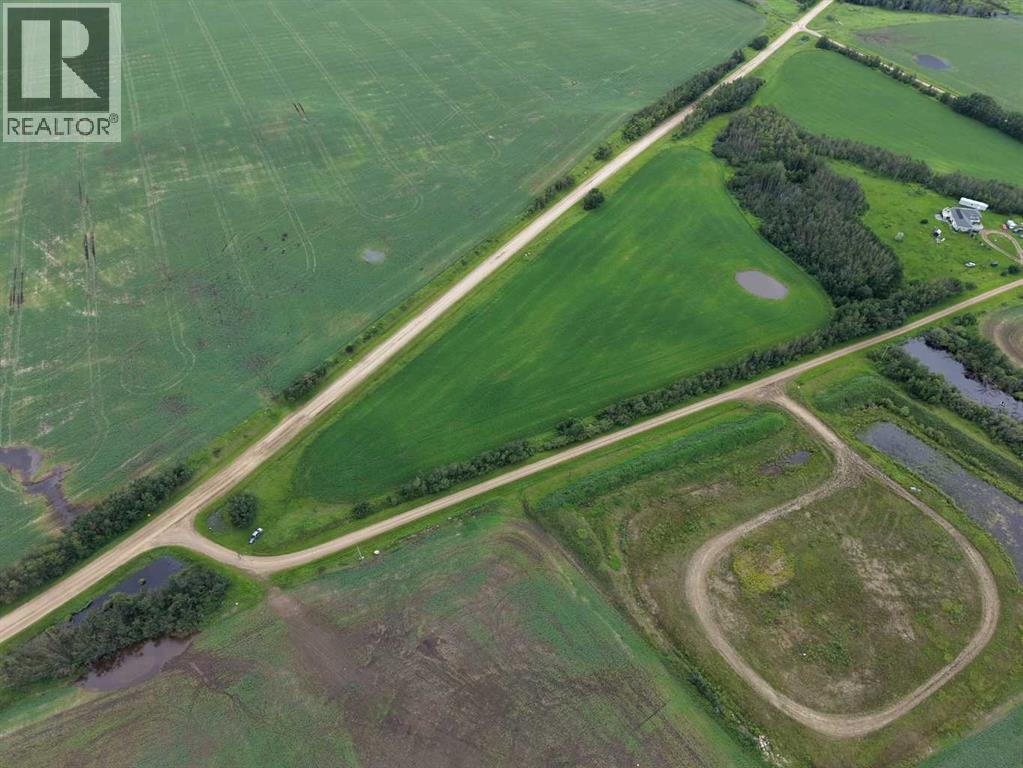
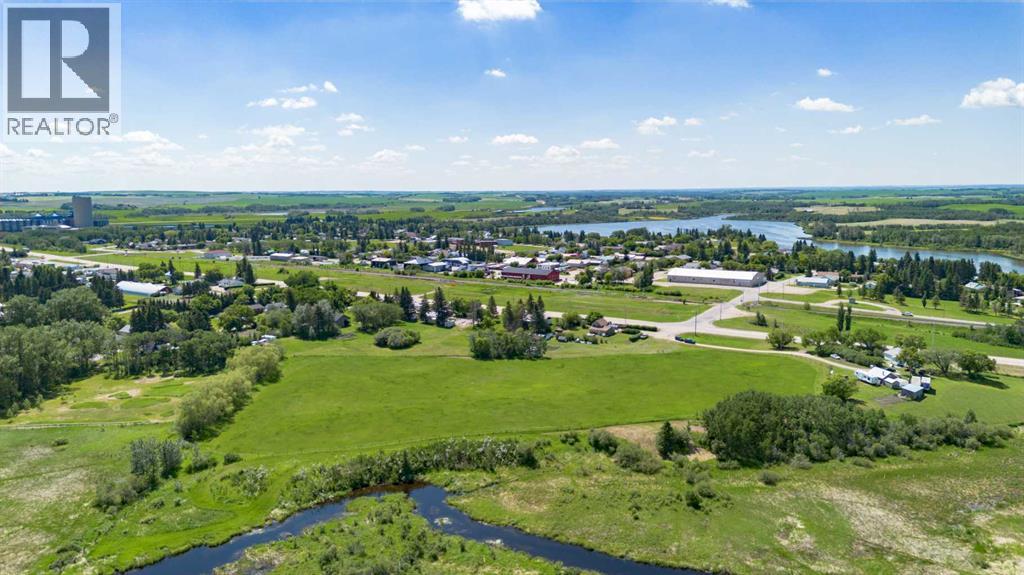
Just a short 6-minute drive north of Vermilion along the Claysmore Road, you’ll discover 8.28 acres of beautiful Alberta countryside ready to bring your vision to life. Surrounded by wildflowers, a mature shelter belt, and breathtaking Vermilion River Valley views, this picturesque property offers the perfect setting to build the dream acreage you’ve always imagined. Whether you’re looking to create your forever home, invest in future acreage subdivision potential (subject to municipal approval), or keep the land zoned Agriculture and add it to your portfolio, the possibilities are endless. Power and natural gas are conveniently located at the lot line, making the first steps toward development even easier. If you’ve been searching for the perfect blend of peaceful country living, incredible views, and unlimited potential just minutes from town, this exceptional property is ready to make your dreams a reality! Location,Location,Location! Just 6 minutes from Vermilion, 25-30 minutes from Kitscoty and roughly 40 minutes from Lloydminster! (id:51989)
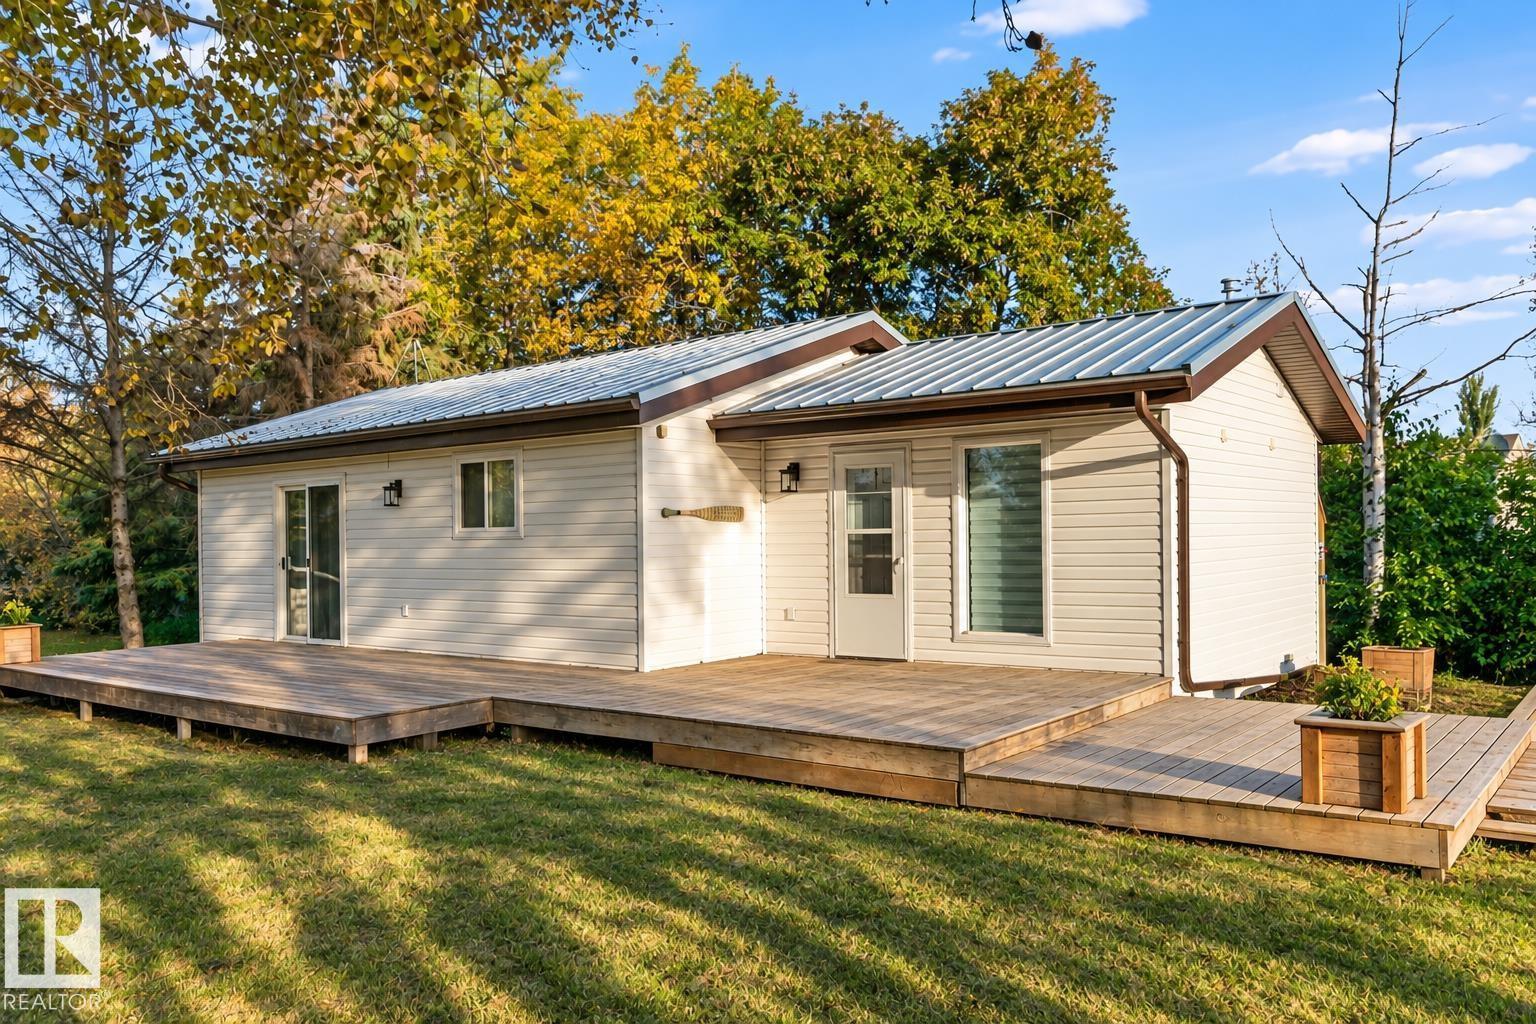
Welcome to this charming and affordable year-round home in the highly sought-after North Shore Heights community. Built in 1976 and offering 840 sq. ft. of comfortable living space, this well-maintained property is perfectly situated just steps from the lake access pathway, playground, green space, and pickleball courts. Inside, you’ll find a bright and functional layout featuring 2 bedrooms and 1 full bathroom, along with an open-concept kitchen and dining area that provides plenty of cabinet space and natural light. The cozy living spaces make this home ideal as a starter home, downsizing opportunity, weekend getaway, or investment property. Step outside and enjoy the large deck surrounded by mature trees, offering a private setting for relaxing, entertaining, or enjoying warm summer evenings. The property also features a double detached heated garage, providing ample room for vehicles, storage, and workshop space year-round. (id:51989)
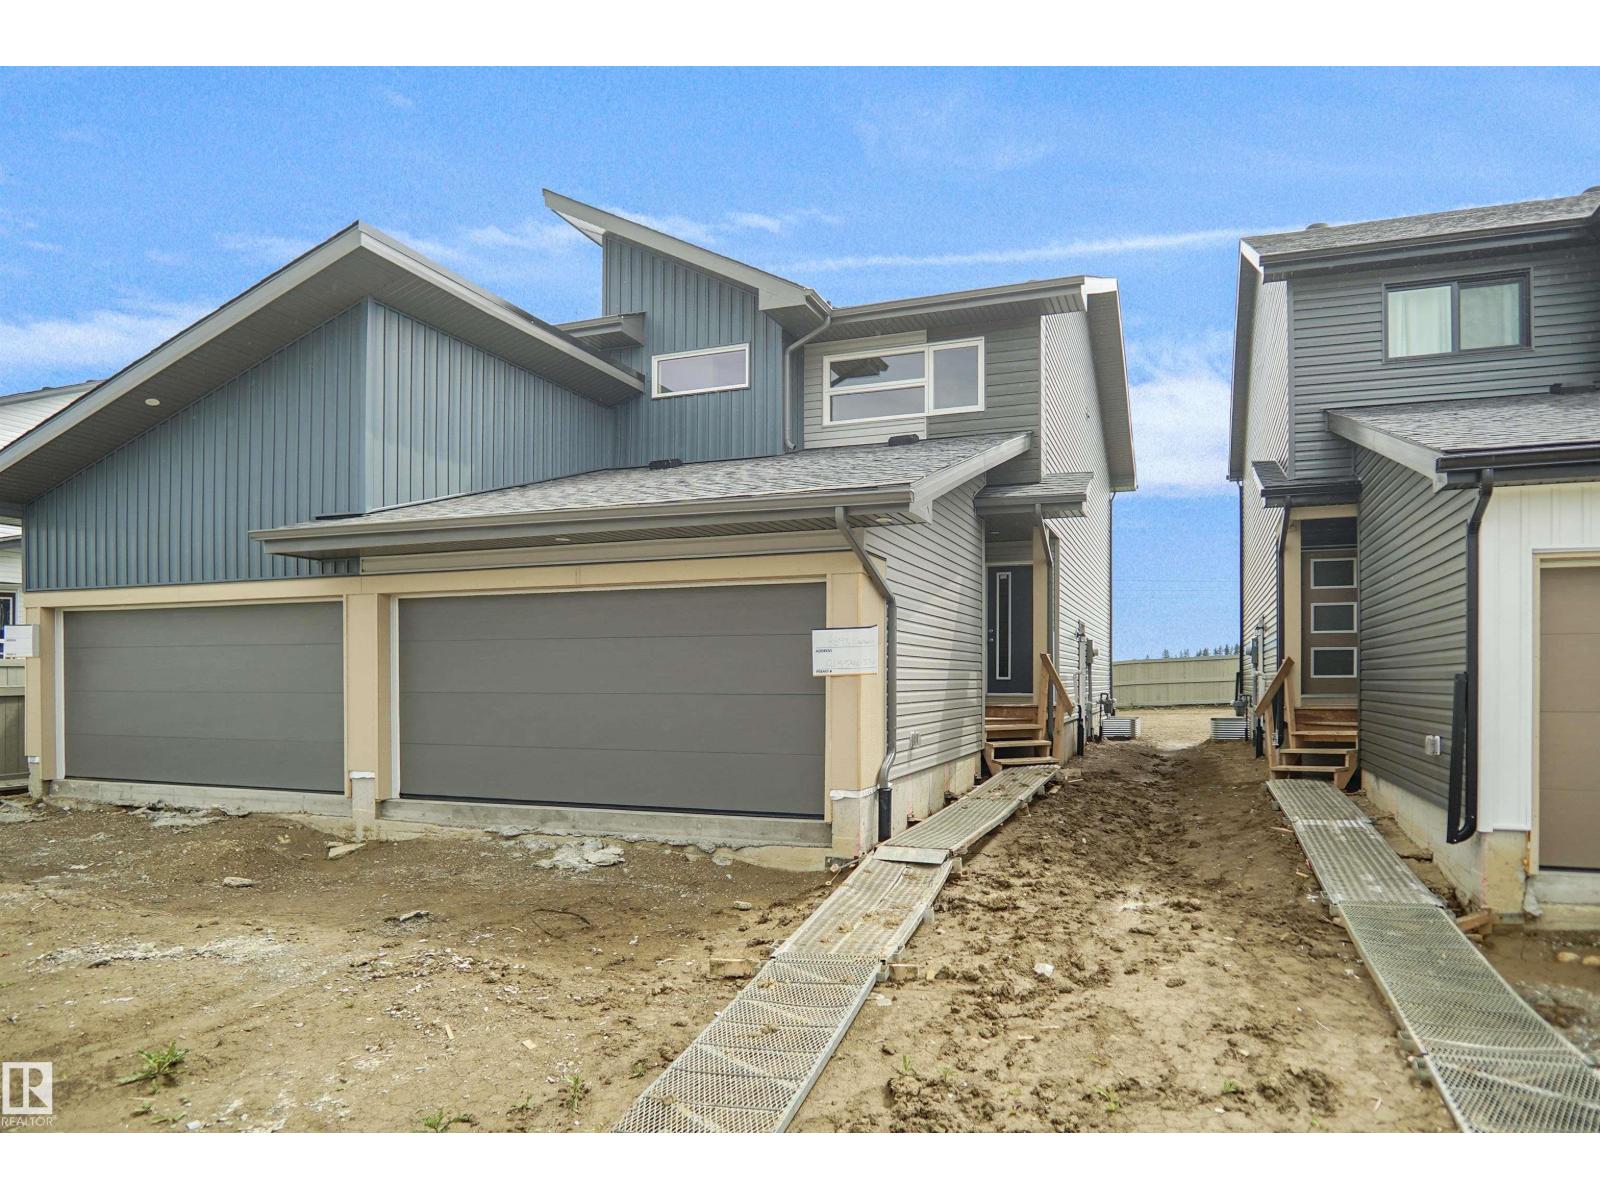
Welcome to the “Belgravia” built by the award-winning builder Pacesetter Homes. This is the perfect place and is perfect for a young couple of a young family. Beautiful parks and green space through out the area of River's Edge and has easy access to the walking trails. This 2 storey single family attached half duplex offers over 1600+sqft, Vinyl plank flooring laid through the open concept main floor. The chef inspired kitchen has a lot of counter space and a full height tile back splash. Next to the kitchen is a very cozy dining area with tons of natural light, it looks onto the large living room. Carpet throughout the second floor. This floor has a large primary bedroom, a walk-in closet, and a 4 piece ensuite. There is also two very spacious bedrooms and another 4 piece bathroom. Lastly, you will love the double attached garage and the separate side entrance to the basement. This home is now move in ready! (id:51989)
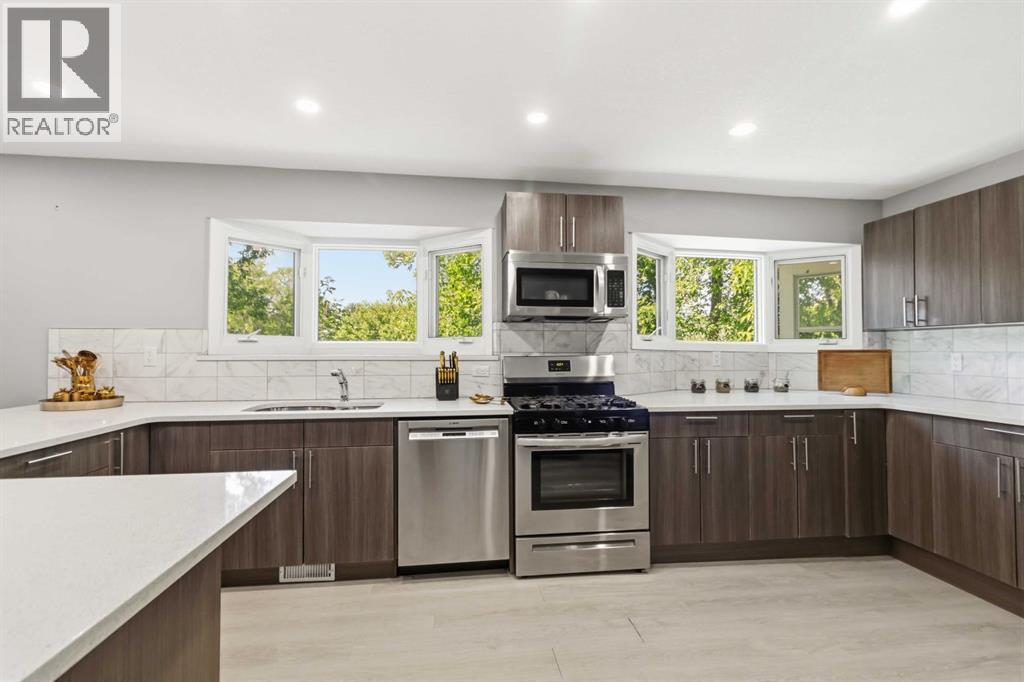
Set within sought-after Capitol Hill, this move-in ready home combines exceptional flexibility with outstanding long-term potential on a generous 50 x 110 ft lot, perfectly positioned kitty-corner from West Confederation Park. Whether you are searching for a family home, an investment property or a future redevelopment opportunity, this property delivers outstanding value in one of Calgary's most desirable inner-city neighbourhoods. Gather with family and friends in the bright living room where oversized corner picture windows fill the space with natural light, while updated luxury vinyl plank flooring and a neutral colour palette create a fresh, contemporary feel throughout. Share everyday meals in the dining room beneath designer lighting before making your way into the updated kitchen, complete with full-height cabinetry, abundant workspace and extra windows that bring even more sunshine indoors. Tucked nearby, a versatile den easily accommodates a home office, study area or potential 7th bedroom thanks to the 3-piece bathroom also on this level. Separate main floor laundry adds everyday convenience without sharing facilities with the lower level. Upstairs, 4 spacious bedrooms provide comfortable accommodations for growing families and are complemented by an updated 4-piece bathroom and the same luxury vinyl plank flooring for a seamless finish. Added flexibility continues in the fully developed basement where a separate entrance leads to Legal Registered #10675 2 bedroom suite featuring its own laundry, updated kitchen with full-height cabinetry, open-concept living area, 4-piece bathroom and matching modern finishes throughout, making it well suited for extended family or rental possibilities. Spend summer evenings barbequing on the large deck overlooking the expansive backyard, where mature trees and established landscaping create a peaceful outdoor setting with plenty of room for children and pets to play. Completing the property is an oversized double detach ed garage. Life here extends well beyond your property line with West Confederation Park just across the street, offering walking and cycling pathways, tennis courts, ball diamonds, a spray park, seasonal skating rink and direct access to Confederation Park Golf Course. Canmore Park, schools, transit, Lions Park LRT, SAIT, the University of Calgary, Foothills Hospital, downtown Calgary and everyday shopping and dining are all close by, making this an exceptional opportunity in a location that continues to attract homeowners, investors and developers alike. (id:51989)
Escape to this exceptional acreage located near Snipe Lake. This versatile 5.97-acre property combines comfortable country living, exceptional workshop space, and outdoor recreation. Located just minutes from the Town of Valleyview and Highway 669, this beautifully maintained acreage offers the perfect balance of convenience and rural tranquility. Within the home you can enjoy a spacious and modern living environment in a pristine 1,300 sq. ft. modular home securely set on concrete blocking. The home features 3 bedrooms and 2 bathrooms, ideal for families or hosting guests. The home contains a 10’ vaulted ceiling creating an open, airy, and bright atmosphere. The home has been lovingly maintained and is move-in ready. The property also features a large 32’x60’ versatile workshop which offers endless possibilities for hobbyists, entrepreneurs, or tradespeople. There are two bays at the back, and the central workroom can be used for work or play. At the front is a kitchen, office and 2-piece washroom. The workshop was once used as a butcher shop and still contains the durable, easy-to-clean commercial grade vinyl panel wall coverings. Outside you get to enjoy the peaceful location and manicured walking trail, perfect for walking, quad riding, or cross-country skiing. The property is only minutes from Snipe Lake where you can enjoy even more outdoor pursuits. The property is also located along a bus route and the adjacent road receives free dust control paid for by the MD. All you need to do now is bring your dreams, hobbies, and family to this amazing acreage! (id:51989)
Welcome to this stunning, fully upgraded home in the heart of Lanark—one of Airdrie's most desirable family communities! Perfectly positioned directly across from a beautiful park, you'll love watching the kids play from the comfort of your front step while enjoying the charm of this incredible location. Step inside to discover an elegant and timeless interior featuring rich upgraded hardwood flooring, soaring 9' ceilings, impressive 8' doors, and a bright, open-concept layout designed for both everyday living and entertaining. The beautifully upgraded kitchen showcases premium cabinetry, granite countertops, and quality finishes that seamlessly flow into the spacious south-facing living room, where large windows flood the space with natural light and a cozy fireplace creates the perfect gathering place. The main floor also features a large dining space and a 1/2 bathroom. Upstairs, escape to the spacious primary retreat complete with a walk-in closet and beautifully upgraded 3-piece ensuite. Two additional generous bedrooms and a stylishly upgraded full bathroom provide plenty of space for the whole family. The backyard is truly an extension of the home, professionally landscaped with paving stone patios, raised retaining walls, and a flat, functional yard ideal for entertaining, relaxing, or letting kids and pets play. An in-ground sprinkler system keeps everything looking its best with ease. The location is second to none! Just one block away, you'll find Lanark's incredible community hub, featuring a pump track, soccer fields, an outdoor hockey rink, a community garden, and endless parks. Surrounded by kilometres of scenic walking and biking pathways, this is the perfect place to embrace an active lifestyle while putting down roots in one of Airdrie's most sought-after neighbourhoods. This is more than a home—it's the lifestyle your family has been waiting for. (id:51989)
Price Adjustment. Come see this one. Welcome home to the lake lifestyle. Tucked into a quiet cul-de-sac just a short walk from the lake house, this lovely home offers the perfect blend of comfort, space, and family living.Designed with gathering in mind, the bright open-concept kitchen, breakfast nook, and family room create an easy, casual space for everyday life and holiday weekends alike. When it is time for larger celebrations, the expansive living room and formal dining area provide room for everyone to come together.With a fully finished layout and an abundance of bedrooms both upstairs and down, this home is ideally suited for an active growing family. The thoughtfully developed basement offers flexible space for teenagers, guests, movie nights, or hobbies.Pride of ownership is evident throughout. Lovingly maintained over the years, this is a home where memories have been made and where new ones are ready to begin. (id:51989)
Honey Stop the Car, Featuring over 1400 sq, this stunning shawarma business is awaiting your arrival, Great location as well turn key, fully equipped with low lease, been in business for over 5 years. Lease has 4.5 years with a 5 year option, Great Sales monthly, Rent is $6300.00 including operational cost plus utilities average around $ 1200. per month. Seller is willing to train. Welcome to your new venture-Menu can stay the same or add to the menu or change it all together. (id:51989)
Welcome to 149 Ward Crescent — a spacious and versatile two-storey home offering over 2,200 sq. ft. of living space plus a fully legal basement suite. Perfect for large families or those seeking rental income, this property checks all the boxes.Inside, the second floor boasts three oversized bedrooms, including a stunning primary retreat complete with a huge walk-in closet and ensuite featuring both a tub and shower. The convenience of upper-level laundry in its own dedicated room adds to the practicality of this level.The main floor is designed for gathering, featuring three separate living spaces, each with 3 gas fireplace for warmth and comfort.The fully renovated legal basement suite offers two generous bedrooms, a full kitchen with pantry, and a private side entrance — an excellent mortgage helper or space for extended family.Step outside and enjoy a massive 8,500+ sq. ft. corner lot, complete with a custom treehouse, a large rear deck, and Lots of parking for all your vehicles. The true showstopper is the 25’ x 35’ heated detached garage, featuring in-floor heat, a mezzanine for storage, and plenty of room for any hobbyist or mechanic.Don’t miss your chance to own this incredible home — book your showing today! (id:51989)
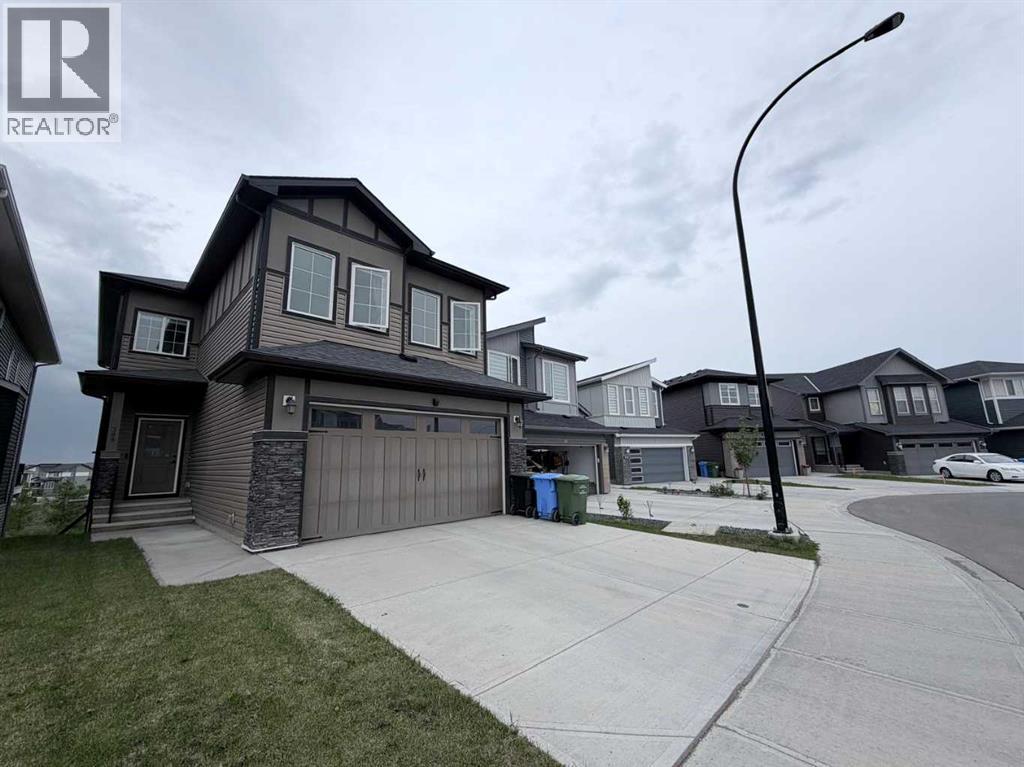
This property is a court-ordered sale and is being sold as is, where is. The home offers a functional layout with 4 bedrooms and 4 bathrooms. The main floor features an open-concept kitchen, dining, and living room area, along with a convenient 2-piece bathroom and mudroom. Upstairs you’ll find a spacious bonus room over the garage, three bedrooms, a main 4-piece bathroom. The large primary suite is complete with a walk-in closet and ensuite. The fully finished basement includes a fourth bedroom and a 3-piece bathroom, providing additional living space for family or guests. (id:51989)
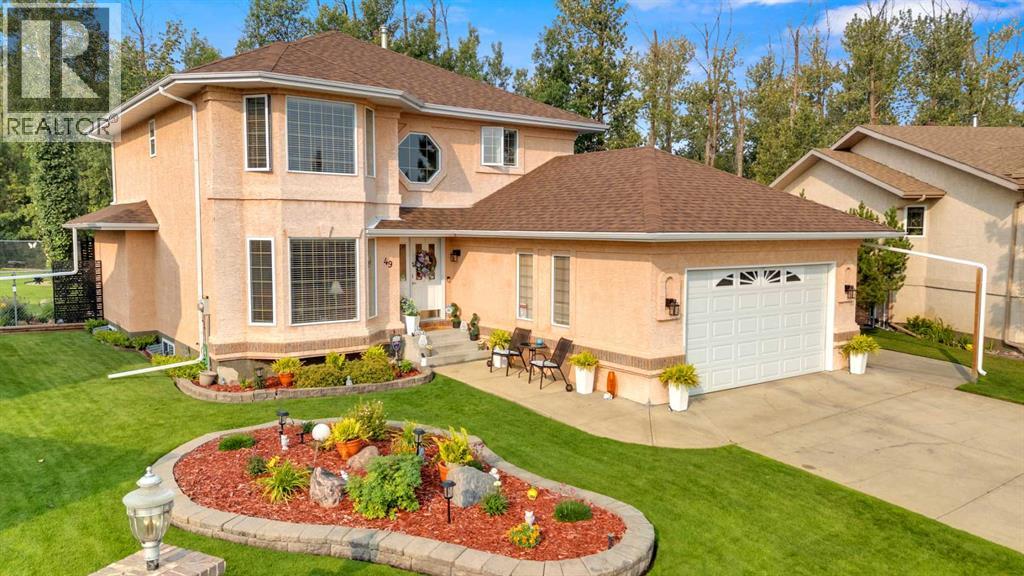
Tucked onto a quiet crescent and backing the golf course, this beautifully maintained two-storey delivers 3,268 sq ft of finished living space — but it's the setting that truly sets it apart. The 10,172 sq ft lot is among the largest in the area, meticulously landscaped from front to back with sweeping manicured lawns, mature trees, curved stone-edged beds, decorative rock work, and a private paver firepit area made for Sylvan Lake summers. A newly built lower deck extends the outdoor living and entertaining space, framed by greenery and backing onto the golf course for a sense of privacy and openness that's rare in town.Inside, pride of ownership shows throughout — quartz counters, stainless appliances, and hardwood and tile flooring. The main floor offers multiple living and dining options along with views of the backyard, where your family will enjoy watching the wildlife pass by for years to come. Upstairs, four bedrooms and a smart layout include a generous primary with a five-piece ensuite, while the finished lower level adds a fifth bedroom and a comfortable living area — plenty of room for a larger family to spread out.Recent improvements bring lasting peace of mind: furnace (2020), AO Smith hot water tank, shingles (2012), and updated eavestroughs with gutter guards. The heated double attached garage and side-yard RV parking are complemented by a detached "Man Cave" with power and its own sub-panel — ideal for the hobbyist. From the immaculate grounds to the move-in-ready interior, 49 Willow Springs is a property that simply has to be seen to be appreciated. (id:51989)
Here is an excellent opportunity to own 7.54 acres of prime highway commercial land located directly on Highway 12 in the Village of Alix. As a major route connecting communities across east-central Alberta, Highway 12 offers excellent visibility and steady traffic, making this an ideal location for a wide variety of business ventures.With 7.54 acres at your disposal, the possibilities are extensive. Whether you're considering a gas station, truck stop, restaurant, automotive dealership, service center, RV sales and service operation, or another commercial enterprise, this property provides the space and exposure needed to help your business succeed.Alix is a thriving community featuring a beautiful lake, a well-regarded golf course, a K–12 school, and a vibrant Main Street with local shopping and services. Conveniently located within reach of Alberta's major centers, the village continues to attract residents, visitors, and travelers alike.If you've been looking for an affordable opportunity to establish or expand a business in a high-visibility highway location, this property may be exactly what you've been waiting for. (id:51989)
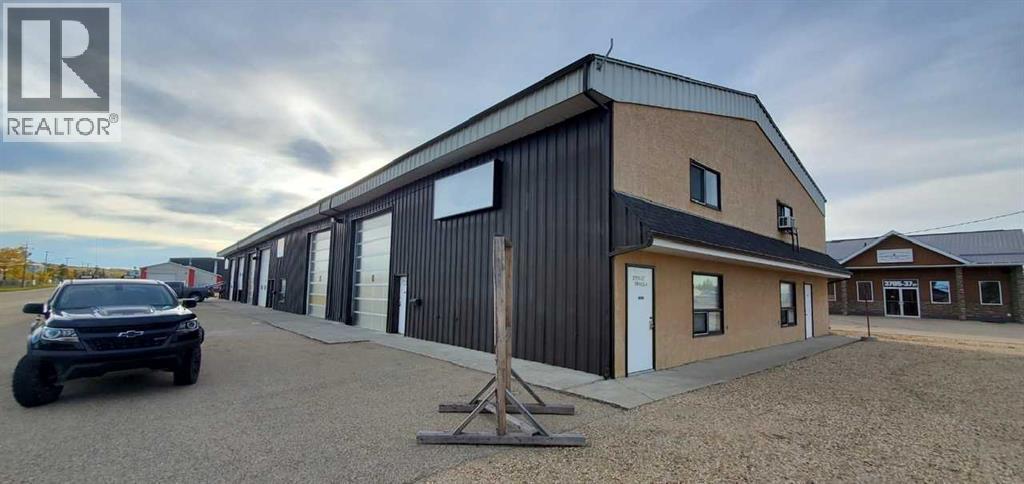
This is a beautiful shop! With two 16 foot doors and 50 feet deep bays, you have 4000 square feet of shop and office on the main floor, plus a nicely finished 768 square feet of office space on the second floor. With pavement in front of the bays, and only two blocks off the highway, it is very conveniently located. Comes with an overhead crane, air compressor and office furnishings. With several washrooms and a shower, you could virtually live here! Tenant pays for utilities and municipal taxes. (id:51989)
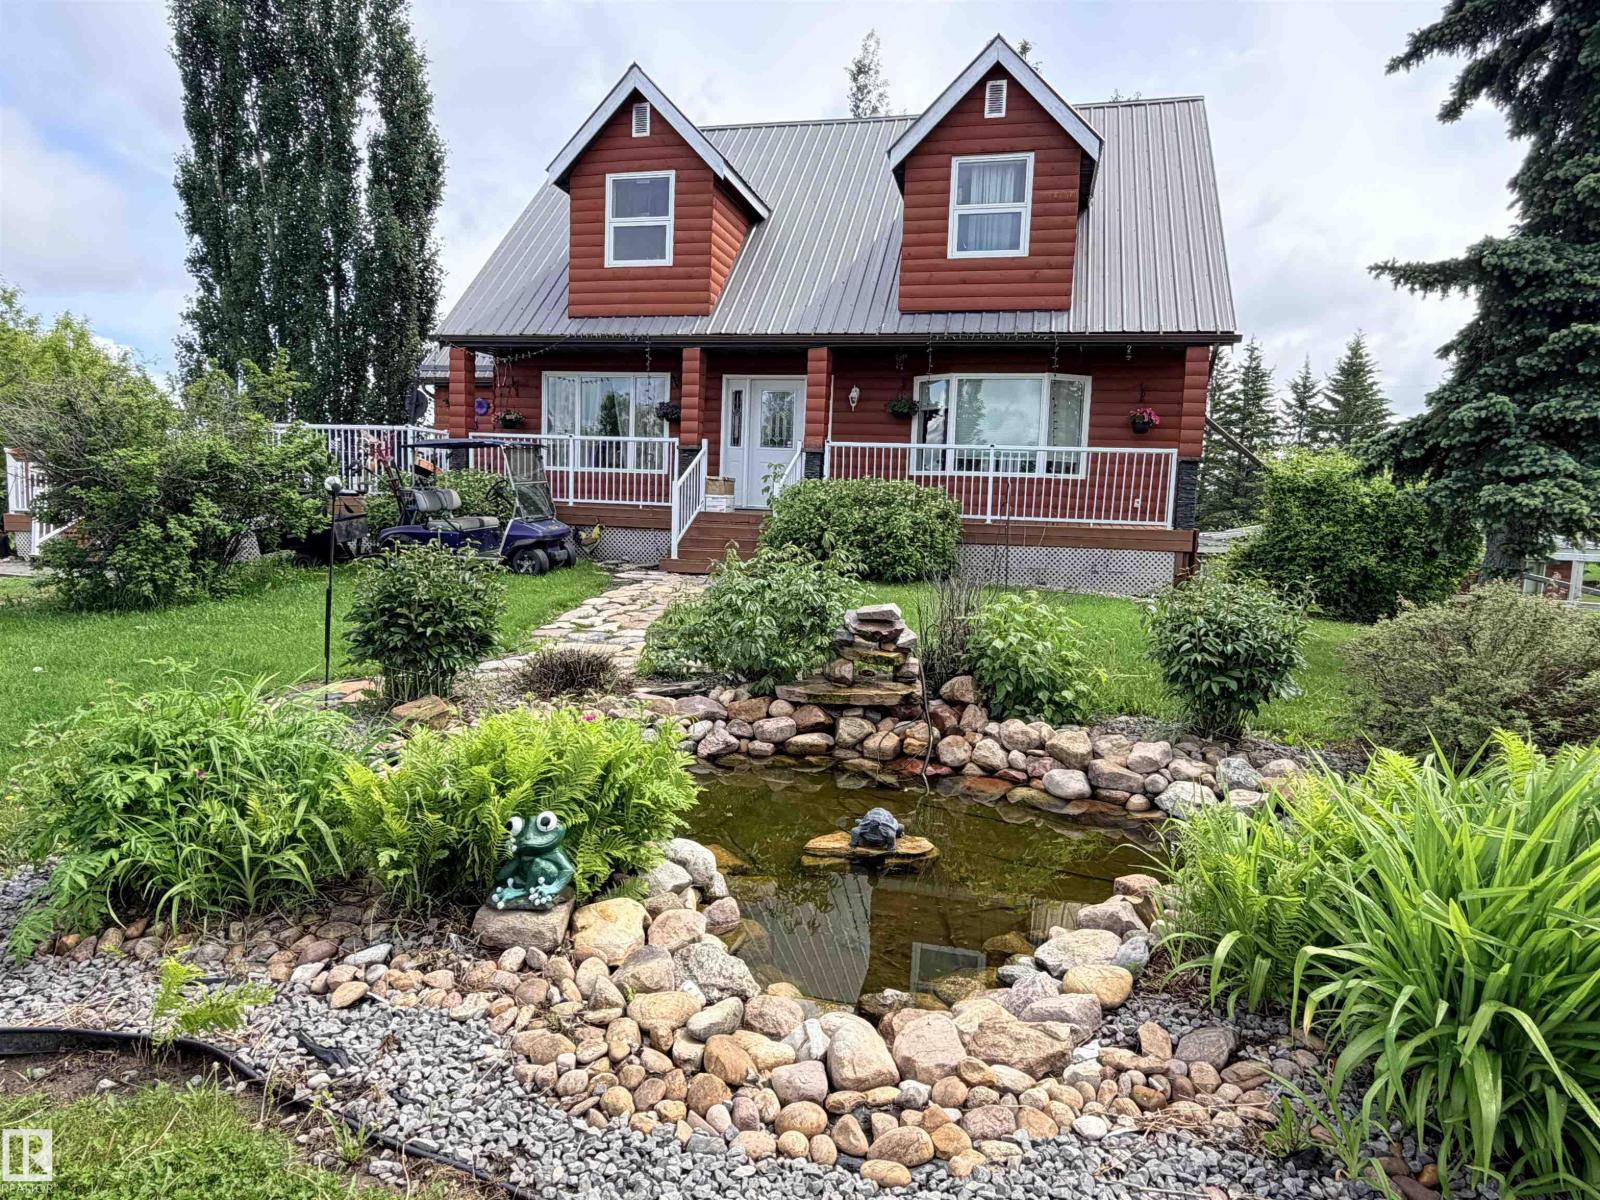
Escape to country living on this beautifully landscaped 7.66-acre property in Westlock County, just minutes from Long Island Lake! This well-maintained 4-bedroom Cape Cod 2-storey home features a bright kitchen with stainless steel appliances (approx. 4 years old), main floor office, laundry room, spacious living room with a unique built-in fish tank, and a primary suite with 3-piece ensuite and convenient laundry chute. Enjoy 2½ bathrooms, ¾” engineered hardwood flooring, newer PVC windows (2 years), metal roof, 99% high-efficiency furnace, newer hot water tank (within 5 years), & washer/dryer (2 years). Entertain on the large two-tier deck, relax on the front veranda, or unwind in the hexagonal hot tub room complete w/ a bar. The finished basement offers a warm family room w/ rich wood accents plus a wet bar. Outside you’ll find a 36’ x 38’ heated shop with vehicle lift & plumbed air compressor, 30.5’ x 54.5’ Quonset, 15’ x 36’ open-faced shed with doors, greenhouse, koi pond, and 2,700-gallon septic. (id:51989)
**Eligible First Time Buyers Save 5% with new government GST rebate ** Open House at Show Home - 120 Clydesdale Ave, Cochrane - September 26th 3-6pm and September 27th 1-4pm ** Welcome to this beautifully crafted unit of a four-plex - Talo model by Rohit Homes, situated in the vibrant and rapidly growing community of Heartland in Cochrane. This home is an excellent fit for families, first-time buyers, or anyone looking to right-size without compromising on style or versatility. Offering 3 bedrooms, 2.5 bathrooms, and 1,520 sq. ft. of well-designed living space, this brand-new home features a bright, open-concept main floor with 9' ceilings and a seamless connection between the kitchen, dining, and living areas—ideal for both daily living and entertaining. The contemporary kitchen serves as the focal point, complete with quartz countertops, a central island, and modern cabinetry that blend practicality with sophisticated design. At the rear, a parking pad provides convenient parking while preserving the home’s inviting curb appeal.Upstairs, the spacious primary suite includes a private ensuite and generous closet space, complemented by two additional bedrooms and a full bathroom—ideal for kids, guests, or a home office. A convenient upper-floor laundry room adds to the everyday ease of living. Set in the dynamic community of Heartland you'll enjoy quick access to parks, schools, scenic pathways, local amenities, and major routes—making commuting to Calgary or weekend escapes to the mountains a breeze. Don’t miss your chance to live in this stylish and functional quadplex in one of Cochrane's most desirable new neighborhoods—schedule your private showing today! (id:51989)
This bright, open-concept home features vinyl flooring throughout the main & upper level. Cozy electric fireplace with a stylish feature wall, and a modern kitchen complete with a beautiful backsplash, built-in appliances & pantry. The seamless flow between the kitchen, dining and living areas makes it ideal for both entertaining and everyday living. A main floor bedroom with a large window, full closet, and a full bathroom offers excellent flexibility for guests, extended family, or a home office. Upstairs, you'll find a versatile bonus room, a spacious primary suite with a feature wall and primary ensuite, two additional bedrooms, a shared full bath, and convenient second-floor laundry. Large windows throughout the home flood every room with natural light, creating a warm and welcoming atmosphere. (id:51989)
CALLING ALL FIRST TIME BUYERS OR INVESTORS! Welcome to this charming 1 bed, 1 bath suite located in The Savida complex, built by Land Mark. Offering a seamless blend of style and functionality, for a vibrant urban lifestyle. Step into an inviting living space with sleek design and open-concept layout flooded with natural light. The bedroom features a generous walk in closet space with custom organizers. This suite has a storage closet that includes stacked in-suite laundry and lets not forget to mention... The stunning balcony! Affordable Living at its finest! Low CONDO FEES COVER ALL UTILITIES!! Don’t miss out on this exceptional opportunity, it won’t last long! (id:51989)
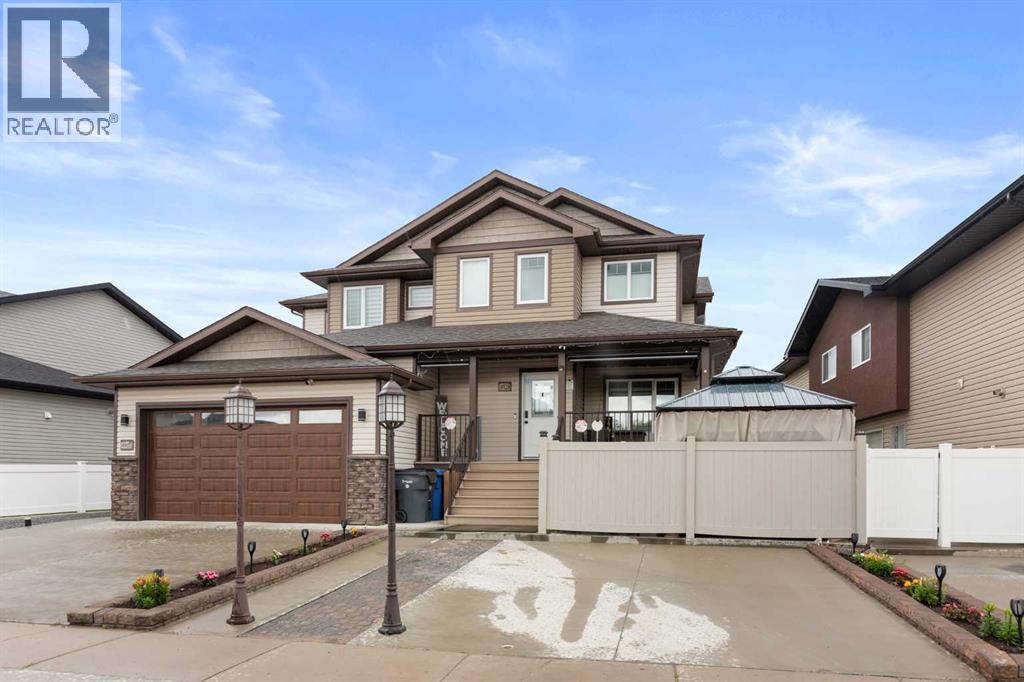
Welcome to 4929 Southlands Drive SE, a beautifully maintained half duplex where pride of ownership is evident from the moment you step inside. Offering 3 bedrooms, 2.5 bathrooms, and an attached double garage, this home has been exceptionally well cared for and is move-in ready. One of the standout features is the recently updated kitchen, which has been beautifully refreshed and offers a modern, stylish space you'll love spending time in. The functional layout provides comfortable living spaces for families, professionals, or anyone looking for a home that's easy to enjoy and maintain. Outside, the low-maintenance yard means you can spend less time on upkeep and more time doing the things you love. Conveniently located in the desirable Southlands neighborhood, you'll be just minutes from grocery stores, restaurants, shopping, schools, parks, and countless other everyday amenities, everything you need is right at your fingertips. Whether you're buying your first home, downsizing, or adding to your investment portfolio, this is a fantastic opportunity to own a quality home in an unbeatable location. Don't miss your chance to make 4929 Southlands Drive SE your next address! (id:51989)
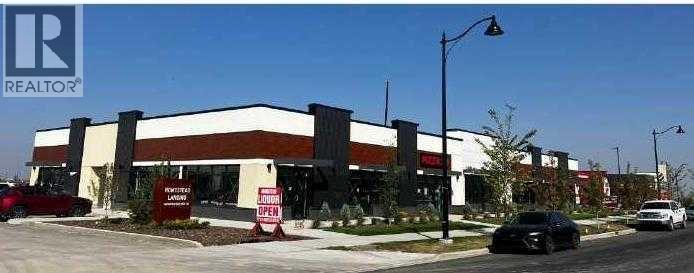
1,150 sq ft retail bay located in the growing Homestead community of Calgary. This well-positioned commercial unit offers great street-level frontage, easy customer parking, and strong visibility within a rapidly developing residential area. Zoned for commercial use, the bay is suitable for a wide range of businesses including retail, service, office, or boutique operations. With 1,150 sq ft of efficient, functional space, it provides a manageable footprint while still benefiting from nearby traffic and community growth. A rare opportunity to own a retail bay in one of Calgary’s newest and fastest-expanding neighborhood. (id:51989)
Welcome to this fantastic opportunity in the established community of Temple. Whether you're looking for a solid investment property, a positive cash-flow rental, or the flexibility of living upstairs while renting the lower level, this home offers exceptional potential.Featuring **5 bedrooms, 2.5 bathrooms, and a separate entrance**, the layout is ideal for a variety of living arrangements. Large windows throughout fill the home with natural light, creating bright and inviting living spaces.Perfectly situated beside a park, this property offers an ideal setting for families while also appealing to savvy investors. Enjoy the convenience of being just minutes from schools, shopping, public transit, and major roadways. A versatile property in a prime location with endless possibilities. (id:51989)
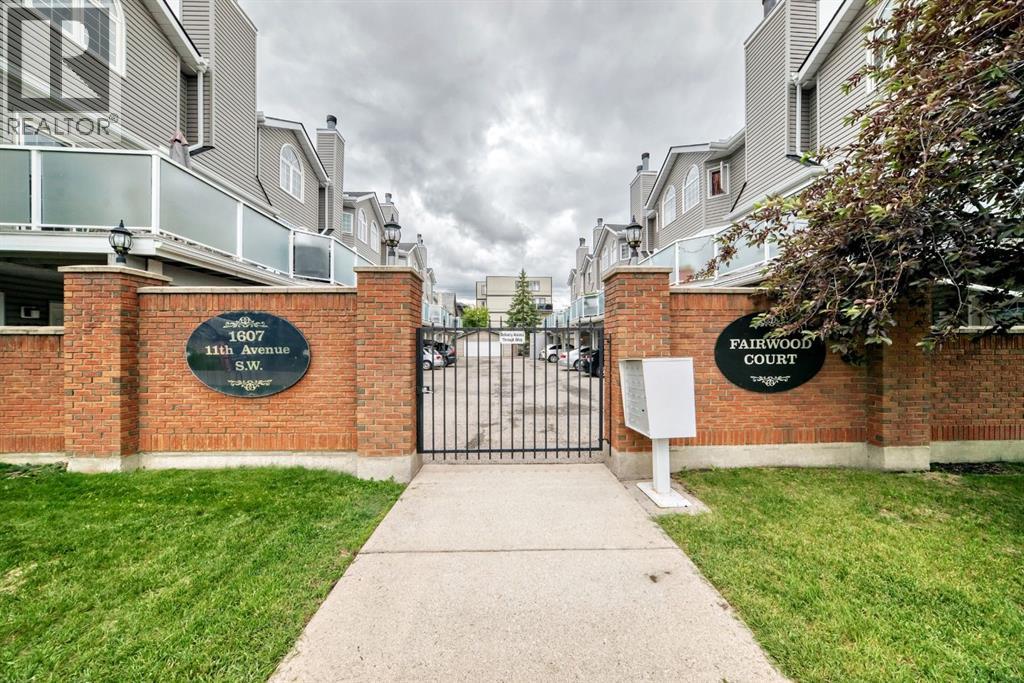
Welcome to Fairwood Court, where spacious inner-city living meets unbeatable convenience. This beautifully updated two-bedroom, two-bathroom townhouse offers over 1,350 sq. ft. of thoughtfully designed living space just steps from the Sunalta LRT, making downtown commuting effortless.The bright, open-concept main floor is perfect for both everyday living and entertaining, featuring a renovated kitchen with modern finishes, generous dining space, and a comfortable living room that opens onto an oversized private balcony—ideal for morning coffee or relaxing summer evenings. Each bedroom includes its own full bathroom, creating the perfect layout for professionals, roommates, guests, or those working from home.Enjoy the rare bonus of attached garage parking , along with the peace of mind that comes from a well-maintained complex with significant exterior upgrades already completed, including windows, building envelope, siding, plumbing, deck membranes, and railings.Located in the heart of Sunalta, you're just minutes from Downtown, the Bow River pathways, parks, restaurants, cafés, and the vibrant shops and nightlife of 17th Avenue. Offering exceptional space, value, and location, this is an outstanding opportunity to own in one of Calgary's most walkable inner-city neighbourhoods. (id:51989)
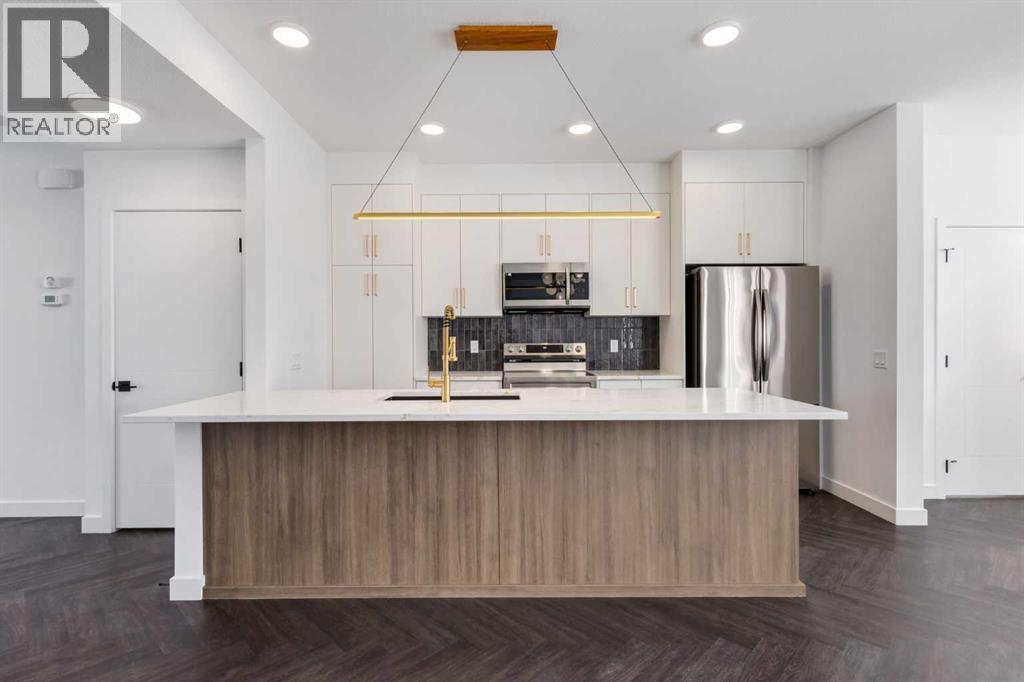
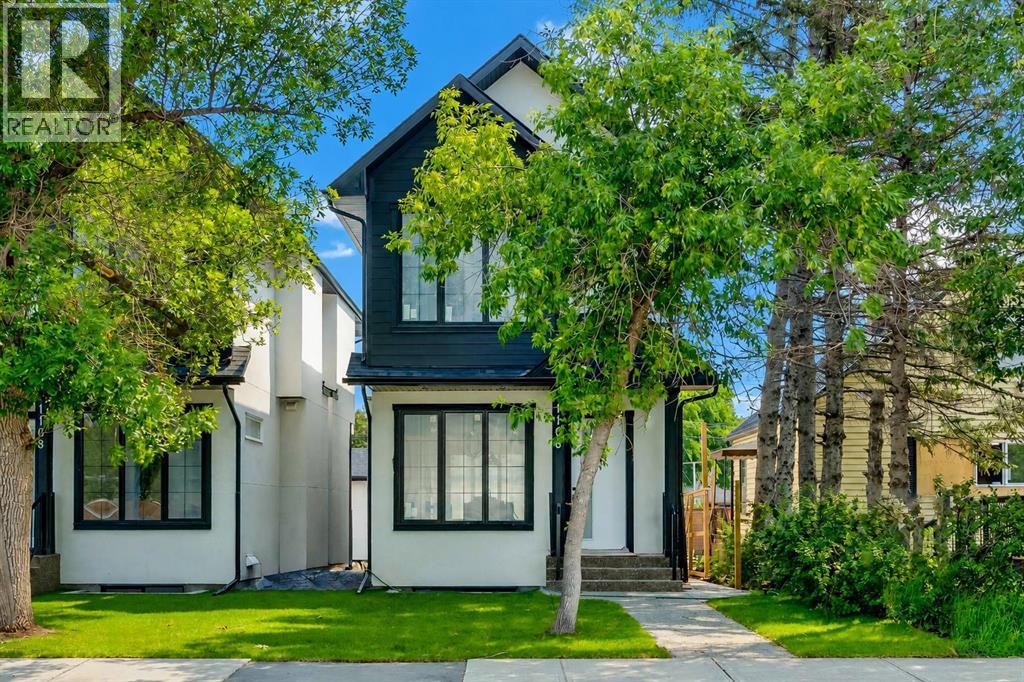
Located in the heart of the highly sought-after community of Renfrew, this brand-new infill delivers refined modern living with the added flexibility of a fully legal basement suite, ideal for homeowners and investors. The main residence offers 4 bedrooms and 3.5 bathrooms, thoughtfully designed with a focus on function, natural light, and elevated finishings throughout. The main floor features a chef-inspired kitchen anchored by quartz countertops, full-height custom cabinetry, marble-look backsplash, a built-in wine rack island, and premium stainless steel appliances.The living room is centered around a full-height stacked stone fireplace with floating shelving, complemented by oversized windows that enhance the open-concept design and bring in an abundance of natural light.The upper level hosts three well-sized bedrooms, including a primary suite with a private ensuite finished with contemporary fixtures and clean, spa-like detail. The two secondary bedrooms each have their own private access to a shared full bathroom, a thoughtful layout that works equally well for growing families or visiting guests.The legal basement suite features quartz countertops, modern cabinetry, stainless steel appliances, and a separate entrance, a well-sized bedroom providing strong rental income potential or comfortable space for extended family.Additional features include luxury vinyl plank flooring throughout, modern black and brushed fixtures, recessed lighting, and a cohesive contemporary design carried across all levels, as well as double detached garage. Positioned just minutes from downtown, this home offers exceptional access to schools, parks, transit, and amenities within the established inner-city community of Calgary. (id:51989)
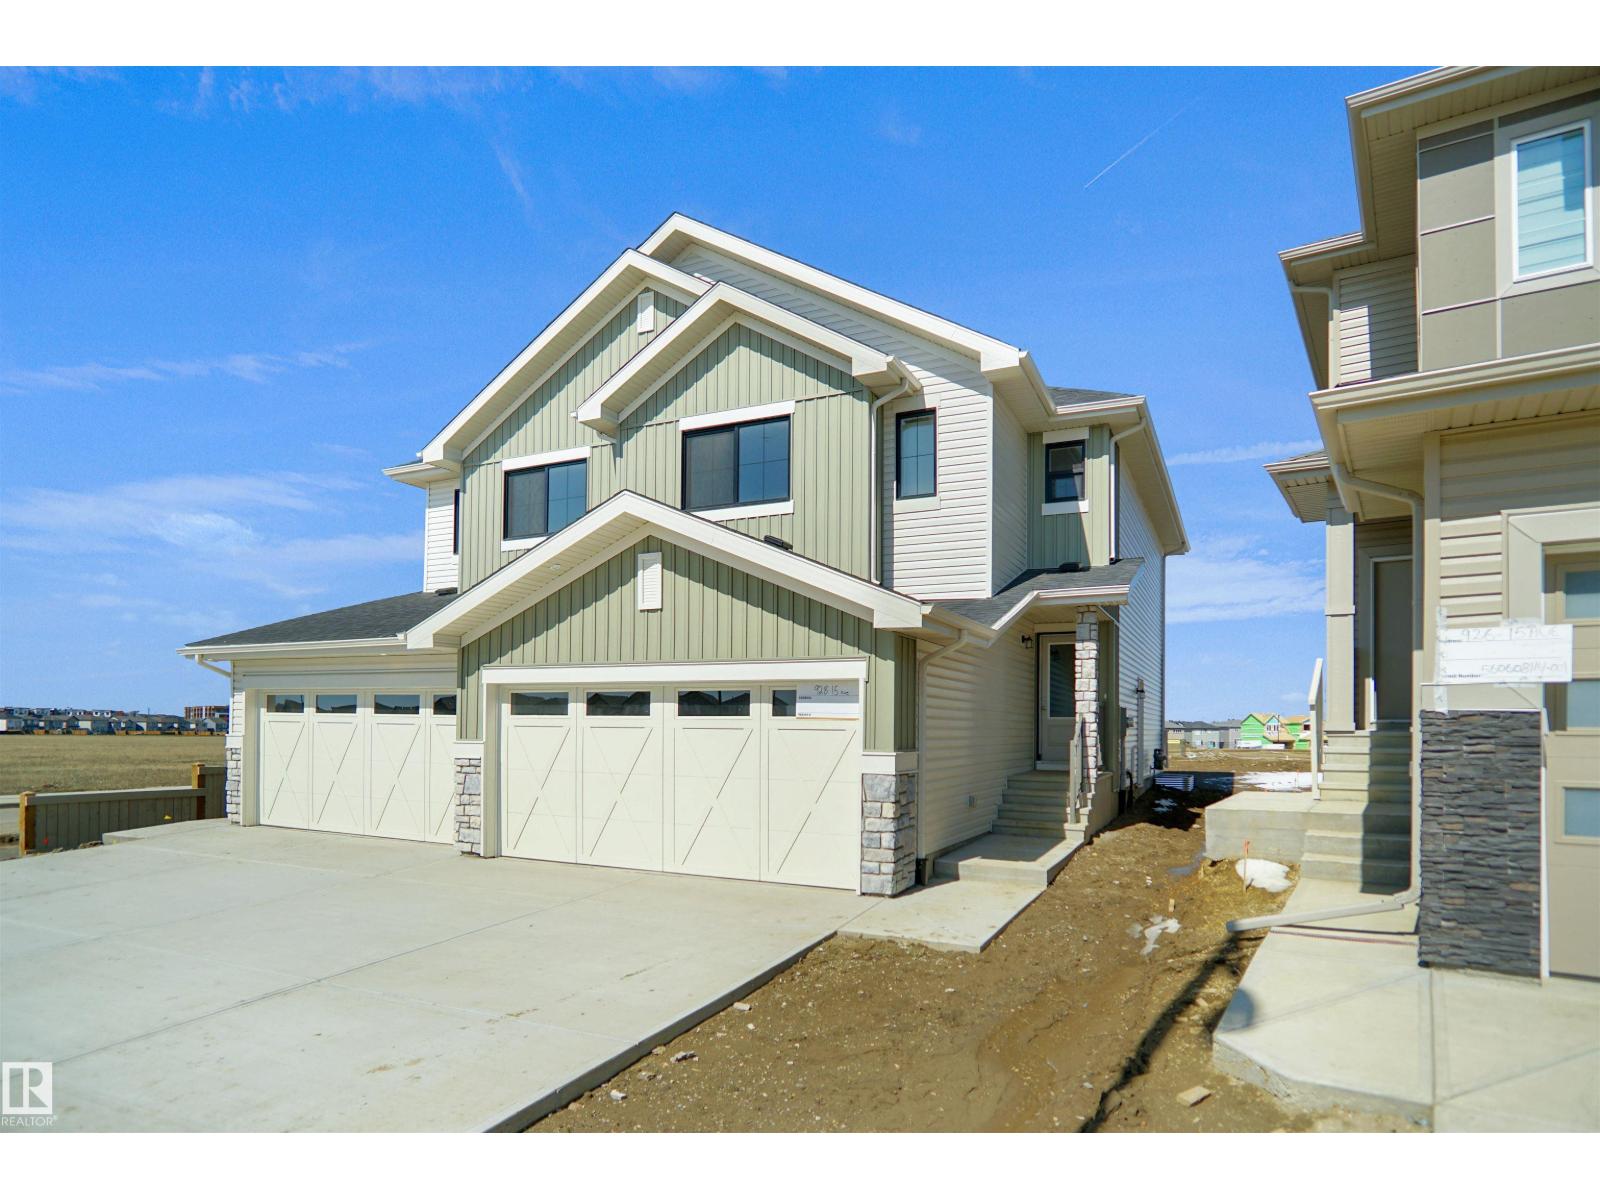
Welcome to the “Aspire” built by the award-winning builder Pacesetter Homes. This is the perfect place and is perfect for a young couple of a young family. Beautiful parks and green space through out the area of River's Edge. This 2 storey single family attached half duplex offers over 1400+sqft, includes Vinyl plank flooring laid through the open concept main floor. The kitchen has a lot of counter space and a full height tile back splash. Next to the kitchen is a very cozy dining area with tons of natural light, it looks onto the large living room. Carpet throughout the second floor. This floor has a large primary bedroom, a walk-in closet, and a 3 piece ensuite. There is also two very spacious bedrooms and another 4 piece bathroom. Lastly, you will love the double attached garage and the side separate entrance perfect for future basement development. ***Home is under construction the photos shown are of the show home colors and finishing's will vary, should be completed by the end of September *** (id:51989)
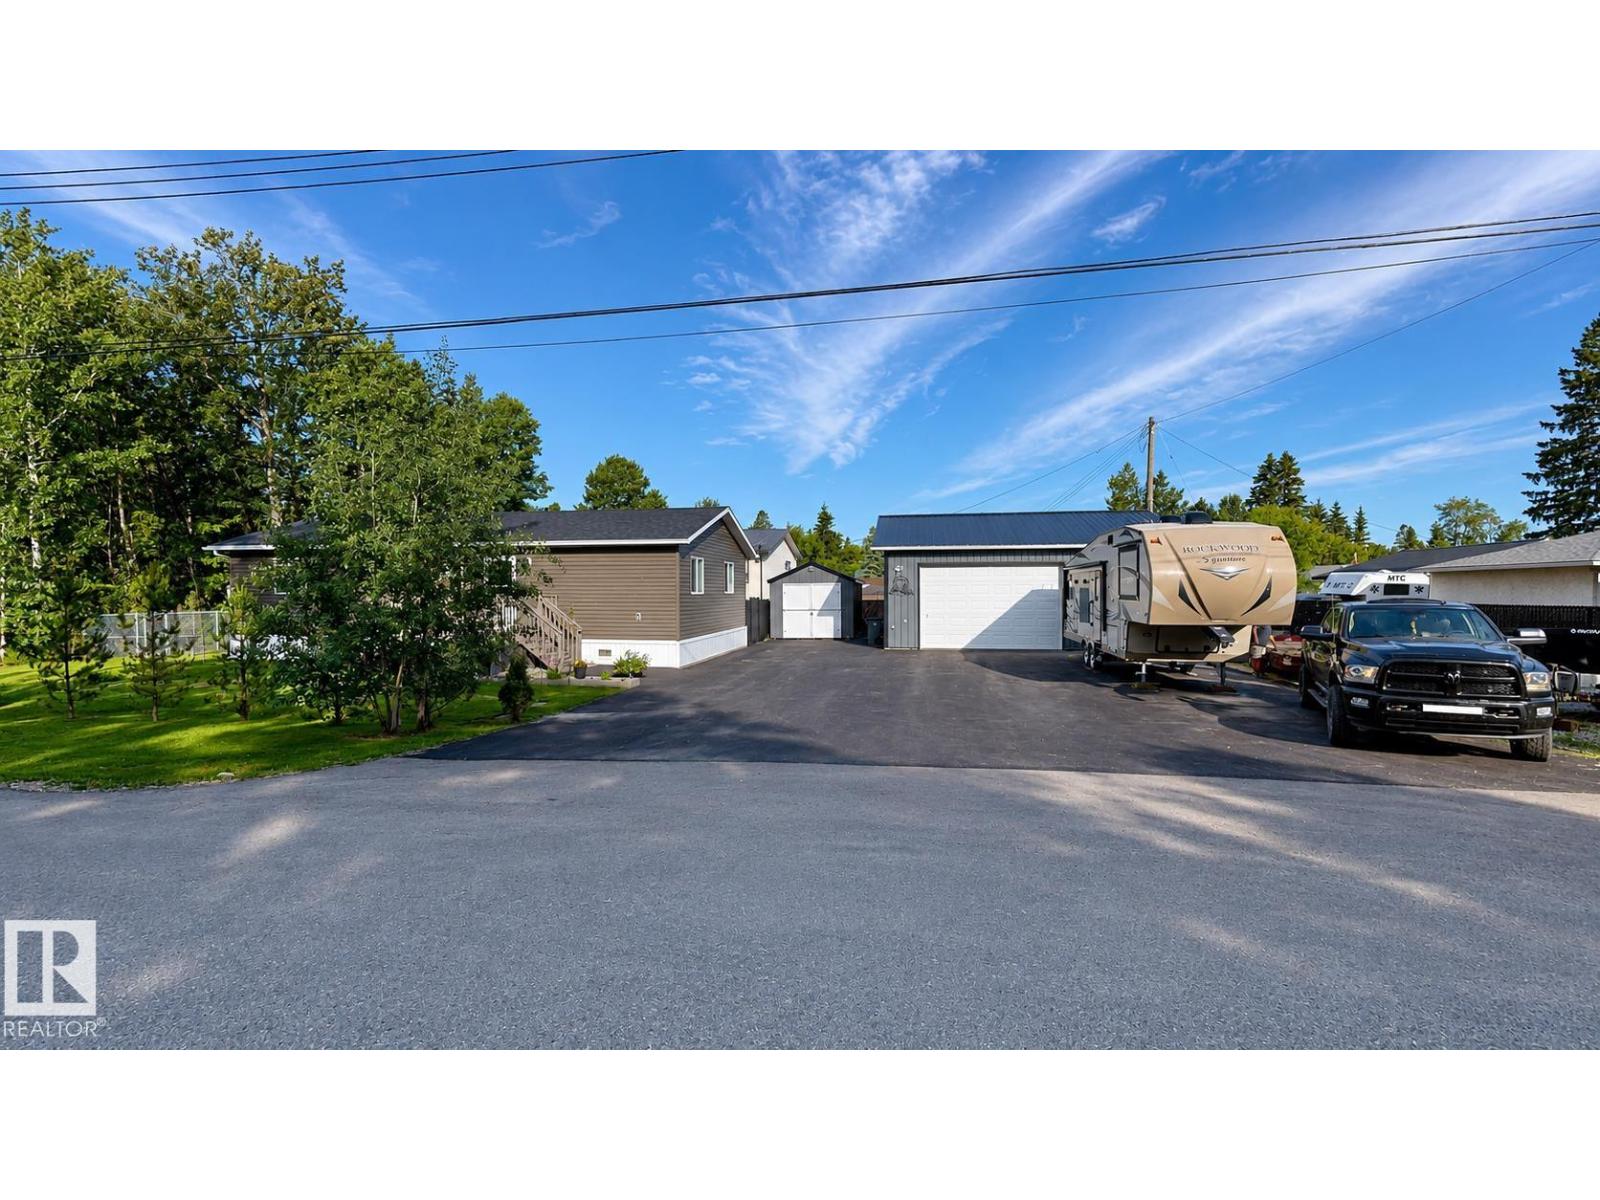
Welcome to this well-maintained 2-bedroom, 2-bathroom modular home in the desirable lakeside community of Alberta Beach. Offering comfortable year-round living, this home features numerous recent upgrades completed in 2025. Improvements include a new high-efficiency furnace (Oct 2025), central air conditioning (Aug 2025), and a boiler system installed in the garage (Oct 2025) for added comfort and functionality. Oversized garage (28x32). Driveway is paved and resealed October 2025. Inside, you'll appreciate the stylish PAX wardrobe unit installed in May 2025, providing excellent storage, as well as a new dishwasher (Nov 2025). The bright, functional layout offers spacious living areas, two comfortable bedrooms, and two full bathrooms. Situated in a friendly community just minutes from the beach, parks, shops, and local amenities. Enjoy small-town charm, lake living, and the peace of mind that comes with these valuable recent upgrades. (id:51989)
Rare Commercial/Residential Lease Opportunity – Fully Renovated Mixed-Use PropertyAn exceptional opportunity awaits with this beautifully renovated mixed-use property offering outstanding flexibility for approved residential or commercial use. Ideally located just steps from the Snye in the SCL-1 Snyeside/Clearwater Core District, this one-of-a-kind property has been tastefully renovated inside and out with modern finishes and a thoughtfully designed, functional open-concept layout.Offering overabundant space and versatility, this property features 8 generously sized FURNISHED bedrooms, 4 beautifully renovated bathrooms, 2 kitchens, and 3 expansive common areas ideal for living, meeting, recreation, or workspace. The spacious primary suite is a private retreat complete with a walk-in closet and its own 4-piece ensuite bathroom. Every bedroom is generously proportioned, providing comfort and flexibility for a variety of living or business arrangements.Quality renovations throughout include elegant quartz countertops, luxury vinyl plank flooring, fresh paint, beautifully renovated bathrooms, and extensive interior and exterior improvements, creating a modern, move-in-ready property that is both functional and inviting.Outside, the impressive landscaped yard offers plenty of room for outdoor activities, recreation, and entertaining. An attached double garage, oversized driveway, storage shed, and a charming front garden complete with a decorative fountain enhance both convenience and curb appeal.Offered on a monthly lease up to 5 or more years- This exceptional property may be ideally suited for company housing, a group home, retirement or assisted living, therapy or wellness services, medical or professional offices, a hair salon or aesthetics studio, or other approved residential or commercial uses. Located within the SCL-1 Snyeside/Clearwater Core District, the property offers excellent flexibility for permitted uses, subject to landlord approval, municipal app rovals, and applicable regulations. The landlord is also open to discussing modifications to accommodate the needs of the right tenant.This is a rare opportunity to lease a fully renovated, turnkey property offering exceptional space, quality finishes, and endless possibilities in one of Fort McMurray's most desirable mixed-use locations. THE LANDLORD IS WILLING TO LEAVE ALL FURNISHINGS. KEEP IN MIND: This property can be used for both residential and commercial. So if you’re a large company looking for housing for your employees or even want to airbnb it, the landlord is open to your ideas! (id:51989)
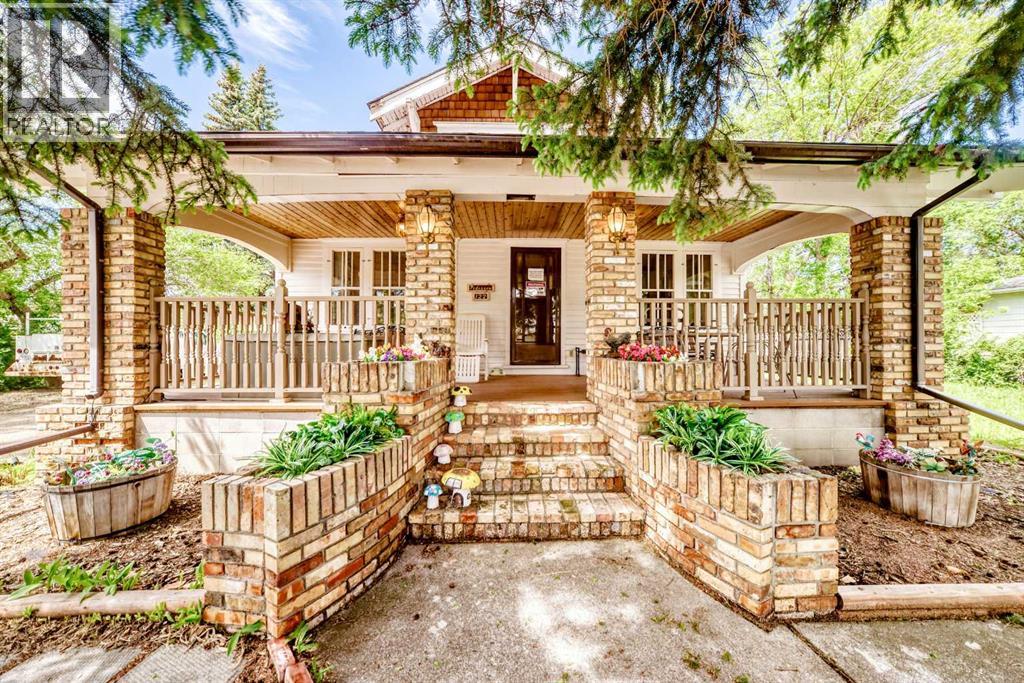
Step back in time and discover the timeless charm of this character filled heritage home. Rich with history and original craftmanship, this unique property show cases beautiful architectural details, including hardwood floors, vintage trim work and high ceilings . Warm and inviting the home offers spacious living areas, distinctive period features and a welcoming atmosphere that cannot be replicated in newer construction. Situated on a mature lot with established trees and landscaping this property provides a rare opportunity to own a piece of local history. Note: seller discloses that foundation is in need of repair, the home is Sold as is where is with no warranties (id:51989)
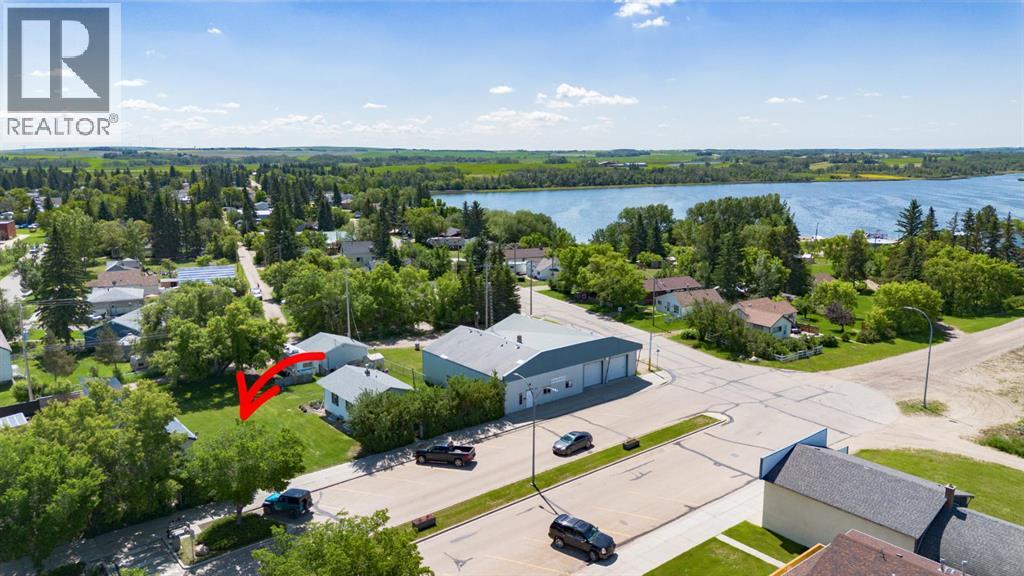
Commercial development opportunity in the heart of the Village of Alix. Ideally located on Main Street, this property offers excellent visibility and the chance to establish your business in a welcoming, growing community. Whether you're planning retail, office, or another commercial venture, this is an opportunity to invest in the future of Alix and become part of its story for years to come. With a strong mix of local businesses, nearby amenities, and the popular Alix Lake drawing residents and visitors alike, this is a great location to bring your vision to life. (id:51989)
Step into this exceptional TRUMAN 2 storey single family home in Carrington, one of Northwest Calgary’s most sought-after communities. This home showcases the builder’s signature quality and attention to detail, offering refined craftsmanship, upgrades, and much more. At the heart of the main floor is a stunning chef’s kitchen, featuring full-height cabinetry, soft-close doors and drawers, quartz countertops, a premium appliance package, and a walk in pantry with built-in shelving. The kitchen flows into a breathtaking dinning room with patio door to the over size balcony, highlighted by soaring two-story ceilings and a striking fireplace with a sleek tile surround—perfect for relaxing evenings and vibrant gatherings in the spacious livingroom. With high ceilings, luxury vinyl plank flooring throughout, a versatile den, a stylish 2-piece powder room, and thoughtfully designed living spaces, the main floor is as practical as it is beautiful. Upstairs features 3-bedroom, open-concept home is thoughtfully designed to blend comfort with sophistication. The elegant primary offers, a spa-inspired 5-piece ensuite, and a spacious walk-in closet. A central bonus room, two additional bedrooms, a modern 4-piece bathroom, and a convenient upper-level laundry area complete the second floor. The unfinished basement comes with a WALKOUT, offering the potential to create a legal suite, home gym, or media space tailored to your needs. Distinctive Feature: 2 Ponds view directly from the livingroom/dinning room area, playground just behind the home, upgraded to 75 gallons hot water tank, water softner and built in Radon Reduction system. Don’t miss your chance to own a showpiece of modern design and innovation in one of Calgary’s premier neighbourhoods. (id:51989)