

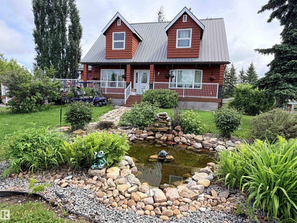
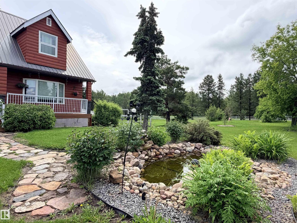
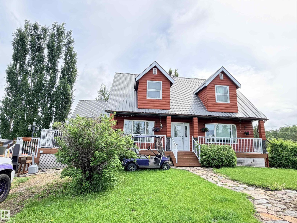
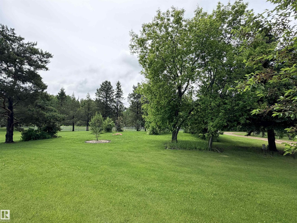
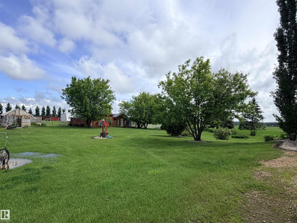
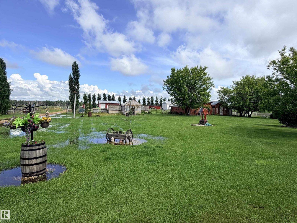
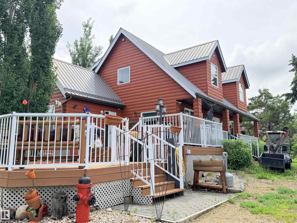
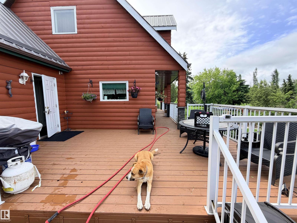
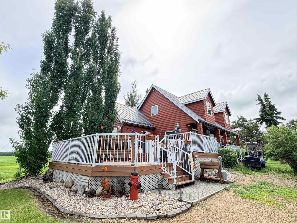
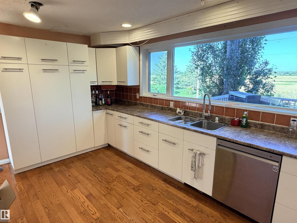
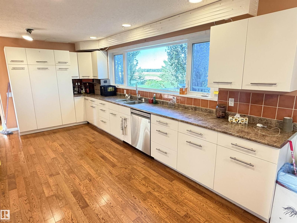
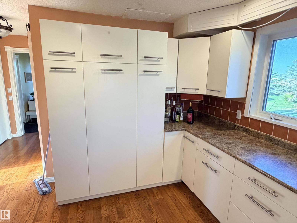
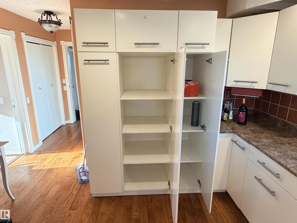
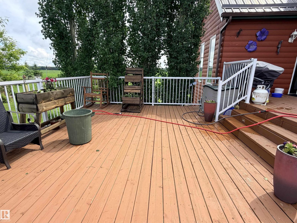
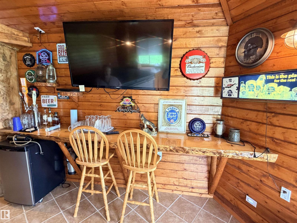
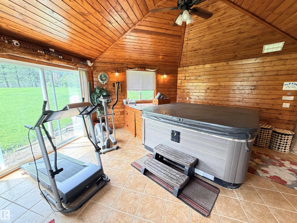
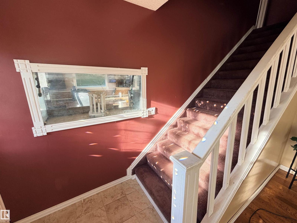
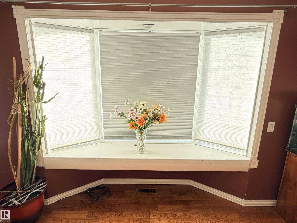
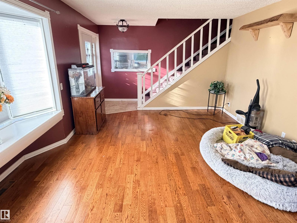
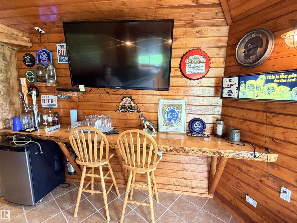
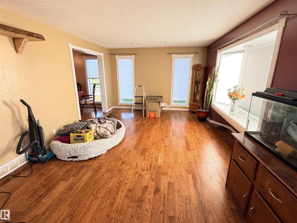
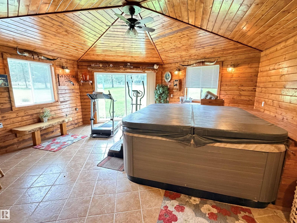
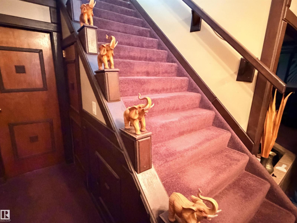
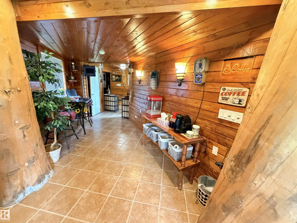
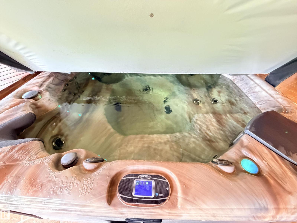
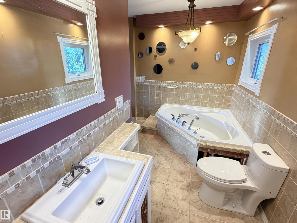
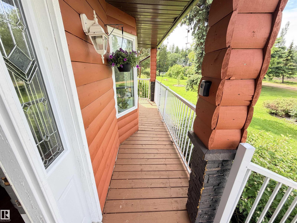
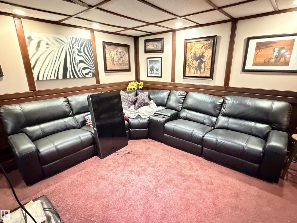
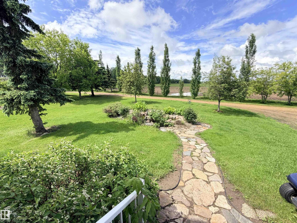
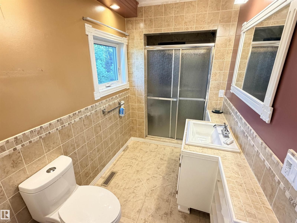
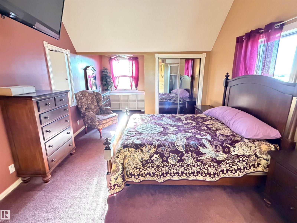
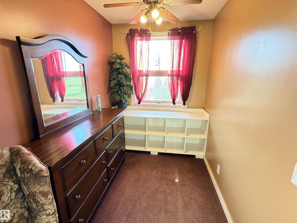
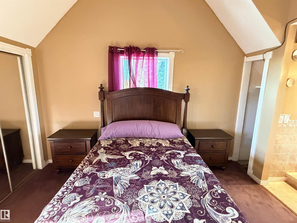
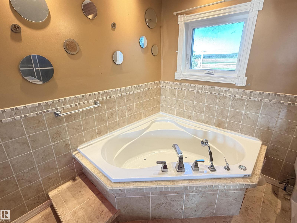
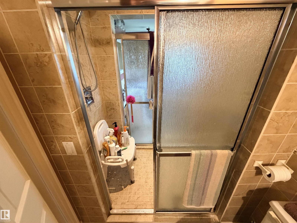
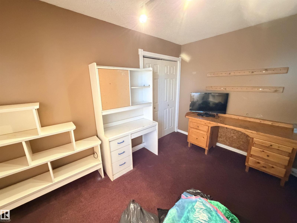
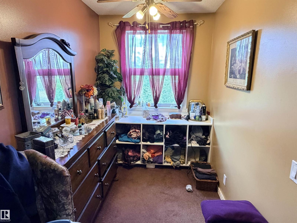
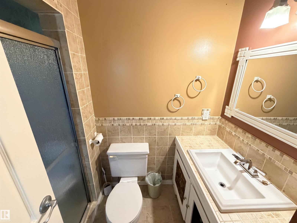
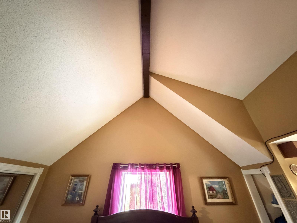
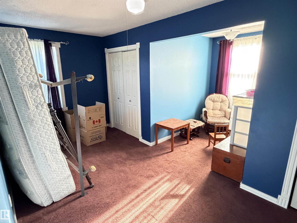
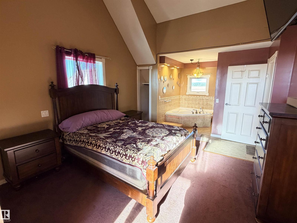
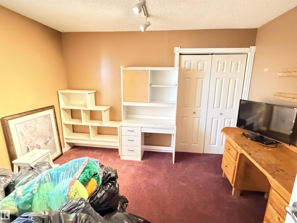
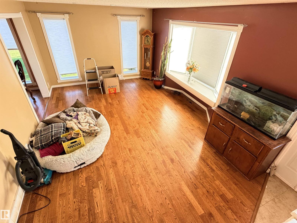
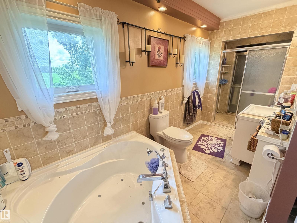
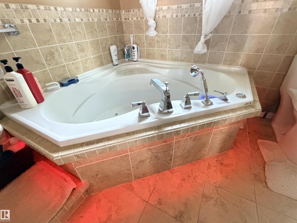
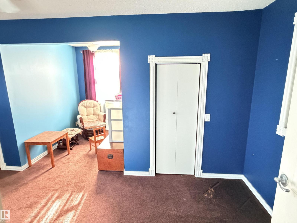
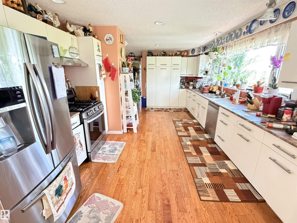
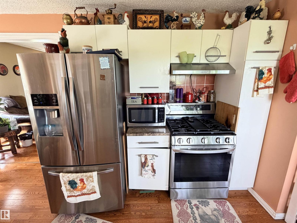
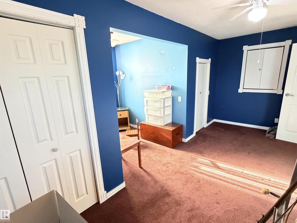
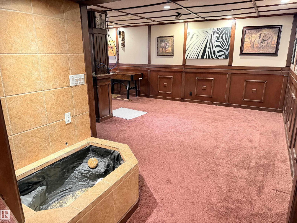
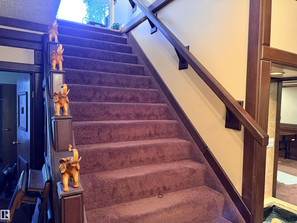
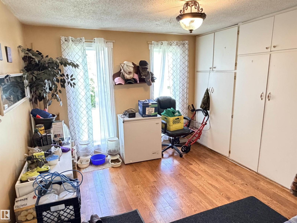
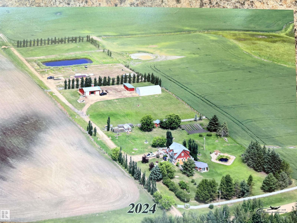
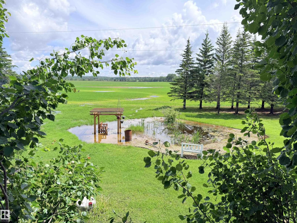
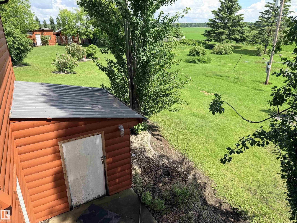
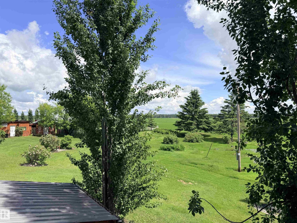
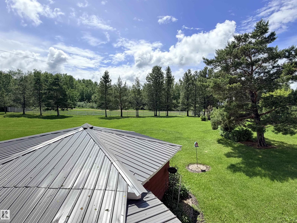
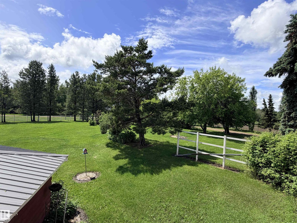
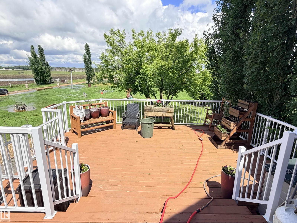
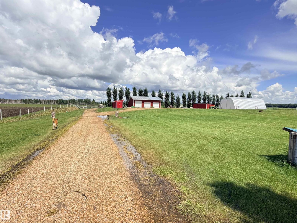
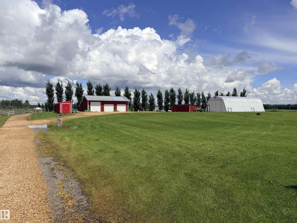
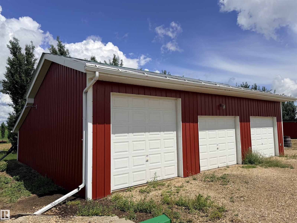
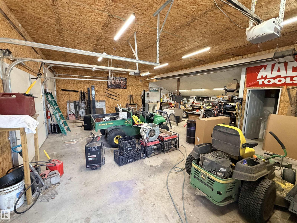
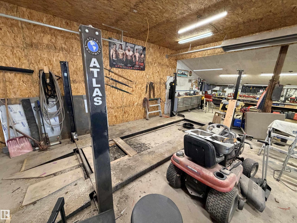
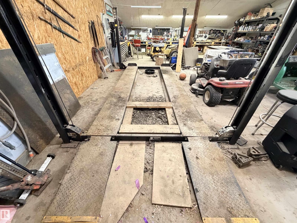
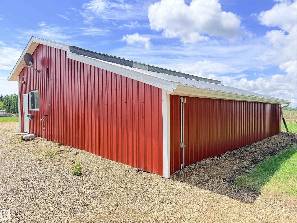
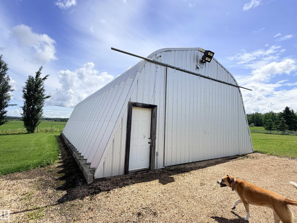
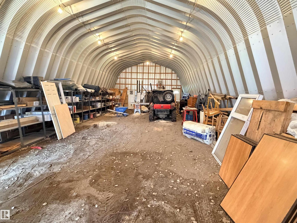
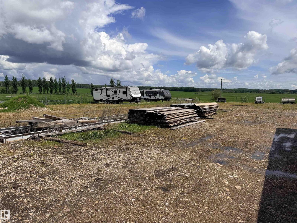
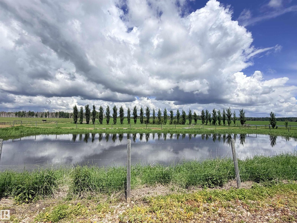
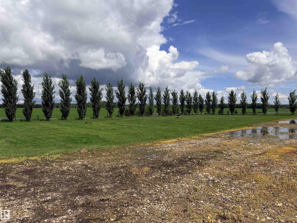
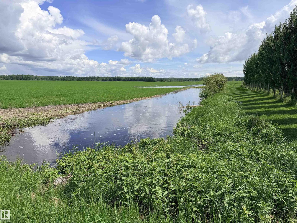
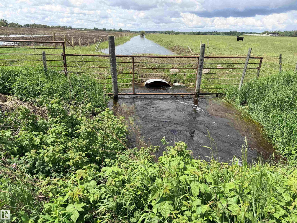
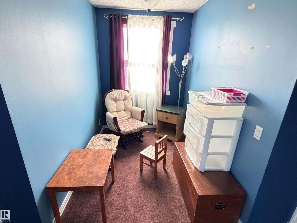
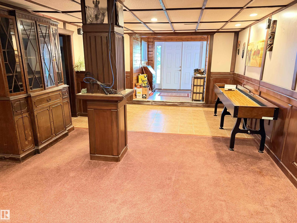
Escape to country living on this beautifully landscaped 7.66-acre property in Westlock County, just minutes from Long Island Lake! This well-maintained 4-bedroom Cape Cod 2-storey home features a bright kitchen with stainless steel appliances (approx. 4 years old), main floor office, laundry room, spacious living room with a unique built-in fish tank, and a primary suite with 3-piece ensuite and convenient laundry chute. Enjoy 2½ bathrooms, ¾” engineered hardwood flooring, newer PVC windows (2 years), metal roof, 99% high-efficiency furnace, newer hot water tank (within 5 years), & washer/dryer (2 years). Entertain on the large two-tier deck, relax on the front veranda, or unwind in the hexagonal hot tub room complete w/ a bar. The finished basement offers a warm family room w/ rich wood accents plus a wet bar. Outside you’ll find a 36’ x 38’ heated shop with vehicle lift & plumbed air compressor, 30.5’ x 54.5’ Quonset, 15’ x 36’ open-faced shed with doors, greenhouse, koi pond, and 2,700-gallon septic. (id:51989)
Features of 26418 Twp Rd 633
- MLS® Number E4496287
- Price $549,000
- Bedrooms: 4
- Bathrooms: 4
- Square Footage: 1904 sqft
- Property Type: House
- Features Private Setting, Level, Agriculture
- Structure Fire Pit, Porch, Greenhouse
Buildings
| Bathroom Total | 4 | Bedrooms Total | 4 |
| Amenities | Vinyl Windows | Appliances | Dishwasher, Dryer, Fan, Hood Fan, Refrigerator, Gas Stove(s), Washer |
| Basement Development | Finished | Basement Type | Full (finished) |
| Ceiling Type | Vaulted | Constructed Date | 1980 |
| Construction Style Attachment | Detached | Half Bath Total | 1 |
| Heating Type | Forced Air | Stories Total | 2 |
| Size Interior | 1904 Sqft | Type | House |
Parking
| Detached Garage |
Land
| Acreage | Yes | Size Irregular | 7.66 |
| Size Total | 7.66 Ac | Size Total Text | 7.66 Ac |
| Surface Water | Ponds |
Rooms
| Level | Type | Length | Width | Dimensions |
|---|---|---|---|---|
| Basement | Bedroom 4 | Measurements not available | ||
| Upper Level | Primary Bedroom | Measurements not available | ||
| Upper Level | Bedroom 2 | Measurements not available | ||
| Upper Level | Bedroom 3 | Measurements not available |
Agents and Offices
- Trent B. Muller
- Office: Exp Realty