

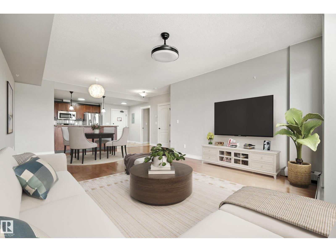
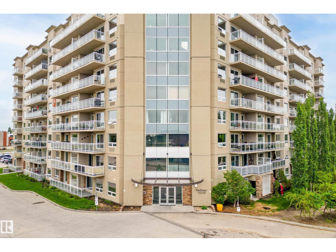
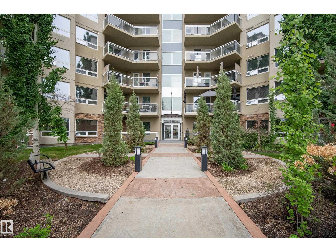
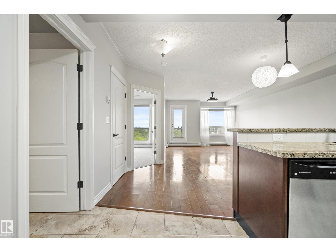
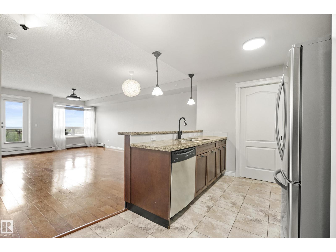
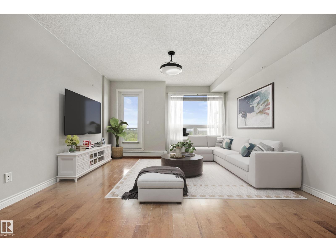
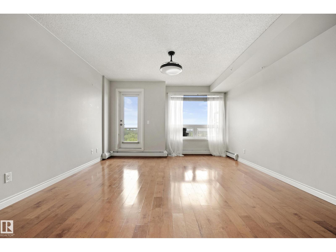
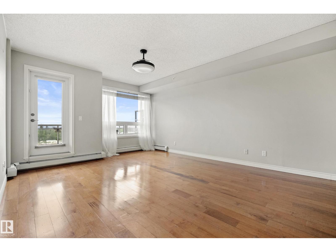
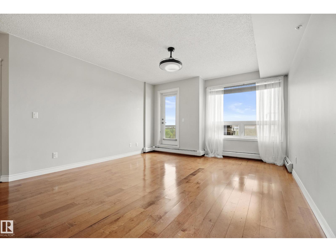
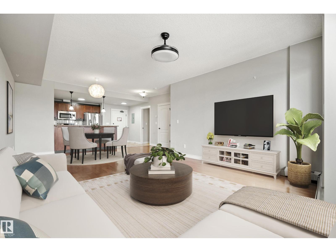
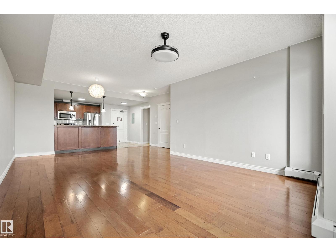
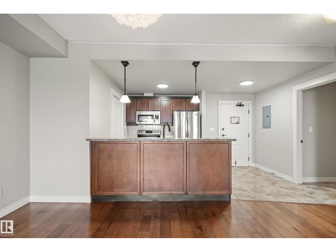
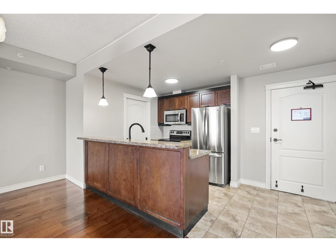
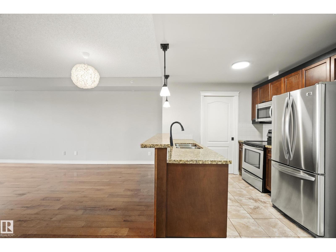
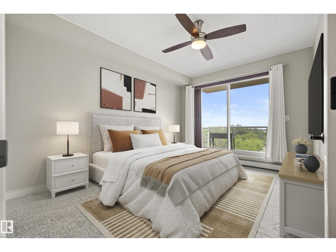
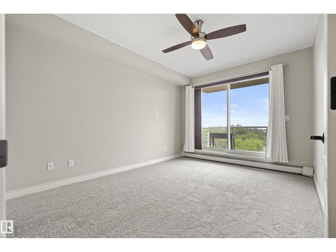
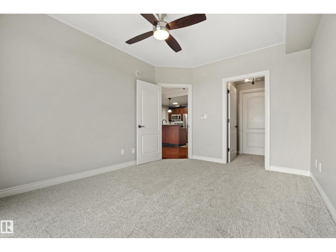
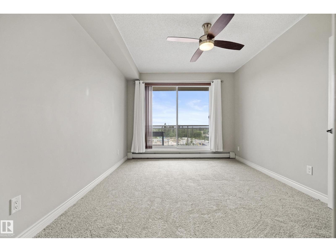
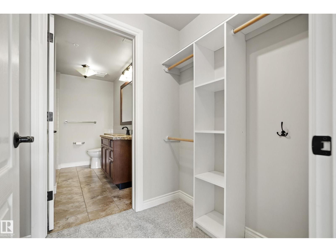
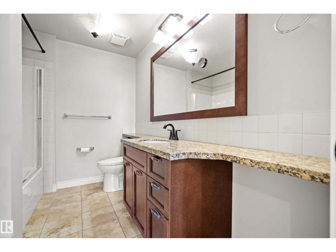
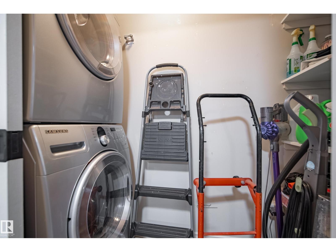
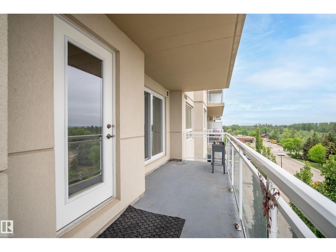
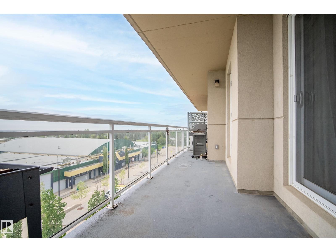
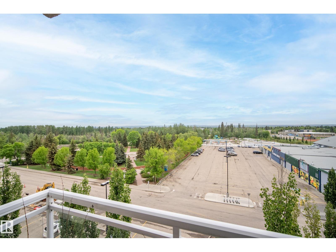
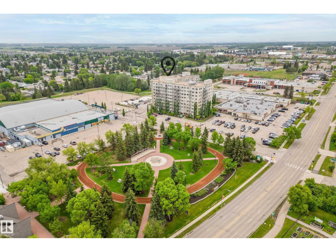
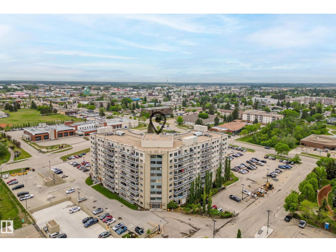
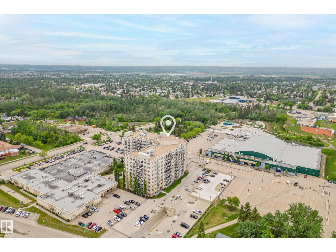
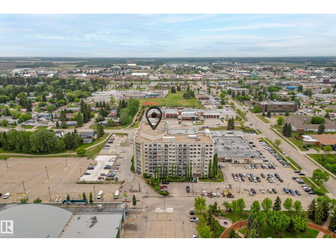
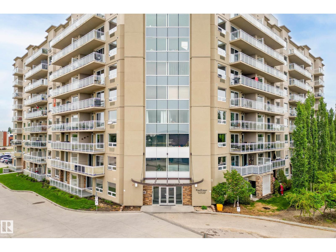
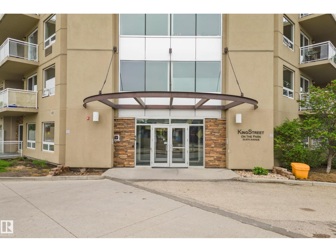
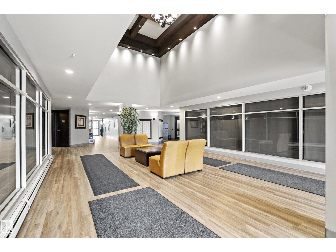
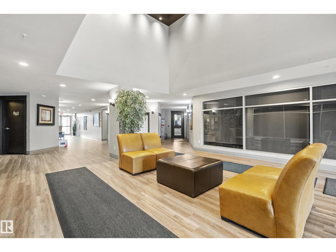
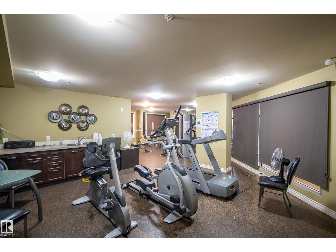
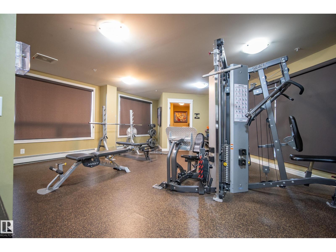
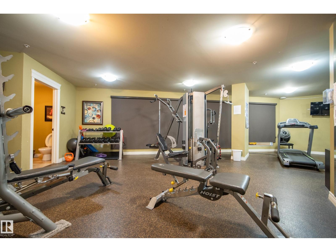
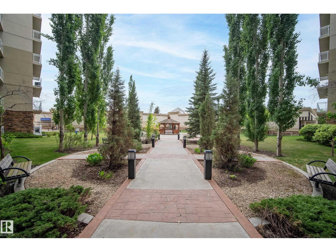
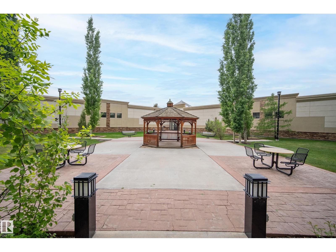
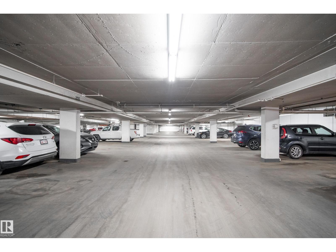
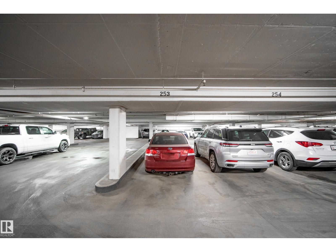
With a view pretty enough to be featured in a movie (because it was!), and a location central to everything you need, this home might just be everything you’re looking for! Refreshed and ready to welcome its next owner is a fantastic 700+ sq.ft condo offering one bedroom and one bathroom. Through the front door you’re welcomed by the open concept kitchen, dining and living room that leads seamlessly to the unobstructed views of Central Park, Spruce Grove! New lighting, updated sink fixtures and fresh carpet makes this one move in ready. The building is unique to the Spruce Grove condo market in that it is the only concrete, high rise building. It is ideally located and is walking distance to paved trails & many amenities including a local favourite - Perks Coffee House! Enjoy heated underground parking, storage and building amenities including social rooms and a fitness centre. A great opportunity to get into the market, downsize into something more convenient or simply build your real estate portfolio! (id:51989)
Features of #612 33 Fifth Av
- MLS® Number E4496246
-
Price
$235,000
Maintenance, Exterior Maintenance, Heat, Insurance, Common Area Maintenance, Property Management, Other, See Remarks, Water
$396.03 Monthly - Bedrooms: 1
- Bathrooms: 1
- Square Footage: 746 sqft
- Property Type: Apartment
- Neigbourhood: City Centre
- Amenities Near By Park, Golf Course, Schools, Shopping
- Features See Remarks, Closet Organizers
- View Type City View
Buildings
| Bathroom Total | 1 | Bedrooms Total | 1 |
| Appliances | Dishwasher, Dryer, Garburator, Microwave, Refrigerator, Stove, Washer | Basement Type | None |
| Constructed Date | 2009 | Fire Protection | Smoke Detectors |
| Heating Type | Baseboard Heaters | Size Interior | 746 Sqft |
| Type | Apartment |
Parking
| Underground |
Land
| Acreage | No | Land Amenities | Park, Golf Course, Schools, Shopping |
Rooms
| Level | Type | Length | Width | Dimensions |
|---|---|---|---|---|
| Main Level | Living Room | 4.26 m | 4.48 m | 4.26 m x 4.48 m |
| Main Level | Dining Room | 5.14 m | 2.66 m | 5.14 m x 2.66 m |
| Main Level | Kitchen | 2.45 m | 2.64 m | 2.45 m x 2.64 m |
| Main Level | Primary Bedroom | 3.26 m | 4.24 m | 3.26 m x 4.24 m |
Agents and Offices
- Sarah T. Koeckhoven
- Office: RE/MAX Preferred Choice