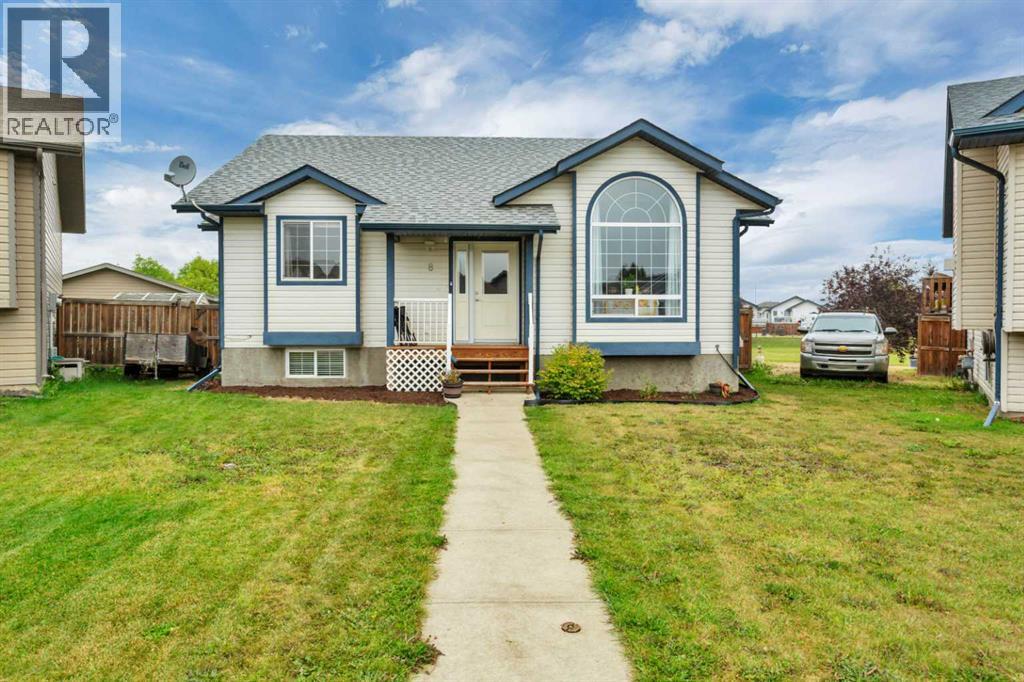
Set at the end of a cul-de-sac in Hewlett Park, this well-kept bungalow offers a spacious layout, a pie-shaped lot backing onto green space, and an oversized heated double detached garage. High ceilings and plenty of natural light give the home an open, comfortable feel, while the large kitchen and dining area provide plenty of room for everyday living and entertaining. The bedrooms are generously sized, and the home has been exceptionally well cared for throughout. The fully finished basement continues the spacious feel with a large open second living room and a bedroom with enough room for a king-sized bed, giving you plenty of flexibility downstairs. Outside, the yard makes good use of the space with a large upper deck featuring a gas hookup for the BBQ, a lower-level deck, and a raised garden. Backing onto green space adds to the setting, while the oversized double detached garage is heated and includes a workbench, with plenty of room for vehicles, storage, projects, or hobbies. Recent updates include a new furnace, fridge, washer and dryer, brand-new exterior doors, and a new shower in one of the bathrooms. The home has also been pre-inspected for added peace of mind. With schools and shopping nearby, this Hewlett Park bungalow brings together a functional layout, a well-kept home, and a garage that adds even more versatility to the property. (id:51989)
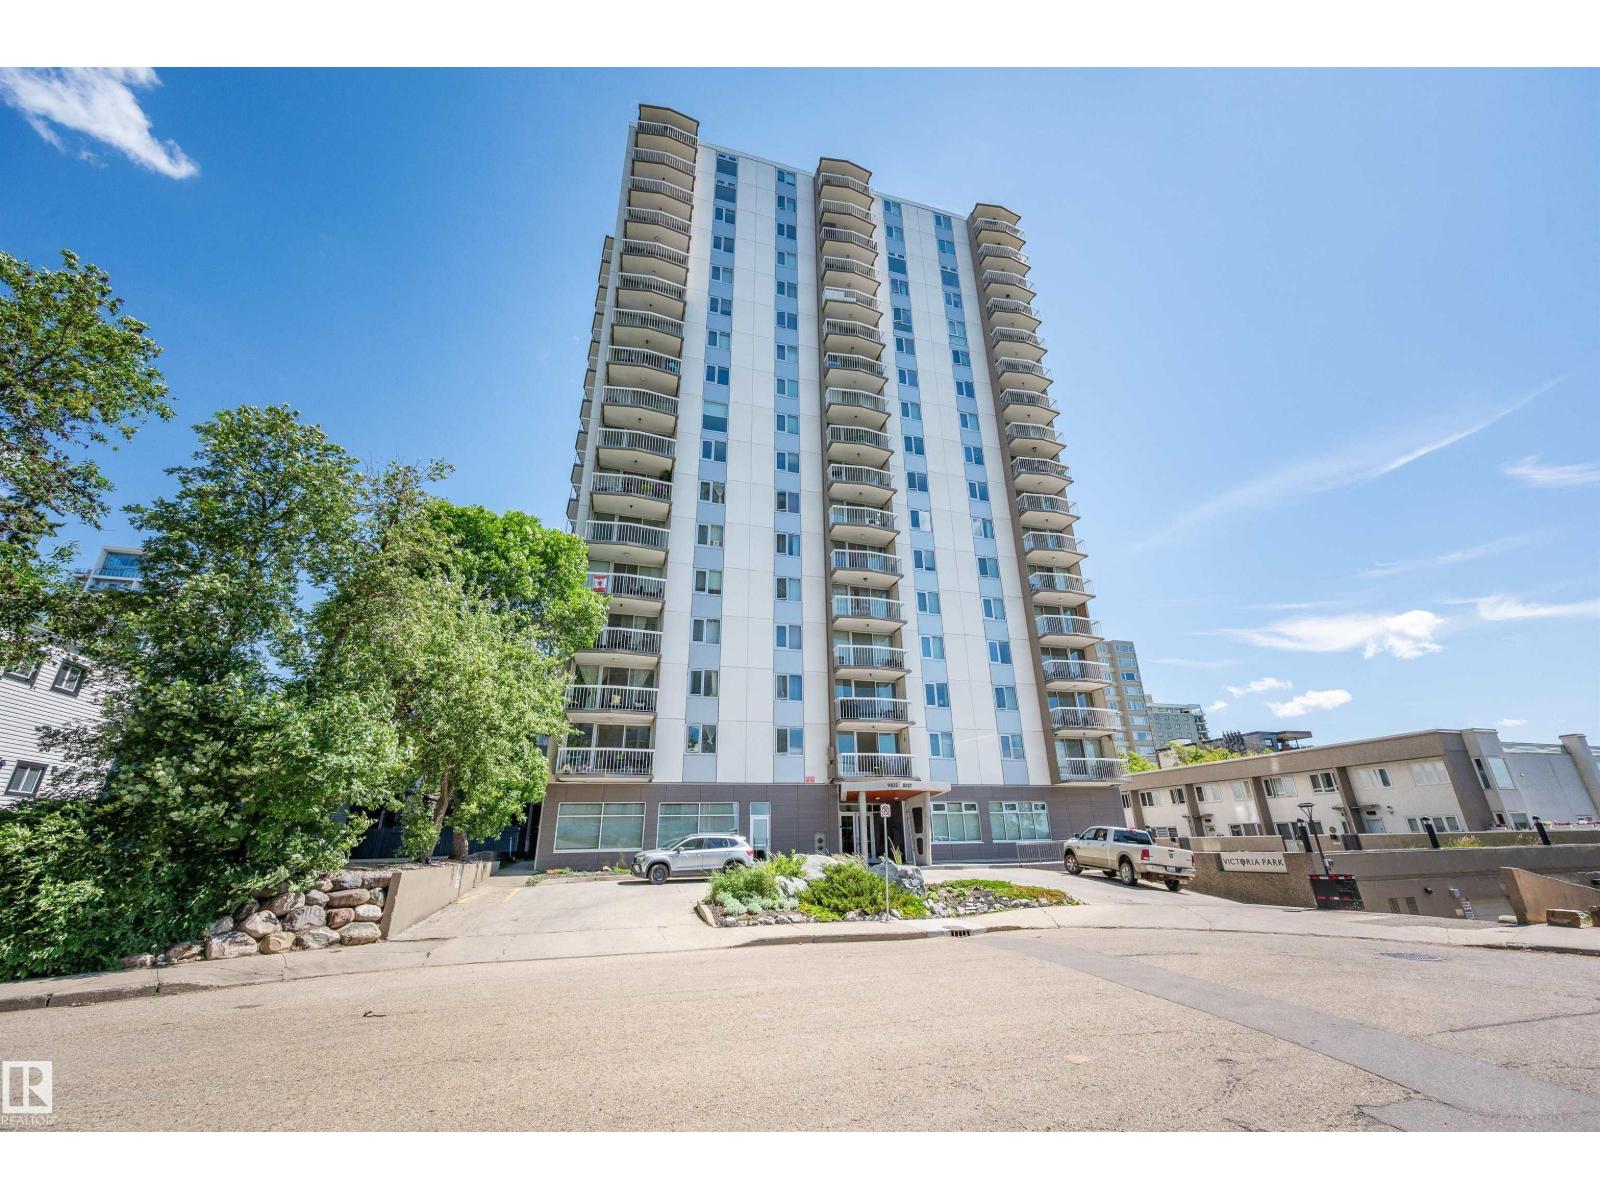
Welcome to this spacious 2-bedroom, 1.5-bath condo featuring two private balconies plus access to rooftop patio. The primary bedroom includes a convenient 2-piece ensuite, while the generous living and dining areas offer plenty of room to relax or entertain. Exceptional storage throughout includes a pantry, hall closet, linen closet, and dedicated storage room, plus an abundance of kitchen cupboards and counter space. This well-maintained building has seen significant updates, including new elevators, windows, sliding doors, roof, and a fully upgraded fire system. Residents enjoy a rooftop patio, social room, fitness room, and laundry on every floor. Ideally located close to shopping, restaurants, public transit, parks, walking trails, and the River Valley, with everything you need just minutes away. (id:51989)
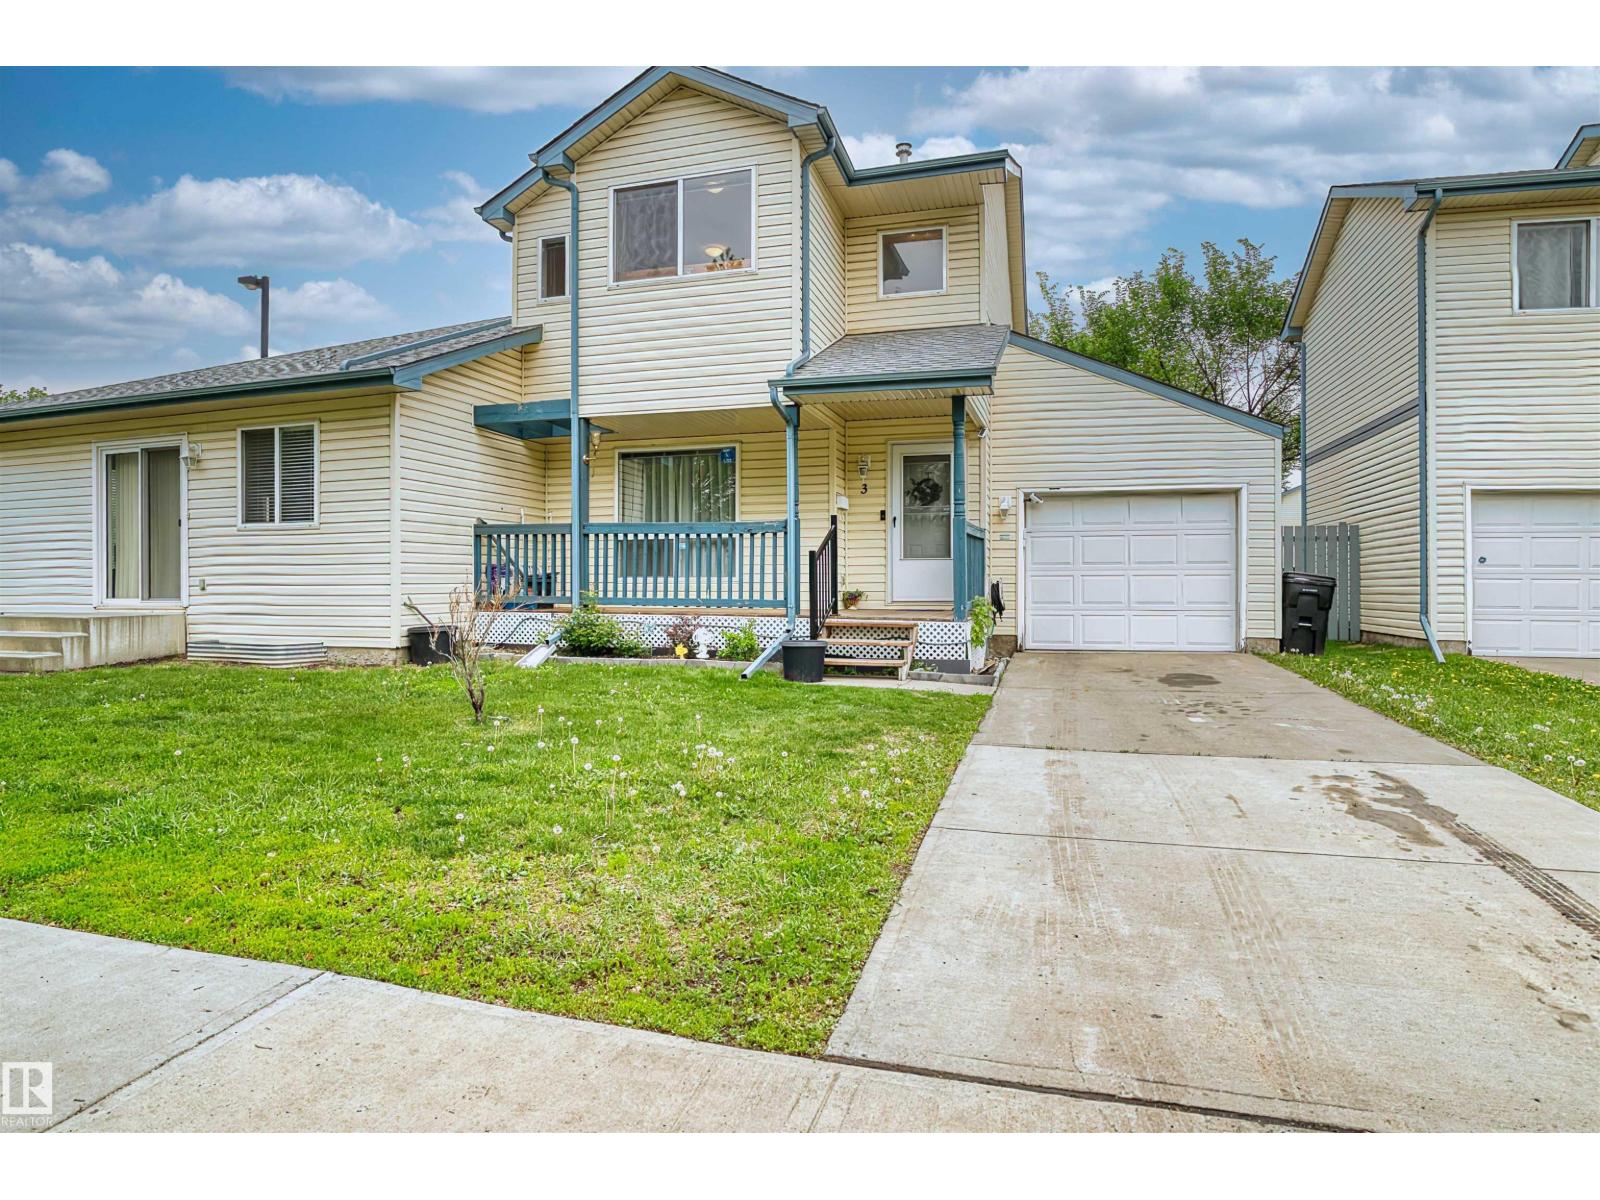
This well-maintained and versatile townhouse offers a rare combination of space, functionality, and investment potential. Comes with A SEPERATE ENTRANCE through the garage and SECOND KITCHEN in the basement. The main and upper levels feature 3 spacious bedrooms and 2 full bathrooms, providing comfortable living for families and professionals alike.The fully finished basement includes a separate entrance, a full kitchen, an additional bedroom, and a full bathroom—making it an excellent option for extended family guests. Location is unbeatable—just a one-minute walk to the LRT station, providing quick and convenient access throughout the city. You’ll also enjoy close proximity to downtown, NAIT, MacEwan University, shopping, restaurants, and everyday amenities.Whether you’re a first-time home buyer, growing family, or savvy investor, this property presents an outstanding opportunity in one of Edmonton’s most convenient central locations. (id:51989)
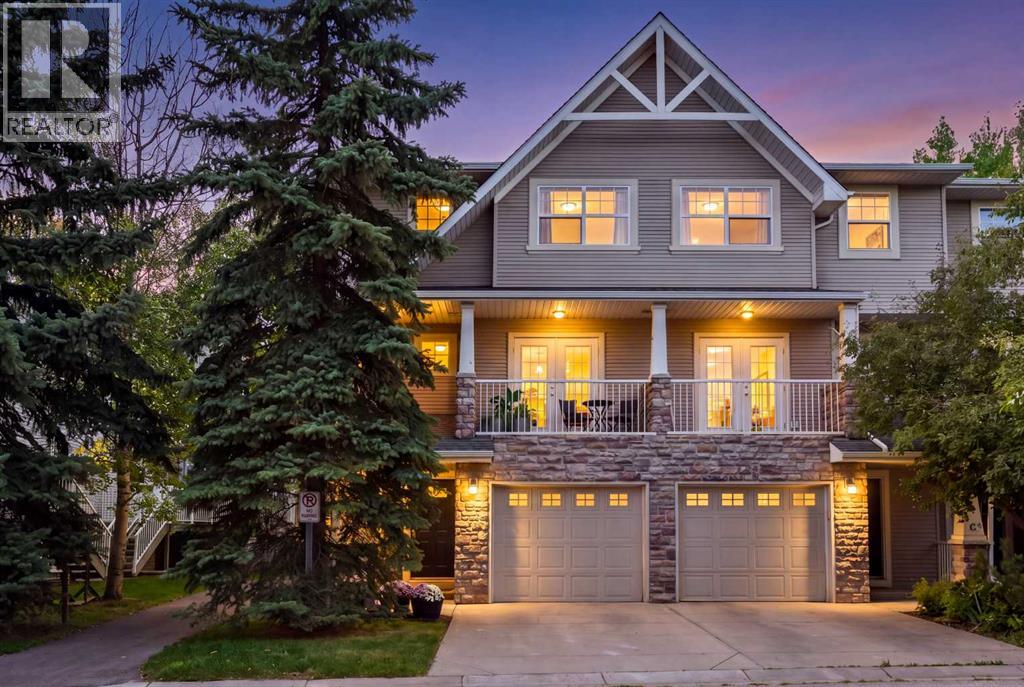
OPEN HOUSE - Saturday 12th. September from 12 - 2 PM. FUNKY. STYLISH. UNFORGETTABLE. This is not your average townhouse. Tucked into one of Calgary’s coolest inner-city communities, this fully finished end unit delivers serious personality, dramatic architecture and a location that puts the best of the city right at your doorstep.The showstopper is the soaring two-storey living room, bright, bold and full of wow factor, anchored by a corner gas fireplace and oversized windows that draw your eye straight through to the peaceful pond beyond. With the home backing onto the water, there’s a sense of space and privacy that’s hard to find this close to downtown.The spacious kitchen is made for cooking, gathering and lingering, with a centre island and cheerful dining area that keeps everything connected. Upstairs, you’ll find two generous primary suites, each with its own walk-in closet and four-piece ensuite, ideal for guests, roommates or simply having your own retreat.Downstairs, the finished rec room gives you flexible space for a gym, office, den, movie room or whatever suits your lifestyle.The west-facing rear exposure brings in beautiful afternoon light, while central A/C keeps things comfortable through Calgary summers. And then there’s the garage. Yes, it has a climbing wall. Yes, it’s awesome. And yes, you can still park a car in the garage with the climbing wall in place. Keep it and embrace your inner adventurer, or the sellers can remove it if vertical hobbies aren’t your thing.The location: doesn't get any better, just steps from the Bow River pathway system, minutes to downtown and surrounded by the restaurants, shops, breweries, cafés and unmistakable energy of Inglewood.Urban, unexpected and effortlessly chic, this one has personality to spare! (id:51989)
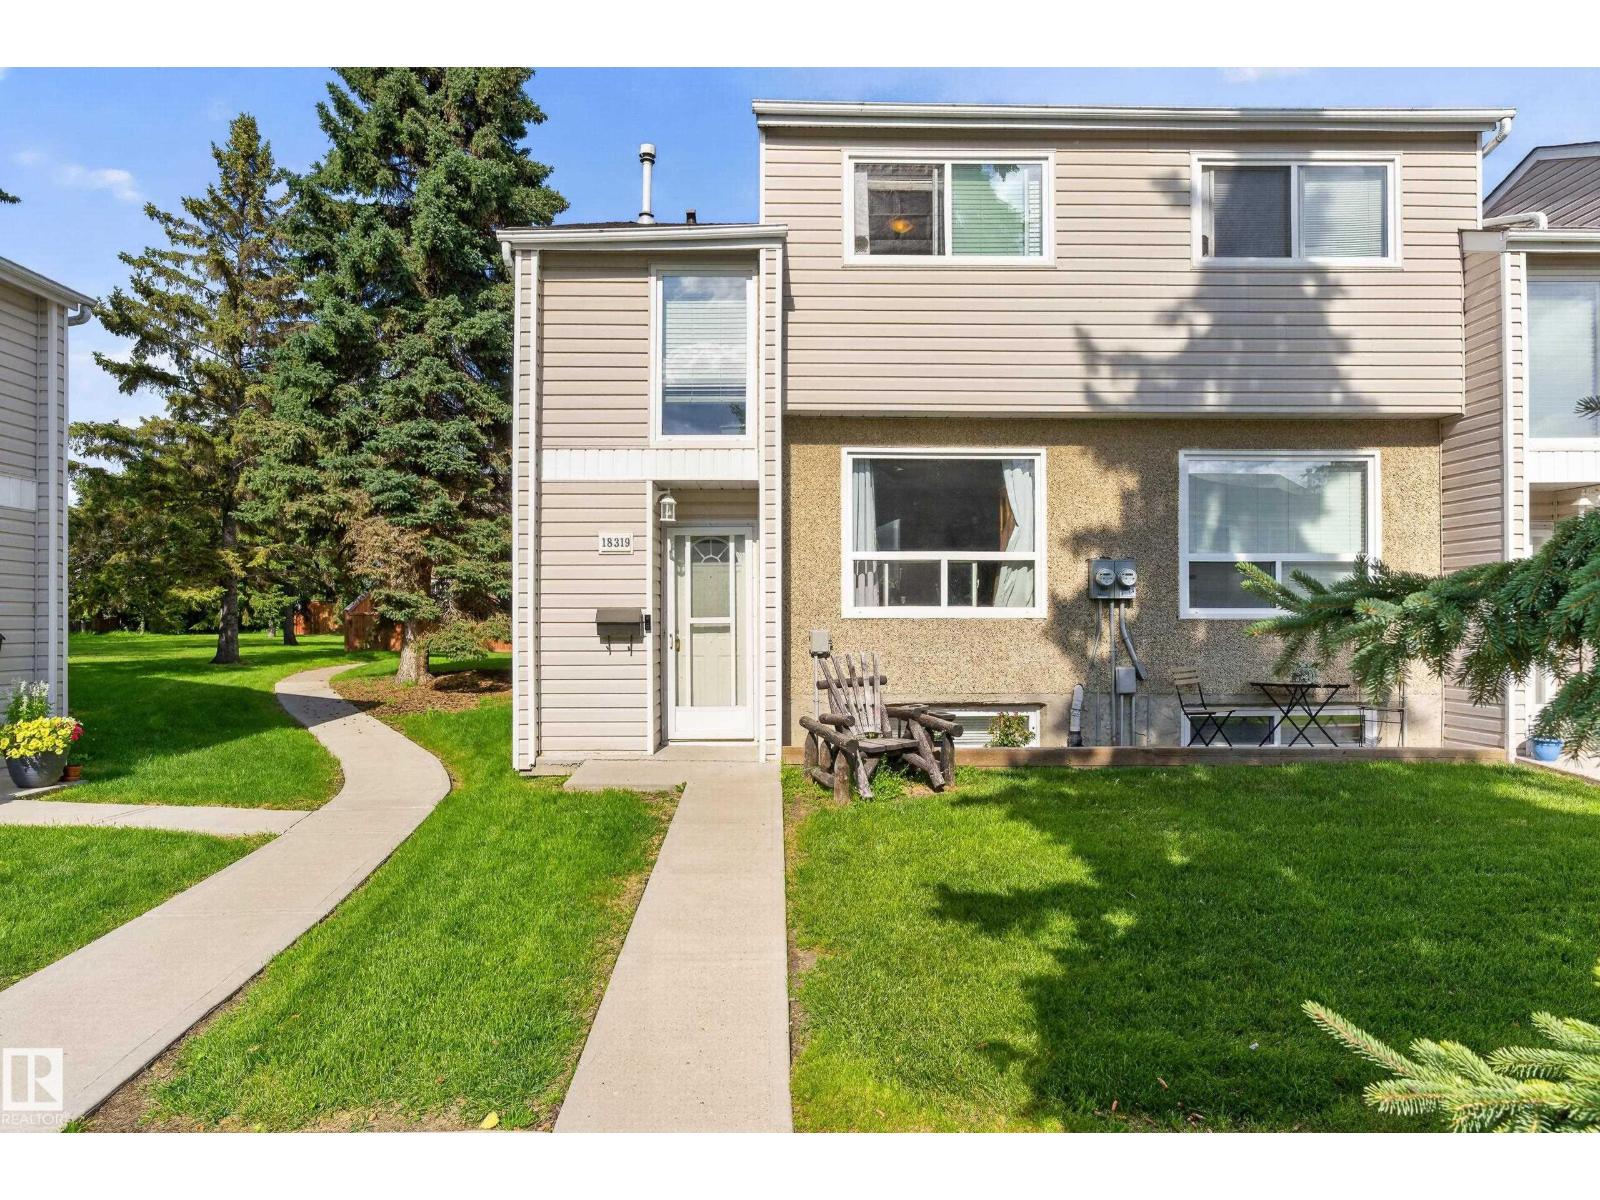
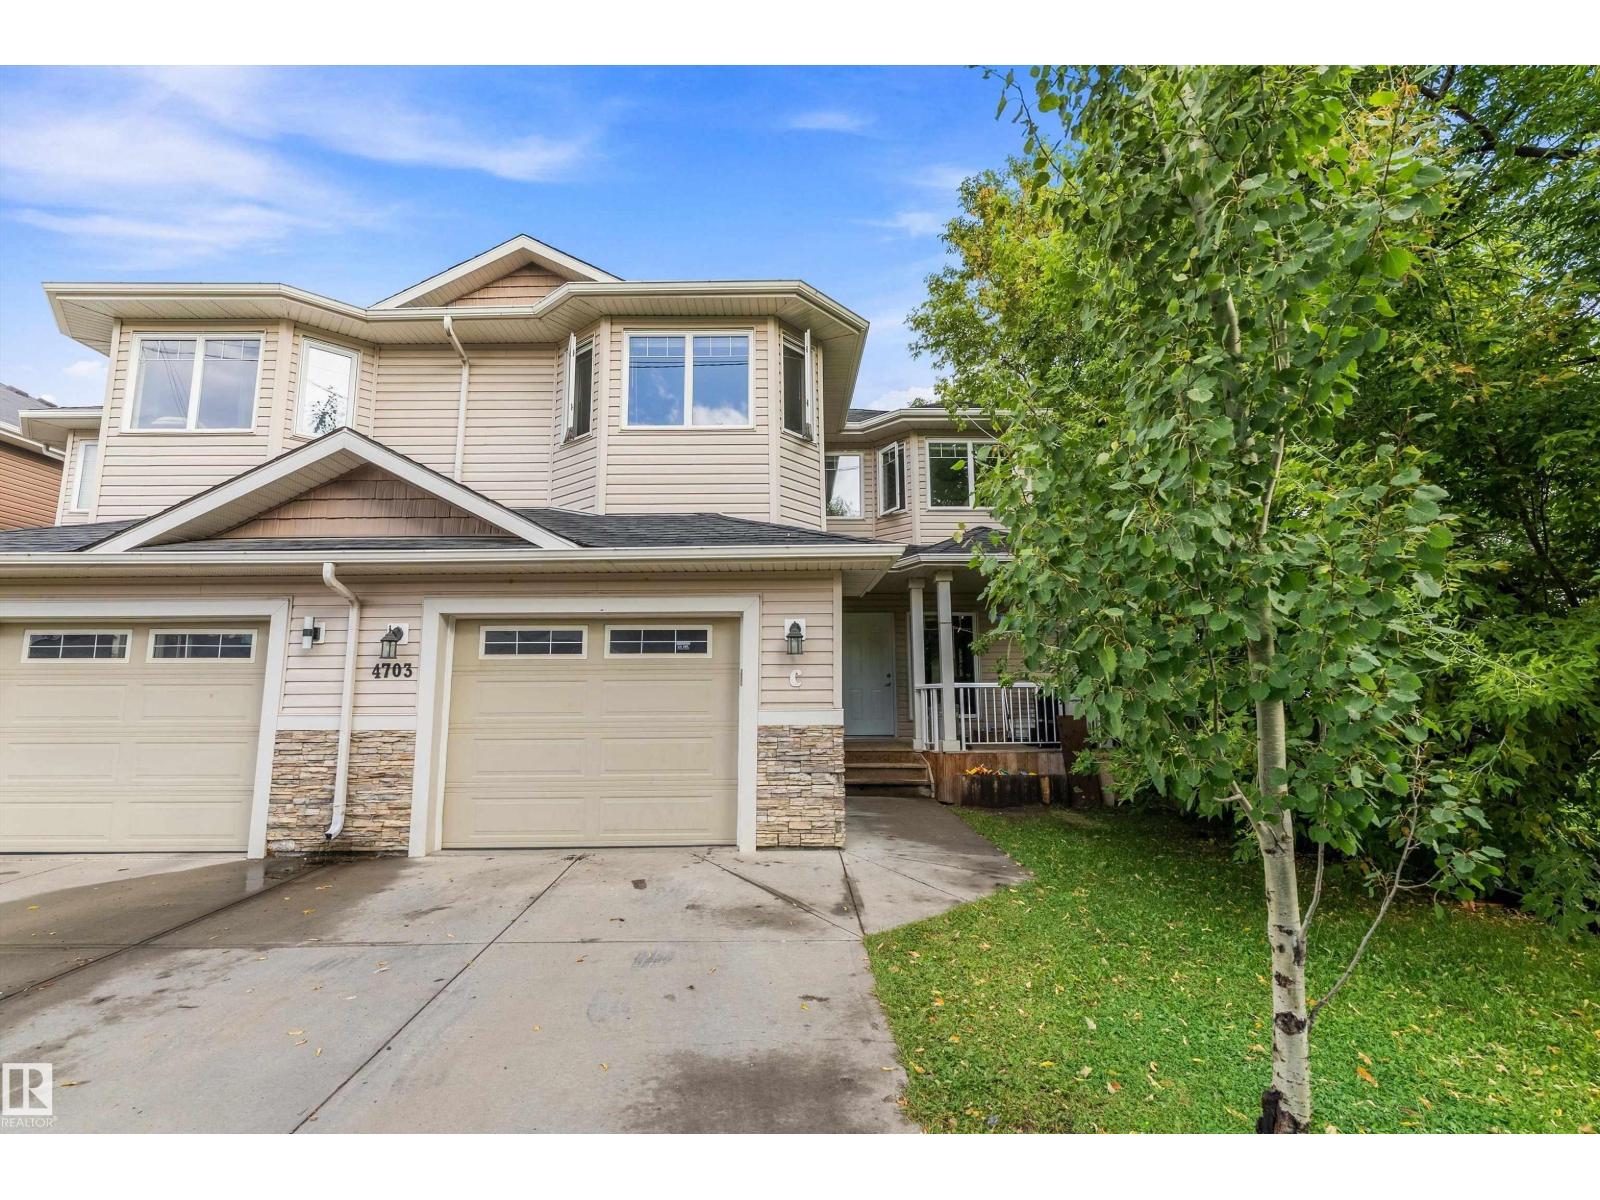
UPGRADED END-UNIT PERFECTION! Welcome home to this bright and beautifully maintained end-unit townhouse, perfectly positioned in a family-friendly community close to schools, West Edmonton Mall, shopping, parks and more! Step inside to a welcoming foyer with newer ceramic tile, leading into a spacious, sun-filled living room featuring gorgeous flooring and a huge window that floods the space with natural light. The kitchen offers abundant cabinetry and flows seamlessly into the generous dining area, finished with modern flooring and access to your private, fully fenced backyard—perfect for kids, pets or summer BBQs. Upstairs, a charming sitting area leads to 3 comfortable bedrooms and a spacious Master. A refreshed 4-piece bathroom completes the upper level. Downstairs delivers even more living space with a cozy family room, and plenty of storage. With numerous updates throughout, excellent natural light, private outdoor space and an unbeatable location. (id:51989)
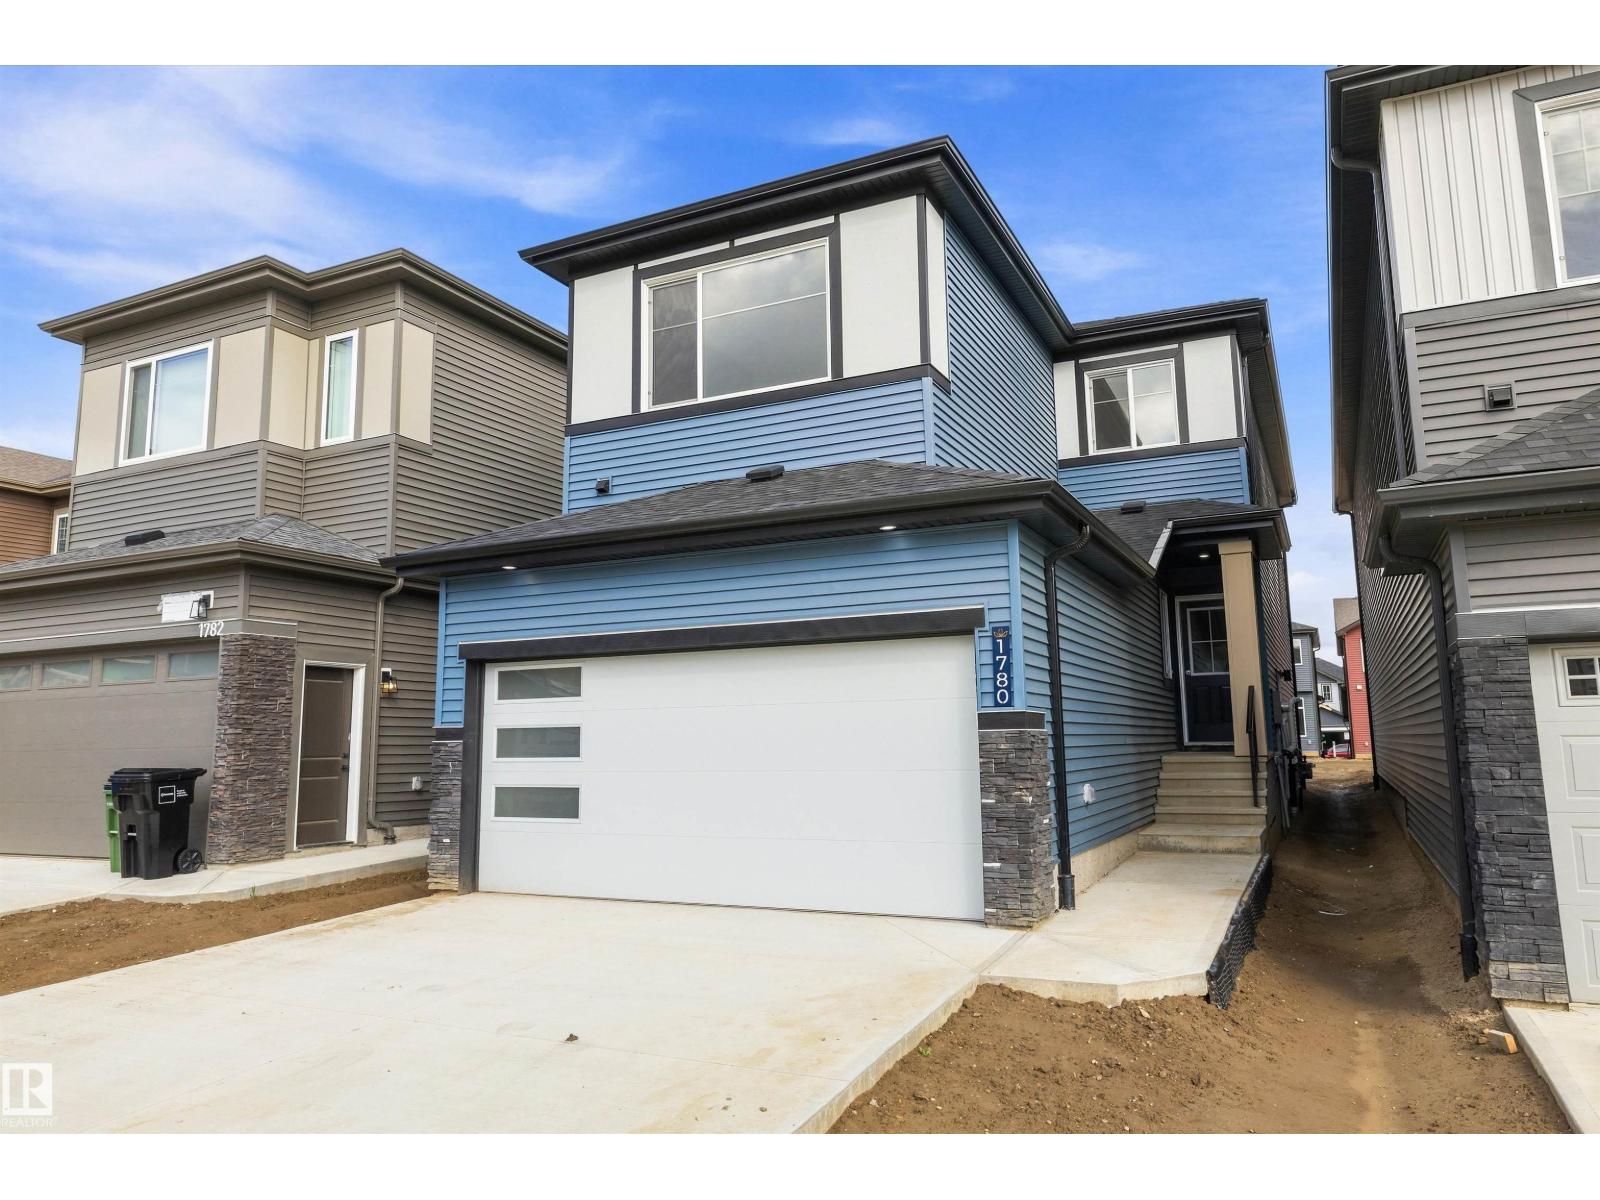
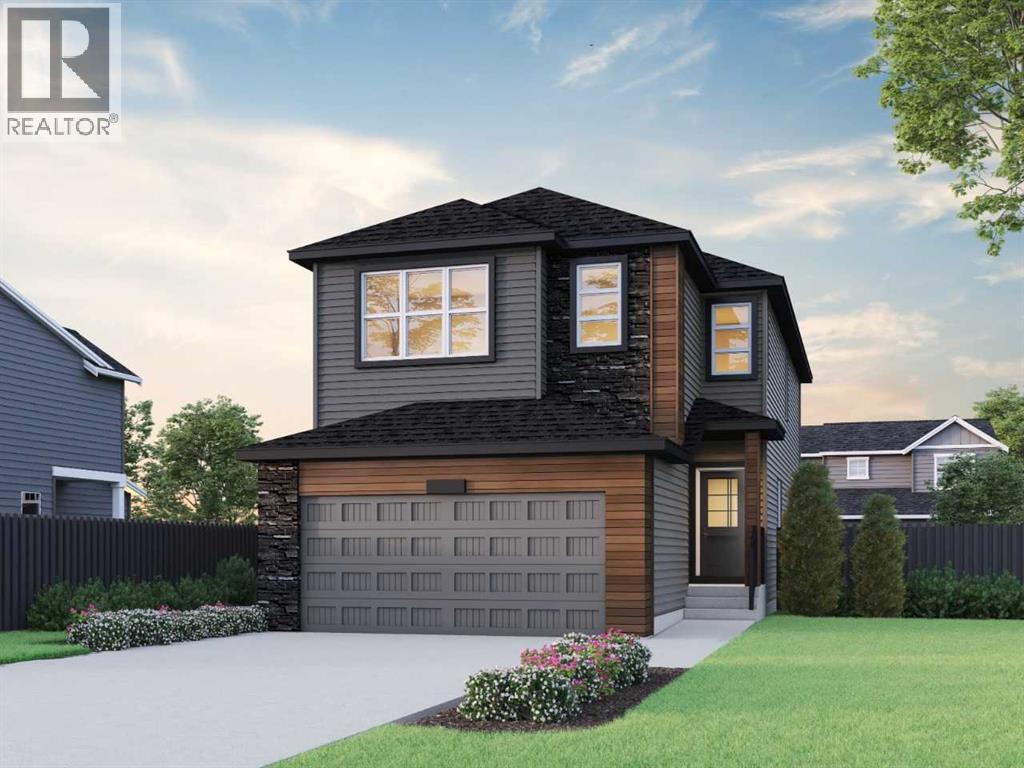
Welcome to this brand new 1880 SQFT 2 Storey Chelsea IV model home by award winning Blackstone Homes in the popular Kinglet Gardens. Upon entering you will be welcomed by nice foyer finished with beautiful wainscotting, leading to a much needed den perfect for work from home days, mudroom with built ins with walk through pantry leading to beautiful kitchen with huge island. Dining room overlooking the backyard and the deck. Great room offers 18' open to below ceiling with linear fireplace with tile finish & coffered ceiling. The 2nd floor offers 3 bedrooms, 2 full baths, bonus room finished with beautiful feature wall, upstairs laundry. Large master bedroom with beautiful spa like ensuite offering double sinks, shower & WIC. Other features - Separate entrance, 9' main/basement ceiling, MDF shelving, feature walls, maple railing, deck w/metal rail, upgraded plumbing/flooring/electrical, upgraded quartz throughout, all appliances, New Home Warranty. Close to Anthony Henday, Yellowhead, shopping, park. (id:51989)
Welcome to 9 Masters Park SE – an opportunity to own an exceptional family home on one of Mahogany's most desirable streets. Perfectly positioned on a quiet front street with no neighbours directly behind, this home offers the privacy, lifestyle, and location today's buyers are searching for. Enjoy year-round recreation with lake access to the Beach Club just steps from your backyard—whether it's skating in the winter, swimming in the summer, or simply enjoying the beautiful green space beyond your fence. Offering over 2,600 sq. ft. of thoughtfully designed living space, this stunning 3-bedroom home combines timeless finishes with an ideal family-friendly layout. The main floor features 9-foot ceilings and an open-concept design centered around an impressive chef's kitchen. Designed for both everyday living and entertaining, the spacious kitchen boasts two separate workspaces, a large central island with eating bar, quartz countertops, stainless steel appliances, and a built-in oven and microwave. The generous dining nook easily accommodates a large family-sized table, while the expansive living room offers plenty of space for gathering around the cozy gas fireplace. Large windows frame peaceful views of the green space, and direct access to the west facing backyard makes indoor-outdoor living effortless. A tucked-away powder room, mudroom, and attached garage complete the main level. Upstairs, you'll find a spacious bonus room—perfect for movie nights, a children's play area, or a home office. The impressive primary retreat features a luxurious 5-piece ensuite with dual vanities, a relaxing soaker tub, a separate glass shower, and ample space to unwind after a busy day. Two additional oversized bedrooms, a well-appointed 4-piece bathroom, and a conveniently located upper-floor laundry room complete the second level. The generous room sizes throughout the upper floor make this home especially well suited for growing families. For added comfort the home comes with ai r conditioning, custom window treatments, and a water softener. Living in Mahogany means enjoying one of Calgary's premier lake communities, with four-season amenities including sandy beaches, skating, tennis courts, splash parks, playgrounds, hockey rinks, extensive walking pathways, and countless community events. Families will appreciate being less than five minutes from elementary schools and only ten minutes to Brookfield Residential YMCA, South Health Campus, and the shopping and dining amenities of Seton. With quick access to both Stoney Trail and Deerfoot Trail, commuting anywhere in the city is simple and convenient. (id:51989)
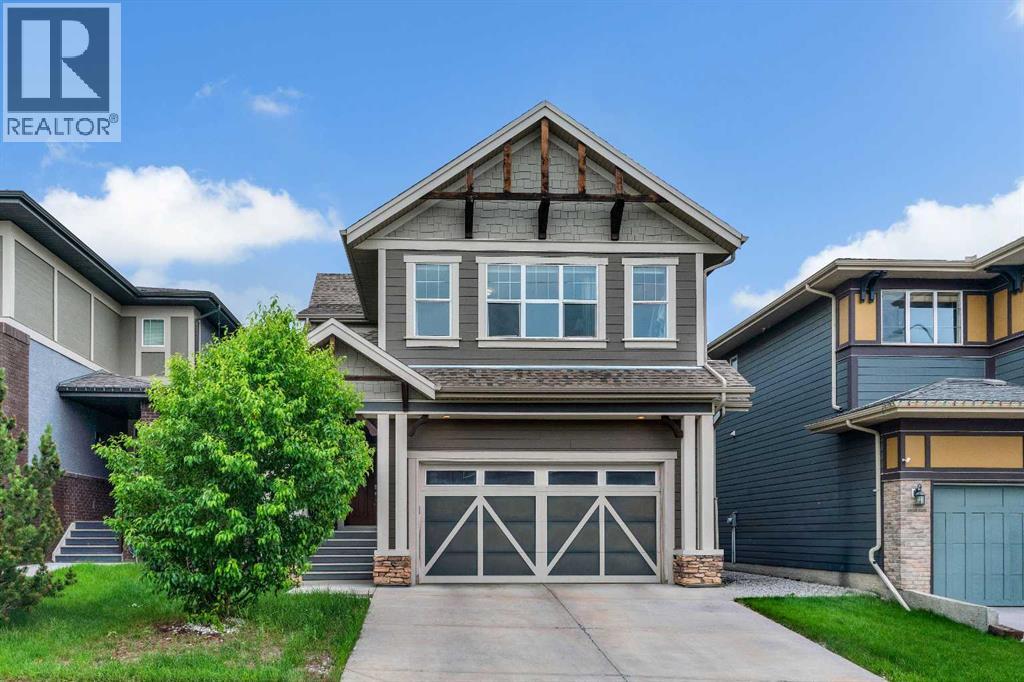
Welcome to this stunning 4-bedroom, 3-bathroom corner-lot home in Upper Windermere, offering approximately 2,400 sq. ft. of living space, with all four bedrooms conveniently located on the upper level. Beautiful dark finishes create a sophisticated feel throughout, complemented by high ceilings and a spacious layout. The heart of the home is the massive chef-inspired kitchen, offering an incredible amount of space for cooking, entertaining, and gathering with family and friends. The main living area features a cozy fireplace, while the upper-level private balcony adds a lovely architectural touch. Step outside to the expansive, beautifully maintained backyard, complete with 2 gates, 2 hose reels, and a sidewalk drain for added convenience. As an Upper Windermere resident, enjoy access to the private community leisure centre and pool, along with parks, walking paths, and nearby amenities. With easy access to shopping, restaurants, schools, this home offers an exceptional blend of style, space and location. (id:51989)
Welcome to 4954 Harmony Circle, proudly build by Sterling Homes Calgary! Beautiful home in a sought-after lake community and close to Mickelson National Golf Course. Enjoy a side door, 9' basement ceiling, BBQ gas line rough-in, added windows, and a 1-bedroom developed basement for extra living space. Main floor flex room with double French doors is perfect for an office, playroom, or homework zone. Kitchen features stainless steel appliances, gas range, chimney hood fan, built-in microwave, island pendants, and walk-in pantry with French door and MDF shelving. Cozy up by the electric fireplace with maple mantle, or unwind in the vaulted ceiling bonus room. Ensuite offers a 5-piece layout with soaker tub, tiled shower, vanity drawers, and tile flooring in baths/laundry. This energy-efficient home is Built Green certified and includes triple-pane windows, a high-efficiency furnace, and a solar chase for a solar-ready setup. With blower door testing, plus an electric car charger rough-in, it’s designed for sustainable, future-forward living. Featuring a full range of smart home technology, this home includes a programmable thermostat, ring camera doorbell, smart front door lock, smart and motion-activated switches—all seamlessly controlled via an Amazon Alexa touchscreen hub. Photos are representative. (id:51989)
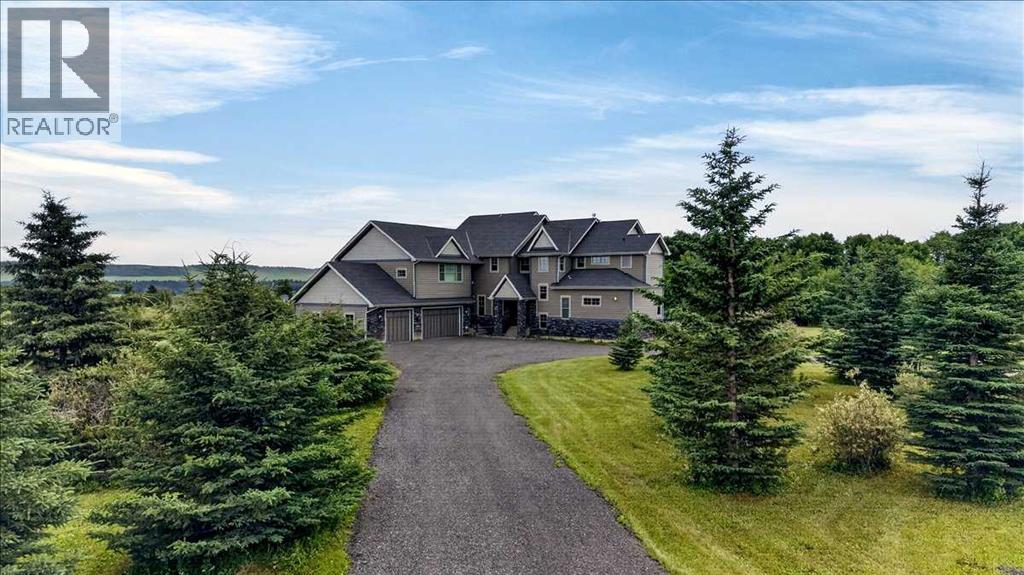
EXCEPTIONAL VALUE ON 21 ACRES — A RARE OPPORTUNITY. With a reconstruction appraisal of $2,420,000 and an asking price of $2,850,000, only $430,000 is allocated to the 21 acres of land. This pricing highlights an exceptional land-to-asset ratio, offering a rare opportunity to acquire a substantial estate where the land component is valued far below what is typically seen for properties of this scale and exclusivity.As you make your way up the private lane, framed by mature trees and lush natural landscaping, you arrive at an impressive, thoughtfully crafted home. The foyer opens into a warm and inviting family room, highlighted by a dramatic 20-foot stone fireplace that serves as the focal point of the space. The gourmet kitchen is sure to impress, offering a generous 10-foot island with seating, striking granite counters, a stylish backsplash, a Silgranit double under-mount sink, and high-end S/S appliances. These include a Jenn Air 48” dual-fuel range with six burners, grill and dual ovens, a custom wood hood vent, Jenn Air built-in oven, double-door refrigerator/freezer, built-in dishwasher, trash compactor, wine fridge, and warming drawer. A built-in desk with upper cabinetry adds convenience and functionality. The adjoining dining nook provides beautiful views of the surrounding trees and forest-like setting, while the formal dining room offers an elegant space for hosting special occasions.Both the dining nook and the main floor primary suite open onto the expansive deck, complete with a BBQ hookup. The home offers two primary suite options — one on the main level and one upstairs. The main floor ensuite includes a jetted tub, double vanity, and steam shower. Two additional 2 piece bathrooms complete the main level.The upper floor features a striking open to below catwalk and several built in desk nooks ideal for studying or working from home. The upper primary suite includes its own desk nook, a well appointed 3 piece ensuite, and a walk in closet. Two add itional bedrooms share a thoughtfully designed Jack and Jill bathroom. A spacious bonus room, perfect for movie nights, anchors the upper level, along with a second laundry room and a convenient 2 piece bath.An oversized heated 3 car garage provides abundant space for vehicles, storage, and hobbies, with direct access to both the basement and the main level.What truly distinguishes this private estate is its 21 acres of beautifully forested land, offering a mix of trees, shrubs, and open areas. Nearby amenities include the Priddis General Store, a service station, a local restaurant & bar, and a charming coffee shop. Priddis Greens Golf and Country Club is close by, offering personal & corporate memberships. Outdoor enthusiasts will appreciate the proximity to Bragg Creek, scenic parks, hiking & biking trails, horseback riding routes, & numerous campgrounds, and the Millarville Farmers’ Market.This property is currently undergoing subdivision. The remaining 138 acres are also available for $2,220.00. (id:51989)
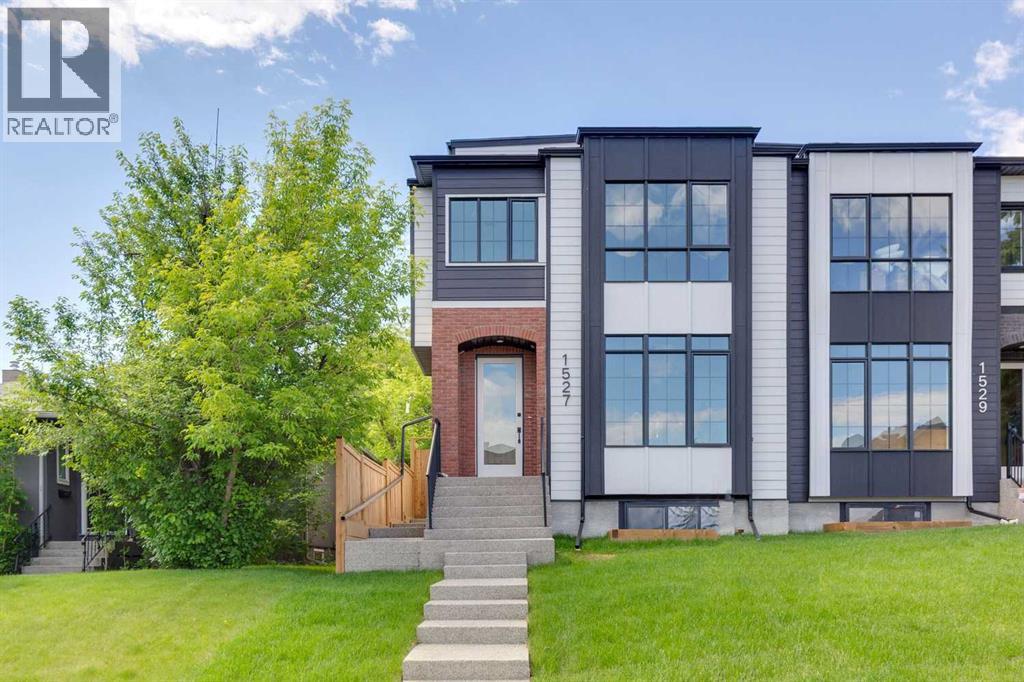
DOWNTOWN SKYLINE VIEWS | 1 BLOCK TO PARK WITH POOL, TENNIS, SKATE PARK & MORE | SOUTH-FACING BACKYARDBrand-new 3-storey semi-detached home with over 3,700 sq ft of developed living space in one of Calgary's most sought-after inner-city communities, just minutes to downtown and steps to Marda Loop's cafés, restaurants, boutique shopping, schools, and everyday amenities.MAIN FLOOR features bright open-concept design with oversized windows, built-in speakers, private office, and chef-inspired kitchen with upgraded appliance package including a 6-burner gas range, quartz countertops, full-height cabinetry, built-in bar area, and oversized island. A SOUTH-FACING WALL OF GLASS fills the living space with natural light and opens directly to the rear deck and sunny fully fenced backyard.SECOND FLOOR includes a spacious primary retreat with walk-in closet and spa-inspired 5-piece ensuite, plus two additional bedrooms, full bathroom, and laundry.THIRD FLOOR showcases impressive DOWNTOWN SKYLINE VIEWS from the private balcony and flexible living space, complete with a wet bar, beverage fridge, dishwasher, and full bathroom. Ideal for entertaining, a home office, bonus room, or additional primary retreat.LEGAL BASEMENT SUITE with separate entrance, full kitchen, two bedrooms, full bathroom, and in-suite laundry provides excellent flexibility for rental income, guests, or multi-generational living.LOCATION: Just one block from an outstanding park featuring an outdoor pool, skate park, tennis and pickleball courts, beach volleyball, playgrounds, and expansive green space. Walk to Marda Loop cafés, restaurants, boutique shopping, schools, and enjoy quick access to downtown. Luxury finishes, exceptional views, and an unbeatable location combine to create a truly exceptional inner-city home. (id:51989)
Beautifully upgraded Condo! New Paint, trim & vinyl plank flooring throughout the entire condo! Across the street from a park, this 3 Bedroom, 2.5 bathroom townhome is within walking distance to downtown. Livingroom has a corner gas fireplace & lots of windows for tons of natural light! Kitchen has quartz countertops, corner pantry & S/S appliances. You will also find a 2pc bathroom & entrance to your single attached garage on this level. Upstairs you will find 2 good size bedrooms, 4 pc bathroom & the kingsized primary with walk thru closet & 4pc ensuite with corner tub & separate shower. There is minimal yard upkeep for busy people! (id:51989)