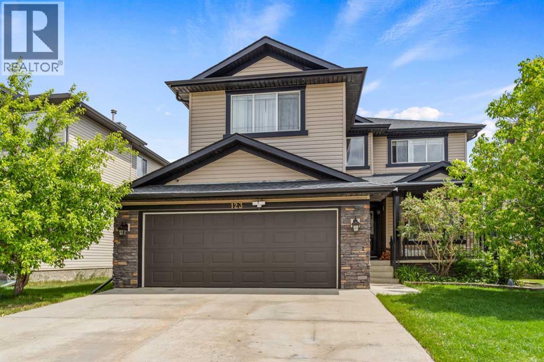
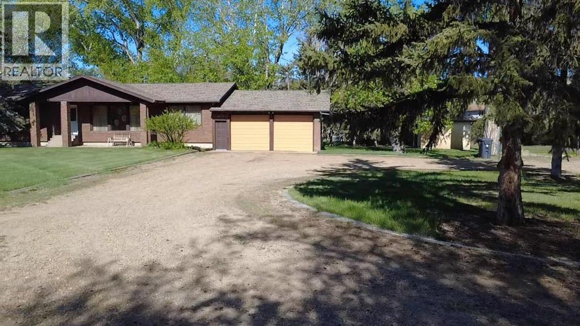
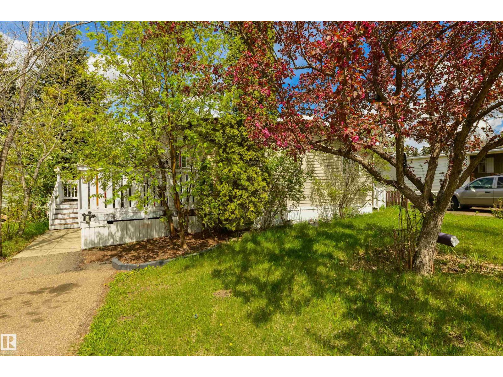
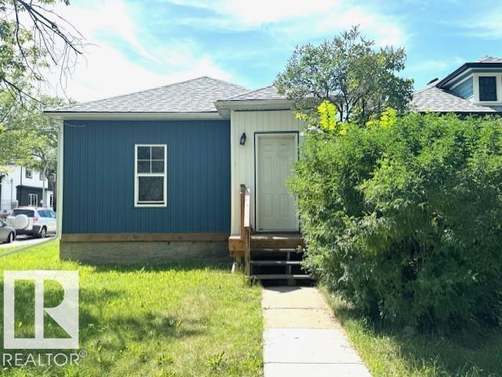
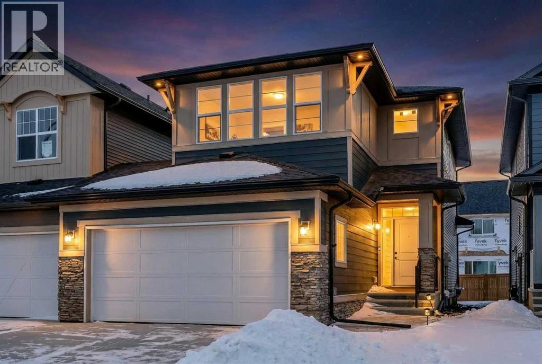
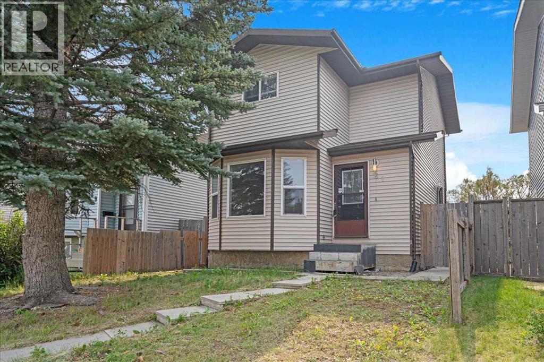
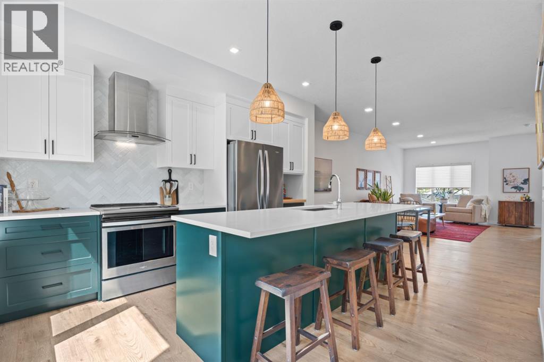
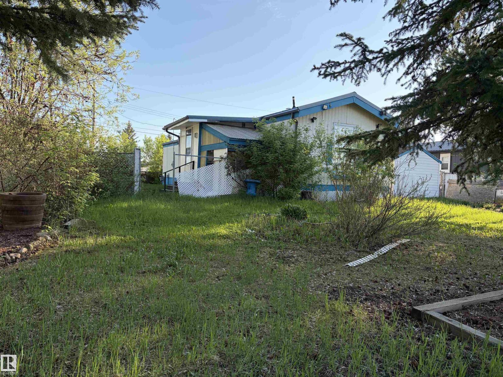
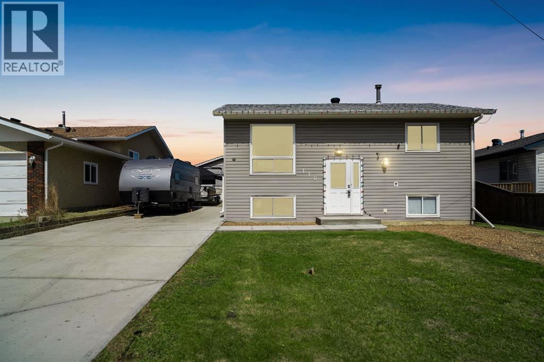
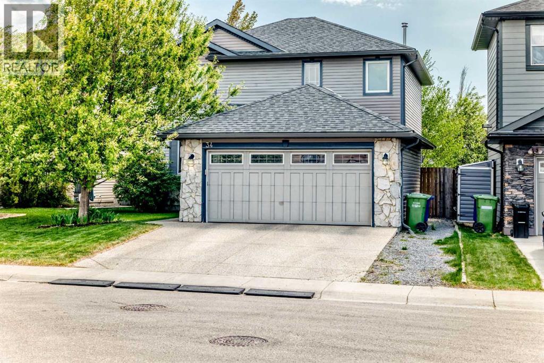
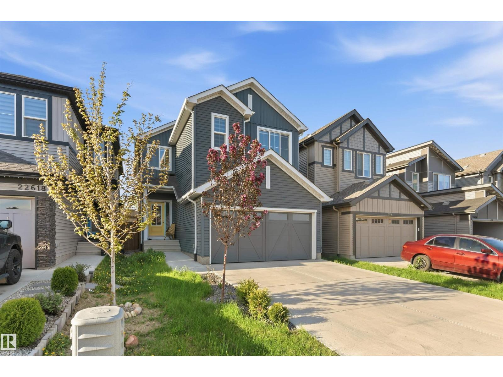
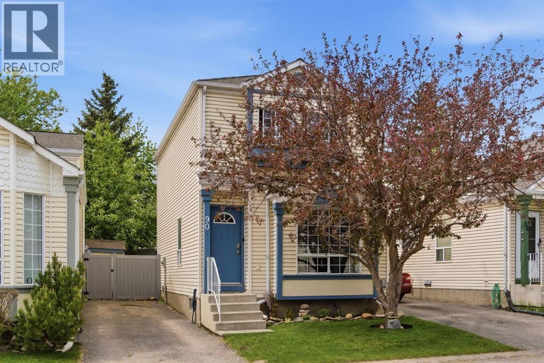
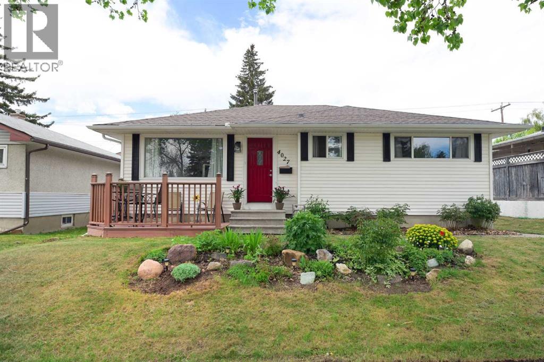
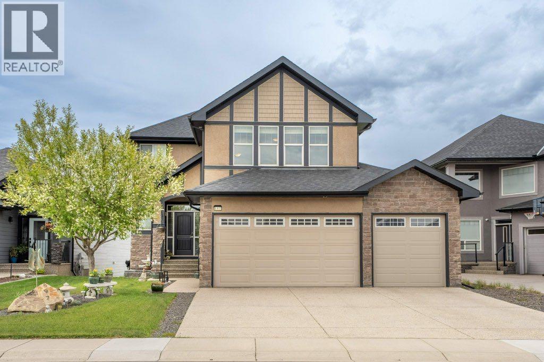
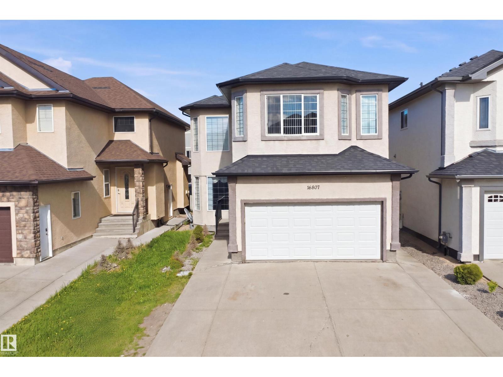
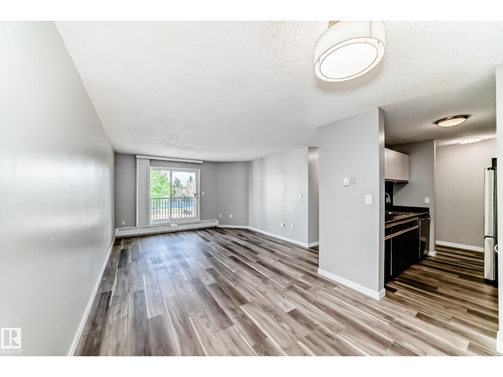
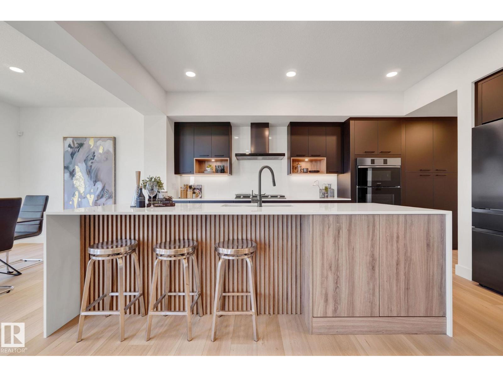
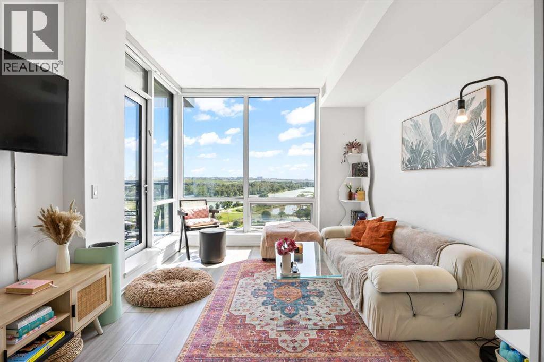
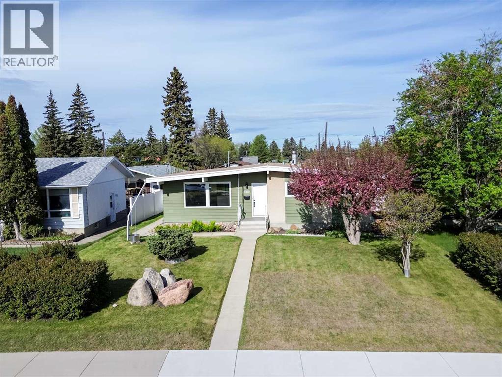
First time on the market! Proudly offered by the original owners, this wonderful 6-bedroom family home delivers the space, comfort, and thoughtful layout families are searching for. This home doesn’t follow a cookie-cutter plan — it has its own character and charm. Nestled in the highly desirable community of Westmere on a quiet close, you’re just steps from Chestermere Lake, schools, walking and biking paths, parks, playgrounds, and local shops.With over 3,700 sq. ft. of total developed living space, this home is ready for its next family to enjoy.The main level features multiple gathering spaces, including a warm and inviting great room with a gas fireplace, along with a formal living and dining area perfect for hosting family and friends. The layout is designed for both everyday comfort and effortless entertaining.At the heart of the home is the beautifully refreshed kitchen, complete with under-cabinet lighting, kitchen sink garburator. It features 4-year-old white quartz countertops, classic oak cabinetry, a large island with seating, stainless steel appliances including a convection stove, and a walk-in pantry. The dining nook provides easy access to the spacious 17' x 9'10" balcony—perfect for summer BBQs.The main floor also includes a convenient office/bedroom, a 2-piece bathroom, and a dedicated laundry room.Upstairs, you’ll find four generously sized bedrooms, including a spacious primary retreat complete with a 5-piece ensuite and two walk-in closets. A large bonus room above the garage provides an additional family hangout space. A 4-piece bathroom serves the remaining bedrooms, each offering excellent closet space—an ideal layout for a growing family.The fully finished walkout basement adds nearly 1,200 sq. ft. of extra living space, featuring a large recreation room, two oversized bedrooms perfect for extended family or guests, a 4-piece bathroom, and a cold storage room.Notable upgrades include a 4-year-old roof, a 1-year-old hot water tank, two new humidifiers, smart-phone–operated temperature control, and 4-year-old main-floor flooring. The home is also equipped with an underground sprinkler system covering both the front yard and the full backyard, as well as a central vacuum system.Completing the home is a double attached garage with a gas line already in place for a future heater, along with a beautifully maintained and fully landscaped backyard—an exceptional find at this price point.This exceptional property truly checks every box for a growing family looking for their forever home. Lovingly kept by its original owners — now ready for your family’s next chapter. (id:51989)
Opportunities like this are rare. Situated on 3.07 acres in North Drumheller, this exceptional property offers privacy, treed acres, space and the convenience of municipal water & sewer services. Ideal for Developers, Investors, or Buyers seeking in town acreage. This unique property presents endless possibilities and an opportunity to make it your own. Proudly maintained by the same family since it was built, the 1981 bungalow offers a bright + functional layout with 3 bedrooms, and 4 bathrooms, including a primary bedroom with private ensuite, and full bath with walk in shower. An inviting family room open to the eat in kitchen, formal living and dining room. Convenient mudroom with powder room. The fully developed lower level includes large recreation room, complete with pool table, shuffle board and a kitchenette, 3rd bedroom, full bathroom, dedicated hot tub room, and abundant storage including a cedar lined closet. Outside - Mature trees, garden area, irrigation system on its own well, large deck, private park like setting with garden shed. Impressive 64x32 heated shop with 3 phase 220 amp power, in floor boiler heat, hoist, rough in for bathroom, over head doors. Ideal for hobbyists, mechanics, entrepreneurs, or collectors. additional 24x30 dual car garage attached to North entrance of home. A truly rare in-town acreage offering exceptional value, versatile and potential in the Heart of Drumheller. (id:51989)
Welcome home! This 1300 square foot 3 bedroom, 2 bath home is Excellent Value in Maple Oak Ridge. The large sunny eat-in kitchen features vaulted ceilings, plenty of cupboard/counter space, large pantry/storage area & patio doors to the back deck. Just off the kitchen is the back entrance & laundry area, with loads of cabinets & shelving. The spacious living room also features vaulted ceilings & natural light from the West facing window. The Primary bedroom has a 3 pc ensuite & large closet. There are 2 additional spacious bedrooms have access to a 4 PC Bathroom. Enjoy the fully enclosed yard that backs on to a green space. Four parking stalls for this home. (id:51989)
Calling All Investors & First-Time Home Buyers! Great opportunity to own this charming single detached home conveniently located just minutes to public transit, schools, shopping, Royal Alex Hospital, downtown, 97 Street, Yellowhead Trail, and all amenities. The main floor offers 871 sq ft featuring a bright living room, dining area, white kitchen cabinetry, 2 bedrooms, and a 4-piece bathroom. Additional upper attic space of 237 sq ft (not full ceiling height) provides extra flexibility for storage or hobby use. The basement includes laundry & utility areas. Enjoy the front and rear enclosed porches plus a deck overlooking the landscaped and yard. Back alley access offers excellent future potential for garage development. Upgrades completed within the last 6 years include vinyl plank flooring, fresh paint, kitchen cabinets, backsplash tiles, quartz countertops, plumbing, electrical, high-efficiency furnace, and 5 teleposts added in the basement for main beam support. Don’t miss this opportunity to make t (id:51989)
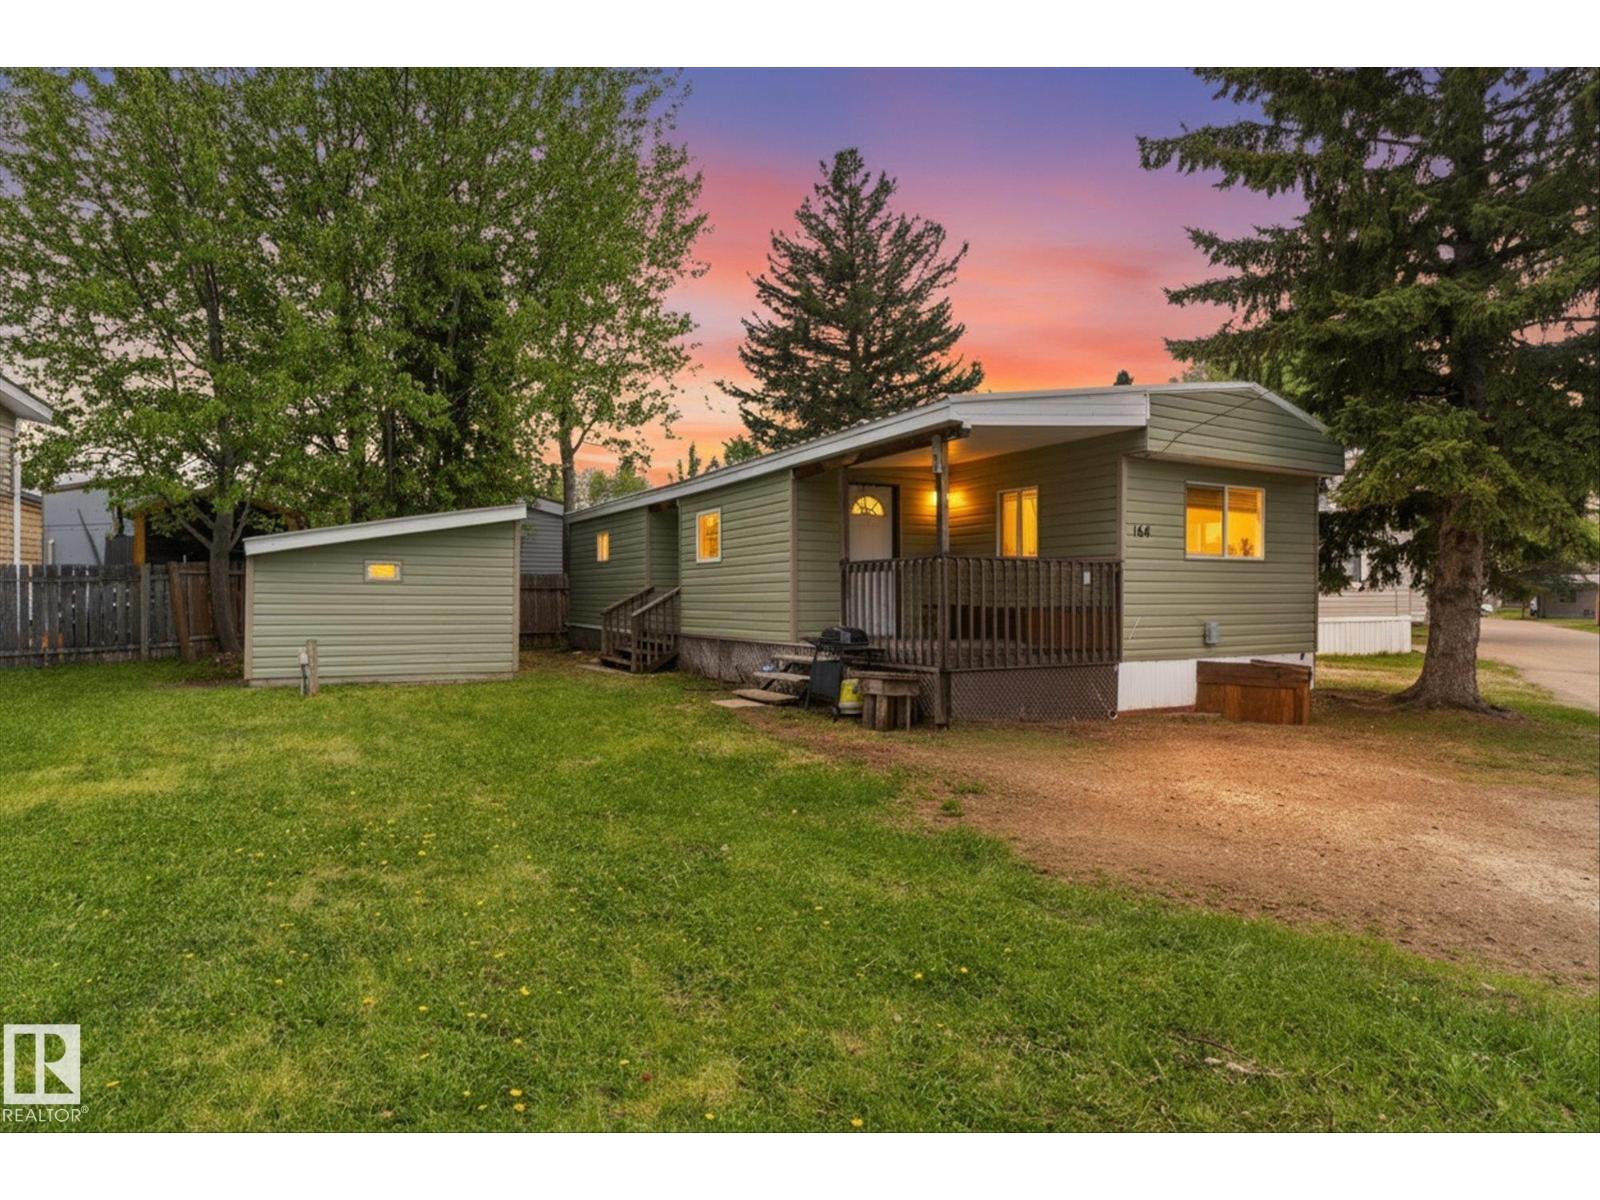
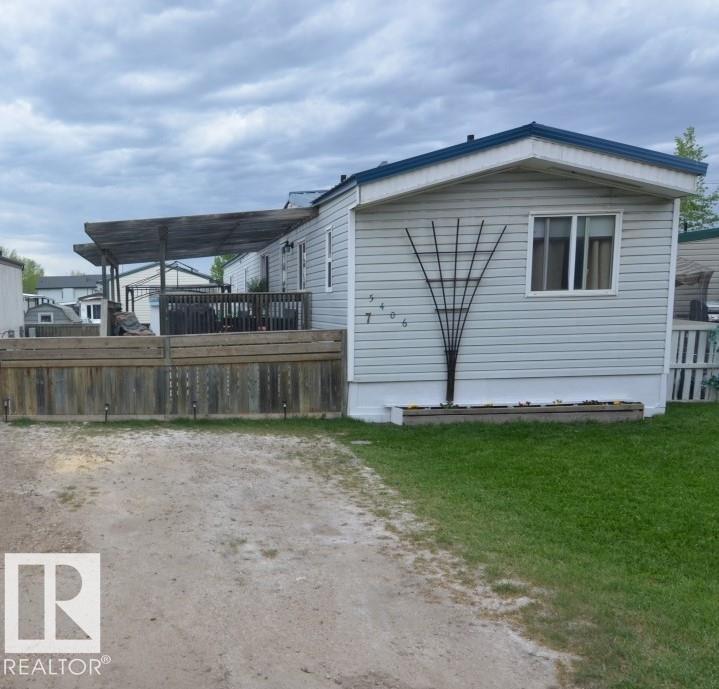
Affordable home ownership opportunity in Mobile City Estates! This well kept 2 bedroom, 1 bathroom mobile home is perfect for first time buyers, downsizers, or anyone looking for comfortable and budget friendly living. Featuring a metal roof done 4 years ago, furnace updated 5 years ago and the windows all vinyl. Inside, you’ll find a bright and functional layout with a welcoming living area, practical kitchen, and two well sized bedrooms. Enjoy the benefits of owning your own home in a quiet community close to shopping, amenities, and transit. A great chance to enter the market at an affordable price and make this space your own! (id:51989)
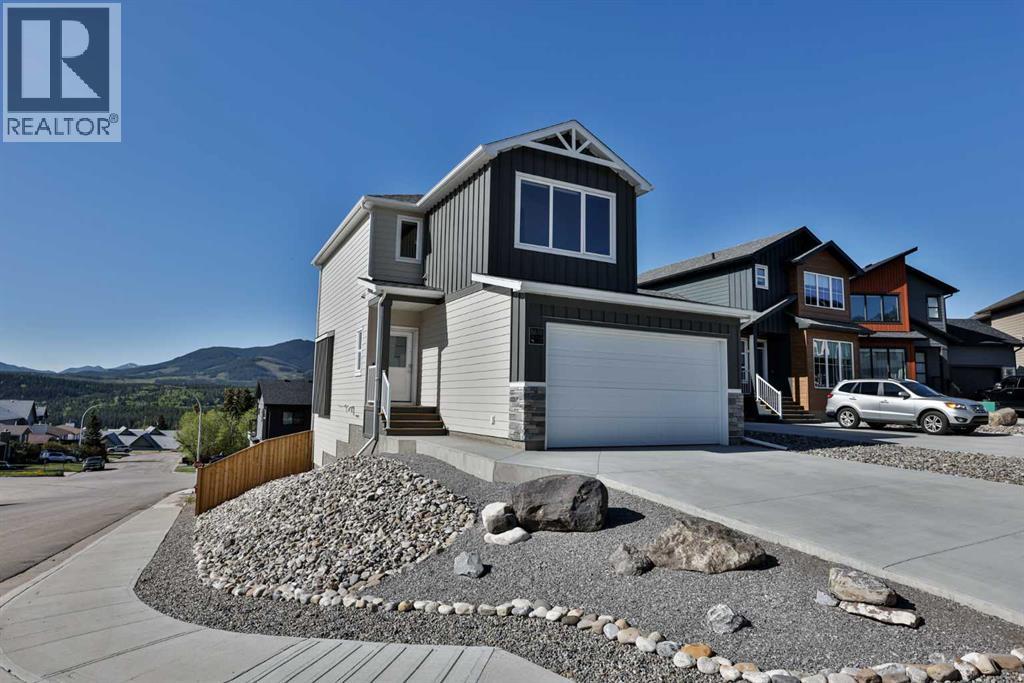
Mountain living, meets modern luxury in the heart of the Crowsnest Pass! This stunning home was completed in 2025 and has only been very lightly lived in, offering a truly like-new feel throughout. With breathtaking mountain views from almost every window in the home, this fully developed walkout is the perfect full-time residence, weekend escape, or lock-and-leave mountain retreat. Featuring 4 bedrooms, 3.5 bathrooms, and 3 separate living spaces, this home was designed for both relaxation and entertaining. The bright open-concept main floor showcases 9’ ceilings, vinyl plank flooring, quartz countertops, a huge peninsula island, custom BUILT in APPLIANCES, Induction cook top, and walk-in pantry. An impressive 8’ triple-wide sliding patio door leading to the deck with gas line rough-in, aluminum railing with stairs to grade and views for days! Upstairs you’ll find a bonus room with vaulted ceilings, remote control blinds both here and in the primary bedroom. The primary bedroom also has a large walk-in closet, and a beautiful ensuite featuring a custom glass shower with tile to the ceiling, fiberglass base, and oversized vanity with extra storage. The fully developed walkout basement offers an additional family room with gas fireplace and custom built-ins, a fourth bedroom, full bathroom, and access to the lower concrete patio which is reinforced and wired for a future hot tub. Additional features include air conditioning, Hardy board siding, pot lighting throughout, fully fenced yard, zero-scaped landscaping, and a 20x20 attached garage. Located in a quiet cul-de-sac, this home places adventure right outside your doorstep. Enjoy hiking, biking, skiing, golfing, fly fishing, ATVing, kayaking, snowmobiling, and more just minutes away. The Crowsnest Pass continues to attract buyers seeking the mountain lifestyle and strong community feel of places like Canmore or Fernie — but at a far more attainable price point. Move-in ready and completely turnkey — live where oth ers vacation! (id:51989)
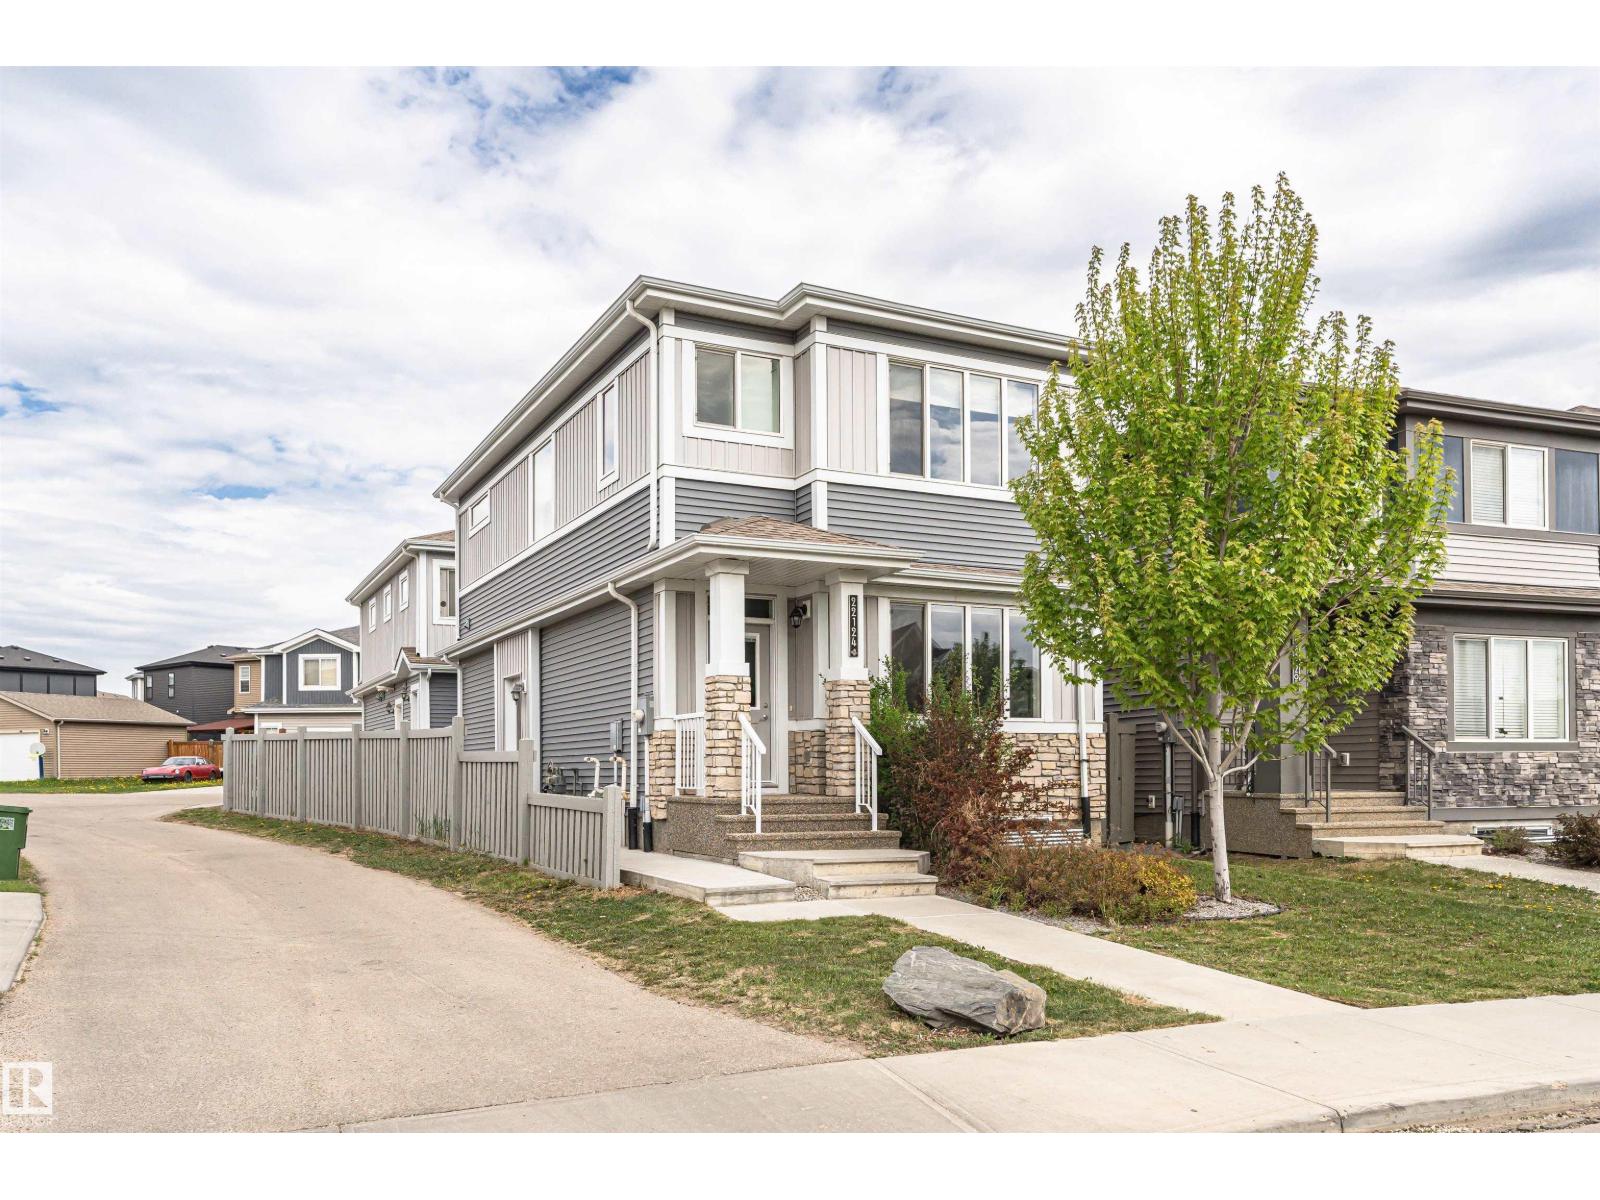
Welcome to this beautifully designed Morrison Homes Dillon I model, a striking two-storey semi-attached home is situated in the highly desirable and rapidly growing community of Sirocco at Pine Creek. Offering over 1,600 sq. ft. of thoughtfully finished living space above grade, this home combines modern elegance with practical design, complemented by a front-attached double garage and an intelligently planned layout that effortlessly balances style, comfort, and everyday functionality for families of all sizes.The main floor is designed for both entertaining and everyday living, featuring an open-concept layout bathed in natural light, highlighted by light grey luxury vinyl plank flooring that flows seamlessly throughout. The contemporary kitchen is a true centerpiece, equipped with sleek grey cabinetry accented with black hardware, quartz countertops, and a generous central island—perfect for meal preparation, casual dining, or social gatherings. Stainless steel appliances complete the kitchen, while the adjacent dining and living areas are enhanced by a striking grey tile feature wall with an electric fireplace, creating a warm, inviting, and modern focal point that effortlessly blends style and function.A thoughtfully designed mudroom with built-in cabinetry and storage provides a seamless transition from the garage, keeping everyday essentials organized and accessible. The main floor is completed with a convenient powder room, offering both practicality and style for family life and entertaining.Upstairs, the home continues to impress with three well-appointed bedrooms, including a private primary suite designed for comfort and relaxation. This retreat features a spacious walk-in closet and a beautifully finished ensuite bathroom with tiled flooring and a contemporary glass shower enclosure, offering a spa-like experience in the comfort of your own home. Two additional bedrooms are generously sized and share a full bathroom, also finished with high-qualit y modern tile. Top-floor laundry adds convenience to your daily routine, while soft carpeting throughout the upper level enhances comfort and warmth throughout the private spaces.The unfinished basement presents an exceptional opportunity for future development, providing a versatile blank canvas where additional living space, recreational areas, or extra bedrooms can be tailored to suit your family’s evolving needs and lifestyle preferences.Situated in a vibrant and growing southwest community with easy access to parks, walking and cycling pathways, local schools, and future amenities, this home combines thoughtful design, modern finishes, and long-term flexibility. From the stylish interiors to the functional layout and prime location, the Dillon I model at 49 Creekside Passage is a home that truly delivers a refined balance of comfort, elegance, and enduring value for discerning buyers seeking both quality and lifestyle. (id:51989)
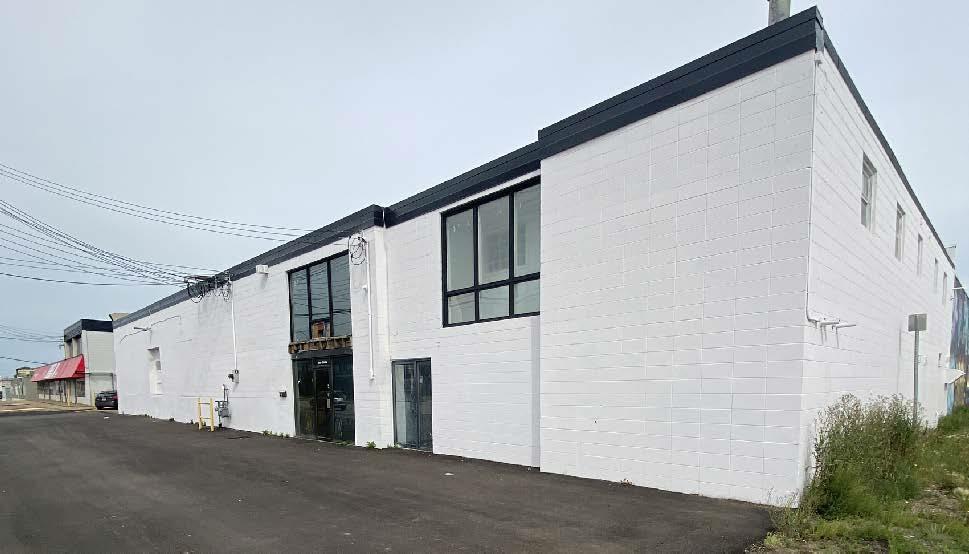
• 4,400 sq.ft.± double bay compromised of 2 washrooms, open warehouse space and one 14X14 grade loading door, and one 12X14 grade loading door• Easy access from Yellowhead Trail, St. Albert Trail and a large residential population nearby (id:51989)
Available June 1, 2026Rent: $1,450/month INCLUDING utilitiesBright & Spacious 3 Bedroom Legal Basement Suite in West Lethbridge!This well-maintained suite features 3 bedrooms, 1 full bathroom, and the convenience of separate in-suite laundry. Enjoy a functional and comfortable layout in a desirable West Lethbridge neighbourhood close to schools, parks, shopping, and everyday amenities.Ideal for students, small families, or working professionals looking for comfortable and affordable living in a great location. Application required prior to viewing.No pets.Security Deposit: $1,450 (id:51989)
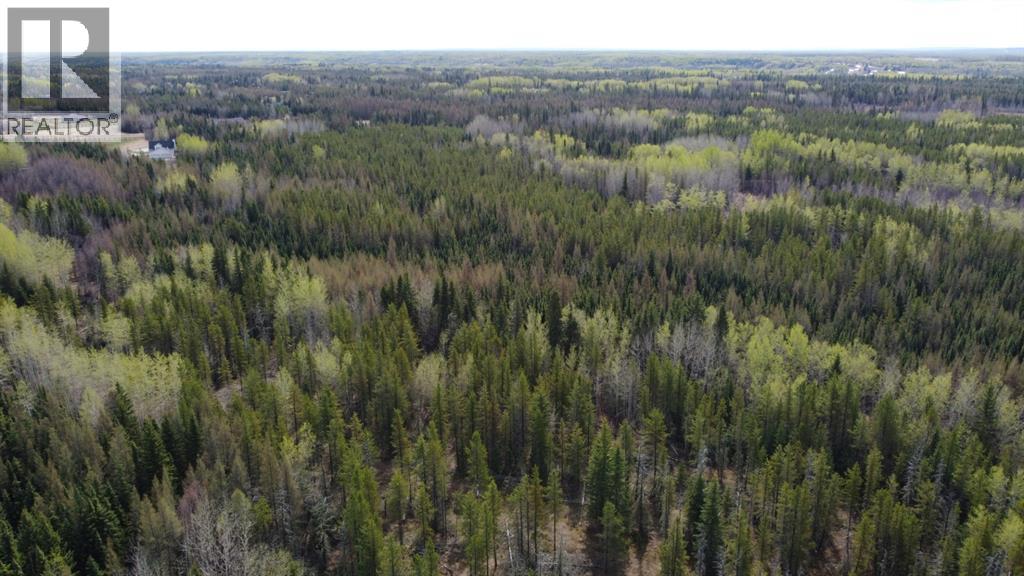
Experience the ultimate in privacy and prestige with this stunning, fully treed 150-acre quarter section located just minutes southwest of Grande Prairie. Situated in a prime location west of the Wapiti Nordic Ski trails and immediately west of The Ranch, this property offers the perfect canvas for your secluded dream estate. The land features beautiful, rolling sandy terrain characterized by mature spruce, pine, poplar, and tamarack, providing exceptional building sites with excellent walkout potential. With convenient paved access via either Highway 40 or the Correction Line, and municipal water available, this property offers a premier combination of rural tranquility and effortless accessibility. Currently zoned agricultural, this property provides the perfect opportunity to build your dream home with ample space for horses, cattle, or simply enjoying your own expansive wilderness, while still retaining potential for future development. Fully treed quarter sections this close to town, and on pavement, are virtually non-existent; please contact your realtor to arrange a private viewing and explore the limitless possibilities this gorgeous landscape has to offer. (id:51989)
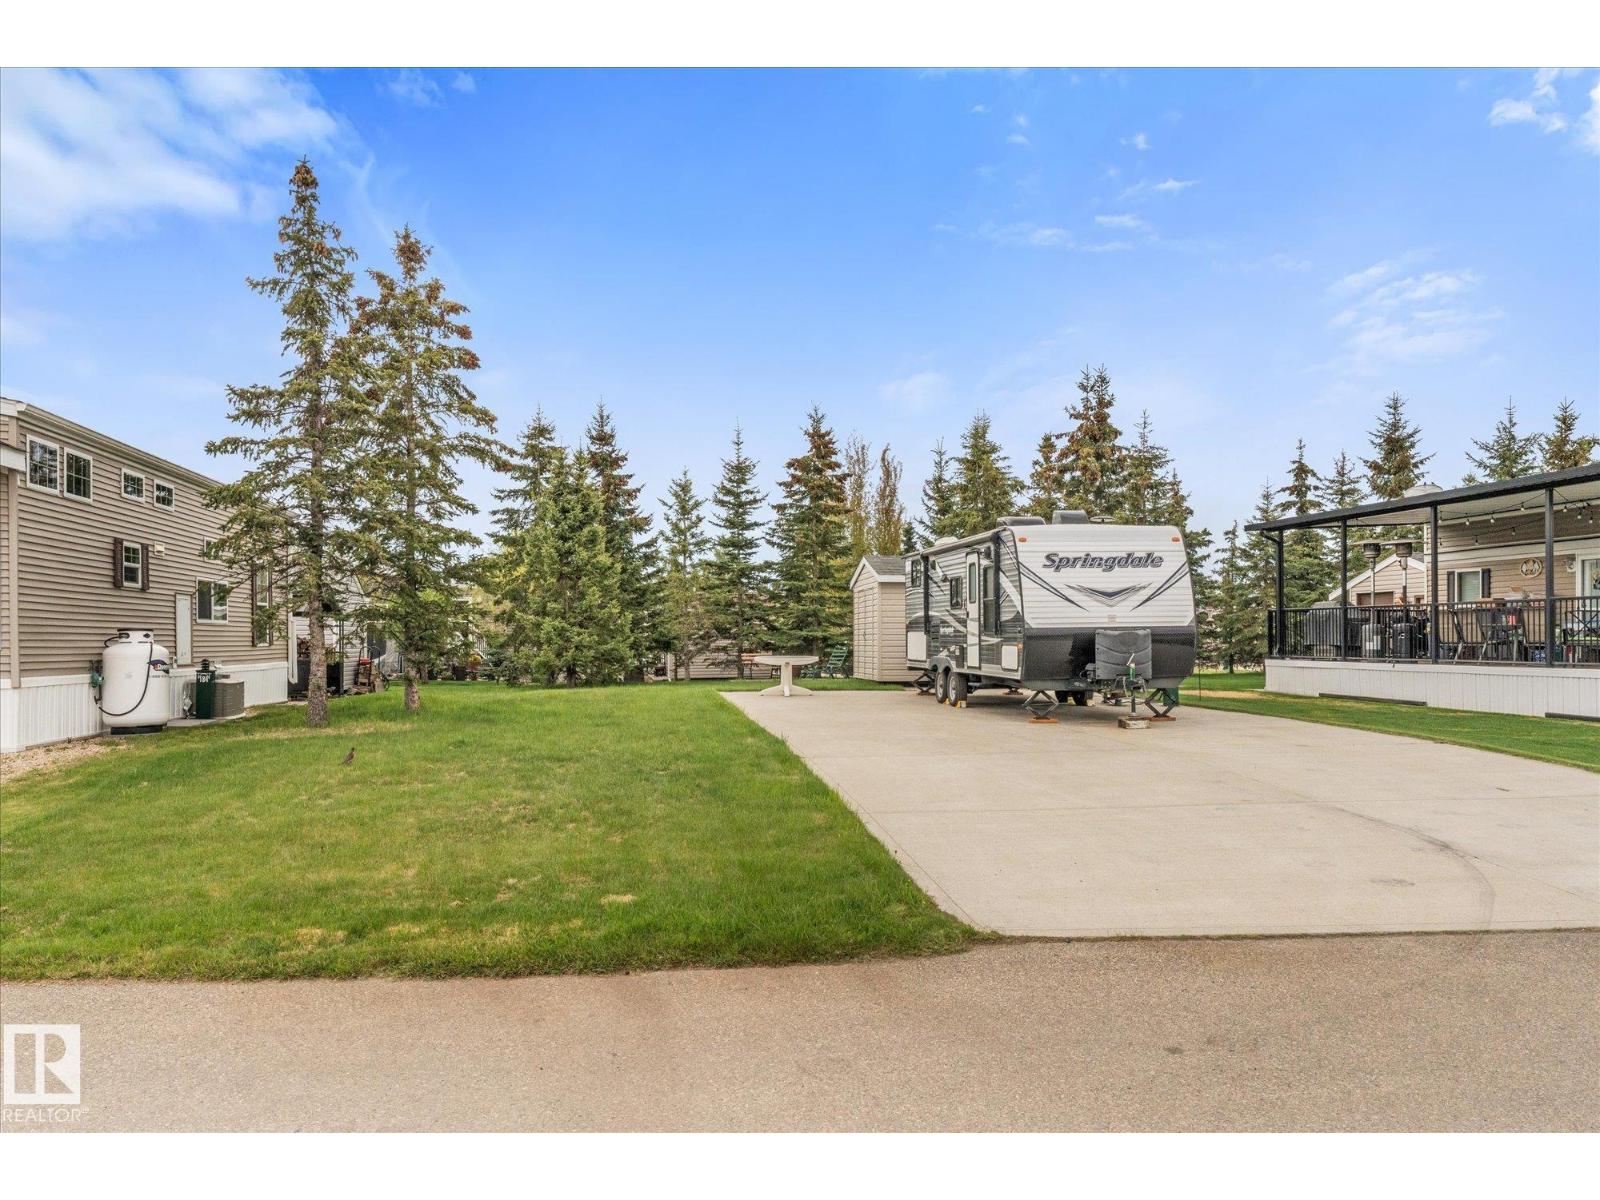
Discover your own piece of paradise at Trestle Creek Golf Resort, only 60 minutes west of the city. This fully titled lot is ready for immediate enjoyment, with over $30,000 in upgrades already completed. A spacious concrete pad and driveway provide plenty of room for your RV or a future park model, and the custom patio surrounding the firepit offers the perfect spot to relax under the stars. Mature spruce trees surround the lot, offering privacy, shade, and a peaceful natural setting. You’ll also enjoy convenient access to the nearby park and shared laundry and shower facilities, making this location both comfortable and community-oriented. To make things even easier, the 2026 condo fees and property taxes have already been paid. All that’s left to do is arrive and start enjoying your escape. Trailer not included. (id:51989)
This stunning home in desirable Rosenthal is a bright, modern living space, plus has incredible income potential with a spacious 2bed GARAGE SUITE with ample windows & natural light! Main home features 3 bedrooms, 2.5 bathrooms, main floor laundry, quartz countertops, stainless steel appliances & large kitchen island, designed for comfort & style. The south-facing windows fills the home with natural light throughout the day. A separate side entrance leads to the unfinished basement, complete with rough-ins & drawings for a basement. Above the rear detached garage, you’ll find a custom-built 2-bedroom garage suite with its own parking spot, perfect for rental income, extended family or short term rental. Enjoy the fully landscaped & fenced yard, composite deck & an additional concrete parking pad for the renter or your RV. Ideally located near walking trails, ponds, spray park, Costco & 3 blocks from the Lewis Farms Rec Center. Ideal property for families, investors or anyone looking for a mortgage helper! (id:51989)
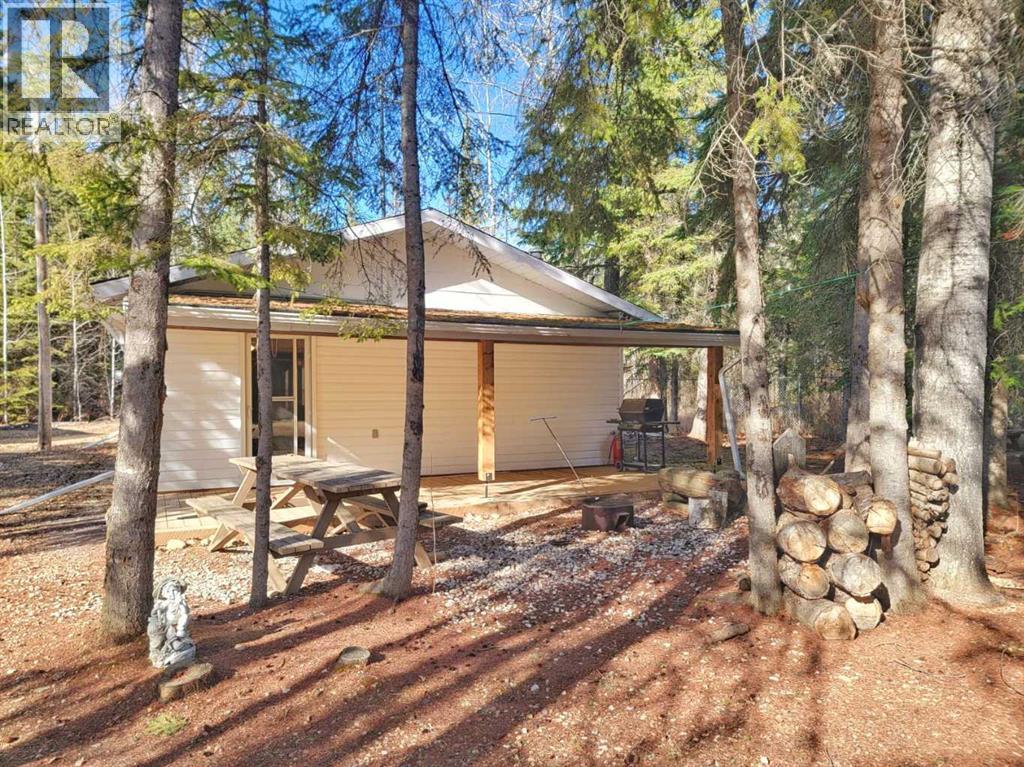
WOODED LOT NEAR THE LAKE - A beautiful property up the lane from Calling Lake. Recently renovated open-concept home, with two bedrooms, a spacious kitchen and living/dining area - plus an additional 2-bedroom guest cabin with it's own little living room. This fully fenced, secure, .78 acre lot is still mostly treed for privacy - or for your own slice of forest for kid's adventures, or for your future expansions... Ready for all seasons - it would make a lovely year-round home - with lake activities, hunting, and all kinds of outdoor recreation, right around the corner. (id:51989)
Located in the growing community of Blackstone, this stylish 2-storey offers modern finishes, thoughtful upgrades, and a low-maintenance lifestyle. The backyard is beautifully finished with stone walkways, raised flower beds with mulch, interlocking stone patio, composite deck, and a heated double detached garage. Inside, the bright open-concept main floor features durable laminate flooring, white cabinetry, granite countertops, stainless steel appliances, and a spacious living room with electric fireplace feature wall. Convenient main floor laundry and a 2-pc bath complete the level. Upstairs offers 3 bedrooms including a generous primary suite with walk-in closet and full ensuite, plus an additional 4-pc bathroom. The garage also includes attic storage with pull-down ladder access. Close to parks, trails, schools, and amenities, this well-maintained home is move-in ready and shows pride of ownership throughout. (id:51989)
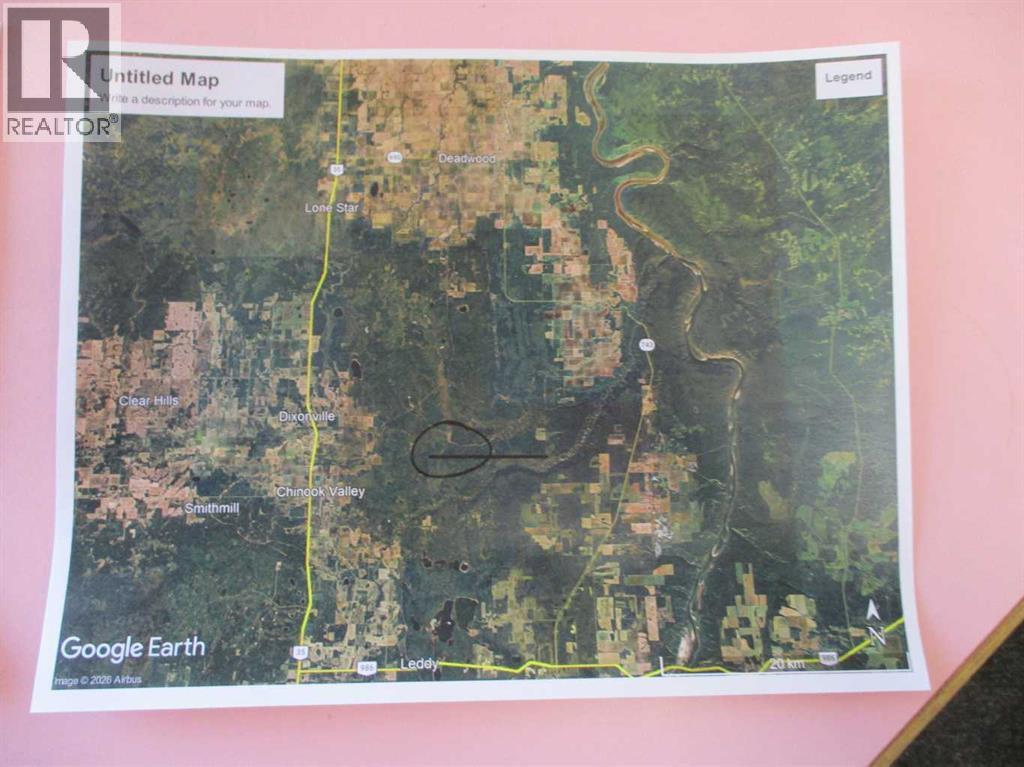
Looking for a secluded property surrounded by miles of Crown Land this could be the property you have been waiting for! This Quarter section is totally treed with poplar, spruce, and variety of natural vegetation that feeds the wildlife, Moose, Elk, Deer & Bear! There was some poplar logging done on the property about 30 yrs ago and now there is nice regrowth! The spruce was never logged so there is lots of Merchantable Spruce on the property! There is a high grade county road a couple of miles from the property with access via cut line the last bit! So quad or ATV access most of the year! Great for the outdoor people or hunter looking for a private hunting spot to build a cabin or retreat! Located about 40 miles from Manning or Peace River! (id:51989)
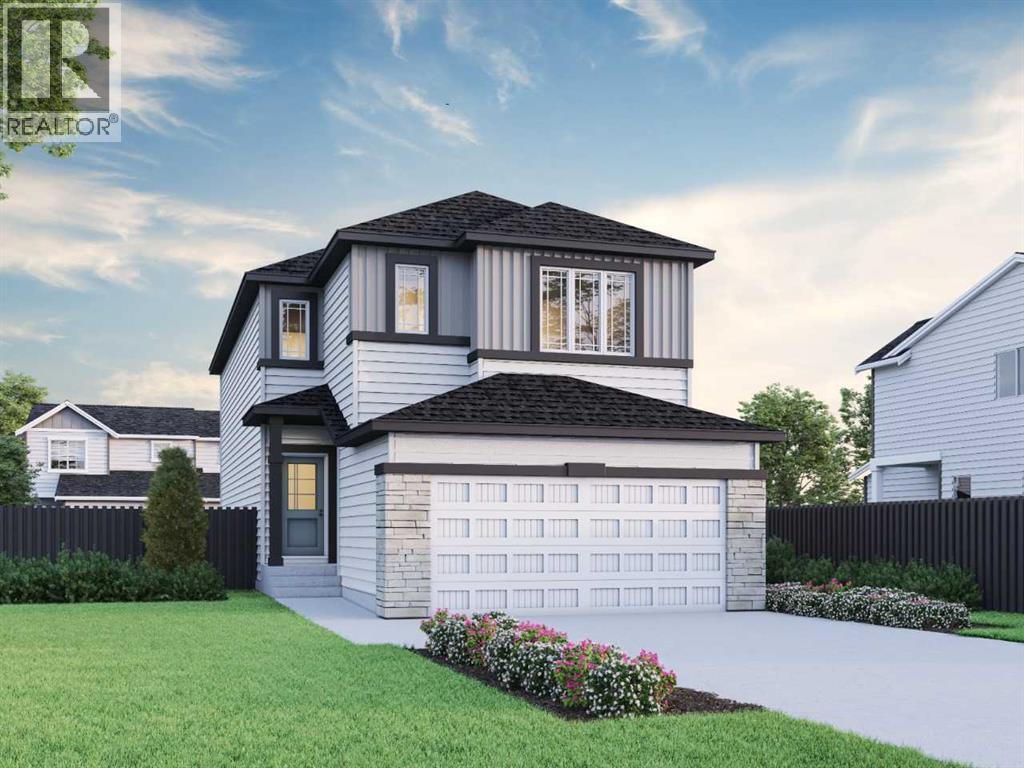
The executive kitchen features built-in stainless steel appliances, chimney hoodfan, gas cooktop, and elegant pendant lighting, creating a stylish and functional space for entertaining. The main floor includes a bedroom and full bathroom—ideal for guests—along with a modern electric fireplace with sleek drywall ledge. Upstairs, enjoy a vaulted bonus room, convenient upper floor laundry, and a luxurious 5-piece ensuite complete with a soaker tub, fully tiled shower with bench and barn door, and a bank of drawers in the vanity. Tile flooring extends throughout all bathrooms, while the main floor bath also features a fiberglass base shower with tiled walls. Additional highlights include LVP flooring throughout the main floor and laundry, quartz countertops with undermount sinks, paint grade railing with iron spindles, triple pane windows, extra windows for abundant natural light, side entrance, and a rear deck with BBQ gas line rough-in. This energy-efficient home is Built Green certified and includes triple-pane windows, a high-efficiency furnace, and a solar chase for a solar-ready setup. Home includes blower door testing for energy efficiency, plus an electric car charger rough-in, it’s designed for sustainable, future-forward living. Featuring smart home technology, this home includes a programmable thermostat, ring camera doorbell, smart front door lock, smart and motion-activated switches—all seamlessly controlled via an Amazon Alexa touchscreen hub. Plus, your move will be stress-free with a concierge service provided by Sterling Homes Calgary that handles all your moving essentials—even providing boxes! Photos are a representative. (id:51989)
Perfect for first-time buyers or families, this upgraded home is just half a block from the school and close to shopping, parks, and transit. Enjoy a bright and open living room with easy-care laminate flooring and a convenient half bath on the main floor.The kitchen is functional and modern with durable cement countertops and soft-close cabinets and drawers. Step out to a large deck through side door which is great for BBQs—and a double detached garage for extra storage and parking. Upstairs offers three bedrooms with fresh paint, comfortable carpet, and updated vinyl windows. The 4-piece bathroom includes ceramic tile flooring and decorative tile around the tub. The fully finished basement adds even more living space with a rec room, laundry area, and built-in storage.Move-in ready and packed with value. Check out the virtual link. Don’t miss out! (id:51989)
Welcome to Greenbriar- this unit is a special one! Rarely in townhouse-living do you find unobstructed views, and the north-facing exposure allows a wide-open feeling, perfect views of the northern lights from the master and living space. You definitely don’t feel enclosed by neighbours as can be the case in many row-house communities. The entry-level bonus room includes a bathroom with shower, making it perfect for guest room, or workout space, or a board-approved home business (think nail salon, massage, counselling studio). This condo offers three options to enjoy maintenance-free outdoor space, including a shaded entry-level patio, a large north facing second level balcony, or the compact south facing balcony right off the kitchen, perfect for BBQ’ing year round or soaking in the summer sun. The main floor living is bright and open, a blank canvas for the layout that’s right for you. Laundry and a bathroom add to the convenience of the space, and the upgraded backsplash, countertop, and cabinet were carefully curated to suit various design styles. The upper level is perfect for families or young professionals sharing a space and expenses! Each room has a dedicated bathroom and walk-in closet, and a bright flex room provides opportunities for your imagination to suit your needs, be it an office, workout room, nursery, playroom, or library. This unit is a versatile showstopper itself, and the location is the icing on the cake. Walk to ample community amenities: off-leash park, playground, basketball and pickleball, paved walking trails, the Calgary Farmers market, Analog Coffee, and various restaurants and services. Cross the street to enjoy summer mountain biking trails and winter skiing and boarding at Canada Olympic Park, a Save-on-Foods, an emergency Veterinary clinic, daycare, and WinSport. Hop in the car, and in 2 min you’re on Stoney Trail and the Trans-Canada Highway, making this the perfect location for quick access to the mountains and downtown, and, vi a the newly completed ring road, efficient north-south commutes. (id:51989)
A rare find in the town of Smoky Lake. The home sits on 3 lots! Over 16000 sq ft of outdoor space. Featuring 2 bedrooms and 2 baths its a great place to start. The kitchen is bright with updated cabinets, open to the living room for an open concept feeling.The wood burning stove adds a relaxing feeling to the home. The large primary bedroom has lots of storage, and has access to the 4 pc bathroom. Must see to appreciate (id:51989)
Welcome to 110 Parmenter Crescent, sitting on a massive 6,000+ sqft lot, where that rare combination of space, privacy, and location finally come together. Pull up and the first thing you notice is the long, wide driveway. We're talking boat, camper, and multiple vehicles with room to spare. If you've been searching for a property that can actually handle your lifestyle, this is it. Step inside to a sun-soaked main level where the living and dining rooms flow seamlessly, with enough room to host a dinner party without anyone bumping elbows. The kitchen features crisp white upper and lower cabinets, plenty of counter space, stainless steel appliances, and a large single-basin stainless steel sink. Bright, clean, and ready for real life. Two bedrooms and a fully renovated full bathroom round out the main floor. Head downstairs and the space only gets better. Two generous rooms, a large rec room perfect for a second living area or playroom, and a beautifully renovated full bath featuring a walk-in shower enclosed in glass with a floor-to-ceiling tile surround. Laundry is also on this level, complete with a utility sink right beside it. The backyard is expansive, with a two-tiered deck, a storage shed, and a 15'2" x 23' heated detached garage that keeps your vehicle warm all winter long. Central A/C keeps summers comfortable, and fibre optics mean your connection is as solid as the bones of this home. And the updates are not just cosmetic. This home has been consistently and thoughtfully maintained: both bathrooms renovated (2022 and 2023), new roof and driveway (2024), fresh paint throughout (2025), new furnace blower motor (Jan 2026), updated kitchen faucets and shut-off valve (Feb 2025), and siding replaced (2017). Schools, daycare, parks, trails, bus stops, and local eateries are all within easy reach. This is the one you've been waiting for. Move-in ready, meticulously cared for, and priced for a new family to make it their own. Come see it for yourself. Request a Private Showing Experience. (id:51989)
Hello, Gorgeous! Some homes simply check the boxes. This one changes the conversation.If you've been waiting for a home that gives you more space, more privacy, and more flexibility without stretching your budget, you've just found one of Kings Heights' best-kept secrets.With over 2,400 SQFT of beautifully developed living space, this isn't another cookie-cutter floor plan. From the moment you walk through the oversized front entrance with soaring ceilings, you'll notice the difference. The layout is intentionally designed for how people actually live.Need to work from home? Run a business? Meet clients? The large main-floor den with French doors and its own sink offers a professional, functional space with peaceful views of the mature tree out front. It's the kind of room that instantly sparks ideas.The heart of the home is equally impressive. An abundance of cabinetry, a corner pantry, and a tucked-away main-floor laundry room with sink make everyday life feel effortless, while the sun-filled living room with a cozy gas fireplace creates the perfect place to gather after a busy day.Upstairs offers generous bedrooms, including a spacious primary retreat, while the fully developed basement expands your options with another bedroom, full bathroom, and a large recreation space ready for movie nights, teenagers, guests, or your next hobby.Then there's what you can't easily build or buy later...Privacy.With no homes directly in front or behind, mature landscaping, rear lane access with RV parking, a large two-tier deck, and an oversized insulated front attached double garage, this property offers a lifestyle that's becoming increasingly difficult to find—especially in this price range.Move-in ready. Fully developed. Exceptionally functional. Packed with value.Homes offering this combination of privacy, flexibility, and thoughtful design in Kings Heights are incredibly rare.Come see why this one feels different. Book your private showing today befor e someone else finds your forever home first. (id:51989)
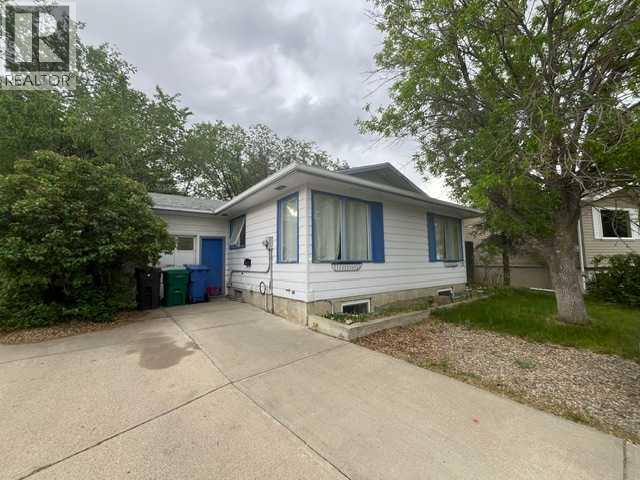
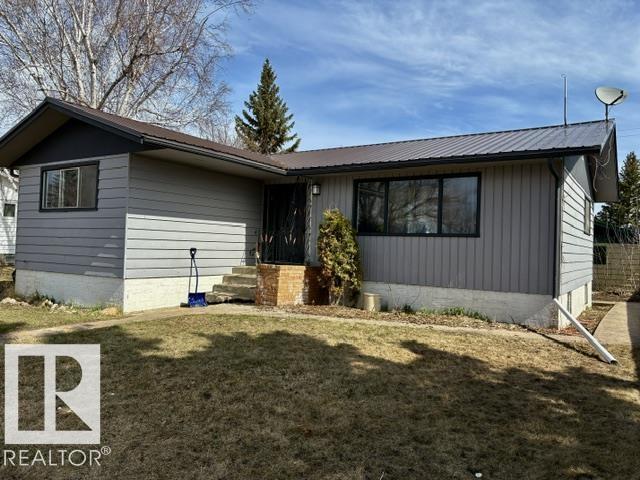
SITUATED ON AN ENORMOUS LOT!! This 1963 bungalow is perfect for a first time home buyer.. Having 1106sq.ft. on the main floor - 3 bedrooms up and one down. Nice open concept for the kitchen/dining area with new flooring done in 2025 and a spacious south facing living room. Newer furnace and hot water tank, metal roof are upgraded as well. The whole house outside and on main floor freshly painted. The basement is partly finished ready for your imagination. A single detached garage and plenty of space for RV parking. This is a Quiet place to live -- Located in the town of Willingdon a short commute to Vegreville. (id:51989)
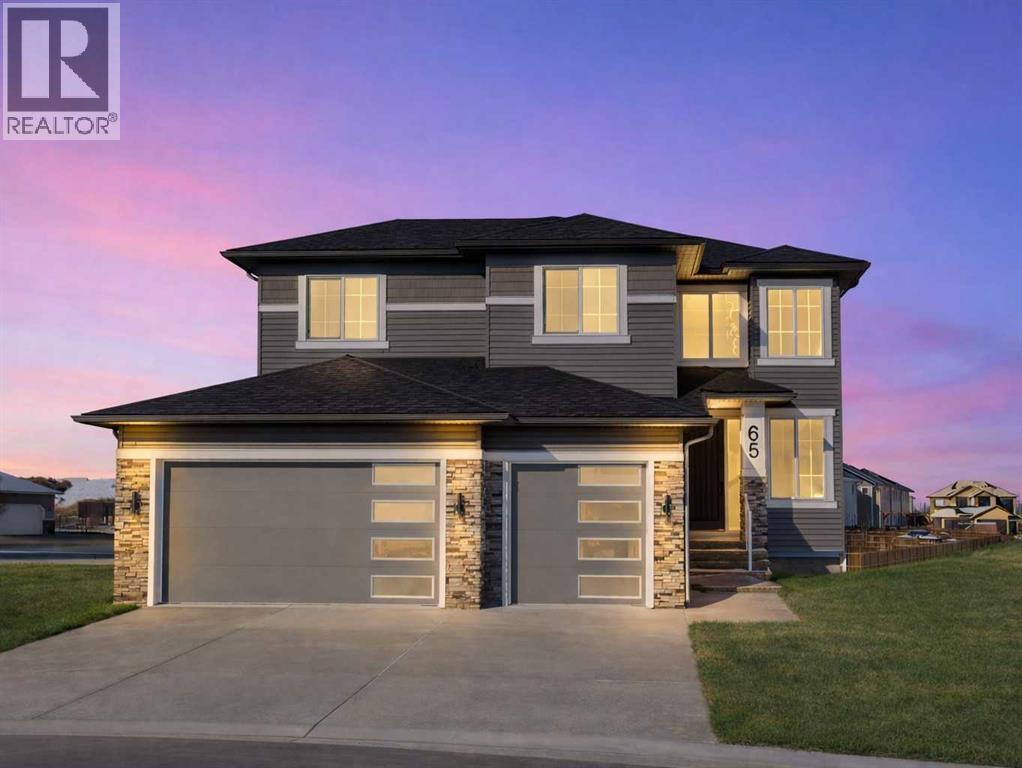
Wake up to peaceful lake views and direct access to scenic pathways from your own backyard. Nestled on a quiet cul-de-sac in sought-after Strathmore Lakes Estates, this exceptional walkout home sits on a rare pie-shaped lot backing onto the pathway system and offers nearly 2,700 sq ft of beautifully designed living space. This home is eligible for the First-Time Home Buyers’ GST Rebate, adding incredible value for qualifying buyers. Designed with both luxury and functionality in mind, this modern contemporary residence features an oversized triple garage with ample room for vehicles, storage, hobbies, or recreational toys. A striking open-to-above foyer welcomes you inside with soaring ceilings, expansive windows, and an abundance of natural light.The open-concept main floor is ideal for entertaining and everyday living, highlighted by a chef-inspired kitchen complete with granite countertops, oversized island, walk-through pantry, premium finishes, custom feature walls, and a cozy gas fireplace. A full bathroom on the main level adds flexibility for guests or multi-generational living, while the main-floor office can easily function as a fourth bedroom. Upstairs, the spacious bonus room creates the perfect family retreat. The luxurious primary suite captures stunning lake views and features a spa-inspired 5-piece ensuite along with a large walk-in closet with custom built-ins. Two additional generously sized bedrooms, both with walk-in closets, are complemented by a beautifully appointed 5-piece bathroom, ideal for busy families.The unfinished walkout basement offers endless possibilities to create the space you’ve always envisioned — whether it’s a home theatre, gym, games room, additional bedrooms, or legal suite potential (subject to approvals).Enjoy quick access to over 50 km of pathways throughout Strathmore, connecting lakes, canals, parks, and green spaces. Combining premium finishes, an unbeatable lot location, triple garage, walkout basement, and brea thtaking views, this home delivers the perfect blend of luxury lifestyle and everyday comfort.Rarely do opportunities like this become available in one of Strathmore’s most desirable communities.Note: Some Photos have been virtually staged. (id:51989)
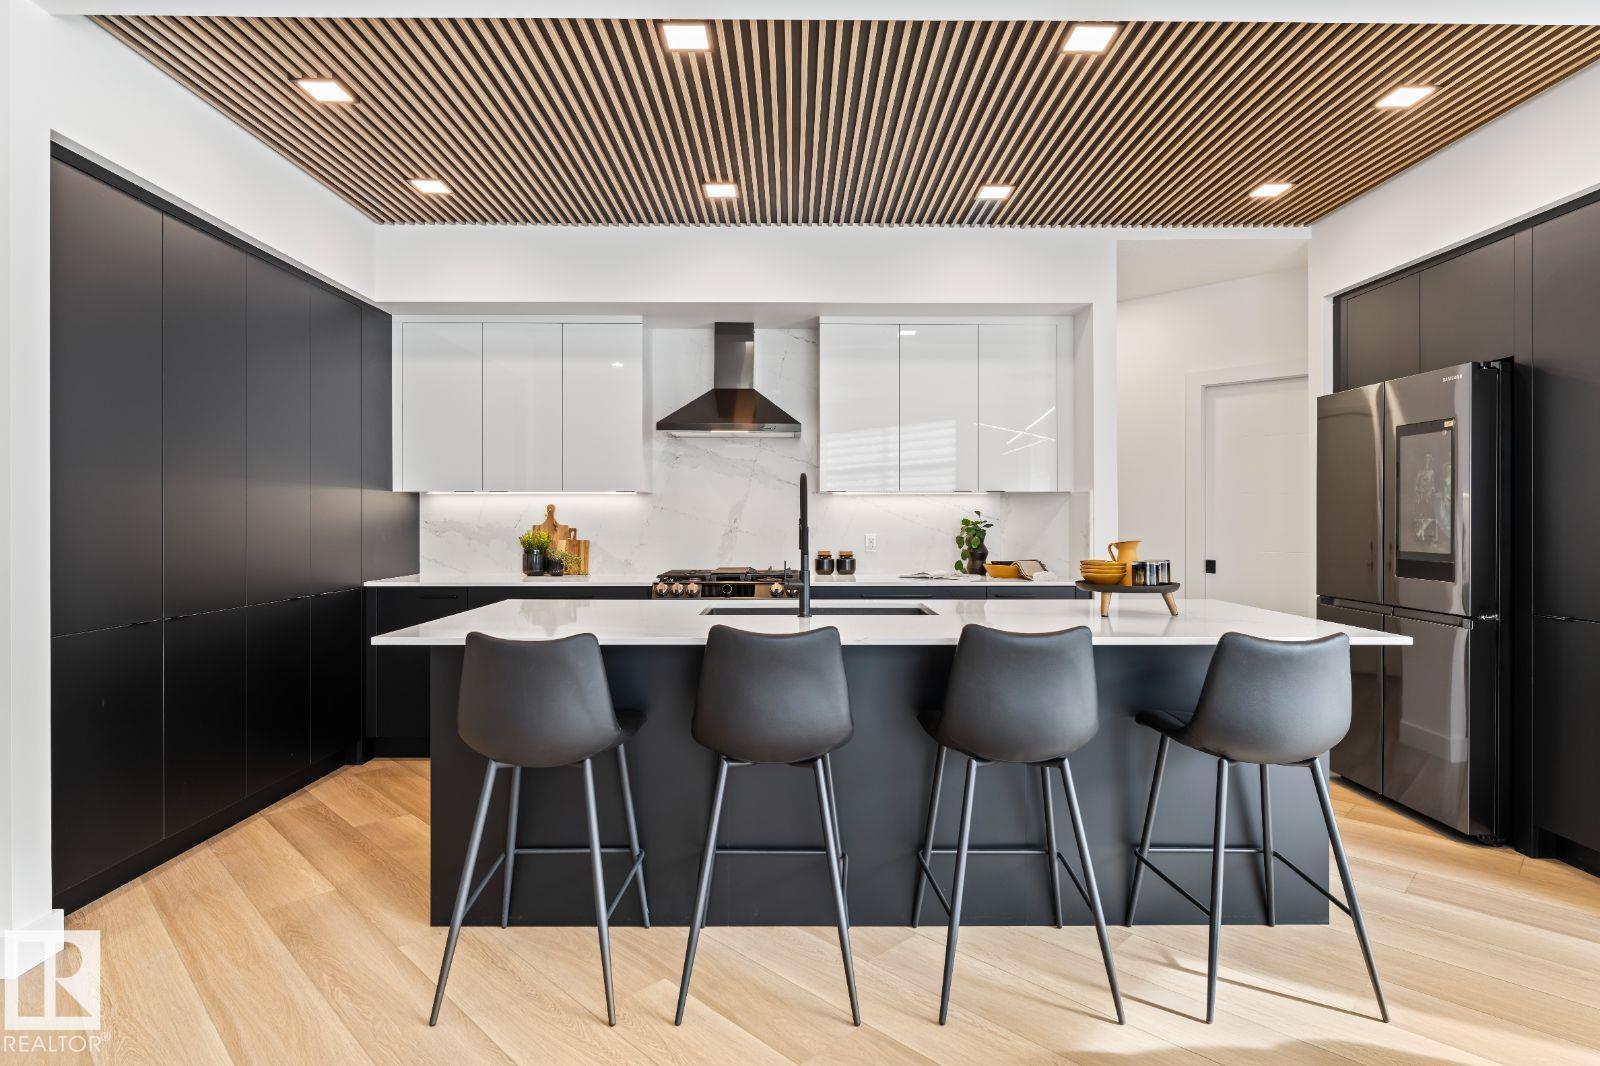
Award winning builder, Kanvi Homes, presents The Ethos32 showhome! This innovative streetscape design is unparalleled to those in the surrounding neighbourhood. The bright, oversized windows throughout floods the home in natural light in every space. The unique angle kitchen design is a standout focal in this home; framed in sleek black matte cabinetry, incredible black stainless appliances and a striking wood slat feature on the ceiling. Featuring 3 bedrooms, 2.5 baths, a main floor den and fully equipped with 100” Napoleon fireplace, washer/dryer, central air, window treatments and a professionally landscaped yard and fencing. (id:51989)
LOOKING for a new home but don't want the new home price tag? Here is a barely lived in home in Secord that is sure to please! With With an incredibly functional main floor - the living room features the stunning open to above, a gorgeous kitchen area, spacious dining and den/study/play space and half bath all on the main floor! Upstairs are 3 spacious bedrooms (primary with stunning ensuite - walk-in shower & walk-in closet), laundry room and the bonus room! The basement is unfinished perfect for kids play space, home gym or storage! With a double attached garage and so close to all the necessary amenities - this home just makes sense! (id:51989)
Why settle for a townhouse - when you can own a fully DETACHED home with your own private yard/sanctuary? Don't miss this opportunity to own a well-maintained 2-storey 3 bedroom home offering a total of 1707 sq. ft. of developed living space, including a fully finished basement. Perfect for growing families and dog owners who value outdoor freedom. Step outside and fall in love with the beautifully treed-in private backyard, offering a secure and peaceful backyard oasis where your dog can roam safely while you enjoy the patio area ideal for summer BBQs or relaxing in nature. Inside, the main floor features a bright and functional layout with a spacious kitchen offering plenty of cabinetry and counter space, seamlessly flowing into a generous dining area ideal for family meals. The cozy living room offers a warm and inviting space to unwind after a long walk, while a convenient 2-piece bath completes the main level. Upstairs, the second floor offers 3 well-proportioned bedrooms, including a nice size master bedroom along with two additional bedrooms perfect for kids, guests, or a home office, plus a full 4-piece bathroom. The fully developed basement (532 sq. ft.) adds incredible value, featuring a large recreation room perfect for media nights, plus a generously sized laundry area making this lower level highly practical. Enjoy modern updates including California Knockdown ceiling texture, updated appliances, and a hot water tank replacement in 2020. Located in a quiet, family-friendly neighbourhood, yet just minutes from schools, restaurants, coffee shops, and groceries. Enjoy quick and easy access to Vivo Leisure Centre, Deerfoot Trail, Stoney Trail, Calgary International Airport, CrossIron Mills, and downtown—making daily errands effortless. Offering exceptional value, space, and a rare private yard, this detached home is an absolute must-see—book your showing today! (id:51989)
Public Open House Sat. JULY 11 2:00-4:30pm. Homeownership Made Smarter with a Legal Secondary Suite! This well-maintained home offers exceptional flexibility for homeowners and investors alike. The fully renovated legal basement suite features 2 bedrooms, 2 bathrooms (including a 4-piece ensuite), bright white cabinetry, quartz countertops, vinyl plank flooring, and modern finishes throughout.The main floor offers timeless charm with oak cabinetry in excellent condition, white appliances, a spacious dining area open to the living room, and large windows that fill the home with natural light. Enjoy your morning coffee on the East-facing deck or relax in the private West-facing backyard.Looking for a mortgage helper? The legal 2-bedroom, 2-bathroom suite offers estimated rental income of approximately $1,800 per month plus utilities. Investors may also appreciate the opportunity to rent both levels, creating strong income potential. Rental income figures are estimates only and may vary based on market conditions and rental strategy.Ideally located just steps from Nose Hill Park, shopping, public transportation, Confederation Park, and all levels of schools in the highly sought-after community of Charleswood. A rare opportunity to own a versatile property in one of Calgary’s most desirable established neighbourhoods. (id:51989)
Nestled along the beautiful Lakes of Muirfield Golf Course in Lyalta, this spacious walkout 2-storey offers privacy, incredible views, and room for the whole family. Backing onto the golf course between the 17th and 18th holes, you’ll enjoy peaceful countryside scenery with no rear neighbors — just stunning long-range views from both inside the home and your outdoor living spaces.Built in 2010, this stucco home features a triple attached garage, in-home sprinkler system, chain-link fencing, and a thoughtfully designed layout with 3 full bathrooms plus a half bath. The fully insulated and drywalled garage includes a natural gas heater, built-in shelving, and plenty of storage space.Inside, the home is wired for sound with ceiling speakers throughout the living room, bonus room, primary bedroom, basement, outdoor patio, and garage, all with separate volume controls. The system has been tested and can easily connect through Bluetooth with the appropriate amplifier.The fully finished walkout basement offers excellent flexibility and potential as a mortgage helper or private guest space, complete with a separate entrance, 3-piece bathroom, fridge, dishwasher, bar fridge, hotplate, generous cabinetry, and wiring for surround sound.The main floor features a spacious living room with a natural gas fireplace, a dedicated front office perfect for working from home, and a well-equipped kitchen with Maytag fridge, Whirlpool stove, Bosch dishwasher, and garburator. The separate laundry room includes high-end front-load Maytag washer and dryer.The primary suite includes a walk-in closet, ceiling fan, and a luxurious ensuite with dual sinks, separate shower, and tub. All three bedrooms include ceiling fans, while central air conditioning keeps the home comfortable during warm summer months.Additional highlights include:• Home security system already set up• Air exchange system for fresh air circulation• Stair lighting to basement and upper level• Never-replace furnace fi lter system (rinse and reuse)• Three natural gas hookups for barbecues and firepitWith its incredible views, spacious layout, and extensive upgrades, this home combines comfort, functionality, and golf course living — all while being one of the best values in Lyalta. (id:51989)
Experience exceptional value in this immaculate 2-bedroom, 2-bathroom condo offering comfort, convenience, and style in the sought-after community of Legacy. This move-in ready 2nd floor unit features a bright and functional layout with 9-foot ceilings and large west-facing windows that fill the space with natural light. The modern kitchen is complete with granite countertops, stainless steel appliances, and fresh paint throughout.The spacious primary bedroom includes a walk-through closet and private 4-piece ensuite, while the second bedroom is ideal for guests, a roommate, or a home office setup. Enjoy sunny west-facing exposure from your private patio with a built-in BBQ gas line — perfect for relaxing or entertaining.Additional highlights include titled underground parking, a separate storage locker, newer washer and dryer, updated flooring, and condo fees that include heat and water. This pet-friendly, well-managed complex features durable brick and Hardie board construction and is conveniently located directly across from a children’s playground.With easy access to schools, shopping, restaurants, Stoney Trail, scenic walking paths, and Legacy’s stunning 300-acre environmental reserve, this home offers the perfect balance of lifestyle and value. Book your private showing today and explore the 3D tour before it’s gone! (id:51989)
Imagine waving goodbye to your children as they walk to one of two nearby elementary schools while you settle into your bright, sophisticated living room—this is the lifestyle this gorgeous 4-bedroom, 3.5-bathroom townhouse/condo offers. This fully developed two-story residence showcases contemporary finishes throughout, including rich mocha floors, a sleek modern fireplace, and a chef's kitchen appointed with stainless steel appliances, abundant cabinetry, and a generous island with breakfast bar. The thoughtfully designed main level flows seamlessly from the elegant dining nook to your private, fully fenced yard— with artificial grass - the perfect sanctuary for entertaining or simply enjoying peaceful moments. Upstairs, discover a spacious primary suite featuring a large walk-in closet, a fantastic ensuite with his and hers sinks, and a separate shower that transforms your daily routine into an indulgent escape. Beyond the home's exceptional interior, this property offers modern convenience and value. The detached 22x22 double garage provides ample storage and workspace, is heated and has a 2 car concrete driveway, while the fully finished basement with separate entrance presents incredible flexibility—whether you're welcoming a live-in caregiver, creating a guest retreat, or exploring rental income potential. This versatile space includes its own wet bar, living area, bedroom with ensuite, making it a fun place for the kids or for extended living. Nestled in a thriving community of Eagle Ridge, surrounded by green space, a serene pond, and scenic walking trails, this townhouse / condo combines the comfort of functional family living with the peace of mind every first-time buyer deserves. Here, you're not just purchasing a home; you're investing in a lifestyle where family, comfort, and sophistication converge. Walk to all amenities, movie theatre, Tim Hortons, shopping & more. Bonus: Central Air Conditioning, Heated Garage, Water Softener with water filt ration system, hot water on demand and more ... Call today to view. (id:51989)
Discover this beautifully crafted Coventry Home w/ SEPARATE ENTRANCE. 9' ceilings on the main floor & basement create a bright, open feel throughout. The kitchen features quartz countertops, upgraded cabinetry, stainless steel appliances & a corner pantry, flowing seamlessly into the Great Room & dining area. A main floor bedroom, flex space & full bath add versatility for guests or multigenerational living. Upstairs, the primary suite offers a spa-like 5 pc ensuite w/ dual sinks, soaker tub, stand-up shower & a walk-in closet. Three additional bedrooms, a full bath, bonus room & upstairs laundry provide space & convenience for everyday living. Built by Coventry Homes & backed by the Alberta New Home Warranty Program. *some photos virtually staged* (id:51989)
Welcome to this beautifully upgraded and exceptionally well-maintained home- Offering 7 bedrooms and 4 full bathrooms across 3 fully finished levels, this spacious home is perfect for large or growing families. With the impressive high ceilings soaring up to 24 ft living area, the main floor features a bedroom and full bath, along with a stunning maple kitchen complete with granite countertops, stainless steel appliances, and elegant stone backsplash. Upstairs offers 4 spacious bedrooms, including a generous primary suite featuring a private ensuite and two walk-in closets. The fully finished basement includes 2 additional bedrooms, utility room, rec room, bathroom and a second kitchen providing excellent space for extended family or guests. Conveniently located close to Costco, shopping, schools, and everyday amenities, with a brand-new Recreation Centre coming to the area in 2027. A perfect combination of space, comfort, and location! (id:51989)
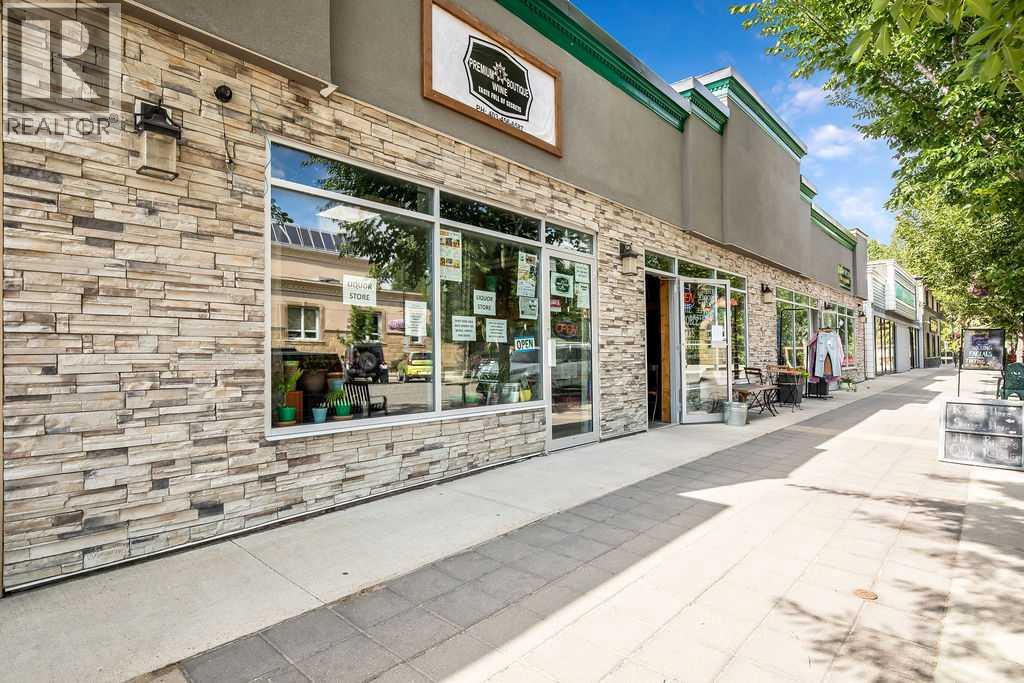
Great opportunity to lease some prime commercial space in downtown High River. This building is separated into 4 bays with some common area at the back. Lease rate is $13.00sqft for basic rent and $3.00sqft for operating costs. All utilities will be the responsibility of the Tenant. Bay #1 - 1,635.72 SQFT is available August 1st, 2026, Bay #2 - 1,328 SQFT is also available, Bay #4 - 1,341.83 SQFT is available immediately. Bay #1 is the liquor store in the photos. Bay #2 is the coffee shop - no interior photos. Bay #4 was the hair salon in the photos. (id:51989)
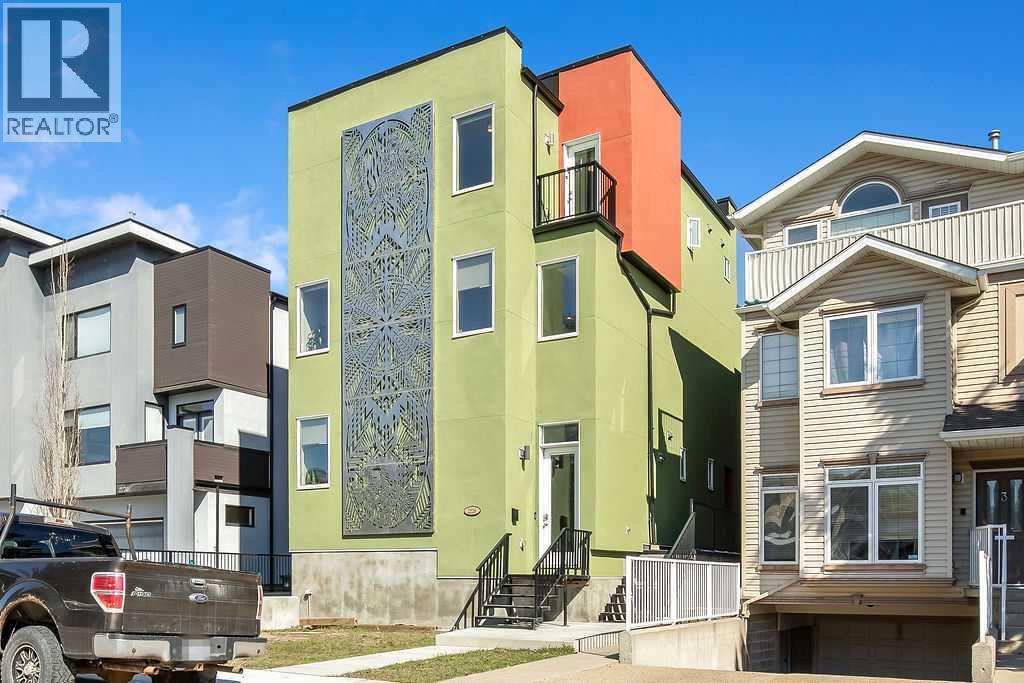
INVESTORS! The site is a rectangular-shaped lot that is 4,436 square feet, located on Westmount Drive and backs onto Kensington Road, and is located between 21 Street NW and 22 Street NW. The building includes a single-family three-storey style unit with 3 floors of living space totalling 2,483 square feet. There are also 4 apartment condominium units at the rear of the property; 2-one bedroom units that are 519 and 555 square feet and 2 two-bedroom units that are 693 and 695 square feet. The site also includes a 3,042 square foot underground parkade with 6 parking stalls and storage lockers. There is a shared deck area between the larger single-family semi-detached unit and the smaller apartment-style units and a raised wooden deck for the upper apartment units. Finishings are consistent with market expectations for high-end inner-city properties. The property also has a mix of in-floor heating and high-velocity forced air. The property also has upgrades such as double-thick exterior walls allowing for increased sound and heat insulation. (id:51989)
Welcome to this stunning custom-built home nestled on a picturesque, tree-lined street in one of Edmonton’s most sought-after communities. Offering over 2,790 sq ft of beautifully finished living space, this 3 STOREY + FINISHED BSMT, 4-bedroom, 3.5-bath home perfectly blends style, function, and comfort. UPSTAIRS HAS LOFT AND ROOF TOP DECK/CITY VIEWS. The main floor features wide-plank hardwood, designer tile, and a sun-soaked open layout. The chef’s kitchen is a showstopper with quartz countertops, premium appliances, sleek cabinetry, and a massive island with seating. A spacious dining area and striking feature fireplace complete the elegant main level. Upstairs, the primary suite features a generous walk-in closet and a spa-inspired ensuite with dual sinks. Additional features include TRIPLE PANE WINDOWS,a fully finished basement, double garage.Located just steps from the LRT, this is urban living at its best—quiet, convenient, and connected. Turn the key and move right in. (id:51989)
3 bedroom, 2 bathroom single wide mobile home in the Tofield Mobile Home Park! Mobile features : sunny living room pallet stove, kitchen with dinette, primary bedroom with 3pc ensuite featuring soaker tub, 2nd & 3rd bedrooms, 4pc bathroom, and laundry room. Fenced yard and huge tired deck with gazebo! 2 parking stalls. A must see !!! (id:51989)
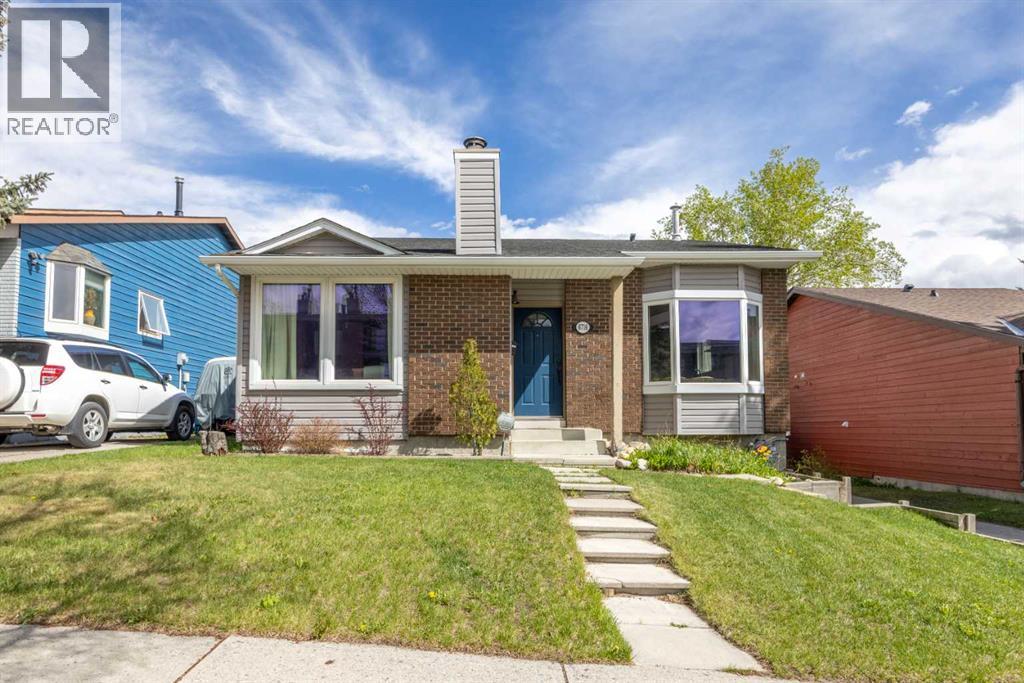
Welcome to 6716 Ranchview Drive NW in the popular community of Ranchlands. This 4 Bedroom, 2 and ¾ bathroom 4 level split home is a generous 1735 square feet above grade. With vinyl siding and brick accents, this home has excellent curb appeal. Once inside, you will be impressed with the soaring vaulted ceilings which highlight the spaciousness of this home. On the main level you will appreciate the beautifully renovated kitchen with over-height cabinets, granite countertips, island and newer stainless appliances. The kitchen has room for a table at the lovely bay window with sunlight streaming into this space. On the opposite side of the home, on the main level, is a large living room with a featured wood burning fireplace with a slate façade. Up a few stairs from the main level are a total of three bedrooms. The primary bedroom has a 3 piece ensuite. The 2nd and 3rd bedrooms share a 4 piece bathroom. Down the stairs from the main level is the walk-out level with additional bedroom and 4 piece bathroom. Down another level there is a large wall of storage cabinets and ample space to host a workout area. The mechanical room is on this level and features a newer furnace and hot water tank, plenty of storage space as well as an additional large storage (crawl) space. This home has a huge backyard with direct access to a pathway system perfect for exploring the neighborhood on your bike. Crowfoot LRT station and shopping centre is a quick drive, walk or bike ride away. This is a must see property, you won’t be disappointed! (id:51989)
Welcome to your new home at 161 Tuscany Court NW! Tucked away in a quiet, highly desirable pocket of Tuscany, the Private yard looks out onto the Sports fields and Green Space. This charming property offers the perfect blend of comfort and convenience. The inviting open-concept layout flows effortlessly, creating a warm atmosphere for everyday living and entertaining friends and family. Upstairs, enjoy spacious 2 bedroom Primary Suites with ample closet space, designed as peaceful retreats. The lower level is storage and attached parking for two! The unbeatable location places you steps from local schools, multiple community parks, and the extensive pathway system. Take full advantage of the exclusive Tuscany Club amenities, including tennis courts, a splash park, and ice rinks. With quick access to the Tuscany LRT station, Stoney Trail, and Crowfoot shopping center, this location effortlessly satisfies your lifestyle needs. Don’t miss your chance to own a piece of this exceptional community—schedule your private viewing today! (id:51989)
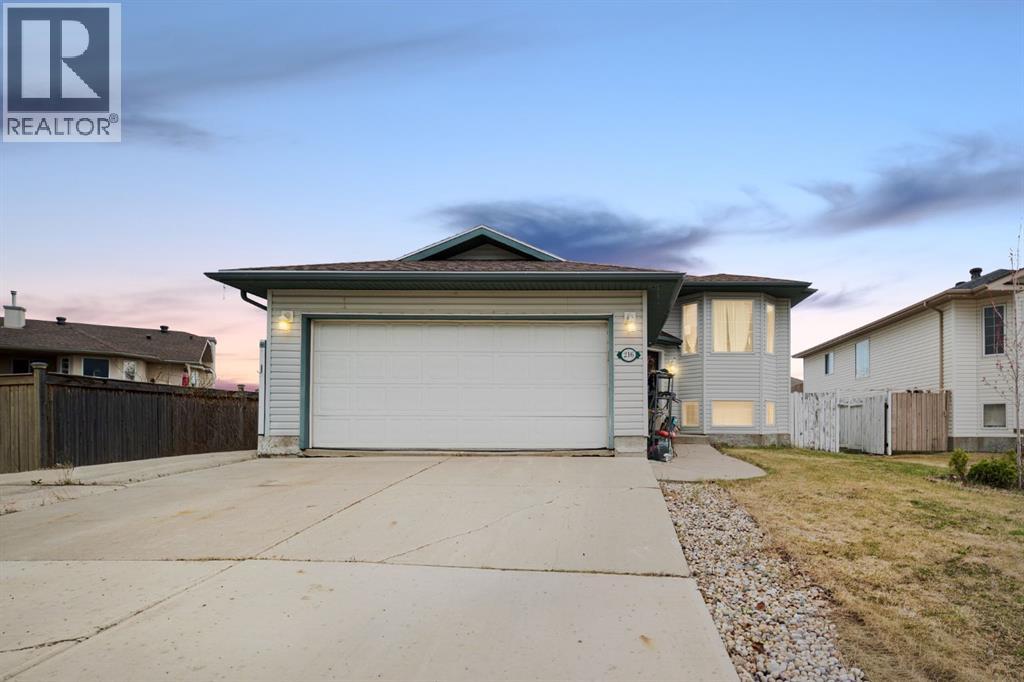
Welcome to 216 Eglert Drive, an opportunity to own in one of Fort McMurray’s most sought after neighbourhoods at an approachable price point. Located in the prestigious B’s of Timberlea and just steps from excellent schools, parks, and walking trails, this bi level offers incredible potential for buyers looking to renovate, invest, or build equity in a fantastic location.The home features a front driveway with parking for two, an attached double garage, and updated shingles. Inside, the main level offers a bright front living room, a kitchen finished with granite countertops and an eat up island, three bedrooms, and two bathrooms including a primary bedroom with its own sink and private water closet.The lower level features large windows, a spacious rec room, two additional bedrooms, a bathroom, and a kitchenette area, offering plenty of flexibility for future use.This property presents a rare chance to get into a highly desirable Timberlea neighbourhood with strong upside potential. A great opportunity for investors, renovators, or buyers looking to create their own vision in an exceptional location. Schedule a private tour today. (id:51989)
Welcome to this Gorgeous Upgraded Bright, spacious move in ready 2 bedroom condo w in-suite laundry in a great location. New vinyl plank flooring plus brand new plush carpeting in the bedrms, fresh paint, excellent kitchen & washroom, great appliances. The open floor plan plus good size balcony give a very spacious feel. Perfect for first-time buyers, small families, or investors for a strong rental option. This well-designed unit offers comfortable living in a highly convenient location. Steps to Mill Woods Town Centre & Grey Nuns Community Hospital. You are walking to shopping, restaurants, healthcare services, schools & major transit routes, making daily life easy, accessible. Enjoy nearby lake across street, scenic walking trails, parks & green spaces that add to the appeal of this well-connected community. Public transportation is only steps away, adding even more convenience for commuters and tenants alike. An affordable opportunity, excellent lifestyle, in a sought-after location. Great Value !!! (id:51989)
Award winning builder, Kanvi Homes, presents The Zen. Featuring an open concept floorplan that offers a seamless flow from one room to the next, the unobstructed sightlines that allows natural light to flood the space, creating a bright and airy atmosphere. The trending wood slat features are prominently showcased on the living room's fireplace wall, adding a touch of modern elegance and cleverly integrated into the kitchen island, providing a cohesive look throughout the home. The home is completed with 4 bedrooms, 2.5 baths, a full black stainless kitchen appliance package, second floor bonus room and laundry, AC and window coverings. (id:51989)
Welcome to elevated urban living in Verve, one of East Village's premier high-rise residences, offering full CONCIERGE & SECURITY SERVICE, exceptional amenities, and an unbeatable RIVERFRONT lifestyle.TURNKEY and move-in ready, this home can come FULLY FURNISHED—giving the buyer the option to include all furniture, making it an ideal opportunity for homeowners, executives, investors, or anyone looking for a seamless transition.Inside, you'll find a thoughtfully designed layout featuring a spacious primary bedroom with FLOOR-TO-CEILING WINDOWS, spectacular BOW RIVER VIEWS, dual his-and-hers closets, and a generous 4-piece ensuite complete with a deep soaker tub. The SECOND bedroom offers incredible flexibility as a guest room, home office, or creative space and includes its own closet.The open-concept living area is bright and inviting, showcasing sleek contemporary finishes, AIR CONDITIONING, IN-UNIT LAUNDRY, and a COVERED BALCONY where you can enjoy UNOBSTRUCTED BOW RIVER VIEWS and breathtaking sunrises year-round. With a separate guest powder room in addition to the full ensuite, this home offers both comfort and functionality.Located just steps from the RiverWalk, CTrain, Superstore, cafés, restaurants, Winners, Studio Bell, the Central Library, and countless everyday conveniences, you'll enjoy one of Calgary's most vibrant and walkable neighbourhoods.Verve's RESORT-STYLE AMENITIES span two impressive levels. The sixth floor features a fully equipped fitness centre, owner's lounge with a full kitchen, library, ping pong tables, BBQ area, and beautifully designed outdoor gathering spaces. On the spectacular 25th-floor rooftop terrace, take in panoramic 360-degree views of the city skyline, Bow River, and Rocky Mountains.This home also includes TITLED UNDERGROUND PARKING, a separate storage locker, secure underground visitor parking, and ample street parking for guests.PET-FRIENDLY and 30+ DAY RENTAL APPROVED, this is an outstanding opportunity for bo th homeowners and investors. Whether you're looking for a stylish primary residence, executive suite, furnished investment property, or lock-and-leave lifestyle, this TURNKEY HOME checks every box. (id:51989)
Renovated five-bedroom, three-bath bungalow in Mountview. Two fully developed levels with more than 2,200 sq ft of total living space, plus a 24 x 22 detached double garage. Plenty of updates to this home including, plumbing, electrical, windows, flooring, kitchen and bathrooms, designed for todays modern family The kitchen anchors the main floor: full-height white shaker cabinetry, hand-glazed sage subway tile, quartz countertops, and a waterfall-edge island finished in deep forest green. Stainless appliance package, matte black hardware, black gooseneck faucet, undermount sink. Exposed wood beams with black metal strap detail run through the ceiling. Wide-plank luxury vinyl flooring throughout.The primary bedroom features a slatted wood accent wall and a four-piece ensuite with marble-look tile, walk-in shower, rain head and hand wand, and a double quartz vanity. The walk-in closet integrates the main-floor laundry. A second main-floor bedroom and four-piece main bath complete the upper level.The basement is fully developed and adds real flexibility: three additional bedrooms, a full four-piece bath with a full tile /glass shower and quartz vanity, a spacious rec room, a separate utility room, dedicated storage, and a second laundry room with its own washer and dryer. Two laundry sets, one per floor, is a feature most buyers don't know they want until they have it. Five bedrooms and three full baths in total.Located in Mountview, steps from École Mountview Elementary's playground, tennis courts, and basketball courts, this is a fantastic location mixing privacy and convenience, in one of Red Deer's most established central neighbourhoods. Walking distance to a K-5 Dual Track French Immersion school, minutes from the hospital, downtown core, Gaetz Avenue retail, and the Collicutt Centre. This home is ready for your family. (id:51989)
• Opportunity to purchase 2,888 sq.ft.± double bay warehouse in Winterburn Industrial Park• Current buildout includes a small office/reception area with majority warehouse and small mezzanine for additional storage• Two 12’ x 14’ grade loading doors• Growing residential populations and increased amenities to the North and South of the Winterburn area• Easy access from the Anthony Henday, Yellowhead and Hwy 16A• Currently Leased until June 30, 2027 (Please contact agent for lease details) (id:51989)
Reduced! Looking for a home where the major updates are already complete? This move-in-ready property is packed with improvements and located in a highly desirable neighbourhood. The redesigned kitchen offers an open-concept layout that flows seamlessly into the dining and living areas, creating a bright and welcoming space for everyday living and entertaining. Newer cabinetry provides abundant storage and is complemented by updated appliances.The home has seen extensive renovations throughout, including all new flooring, three beautifully updated bathrooms featuring new toilets, tub, shower, and vanities, along with all new windows and new siding. The shingles are approximately five years old, offering added peace of mind.The main floor features three spacious bedrooms, a 3-piece bathroom, a convenient 2-piece ensuite, a large living room, and direct access from the dining area to a large new back deck — perfect for watching sunsets or hosting guests.Downstairs, the fully developed basement offers two additional bedrooms, another 3-piece bathroom, an oversized family room, and a spacious laundry/utility room complete with a new furnace.Outside, the 14x22 garage is partially insulated and newly sided. A concrete parking pad plus additional parking accessible from the rear alley provide ample parking options. The partially fenced yard offers privacy and plenty of space for outdoor entertaining, gardening, or family enjoyment.A well-maintained, updated home with room for the whole family — all that’s left to do is move in. Call your Realtor today to book a private viewing! (id:51989)
Ready for your family! Tucked into the desirable Clearwater neighbourhood of Wetaskiwin, this well-maintained bungalow offers the kind of space and layout that works for both growing families and buyers looking for room to spread out. With 4 bedrooms, 3 bathrooms, and a fully finished basement, there’s flexibility for everyday living, guests, hobbies, or a home office setup.The main floor features a bright and functional layout with generous living spaces, while the finished lower level adds additional room for family gatherings, movie nights, or teen retreat space. The attached garage and ample parking provide everyday convenience, and the mature lot offers space to enjoy the outdoors without excessive maintenance.Located in a quiet crescent close to parks, walking paths, schools, and amenities, this home combines comfort, practicality, and location in one complete package. Whether you're upsizing, relocating, or looking for a move-in ready family home, this property delivers exceptional value in one of Wetaskiwin’s established residential areas. Listing agent is related to seller. (id:51989)
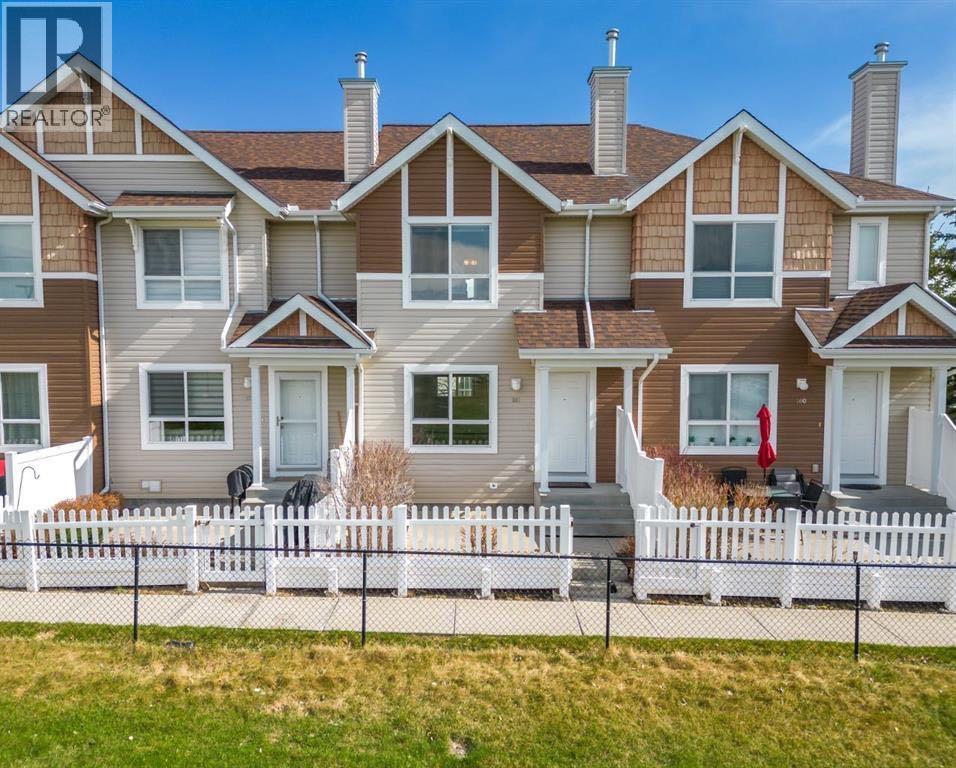
Welcome to this stylish and well-maintained townhome located in the highly sought-after community of Cranston. Offering modern finishes, a functional layout, and a fantastic location close to parks, pathways, shopping, schools, and amenities, this home is perfect for families, professionals, or investors alike.Step inside and appreciate the luxury vinyl plank flooring, high ceilings, and bright open-concept design. The spacious living room overlooks the front of the home and provides a warm and inviting space to relax or entertain. The beautiful kitchen features crisp white cabinetry, white quartz countertops, stainless steel appliances, pantry storage, and plenty of workspace for everyday living. The adjoining dining area offers access to the sunny south-facing deck — perfect for BBQs and enjoying the sunshine. A convenient 2-piece bathroom with tile flooring completes the main level.Upstairs, you’ll find three generously sized bedrooms including the spacious primary suite featuring a walkthrough closet and a stylish ensuite with double sinks, quartz countertops, tiled flooring, and tub/shower combination. Two additional bedrooms, a modern 4-piece family bathroom with quartz counters and tiled flooring, plus a huge linen closet provide excellent functionality for family living. Convenient upper-level laundry with washer and dryer adds to the thoughtful layout.The lower level offers a versatile office or fourth bedroom with carpet flooring, along with valuable under-stair storage space. This awesome townhome also has a double attached garage!This fantastic townhome combines comfort, style, and convenience in the fabulous community of Cranston! View 3D/Multi Media/Virtual Tour! (id:51989)