

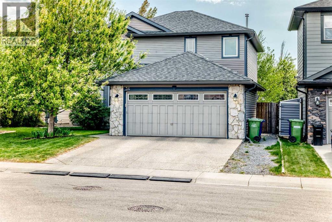
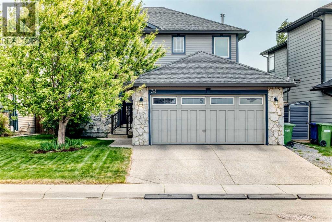
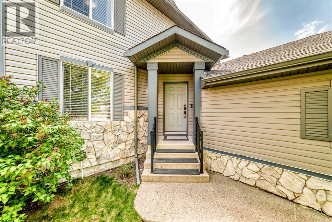
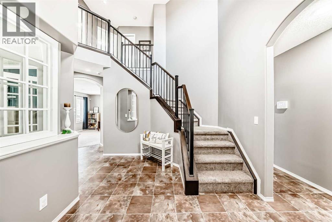
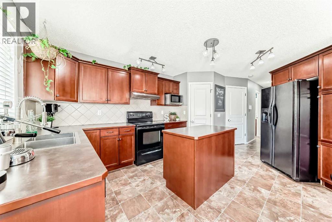
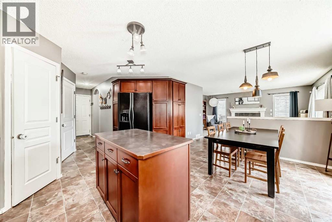
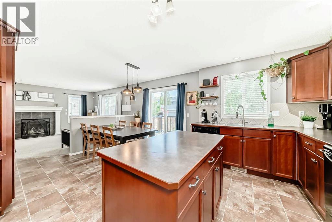
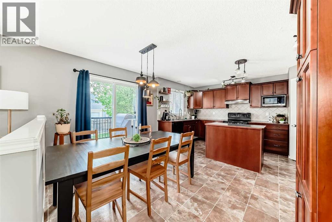
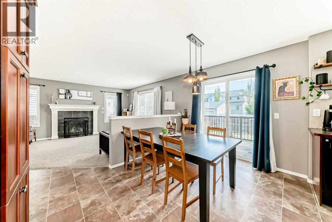
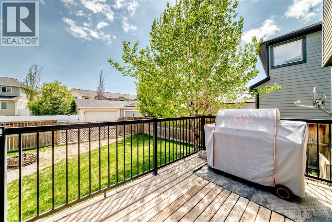
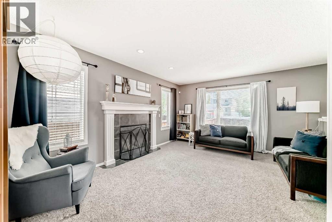
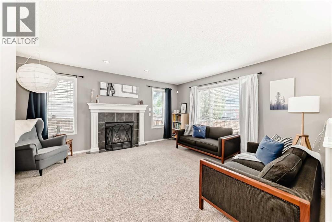
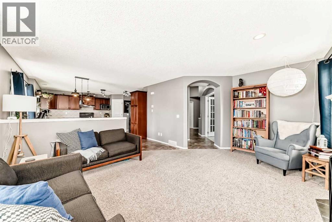
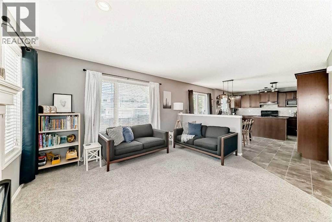
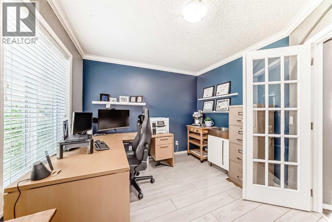
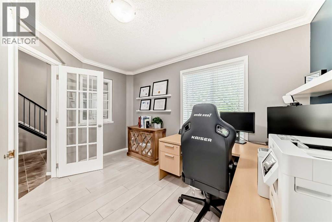
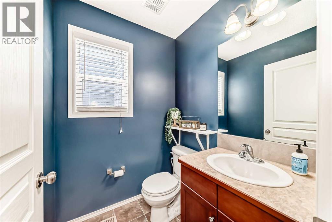
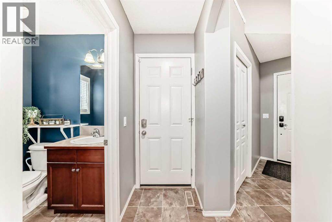
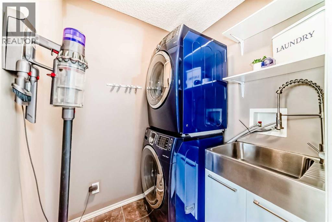
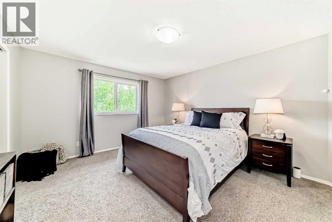
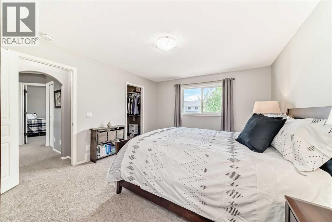
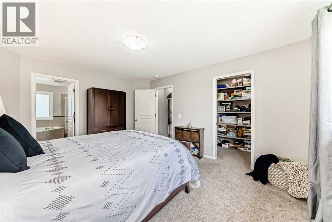
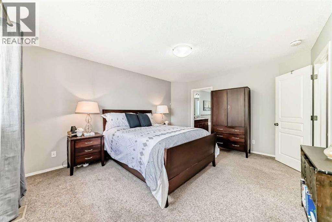
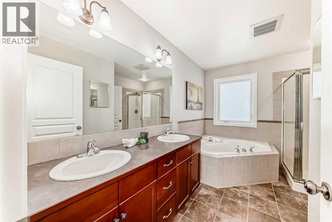
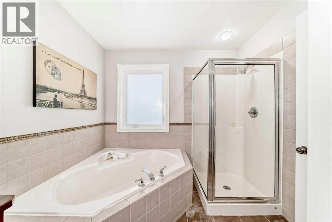
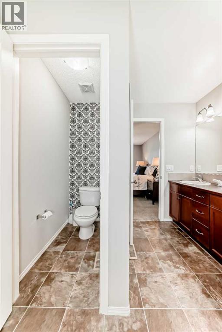
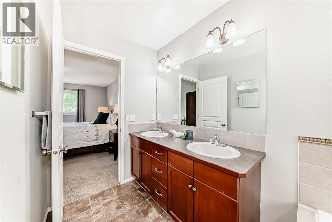
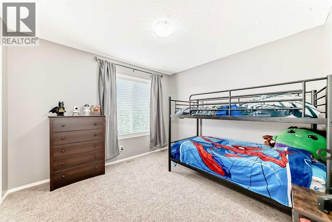
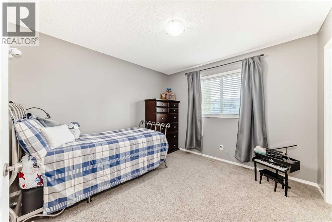
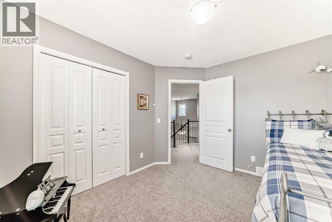
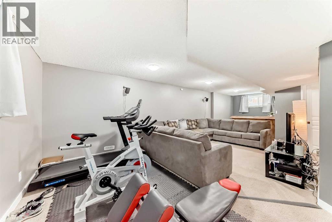
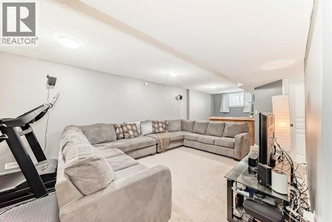
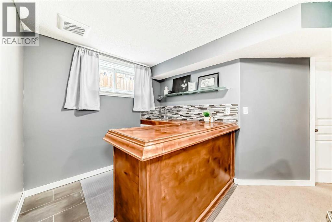
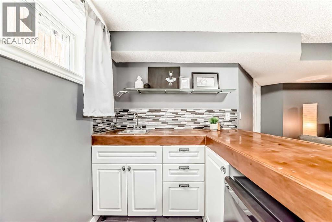
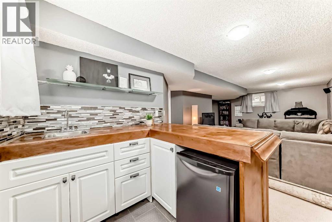
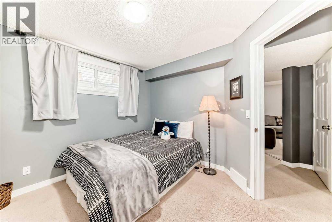
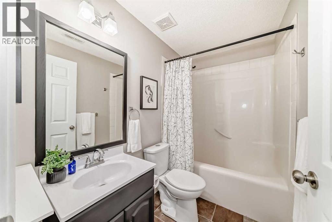
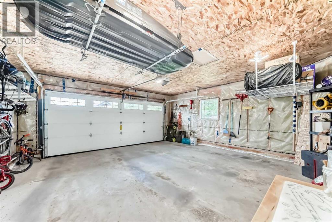
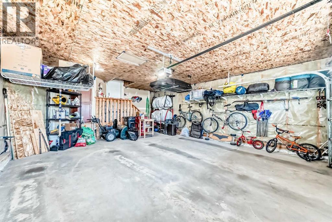
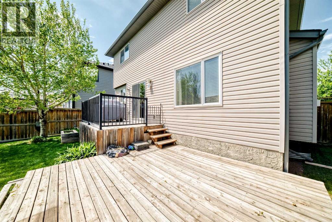
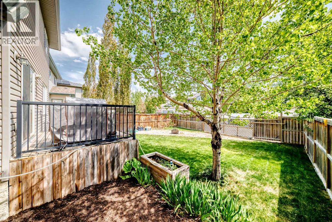
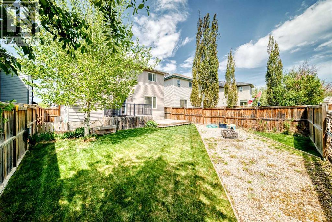
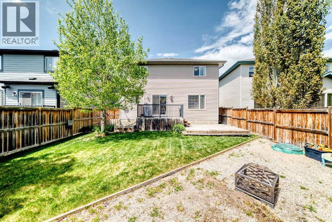
Hello, Gorgeous! Some homes simply check the boxes. This one changes the conversation.If you've been waiting for a home that gives you more space, more privacy, and more flexibility without stretching your budget, you've just found one of Kings Heights' best-kept secrets.With over 2,400 SQFT of beautifully developed living space, this isn't another cookie-cutter floor plan. From the moment you walk through the oversized front entrance with soaring ceilings, you'll notice the difference. The layout is intentionally designed for how people actually live.Need to work from home? Run a business? Meet clients? The large main-floor den with French doors and its own sink offers a professional, functional space with peaceful views of the mature tree out front. It's the kind of room that instantly sparks ideas.The heart of the home is equally impressive. An abundance of cabinetry, a corner pantry, and a tucked-away main-floor laundry room with sink make everyday life feel effortless, while the sun-filled living room with a cozy gas fireplace creates the perfect place to gather after a busy day.Upstairs offers generous bedrooms, including a spacious primary retreat, while the fully developed basement expands your options with another bedroom, full bathroom, and a large recreation space ready for movie nights, teenagers, guests, or your next hobby.Then there's what you can't easily build or buy later...Privacy.With no homes directly in front or behind, mature landscaping, rear lane access with RV parking, a large two-tier deck, and an oversized insulated front attached double garage, this property offers a lifestyle that's becoming increasingly difficult to find—especially in this price range.Move-in ready. Fully developed. Exceptionally functional. Packed with value.Homes offering this combination of privacy, flexibility, and thoughtful design in Kings Heights are incredibly rare.Come see why this one feels different. Book your private showing today befor e someone else finds your forever home first. (id:51989)
Features of 34 Kingsland Heights Se
- MLS® Number A2315098
- Price $599,900
- Bedrooms: 4
- Bathrooms: 4
- Square Footage: 1740 sqft
- Property Type: House
- Community Name: King's Heights
- Amenities Near By Playground, Schools, Shopping
- Features Other, Back Lane, No Animal Home, No Smoking Home
- Parking Space Total 4
- Plan 0514052
- Structure Deck
Buildings
| Bathroom Total | 4 | Bedrooms Above Ground | 3 |
| Bedrooms Below Ground | 1 | Bedrooms Total | 4 |
| Amenities | Other | Appliances | Washer, Refrigerator, Dishwasher, Stove, Dryer, Microwave, Hood Fan, Window Coverings, Garage Door Opener |
| Basement Development | Finished | Basement Type | Full (finished) |
| Constructed Date | 2005 | Construction Style Attachment | Detached |
| Cooling Type | Central Air Conditioning | Exterior Finish | Stone, Vinyl Siding |
| Fireplace Present | Yes | Fireplace Total | 1 |
| Flooring Type | Carpeted, Laminate, Linoleum | Foundation Type | Poured Concrete |
| Half Bath Total | 1 | Heating Fuel | Natural Gas |
| Heating Type | Forced Air | Stories Total | 2 |
| Size Interior | 1740 Sqft | Total Finished Area | 1740.1 Sqft |
| Type | House |
Parking
| Attached Garage | 2 |
| Oversize |
Land
| Acreage | No | Fence Type | Fence |
| Land Amenities | Playground, Schools, Shopping | Size Depth | 33.55 M |
| Size Frontage | 12.16 M | Size Irregular | 436.00 |
| Size Total | 436 M2|4,051 - 7,250 Sqft | Size Total Text | 436 M2|4,051 - 7,250 Sqft |
| Zoning Description | R1 |
Rooms
| Level | Type | Length | Width | Dimensions |
|---|---|---|---|---|
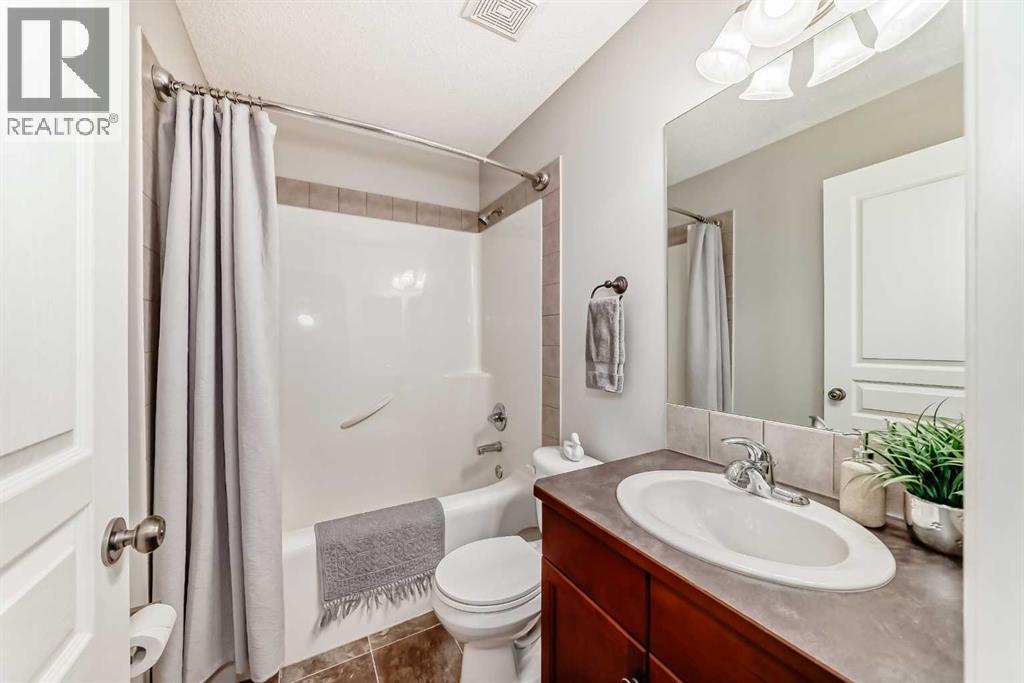
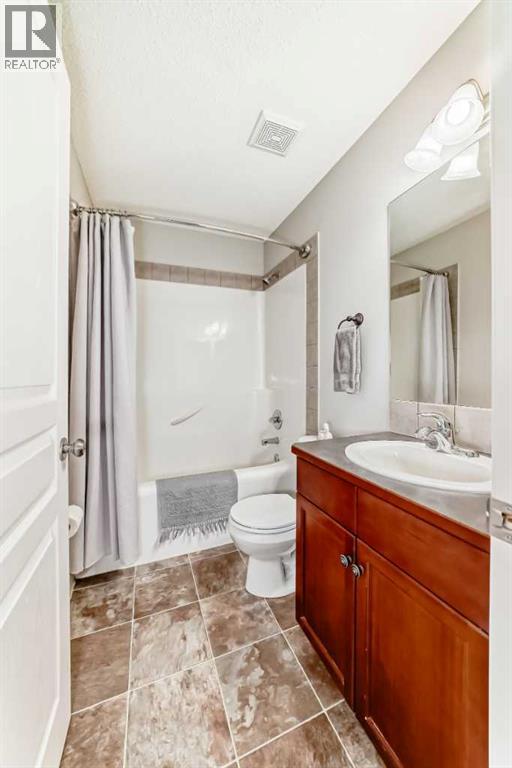
| Second Level | 5pc Bathroom | 11.50 Ft x 8.58 Ft | ||
| Second Level | Primary Bedroom | 15.08 Ft x 12.42 Ft | ||
| Second Level | Other | 4.92 Ft x 8.92 Ft | ||
| Second Level | Bedroom | 10.92 Ft x 10.33 Ft | ||
| Second Level | 4pc Bathroom | 7.50 Ft x 4.25 Ft | ||
| Second Level | Bedroom | 10.42 Ft x 10.92 Ft | ||
| Basement | Other | 6.50 Ft x 8.17 Ft | ||
| Basement | Storage | 12.58 Ft x 18.42 Ft | ||
| Basement | Family Room | 15.83 Ft x 23.42 Ft | ||
| Basement | Bedroom | 9.58 Ft x 10.50 Ft | ||
| Basement | 4pc Bathroom | 7.92 Ft x 4.92 Ft | ||
| Main Level | Dining Room | 12.58 Ft x 9.25 Ft | ||
| Main Level | Other | 8.00 Ft x 10.83 Ft | ||
| Main Level | Pantry | 3.67 Ft x 3.42 Ft | ||
| Main Level | 2pc Bathroom | 5.08 Ft x 5.67 Ft | ||
| Main Level | Other | 3.08 Ft x 4.83 Ft | ||
| Main Level | Other | 4.00 Ft x 5.00 Ft | ||
| Main Level | Office | 9.75 Ft x 12.58 Ft | ||
| Main Level | Living Room | 16.42 Ft x 13.42 Ft |
Agents and Offices
- Tara Molina
- Shauna Lynn Allen
- Office: Royal LePage Benchmark
What's Nearby
Similar Properties

137 Prestwick Mews Se, Calgary, Alberta
- MLS® # A2320334
- Michael B. Burton
- RE/MAX Realty Professionals
33 Hotchkiss Gardens Se, Calgary, Alberta
- MLS® # A2320944
- Anna Kaufman
- Rut Kaufman Aronovich
- Exp Realty