90 Coventry Lane Ne , Calgary, Alberta T3K 4G4 New For sale

$385,000

Maintenance, Common Area Maintenance, Ground Maintenance, Waste Removal

$437.25 Monthly

Bedrooms 3
Bathrooms 2
Area 1175 sqft
Basement Type Full (Finished)
Year Built 1992
Car Parking 2
Type House

About 90 Coventry Lane Ne

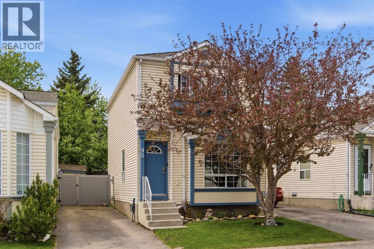
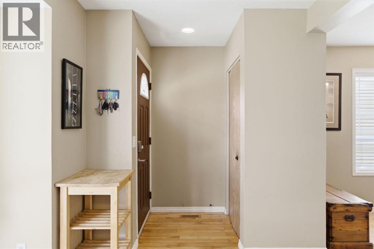
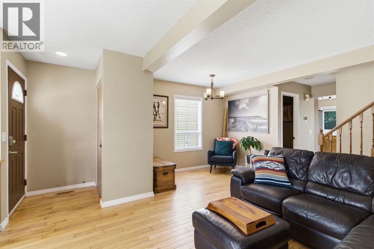
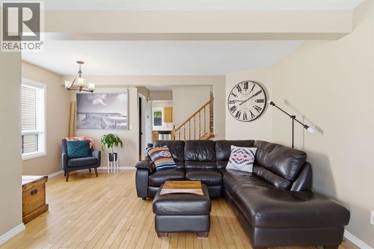
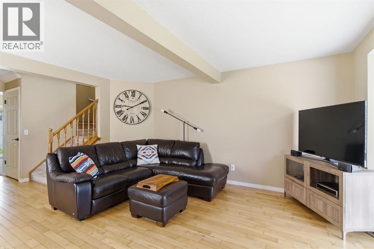
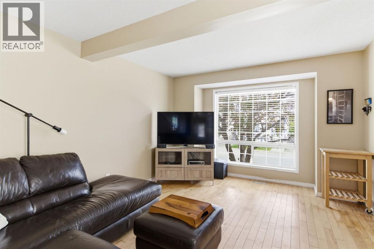
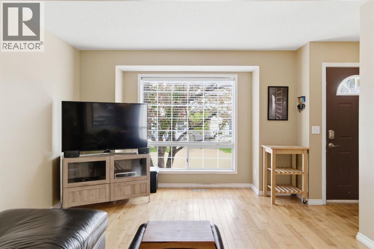
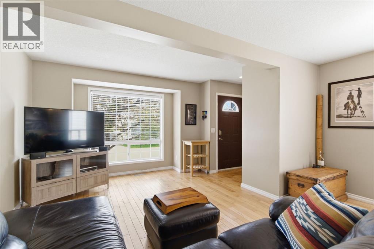
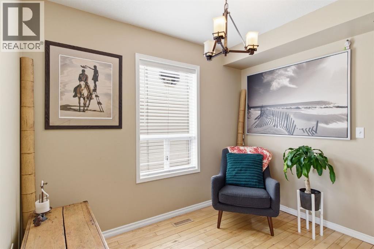
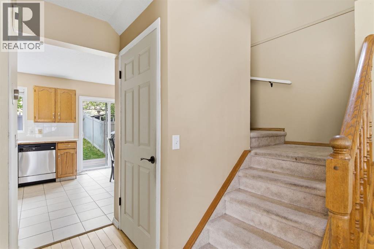
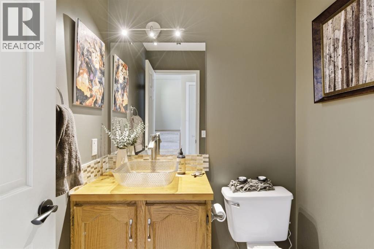
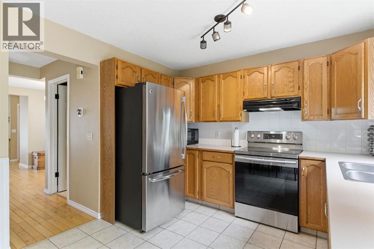
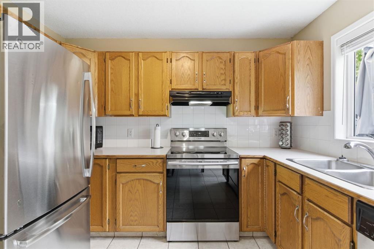
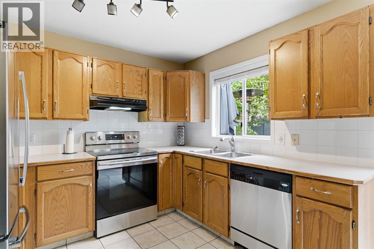
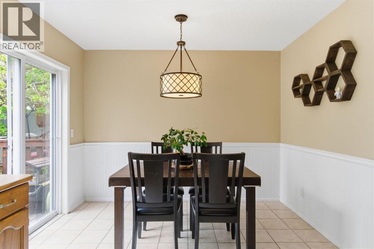
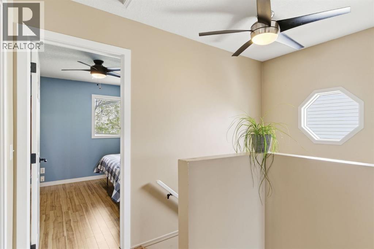
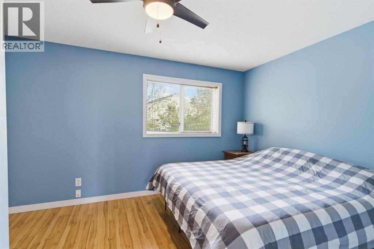
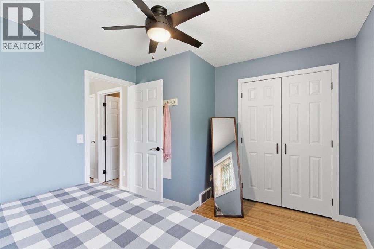
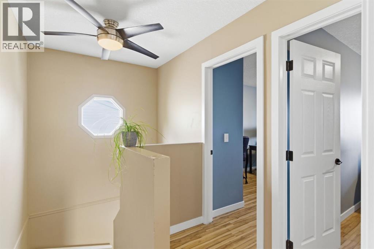
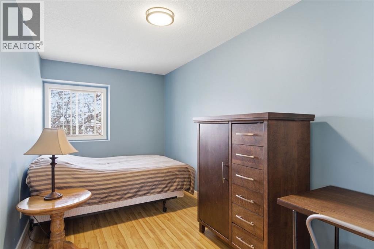
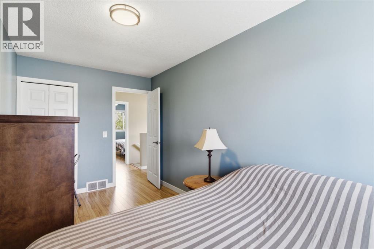
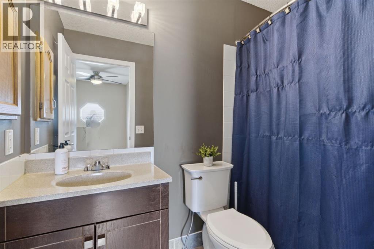
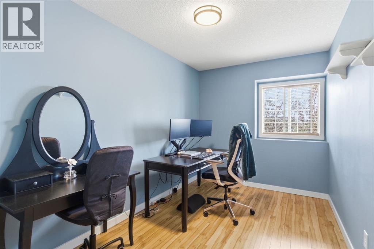
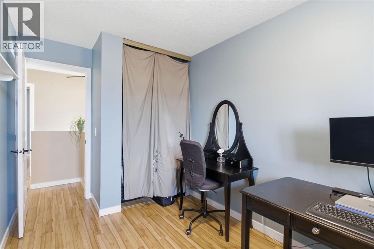
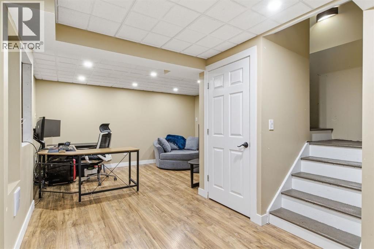
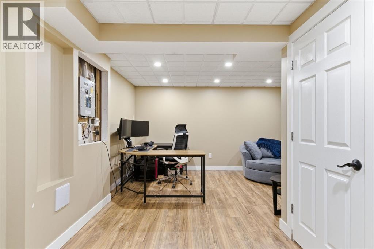
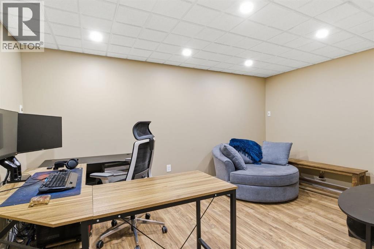
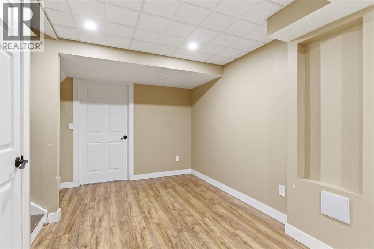
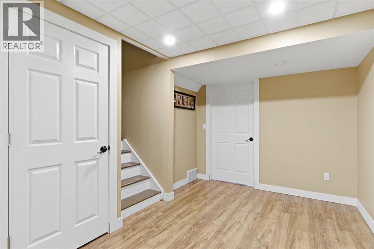
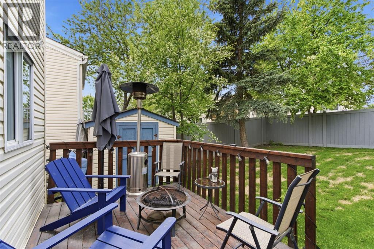
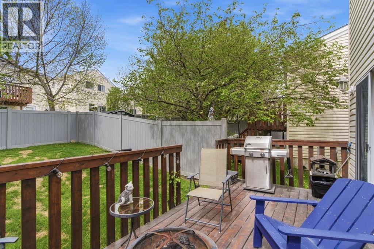
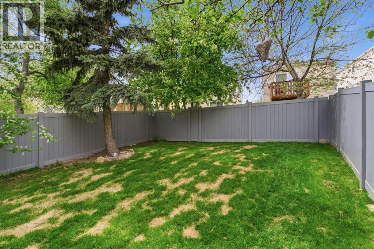
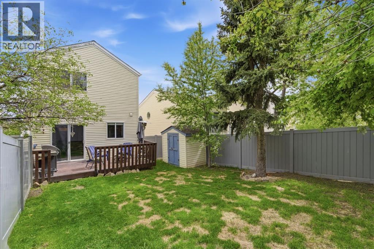
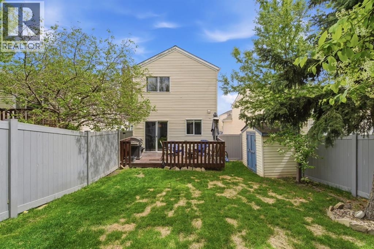
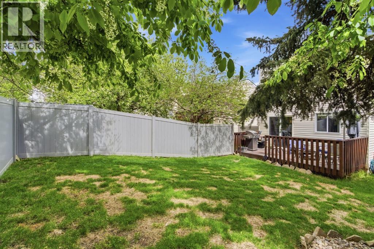
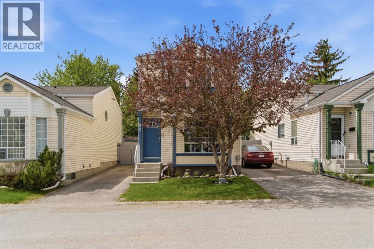
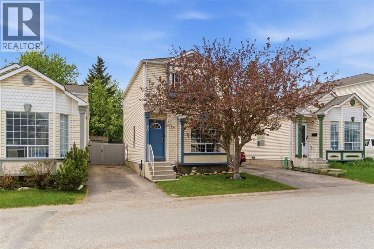
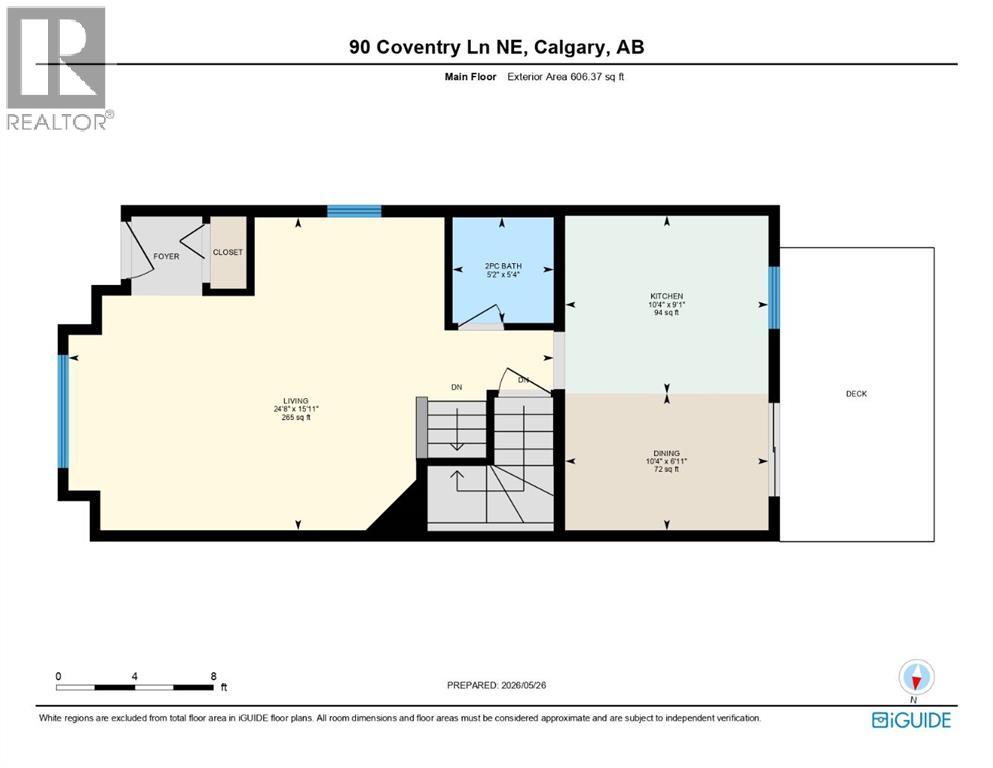
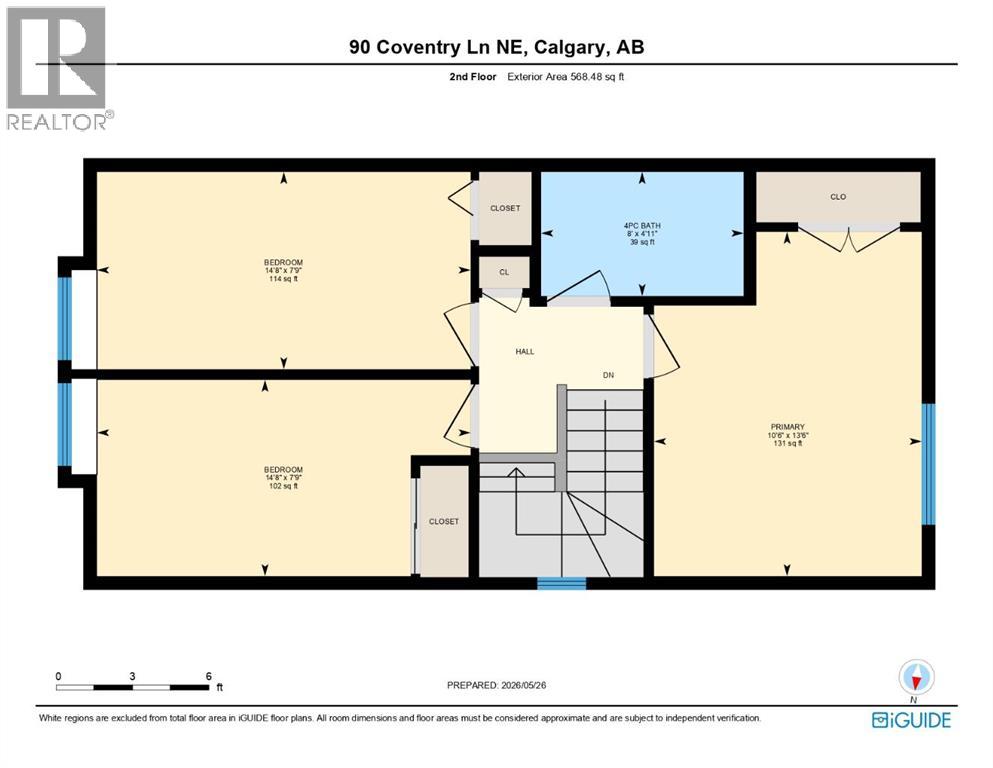
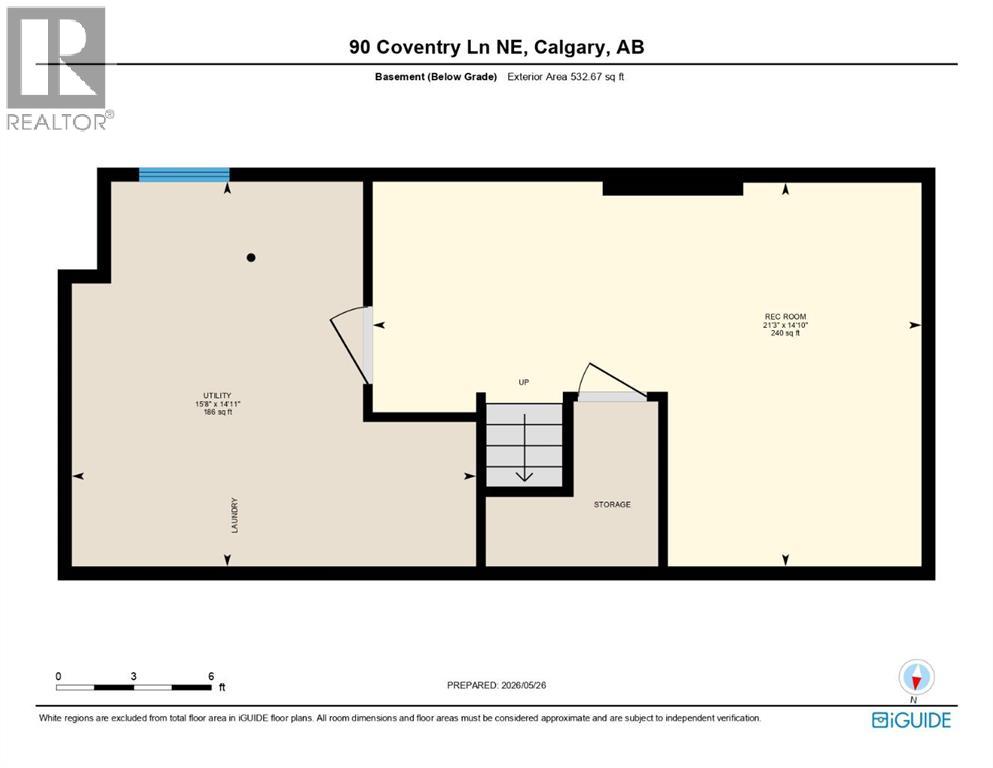
Can't miss this opportunity to own a well-maintained 2-storey 3 bedroom home offering a total of 1707 sq. ft. of developed living space, including a fully finished basement perfect for growing families or savvy buyers looking for space and comfort. The main floor features a bright and functional layout designed for everyday living and entertaining. Enjoy a spacious kitchen with plenty of cabinetry and counter space, seamlessly flowing into a generous dining area ideal for family meals and gatherings. The cozy living room offers a warm and inviting space to relax, while a convenient 2-piece bath completes the main level. Upstairs, the second floor offers 3 well-proportioned bedroom a nice size master bedroom along with two additional bedrooms—perfect for kids, guests, or a home office. A full 4-piece bathroom serves the upper level, providing both functionality and convenience. The fully developed basement (532 sq. ft.) adds incredible value, featuring a large recreation room perfect for home office or media area—ideal for movie nights. There’s also a generously sized laundry area, making this lower level both practical and versatile. Step outside and fall in love with the nice treed in private backyard, offering a beautiful backyard oasis. Enjoy the patio area is ideal for summer BBQs with family and friends or simply unwinding with a book surrounded by nature. Updated California Knockdown ceiling texture and appliances as well as a HWT replacement in 2020. Located in a quiet, family-friendly neighbourhood, yet just minutes from schools, restaurants, coffee shops, groceries, and everyday amenities. Enjoy quick and easy access to Vivo Leisure Centre, Deerfoot Trail, Stoney Trail, Calgary International Airport, CrossIron Mills, and downtown—making commuting and daily errands effortless. Very affordable and offering exceptional value! Why settle for a townhouse when you can own a fully detached home—often for the same price or even better? So, don’t miss this rare opportunity to own a detached home with this much space, value, and location—book your showing today! (id:51989)
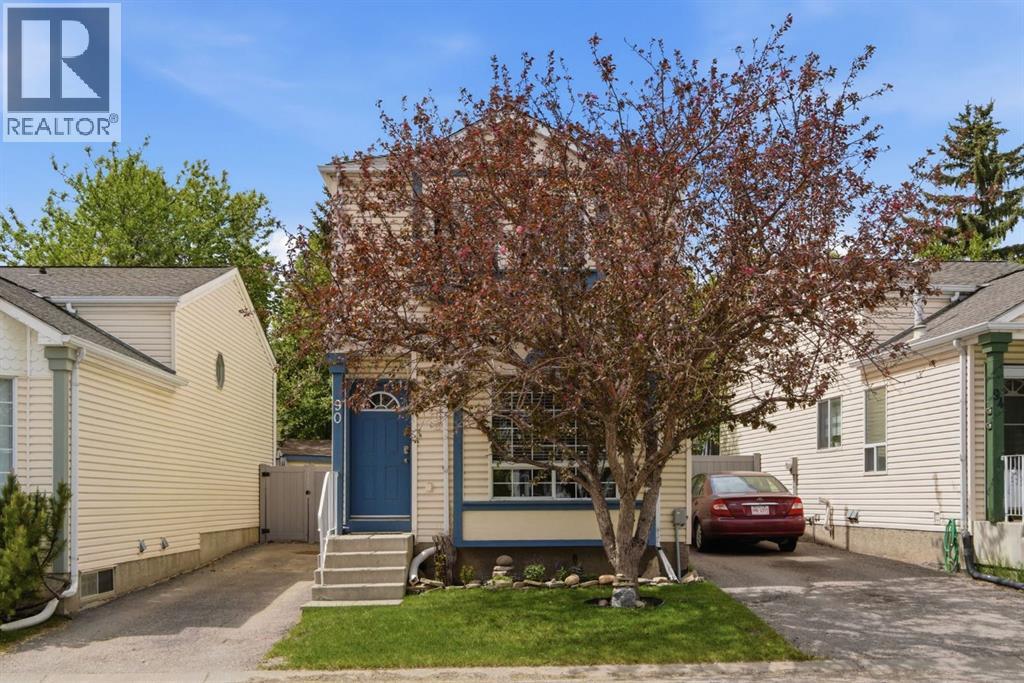
Features of 90 Coventry Lane Ne

  • MLS® Number A2314767
  • Price $385,000

    Maintenance, Common Area Maintenance, Ground Maintenance, Waste Removal

    $437.25 Monthly
  • Bedrooms: 3
  • Bathrooms: 2
  • Square Footage: 1175 sqft
  • Property Type: House
  • Community Name: Coventry Hills
  • Amenities Near By Schools, Shopping
  • Community Features Pets Allowed
  • Features No Smoking Home
  • Parking Space Total 2
  • Plan 9212263
  • Structure Deck

Buildings

Bathroom Total 2 Bedrooms Above Ground 3
Bedrooms Total 3 Appliances Range - Electric, Dishwasher, Microwave, Washer & Dryer, Water Heater - Gas
Basement Development Finished Basement Type Full (finished)
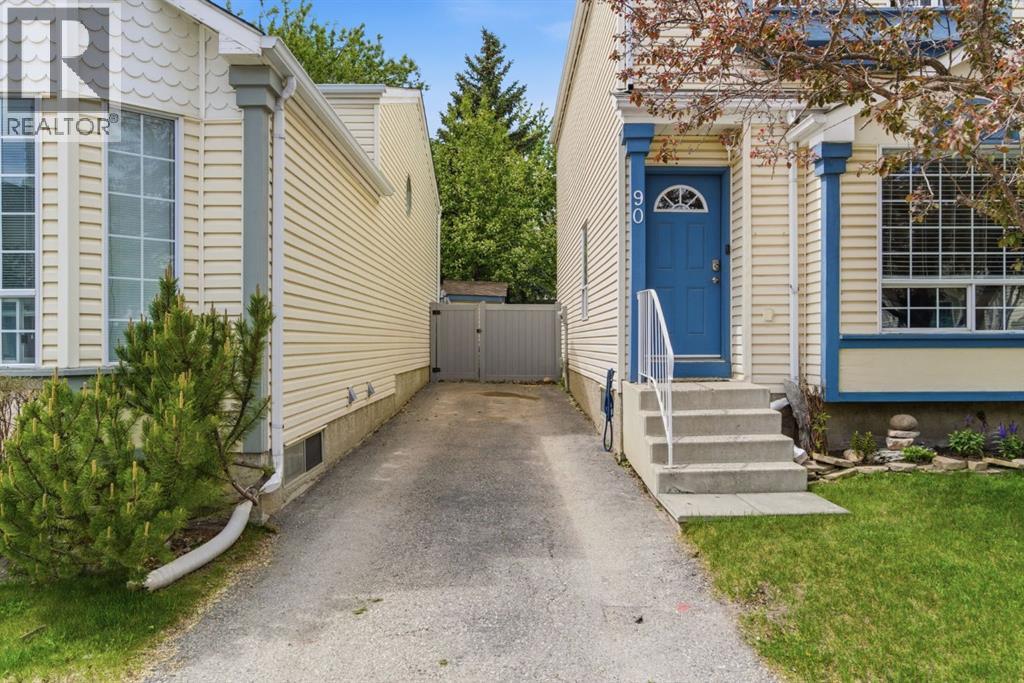
Constructed Date 1992 Construction Style Attachment Detached
Cooling Type None Exterior Finish Vinyl Siding
Flooring Type Carpeted, Hardwood, Vinyl Plank Foundation Type Poured Concrete
Half Bath Total 1 Heating Fuel Natural Gas
Heating Type Forced Air Stories Total 2
Size Interior 1175 Sqft Total Finished Area 1174.86 Sqft
Type House

Parking

Parking Pad

Land

Acreage No Fence Type Fence
Land Amenities Schools, Shopping Size Depth 27.59 M
Size Frontage 8.25 M Size Irregular 215.00
Size Total 215 M2|0-4,050 Sqft Size Total Text 215 M2|0-4,050 Sqft
Zoning Description R-g

Rooms

Level Type Dimensions
Second Level 4pc Bathroom 4.92 Ft x 8.00 Ft
Second Level Bedroom 7.75 Ft x 14.67 Ft
Second Level Primary Bedroom 13.50 Ft x 10.50 Ft
Basement Recreational, Games Room 14.83 Ft x 21.25 Ft
Basement Furnace 14.92 Ft x 15.67 Ft
Main Level 2pc Bathroom 5.33 Ft x 5.17 Ft
Main Level Dining Room 6.92 Ft x 10.33 Ft
Main Level Kitchen 9.08 Ft x 10.33 Ft
Main Level Living Room 15.92 Ft x 24.67 Ft

Agents and Offices

  • Andrew Szedlak
  • Karen Keveryga
  • Office: Royal LePage Benchmark
  • Aerial
  • Walking Score
What's Nearby

Do you have questions?

Call or text today, we are here to help!

1-403-561-3456