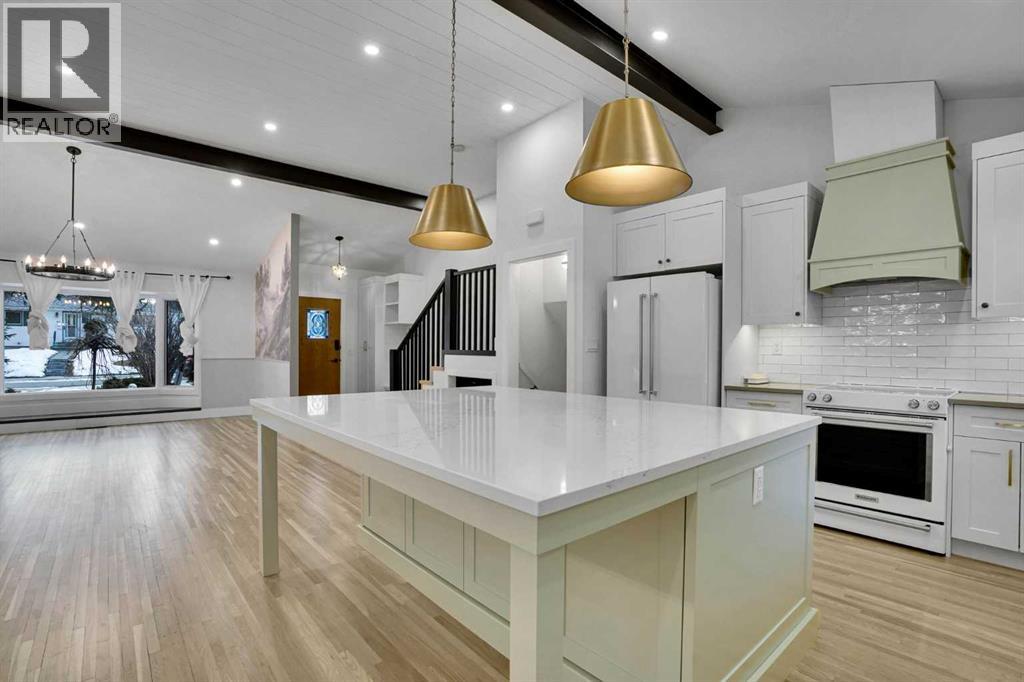
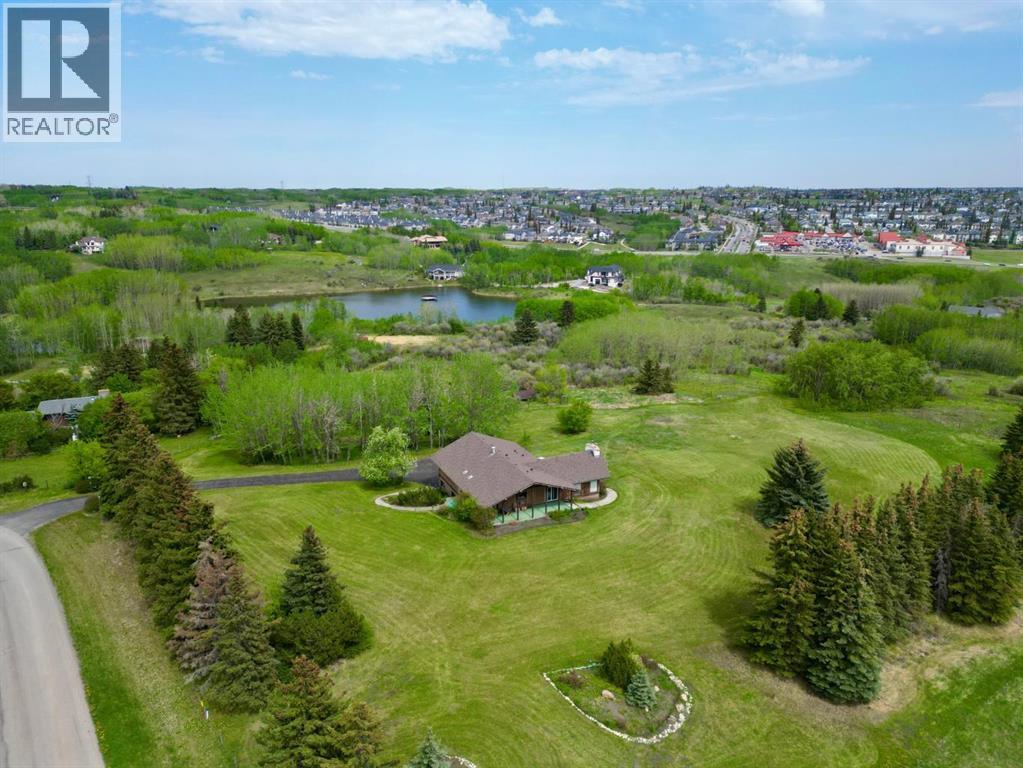
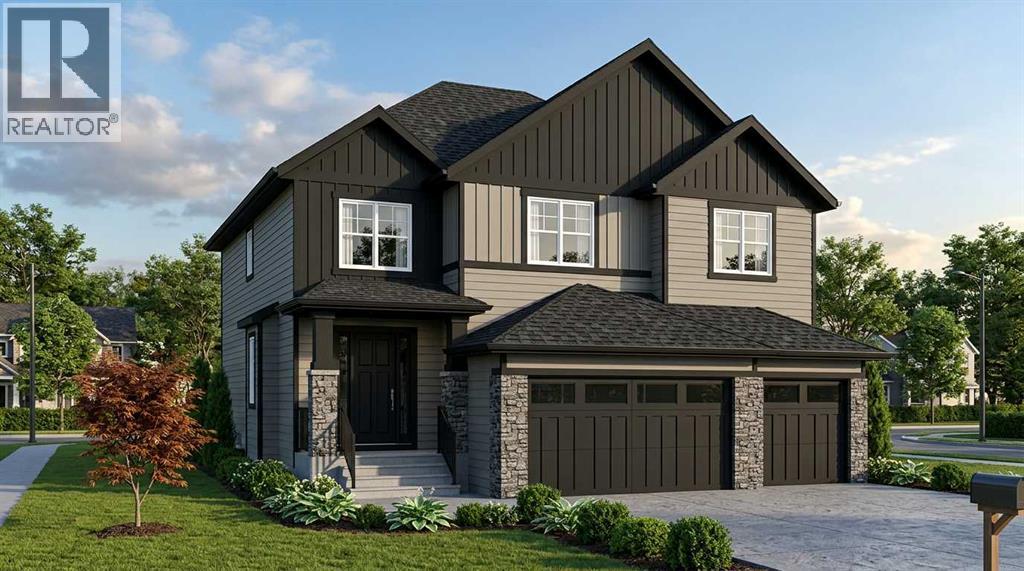
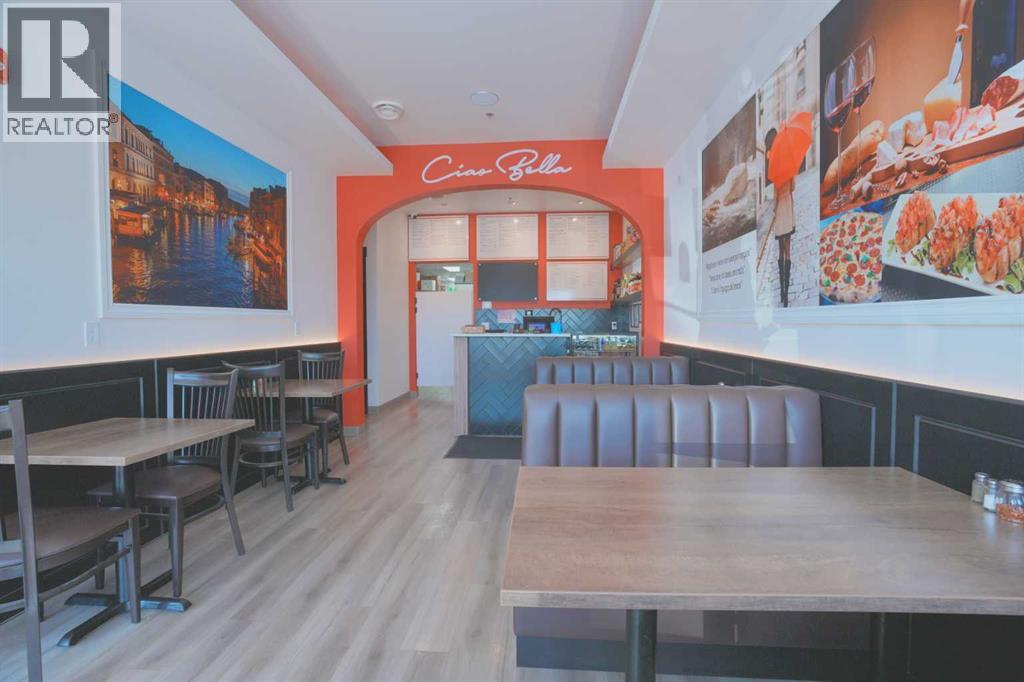
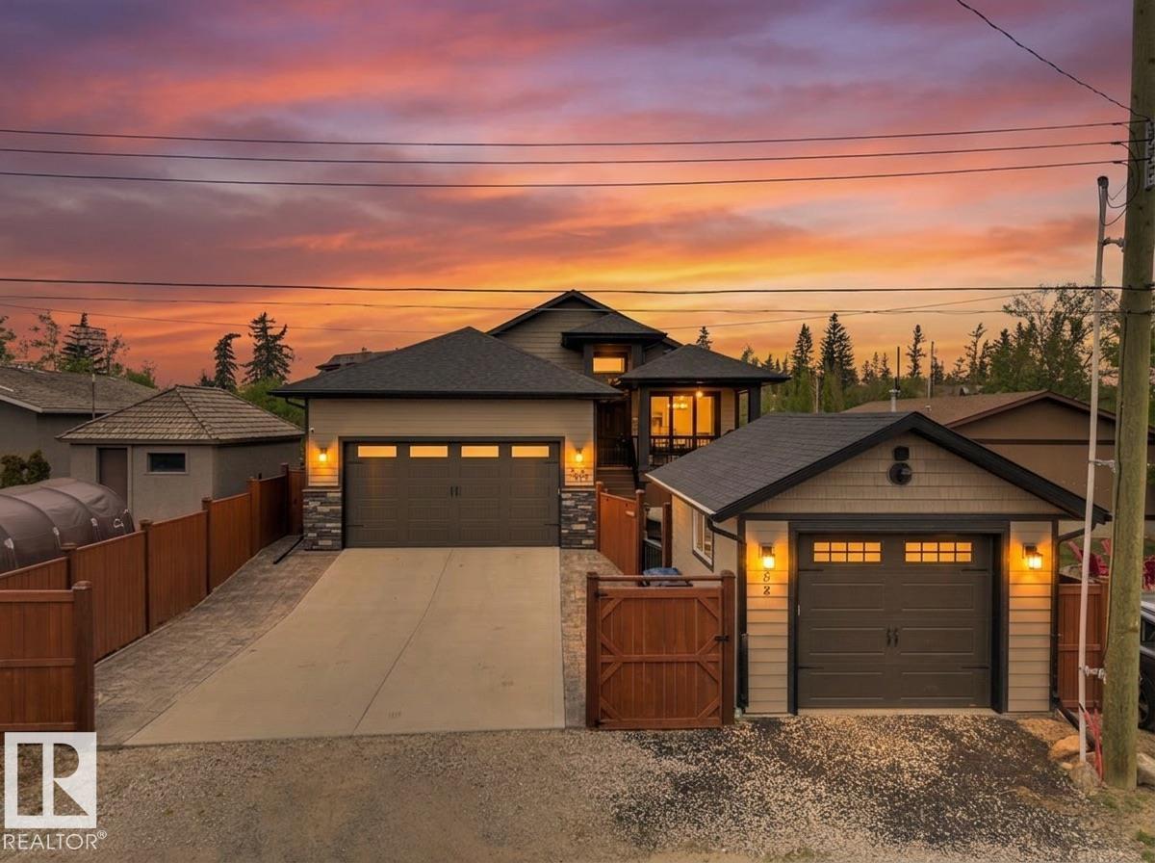
Beautifully renovated detached home in the inner Northwest community of Highwood. Extensively updated throughout, this home offers a bright, wide-open main floor with stunning exposed beams, refinished hardwood floors, a cozy gas fireplace, and custom built-ins that add both character and functionality. The modern kitchen is designed for everyday living and entertaining, featuring a large eat-in island, quartz countertops, stylish subway tile backsplash, under-mount lighting, soft close cabinetry and plenty of storage to keep everything organized. Upstairs you’ll find three generously sized bedrooms, each enhanced with charming wainscoting feature walls that add warmth and personality. The basement has been tastefully renovated with new flooring, paint, lighting and an open bright concept. Step outside to a truly special backyard — a private oasis complete with a studio, pergola, garden beds, and ample storage space, creating the perfect setting to relax, garden, or host friends and family. Located in family-friendly Highwood, you’ll enjoy close proximity to schools, shopping, parks, and recreation. The community features a large outdoor skating rink and is one of the few Calgary neighbourhoods with its own outdoor pool. This is a rare opportunity to own a beautifully updated home in a vibrant, inner city family-friendly community. (id:51989)
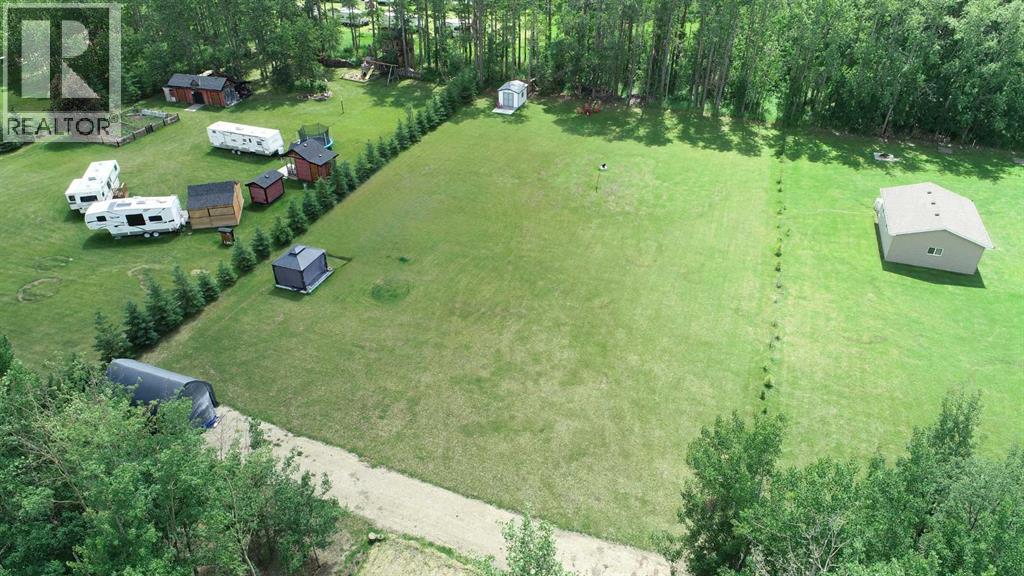
Own this rare, fully serviced parcel — ideal for immediate lake living or building your dream home. The property features an entry gate, gravel driveway, power, a brand-new well, and a 1,675-gallon dual-compartment septic system with high-level alarm.Tucked on the peaceful north shore and backed by a thick perimeter of trees, it offers excellent privacy. Enjoy the 12'x20' tarped carport, a cozy 10'x12' gazebo with patio flooring, lights, and heater, plus a powered 10'x12' shed with a large yard light. Gather around the firepit for relaxed evenings by the lake.With recent upgrades including the well, power, and septic, this turn-key property is ready for your boat, family, and lakeside adventures. (id:51989)
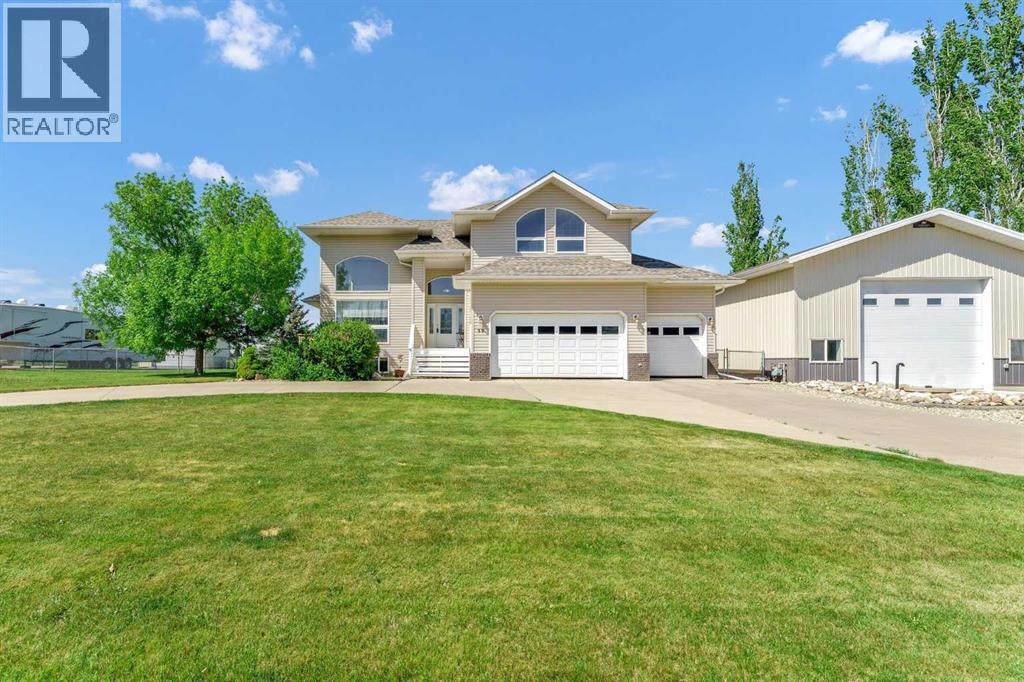
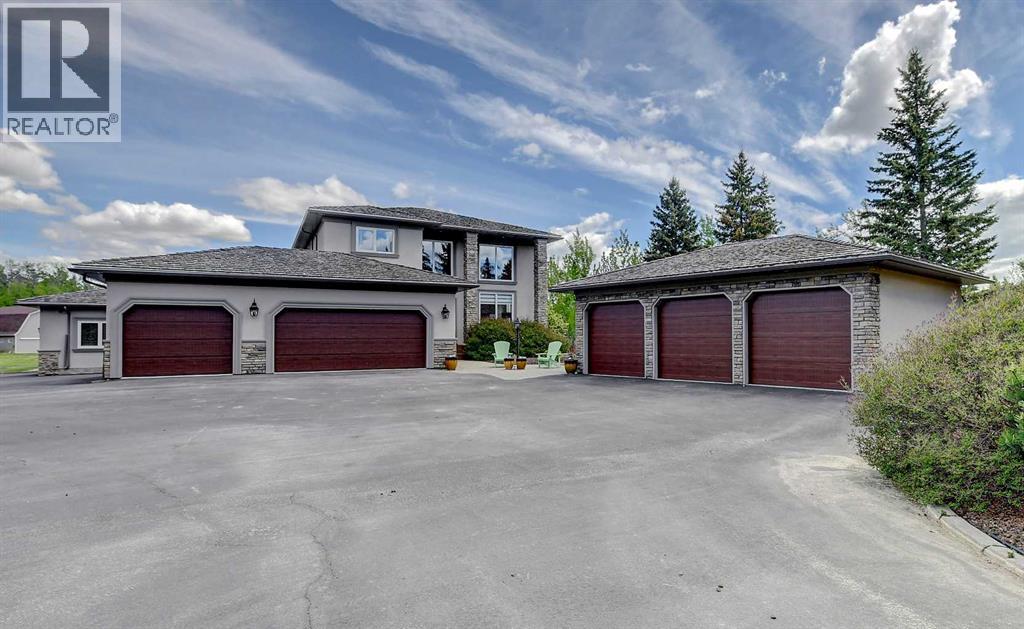
Welcome to one of Westland Acres' most impressive properties, perfectly positioned on 0.49 acres bordering the City of Brooks. Combining executive living with exceptional functionality, this 5 bedroom, 3.5 bathroom property offers outstanding curb appeal, a circular concrete driveway, mature landscaping, and an awesome and super clean, 32' x 60' heated shop. Step inside the grand front entry where soaring two-storey vaulted ceilings, wood pillars, and an open-to-below staircase create a lasting first impression. The heart of the home is the renovated kitchen, featuring quartz countertops and backsplash, stainless steel appliances and a chef's range. The adjoining dining area is highlighted by a gas fireplace and direct access to the expansive deck with beautiful views, making entertaining effortless and every day life enjoyable. The two-storey great room is filled with natural light, large windows and anchored by a gas fireplace, creating a warm gathering space. A main floor office offers flexibility and could easily serve as a sixth bedroom. The main level also includes convenient laundry and direct access to the triple heated attached garage. Upstairs, the open staircase continues the home's impressive design. The spacious primary retreat features an updated 5 piece ensuite with custom shower & tub and a hidden door leading to a dressing room and walk-in closet. Two additional bedrooms with vaulted ceilings and a full bathroom complete the upper level. The fully developed basement provides even more living space with a large family room, two additional bedrooms, a 3-piece bathroom, and abundant storage. Geothermal heating and cooling deliver year-round comfort with excellent energy efficiency. Outside, you'll discover a private backyard with mature trees, underground sprinklers, luscious lawns, views, and multiple outdoor living spaces. Enjoy the expansive deck or escape to the charming wood-lined screened in deck, perfect for relaxing without the mosquitoes. The heated 32' x 60' shop is an exceptional addition. With a 16' x 14' overhead door, 220 amp power, room to park an RV indoors, space for projects, a 10' x 32' mezzanine level for storage and an upper office overlooking the shop floor, it is perfectly suited for hobbyists, business owners, or anyone needing extra workspace. Connected to the Newell Regional Water Pipeline for continuous water supply to the cistern, this property offers the best of both worlds. Enjoy the privacy and space of acreage living while being just minutes from the amenities of Brooks. This is a rare opportunity to own a home in one of the area's most sought-after locations. (id:51989)
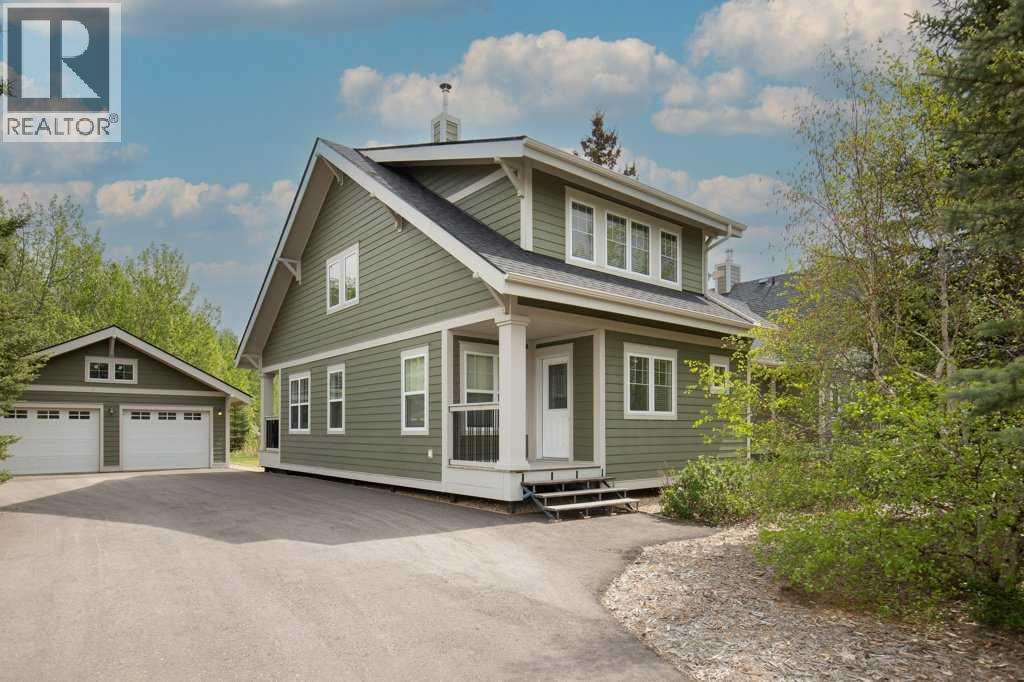
If you're looking for that ultimate lake lot or a summer place to get away with the family… look no further! This custom-built property holds a premium location in Meridian Beach, a lakefront community on Gull Lake, Alberta. The development offers several amenities, including its unique canal feature that provides unparalleled boat access to the lake, two white sand beaches, playgrounds, volleyball, tennis/pickleball courts, & community hall. Escape from the city while being conveniently close to Calgary, Edmonton, & Red Deer. Imagine evening fires on a 0.30acre lot backing onto a densely treed area — perfect for the kids to play & explore! The 24X24' detached garage offers room to park full sized vehicles & store all your water toys, bikes & snowmobiles! This property also comes with a canal front, private dock right near the boat launch for quick access & loading of the boat snacks! Head inside the home to explore the 1,562sqft of living space; the main living area features a corner pellet stove, which serves as one of the main heating elements! Each room has its own adjustable baseboard heat for climate & comfort control. The primary suite is located on the upper floor, extending the true lake feel with its own roof top deck, dual closets, & 4pc bathroom. Two more bedrooms complete the upper floor. The kitchen is a chef's dream, featuring electric stove, ample cabinetry, huge center island with pull up eating area, tile backsplash, & a full appliance package. Large bright windows all around this home, including south & west facing windows, absolutely pour in the sun. Do not miss the fully enclosed rear sunroom, great for evening game night or just hanging out with family. The main floor also includes a laundry room & a fancy 3pc guest bathroom, providing great functionality when hosting large gatherings. Beautiful hardwood flooring runs throughout the main floor with a tiled entry way. Meticulously maintained & well cared for, the home's Hardie board exterior enh ances its visual appeal while also ensuring durability & ease of maintenance. Do not miss the private yard with no neighbours behind — an excellent place to gather the family for a round of S'mores! Enjoy summer evenings exploring the woods, morning walks to the lake, or relaxing on the deck; a great place to get together with family & friends. This property comes with a prime canal frontage and private boat dock at the main bridge area, providing quick drivable access for loading & unloading the boat. Best of all, the home comes fully furnished — turn-key & ready for you to start enjoying lake life from day one! Additional features include a freshly paved driveway! Meridian Beach is Gull Lake's finest destination, with a year-round community that offers many neighbourhood activities & amenities, a general store & restaurant — a great place to meet neighbours for a bite to eat. Ice fishing, tobogganing, skating, swimming, sunbathing, & the yearly Canal Days! (id:51989)
HOME BY AVI , 2022 | 4 BEDROOMS | FULLY DEVELOPED BASEMENT | OFFICE ROOM | BONUS ROOM | TOTAL 2337.95 SQFT OF LIVING SPACE|Welcome to this beautifully maintained modern detached home located in the sought-after community of Walden.From the moment you step inside, you’ll appreciate the bright open-concept layout, stylish modern finishes, 9-foot ceilings, durable vinyl plank flooring, and large windows that fill the home with natural light. The thoughtfully designed main floor features a spacious living area, dining space, functional office/den, and a convenient 2-piece bathroom.The stunning kitchen is designed to impress, showcasing a large high-end island that is perfect for everyday living and entertaining alike.Upstairs, you’ll find a spacious bonus room along with the primary bedroom featuring large windows, a walk-in closet, and a private 4-piece ensuite bathroom. Two additional bedrooms, a 3-piece bathroom, and an upper-floor laundry area complete the second level.The fully developed lower level offers even more living space with an additional bedroom, recreation/living room, and a 4-piece bathroom — ideal for guests, extended family, or a growing household. With a whole-house water softener can provide several practical benefits, especially in areas with hard water like much of Calgary. Step outside to enjoy the private backyard featuring a covered patio, perfect for relaxing or entertaining in any season. The backyard also includes a parking pad conveniently located next to the yard for added accessibility and convenience. Located in the vibrant community of Walden, you’ll enjoy convenient access to grocery stores, coffee shops, pubs, professional services, parks, and pathways. Commuting is easy with quick access to major routes including Macleod Trail and Stoney Trail. (id:51989)
Stunning air conditioned, 3 bedroom, 2.5 bath end unit home with 9 foot ceilings, open concept living area, double detached garage & fully landscaped front & back! This like new home has an open main floor with a living, dining & rear kitchen with luxury vinyl plank flooring throughout & fireplace in the living room. The kitchen has two tone cabinets, upgraded stainless appliances, large pantry & quartz countertops. There is ample closet space at both the front & back doors & a 2 piece bath right off the back entrance. The upper level has a spacious primary with walk-in closet & 5 piece en-suite bath. The other 2 bedrooms are well sized & share a full 4 piece bath, both baths have quartz counter tops. The laundry is located upstairs with side x side machines. The yard was professionally landscaped with a hardscape design & there is a gas outlet on the deck & concrete walk to the double det. garage that has an epoxy floor. Steps to the park & playground. Ideal location on a finished construction street. (id:51989)
VERMILION HILL HOME WITH LOFT, DETACHED GARAGE & SIDE ENTRANCE FOR FUTURE POTENTIAL DEVELOPMENT. Welcome to this thoughtfully designed 3-bedroom, 2.5-bath home in the community of Vermilion Hill, built by NuVista Homes. Featuring 9’ ceilings on the main floor and foundation, this home offers a bright and open layout designed for modern living. The main floor showcases luxury vinyl plank flooring and a functional kitchen complete with quartz countertops and seamless flow into the main living areas. Upstairs, enjoy the added flexibility of a loft space, convenient upper-floor laundry, and a spacious primary retreat. A side entrance provides excellent potential future development.. Outdoor living is enhanced by the 12’ x 8’ rear deck, perfect for summer BBQs, while the 20’ x 20’ detached garage adds everyday convenience and storage. A well-balanced home offering comfort, flexibility, and long-term value in the growing Vermilion Hill community. Photos are representative. (id:51989)
Welcome to your dream home in the heart of Mahogany, perfectly positioned on a premium corner lot just a short 5-minute stroll to the incredible Main Beach! Offering the perfect blend of space, style, and location, this beautifully designed family home delivers over 3,400 sq. ft. of thoughtfully crafted living space in one of Calgary’s most sought-after lake communities.With 4 spacious bedrooms, 3.5 bathrooms, and a large bonus room, this home was designed with growing families in mind. The corner lot location provides added privacy, extra natural light, and an open feel rarely found in the community. Inside, you’ll appreciate the soaring 9-foot ceilings, rich hand-scraped laminate flooring, central air conditioning, custom window coverings, and a functional main floor layout that includes a welcoming front foyer, private office/den, mudroom, and elegant powder room. The bright and inviting living room is centered around a beautiful tile-surround gas fireplace, creating the perfect space to relax or entertain.The gourmet kitchen is both timeless and functional, featuring crisp white cabinetry, antique glass upper accents, under-cabinet lighting, upgraded stainless steel appliances, built-in microwave, and stunning white granite countertops. Whether hosting friends or enjoying family dinners, this kitchen offers the perfect balance of sophistication and practicality.Upstairs, the luxurious primary retreat offers a peaceful escape complete with a spacious walk-in closet and spa-inspired ensuite featuring dual sinks, a deep soaker tub, and separate glass shower. Two additional bedrooms are connected by a convenient Jack & Jill bathroom, while the oversized bonus room creates the ideal setting for movie nights, a kids’ play space, or additional family lounge. A generously sized upper laundry room adds everyday convenience.The professionally developed basement expands the home’s functionality with impressive 9-foot ceilings, large windows, and a bright recreation area that feels warm and welcoming. A spacious fourth bedroom with walk-in closet, full bathroom, and ample storage space make this lower level perfect for guests, teenagers, or extended family living.Outside, enjoy everything Mahogany has to offer—walking distance to the Mahogany Beach Club, schools, parks, shopping, transit, restaurants, and scenic wetland pathways. Plus, the property offers potential for a future side entrance configuration (subject to city approval), creating exciting possibilities for future development.This is an incredible opportunity to own a beautifully finished home in one of Calgary’s premier lake communities. Book your private showing today and experience the Mahogany lifestyle for yourself! (id:51989)
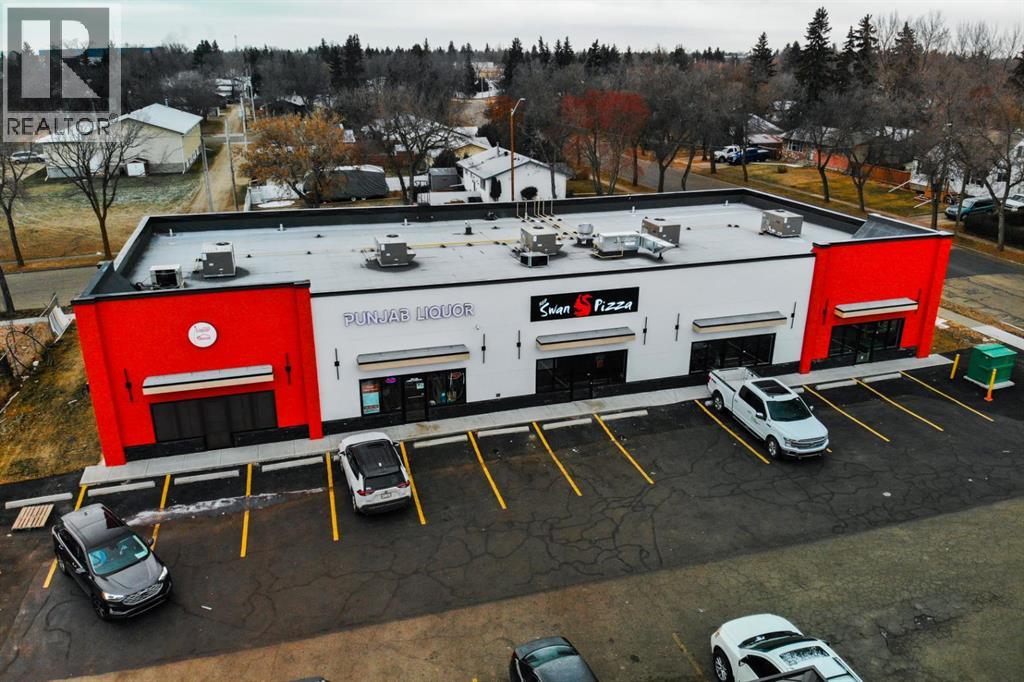
Discover an exceptional opportunity to lease brand-new retail units at Camrose Plaza. This prime location offers outstanding visibility ensuring maximum exposure and accessibility. Units 4 and 5, ranging from 1,300 to 2,600 sf, are available in a building that is already 60% leased. With ample parking and modern, high-quality construction, this space is ideal for a variety of businesses. Situated in Camrose, a dynamic city with a population of 20k+ as of 2024, this opportunity provides access to a growing customer base. Don't miss the chance to establish your business in this thriving community! (id:51989)
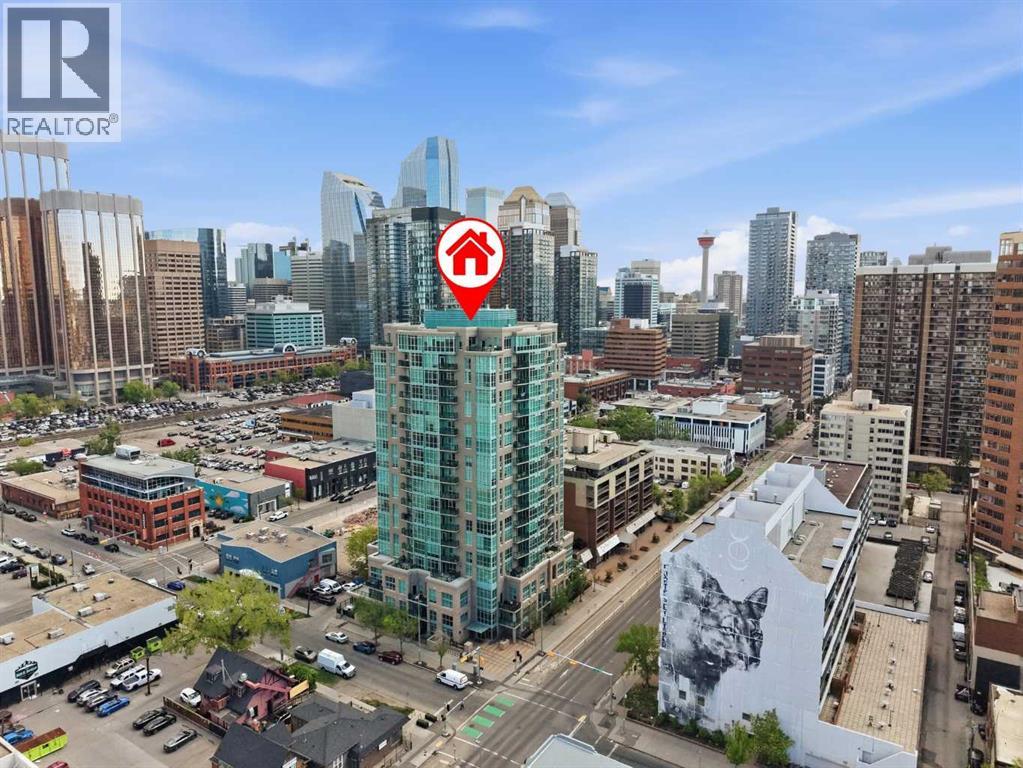
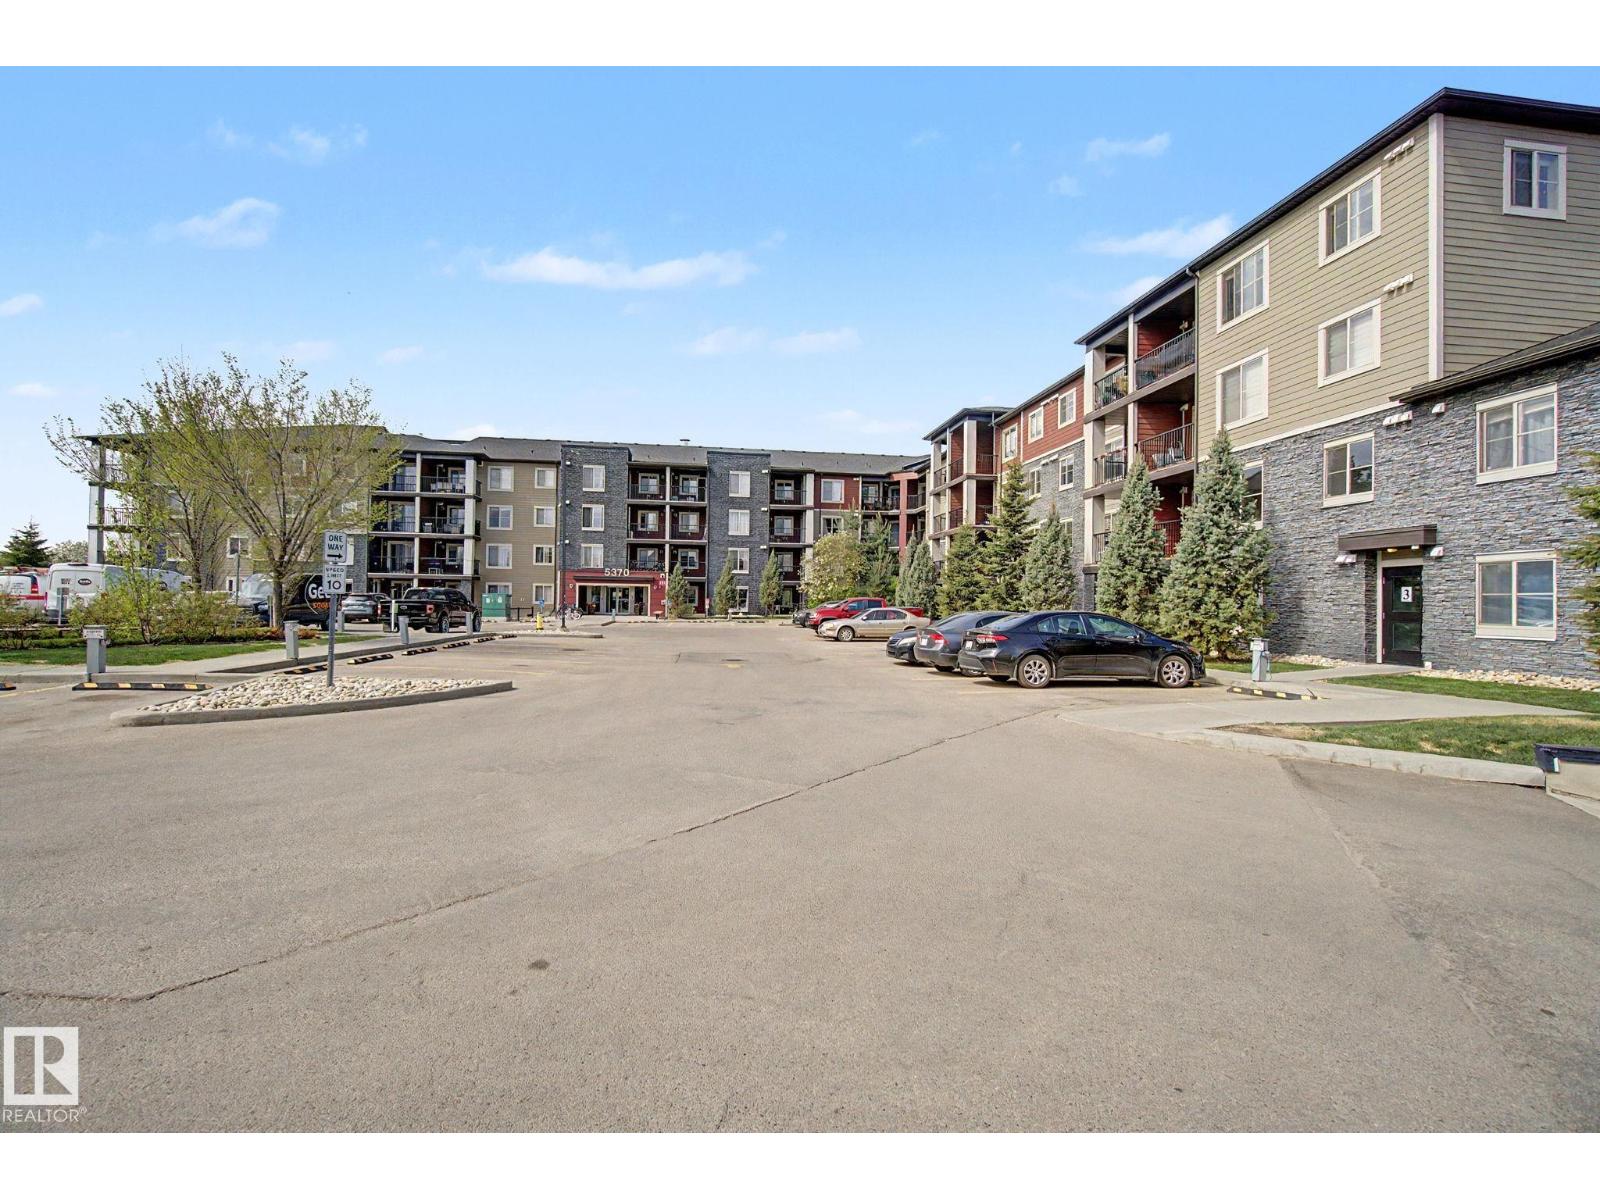
Bright, stylish, and move-in ready, this studio unit in the Beltline features 9ft ceilings, quartz countertops, stainless steel appliances, luxury vinyl plank and tile flooring, floor-to-ceiling windows, and air conditioning! The unit is complete with open kitchen, a spacious bright living room/bedroom space with patio doors leading to the covered balcony, a 4-piece bathroom, in-suite laundry, and an underground heated parking stall.Living at Xenex comes with an array of conveniences, including weekday concierge service, titled underground parking, a separate storage locker for seasonal items and sporting gear, visitor parking underground, and a resident car wash bay.Situated in the heart of the Beltline, you’re steps from transit, restaurants, cafés, grocery stores, nightlife, and nearby green spaces such as Central Memorial Park and Lougheed House. Whether you travel by car, bike, train, or on foot, this central location makes navigating the city effortless.This is urban living with space, comfort, and convenience rarely found in one package — come see it for yourself. (id:51989)
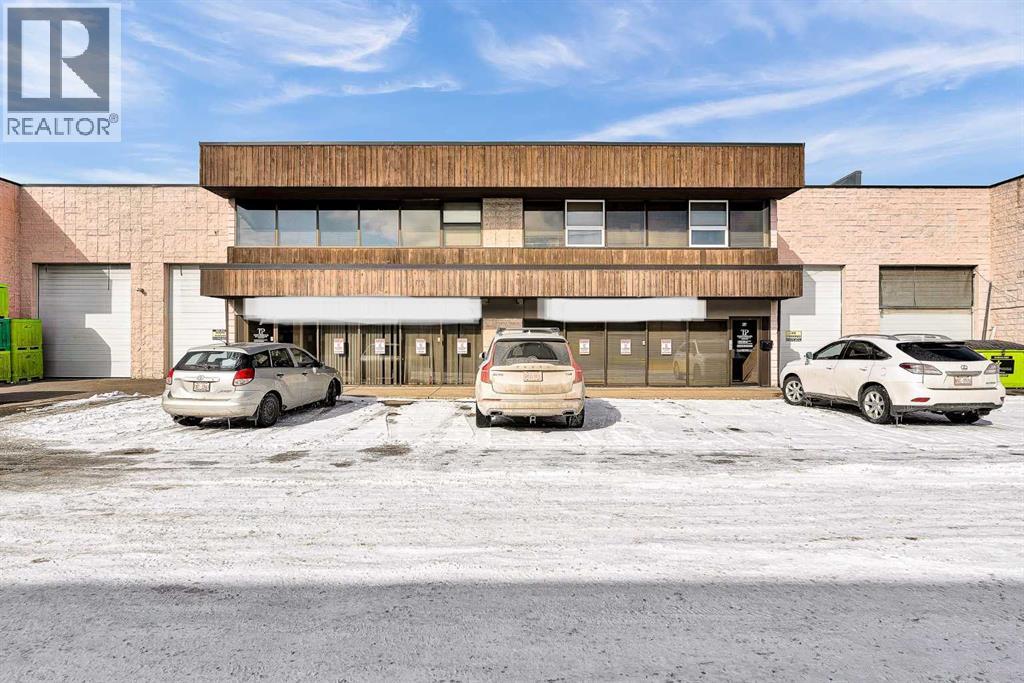
Prime NE Calgary Industrial Opportunity – Near Airport - Excellent opportunity to acquire two adjoining industrial condo bays at 3510 – 27 Street NE, ideally located just minutes from Calgary International Airport with quick access to Barlow Trail and major transportation routes. The property is situated in Calgary’s highly desirable Northeast industrial corridor. The space features 19-foot clear warehouse height with front loading, providing efficient functionality for warehouse, distribution, or light industrial operations. The units also include large mezzanine areas and fully developed second-floor office space, offering ample room for administrative, operational, or showroom use. A separate vestibule entrance to the office area provides additional flexibility and potential for supplementary office use. Front glazing on both levels provides excellent natural light and strong street presence. These two commercial bays must be purchased together, creating a combined footprint of 7,468 sq. ft. suitable for a variety of business uses requiring both warehouse and office space. Condominium bylaws prohibit automotive mechanic or repair shop uses. Seller requires approximately six (6) months to vacate following a firm sale agreement. An excellent opportunity for owner-users or investors seeking functional industrial space in a prime Northeast Calgary location near the airport. Sqft break down: Main 5869 sqft and Upper 2905 sqft includes office and mezzanine. (id:51989)
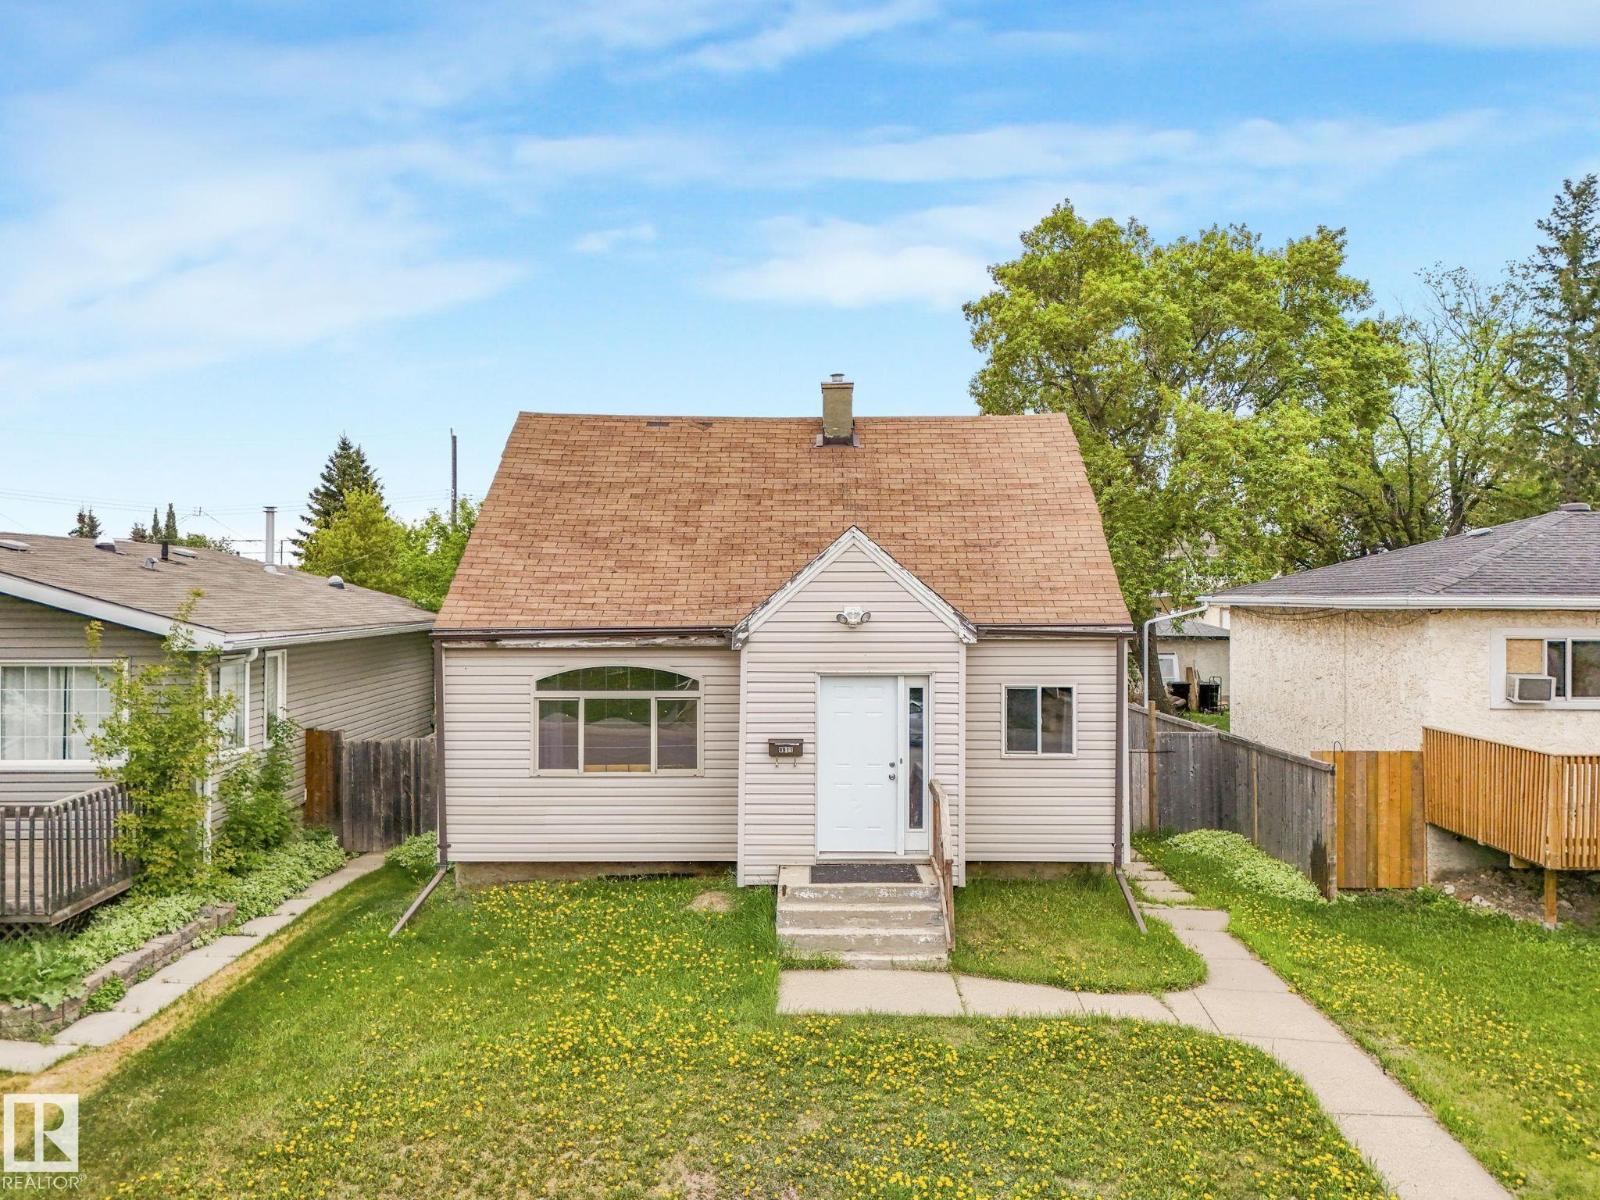
Charming 1.5 storey home in Glenwood offering excellent potential for first-time buyers, investors, or future redevelopment. Situated on a quiet street in a mature neighbourhood, this 3 bedroom home features a long list of recent upgrades including luxury vinyl plank flooring throughout the upstairs, kitchen, hallway, and stairs, new laminate flooring in the main floor bedroom, fresh paint on the main floor, painted oak cabinetry, updated lighting in the hallways and upstairs bedrooms, some updated trim, and two new windows. Additional updates include newer fridge, dishwasher, washer, and dryer, vinyl windows, LED lighting, sump pump, and a 100-amp electrical panel. The main staircase structure and flooring were redone approximately five years ago. Situated on a 148 ft x 40 ft lot, this property offers excellent future redevelopment potential. The detached garage includes 220V power. Conveniently located close to schools, transit, shopping, West Edmonton Mall, and Misericordia Community Hospital. (id:51989)
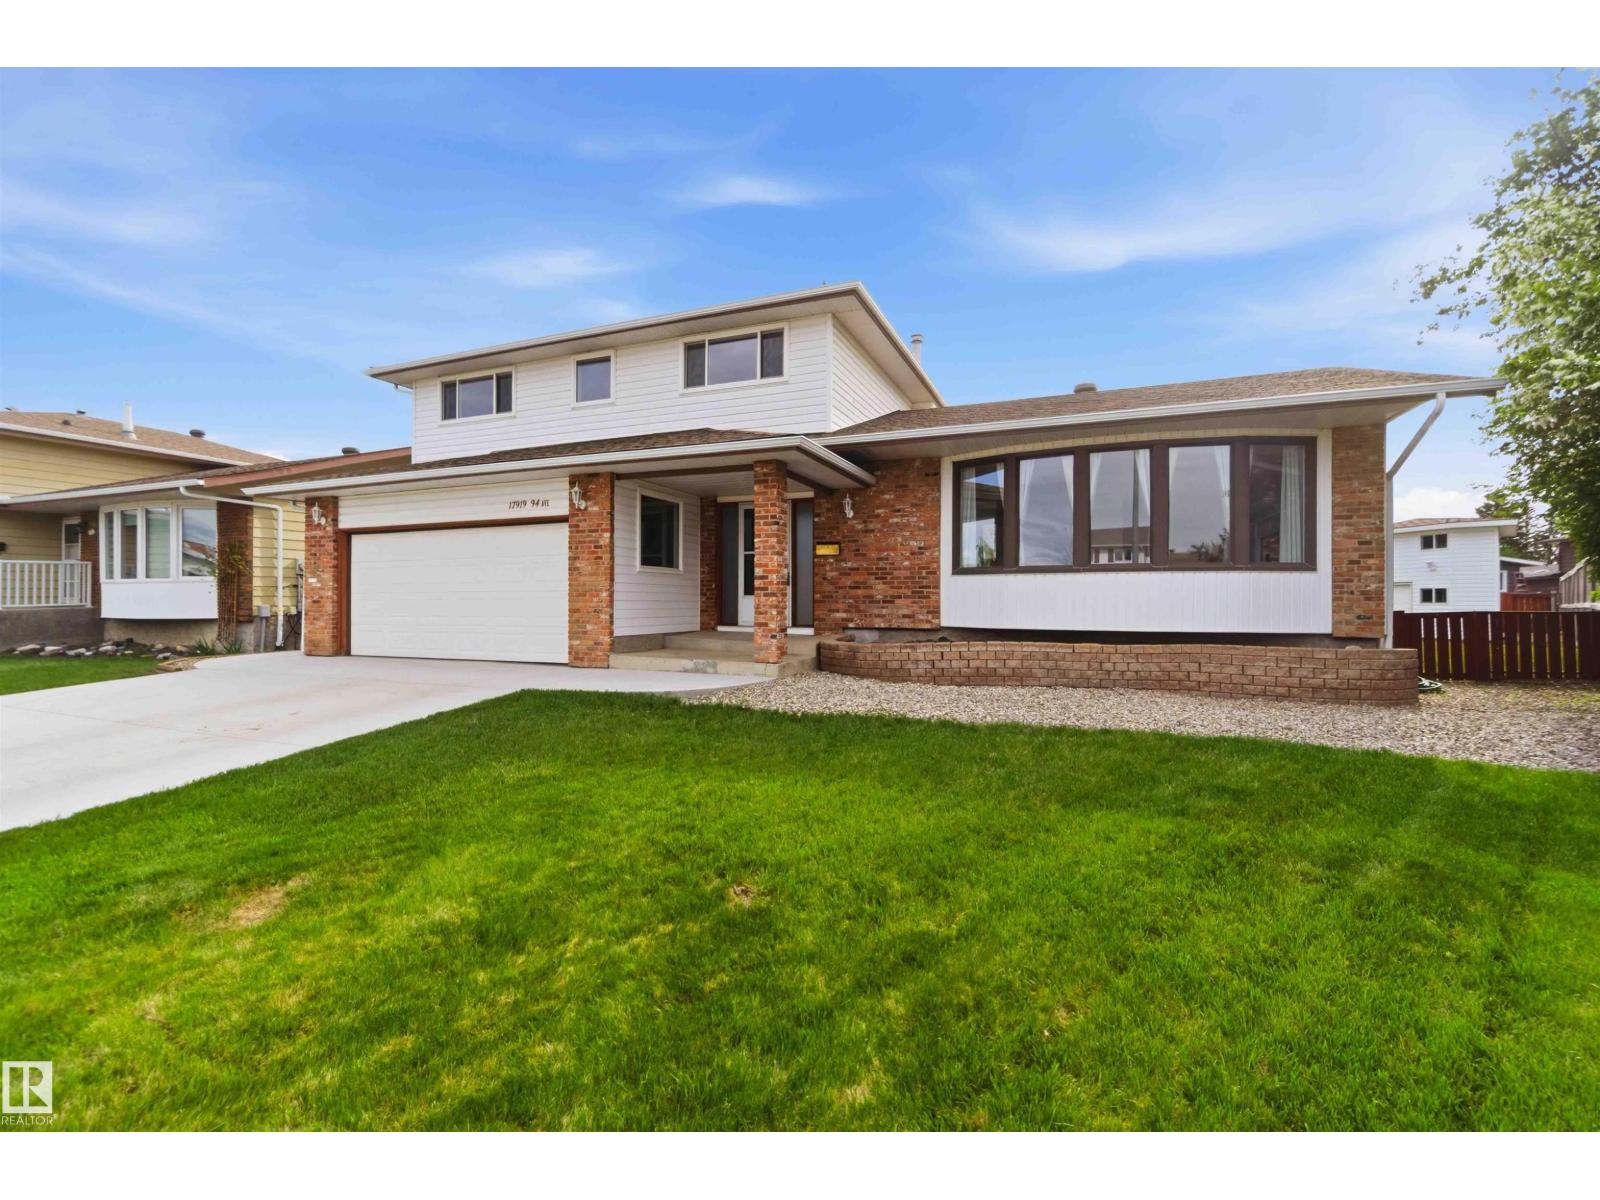
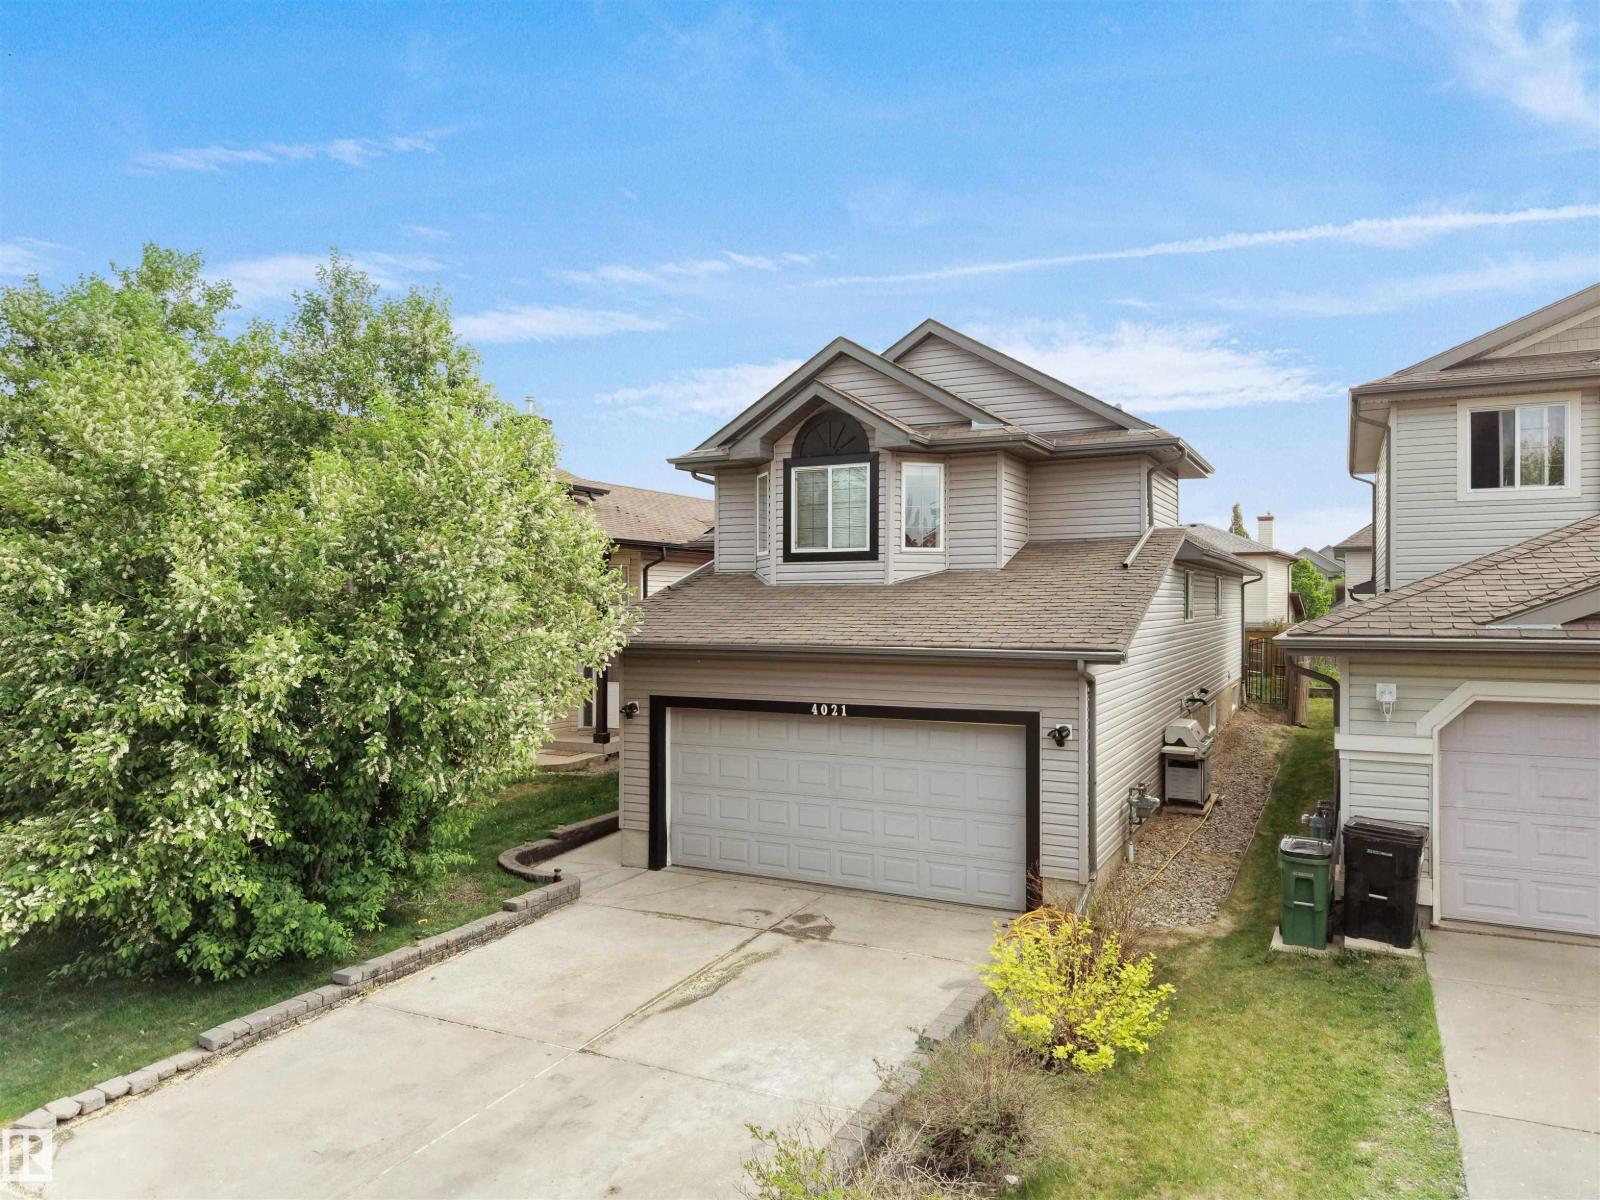
MASSIVE 7400 SQ FT PIE SHAPED LOT! CUL-DE-SAC LOCATION! UPGRADED! WELCOME TO 17919 94 AVE NW! THIS INCREDIBLE 2 STORY HOME HAS 4 BEDROOMS, 3 BATHS, 3000 SQ FT OF LIVING SPACE, AND A PARTLY FINISHED BASEMENT. ALL OF THIS IS ON A MASSIVE PIE SHAPED LOT WITH A HEATED DOUBLE GARAGE (220V POWER). KITCHEN HAS CUSTOM IVORY CABINETRY WITH TILE FLOORS, STAINLESS APPLIANCES AND TILE BACKSPLASH. DINING AREA IS OPEN TO KITCHEN AND BORDERS LARGE MAIN FLOOR LIVING ROOM CONTAINING A CUSTOM GAS FIREPLACE WITH MANTLE. MAIN LEVEL ALSO HAS AN INVITING FRONT ENTRANCE, HALF BATHROOM AND A FAMILY ROOM WITH WOOD BURNING FIREPLACE. UPPER LEVEL HAS 4 BEDROOMS INCLUDING A 3 PIECE ENSUITE, KING-SIZED PRIMARY BEDROOM, AND A MAIN A FULL BATH. BASEMENT INCLUDES A 2ND FAMILY ROOM, UTILITY ROOM, 2016 HWT, AND A WOOD WORKING ROOM. HOME HAS MAIN AND BASEMENT LAUNDRY. RECENT UPGRADES:GARAGE AND DRIVEWAY WERE RE-POURED IN 2024, EAVES 2021, SHINGLES 2018, WALLS RE-INSULATED AND SIDED TO R22, SOME WINDOWS, NEWER APPLIANCES, FURNACES 2009. (id:51989)
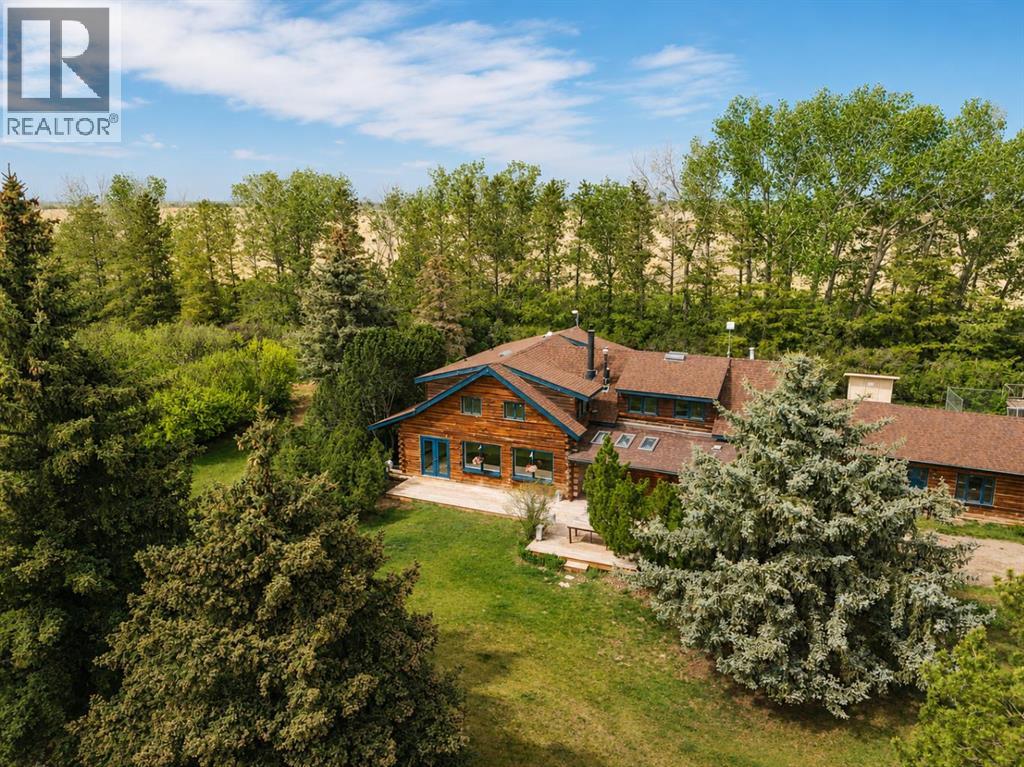
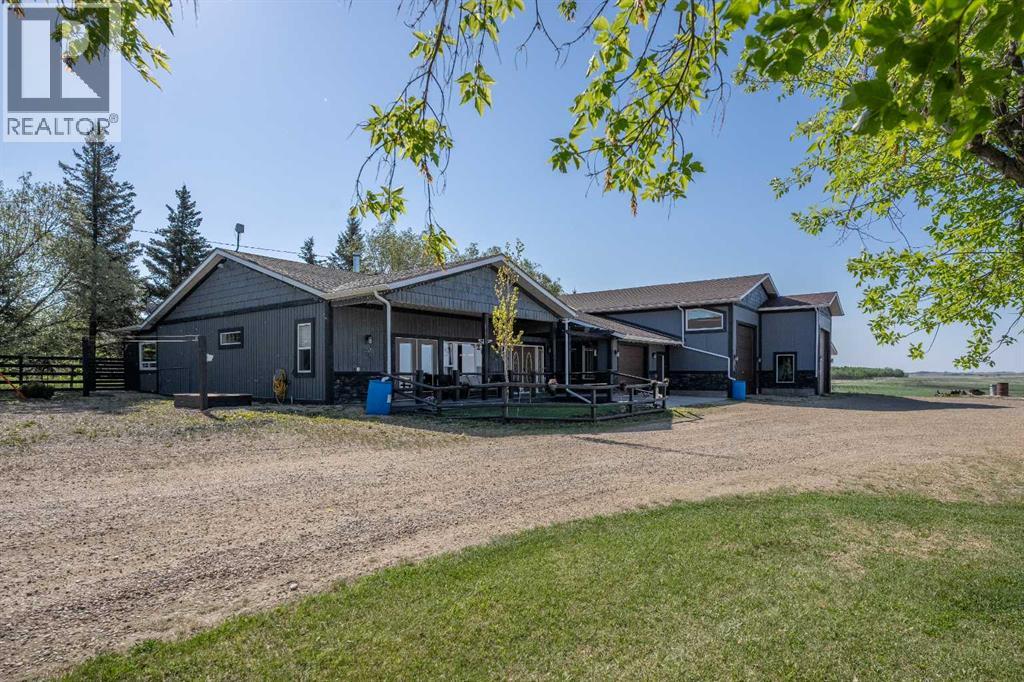
Set on 20 fully fenced acres just 20 minutes from CrossIron Mills, this exceptional Rocky View County property offers the perfect blend of country living, equestrian functionality, and versatile workspace potential. Ideally located along Highway 566 with pavement right to the driveway, opportunities like this are increasingly rare. At the heart of the property is a character-filled sandblasted log home surrounded by mature trees, shelter belts, and established landscaping that create both privacy and a true sense of country living. Warm and inviting, the home offers a beautiful main floor living room filled with natural light and anchored by a wood-burning fireplace, a formal dining room, spacious kitchen, generous pantry storage, and a convenient laundry/bathroom off the main entrance. Upstairs, you will find four exceptionally large bedrooms along with the main shared bathroom, offering ample space for family living or guests. Designed with the horse enthusiast in mind, the property features steel-fenced paddocks with automatic waterers, two large pastures, a smaller riding pasture, and a horse shelter. Two wells service the property, adding further practicality and flexibility.The impressive barn/shop offers endless possibilities. Configured for up to four large stalls with water, plus a dedicated wash bay with hot and cold plumbing, it is equally suited for equestrian use or as a fully functional shop space. Over-height double doors allow you to drive a truck and horse trailer straight through with ease, while an additional garage bay provides the perfect setup for mechanical work, storage, or equipment maintenance. A studio with a full bathroom offers ideal accommodations for hired help or guests. For those seeking flexibility beyond horses, this property easily adapts to a variety of rural lifestyles and business uses. Store and service your RV or travel bus, operate a small hobby farm with the existing hen house and rabbit hutch, or take advantage of the sho p capabilities for trucks, equipment, or commercial storage. A rare opportunity to own a highly functional acreage with exceptional access, infrastructure, and versatility, all within an easy commute to Calgary. (id:51989)
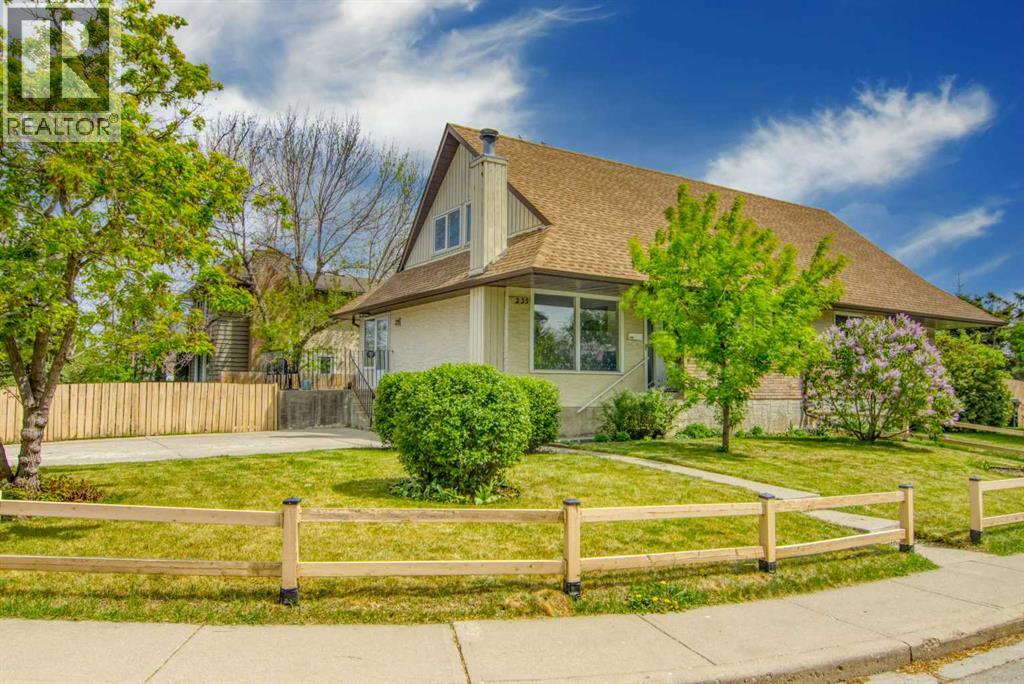
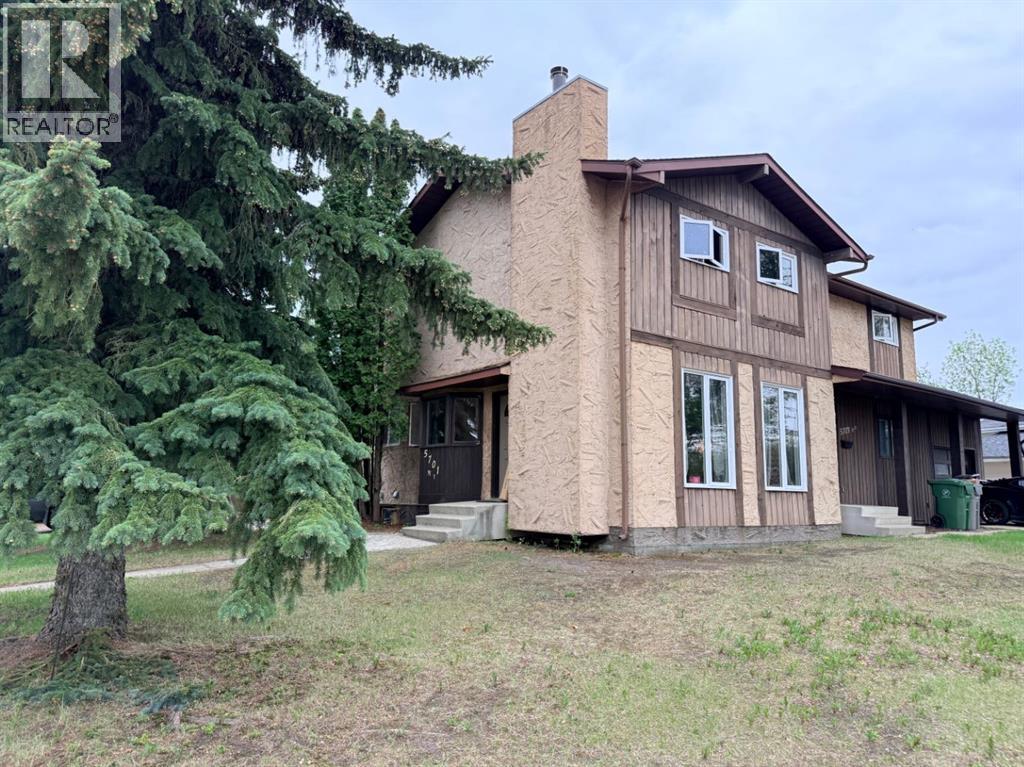
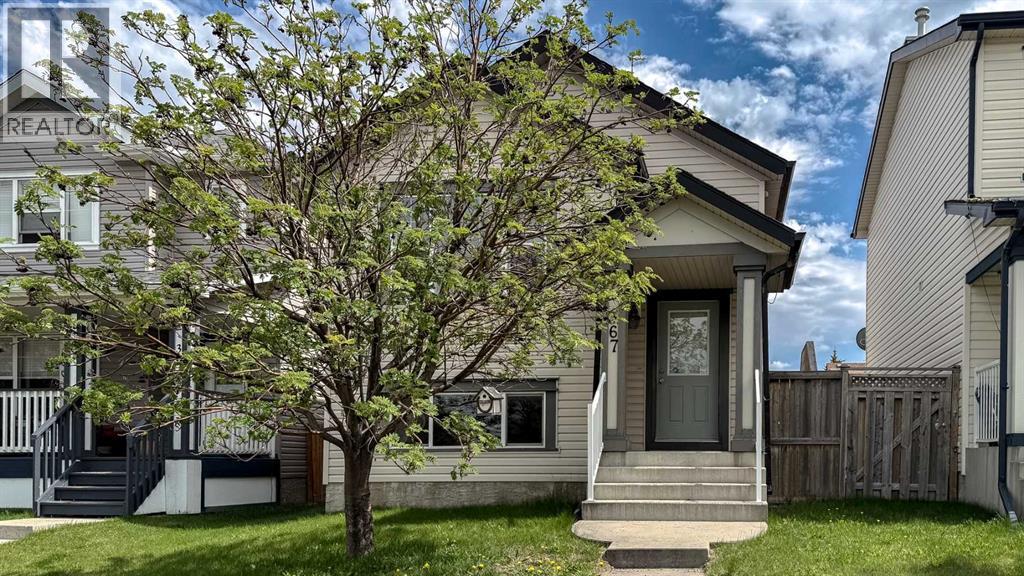
Welcome home to this beautifully updated, semi-detached duplex situated on a premier corner lot in the highly sought-after community of Acadia. Nestled on a quiet street famous for its mature, overarching trees that form a picturesque natural canopy, this property blends unbeatable curb appeal with exceptional modern updates and workmanship. Offering an expansive front yard and a fully fenced, private backyard complete with a generous dedicated garden plot for your fruit and vegetable planting, this outdoor oasis is a rare find. The lot features a large, private parking pad alongside an abundance of off-street parking for guests. Step inside to a bright, open-concept main floor designed seamlessly for entertaining and daily comfort. The inviting living room boasts rich hardwood flooring and streams of natural light through large updated windows, flowing effortlessly into a spacious dining area. The heart of the home is the fully updated kitchen, showcasing excellent workmanship, beautiful large-format tile flooring, premium quartz countertops, and sleek cabinetry. Completing the main level is a good-sized, comfortable bedroom and a beautifully updated 4-piece bathroom. Head upstairs to discover a highly functional upper layout featuring two bedrooms, each equipped with its own spacious walk-in closet providing exceptional storage. The fully developed basement acts as the ultimate extension of your living space. Gather for movie nights or host warm winter gatherings in the massive lower recreation room, anchored by a classic, cozy wood-burning fireplace. The basement also hosts two additional flex rooms, which are ideal for a quiet home office, private gym, hobby studio, or organized storage space. The lower level is finished with a second updated 4-piece bathroom and a large utility room complete with a full-size washer and dryer. Don't miss out on this move-in-ready Acadia home that beautifully pairs inner-city convenience with massive yard space and top-tier inter ior updates. Schedule your private viewing today! (id:51989)
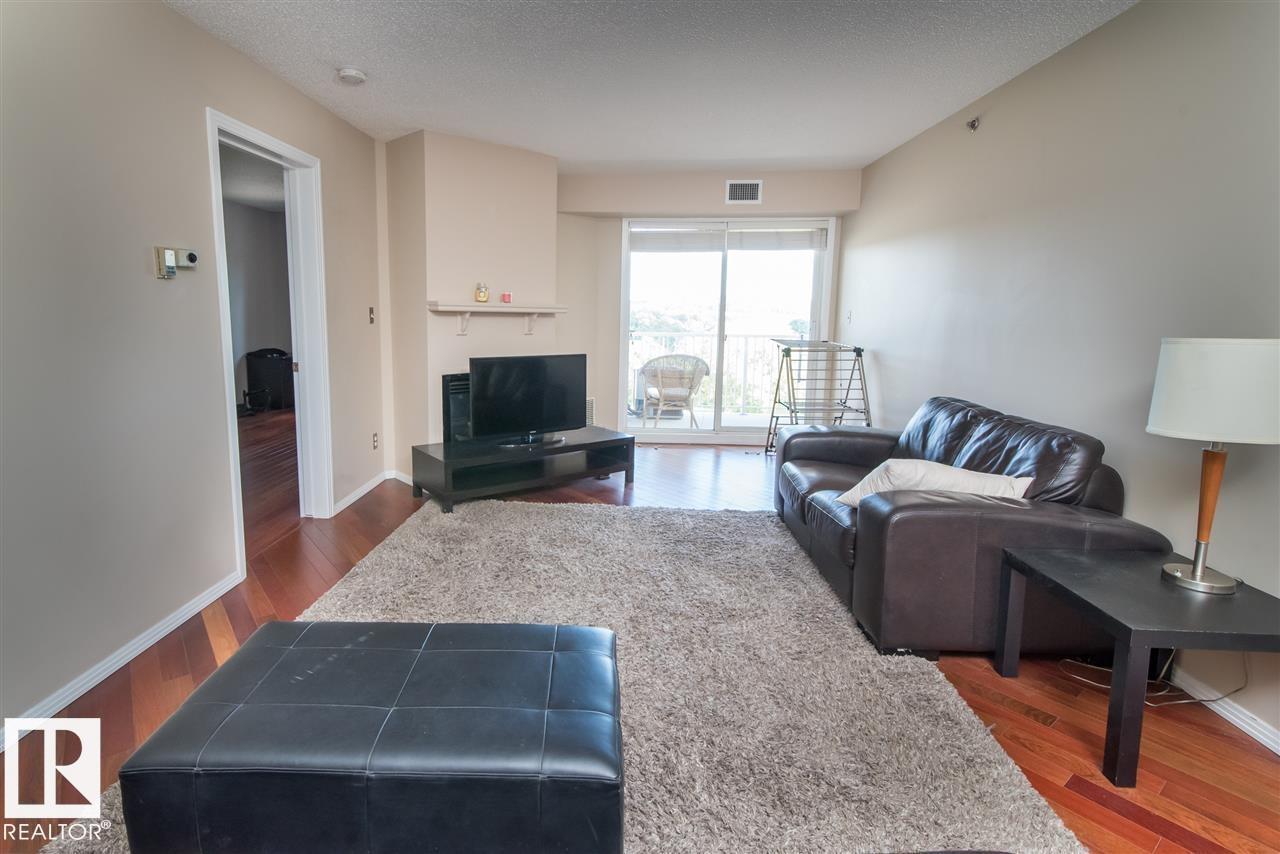
Welcome to this beautifully located condo in the heart of downtown Edmonton’s sought-after Rossdale community. Situated just steps from the Legislature Grounds, River Valley trails, and vibrant downtown amenities, this spacious 2-bedroom, 2-bathroom unit offers the perfect blend of urban convenience and natural beauty. Featuring an open-concept layout, large windows that fill the space with natural light, and a functional kitchen with ample storage, this home is ideal for professionals, students, investors, or anyone looking to enjoy downtown living. The primary suite includes a private ensuite, while the second bedroom offers flexibility for guests, a roommate, or home office. Additional highlights include in-suite laundry, underground parking, and a private balcony to enjoy the peaceful surroundings. Experience walkable living in one of Edmonton’s most desirable river valley communities. (id:51989)
Welcome to Creekwood Landing I in the highly sought-after community of Chappelle! This 2-bedroom, 2-bathroom condo is perfect for first-time buyers, downsizers, or investors looking for exceptional value in Southwest Edmonton. Featuring new flooring, fresh paint, granite countertops throughout, stainless steel appliances, and convenient in-suite laundry, this well-appointed unit offers both style and functionality. Enjoy your own private patio backing onto green space for added privacy and relaxation. The thoughtful layout includes two full 4-piece bathrooms and 2 bedrooms (situated on opposite sides of the unit), ideal for roommates, guests or a home office. Located close to great schools, shopping, public transportation, walking trails, and all amenities, this move-in ready condo offers comfortable living in a fantastic location!! (id:51989)
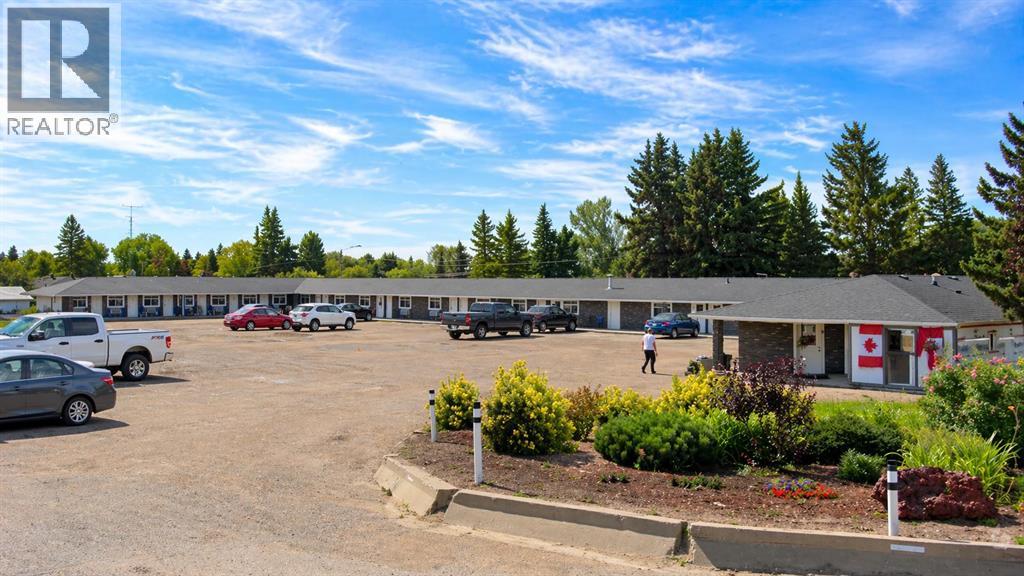
Well-maintained motel located in Wainwright, offering stable cash flow and a semi-absentee ownership structure. The property generates approximately $341,000 in annual revenue with an estimated NOI of approximately $139,000, providing an attractive return for investors.The motel features 22 rentable guest rooms plus a manager's suite and office. It benefits from a strong mix of clientele including work crews, healthcare professionals, railway personnel, and general travelers. Approximately 50% of occupancy is derived from long-term stays, providing consistent and predictable cash flow throughout the year.The business is currently operated by an on-site manager couple, making it an ideal opportunity for investors seeking passive or semi-passive ownership. The manager's suite is conveniently located adjacent to the front office, contributing to efficient day-to-day operations. There is also potential to increase profitability through owner-operation.The property has been well maintained, with major renovations completed in 2016. A new hot water tank was installed in 2025, and low immediate capital expenditure is anticipated. One guest room currently requires renovation and is being offered in as-is condition.Situated on approximately 1.5 acres, the property offers future expansion or redevelopment potential. Supported by demand from Canadian Forces Base Wainwright, the local oil and gas industry, agriculture, and regional services, this is an excellent opportunity to acquire a stable hospitality asset in a resilient regional market. (id:51989)
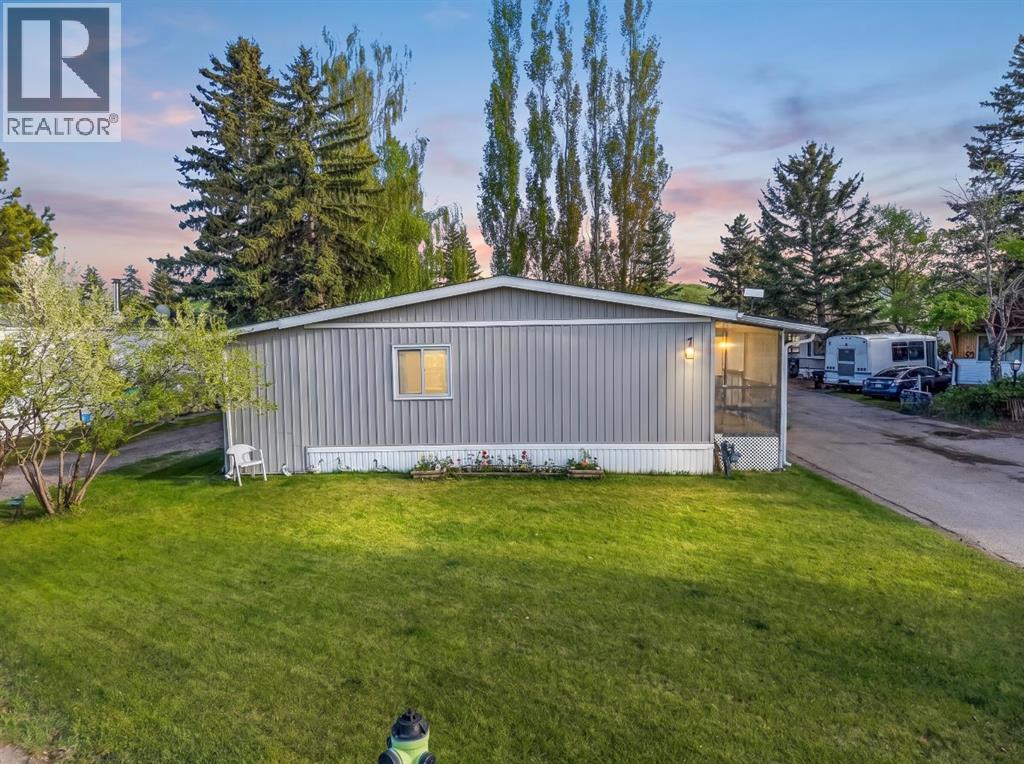
Welcome to Greenwood Village. This 3 bed, 2 bath, double wide mobile home sits at the entrance to the park on a large treed lot, siding onto a quiet street. No neighbours across the street – just an abundance of trees, ideal for nature walks, dog-walking, bird watching, or hikes. This home is truly move-in ready. You will love the bright, open floorplan. It has been meticulously maintained, presenting in excellent condition. The large living room is accessible through double French doors from the kitchen, and leads out to a covered side porch. The primary bedroom is large and easily accommodates a king size bed, dresser and nightables. The additional bedroom is a good size and the third bedroom could serve as an office, craft room, or flex room. The lovely kitchen has a new stove, dishwasher and microwave, and is very functional with lots of cabinets. The adjoining eating area is a good size. The warmth of the wood cabinets, flooring and trim give off a warmth that permeates throughout. The separate laundry room is conveniently located off the kitchen but tucked away in its own room. There is a covered entryway porch on the one side of the home, with a handy tool shed, along with a screened in porch running along the opposite end of the home. Located next to Greenwich Village, home of the famous Farmers Market West. This home is ideally located near Stoney Trail Ring Road for effortless citywide travel, and Highway 1 for a weekend getaway to Canmore, Banff or Bragg Creek. Bowness Park and everything it has to offer is at your back door. The recently renovated Clubhouse offers an amenities room, games room and hosted activities . Lease fee of $1375 monthly includes water, sewer, garbage pick up & snow removal. Calgary Transit and a school bus offers service through the park. Lease approval required, pets allowed. (id:51989)
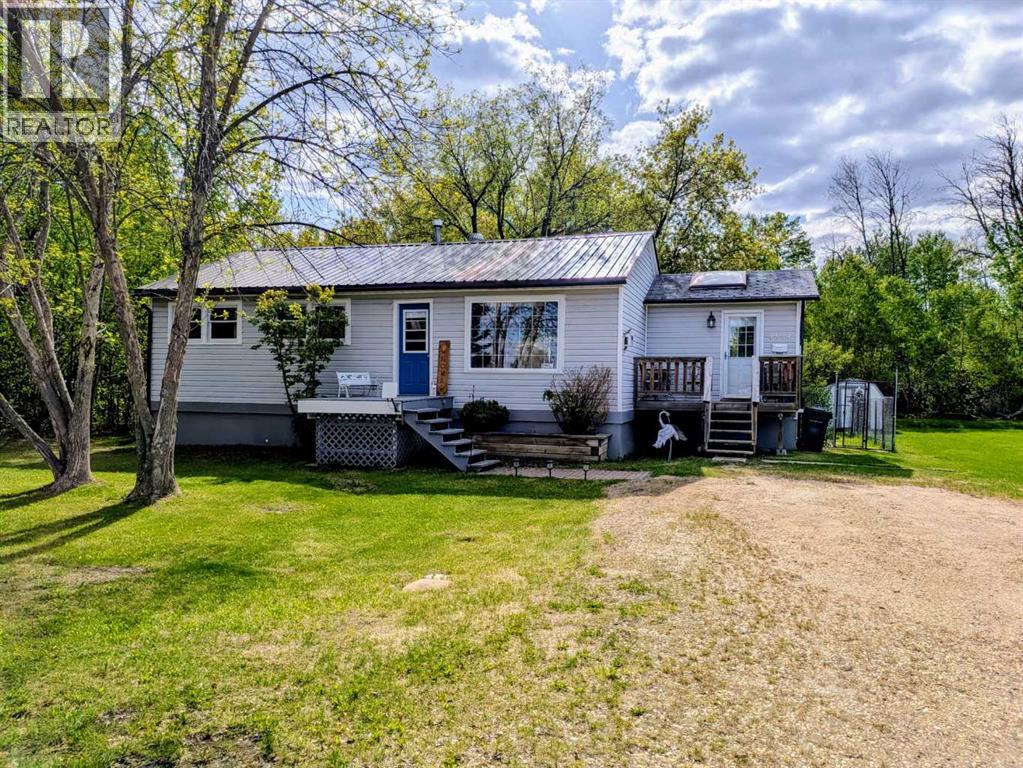
Welcome to this charming and character-filled home in the quiet, welcoming community of Eaglesham - offering small-town living with room to grow and two lots for the price of one! Whether you're dreaming of extra outdoor space, additional parking, future development potential, or simply more privacy, the second lot offers incredible versatility and value. Located approximately 1 hour from Grande Prairie and just 45 minutes from Peace River, Eaglesham is a peaceful community surrounded by beautiful countryside, making it an ideal place to slow down and enjoy a quieter pace of life. Step inside and you’ll immediately feel at home. A bright and inviting front entrance/boot room welcomes you in, highlighted by a large skylight that fills the space with natural light. The home features an open-concept layout that blends functionality with warmth and character, including exposed/open cabinetry, massive windows that flood the living areas with sunlight, and a cozy gas fireplace that creates the perfect atmosphere year-round. The spacious kitchen and dining area flow seamlessly together, with direct access to the back deck, an ideal spot for morning coffee, summer BBQs, or simply enjoying the peaceful surroundings. The home currently offers two good-sized bedrooms, with the option to easily convert one into two rooms if a third bedroom is needed. Downstairs, the full basement provides a blank canvas for future development, allowing you to customize the space to suit your needs. Outside, the generous yard offers endless possibilities with ample room for RV parking, gardening, entertaining, or simply enjoying the extra space that comes with owning an additional lot. Beautiful, functional, and full of charm, this is an incredible opportunity to enjoy affordable living in a friendly rural community. (id:51989)
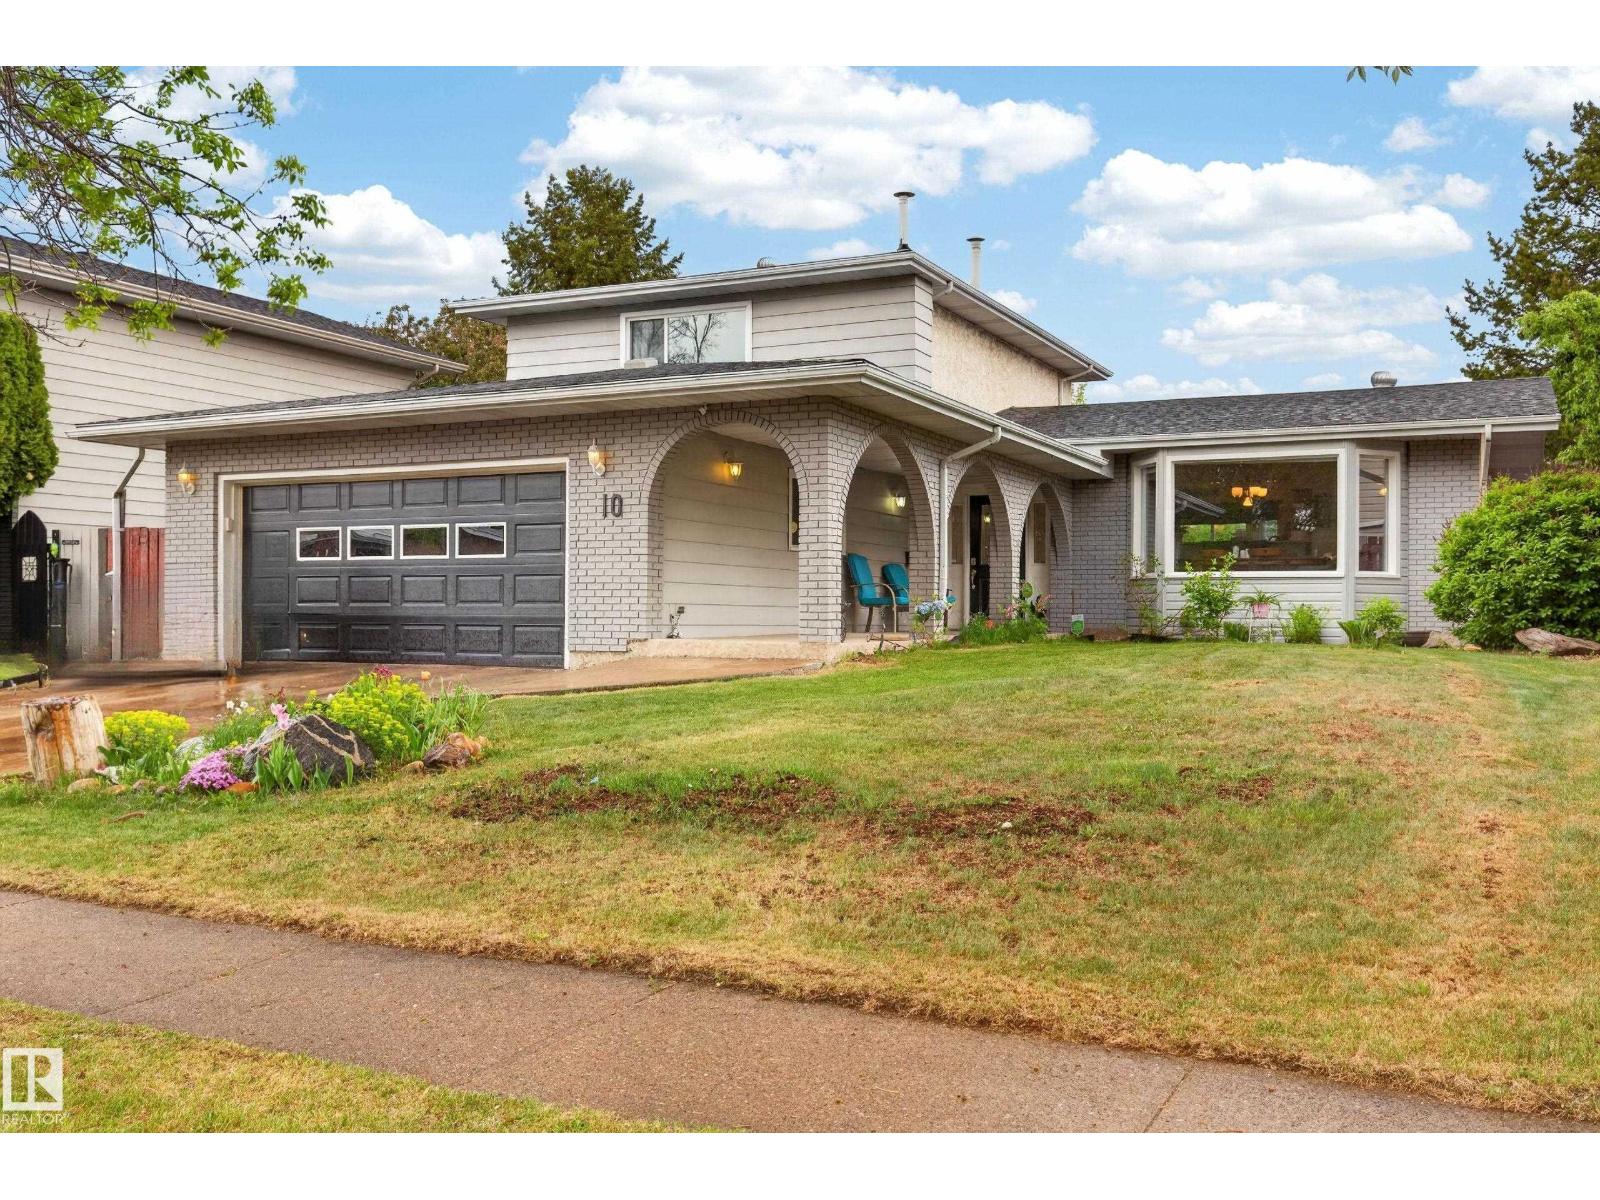
Welcome to 10 Abbey Crescent in St. Albert! 6 bedrooms and 4 bathrooms, including a renovated basement, Bright open-concept family home with a sunny south-facing backyard, Mature raspberry bushes, apple trees, and plum tree, Spacious kitchen with granite countertops, Roomy kitchen nook perfect for family meals and homeschooling families, Sunken living room full of character and natural light, Heated floors in the basement bathroom, Cedar room, cold room, and plenty of storage space, Attached garage plumbed for heat, and recently updated appliances; oven and fridge (not pictured). A fantastic family home with room to grow and endless potential to make it your own! 10 Abbey Crescent is a well loved and well lived in beauty waiting to welcome you home! (id:51989)
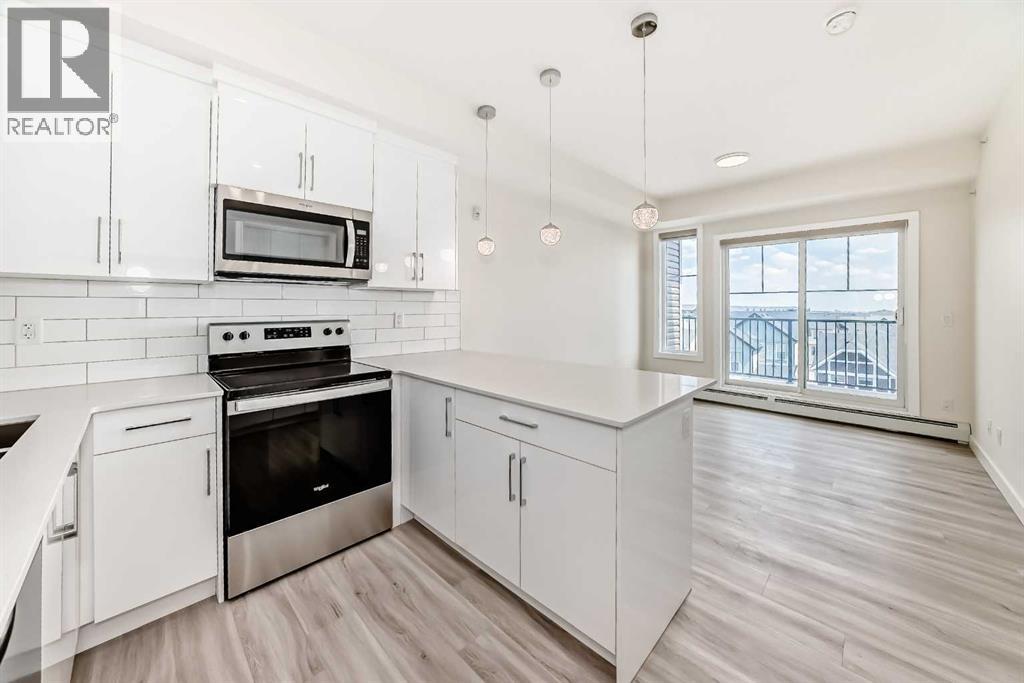
Welcome to this stunning 2-bedroom, 1-bathroom condo in the vibrant community of Skyview Ranch NE! This beautifully designed top-floor corner unit offers an open-concept layout filled with natural light, enhanced by oversized windows, 9-ft ceilings, and modern finishes throughout. The stylish kitchen features quartz countertops, stainless steel appliances, soft-close cabinetry, a spacious pantry, and a functional island perfect for entertaining. Enjoy the comfort of vinyl plank flooring, in-suite laundry, and a private balcony with beautiful views and a BBQ gas line, perfect for enjoying summer BBQs with friends and family. The conveniently located 4-piece bathroom offers both style and functionality, while both bedrooms are generously sized, ideal for first-time buyers, professionals, roommates, or investors. This unit also includes titled underground parking, a storage locker, and secure bike storage. Located within walking distance to schools, parks, shopping, restaurants, transit, and major roadways including Stoney Trail and Deerfoot Trail, with quick access to Calgary International Airport. Move-in ready with flexible possession available, an incredible opportunity to own in one of Calgary’s fastest-growing communities! (id:51989)
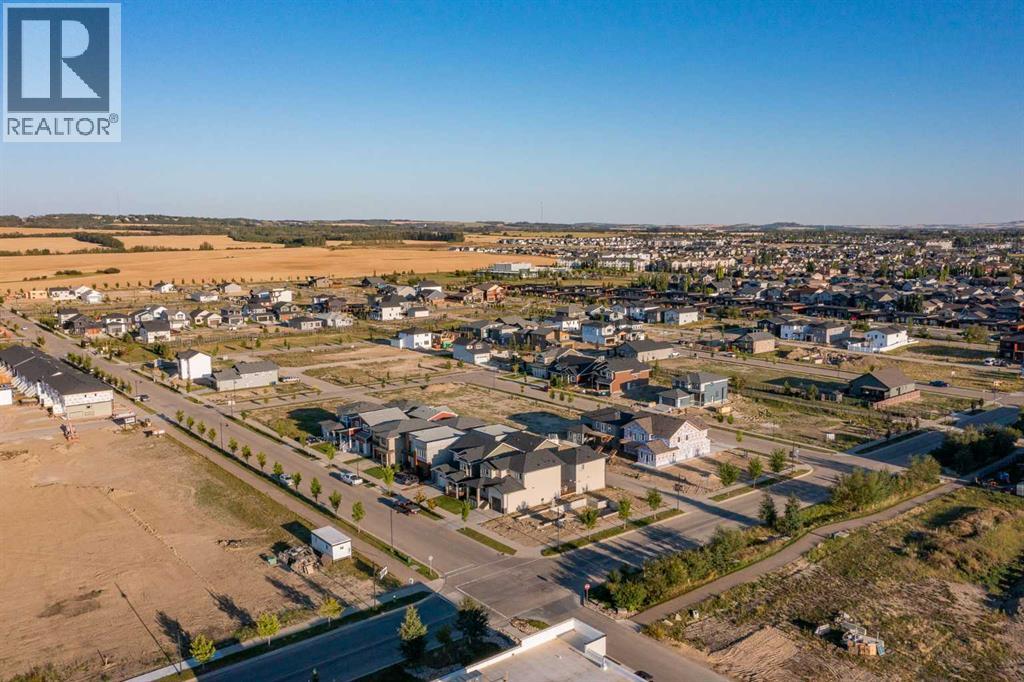
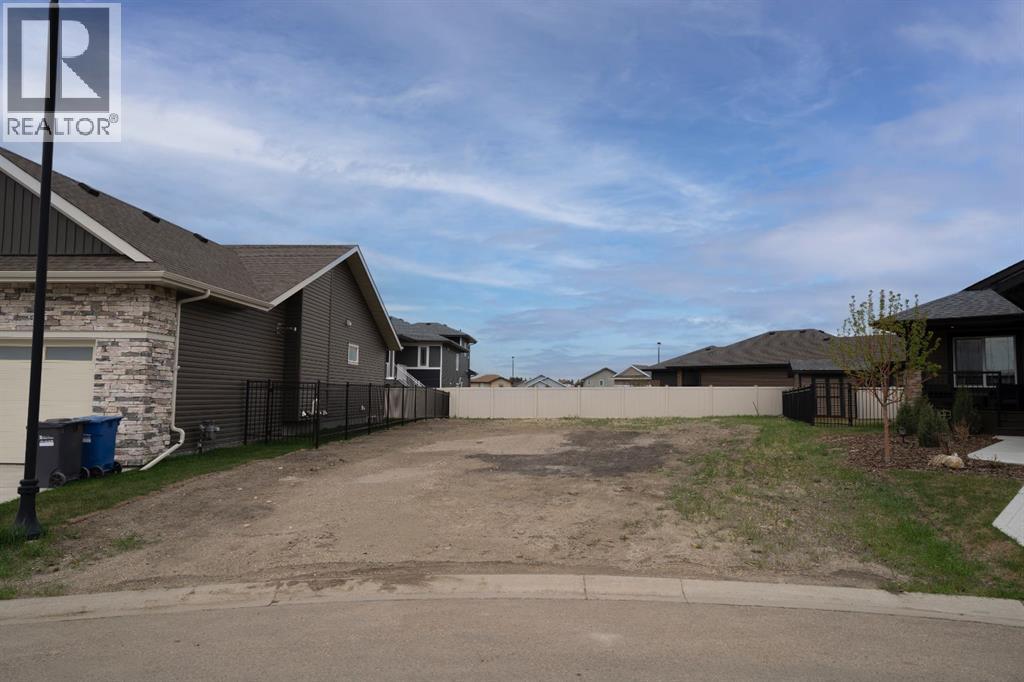
Picture yourself in a neighbourhood that has it all; great walkability to nearby amenities, beautiful streets and pathways with tons of lighting, an eco-friendly design for keeping landscaping looking bright and new, and the chance to build your dream home with the builder of your choice. That’s what you get in Timberlands North! The newest neighbourhood in Red Deer, find everything you need in a brand new home when you choose your lot and pick your builder. If you like bright, shiny, and custom designed, this is the place you want to build. Picture yourself here – in Timberlands North! (id:51989)
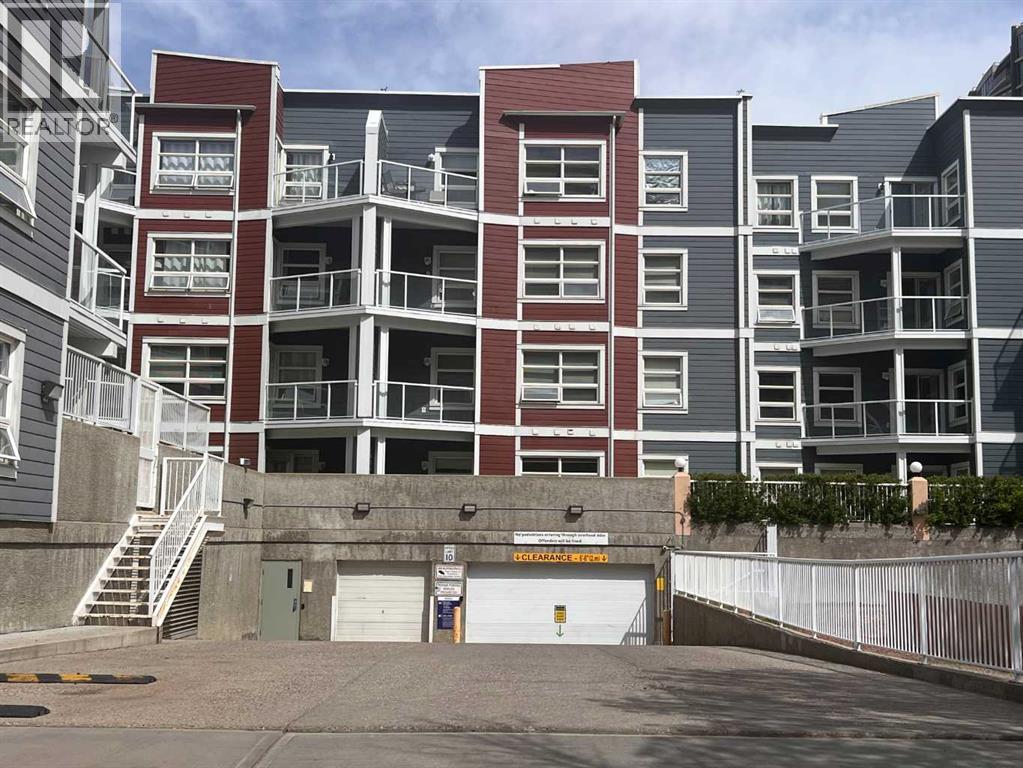
Bright and modern 1-bedroom condo in the heart of Calgary’s vibrant East Village! This well-designed unit features an open-concept layout with 9-ft ceilings, large windows, and beautiful city views. flowing seamlessly into the spacious living area complete with a cozy fireplace. Step outside to your sunny south-facing balcony—perfect for relaxing or entertaining. The unit also includes in-suite laundry, a full appliance package, and 1 underground parking stall. Enjoy unbeatable downtown living just steps from the Bow River pathways, Eau Claire, YMCA, restaurants, shopping, transit, and all core amenities. The well-managed building offers secure underground parking, visitor parking, two elevators, garbage chute access on every floor, and a resident gathering area. Ideal for first-time buyers, professionals, or investors seeking a highly walkable and rentable location. Exceptional value in one of Calgary’s most connected communities! (id:51989)
Gorgeous home in Argyll with terrific curb appeal. Just steps to Mill Creek Ravine. Walkable to the LRT station. Charming renovated house with hardwood and large bright windows. Kitchen has newer maple cabinets and updated light fixtures. 2 main floor bedrooms both with gorgeous hardwood. Renovated main floor bath. Basement boasts 2 additional Bedrooms, a new beautiful bathroom and large family room/rec room. Updated electrical, and newer furnace. Oversized single detached garage is 13x21 additional parking for 3 or for RV. 220 wiring is trenched. Large south facing yard with a dog run, storage shed and stone patio with planter boxes. A firepit perfect for entertaining. New roof on house & garage 2021. Newer triple pane windows with UV protection. Lovingly updated and maintained. Shopping and restaurants nearby. Next to River Valley Park system including paths and tobogganing. Easy access to downtown or Whitemud. Move in ready! (id:51989)
2011 built Landmark two story on a quiet street with no neighbors behind! Three bedrooms and three bathroom and very close to Blair Mcpherson elementary school and playground...Great for families! Very open floor plan with loads of windows and natural light. Island kitchen with space for 3 stools, espresso cabinetry, walk in pantry, granite counters and SS appliances. Spacious dining area as well. Living room has a corner gas fireplace with lots of room for the comfy furniture and family nights. Upstairs the primary suite is spacious and has a 4 piece ensuite with a walk in closet. Two other good sized bedroom and one has an additional walk in closet. Another 4 piece bathroom completes the upstairs. Walk out from the family room to the deck overlooking the landscaped back yard and double detached garage with alley access...Close to shopping, public transportation, schools....Best have a look at this one.... (id:51989)
Now available for lease at Plaza 34, Units 9220 & 9222 offer an excellent opportunity in Edmonton’s growing southeast commercial corridor. Located along busy 34 Ave NW with quick access to Whitemud Drive, Calgary Trail, Gateway Boulevard, and Anthony Henday Drive, the property provides outstanding visibility and accessibility for a variety of retail, office, and professional uses. Units can be combined or demised to accommodate different business needs. Surrounded by strong commercial activity and a growing residential population, Plaza 34 is an ideal location for businesses looking to establish or expand in a high-demand commercial area. Lease rates starting at $34.00 PSF with immediate availability.Additionally, Units 9216 & 9218 are also available for sale, providing an excellent opportunity for owner-users or investors seeking space in this high-exposure commercial plaza. (id:51989)
Position your business for success with this exceptional 0.94 acre, light industrial lot located in Redcliff. Offering easy access to the Trans Canada Highway, this property provides excellent connectivity for transportation, logistics and daily operations. Zoned light industrial, the lot allows for a wide range of business and development opportunities to suit your operational needs. Whether you are looking to expand, relocate or invest, this well, located parcel offers the flexibility and convenience your business requires. (id:51989)
Build your dream home in The Timbers, one of Red Deer's most thoughtfully designed bareland condo communities. Bring your builder or build your own, Lot 64 at 14 Tindale Place is a level lot situated inside of a quiet cul-de-sac. The Timbers offers maintenance free living with no restrictions for age, pets, etc, while providing the convenience of included lawn care and snow removal through the condo corporation. The Timbers is governed by architectural controls that protect the look and value of the area long term, with many beautiful high end homes already constructed. This community features beautiful common areas and access to trails, as well as an abundance of nearby amenities including restaurants, groceries, shopping, schools, gyms, and more. Condo fees are $198.66/mo which cover snow removal in winter and lawn mowing in summer. (id:51989)
Wait until you see this incredible acreage just 15 minutes from Camrose! Set on 3 beautifully maintained acres, this custom-built home offers the perfect blend of space, comfort, and functionality for the whole family.Inside, you’ll find 4 generously sized bedrooms, a massive living room with a cozy fireplace, and a spacious country kitchen complete with its own fireplace — creating the perfect gathering space for entertaining or everyday living. The open-concept floor plan provides an abundance of room and natural flow throughout the home.For the hobbyist, mechanic, or anyone needing serious workspace and storage, this property is truly unmatched. Outbuildings include a 16x30 attached garage, 26x28 attached shop, 24x28 detached garage, and an impressive 28x40 detached shop — offering endless possibilities for projects, equipment, RVs, and toys.The property is beautifully landscaped and easily accessible by a well-maintained driveway. Opportunities like this rarely come along — this one-of-a-kind acreage truly has it all! (id:51989)
Welcome to this stunning move-in ready home in the sought-after, family-friendly community of Brintnell! Ideally located just steps from Brintnell Park, this spacious fully finished home offers the perfect combination of comfort, style, and convenience. Step inside to a warm and inviting front entrance with plenty of space to welcome family and guests. The open-concept main floor is designed for modern living and effortless entertaining, featuring a bright and spacious living room complete with a cozy gas fireplace. This beautiful home offers 5 generously sized bedrooms, 3 full bathrooms, and a large recreation room perfect for family game nights, a home theatre, or additional entertaining space. Enjoy the convenience of being only minutes away from Manning Town Centre, offering shopping, dining, and entertainment options, while quick access to Anthony Henday Drive makes commuting around the city easy and efficient. This is the perfect place to call home don’t miss your opportunity to live (id:51989)
This 3 bedroom - 2 story duplex has a spacious fenced yard in a fantastic neighbourhood close to schools, parks and walking trails. The main floor has seen some great updates including a refreshed kitchen and beautiful hardwood flooring in the dining room and living room. The main floor also has a convenient updated half bathroom. Upstairs you'll find 3 good sized bedrooms and a full bathroom with the primary suite featuring a large closet, direct access to the bathroom and a South facing balcony overlooking your back yard. The basement is complete with a family room, a den and a large storage/laundry/utility with future bathroom rough-ins. This home also features ample parking and a great layout. Great alternative to renting at an affordable price! (id:51989)
An exceptional 16.85 acre parcel just seconds from the city limits, this remarkable property offers the perfect balance of peaceful country living with unbeatable urban convenience. Residents and their guests can also enjoy exclusive access to a private 9-acre reservoir, ideal for canoeing, kayaking, and enjoying the tranquility of the natural surroundings. Set on a wildlife corridor with deer, moose, herons and assorted ducks and geese. With breathtaking views of downtown and the mountains from various points across the property, the setting is nothing short of spectacular. Whether enjoying your morning coffee as the sun rises over the city skyline or taking in the mountain views at sunset, this home delivers an extraordinary backdrop in every season. Inside, the home welcomes you with a thoughtfully designed layout that blends comfort, functionality, and timeless character. Just off the front entrance, a dedicated office with built-in cabinetry creates the ideal work-from-home space or private study area. The kitchen is designed for both everyday living and entertaining, featuring an open connection to the eating nook and a beautiful window above the sink overlooking the side yard, allowing natural light to pour into the space. The eating nook offers direct access to the back patio and outdoor living area, making indoor-outdoor entertaining effortless. The spacious living room is filled with warmth and charm, highlighted by a stunning wood-burning fireplace with a stone surround, soaring vaulted ceilings, and large windows that capture the surrounding scenery. The adjoining dining area provides ample space for hosting family gatherings and special occasions. The main floor features a spacious primary retreat complete with a private 3-piece ensuite. A luxurious 4-piece bathroom with dual vanities and a large jetted soaking tub serves the additional four generously sized bedrooms on the main level, offering comfortable accommodations for family and guests alike. Con venience continues with a main floor laundry room complete with a sink and additional storage space. The fully developed basement expands the home’s living space even further. A second wood-burning fireplace with a classic brick surround anchors the recreation area, creating the perfect setting for cozy evenings or entertaining. The basement also offers walkout access to the driveway area, adding flexibility and functionality. A versatile flex room with its own 3-piece ensuite provides endless possibilities for guests, extended family, a home gym, or hobby space. To complete the lower level, enjoy your very own sauna and shower — a private retreat designed for relaxation and wellness. Rarely does a property combine acreage living, stunning views, spacious interiors, and proximity to the city so seamlessly. This is a truly unique opportunity to own a private oasis with room to live, work, entertain, and unwind — all within moments of city amenities. (id:51989)
ESTIMATED COMPLETION OCT - NOV 2026 | WALKOUT BASEMENT BACKING ONTO THE CANAL | TRIPLE CAR GARAGE | ALL BEDROOMS WITH ENSUITES | LUXURY FINISHES THROUGHOUT A rare opportunity to own one of Langdon’s most impressive luxury homes in the prestigious community of North Bridges. Perfectly positioned on a premium canal-backing lot, this exceptional residence offers over 3,000 SQ FT of beautifully designed living space with a fully walkout basement and breathtaking waterfront views. Combining elegance, functionality, and upscale craftsmanship, this home is truly designed to impress.From the moment you enter, you are welcomed by soaring open-to-below ceilings, expansive windows flooding the home with natural light, and a thoughtfully designed open-concept layout ideal for both everyday living and entertaining. The stunning chef-inspired kitchen features premium finishes, a massive island, high-end cabinetry, and a fully equipped spice kitchen for added convenience. The spacious family room with an elegant electric fireplace creates a warm and inviting atmosphere, while the main floor bedroom and full bath offer the perfect setup for guests or multi-generational living.Upstairs, you’ll find 4 generously sized bedrooms, each thoughtfully designed with access to its own ensuite or bathroom, providing unmatched comfort and privacy for the entire family. The luxurious primary retreat is a true showpiece, complete with a spa-inspired ensuite, oversized walk-in closet, and refined designer touches throughout. A spacious bonus room and upper-floor laundry add even more functionality to this exceptional layout.Every detail of this home reflects luxury and sophistication — from upgraded flooring and modern railings to designer lighting and premium finishes throughout. The oversized triple attached garage offers ample space for vehicles, storage, and all your recreational needs. With its unbeatable canal location, walkout basement potential, and upscale finishes, this home del ivers a lifestyle of luxury rarely offered in Langdon. (id:51989)
Presenting an exceptional opportunity to acquire a highly profitable, fully turnkey Italian food franchise located in a premium, high-traffic area of Southeast Calgary. This pristine, newly established location offers a prospective buyer the rare chance to bypass the stress, delays, and high costs of a new build-out and step straight into a revenue-generating operation from day one.The premises feature a brand-new, modern interior design and are fully outfitted with high-end, state-of-the-art commercial restaurant equipment. Because this is a recent, high-quality build-out, everything from the inviting dining area to the pristine kitchen is in immaculate condition. All premium equipment is fully owned and included in the sale, ensuring a seamless and efficient transition for the new operator.Backed by a recognized franchise brand, this business benefits from established operational systems, comprehensive training, and built-in customer loyalty. It boasts a rapidly growing customer base and strong sales volume, meaning the business is already generating impressive, verifiable profits. Coupled with a highly favorable, long-term lease agreement in a booming, densely populated quadrant of the city, the new owner will enjoy excellent visibility, ample parking, and reliable overhead control for years to come.This is an ideal investment for both seasoned restaurateurs and aspiring entrepreneurs looking for a reliable venture with proven standard operating procedures, vendor relationships, and franchise marketing support already in place. Please note that out of respect for the business's ongoing operations, staff, and clientele, the exact address and detailed financial statements will be disclosed only to qualified buyers upon the execution of a Non-Disclosure Agreement. (id:51989)
Stunning Lakeshore Bungalow! This luxury property is located steps from the sandy beach of Sylvan Lake in the desirable Cottage area. With over 3100 sq ft of total living space this home features nothing but high end finishings. Walk into this open concept floorpan to high ceilings, luxury vinyl plank flooring throughout and tons of natural light. Beautiful custom kitchen with an oversized kitchen island, walk through pantry, high end appliances with gas range and tons of storage. Large primary bedroom with walk in closet, ensuite offers custom cabinetry and walk in shower also on the main level is a second bedroom/den and 4 piece bathroom. Beautiful barn doors will open to the mudroom/laundry with built ins and freezer. Fully finished basement offers two additional bedrooms another 5 piece bathroom, a second family room, bar and games area for lots of entertaining. This home features covered front and back porches with composite decking with additional storage under the back deck for kayaks and entertai (id:51989)
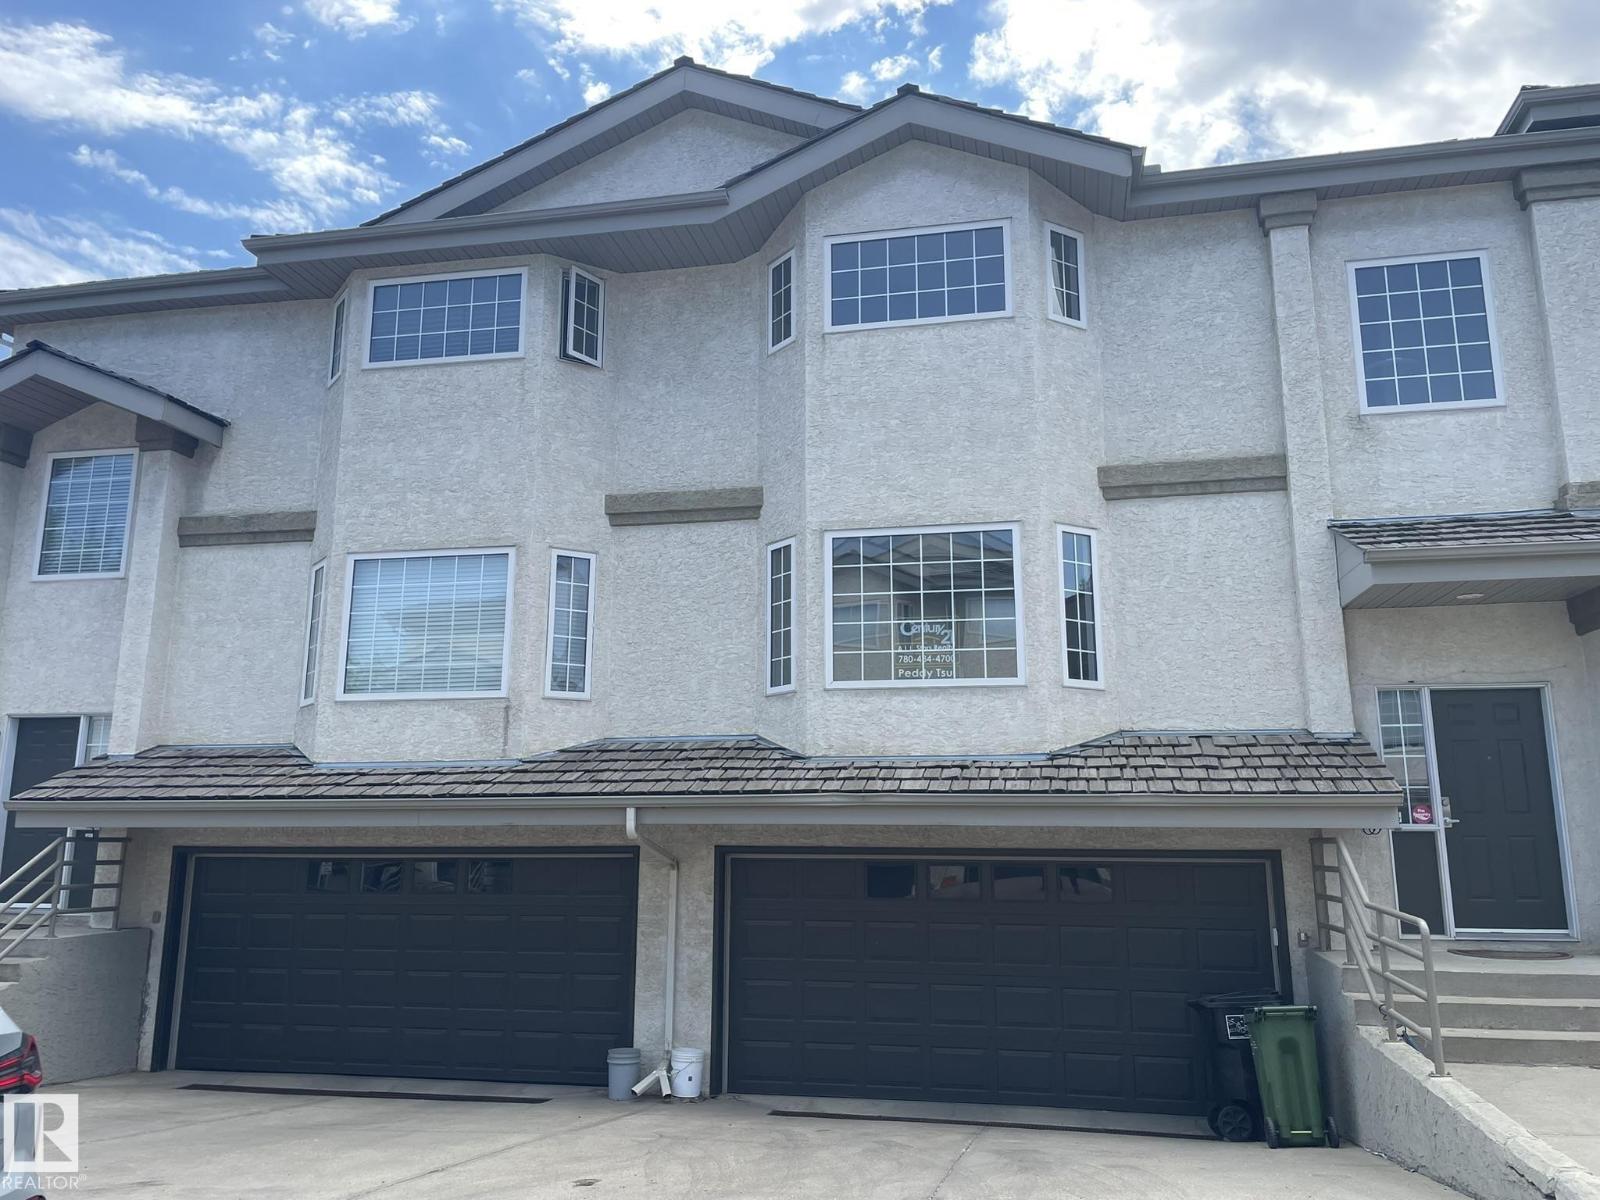
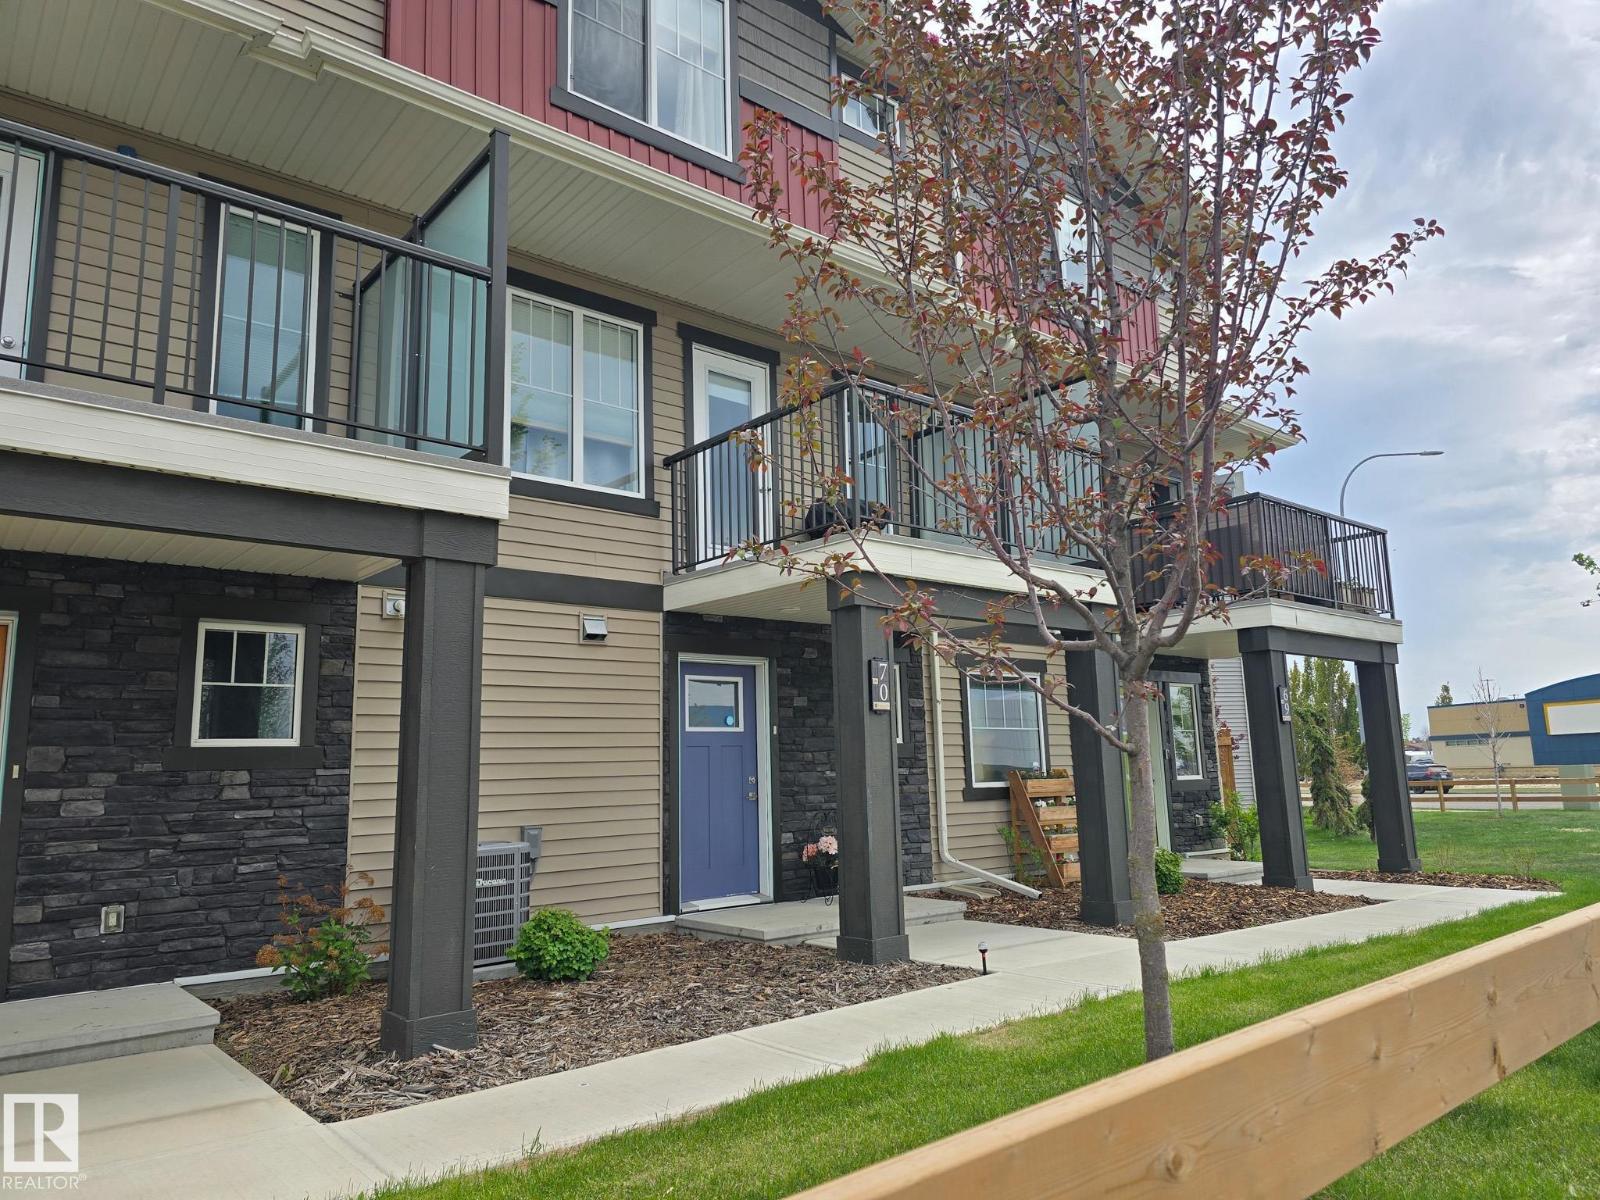
WELCOME HOME! Meticulously maintained, this beautiful 3 bedroom townhouse with a single attached garage plus additional parking is the perfect blend of comfort, style, functionality and is one of the most sought-after layouts in the area. Offering rich hardwood flooring throughout the main level and an inviting open concept design, this home was made for entertaining, relaxing, and everything in between. If you love a home where everyone can still be part of the conversation while cooking, dining, or binge watching your latest Netflix obsession, you’re going to love the vibe here!The spacious living room welcomes you in with warm natural light, rich toned hardwood floors in pristine condition, high ceilings, and a convenient double door closet for added storage. The beautiful warm toned kitchen features an abundance of counter space and cabinetry, stainless steel appliances, pantry storage, and a large island with an eat-up breakfast bar, creating seamless flow into the dining and living areas. Cozy up next to the fireplace during the winter months and enjoy central A/C during our beautiful sunny summers. Completing the main level is a functional back foyer, a versatile breakaway nook perfect for quiet relaxation, a reading corner, catching up on your favourite show, or simply unwinding while still feeling connected to the rest of the home, along with a custom built-in desk with upper cabinets and drawers, and a 2-piece powder room.Upstairs, you’ll find a generous primary retreat complete with a walk in closet and 4 piece ensuite. Two additional bedrooms, another full 4 piece bathroom, and UPPER FLOOR LAUNDRY add extra convenience for families or busy professionals alike. Central vac with attachments is also included. The undeveloped basement is ready for your future ideas whether it’s a fourth bedroom, gym, rec room, office space, or extra living area.Step outside and appreciate the versatile backyard along with convenient alley access to the garage, making park ing and accessibility a breeze.As a true bare land condominium, you own the land beneath your home offering the benefits of detached style living with the added convenience of low condo fees ($242 a month which includes water/sewer). Located close to schools, shopping, restaurants, parks, and bus routes, this home checks all the boxes for low maintenance living without sacrificing space or style. Pride of ownership shines throughout. Call today for your personal tour! (id:51989)
Beautiful townhouse nestled in a quiet community overlooking a park! Featuring two spacious primary retreats, a cozy family room that overlooks the park, spacious kitchen with generous sized breakfast nook, main floor laundry and an abundance of natural light that floods the living spaces. You will also enjoy a good sized deck ( that are all currently being redone by the condo board) that overlooks the park/green space. Enjoy the convenience of a double attached garage and a location close to all amenities including schools, shopping, parks, and transit. Perfect opportunity for first-time home buyers or investors seeking comfort, style, and convenience in a desirable neighbourhood. (id:51989)
This is the kind of listing buyers wait for.Renovated. Move-in ready. Backing onto green space. Fully finished walk-out basement. Two parking stalls right out front. Visitor parking directly beside the home. And located in one of NW Calgary’s most established family communities.Welcome to Citadel.From the moment you walk in, this home feels right. Natural light pours through the windows, the open-concept layout flows effortlessly, and the peaceful green space behind the home creates the kind of privacy buyers rarely find in this price range.The renovated main floor was designed for real life.Morning coffees before the day begins.Family dinners that turn into long conversations.Kids doing homework while dinner is being prepared.The kitchen features stainless steel appliances, reverse osmosis system, abundant cabinetry, and plenty of room for everyone to gather comfortably. A convenient half bath on the main floor makes everyday living and entertaining even easier.Upstairs, you’ll find 3 spacious bedrooms and a full bathroom, offering practical space and functionality for growing families, first-time buyers, or anyone looking for smart everyday living.But what truly sets this home apart?The walk-out basement.Fully finished and incredibly functional, this lower level offers flexibility most homes simply do not have. Featuring a spacious family room, 4th bedroom, 3-piece ensuite, additional storage, wash basin, medicine cabinet, mini fridge, microwave, and portable cooktop.Teen retreat.Guest suite.Home office.Multi-generational living.Gym.Media room.This home evolves with your lifestyle.Step outside onto your private deck overlooking the green space and pathways behind the home the perfect place to relax, unwind, or entertain.Visitor parking sits directly beside the unit, giving friends and family easy access right to your doorstep. Citadel Pointe is a well-managed, pet-friendly complex offering landscaped green spaces, snow removal, l awn care, and low-maintenance living.You’re walking distance to schools, playgrounds, tennis courts, parks, pathways, transit, and everyday amenities.Minutes from Crowfoot Crossing, you’ll enjoy quick access to restaurants, grocery stores, shopping, the YMCA, movie theatre, and public library. Plus, with direct access to Stoney Trail and major routes, commuting anywhere in the city becomes simple.Affordable homes are everywhere.Affordable homes with green space views, a walk-out basement, renovated interior, and a location that checks every box? (id:51989)
NO neighbour at the back and a fully walkout design, this beautiful 2-storey home in Axelwood features two custom decks, an open-to-above living room, a spice kitchen, abundant windows, a fireplace, and a striking feature wall. The main floor offers a convenient bedroom with a full bathroom, while the modern kitchen serves as the heart of the home. Upstairs, a stunning bonus room with a fireplace and vaulted ceiling provides the perfect family entertainment space. The spacious primary suite includes a custom ensuite with a soaking tub, dual vanities, and a walk-in closet, complemented by two additional bedrooms sharing a full bath. This home checks all the boxes for style, comfort, luxury, and convenience, with an unfinished walkout basement ready for your personal touches. (id:51989)
Fantastic 3 bedroom bilevel with the ultimate oversized dream garage in Copperfield! Offering over 1500 sq. ft. of functional living space, this great home showcases an open main floor plan featuring vaulted ceiling, large kitchen with breakfast bar, dining room, living room with gas fireplace and 2 bedrooms. The fully finished lower level includes a spacious family room with electric fireplace, huge bedroom with walk-in closet complete with built-ins, renovated 3 piece bath, laundry and storage. Recent updates include a freshly painted interior in a neutral color palette, new LVP flooring and baseboards throughout the main floor (2024), new furnace and humidifier (2024) and a completely renovated lower level bath featuring a floor to ceiling glass shower wall with rain head (2024). Enjoy central AC, a fully fenced south backyard with large deck & patio, gas BBQ line and an oversized, heated, fully finished double detached garage with attic storage! Perfectly located on a quiet street and within steps to park and playground. Easy access to Stoney Trail and Deerfoot Trail. A wonderful place to call home! (id:51989)
2 Storey condo located in Carter Crest. 1560 SQ feet of living space plus a Fully finished basement. New renovation includes New paint, new value plank flooring ,New Modern Lighting, New Bathroom Vanity .Walk in and take a few steps up to the spacious and updated main floor. The living room features newer laminated floor and a large window . Cozy Living room come with Gas fireplace .The large kitchen with a lot of white cabinets. a nook off the kitchen & access to the back deck that has a great treed view. Upstairs are 3 large bedrooms, 2 full bathrooms including a full ensuite plus the laundry area. Down into the basement is a huge family room and a double Attached garage. Close to white mud freeway , shopping mall, schools and all amenities. * Deck 2.96 x 2.95* vacuum with attachments (Sold as is) (id:51989)
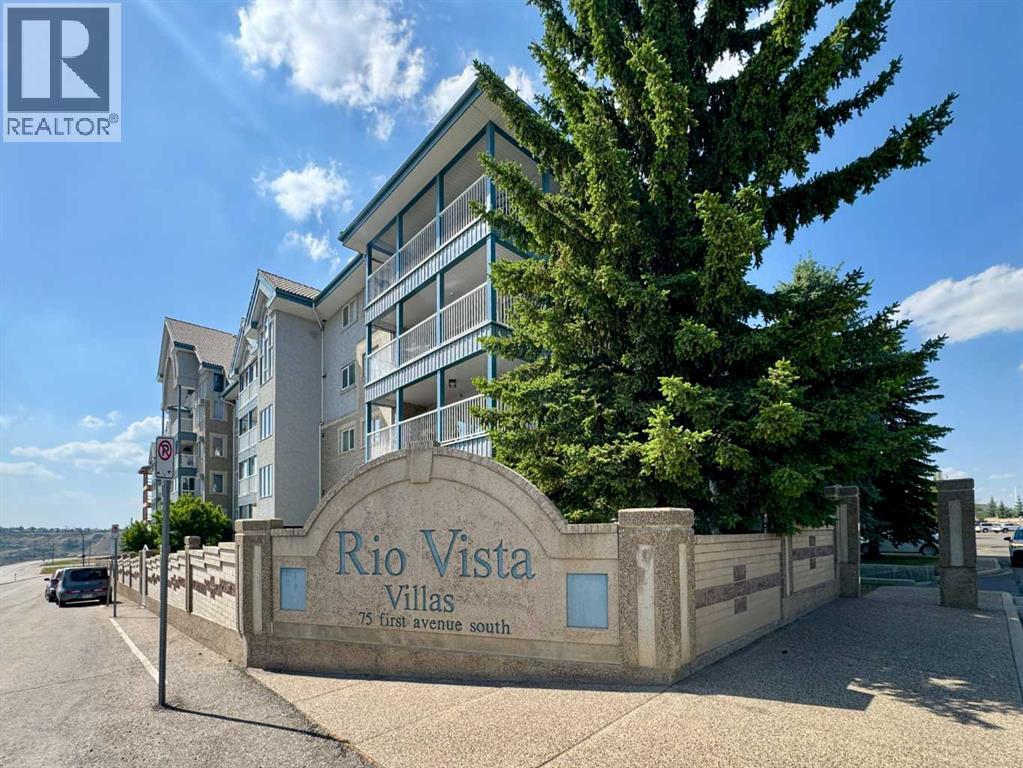
Welcome to Unit 208, 75 1 Avenue S, a beautifully maintained and updated 55+ condo in the highly sought-after Rio Vista Villas, offering comfortable, low-maintenance living in a prime south Lethbridge location just steps from downtown amenities and the scenic coulees. Rarely do units like this become available, featuring 2 bedrooms, 2 bathrooms, and a functional layout with the bedrooms positioned on opposite sides of the unit for added privacy. The bright open-concept kitchen, dining, and living area is filled with natural light, while the enclosed balcony with a newly installed screen door extends the living space. Recent updates include newly painted walls, new vinyl flooring in the living area and bedrooms, new linoleum flooring in the kitchen and bathrooms, and newly installed higher pedestal toilets. Additional features include in-suite laundry, a private storage locker, and heated underground parking with access to a convenient car wash bay. The building is equipped with two elevators and offers an exceptional range of amenities designed to support an active and social lifestyle, including a fitness centre, social room, Sunrise Lounge, craft room, workshop, library, gazebo, and recreation areas featuring pool tables, ping pong, shuffleboard, and darts. Conveniently located close to shopping, restaurants, parks, walking paths, highway access, and all downtown services, Rio Vista offers an outstanding opportunity for spacious and carefree adult living. With its desirable location, functional layout, extensive amenities, and beautifully maintained condition, Unit 208 is a rare opportunity you won’t want to miss. Please view the video walkthrough in the links tab or on YouTube by searching for the home address; this is a home you’ll want to experience in full. (id:51989)
Discover the ultimate lifestyle within this 3.11-acre rural estate located in prestigious Sandy Ridge Estates, perfectly situated on pavement with city water and sewer just 2 minutes from Grande Prairie. This legacy property offers an unmatched blend of privacy, luxury, and convenience, featuring over 9,000 square feet of completely renovated living space that combines timeless elegance with modern farmhouse design. The heart of the home is the culinary masterpiece kitchen, equipped with Wolf and Sub-Zero appliances, custom cabinetry, and a 10 ft island with seating for eight. The main floor leads directly into a backyard oasis featuring an outdoor cook station, massive composite deck, hot tub, and a private pool with a waterslide. The primary suite is a true sanctuary, complete with a fireplace, spa-like ensuite, walk-through dressing room, large designer laundry room, and a 3-season sunroom with a fireplace and radiant heater overlooking the manicured grounds. Main floor living is further enhanced by a grand dining area, a living room with floor-to-ceiling stone fireplace and timber beams, an entertainment room, office, and powder room. Upstairs, you will find two spacious bedrooms with full bathrooms, including a guest suite with its own ensuite and private balcony. The finished basement serves as an entertainer's dream, offering a second full kitchen, theatre, gym, sauna, three bedrooms, two bathrooms, a games room, and a hockey rec room with synthetic floor tiles. Outside, the property provides five attached garage bays, a triple detached heated garage, RV parking with hookups, and a lighted sport court perfect for pickleball, tennis, basketball, and hockey in the winter (Zamboni negotiable). Furthermore, the property boasts a barn converted into an indoor hockey arena with an NHL-inspired locker room. Complete with central air conditioning, a paved driveway, gated entry, fountain, stone walkways, and firepit areas, this is a total estate designed for those who value hosting, playing, and living life to the fullest. (id:51989)
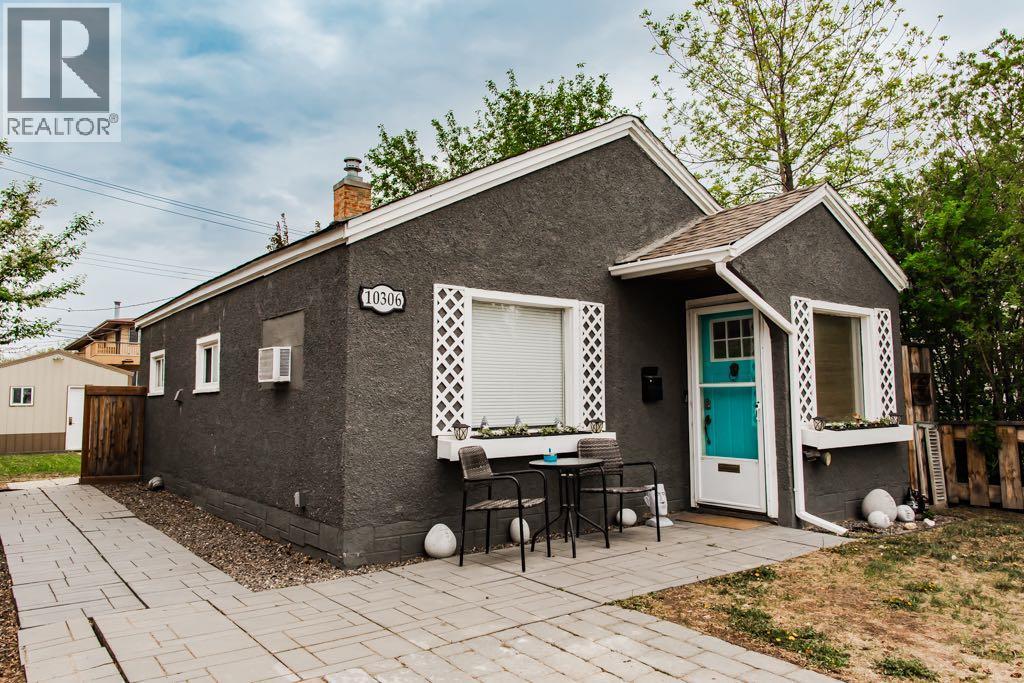
Charming curb appeal, a cozy renovated interior, and an unbeatable location make this home a must-see. The updated kitchen is the centrepiece of the home, opening into a modern and inviting living room space. You’ll also find a good-sized primary bedroom, plus a spacious den or second bedroom at the back of the home. The bright and roomy main bathroom/laundry combination adds great function, while updated electrical and plumbing provide peace of mind. Outside, the front and back yards are landscaped with trees lining the fenced perimeter, along with a paving stone driveway, RV parking, walkways, patio areas, and alley access to a single detached garage that is ready for electrical connection. Located near the end of the avenue, just steps from the Muskoseepi Trail system, park, Bear Creek Outdoor Pool, and facing a beautiful garden-like green space, you couldn’t ask for a cuter home in a better location. (id:51989)
Experience modern luxury in this beautifully designed, air conditioned, three-storey home, featuring two primary bedrooms, each with its own private ensuite. The main floor welcomes you with a spacious foyer, convenient storage, a mechanical room, and direct access to the attached double garage. The second level offers an elegant open-concept layout. The kitchen showcases a central island ideal for gatherings, complemented by sleek quartz countertops. The bright living room opens onto a low-maintenance deck, perfect for enjoying Alberta sunsets! A stylish and convenient 2-piece bath completes this floor. On the top level, both primary suites offer walk-in closets and 4-piece ensuites. Laundry is thoughtfully located on this level for added convenience. Great location with shopping, public transportation and Tri-Leisure Center all with in walking distance! (id:51989)
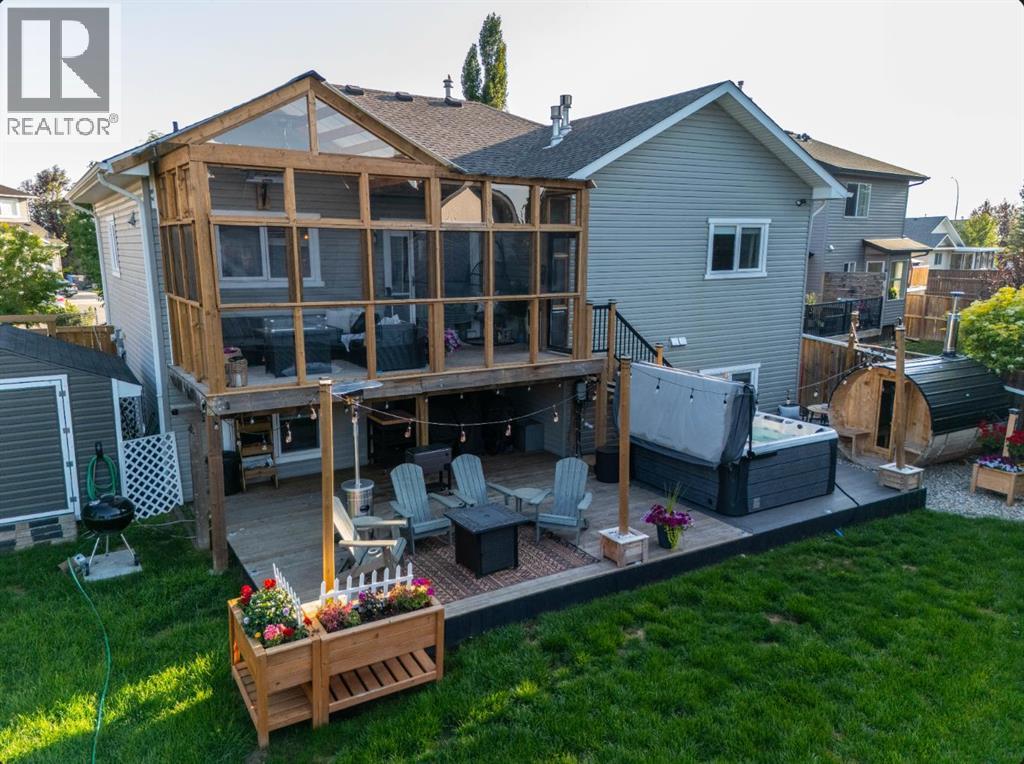
Welcome to the one you’ve been waiting for! Perfectly positioned on a rare 0.15-acre pie-shaped lot in one of Strathmore’s most sought-after family communities, this beautifully updated, FULLY DEVELOPED HOME offers the space, upgrades, and backyard lifestyle that rarely come together in one property. With 4 bedrooms, 3 bathrooms, and an incredible OUTDOOR RETREAT, this home is designed for families who want more than just a house—they want a lifestyle.From the moment you step inside, you’ll appreciate the bright, open-concept design FEATURING 9-FOOT CEILINGS, professionally installed luxury vinyl plank flooring (2024), and a warm, inviting atmosphere that’s perfect for everyday living and entertaining. The BEAUTIFULLY RENOVATED KITCHEN is sure to impress with quartz countertops (2023), a stylish tiled backsplash, maple live-edge breakfast bar, dedicated coffee bar, and an abundance of prep and storage space.The main-floor primary suite is a private retreat, complete with a cozy gas fireplace—a rare feature that creates the perfect place to unwind—and a spacious ensuite featuring double sinks, a jetted soaker tub, separate shower, and plenty of storage. Two additional bedrooms are privately tucked away on the upper level, while the FULLY FINISHED BASEMENT adds incredible flexibility with a large family room, reading nook, spacious fourth bedroom, full bathroom, cork flooring, and convenient walk-up access to the oversized heated double attached garage.The true showstopper is the backyard. Set on an OVERSIZED 0.15-ACRE PIE-SHAPED LOT, this outdoor oasis offers the kind of space that’s becoming increasingly hard to find. Whether you’re hosting summer BBQs, watching the kids play, gardening, or simply enjoying a quiet evening under the stars, you’ll never run out of room. Unwind beneath the covered deck, soak in the HOT TUB (2025), relax in your PRIVATE SAUNA (2025), or enjoy your morning coffee surrounded by the peace and privacy of this exceptional outdoor spac e. This backyard was designed to be enjoyed in every season.Additional upgrades include central air conditioning, new shingles (2023), and a hot water tank (2023), giving you peace of mind for years to come.If you’ve been dreaming of more space, a stronger sense of community, and a slower pace of life without giving up city convenience, this is your opportunity. Strathmore offers outstanding schools, parks, walking paths, recreation facilities, shopping, restaurants, and healthcare—all while being just 35 minutes from Calgary. Enjoy the best of both worlds: the charm and value of small-town living with an easy commute to the city whenever you need it.Homes offering this combination of lot size, thoughtful upgrades, and exceptional backyard living are incredibly hard to find. Don’t miss your opportunity to experience everything 128 Hillcrest Cape has to offer. (id:51989)
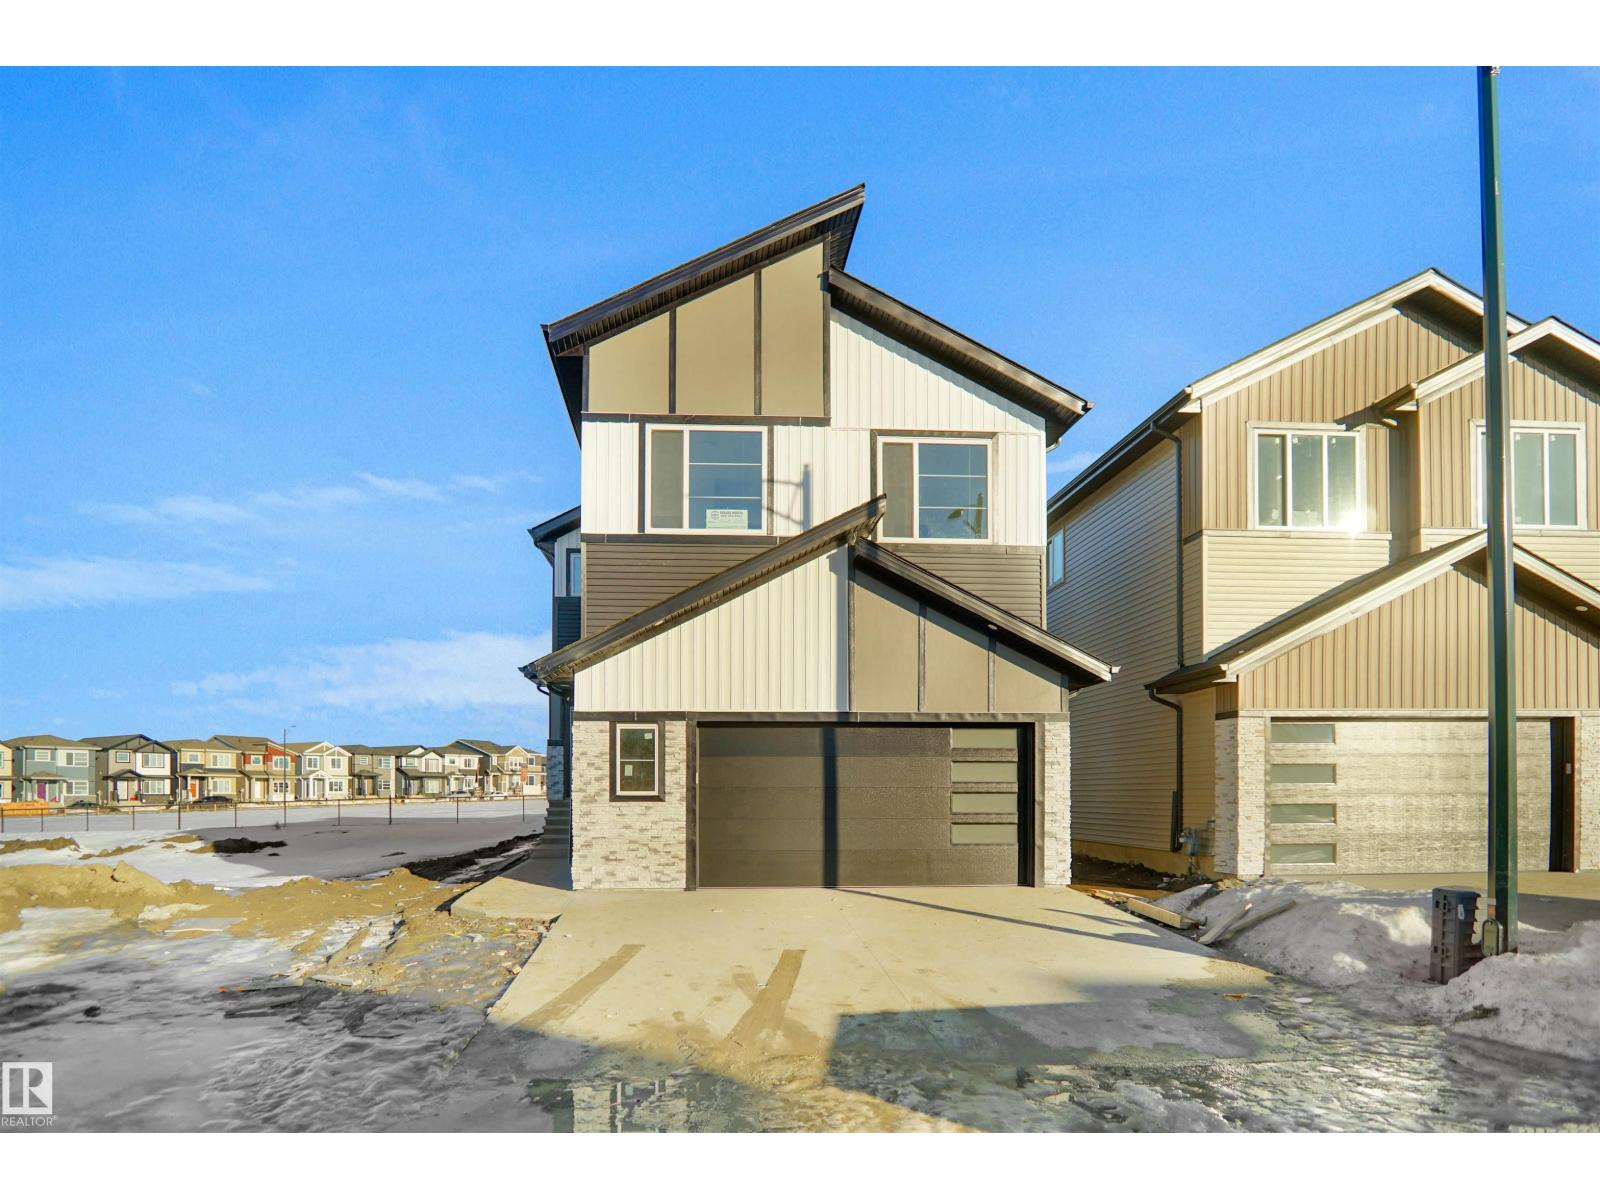
Located in the desirable community of Mattson, this corner custom-built home sits on a regular lot with additional side windows that fill the home with abundant natural light. Offering 5 spacious bedrooms and 4 full bathrooms, including 2 master bedrooms with their own private ensuites, this home is thoughtfully designed for comfort and functionality. The main level features a beautifully finished open-concept layout with a fully custom kitchen, convenient spice kitchen, and an impressive open-to-below living area that creates a bright and airy atmosphere. Each bedroom includes its own custom closet, adding both style and practicality. Enjoy the convenience of a private deck perfect for outdoor living, while being within walking distance to amenities and offering easy access to major highways. This property is under construction, and photos are for representation only; actual finishings will vary. (id:51989)