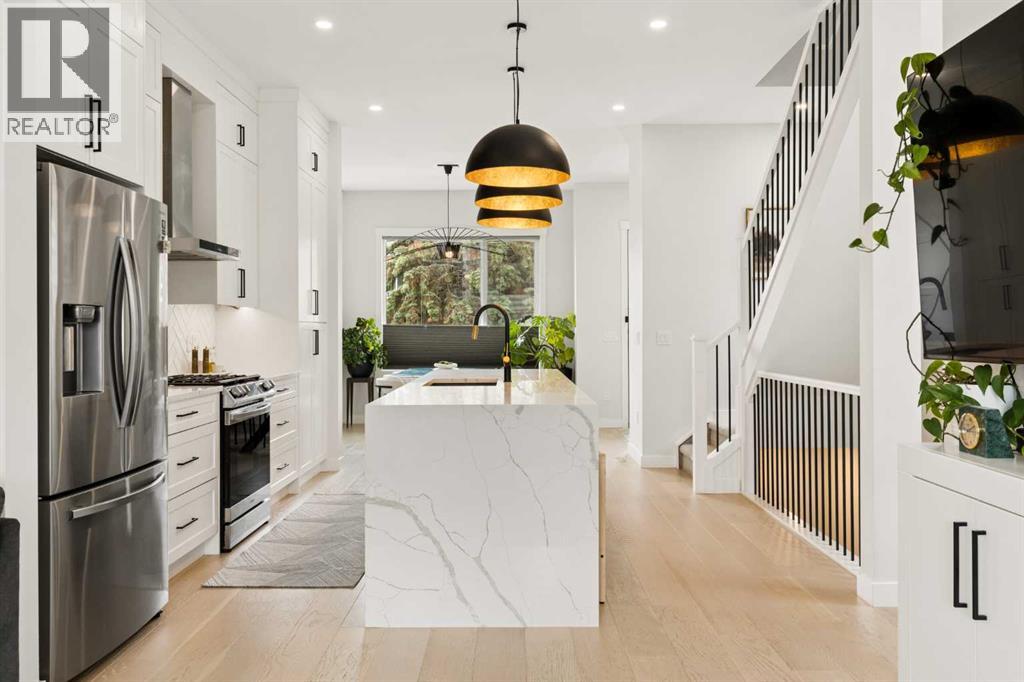
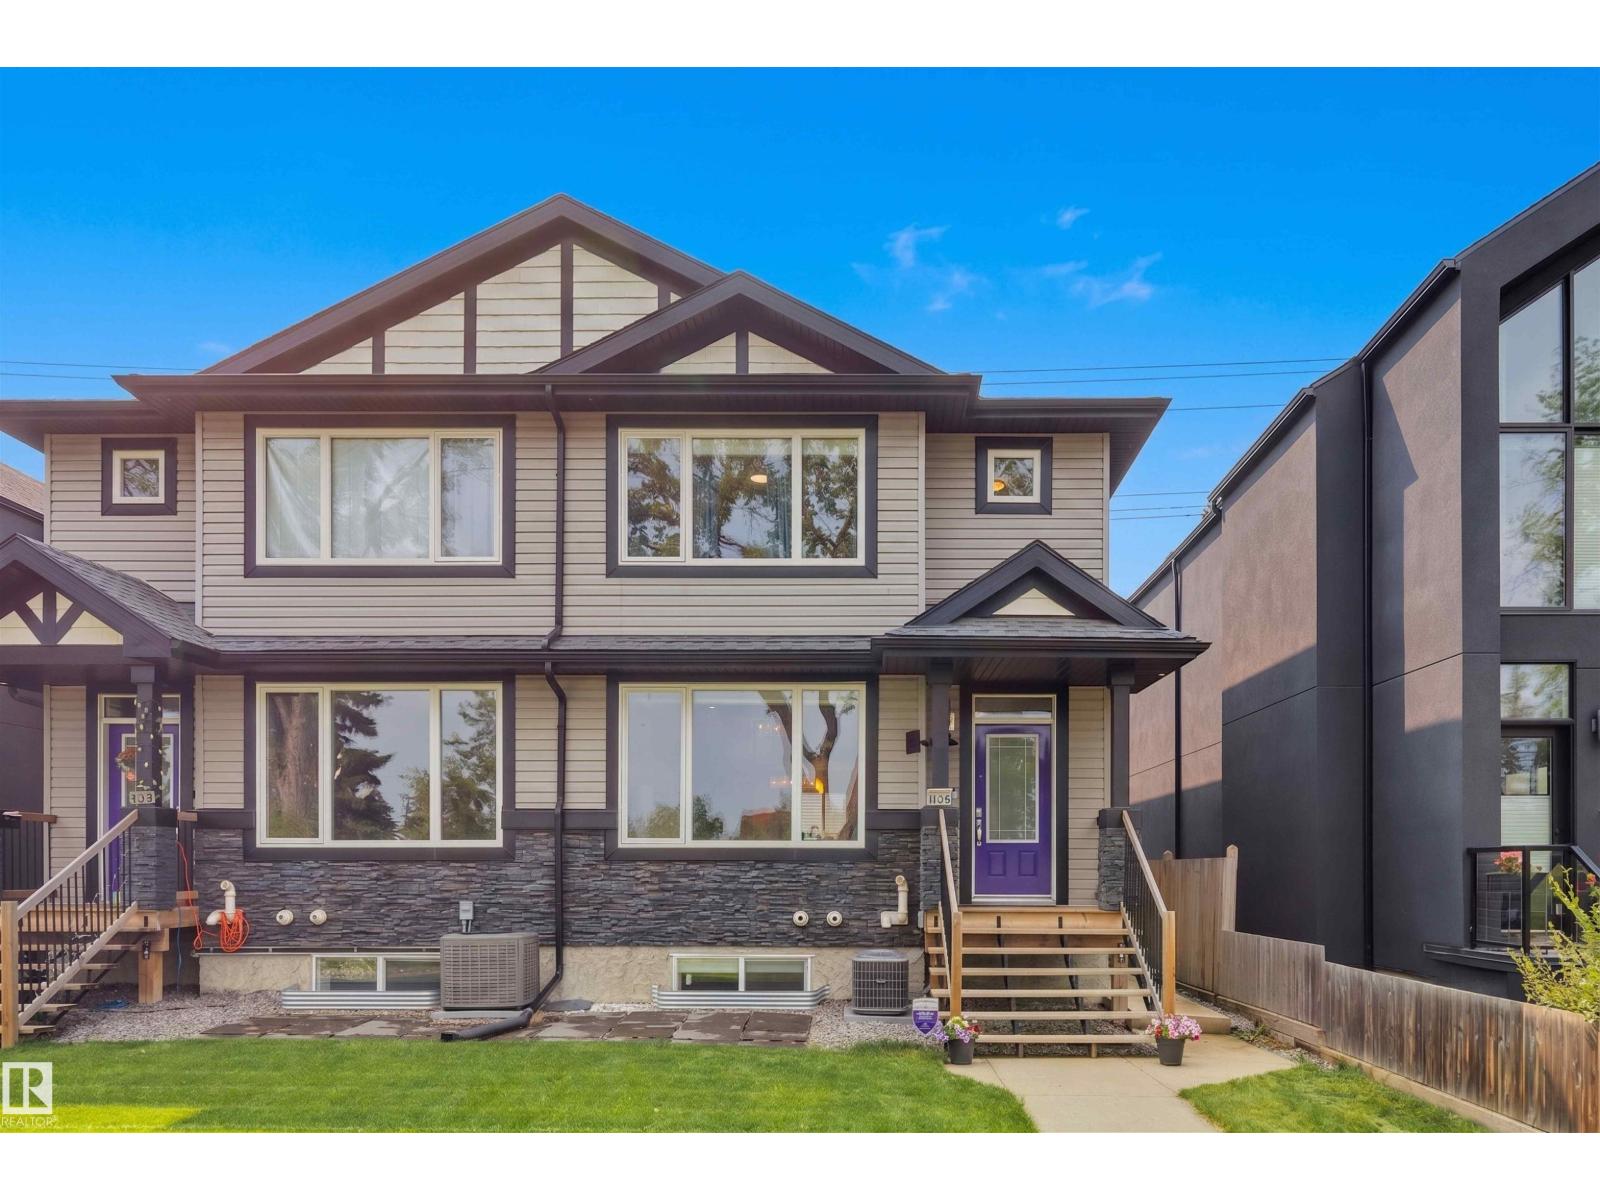
Welcome to this stunning, fully upgraded semi-detached infill in the heart of Tuxedo Park offering over 2,200 sq. ft. of beautifully finished living space just minutes from downtown Calgary. Built in 2022 and meticulously maintained, this home combines luxury finishings, thoughtful design, and an unbeatable inner-city location within walking distance to restaurants, cafés, shops, and everyday amenities, with quick access to Edmonton Trail, Centre Street, Deerfoot Trail, 16th Avenue, and downtown.From the moment you step inside, you’ll notice the attention to detail throughout — soaring 10-foot ceilings on the main floor, 9-foot ceilings upstairs, upgraded 8-foot doors, luxury vinyl plank flooring, oversized south-facing windows flooding the home with natural light, upgraded matte black and gold fixtures, knockdown ceilings, and pot lighting throughout.The open-concept main floor is designed for both entertaining and everyday living, featuring a spacious dining area and a chef-inspired kitchen complete with quartz countertops, waterfall island, modern white cabinetry, white herringbone backsplash, stainless steel appliances, gas range, chimney hood fan, built-in microwave, under-cabinet lighting, and upgraded designer lighting throughout. The bright living room is anchored by a beautiful tiled fireplace creating a warm and modern focal point. Off the rear entrance, you’ll find a thoughtfully designed mudroom with custom built-in shelving and hooks for additional storage and organization.Upstairs features 3 spacious bedrooms including a luxurious primary retreat with vaulted ceilings, walk-in closet with built-ins, and a spa-inspired ensuite complete with heated floors, dual vanities, quartz countertops, a fully tiled curbless glass shower, and oversized soaker tub seamlessly built into the shower space. The upper floor also offers a beautifully finished secondary bathroom, convenient laundry room with sink and storage, plus access to a rare 300+ sq. ft. attic s pace with window and electrical already in place.The fully developed basement offers incredible flexibility and is currently set up as a home gym with a fully mirrored wall, while still functioning perfectly as a spacious 4th bedroom with walk-in closet and direct bathroom access. The lower level also includes custom built-ins, a stylish bar area with bar fridge and rough-in for a future sink, projector and sound system rough-ins, and additional storage space.Additional upgrades include central air conditioning, rough-in for central vacuum, zebra blinds throughout, landscaped and fully fenced yard with added privacy extension, and an oversized fully finished double detached garage large enough for a full-sized pickup truck with future EV charging considerations already in place.Stylish, functional, and move-in ready, this is the type of inner-city home buyers wait for in one of Calgary’s most sought-after communities. Homes like this rarely come available and this one will not last long. (id:51989)
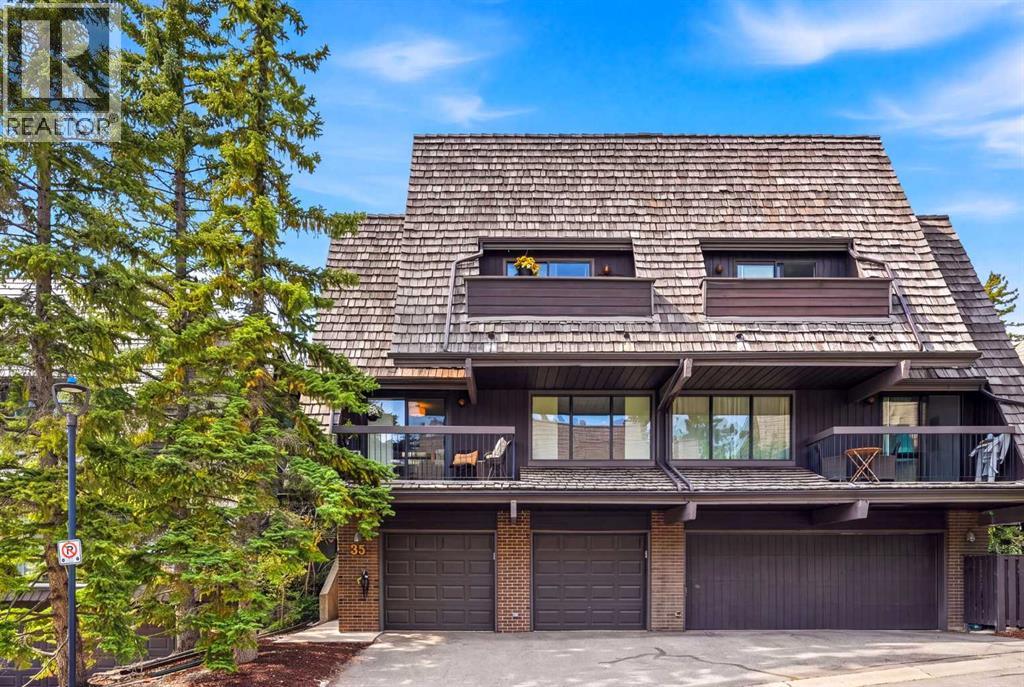
Welcome to this THREE-BEDROOM townhome with a HEATED DOUBLE ATTACHED GARAGE in the highly sought-after Hycroft Estates. You’ll enjoy peace of mind knowing that the expensive updates are already completed — UPDATED WINDOWS, NEW ENTRY DOOR, CENTRAL A/C, and a FULLY RENOVATED KITCHEN — making this home truly move-in ready. Filled with natural light and offering PLENTY OF STORAGE across all three levels, this is a home that's been thoughtfully updated and meticulously maintained.You'll enjoy the expansive layout with an OPEN LIVING AND DINING AREA that comfortably fits a full-size dining table, anchored by a WOOD-BURNING FIREPLACE with a decorative stone surround. The kitchen is built to last with premium WHITE SHAKER CABINETRY, AFRICAN JATOBA HARDWOOD COUNTERTOPS, UNDER-CABINET LIGHTING, HEATED TILE FLOORS, and a functional BREAKFAST BAR for casual dining. Outside, you'll have your choice of THREE SEPARATE OUTDOOR LIVING SPACES: a balcony off the living room, a BACK DECK off the kitchen, and a PRIVATE BALCONY off the primary bedroom. Upstairs, the primary retreat features a WALK-IN CLOSET and a beautifully renovated ENSUITE with QUARTZ COUNTERS and an OVERSIZED SHOWER. The second bedroom enjoys open views toward CANADA OLYMPIC PARK and is currently configured as a home office, while the third bedroom is conveniently located beside the full main bathroom. Downstairs offers a FINISHED LAUNDRY ROOM, POWDER ROOM, INSULATED STORAGE, and the HEATED GARAGE complete with a built-in workbench. A custom BUILT-IN BENCH AND LOCKERS create a practical everyday entry, while the complex itself SIDES ONTO A PARK and OFF-LEASH DOG AREA, extending your outdoor space well beyond your own backyard. A rare combination of space, quality updates, and low-maintenance living in one of NW Calgary’s most desirable townhouse communities. (id:51989)
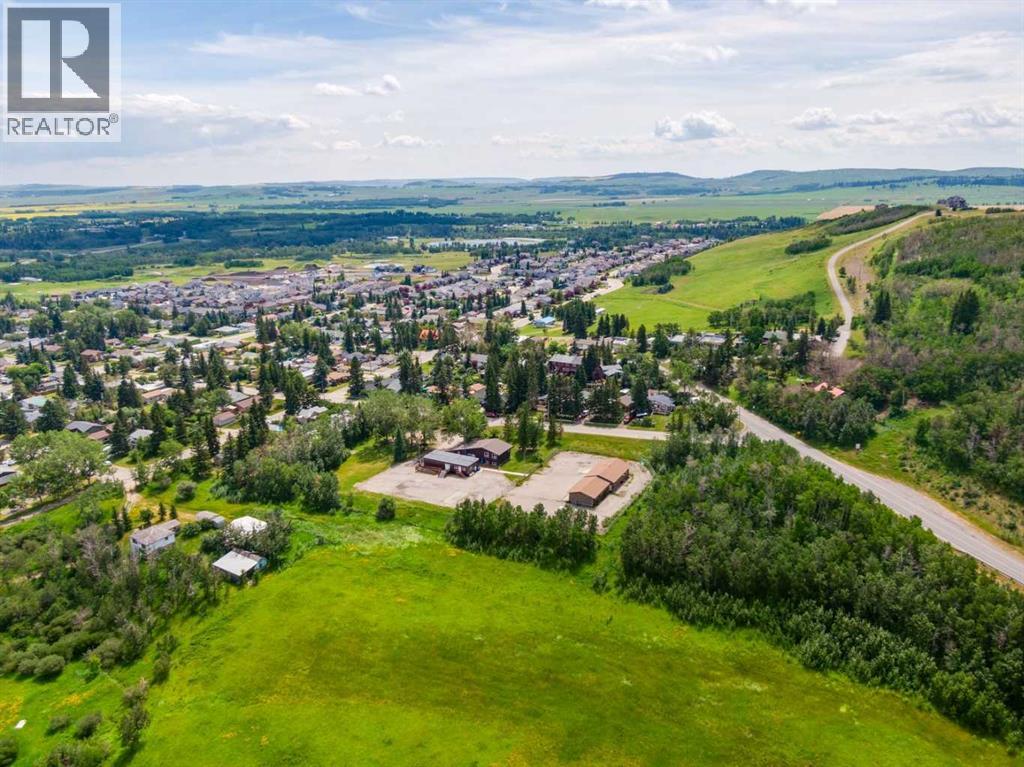
3.65 ACRES OF PRIME MULTI-FAMILY DEVELOPMENT LAND IN THE GROWING COMMUNITY OF DIAMOND VALLEY! Opportunities like this are incredibly rare. This fully serviced development parcel offers the chance to create a landmark residential community in one of Southern Alberta's fastest-growing towns, just 30 minutes southwest of Calgary and minutes from Kananaskis Country.The site is largely flat and level with street grade, providing an excellent foundation for future development. Zoned R-3 (Residential Multi-Unit District), it supports a variety of housing options, including duplexes, rowhouses, fourplexes, apartments, and comprehensive residential developments. Municipal water, sanitary sewer, power, natural gas, and telecommunications currently service the existing office building. New servicing connections will be required for future residential development. Access is from Windsor Avenue NW, with future access potential from the undeveloped road allowance to the north.Experience the best of both worlds in Diamond Valley, where small-town living meets modern amenities, breathtaking natural surroundings, and convenient access to Okotoks, Calgary, and Kananaskis Country.This property is offered strictly as a redevelopment opportunity. The existing office building and detached garage/shop are to be removed by the purchaser through the appropriate municipal processes. The ATCO trailer will be removed by the Town of Diamond Valley or its authorized agent in 2026.Bring your vision to life and help shape the future of Diamond Valley! (id:51989)
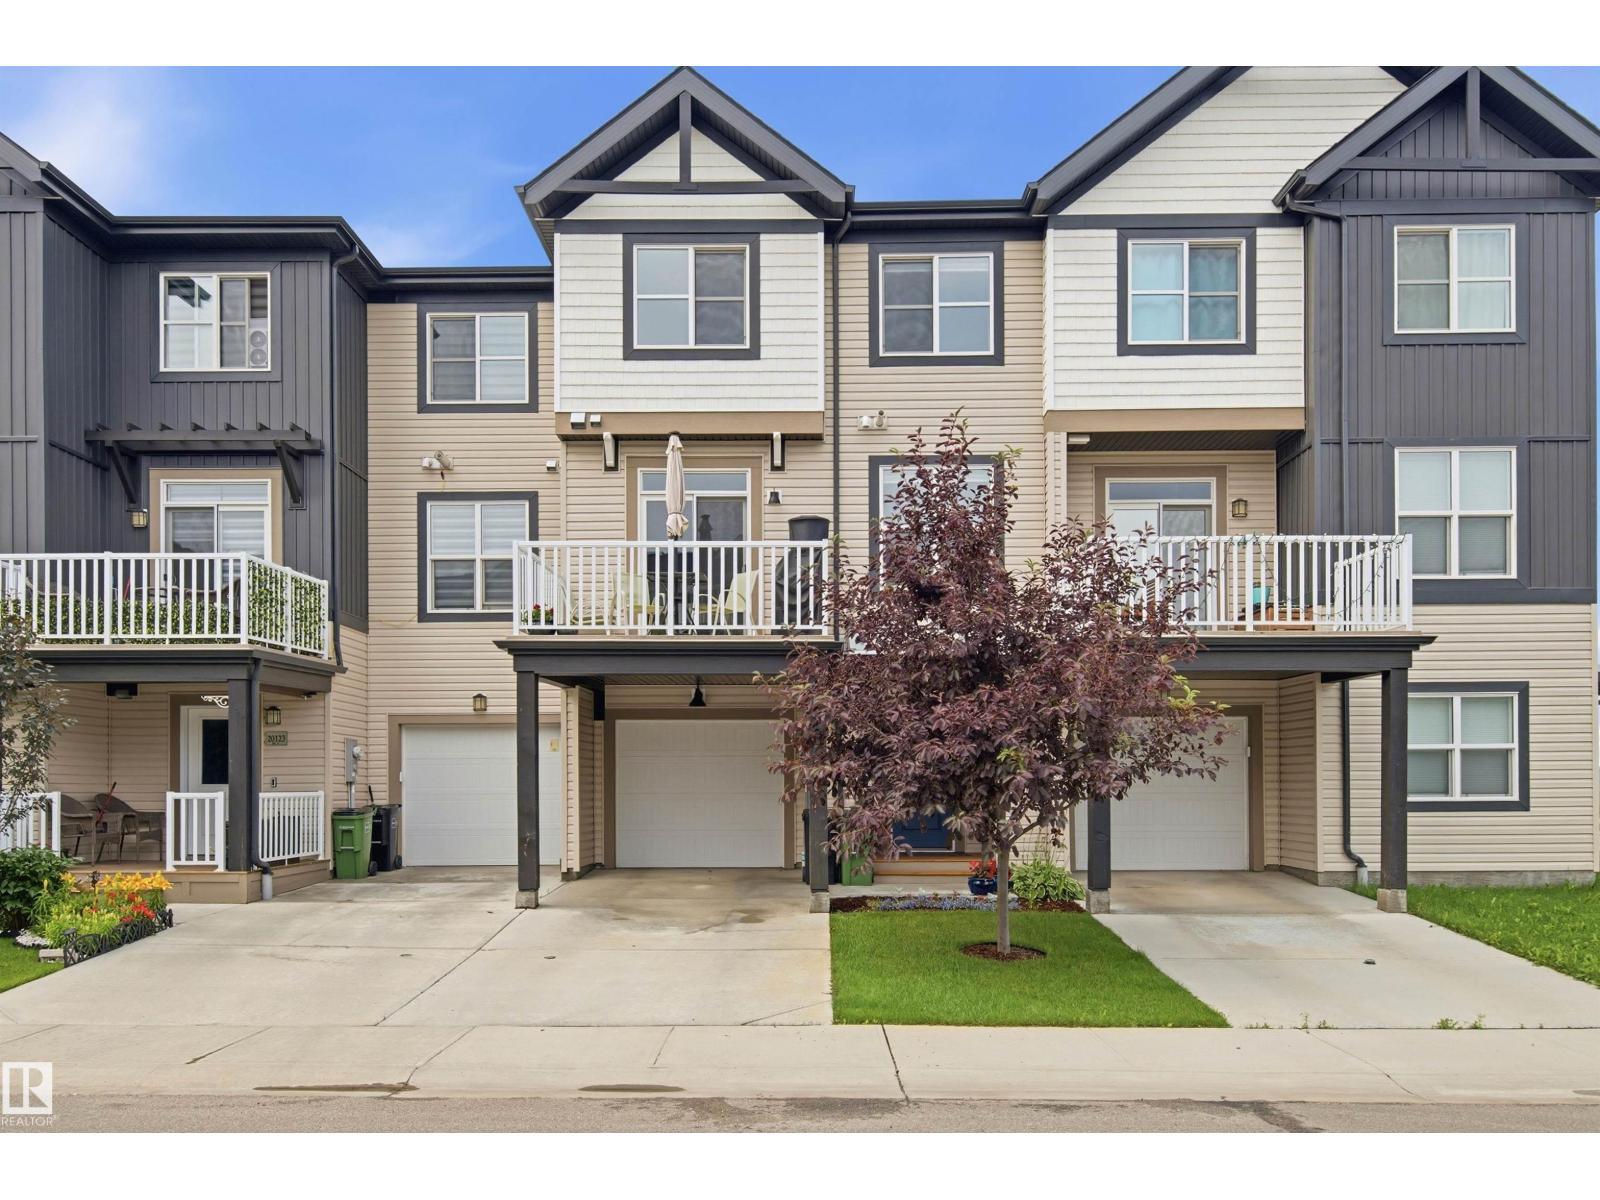
Welcome to this meticulously maintained townhome offering the perfect blend of modern finishes, thoughtful upgrades, and low-maintenance living—and NO condo fees. Step inside to a bright, open-concept main floor featuring a spacious kitchen with granite countertops, upgraded appliances, a gas range, generous cabinetry, and a walk-in pantry. The open railing staircase enhances the bright, airy feel of the home. The primary bedroom features custom California Closet organizers and a full ensuite with an extended vanity. The second bedroom offers flexibility for guests, or a home office. A dedicated laundry area, and a second full bathroom complete the top floor. Enjoy the convenience of an extended attached garage and relax with morning coffee on the balcony overlooking green space. Located in the desirable community of Stillwater-featuring walking trails, an ice-skating rink/basketball court with a splash pad and a playground for kids. This home is perfect for professionals, or first-time home buyers. (id:51989)
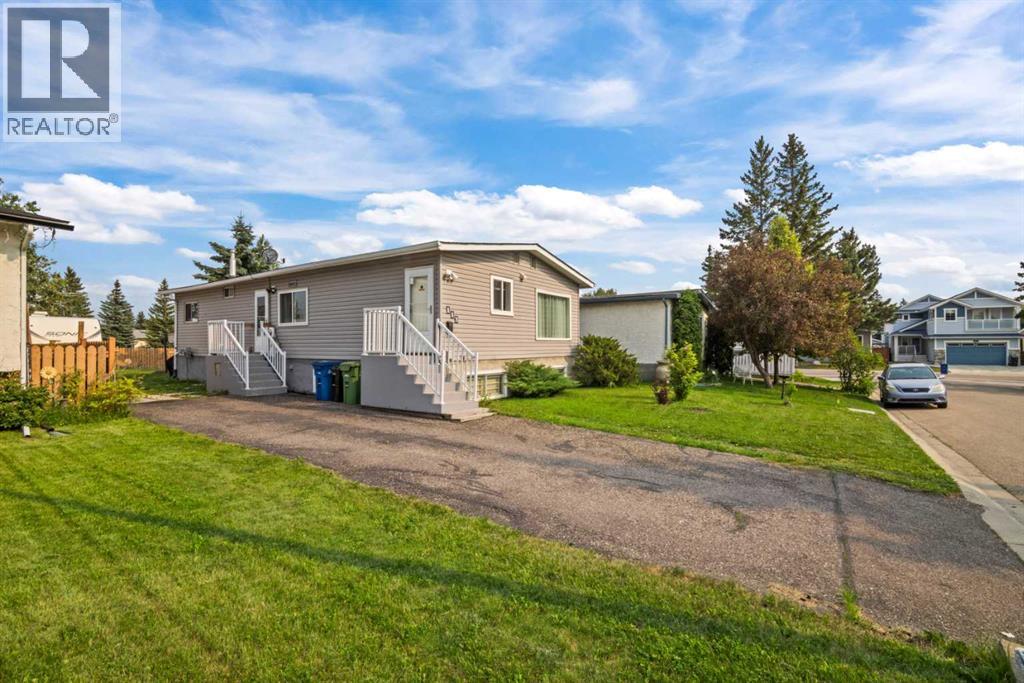
Seller says "Sell". Fantastic opportunity in Big Springs! This renovated home sits on a massive 45 ft by 125 ft lot, on a cul-de-sac, backing onto green belt with no rear neighbours. The main floor features a tastefully upgraded kitchen with stainless steel appliances, updated cabinetry, and subway tile backsplash, flowing into a bright living and dining area with new flooring throughout. The updated main floor laundry area adds everyday convenience. Down below, the fully finished basement offers a separate walk up entrance, a spacious family room, an additional bedroom, a home office, and an updated bathroom with double sinks. Fresh paint and new flooring run throughout the home. Enjoy your own private, park like backyard with plenty of room to entertain, plus parking for multiple vehicles & even your RV. A rare combination of affordability, space, updates, and privacy on one of the community's best lots. (id:51989)
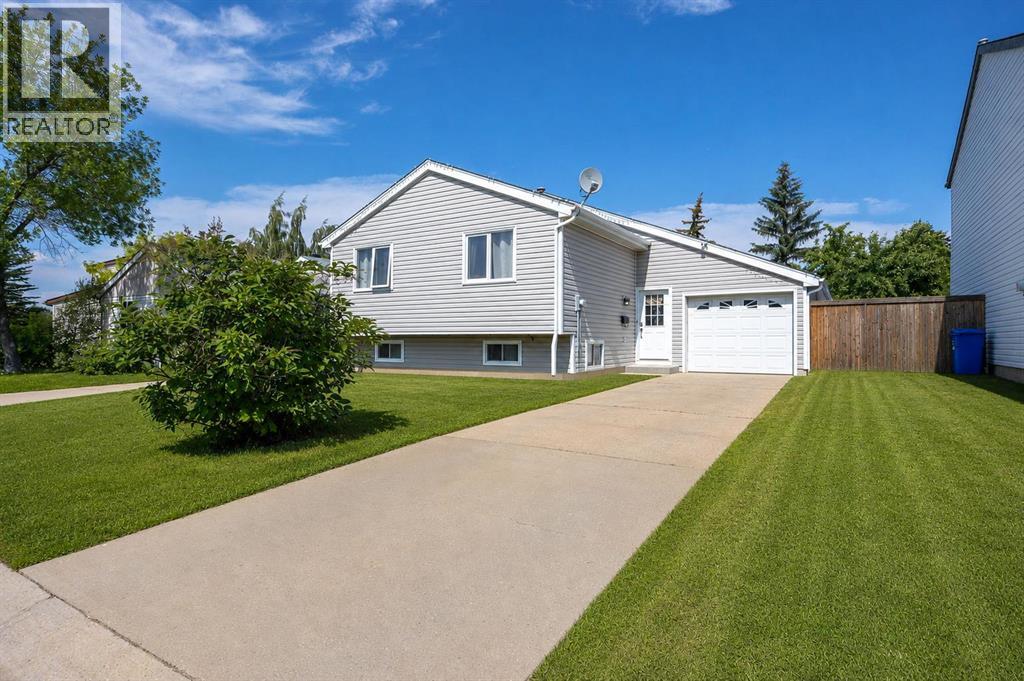
Welcome to 122 Bird Crescent, located in the heart of Thickwood. This bi-level home offers just over 1,000 sq. ft. of living space above grade, featuring four bedrooms and two full bathrooms. The main floor includes two bedrooms, a functional kitchen, dining area, and a bright living room. Downstairs, you’ll find two additional bedrooms, a full bathroom, laundry, and a spacious recreation room.One of the key features of this property is the yard. Enjoy an amazing front yard offering excellent curb appeal, along with a fully fenced backyard featuring a composite deck and no homes directly behind, providing added privacy and beautiful green-space views. The property also includes a single attached garage and front driveway for convenient parking.Listed at an amazing price, this home is a great opportunity for a first-time buyer, growing family, or investor. Call today for your personal showing! (id:51989)
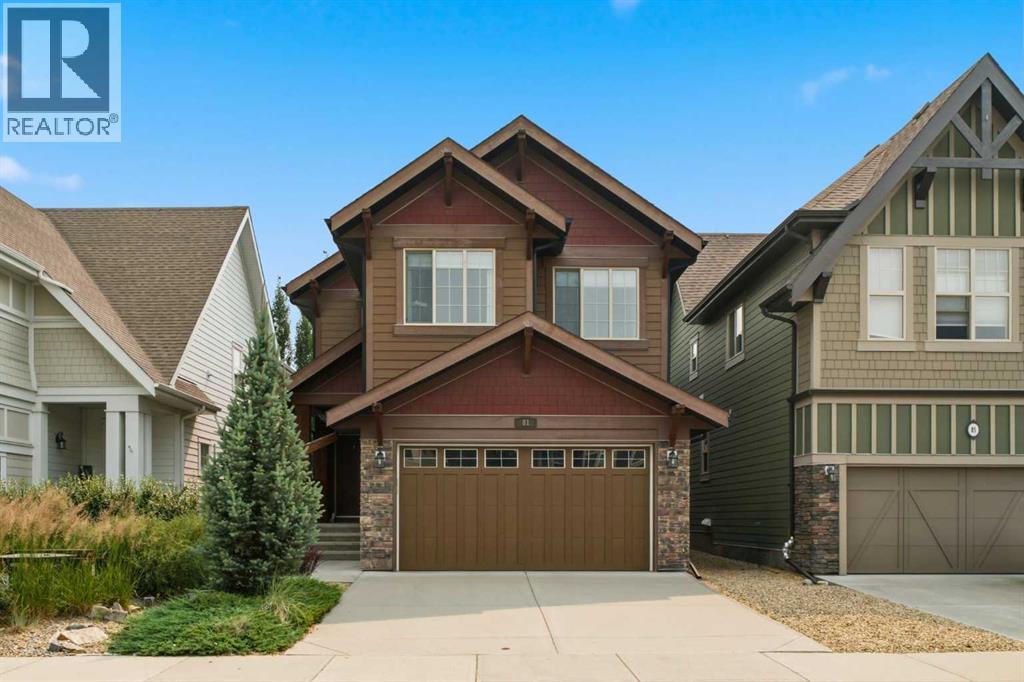
Welcome to 81 Riviera View, a beautiful home nestled in the welcoming, family-friendly community of Riviera. This mature neighbourhood is renowned for its close proximity to the Bow River, picturesque walking paths, Spray Lakes Centre, excellent schools, and an abundance of outdoor recreation. Step inside to discover a bright, open-concept main floor featuring soaring ceilings, rich hardwood flooring, and a thoughtfully designed layout. The beautifully designed kitchen is sure to inspire some incredible meals with stainless steel appliances, a built-in oven and microwave, quartz countertops, a gas cooktop, a spacious walk-in pantry, and ample cabinetry. The adjoining dining area flows seamlessly into the inviting living room, where a beautiful gas fireplace with a stone surround and wood mantel creates the perfect space to relax or entertain. The main level is complete with convenient access to the double attached garage and a 2-piece powder room. Upstairs, you'll find two generously sized bedrooms, a well-appointed 4-piece bathroom with quartz countertops, a convenient laundry room, and a versatile bonus room ideal for family movie nights, a home office, or a children's play area. The spacious primary bathroom offers a luxurious 5-piece ensuite featuring a large soaker tub, an elegant glass shower, dual vanities with quartz countertops, and matching walk-in closets, creating the perfect balance of privacy and functionality. The unfinished basement offers exceptional potential with 9-foot ceilings, two large egress windows, and a bathroom rough-in, making it ready for your future development ideas. Combining comfort, style, and an unbeatable location, this exceptional home is ready to welcome its next owners. Book your private showing today and discover everything 81 Riviera View has to offer. (id:51989)
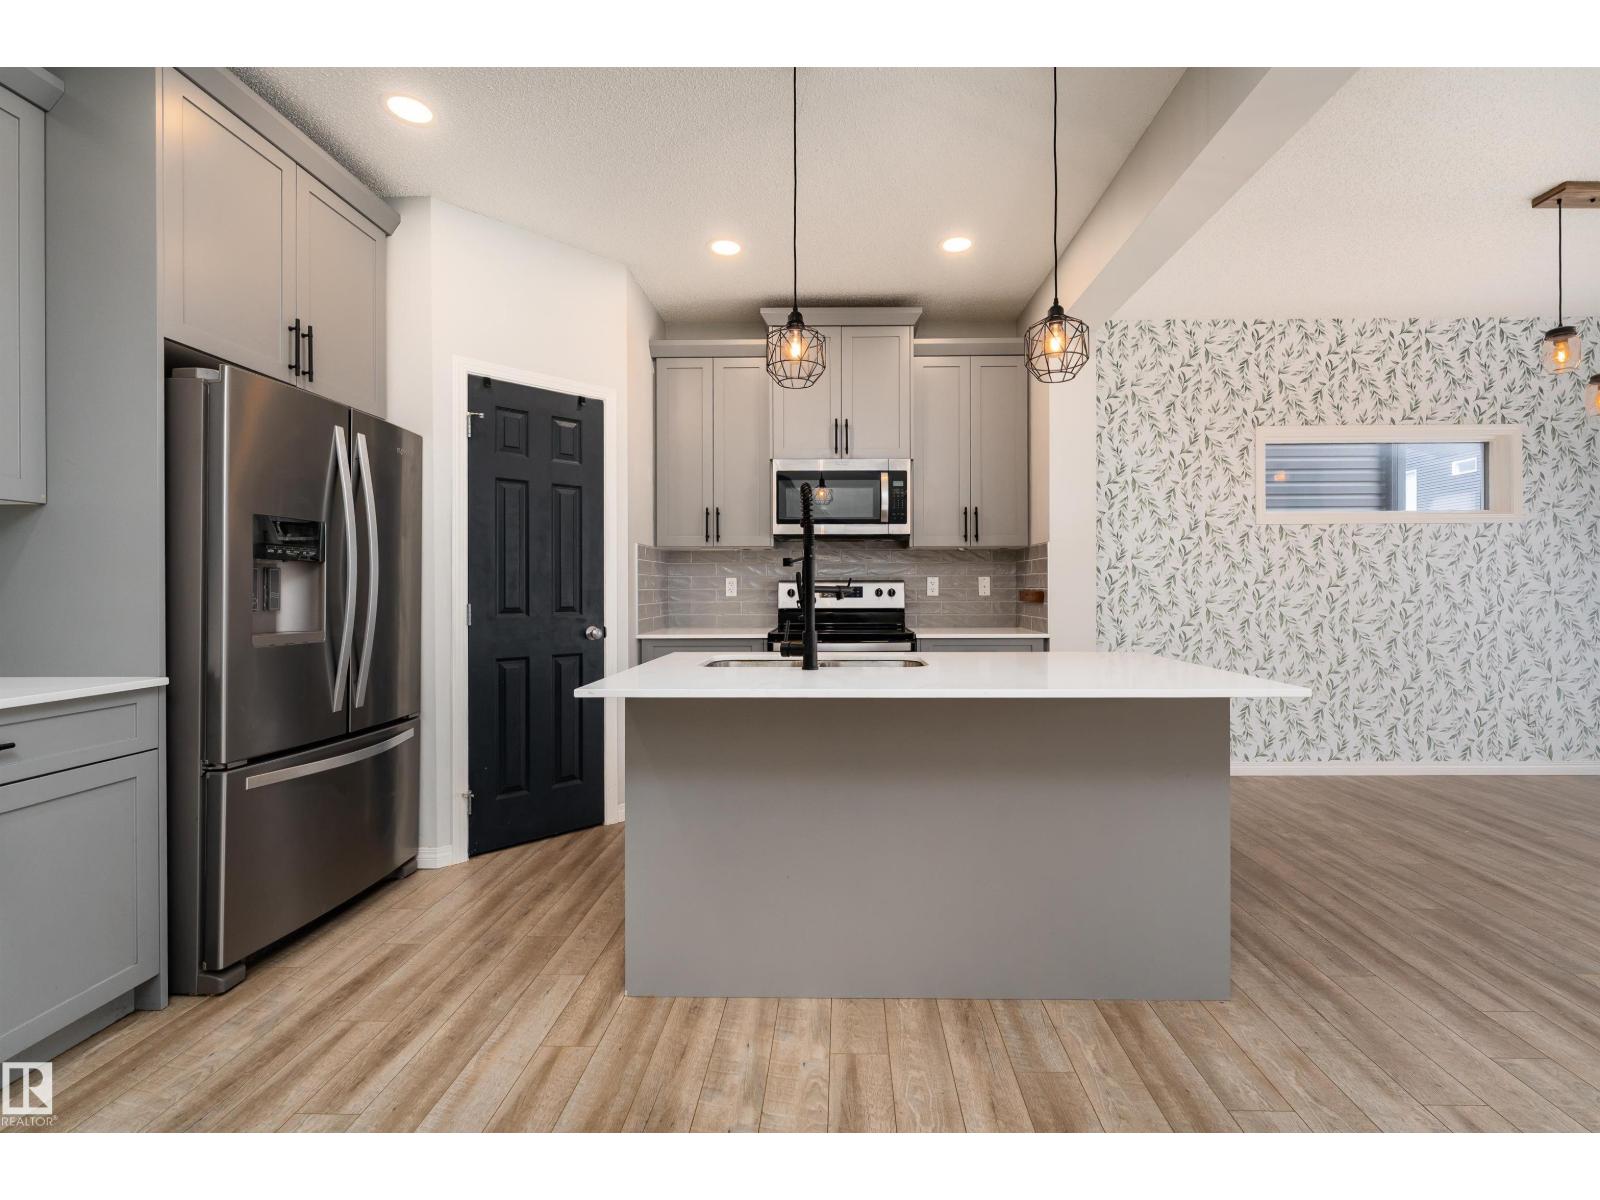
Experience 1,735 sq. ft. of bright, modern living where pondside walks, natural light, and prime Keswick convenience come together. Welcome to this beautiful 2-storey home in Keswick offering 4 bedrooms and 3 bathrooms designed for modern family living. The open-concept main floor features a sleek kitchen with quartz island, pendant lighting, and walk-in pantry, flowing into bright living and dining areas with a custom accent wall and large windows for natural light. Step outside to a spacious deck and yard in this SW-facing home, perfect for relaxing or entertaining. Upstairs includes convenient laundry, a primary suite with walk-in closet and 5-piece ensuite with double sinks, plus two additional bedrooms and a full bath. The fully finished basement adds a large recreation area and 4th bedroom. Located beside a scenic pond and walking path with golf, parks, schools, and shopping nearby, plus a single attached garage—a rare Keswick opportunity not to be missed! (id:51989)
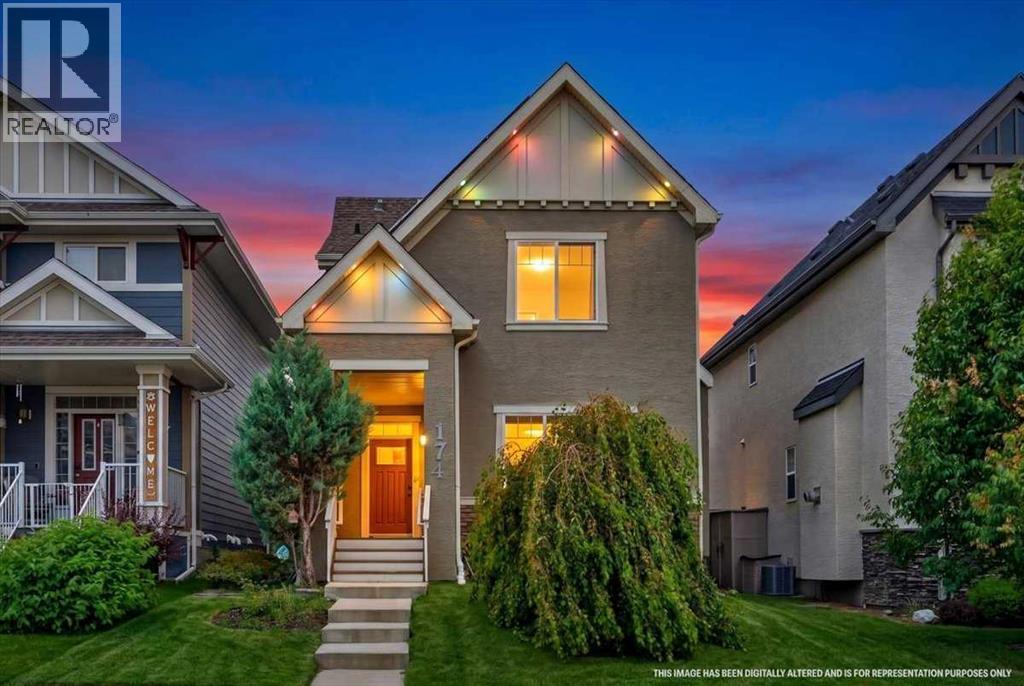
Welcome to this beautifully updated, move-in-ready home tucked away on a quiet cul-de-sac in the award-winning lake community of Mahogany! Offering over three levels of finished living space, thoughtful upgrades throughout, and an unbeatable family-friendly location, this home is the complete package.Step inside to a bright, open-concept main floor featuring newer luxury vinyl plank flooring, fresh paint throughout, and a warm, inviting living room highlighted by a stunning marble fireplace. A dedicated front office provides the perfect work-from-home space, while the beautifully refreshed kitchen showcases freshly painted cabinetry, granite countertops, a large centre island with seating, subway tile backsplash, a gas range, ample storage, and all-new stainless steel appliances. The spacious dining area is ideal for family meals and entertaining, while functional front and rear mudrooms offer built-in benches, shelving, and hooks to keep everyday life organized. A convenient 2-piece powder room completes the main level.Upstairs, you’ll find a spacious primary retreat with a walk-in closet and private ensuite, along with two additional generously sized bedrooms, a full 4-piece bathroom, and the convenience of upper-level laundry.The fully finished basement offers incredible flexibility with a large recreation room, a fourth bedroom, and a full bathroom—perfect for guests, teens, or a growing family.Outside, enjoy your sunny southwest-facing backyard featuring a raised deck, low-maintenance pet-friendly turf, and a detached double garage. The recently paved rear alley extends all the way to the garage, providing a clean, smooth approach and added convenience. Just down the alley you’ll find a designated dog walking area, while the sought-after West Beach entrance is only a couple of minutes away on foot, making it easy to enjoy Mahogany’s incredible lake lifestyle whenever you choose.Additional upgrades provide exceptional value and peace of mind, including a brand-new furnace, all-new appliances including the washer and dryer, freshly painted kitchen cabinetry, energy-efficient solar panels, recently upgraded attic insulation for improved energy efficiency, and Gemstone permanent exterior lighting for year-round curb appeal.Located just steps from a neighbourhood park and only a few blocks from schools, shopping, restaurants, grocery stores, and scenic walking paths, this exceptional home combines modern updates with one of Calgary’s most sought-after lake communities. Simply move in and start enjoying everything Mahogany has to offer! (id:51989)
Perfectly positioned in vibrant Inglewood, this exceptional half duplex offers modern style, functional design, & incredible access. Located steps from a park and scenic trail system. Inside, the thoughtfully designed open floor plan is enhanced by 9' ceilings, vinyl plank flooring, & an abundance of natural light. The contemporary kitchen is built for everyday living with quartz counters, stainless steel appliances, a large island & pantry. Upstairs, the spacious primary retreat enjoys peaceful park views, a walk-in closet, & a beautifully appointed ensuite with dual sinks & an oversized glass shower. Two additional bedrooms, a full bath, & laundry complete the second floor. The fully basement has 9' ceilings complete with a rec room, two bedrooms, bathroom, & Gym. A kitchen is roughed in, with a separate entrance and 2 furnaces. Enjoy the private fenced yard with deck, double detached garage & private driveway. No condo fees! (id:51989)
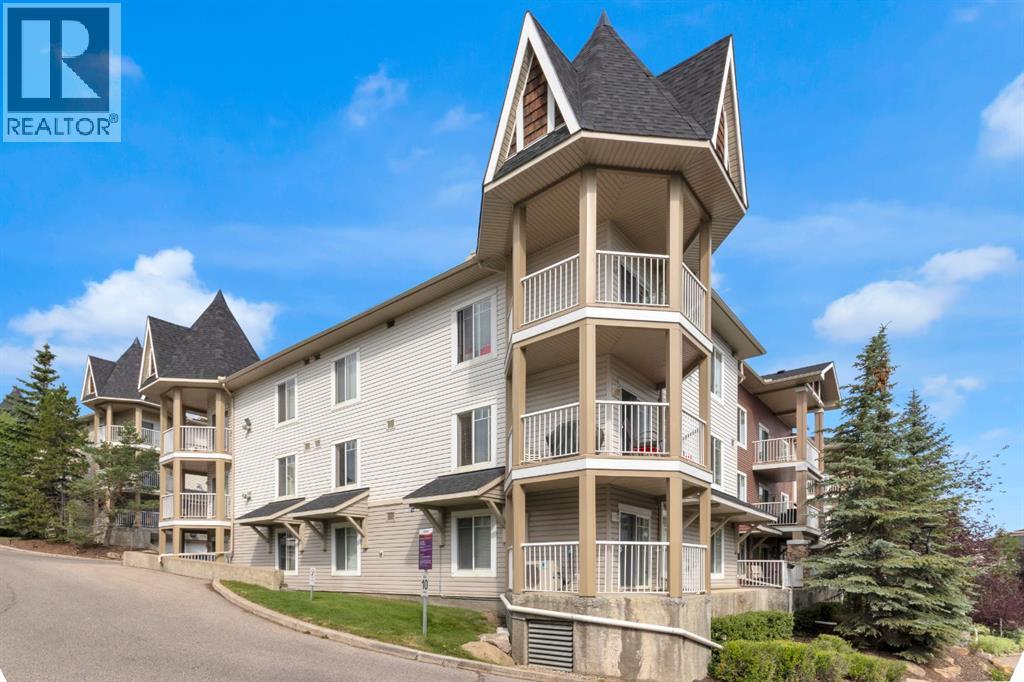
Welcome to this bright and spacious corner-unit condo in the heart of desirable Panorama Hills! Offering 2 bedrooms, 2 full bathrooms, a large den, and an exceptional open-concept layout, this home is perfect for professionals, downsizers, or investors alike.The functional floor plan features a spacious kitchen overlooking the living and dining areas, making entertaining effortless. The primary bedroom offers a walk-through closet leading to a private ensuite, while the second bedroom and full bathroom provide excellent separation for guests or roommates. The large den is ideal for a home office, fitness space, or hobby room.Enjoy your oversized corner patio with sunny east and south exposure—the perfect place to enjoy your morning coffee or relax in the afternoon sunshine.One of the biggest advantages of this home is the incredible value offered through the well-managed condominium. Condo fees include EVERYTHING; heat, water, electricity, sewer, garbage collection, professional management, reserve fund contributions, common area maintenance, landscaping, and snow removal, allowing for worry-free, predictable living.Located in the vibrant community of Panorama Hills, you’ll love having grocery stores, coffee shops, restaurants, shopping, parks, walking paths, recreation facilities, and golf courses just minutes away. With quick access to Stoney Trail, Deerfoot Trail, Country Hills Boulevard, downtown Calgary, and Calgary International Airport, commuting anywhere in the city is a breeze.Bright, functional, and ideally located—this move-in-ready home offers the lifestyle you’ve been waiting for. (id:51989)
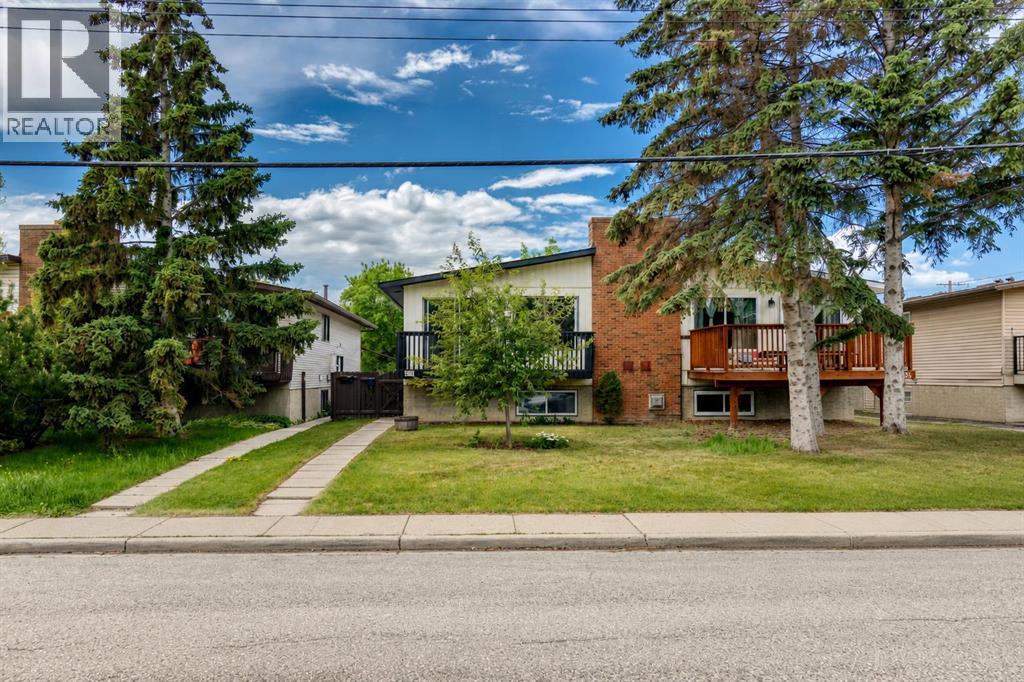
Welcome to this beautifully updated bi-level duplex in the heart of Montgomery NW, an inner-city community that blends small-town charm with easy access to the Rockies. This home offers an open-concept design, modern finishes, functional living spaces, and a layout ideal for families, investors, or multi-generational living. Thoughtfully maintained, it blends comfort with convenience in one of Calgary’s most desirable communities.The main level features a fully renovated kitchen with contemporary cabinetry, stainless steel appliances, and ample counter space, perfect for everyday cooking and entertaining. The adjoining dining area flows seamlessly into a bright living room highlighted by a wood-burning fireplace and large windows that fill the space with natural light. Step out onto the front balcony, an ideal spot for your morning coffee or evening relaxation. This level is complete with a spacious primary bedroom, a second bedroom, and a 4-piece bathroom.The lower level offers exceptional versatility with two additional bedrooms, a second 4-piece bathroom, a comfortable family room, dedicated laundry space, and a second kitchen—a fantastic setup for extended family, guests, or potential rental opportunities.Outside, the fully fenced backyard is a blank canvas ready to be transformed into the perfect outdoor retreat for entertaining, gardening, relaxing with a good book, or letting the family dog play. A rear parking pad provides convenient off-street parking, with additional street parking available. The home also backs onto an alley, offering added privacy with no direct rear neighbours.Located just minutes from Shouldice Aquatic Centre, Edworthy Park, Bowness Park, schools, shopping, dining, and major commuter routes, this home delivers both lifestyle and value in a vibrant, established community. A wonderful opportunity to own a flexible, updated home in sought-after Montgomery.Some photos have been virtually staged to illustrate the property's potent ial. Furniture, décor, and other furnishings shown in the virtually staged images are for illustrative purposes only and are not included in the sale. (id:51989)