

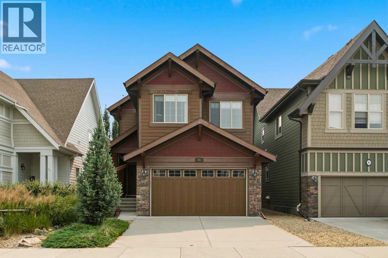
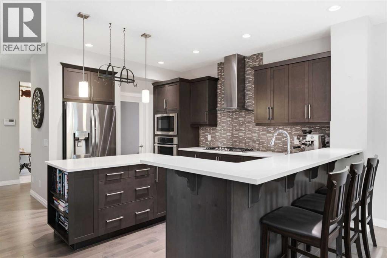
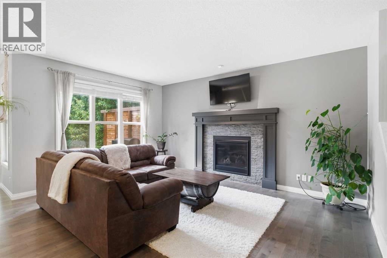
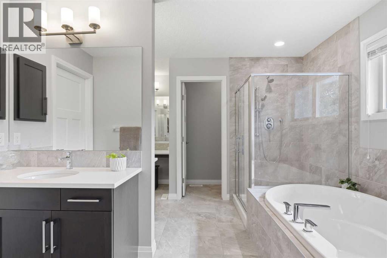
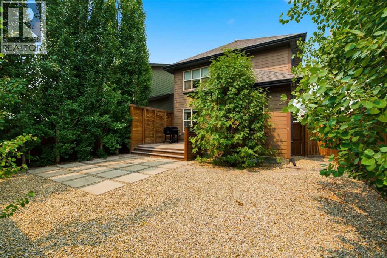
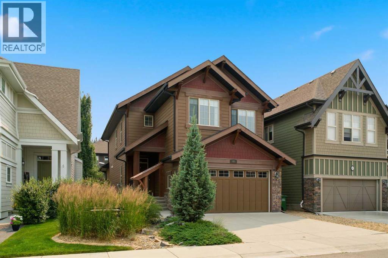
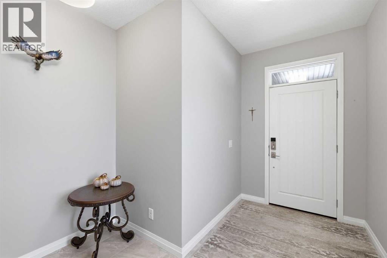
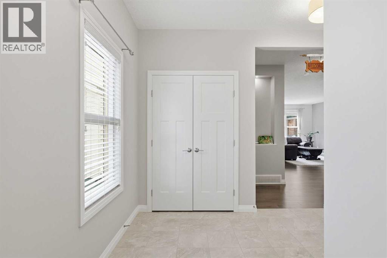
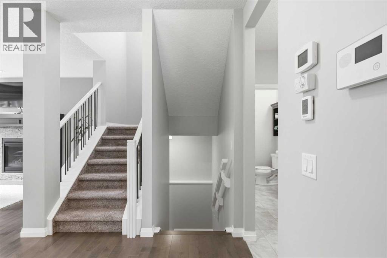
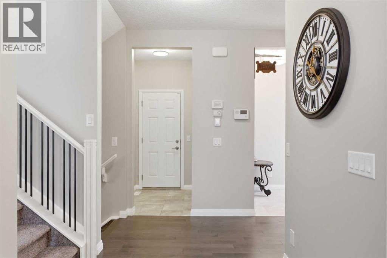
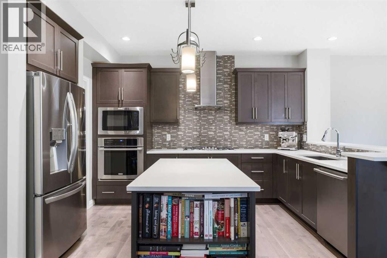
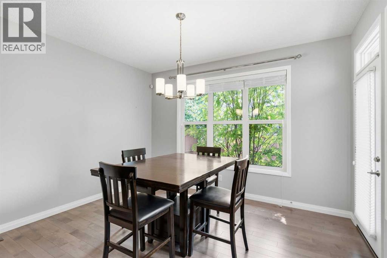
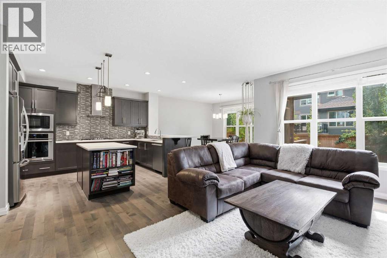
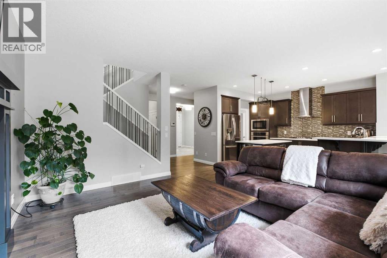
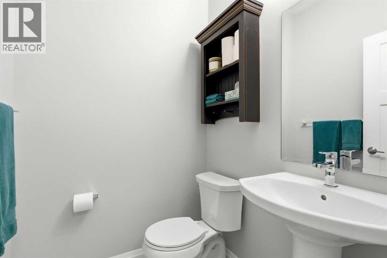
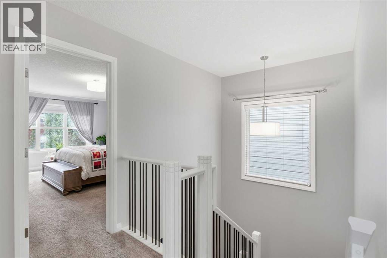
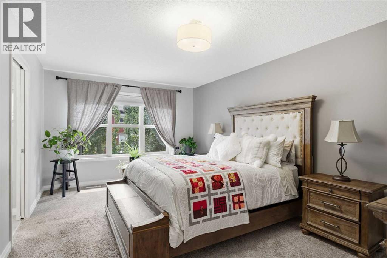
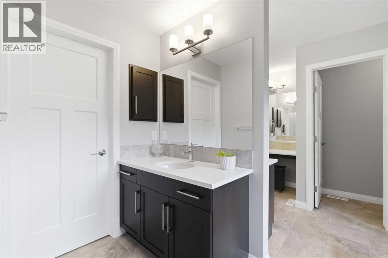
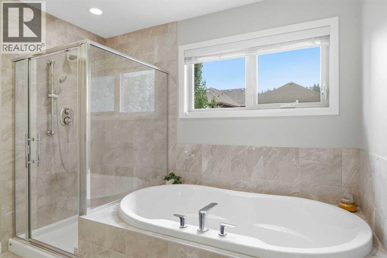
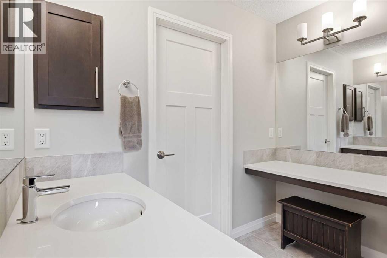
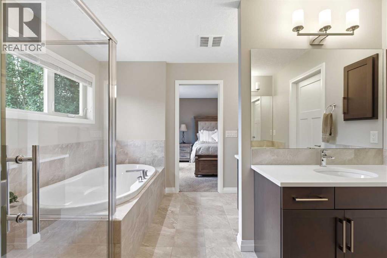
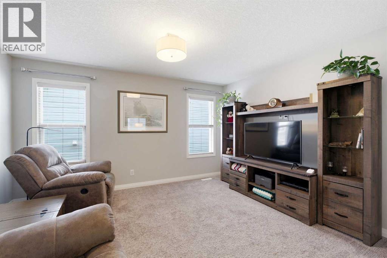
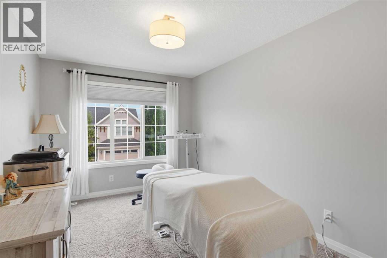
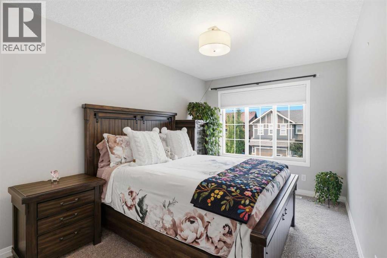
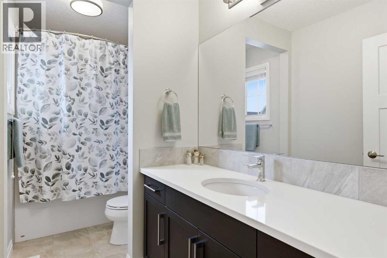
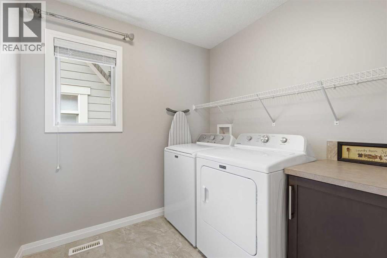
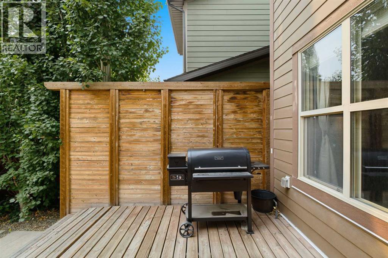
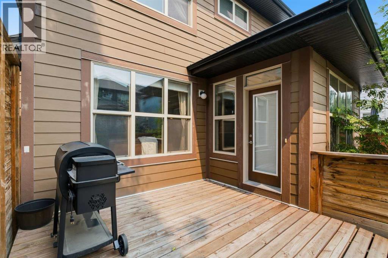
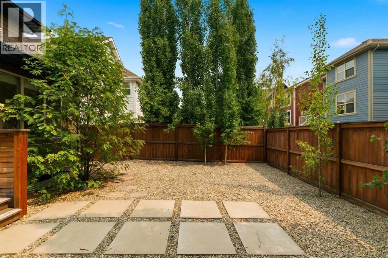
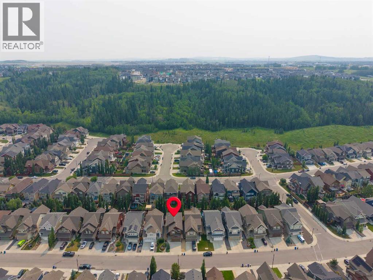
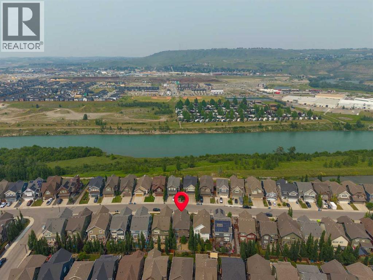
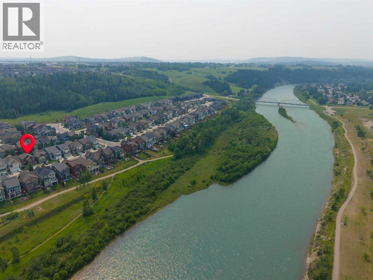
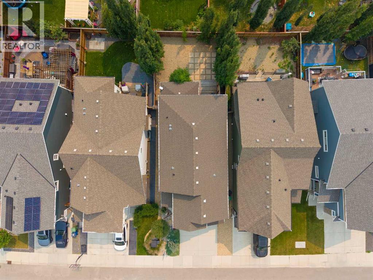
**NEW PRICE** Welcome to 81 Riviera View, a beautiful home nestled in the welcoming, family-friendly community of Riviera. This mature neighbourhood is renowned for its close proximity to the Bow River, picturesque walking paths, Spray Lakes Centre, excellent schools, and an abundance of outdoor recreation. Step inside to discover a bright, open-concept main floor featuring soaring ceilings, rich hardwood flooring, and a thoughtfully designed layout. The beautifully designed kitchen is sure to inspire some incredible meals with stainless steel appliances, a built-in oven and microwave, quartz countertops, a gas cooktop, a spacious walk-in pantry, and ample cabinetry. The adjoining dining area flows seamlessly into the inviting living room, where a beautiful gas fireplace with a stone surround and wood mantel creates the perfect space to relax or entertain. The main level is complete with convenient access to the double attached garage and a 2-piece powder room. Upstairs, you'll find two generously sized bedrooms, a well-appointed 4-piece bathroom with quartz countertops, a convenient laundry room, and a versatile bonus room ideal for family movie nights, a home office, or a children's play area. The spacious primary bathroom offers a luxurious 5-piece ensuite featuring a large soaker tub, an elegant glass shower, dual vanities with quartz countertops, and matching walk-in closets, creating the perfect balance of privacy and functionality. The unfinished basement offers exceptional potential with 9-foot ceilings, two large egress windows, and a bathroom rough-in, making it ready for your future development ideas. Combining comfort, style, and an unbeatable location, this exceptional home is ready to welcome its next owners. Book your private showing today and discover everything 81 Riviera View has to offer. (id:51989)
Features of 81 Riviera View
- MLS® Number A2330385
- Price $762,900
- Bedrooms: 3
- Bathrooms: 3
- Square Footage: 2261 sqft
- Property Type: House
- Community Name: Riviera
- Amenities Near By Park, Playground, Schools, Shopping
- Features Treed, Back Lane, No Animal Home, No Smoking Home, Gas Bbq Hookup
- Parking Space Total 4
- Plan 0036546754
- Structure Deck
Buildings
| Bathroom Total | 3 | Bedrooms Above Ground | 3 |
| Bedrooms Total | 3 | Appliances | Refrigerator, Cooktop - Gas, Dishwasher, Oven, Microwave, Hood Fan, Window Coverings, Garage Door Opener, Washer & Dryer |
| Basement Development | Unfinished | Basement Type | Full (unfinished) |
| Constructed Date | 2015 | Construction Material | Wood Frame |
| Construction Style Attachment | Detached | Cooling Type | None |
| Exterior Finish | Vinyl Siding | Fireplace Present | Yes |
| Fireplace Total | 1 | Flooring Type | Carpeted, Ceramic Tile, Hardwood |
| Foundation Type | Poured Concrete | Half Bath Total | 1 |
| Heating Type | Forced Air | Stories Total | 2 |
| Size Interior | 2261 Sqft | Total Finished Area | 2261 Sqft |
| Type | House |
Parking
| Attached Garage | 2 |
Land
| Acreage | No | Fence Type | Fence |
| Land Amenities | Park, Playground, Schools, Shopping | Landscape Features | Landscaped |
| Size Depth | 34.23 M | Size Frontage | 11.39 M |
| Size Irregular | 4047.23 | Size Total | 4047.23 Sqft|0-4,050 Sqft |
| Size Total Text | 4047.23 Sqft|0-4,050 Sqft | Zoning Description | R-ld |
Rooms
| Level | Type | Length | Width | Dimensions |
|---|---|---|---|---|
| Second Level | Bedroom | 9.42 Ft x 15.75 Ft | ||
| Second Level | Bedroom | 9.17 Ft x 15.83 Ft | ||
| Second Level | Family Room | 11.67 Ft x 14.00 Ft | ||
| Second Level | Primary Bedroom | 11.33 Ft x 17.17 Ft | ||
| Second Level | 5pc Bathroom | 13.25 Ft x 11.75 Ft | ||
| Second Level | 4pc Bathroom | 11.67 Ft x 4.92 Ft | ||
| Main Level | Foyer | 9.50 Ft x 11.58 Ft | ||
| Main Level | 2pc Bathroom | 5.08 Ft x 4.08 Ft | ||
| Main Level | Kitchen | 10.67 Ft x 15.75 Ft | ||
| Main Level | Living Room | 14.25 Ft x 16.67 Ft | ||
| Main Level | Dining Room | 12.92 Ft x 12.00 Ft |
Agents and Offices
- Ken L. Morris
- Joseph Cyr
- Office: Royal LePage Benchmark