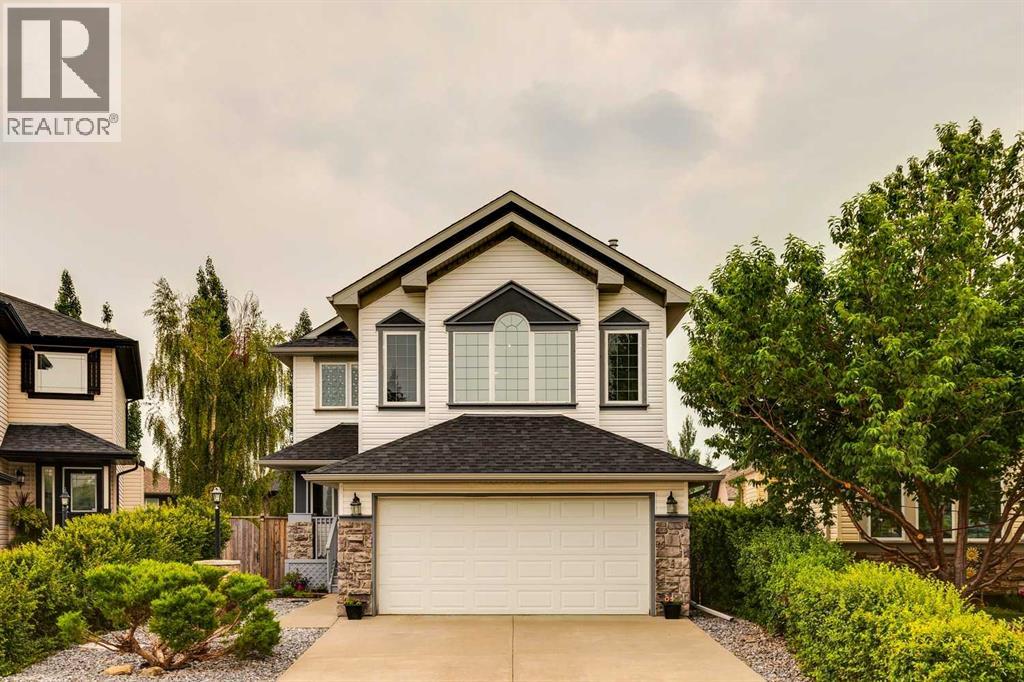
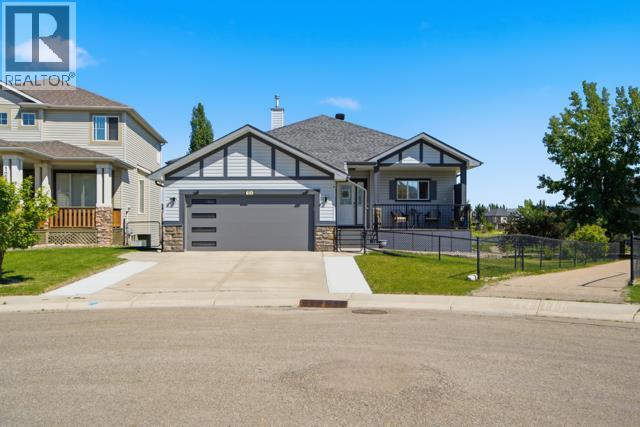
Located on a quiet closed loop in Cimarron Park, this fully developed walkout home is walking distance to schools, playgrounds, and bike paths along the sheep river valley. The open concept main floor has solid hardwood flooring, a spacious living room with fireplace, and an open kitchen featuring 2 tone custom cabinetry. The kitchen has a generous amount counter space thanks to a large island with a raised eating bar. A corner pantry and stainless appliances finish this space. The dining area has high ceilings and is filled with natural light, plus it opens onto the rear deck overlooking the backyard which features a terraced rain garden, a shed, and matures trees for privacy. Upstairs, in addition to brand new carpets, you’ll find three bedrooms, including a spacious primary bedroom with a walk-in closet and an updated 3-piece ensuite that features a huge, tiled shower with dual shower heads. The large bonus room has vaulted ceilings, a gas fireplace and west facing windows with mountain views. The finished walkout basement adds valuable living space with large windows, a bright recreation room and plenty of storage. Additional features include central air conditioning installed 2 years ago, a roof replaced in 2017, an attached double garage, and a beautifully landscaped front and back yards. (id:51989)
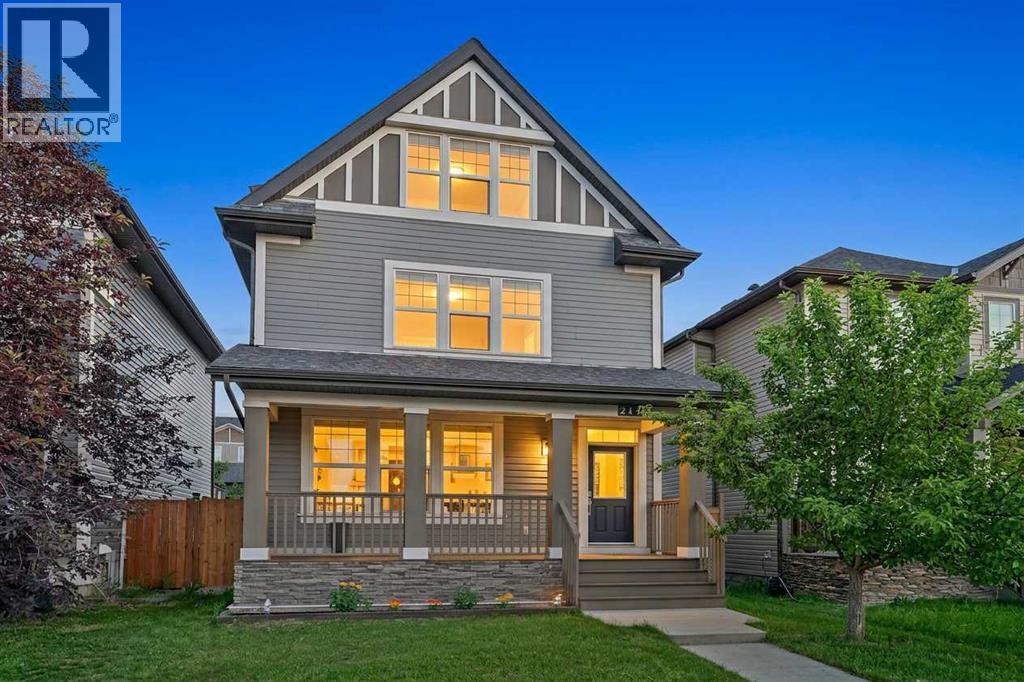
Open House Saturday August 8th 2pm-4pm. Experience an exceptional multi-level residence, positioned close to amenities but on a quiet street in the highly desirable neighborhood of Skyview Ranch. Boasting 2675 square feet of fully developed space across three levels and a finished lower level, this impressive unique property features a charming front west facing veranda that delivers immediate curb appeal. Engineered for sophisticated yet practical family life, this rare property type pairs premium aesthetics with a layout that includes 4 generous bedrooms and 5 beautifully appointed bathrooms. Step through the main entrance into an expansive foyer defined by 9 foot ceilings and premium engineered hardwood underfoot. Sunlight floods the interior through expansive windows on every level. Main level is open concept and seamlessly connects kitchen, living and dining areas. The living room serves as an inviting sanctuary for relaxation, while the adjacent dining zone effortlessly hosts everything from casual breakfasts to formal dinner parties. Home chefs will appreciate the gourmet kitchen, which showcases premium stainless-steel appliances, granite counters, a central island, countless cabinets and abundant pantry storage, all complemented by a discreet main-level powder room. The second level is dedicated to rest and rejuvenation, anchored by a principal sanctuary featuring a large walk-in wardrobe and a sleek, private four-piece ensuite bathroom. Walk across the hall to adjacent laundry and expansive bonus room ready for a theatre / office / multi-media space. Ascending to the third level with mirrored secondary bedrooms sharing a well-placed full bath, making morning routines effortless for children or guests. One bedroom with a Juliet balcony and the other has picturesque vistas of the Rocky Mountains. The lower level has been transformed into a fully finished basement lined with laminate floors and an additional multi-purpose recreation room tailored for movie ni ghts, creative hobbies, or a dedicated workout studio and a final guest bedroom with adjacent full bathroom. Step outside and relax in your private retreat with a well sized deck and enjoy plenty of parking on the oversized concrete pad. Additional features include new siding and roof in 2025, new back and side fencing and a freshly painted home. Experience the perfect blend of convenience and quiet in Skyview Ranch! Enjoy easy access to schools, parks, shopping, and Stoney Trail without the traffic noise. Tour this unique gem before it's gone! (id:51989)
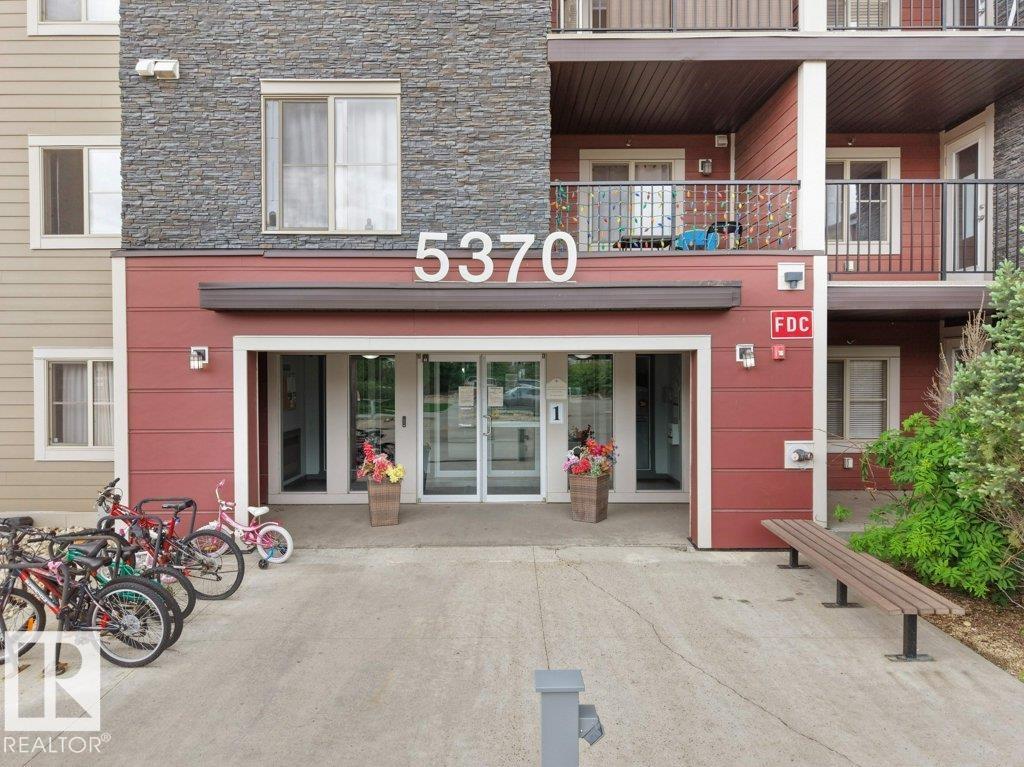
Welcome to this well-kept 3rd-floor condo in the highly desirable Creekwood Landing community. This bright and inviting home features 2 spacious bedrooms, 2 full bathrooms, and a versatile den that's perfect for a home office, study, or extra storage. The open-concept layout offers a modern kitchen with granite countertops, quality appliances, beautiful cabinetry, and a comfortable living and dining area ideal for everyday living. The primary bedroom includes a walk-through closet and private ensuite, while the second bedroom and full bath provide great flexibility for family, guests, or roommates. Complete with in-suite laundry, titled parking, and titled storage, this condo offers both comfort and convenience. Located just steps from public transit, schools, playgrounds, shopping, and other amenities, it's an excellent opportunity for first-time buyers, downsizers, or investors looking for a move-in-ready home in a fantastic location. (id:51989)
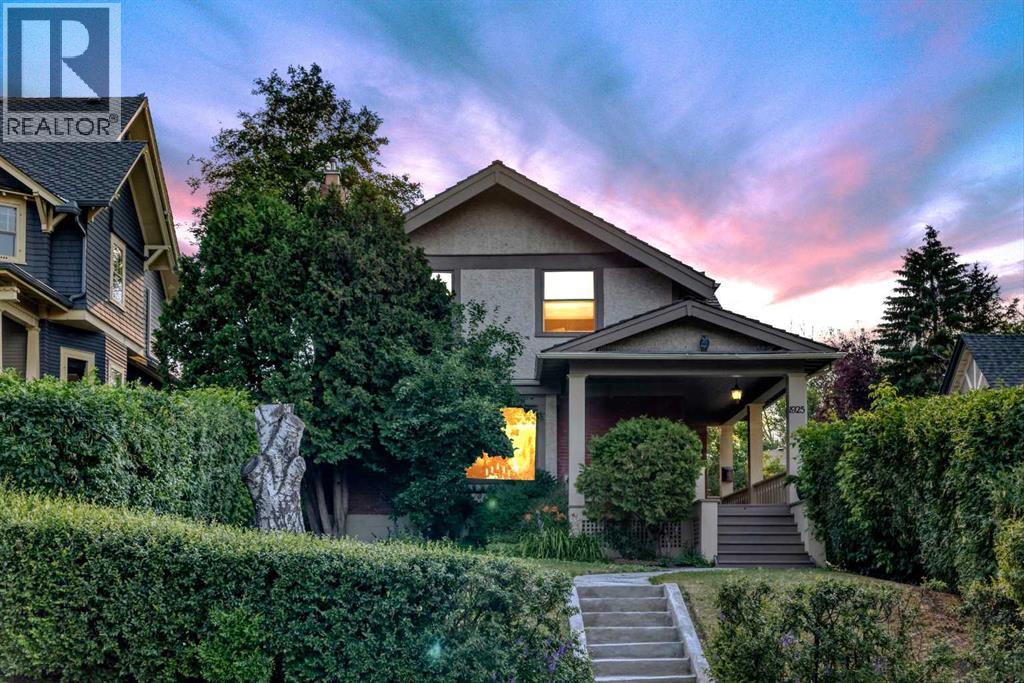
Welcome to 1925 10, St. SW. Timeless Elegance Meets Modern Comfort in Upper Mount Royal. This beautifully preserved 1918 residence offers the perfect blend of timeless architectural charm and thoughtful modern updates, creating a home that honors its heritage while embracing today's lifestyle.Over the years, the home has been extensively updated with quality improvements, including wood shingles, an Amana high-efficiency furnace, Goodman central air conditioning, 100-amp electrical service, updated windows, refinished hardwood flooring, a beautifully renovated kitchen, an updated 5-piece en suite bathroom, and a spacious two-tier west-facing deck complete with a relaxing hot tub. From the moment you step inside, you'll be captivated by the impressive formal entry featuring rich hardwood floors and soaring 9-foot ceilings. The sun-filled living room showcases stunning restored windows with there original glass, elegant 10-inch baseboards, custom built-in bookcases, and a cozy gas fireplace, creating an inviting space that's perfect for both entertaining and everyday living.The formal dining room continues the home's classic appeal with beautiful built-in china cabinets, and a refinished original gas heater that serves as a charming reminder of the home's rich history. Designed with both style and functionality in mind, the renovated kitchen features oak cabinetry, granite countertops, a large central island, a panel-ready Sub-Zero refrigerator, Dacor gas range, and Miele dishwasher.The upper level offers, upgraded Pella windows, 3 generously sized bedrooms, including a spacious primary suite with its own private en suite, along with an additional full 5 pce bathroom to comfortably accommodate family and guests.The fully developed lower level provides additional living space with a warm and inviting family room, complete with a fireplace, making it the perfect place to unwind.Outside, enjoy stunning downtown views from the covered from veranda. The private west-facing backyard is designed for relaxation and entertaining, featuring a spacious two-tier Ipe hardwood deck and hot tub—an ideal setting to enjoy Calgary's beautiful summer evenings.This is a rare opportunity to own a piece of Upper Mount Royal history while enjoying the comfort, convenience, and quality expected in today's luxury lifestyle. (id:51989)
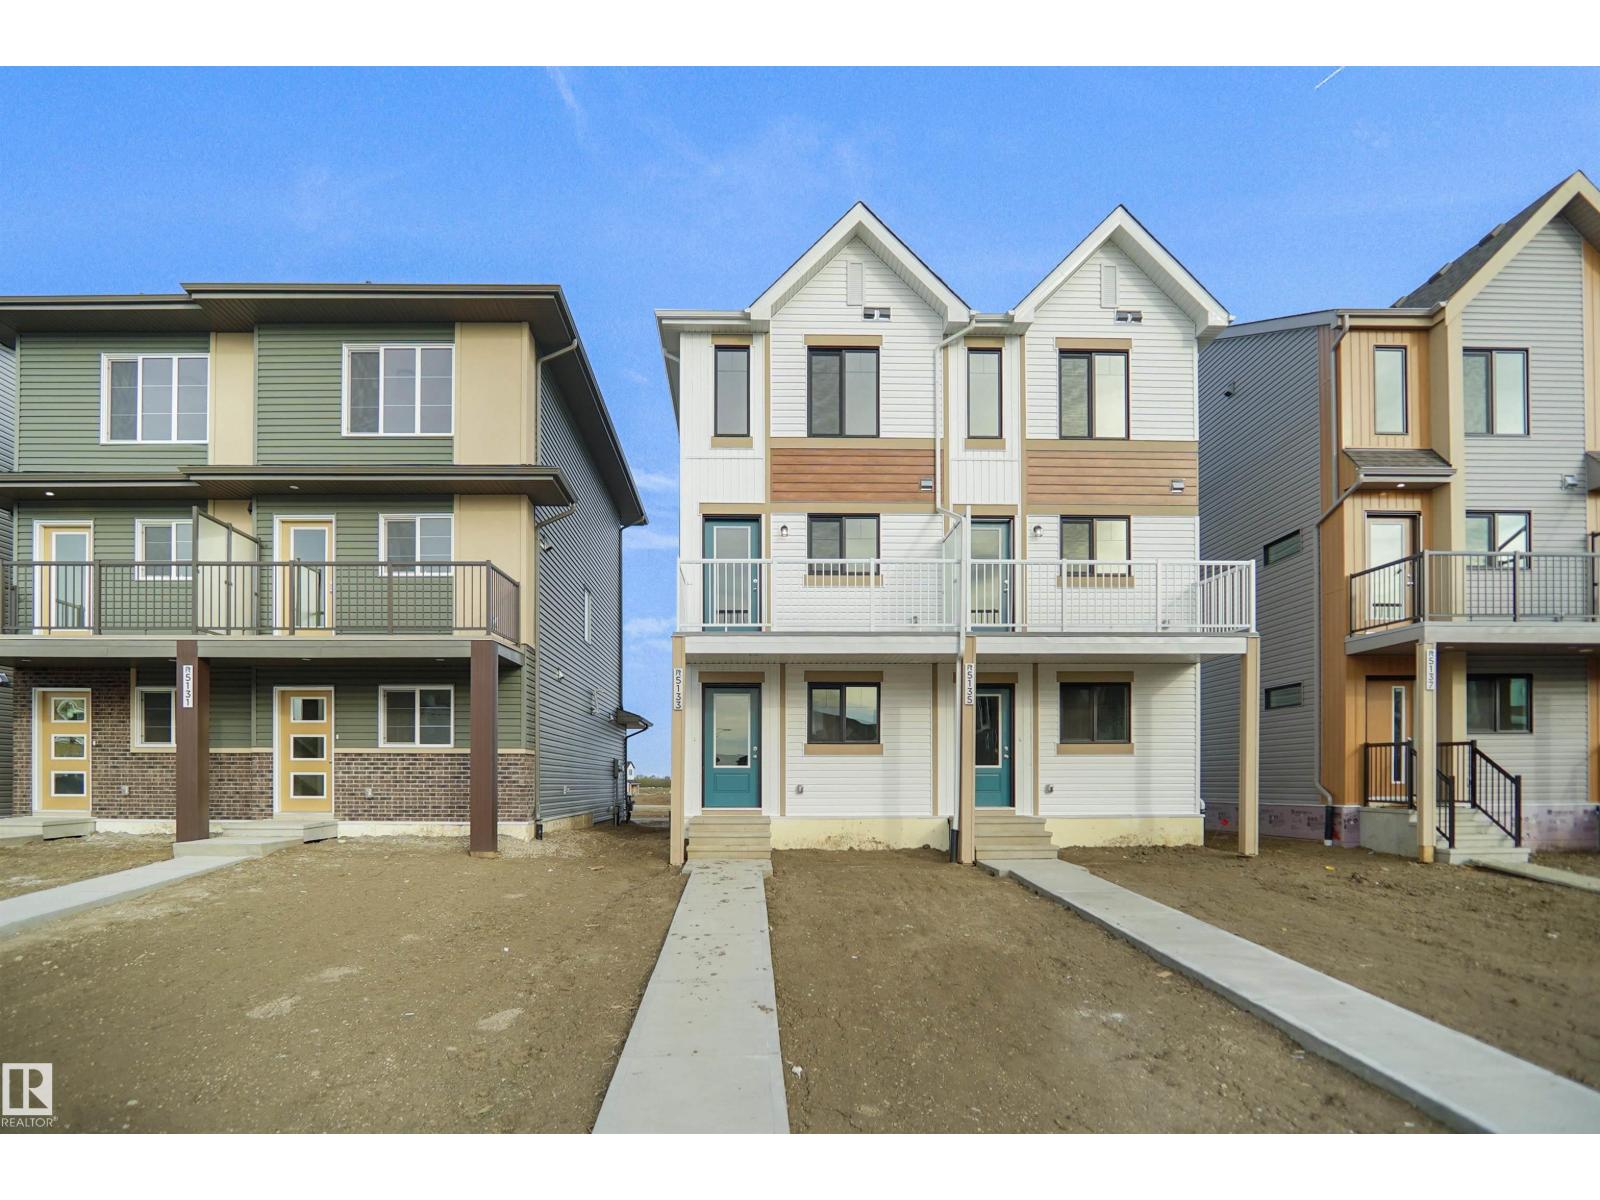
Welcome to this brand new half duplex, the “Reimer” model built by the award-winning Pacesetter Homes, located in one of Edmonton's newest west-end communities of River’s Edge. With over 1,280 sq. ft. of thoughtfully designed living space, this home is ideal for a young family or couple looking for modern style and functionality. The main floor features a versatile flex room or 3rd bedroom located conveniently near the garage entrance, complete with a full 3-piece bathroom perfect for guests or a home office setup. Upstairs on the second level, you'll find a contemporary kitchen with upgraded cabinetry, premium countertops, tile backsplash, and luxury vinyl plank flooring flowing seamlessly into the spacious great room, ideal for entertaining. The upper level offers 2 comfortable primary bedrooms and 2 full bathrooms, including a well-appointed primary suite. Additional features include a single oversized attached garage and modern finishes throughout. *** under construction , complete by August 2026 *** (id:51989)
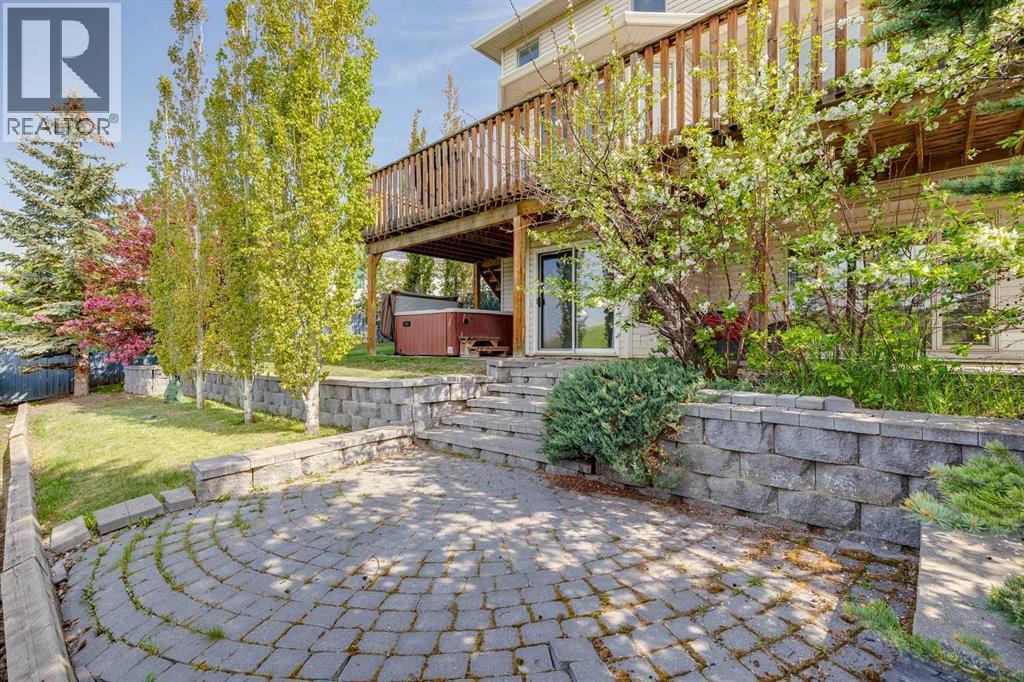
PRICED $20,000 BELOW CITY ASSESSED VALUE! Unbeatable mathematical value meets a premium, asset-rich layout in this fully developed 3,400+ sq ft walkout home, offering an unmatched dollar-per-square-foot opportunity. Perfectly positioned on a massive 6,329 sq. ft. SW-FACING PIE-SHAPED LOT with R-CG ZONING, this property boasts a FRESHLY UPDATED BRIGHT WALKOUT BASEMENT WITH A COMPLETELY SEPARATE EXTERIOR ENTRANCE. Spanning 1,200 sq ft of newly finished lower living space (May 2026), this turnkey footprint features fresh modern paint, new premium luxury vinyl plank flooring, an updated 3-piece bath, a massive rec room with a pre-existing wet bar/sink rough-in, a large 4th bedroom with an egress window, and a flexible gym/hobby room—offering immense, compliant versatility for immediate extended family independent living or custom personalization. Commuters and outdoor enthusiasts will love the unparalleled lifestyle convenience: hop onto Stoney Trail in a flash with almost no community traffic, providing a seamless, rapid escape straight to the Rocky Mountains, Westhills Towne Centre, or anywhere else in Calgary. The grand main level welcomes you with a vaulted foyer, a bright skylight, rich hardwood flooring, a formal dining room, a main-floor office den, and a spacious family room anchored by a gas-assisted wood-burning fireplace. The upgraded kitchen, features granite and river rock countertops, premium stainless steel appliances (including a gas range), updated cabinetry (2025), a central island, and a sunny breakfast nook that opens to an expansive upper deck with stunning MOUNTAIN VIEWS. Upstairs features new upper flooring (2025), two spacious secondary bedrooms, an updated 4-piece bath, and a grand primary retreat highlighting beautiful mountain views and a spa-inspired ensuite completely renovated in 2025.The beautifully landscaped backyard is private and heavily treed, featuring a high rear berm that acts as an excellent year-round privacy block and structu ral sound buffer, a paved brick patio, and a premium 6-person Coyote Tucson hot tub. Numerous high-ticket updates provide ultimate peace of mind: New washer/dryer and garage door (2026), fridge (2021), furnace and central A/C (2020), select windows (2019/2020), humidifier (2017), central vac (2016), and a roof (2012). Located in high-demand Signal Hill, enjoy immediate proximity to top schools, the West LRT, and Westside Rec. Secure instant equity, extensive modern updates, and massive square footage at an absolute fraction of the cost! (id:51989)
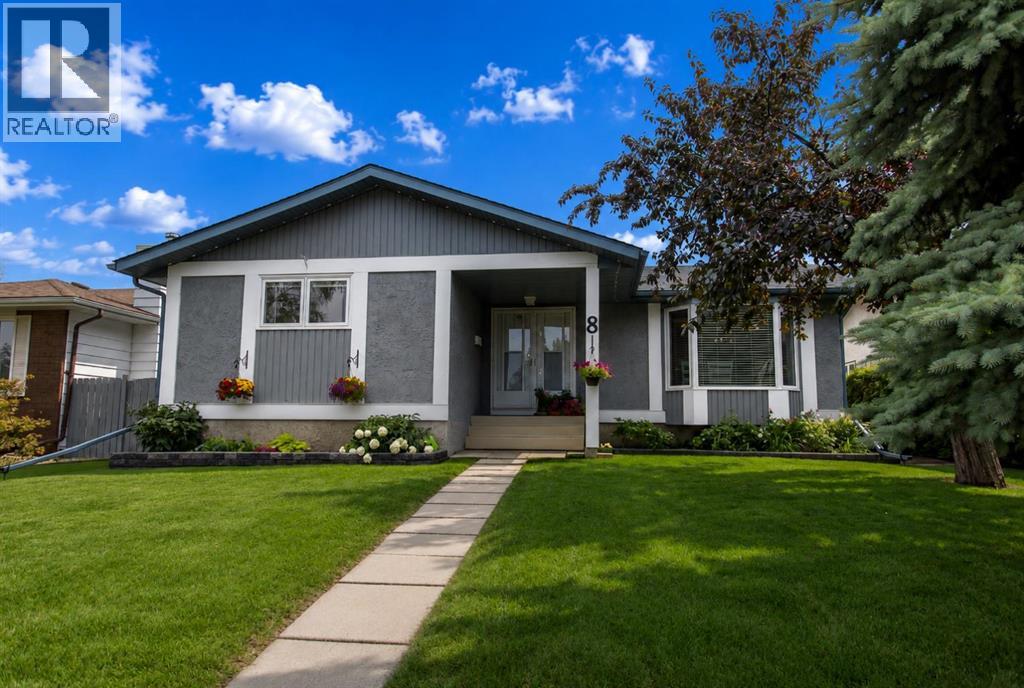
POOL, HOT TUB & AN AMAZING ENTERTAINMENT SPACE! Situated in desirable Clearview Meadows just steps from parks, playgrounds, a large green space, and scenic walking and bike paths, this beautifully updated bungalow offers an incredible combination of indoor comfort and outdoor living. Pride of ownership is evident throughout, with numerous updates including vinyl plank flooring, main floor windows, updated kitchen cabinetry and countertops, central A/C, a newer hot water tank and high efficiency furnace, and newer shingles. The bright and welcoming main floor is filled with natural light thanks to an abundance of large windows and offers an open layout that's perfect for everyday living and entertaining. The beautifully renovated kitchen features modern grey cabinetry, updated countertops, an oversized island with eating bar, tile backsplash, pantry space, and an abundance of storage, while the spacious dining area overlooks the front yard through a beautiful bay window. The adjoining living room is centred around a cozy wood burning fireplace, and sliding glass doors lead directly out to the large composite deck and backyard entertaining space. Three bedrooms are located down the hall including the primary suite with its own 2 pce ensuite, while a full 4 pce main bathroom completes the level. The fully finished basement adds even more living space with a huge rec room, two additional bedrooms, a nicely sized office or hobby area, and a spacious laundry room with sink and an abundance of cabinetry and storage. Outside, the backyard has been thoughtfully designed to create an exceptional space for relaxing and entertaining with family and friends. A large composite deck surrounds the above ground pool, while the hot tub and gazebo create the perfect place to unwind. Multiple seating areas, privacy fencing with lattice accents, concrete walkways, and TV and stereo wiring to the gazebo and hot tub area complete this impressive outdoor retreat, while a nicely sized lawn and storage shed at the rear of the yard provide additional space for kids, pets, or extra storage. The oversized 24x26' detached garage is heated, offers 10' ceilings, and provides plenty of room for parking, storage, or projects. This spotless home has been exceptionally well maintained, offers space for the whole family, and is ready to move in and enjoy! (id:51989)
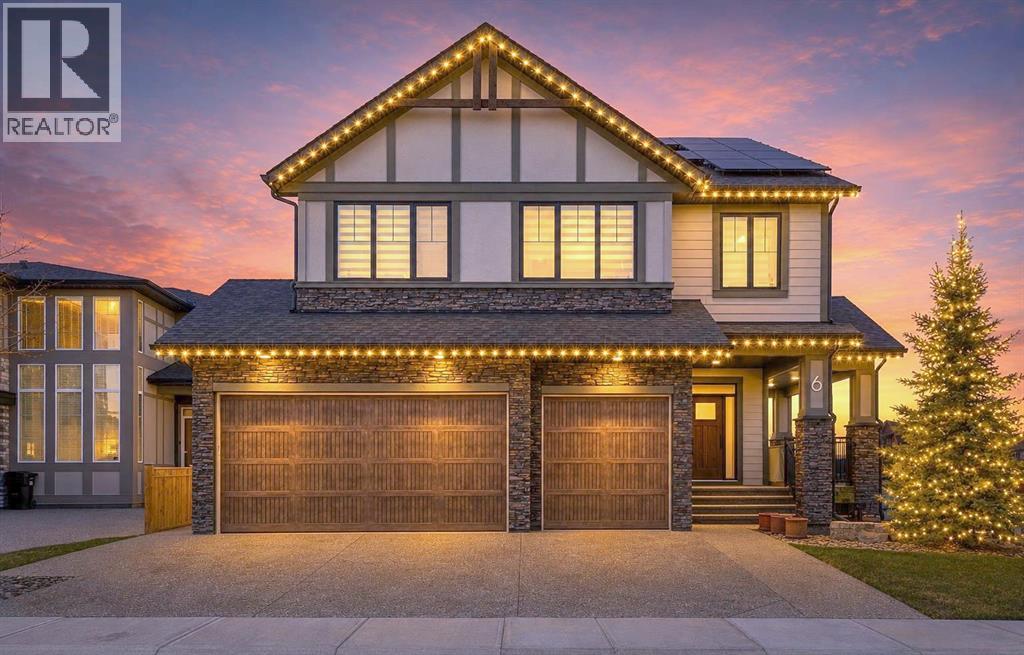
Welcome to one of Legacy's most exceptional homes! This former 2021 Crystal Creek Homes show home offers a rare combination of net-zero efficiency, premium upgrades, and an unbeatable location, backing directly onto expansive green space and a park. Situated on a desirable corner lot, you'll enjoy enhanced privacy, open views, and a backyard that feels remarkably spacious—a true rarity in newer communities.Offering nearly 3,000 sq. ft. above grade, this impressive residence features a unique yet thoughtfully designed upper floor...4 massive bedrooms, 2 beautifully fitted bathrooms, a central bonus room for the whole family to enjoy and of course a convenient laundry room for today's lifestyle. Large windows flood the home with natural light while creating a seamless connection to the beautiful outdoor setting. Inside, every detail reflects show-home quality. The open-concept layout is ideal for both everyday living and entertaining, with elegant finishes, generous living spaces, and exceptional craftsmanship throughout. The kitchen is an impressive space with an abundance of cabinet and counter space, the dining area is large enough to host many people, main floor den with sliding door and featured vaulted great room - the entire home is flooded with natural light! The striking Modern Mountain exterior showcases timeless architectural detailing, stone accents, and Gemstone exterior lighting - incredible curb appeal. Designed to perform, this home features a net-zero solar energy system engineered to offset both electricity and natural gas consumption, providing outstanding energy efficiency and cost savings.Step outside to a backyard for family life, featuring a spacious lawn, defined patio area, and direct access to the adjacent play park and scenic ridge pathways. This outdoor space offers a sense of openness that's extremely rare to find.Additional premium features include:Net-zero solar system~Finished triple garage with epoxy floors and ProSlat wall orga nization system~Welcoming covered front veranda~Whole-home water softener~Advanced air purification system with UV, carbon, and HEPA filtration~Integrated Sonos sound system~Lutron smart lighting throughout~Home security system~Power blinds in the dramatic vaulted great room~Expansive unfinished basement with an outstanding footprint, ready for your custom development.This is an exceptional opportunity to own a high-performance luxury home on one of Legacy's premier lots, combining energy efficiency, sophisticated design, premium technology, and an outstanding park-side location in one remarkable package. (id:51989)
Welcome to this walkout bungalow with a fully finished legal secondary suite, ideally located on a pie-shaped lot backing directly onto the largest pond in West Creek. The main level offers a bright, open-concept design with hardwood floors, large windows that maximize natural light, white cabinetry, and stainless steel appliances. The spacious living and dining areas provide flexible space, including room for two home office workstations. This level also features two bedrooms, including a primary suite with a walk-in closet and four-piece ensuite, a second full bathroom, and a laundry/mudroom with stacked washer and dryer and direct access to the attached double garage. The fully finished walkout basement features a self-contained legal secondary suite with its own private entrance through French doors. The suite includes a full kitchen with stainless steel appliances, an open living and dining area, two bedrooms (including one with a walk-in closet), a full bathroom, and large windows that fill the space with natural light while showcasing the backyard and pond views. Whether you're looking for multigenerational living, space for adult children or a caregiver, accommodations for guests, or the opportunity to generate rental income, the legal secondary suite offers exceptional flexibility. Enjoy three outdoor living spaces within the fully fenced and gated yard. The upper deck offers unobstructed pond views and is ideal for outdoor dining and entertaining, while the covered lower deck provides a comfortable, shaded space to relax. The low-maintenance composite front porch adds lasting durability and curb appeal. Additional upgrades include: legal secondary suite, two high-efficiency furnaces with separate ductwork, smart thermostats, modern garage door, outdoor security cameras, extended driveway with additional parking. Located close to schools, parks, playgrounds, shopping, and walking paths, this home combines functionality, privacy, and a premium pond-side location in one of the established neighbourhoods. The landscaped yard features mature apple and cherry trees, direct access to walking and cycling pathways, and is within walking distance of elementary and middle schools. This is a second owner home (sold off market in 2020) (id:51989)
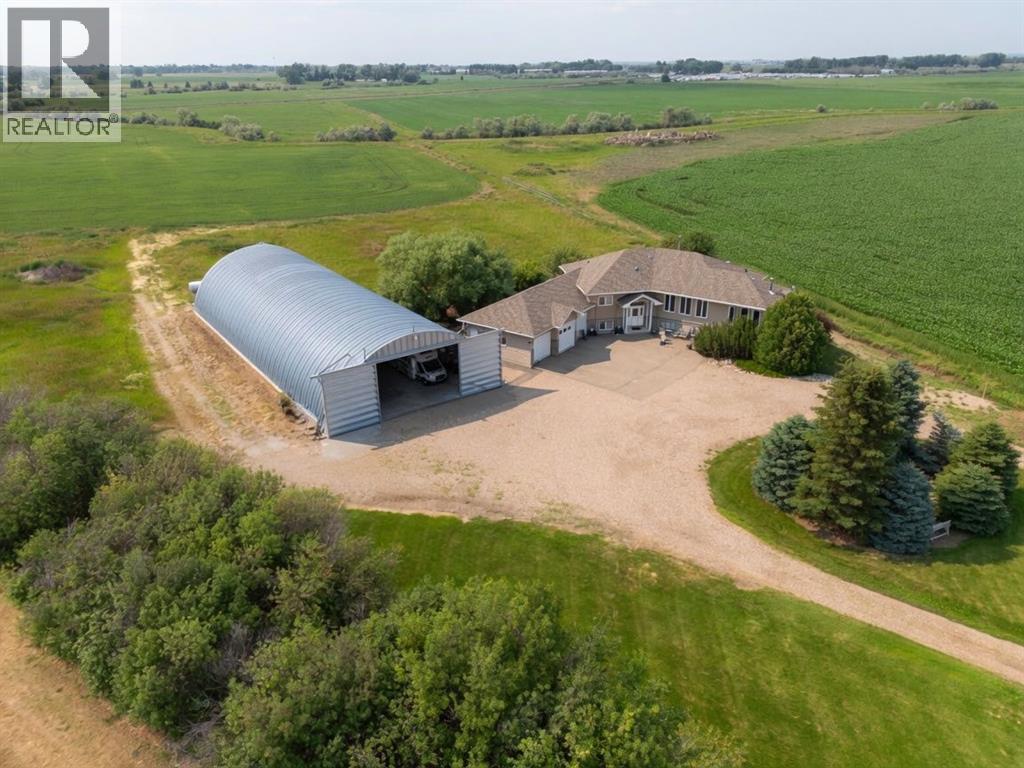
Just minutes from the city, this beautifully maintained acreage offers the perfect balance of privacy, space, and convenience. Set on 5.29 beautifully treed acres, this fully developed bi-level combines peaceful country living with thoughtful design and modern efficiency. From the moment you drive in, the classy curb appeal, mature trees, and expansive parking space create a welcoming first impression. Built with ICF construction right to the roof, this home is designed for efficiency and comfort with geothermal heating, in-floor heat, and city water service. Inside, the bright and cheerful open-concept main floor is filled with natural light from the abundance of windows. The spacious living room features a cozy wood-burning fireplace, while the thoughtfully designed kitchen offers a large island, pantry, and custom cabinetry and shelving for both style and function. The true highlight of the home is the incredible sunroom — a warm and inviting space surrounded by windows overlooking the picturesque acreage views. Complete with another wood-burning fireplace and ceiling fan, it’s the perfect place to relax year-round. Step outside to the adjoining deck to soak up even more sunshine and fresh country air. The main floor also includes a dedicated office and a convenient 3 pc bathroom. Downstairs, you’ll find 4 bedrooms including the spacious primary retreat featuring a large walk-in closet with organizers and a 4 pc ensuite. Two additional bedrooms also include walk-in closets and personal vanity sinks — a unique and functional touch. A large laundry room with cabinetry, countertops, and extra storage adds even more practicality to the space. Outside, the possibilities are endless. The property features a triple attached garage, massive 50x120 quonset, two sheds, patio area, garden space, fruit trees, and plenty of room for animals, hobbies, or future plans. Enjoy the convenience of City water plus additional water access through Westside Co-op and SMRID. Peaceful ac reage living never looked so inviting. (id:51989)
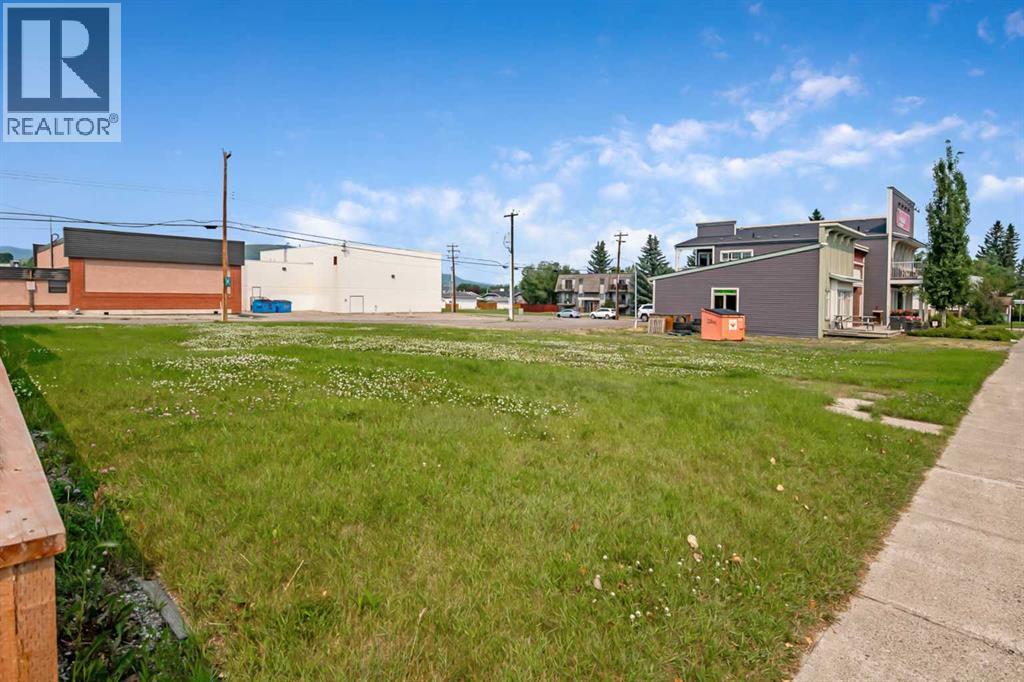
Prime Highway Commercial Opportunity in Diamond Valley Investors, developers, and business owners — this is your chance to secure an 8,460 sq ft Highway Commercial lot in the thriving community of Diamond Valley. Offering excellent highway frontage and high-visibility exposure, this property is ideally positioned for a wide range of commercial uses. The site provides strong development potential, with the added option to expand your footprint by purchasing the adjoining lot and building to the north (MLS A2331158). Diamond Valley continues to grow, making this an exceptional opportunity to invest in a high-traffic location with long-term upside. A smart, strategic investment in a rapidly developing community. (id:51989)
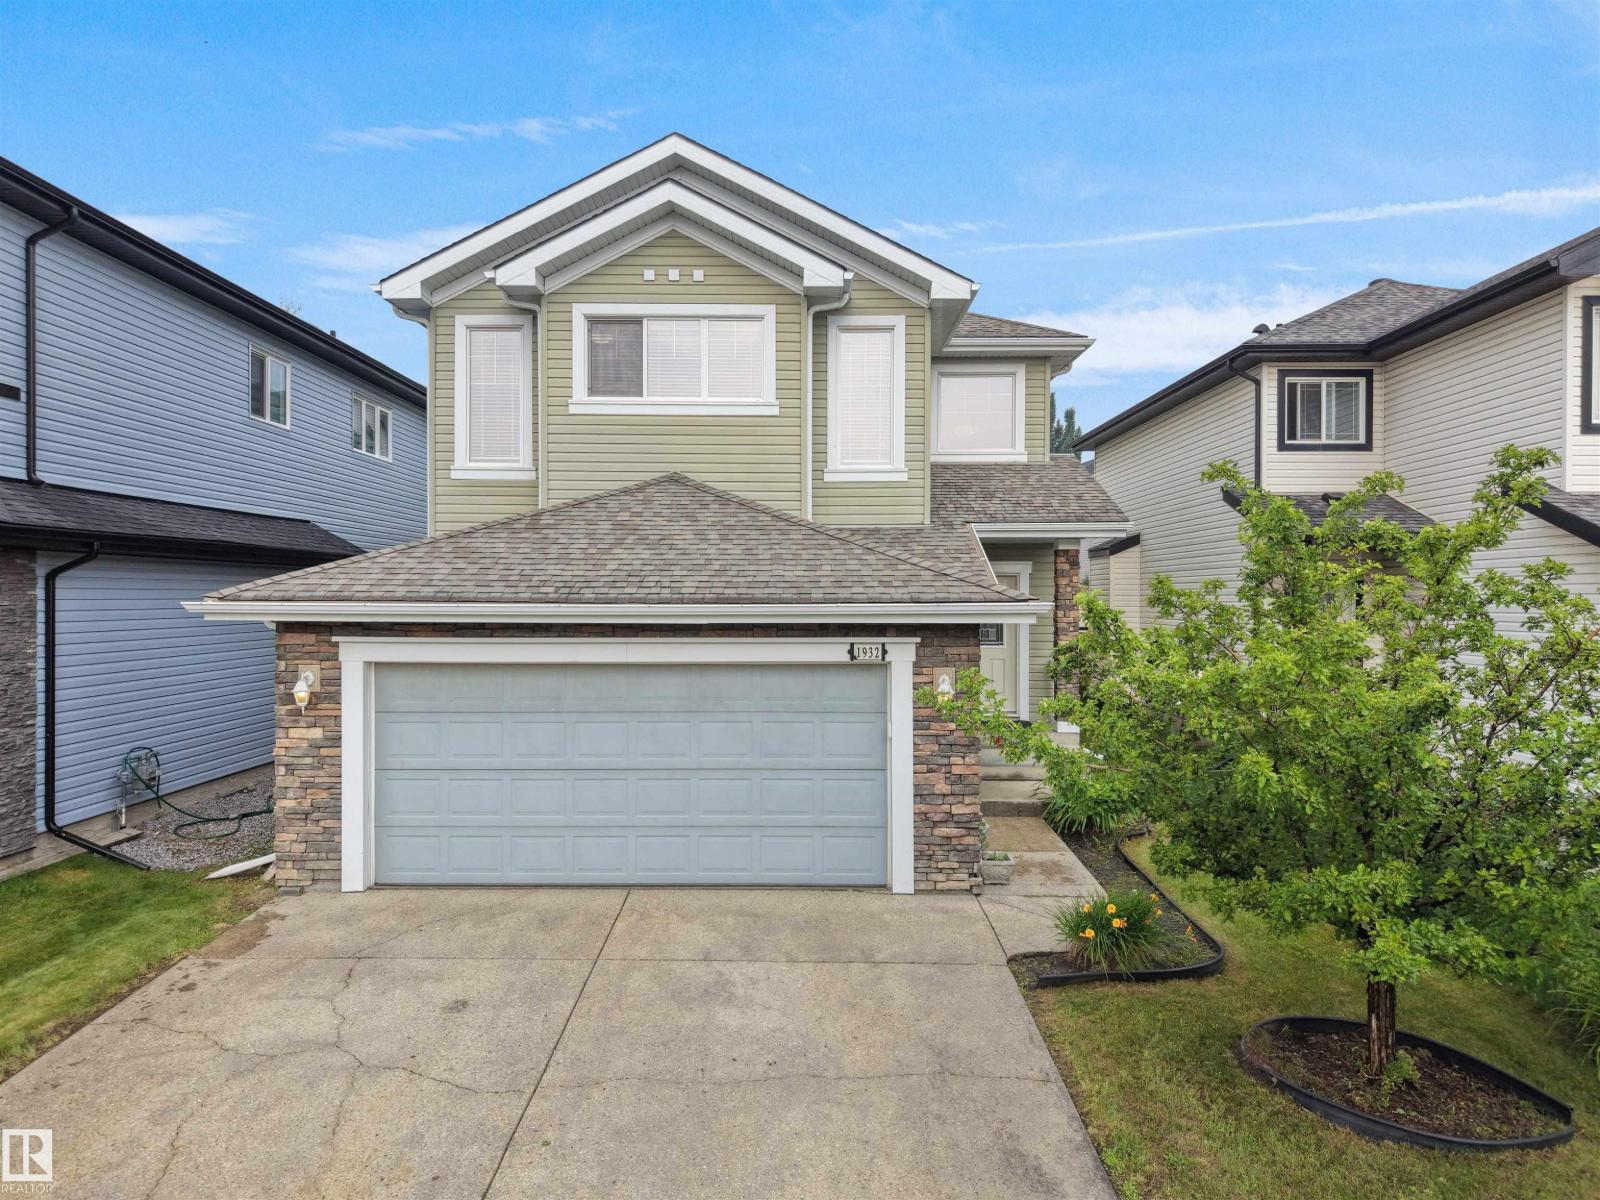
Welcome to highly sought-after SUMMERSIDE & this move-in-ready home offering 2,245 sq. ft. PLUS a FULLY FINISHED BASEMENT! The BRIGHT & OPEN main floor features 9’ ceilings, hardwood and an open-concept layout with a Large kitchen, dining & inviting living room w/gas Fireplace. A versatile DEN is ideal for Home Office, Playroom or main-floor Bedroom for elder family members. The main floor mudroom adds practical storage & laundry. Upstairs offers a HUGE bonus room and 3 LARGE bedrooms, including a spacious primary suite with walk-in closet and 5pc Ensuite. The FINISHED basement adds a 4th bedroom, full bath, LARGE Rec Room & oversized storage closet. Enjoy the SUNNY west-facing, fenced and landscaped backyard with deck and BBQ gas line, plus a DOUBLE ATTACHED GARAGE. Located on a quiet, family-friendly street close to schools, parks, shopping, restaurants and theatres, with excellent access to Anthony Henday, South Edmonton Common and the Edmonton International Airport. Some pictures are virtually staged (id:51989)