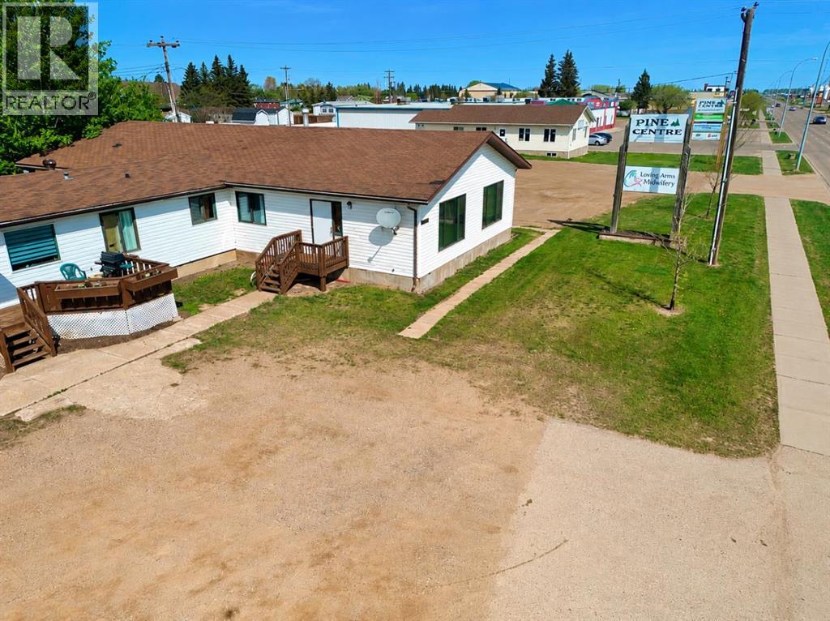
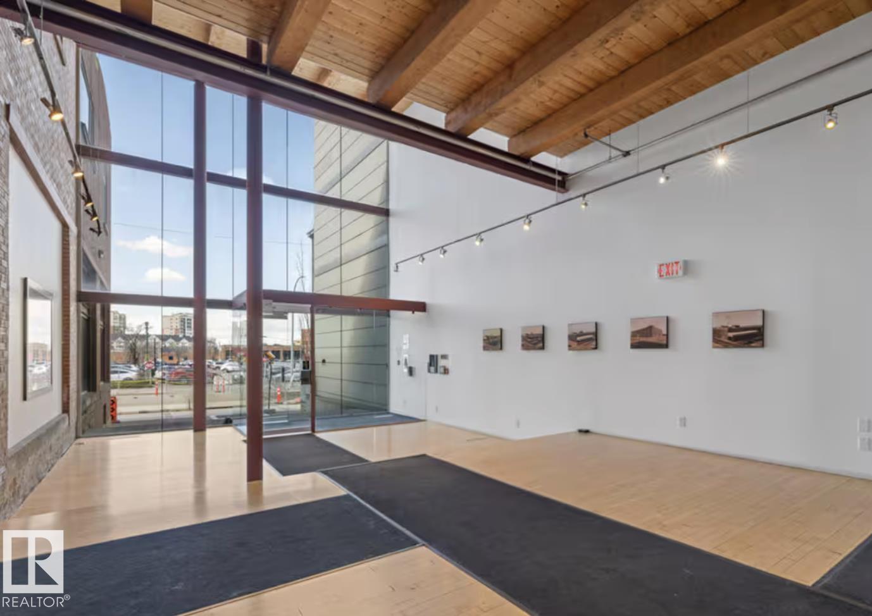
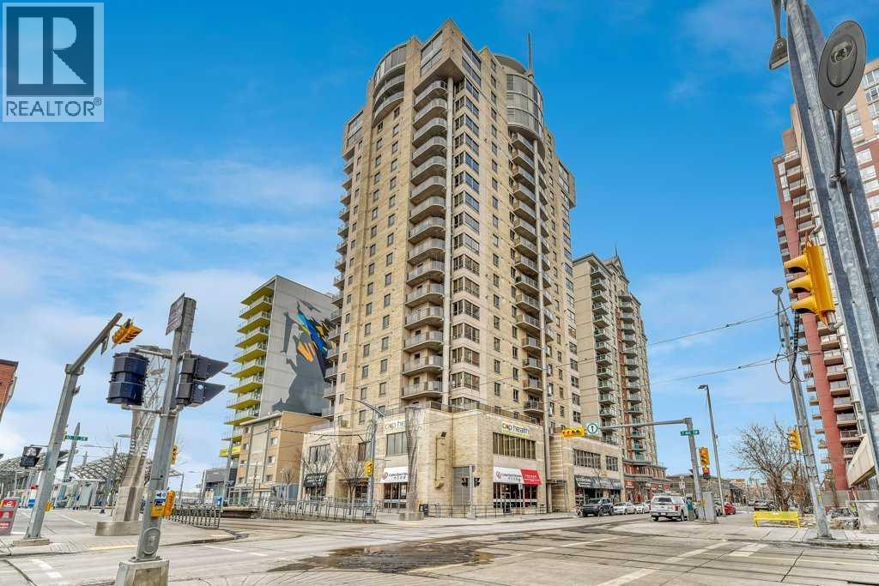
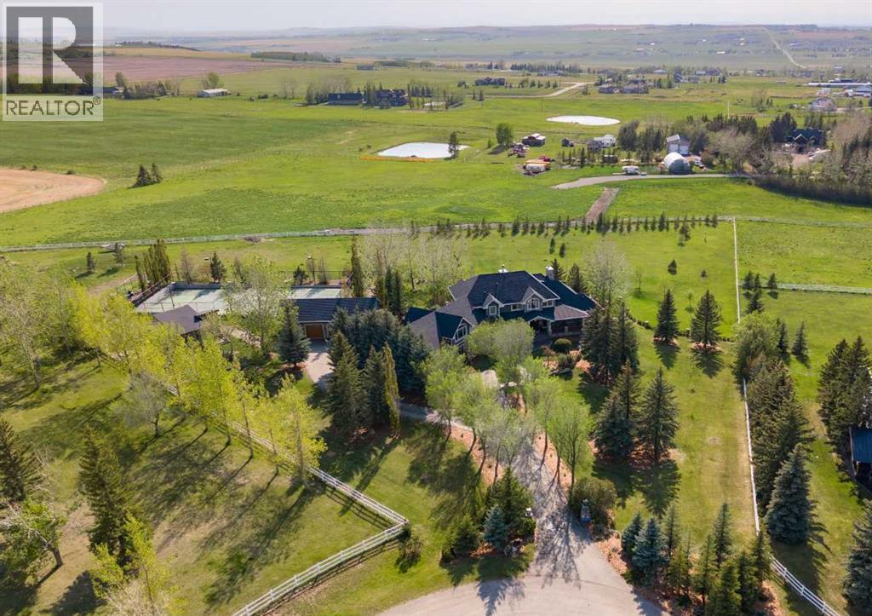
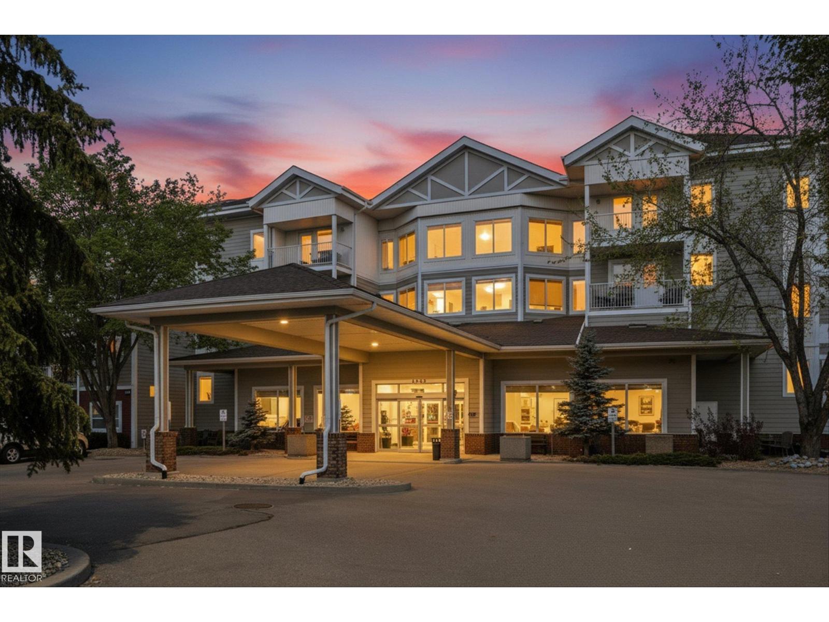
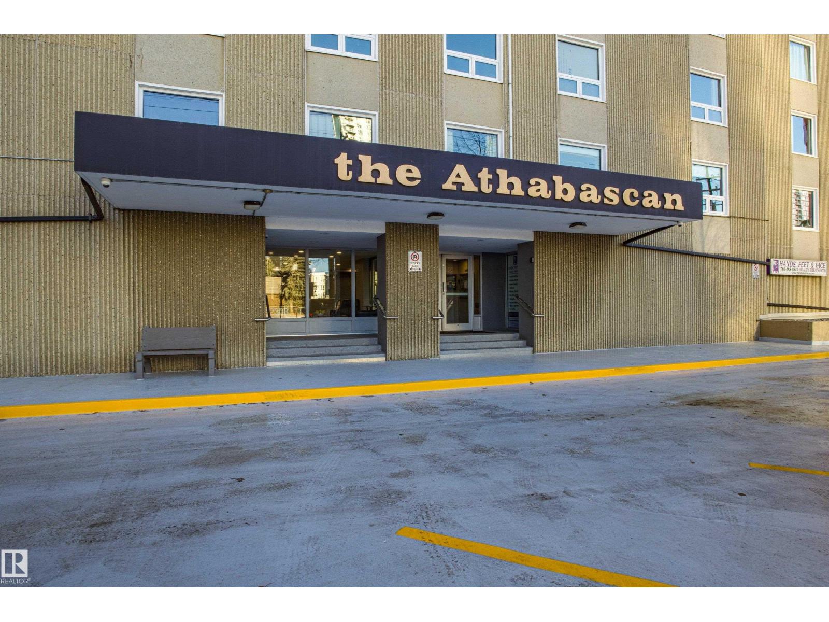
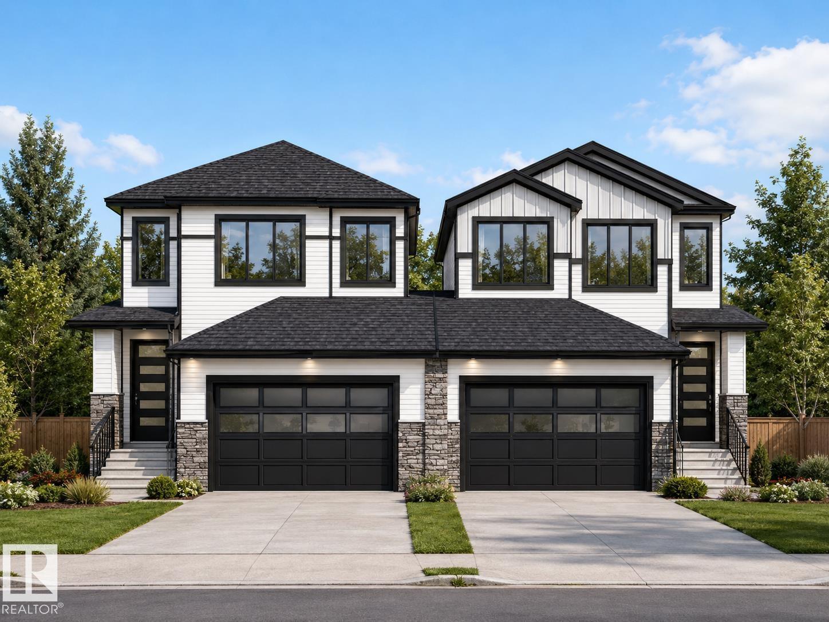
** Commercial Investment Opportunity ** This building is located in an absolutely prime time location! It has numerous leasing opportunities. For a creative savvy investor this building has great cash flow potential. One of the best/unique parts about this opportunity is that it comes with an additional lot located at 9602 100 street which is 0.32 acres. These opportunities are rare; we look forward to helping answer your questions. Call your favorite agent to view today! (id:51989)
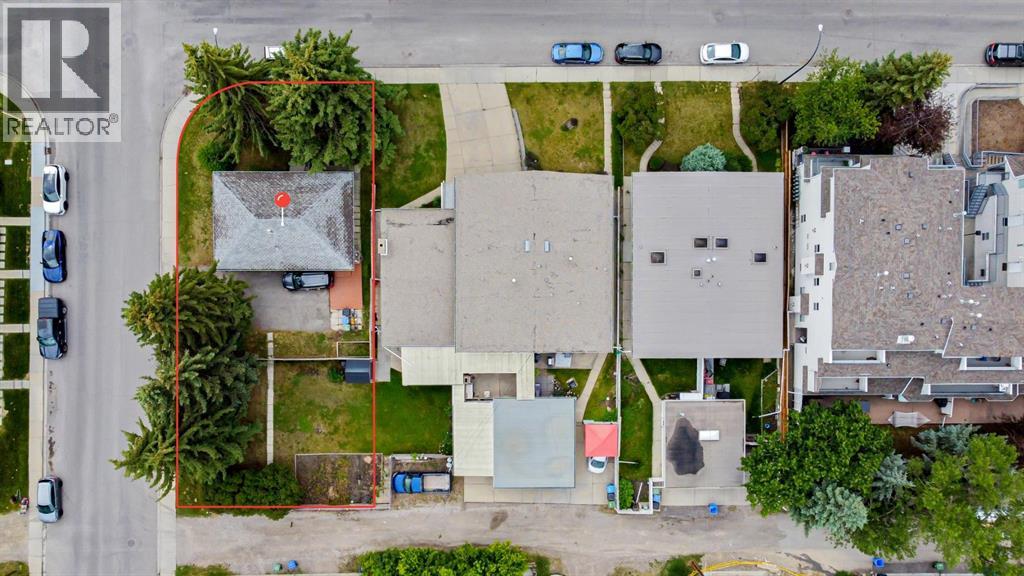
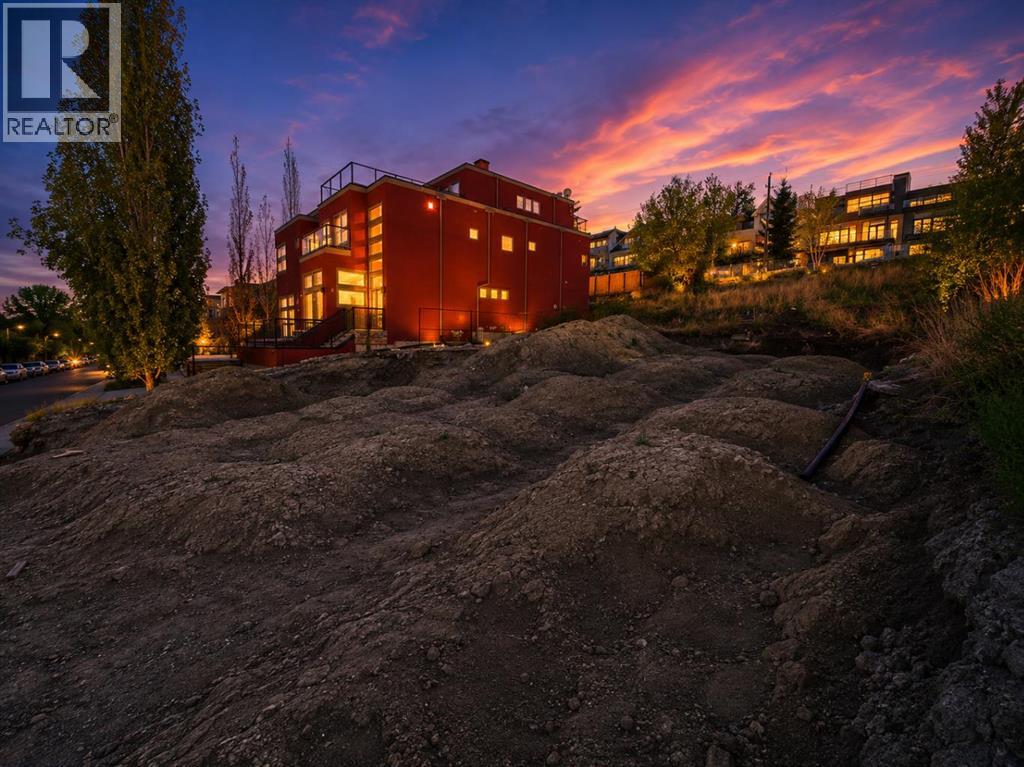
This prime 50x120 ft corner lot is ideally located in the heart of Windsor Park. Just minutes from Chinook Centre, major transit, schools, parks and offers quick, easy access to downtown. Whether you're a builder, investor, or developer, this is a fantastic opportunity to capitalize on one of Calgary’s most desirable inner city communities. Opportunities like this don’t come up often - don’t miss out! (id:51989)
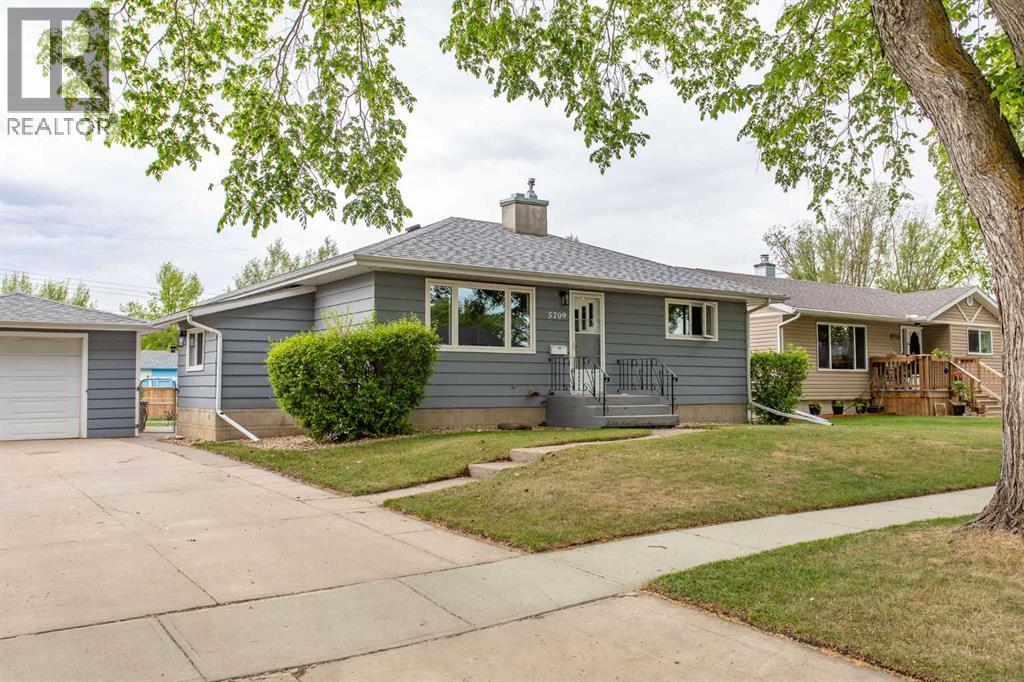
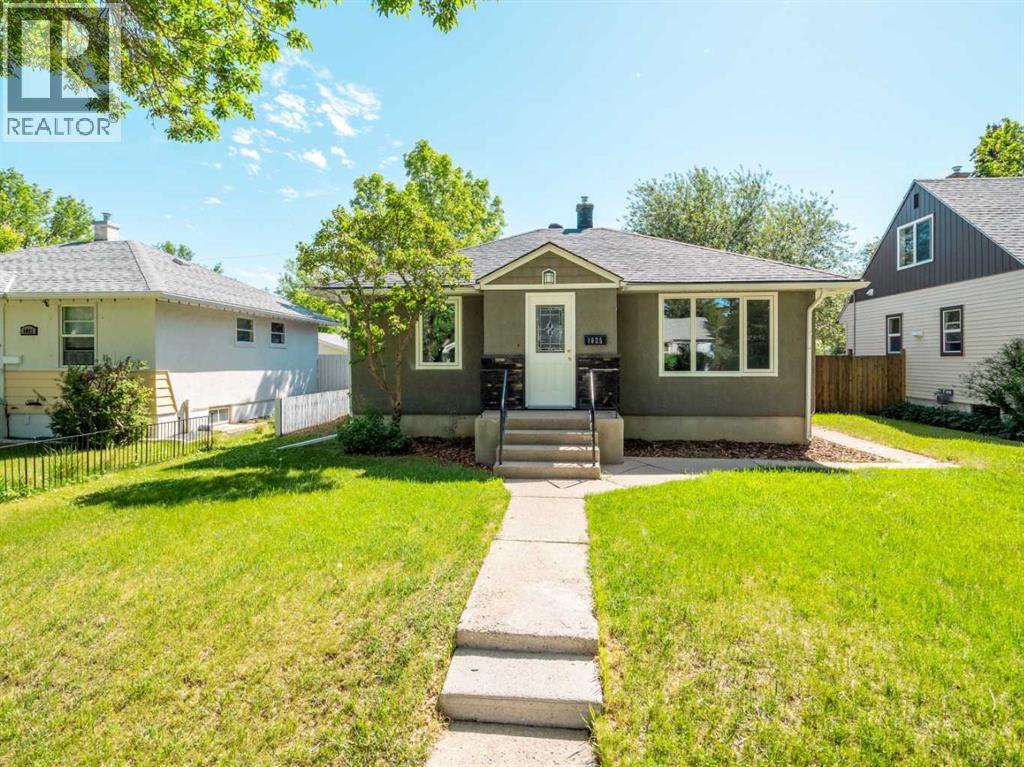
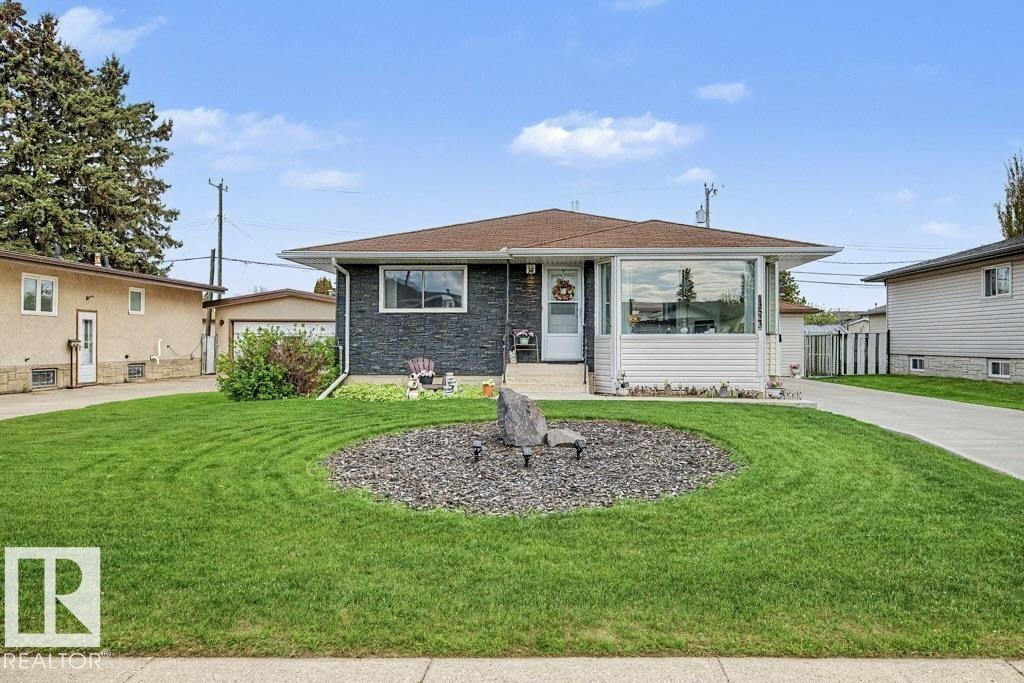
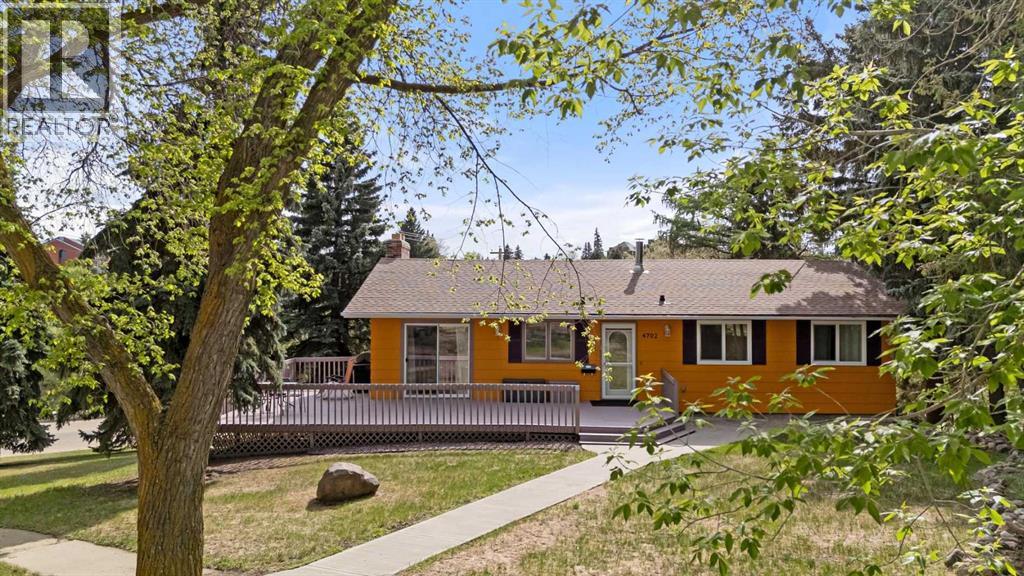
NEW PRICE!!! The wait is over! Welcome to this charming and well-maintained bungalow situated on one of Lacombe's most picturesque streets. Whether you're a first-time home buyer, downsizing, or looking for an investment property, this home checks all the boxes. The main floor offers two spacious bedrooms and a beautifully updated 4-piece bathroom featuring a new vanity, tiled shower surround, updated lighting, and a retro green tub that preserves the home's original character and charm. You'll appreciate the original hardwood flooring in the bright and inviting living room, while the kitchen and bathroom feature practical tile flooring, and the bedrooms offer the comfort of carpet underfoot. The kitchen is filled with natural light and showcases dark green cabinetry, laminate countertops, a classic brick backsplash, built-in bench seating, and charming brick accents that add warmth and personality. The spacious living room is separate from the kitchen and dining area, creating comfortable and functional living spaces. A generous front entry features a custom built-in bench, coat hooks, and shoe storage, providing practical space for both the main floor and basement occupants. The fully developed basement offers excellent flexibility with a separate kitchen, pantry, living room, one bedroom, and a 4-piece bathroom—ideal for extended family or guests. Notable updates include main floor windows replaced in recent years and shingles approximately nine years old. Outside, you'll appreciate the single detached garage, concrete driveway, additional rear parking pad, back alley access, fenced yard, and low-maintenance landscaping. Beautiful rock in the flower gardens enhance the home's curb appeal, creating a welcoming first impression. From the moment you arrive, you'll appreciate the charm and pride of ownership this property offers. A wonderful opportunity in a mature, sought-after neighborhood close to schools, parks, shopping, and all of Lacombe's amenities. (id:51989)
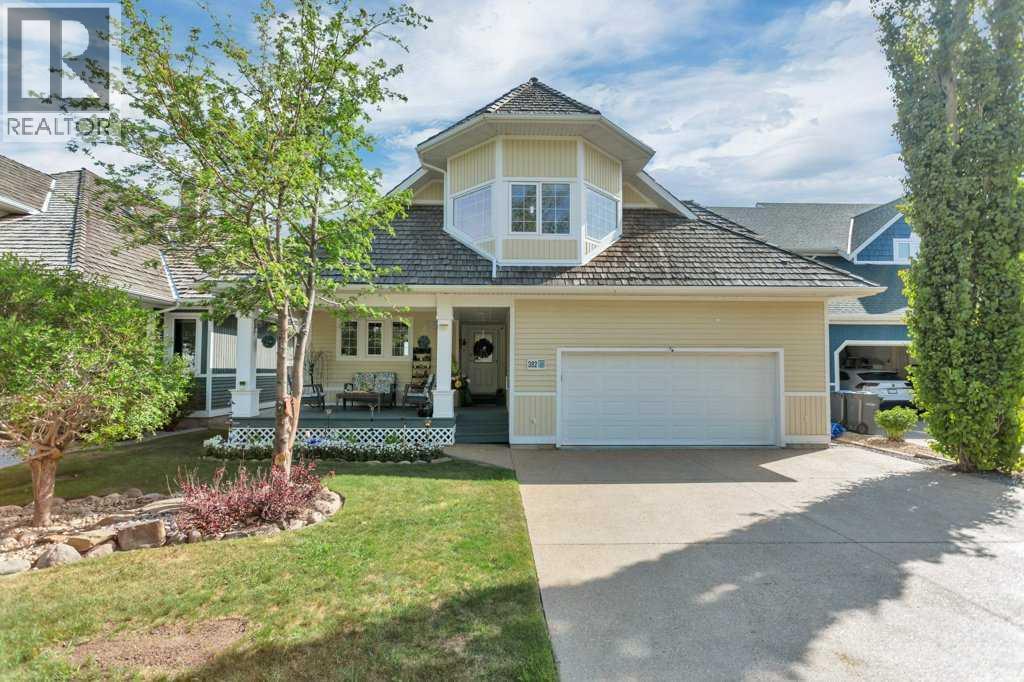
Experience true lakefront living in one of Sylvan Lake’s most coveted communities. Welcome to 382 Marina Bay Place, a beautifully developed two-storey home offering 2,261 sq ft of living space and 50 feet of unobstructed waterfront. With direct lake access and exclusive community amenities, this property delivers the true lake lifestyle. From the moment you step inside, the lake becomes the backdrop to everyday life. Expansive windows fill the main floor with natural light, while open concept living spaces create a warm, inviting atmosphere. The kitchen features light wood cabinetry, newer stainless steel appliances, pantry and a large island with raised eating bar. The dining area flows seamlessly to the outside tiered deck overlooking the water. With a gas line for your BBQ or heater, this outdoor space is built for year-round enjoyment. The two storey living room with gas fireplace and floor to ceiling windows anchors the main floor. Wake up to serene lake views in the spacious primary suite, complete with a walk-in closet and a luxurious four piece ensuite featuring a jet tub, make up vanity, and separate shower. Two piece bathroom and laundry room complete the main floor. Head up to the upper level which offers two additional bedrooms, four piece bathroom and bonus room with expansive lake views. The lower level crawl space has 6' ceilings, mechanical area, cold storage/wine room and additional storage. Attached double garage is insulated and has been completed with epoxy floors. Step outside to the beautifully landscaped yard with stone patio, garden beds and of course direct access to the lake. Underground sprinklers in the front yard make watering a breeze. Whether you’re launching your paddleboard, enjoying sunset views, or relaxing on the front covered porch overlooking the green space, this property captures the essence of living at the lake. Residents of Marina Bay enjoy access to the private clubhouse, tennis courts, marina & boat launch, storage yard , walking paths and green spaces. All just minutes from Sylvan Lake’s beach, restaurants, and vibrant downtown. It's time to make that dream of lake living your reality! (id:51989)
Are you looking for that "Perfect Family Home"!!! Your search is over.... Offering three bedrooms up + one down, two full bathrooms, nice open kitchen/dining area with tones of oak cabinetry and counter space. The spacious living room boasts a Natural Gas Fireplace and large front window. The added feature is the separate spilt side entrance which allows you to enter the main level or the basement which allows you to enjoy the extra living space without disrupting the main level. The basement provides more added space for your family and for entertaining or perhaps you need to accommodate your "Mother In-Law" the choice is your. Some of the upgrades recently done are, freshly painted areas, newer refrigerator, new flooring and updated water lines throughout. The yard is partially fenced and landscaped. Why not enjoy the oversized 30' x 28' heated 2 plus car garage wired for telephone and internet with Back Alley access.... "A Must be seen Home." Move In Ready.... Great Location makes this a property to see. (id:51989)
Charming and affordable 1,353 sq. ft. ground-level bungalow offering comfort, functionality, and plenty of potential! This 3-bedroom home features a bright and inviting layout with a spacious living area and a 4-piece bathroom. The large laundry room provides extra storage and convenient access to the backyard.Inside, you’ll find a mix of laminate, tile, and linoleum flooring, along with a cute updated kitchen backsplash that adds a modern touch to the kitchen space. A unique bonus is the finished attic area — perfect for a kids’ playroom, home office, hobby space, or extra storage.Outside, the double parking pad offers easy front access and added convenience. The backyard is flat and ready for your personal touch, giving you the opportunity to create the dream yard you’ve always wanted. With the fence and landscaping left unfinished, this property is a blank canvas full of possibilities. (id:51989)
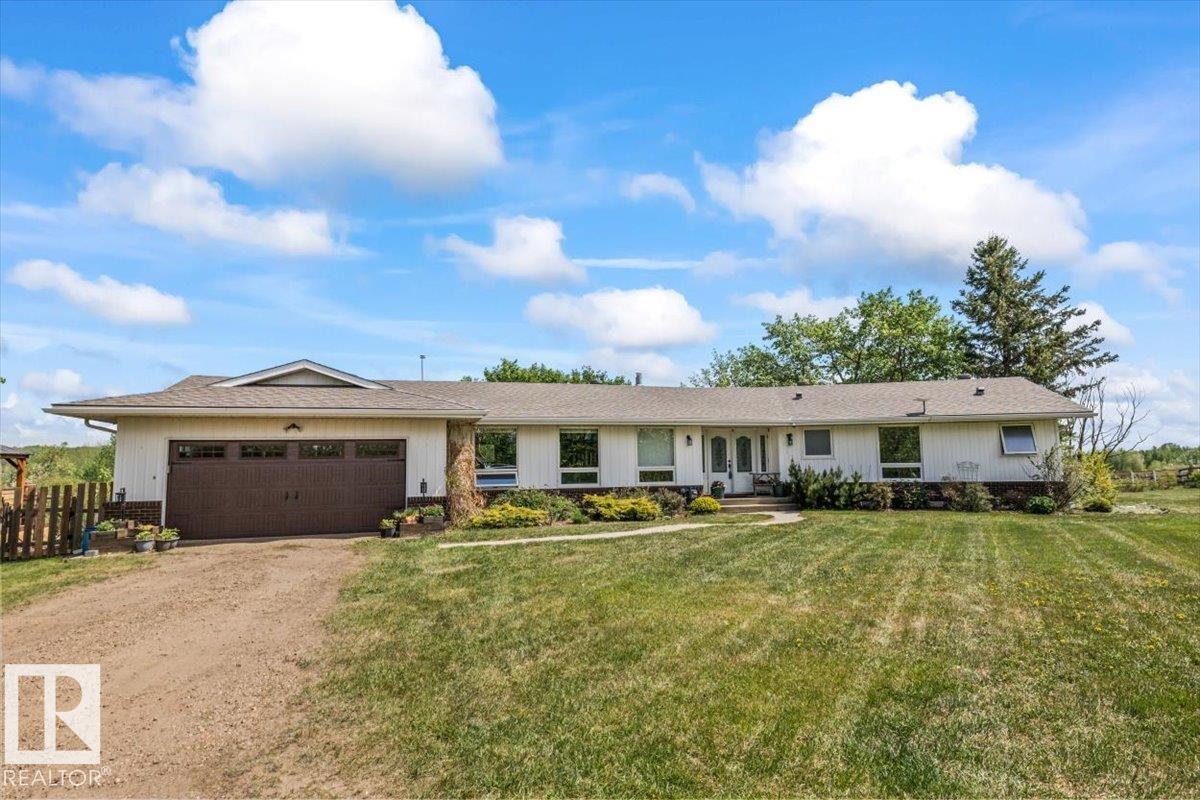
Experience country classic charm in this stunning, fully renovated 5-bedroom, 4-bathroom bungalow set on 40 acres of gently sloping land in Rural Sturgeon County. The home boasts a modern chef’s kitchen with quartz countertops, stainless steel appliances, and premium cabinetry. Enjoy an open-beam dining area and a massive sunken family room anchored by stone fireplace. The main floor continues with laundry, a chic half bath, and three bedrooms, including a primary suite with a 3-piece ensuite, and an additional renovated 4 piece bathroom The fully finished basement adds two bedrooms, a large rec room, and ample storage. Outdoor living is unmatched with a massive deck, integrated hot tub, and a meticulous landscape featuring a covered outdoor bar. Equestrian enthusiasts will love the 6-stall horse barn and cross fencing, while hobbyists will appreciate the heated attached garage and the 32x56 insulated/heated metal shop with a 12-foot door. A perfect family setup for a hobby farm or outdoor enthusiasts! (id:51989)
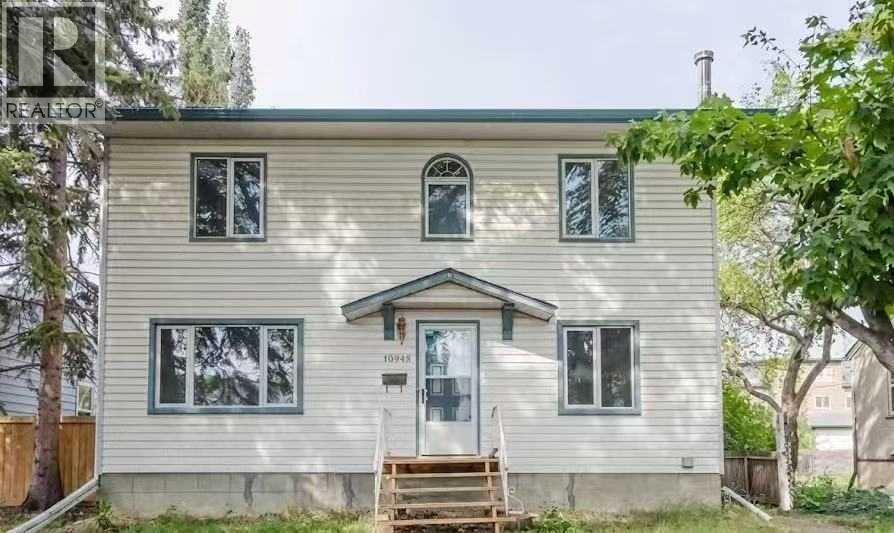
Extensively renovated character home offering excellent potential for both investor's and growing family's in a revitalizing central location minutes to downtown & river valley! Featuring over 1,300 sq. ft. above grade, a separate entrance to the basement, and a newer oversized insulated and drywalled double detached garage with rear lane access. Recent upgrades include a brand-new kitchen with quartz countertops and soft-close cabinetry, two new bathrooms, new flooring, modern lighting, and a brand-new roof. The main floor offers spacious living and dining areas plus an office nook, while the upper level features three bedrooms and a beautifully renovated bath. Basement includes a kitchenette and bathroom, providing excellent flexibility for extended family potential. Minutes to Downtown, NAIT, MacEwan, Royal Alexandra Hospital, LRT, schools, recreation, and the Italian Centre. Ideal for investors or first-time buyers. (id:51989)
This opportunity features a licensed retail location in a high-traffic area. Since opening, the store has built a loyal customer base and a strong reputation within the community, making it a turnkey investment for both seasoned operators and those looking to enter the rapidly growing cannabis industry. With an average profit margin of 30%, this business is well-positioned for continued success. Designed for efficiency, the store runs on a consistent schedule from 10 AM to 10 PM, entire week, ensuring a steady flow of customers throughout the day. Inventory is not included in the purchase price and will be counted separately. The store offers a carefully curated selection of high-demand cannabis products, which have been well-received by its customer base. As the cannabis industry continues to thrive, this store's prime location, established operations, and loyal clientele make it a fantastic opportunity for an investor looking to expand their portfolio or enter the retail cannabis market for the first time. Don’t miss out on this proven business model with all the groundwork already in place. For more details, financials, and to schedule a private tour, contact us today! The name, location and any additional information of the business will be disclosed only to serious, qualified buyers under confidentiality. (id:51989)
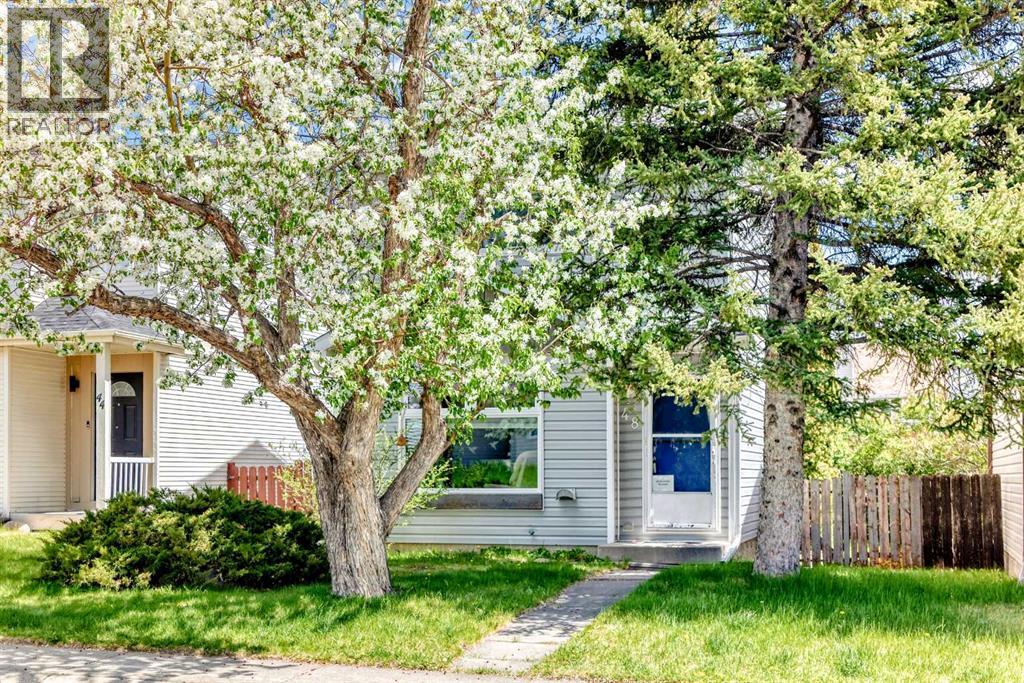
Welcome to 48 Millcrest Way SW, a fully developed detached home in the established community of Millrise offering 3 bedrooms, 1.5 bathrooms, and a very functional layout with plenty of usable space throughout. This well-maintained and upgraded vinyl windows throughout, newer appliances, and newer flooring in the throughout. The main floor offers an open-concept kitchen with ample cabinet space, easy flow into the dining and living areas. Upstairs, the primary bedroom and two additional bedrooms and a full bathroom provide flexibility for families, guests, or a home office. The partly developed basement adds valuable living space with a recreation room, ,laundry area, and a spacious crawl space for storage. Outside, the backyard offers plenty of room to enjoy and adds to the overall functionality of the property.There is single detached garage and additional parking beside it. Located close to schools, shopping, transit, parks, and Fish Creek Park, with quick access to major routes for an easy commute. A solid home in a convenient location to call it your new home. Book your showing today. (id:51989)
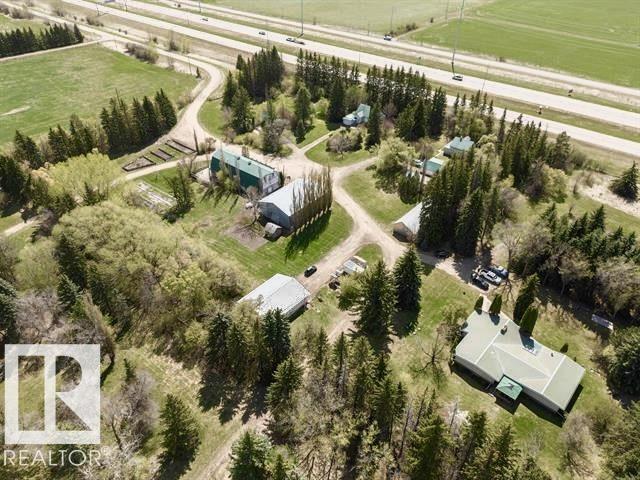
A Rare Multi-Use Income Property Minutes From Edmonton & Sherwood Park. 9.88 acres Zoned AG:General & 63.25 acres C6–Recreation Commercial in the Land Use Bylaw. Campground+Residential+Rural Commercial Land Base on 73.14 Acres. Discover an exceptional opportunity to own a fully established campground paired with residential and rural commercial land all in one prime location just 10min from SE Edmonton & 15min from Sherwood Park.4 Houses,2 updated,XL Heated Shop 220V with oversized electric door,side door & upper mezzanine.A modified heated barn with kichenette,flushing toilets,coin showers & laundry.2 Large Covered Outbuildings for Storage. 40 serviced sites with 15AMP & 30AMP.Room up to 400.Fresh Water Fill-Up.Dump Station. Flat, treed usable land with excellent sun exposure.Multiple revenue streams.Rare zoning flexibility.High-visibility highway frontage. This property is ideal for investors,agri operators,developers or families seeking land with multiple income. Permitted & Discretionary uses. (id:51989)
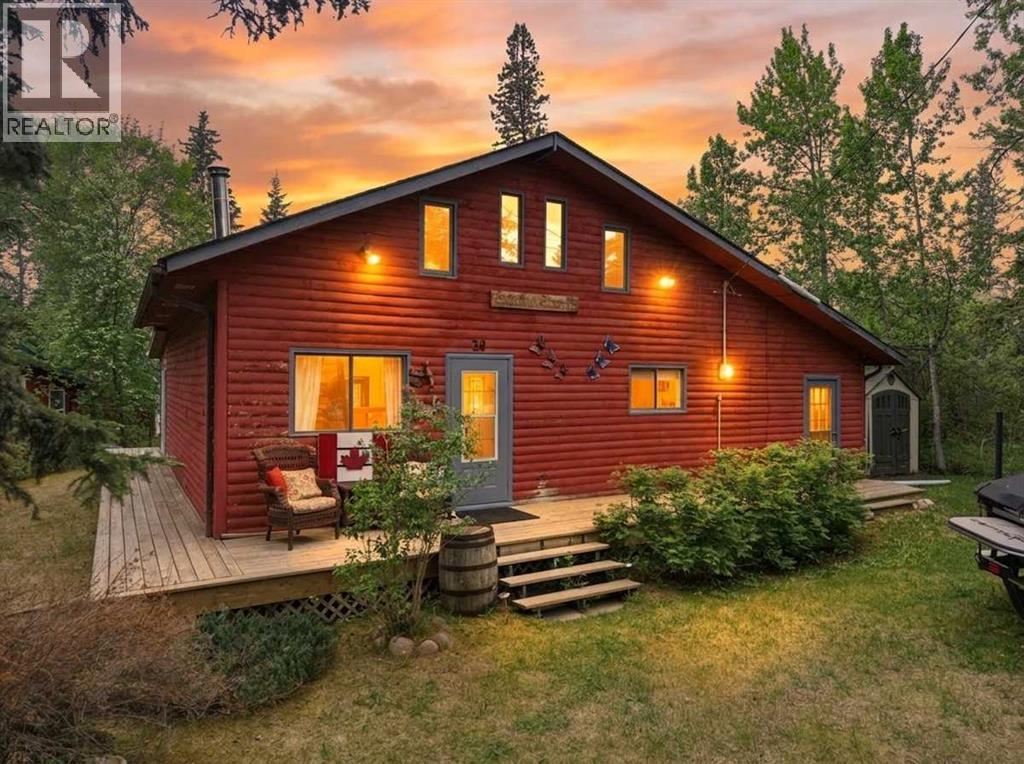
LIVE THE LAKE LIFESTYLE! If only these walls could talk. They would tell stories of the past 23 years that this family has owned it - stories of learning how to swim, ride bikes and wakeboard. They would tell stories of lake friends gathering with their children to enjoy summers and winter holidays alike. They would tell stories of New Years Eve, game nights, long days on the water, kid sleepovers, campfires and cocktails. This home has been well loved and the sellers are hoping to pass it on to a new family that will love it just as much. This is a well kept cabin with extensive living and sleeping space. Enter into the main floor great room, with a spacious loft overlooking the main. The great room has soaring wood walls and wood burning stove. The loft has room for two beds, sitting areas, and storage. The main floor kitchen is lake-chic with country cabinets, and an eat-in dining area. There's a full bathroom and washing machine in this area as well. Pass through into the full family room area, again with extensive sitting and sleeping room, plus a bar area for afternoon drinks. The sellers added a three season sun room that spans the width of the whole cabin and has additional beds, sitting area, and can also be used for extra dining. Using all beds and sofas, this home can sleep 15 people! The yard is lush and private and includes storage sheds and decking. This cabin is the ultimate for family gatherings, with room to gather and make memories. This property comes with all appliances and furnishings and and ROFR for a boat slip in the marina and is ready for Summer 2026!! (id:51989)
Don't miss your opportunity to view this charming and beautifully updated bungalow before it's gone. Offering 3 bedrooms, 2 bathrooms, and a warm, inviting atmosphere, this home is sure to impress from the moment you step inside.The spacious front entry provides a welcoming first impression, while creating a nice separation from the main living area. The bright living room is filled with natural light thanks to a large picture window, creating a comfortable space to relax and unwind.The updated galley-style kitchen has been thoughtfully designed and offers excellent functionality, with room for a convenient coffee station and additional storage. Two generously sized bedrooms and a cheerful 4-piece bathroom complete the main floor.Downstairs, you'll find a cozy family room featuring a wood-burning fireplace, a large laundry and storage area, a third bedroom, and a convenient 3 -piece bathroom. Major mechanical upgrades have already been completed, including a high-efficiency furnace and central air conditioning installed in 2019. New windows, floors, kitchen and so much more all in 2026.Outside, the large lot offers plenty of backyard space for gardening, entertaining, or simply enjoying the outdoors. A single detached garage and additional off-street parking accessible from the paved alley add extra convenience.Located in a desirable neighbourhood close to schools, parks, shopping, and everyday amenities, this home combines comfort, functionality, and an excellent location. It's easy to see why this property stands out from the crowd. (id:51989)
Exceptional opportunity to acquire a well-established and profitable pizza business in a prime NE Calgary location. Successfully serving the community for over 16 years, this business has built a strong reputation, loyal customer base, and consistent sales through years of quality service and community presence.Located in a busy commercial plaza with excellent visibility, easy access, and ample customer parking, the business benefits from strong residential density, steady foot traffic, and repeat clientele. The location offers outstanding exposure and convenience for both dine-in and takeout customers.This turnkey operation comes fully equipped with commercial kitchen equipment, leasehold improvements, and established operating systems, allowing a seamless transition for a new owner. The business generates solid revenue and profitability, while still offering significant growth potential through expanded operating hours, enhanced marketing initiatives, increased delivery services, catering opportunities, or menu expansion.An excellent opportunity for an owner-operator, family-run business, or investor seeking a proven operation with strong cash flow. The business is ideally suited for entrepreneurs looking to transition from traditional employment into business ownership while building long-term wealth through an established and recognizable brand.Whether you are an experienced restaurateur or a first-time business owner, this opportunity offers a proven foundation with room for future growth and increased profitability.The sale includes all equipment, furnishings, fixtures, and leasehold improvements required for a turnkey transition. The business name is included in the sale. Address, lease information, operating costs, equipment list, and financial statements are available to qualified buyers upon singing NDA. (id:51989)
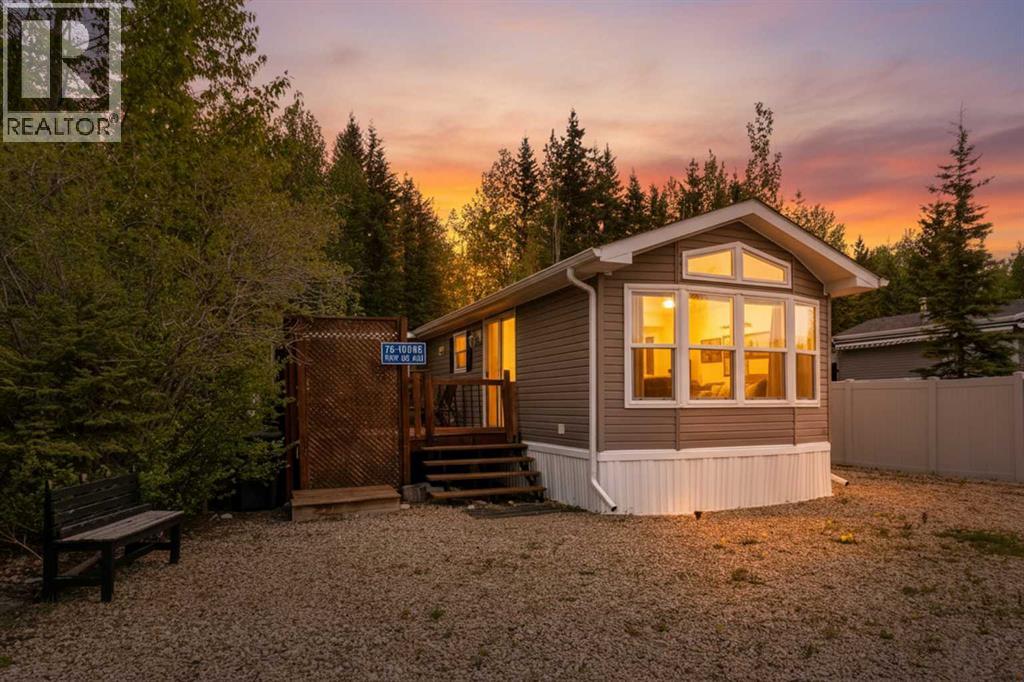
Lot 76A Raymond shores is priced to sell and it’s a great deal. It’s a cozy 2 bedroom, 1 bath with Bunkie & a covered deck, tucked nicely back in the trees for tons of privacy. But you still get all the fun of lake living!The sellers are leaving everything you see — so all you have to do is pack your bags and move in. Raymond Shores is an awesome year-round spot. You’ve got a clubhouse, indoor swimming pool, games room, pickleball courts, a private beach, walking trails, and two marinas. Whether you want peace and quiet or lots of activities, there’s always something going on. Perfect for everyone! (id:51989)
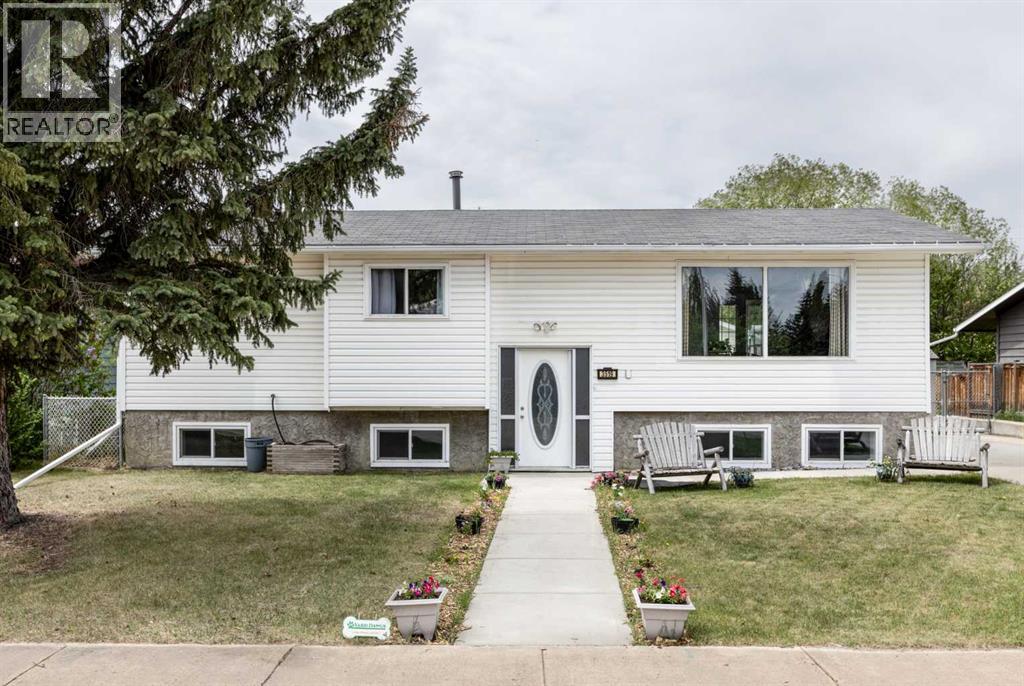
Welcome to this beautifully updated family home located in a quiet, family-friendly area of Innisfail. Situated directly across from a park and within walking distance to schools, playgrounds, walking paths, and local amenities, this property offers the perfect blend of comfort, convenience, and community living. This well maintained bi-level features over 1,090 sq. ft. on the main floor with 3 bedrooms and 1.5 bathrooms, making it an ideal home for growing families. The bright and inviting main level offers a spacious living room, updated and functional kitchen with appliances under 5 years old, also a dining area with plenty of room for everyday living and entertaining. Patio doors off the dining room lead directly onto the deck, creating the perfect space for summer BBQs, morning coffee, or simply relaxing and enjoying sunny afternoons. The primary bedroom includes a convenient 2 piece ensuite, while two additional bedrooms and a full bathroom complete the main floor. The fully finished lower level provides exceptional additional living space with a large family room, games area which could also be an additional bedroom, and a 3 piece bathroom, creating the perfect space for movie nights, hobbies, or hosting guests. Outside, you'll appreciate the private fenced yard, rear deck, storage shed, and RV parking access. The oversized 23'6" x 25'6" detached double garage offers 240volt service, parking pad, and off-street parking provide ample room for vehicles, recreational toys, and guests. Set on a generous lot in Southeast Innisfail, this property offers the lifestyle families are looking for, with a park just steps from your front door, nearby schools, and easy access to shopping, recreation, and everyday amenities. A move-in ready family home in a fantastic location! (id:51989)
Step into a one-of-a-kind downtown pied-à-terre loft that combines architectural heritage with an inviting sense of home. Located in the celebrated 7th Street Lofts, this 1+1 den, 2-bathroom residence sits within the former John Deere Warehouse—a 1929 brick-and-timber building thoughtfully converted by Dub Architects in 2005 & honoured w/ awards such as the Cornerstone Award for Building Heritage (2013). Spanning approx 1500sqf over two levels, the space balances character & comfort w/ exposed brick, soaring 15’ ceilings on the main floor, 10’ ceilings w/ polished concrete below, & abundant natural light throughout. A spacious staircase w/ original warehouse entry adds charm & flexibility, while a new designer kitchen w/ quartz countertops, two fully renovated washrooms, custom wardrobes, & new washer/dryer make daily living effortless. With three private entrances, the loft feels more like a townhouse. Just steps from the Ice District, MacEwan University, NorQuest College, & the lively 104 st Promenade. (id:51989)
Rare redevelopment opportunity in sought-after Marda Loop positioned on one of the highest elevation points in the community with breathtaking downtown skyline views from EVERY level. This 31.35 ft premium build-ready lot, offering a rare turnkey development opportunity while saving significant time, cost, and complexity. Fully rezoned for a luxury detached homes with Development Permits approved and architectural drawings available, this is a true shovel-ready project with the previous structure already removed. Approved plans feature a striking modern 3-storey residences, each offering approximately 2,900 sq.ft above grade and thoughtfully designed for today’s luxury inner-city market. Proposed homes include expansive open-concept layouts maximizing natural light and skyline exposure, large view-facing balconies, floor-to-ceiling windows, and attached 3-car tandem garages. The elevated positioning and unobstructed city views create a standout luxury product rarely available in Calgary's inner-city market. One of the last undeveloped opportunities remaining on the street, this property offers exceptional potential for builders, developers, and investors looking to move quickly on a premium project in one of Calgary’s most desirable communities. Estimated resale values are projected in the $2M–$2.2M+ range per home depending on final finishes. Incredible location close to parks, schools, shopping, restaurants, and all the amenities Marda Loop has to offer. (id:51989)
EVERYTHING HAS BEEN DONE! 2 GARAGES = TRIPLE CAR PARKING! This is the house that IS NOT a money pit! Buy it and move - nothing more! Over the last decade, almost everything has been replaced including: ROOFING, HWT, FURNACE, WINDOWS, DOORS, KITCHEN, ALL BATHROOMS, FLOORING, PAINT, LIGHTING, FENCING, CONCRETE, SIDING, EXTERIOR STONE, GARAGE DOORS, and the list goes on....2 Bedrooms on main floor with TONS of natural light flooding the spacious living room and updated kitchen w/ under cabinet lighting + new bathroom. Newer basement bathroom + large bedroom, spacious & comfy family room, plus separate laundry room & HOME OFFICE! LARGE PRIVATE YARD RETREAT w/ NEW PATIO, natural gas BBQ, MATURE LANDSCAPING + MAINTENANCE FREE CHAIN-LINK FENCING! BONUS - TONS OF PRIVATE PARKING on your EXTENDED BRAND-NEW DRIVEWAY! All of this located in close proximity to great schools & shopping, all in a great central location! No work required! Welcome home. (id:51989)
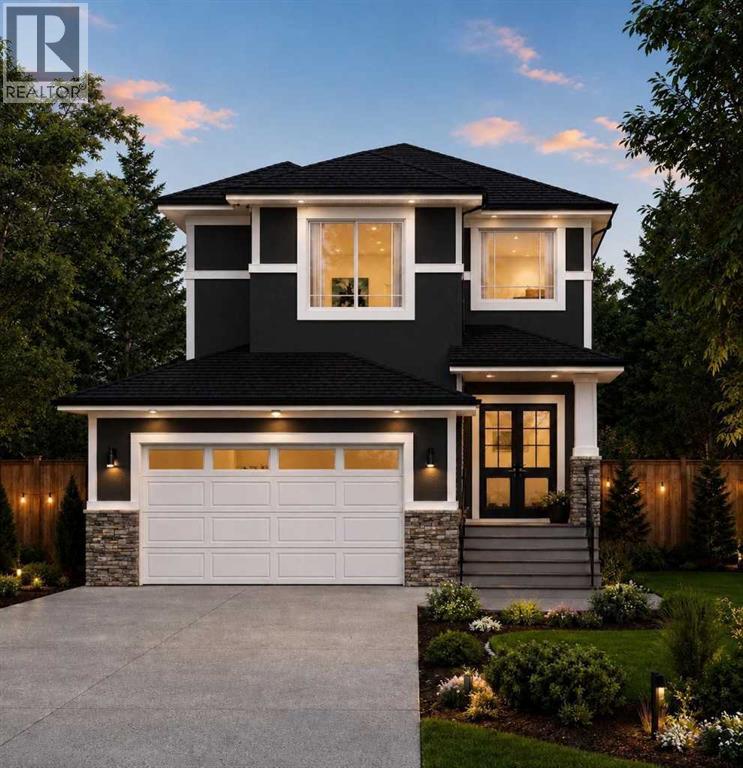
This beautifully designed home, currently under construction, combines quality craftsmanship with a functional layout tailored for modern family living. Offering modern finishes and the opportunity to personalize select interior features before completion, this home is thoughtfully designed for both comfort and practicality. Enhanced with 9’ ceiling heights on all floors, AC rough-ins, and elegant wainscoting feature designs, it delivers both style and future-ready functionality. The main floor is ideal for everyday living and entertaining. The kitchen features quartz countertops, a large island, plenty of cabinet space, and a convenient walk-through pantry connecting directly to the mudroom and garage entrance. A separate spice kitchen provides additional preparation space, making it perfect for cooking and hosting family gatherings. The bright family room is anchored by a fireplace and flows seamlessly into the dining area and kitchen, creating an inviting atmosphere. The main-floor flex room offers versatility as a home office, study area, guest room, or playroom, while a full bathroom adds extra convenience. Upstairs, the bonus room provides additional living space for the family. The primary bedroom features a walk-in closet and a well-appointed ensuite. Two additional bedrooms, a full bathroom, and an upper-floor laundry room complete the upper level. A front balcony adds character to the home and provides an outdoor space to relax, complete with a gas line for a BBQ. The walkout basement is undeveloped and ready for future development, allowing you to create additional living space tailored to your needs. Backing onto green space, the property offers privacy and open views. The exterior features a combination of stucco and stone accents, while the double attached garage provides room for parking and storage. Located in the growing community of Crossfield, residents enjoy the convenience of nearby parks, pathways, local amenities, and schools, including Crossf ield Elementary School and W. G. Murdoch School. Offering small-town charm with easy access to Calgary and Airdrie, Crossfield continues to attract families looking for space, value, and a strong sense of community. (id:51989)
Rare opportunity to acquire a fully licensed, turn-key 7-bedroom, 7-bathroom lodging house in the premier neighborhood of McKernan, just steps from the University of Alberta. Operating under a valid Development Permit (DP), Building Permit (BP), and Business Licence (BL), this property offers a rare, fully legalized single-professional/student housing setup in one of Edmonton’s most high-demand rental corridors.Situated on a substantial 49.5’ x 130’ lot (approx. 600 sqm), this solid 2-storey home features a highly functional layout tailored for legalized shared accommodation, boasting 7 bedrooms and 7 full bathrooms (including 5 ensuites). Its unbeatable location is within easy walking distance to both the McKernan/Belgravia and U of A LRT stations, providing top-tier transit accessibility that ensures a consistent stream of tenant demand.The property offers outstanding operational reliability, with all major building systems meticulously upgraded over the years to ensure top-tier safety and structural peace of mind. Recent premium improvements feature a brand-new roof with 15 year workmanship warranty certificate, interconnected smoke/CO detectors throughout, and newly upgraded basement egress windows with fresh window wells. Mechanically superior and carefully maintained, the home is further enhanced by vinyl windows, upgraded PEX plumbing lines, a 100-amp electrical service, and a newer furnace and hot water tank (2024).Representing an exceptional, high-yield cash cow generating approximately $5,000 CAD in total monthly gross rental income, this premium property offers stable, immediate revenue with zero deferred maintenance. Combined with significant underlying land value and future high-density redevelopment potential, it is a bulletproof investment in a prime inner-city location. (id:51989)
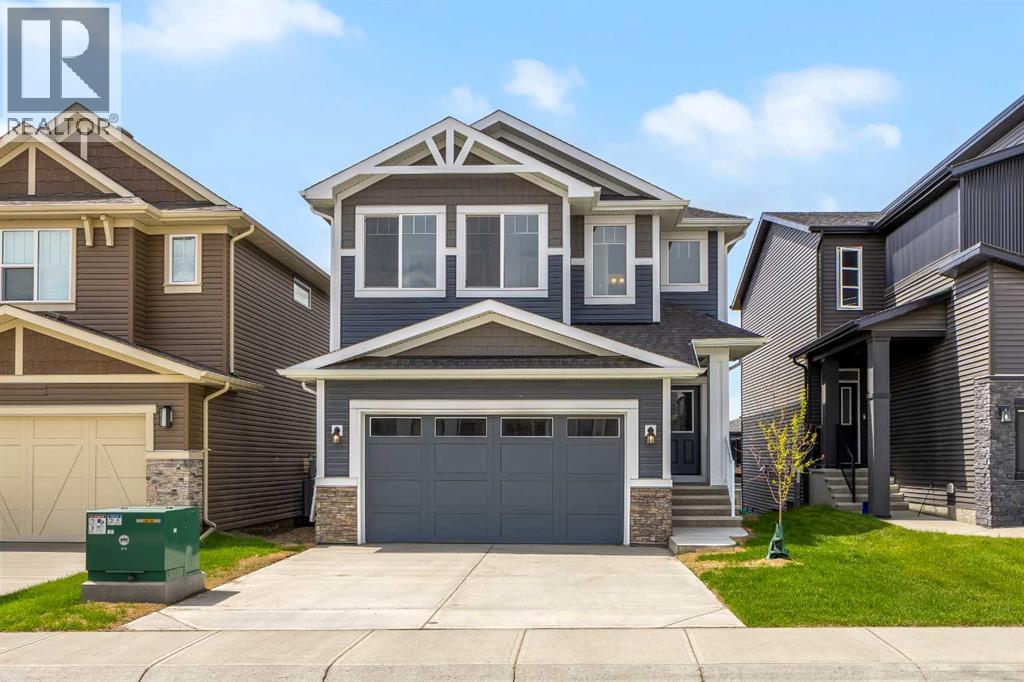
Welcome to 74 Lucas Place NW, a stunning brand-new Excel Homes Hawthorne model in the sought-after community of Livingston. Thoughtfully designed with over 2,576 sq. ft. above grade, this upgraded 2-storey home combines modern style, functional family living, and exceptional income potential with a City of Calgary registered legal secondary suite. The main floor offers a bright open-concept layout with a spacious living room, elegant electric fireplace, dedicated office, dining area, and a beautifully upgraded kitchen featuring quartz counters, a large island, premium cabinetry, and a separate spice kitchen/servery for added convenience. Upstairs, you will find 4 generous bedrooms, including a spacious primary retreat with walk-in closet and 5-piece ensuite, plus a vaulted bonus room, upper laundry, an additional 5-piece bath, and a second ensuite. The fully finished walk-out basement features a legal suite with separate entrance, kitchen, rec room, 2 bedrooms, 4-piece bath, laundry, and storage. Additional highlights include a double attached garage, rear deck, front porch, upgraded finishes, no carpet on the main living areas, and excellent curb appeal with stone and vinyl exterior. Located near parks, playgrounds, schools, shopping, sidewalks, street lights, and Livingston community amenities. A rare opportunity to own a new, highly upgraded home with a registered legal suite in NW Calgary. (id:51989)
2 semi retail bays facing Gaetz Avenue with available free parking at the front and 4 assigned stalls. C4 zoning. 21' ceiling height. 2 rear access drive doors of 10' X 14' and two man doors beside it with additional parking at the rear. There is an available 455 sq ft mezzanine. Lighting is provided with LED, the space is HVAC. These bays can be used for retail, commercial or light industrial use. (id:51989)
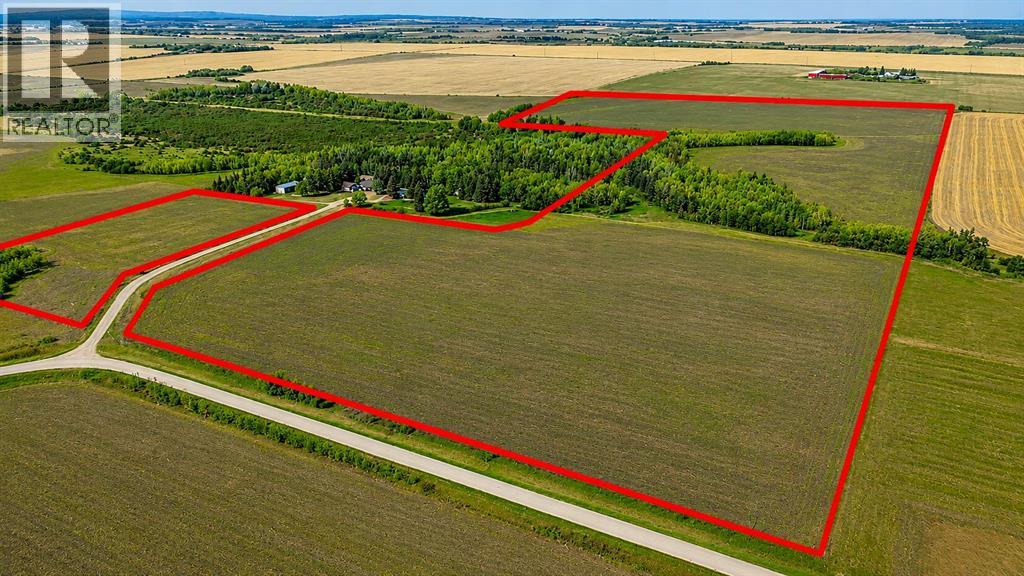
Exceptional opportunity to own 59.10 acres of versatile agricultural land in the County of Grande Prairie, conveniently located south on Township Road 711 West of RR 75 near Wembley, Alberta. This well-positioned parcel offers an ideal balance of productivity, accessibility, and rural privacy.Featuring a regular shape and practical layout, the land supports a variety of agricultural and rural lifestyle uses including crop production, haying, grazing, hobby farming, or future development potential. A combination of productive Class #3 and Class #6 soils provides flexibility for a range of agricultural applications.The property offers excellent access via Township Road 711 while maintaining the quiet appeal of a rural setting. Open farmland combined with natural landscape features creates a functional and visually attractive parcel with privacy and long-term usability.Zoned AG (Agricultural), this property supports a wide range of permitted agricultural uses and presents excellent potential for buyers looking to expand existing holdings, establish a hobby farm, or invest in Alberta farmland. The manageable size and strong usability make this an outstanding entry-level land investment with future growth potential.A rare opportunity to secure productive land in one of Alberta’s strongest agricultural regions. Another close proximity property is also for sale, see A2315694 149.99 Acre Property. (id:51989)
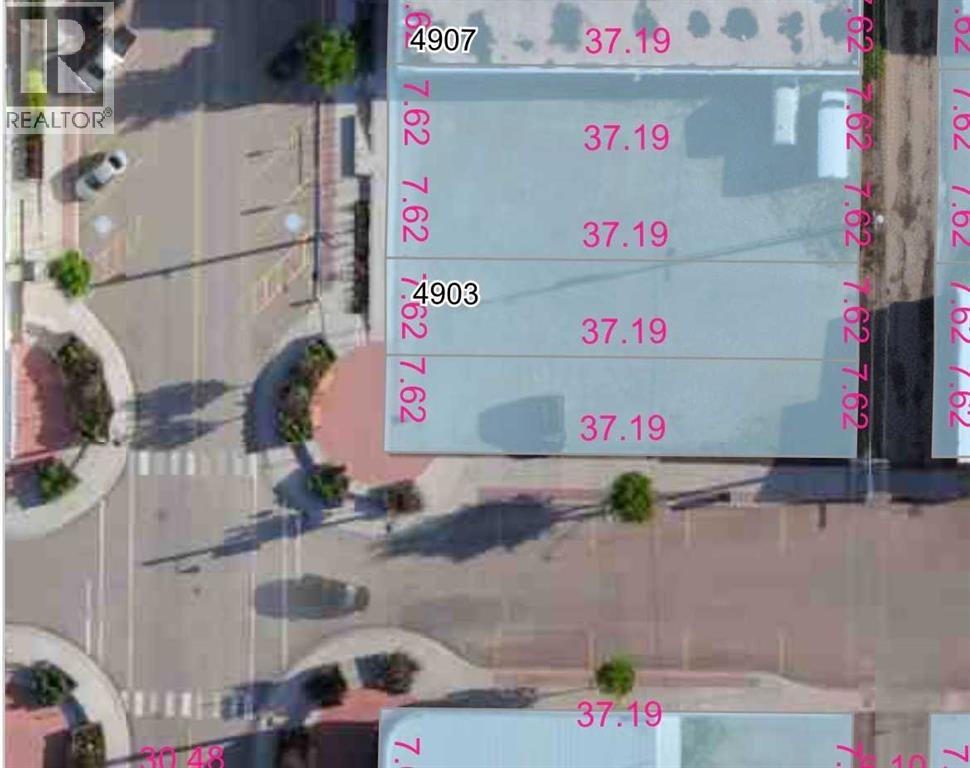
Outstanding commercial land package: 4 lots, 3 titles, endless potential. Positioned on a prominent Main Street corner, this property delivers unbeatable visibility and mountain views that elevate any future development. Back-alley access adds convenience and versatility, making this an ideal location for a wide range of commercial uses. (id:51989)
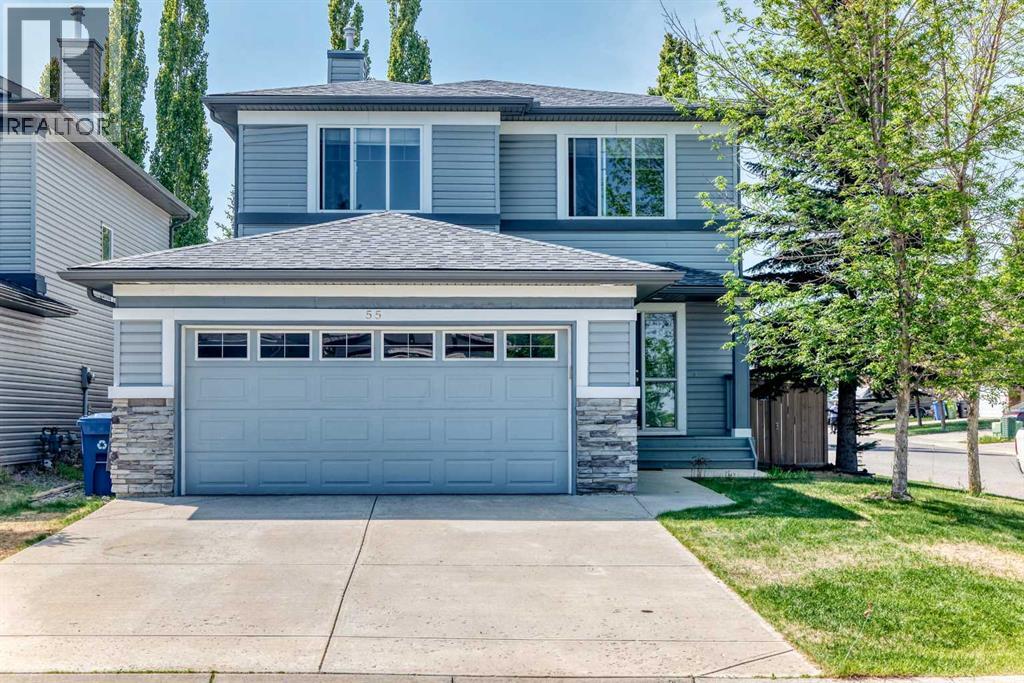
Welcome to this stunning two-storey home, proudly sitting on a corner lot in the highly sought-after community of Evergreen. The main floor welcomes you with a bright and spacious living room featuring an inviting fireplace and large south-facing windows that fill the space with abundant natural light. The open-concept kitchen is equipped with contemporary cabinetry, stainless steel appliances, and a convenient walk-through pantry. The main level also offers a dining area, an office/den, a 2-piece bathroom, and a functional laundry/mud room, adding both comfort and convenience to everyday living. Upstairs, you’ll find a generously sized primary bedroom complete with a walk-in closet and a 4-piece ensuite. Two additional well-appointed bedrooms and another 4-piece bathroom complete the upper level. The full unfinished basement presents a blank canvas awaiting your personal touch and future development. NEW Gas Stove and Microwave/Hood Fan. The roof was replaced in 2022. Step outside to the fully fenced backyard—an ideal space for relaxing, entertaining, and gathering with family and friends. Sprinkler system included. This home enjoys an exceptional location within walking distance to several excellent schools, including Evergreen Elementary School (just a 3-minute walk away) and Marshall Springs School, along with playgrounds and public transit. Fish Creek Park, Stoney Trail, Costco, and nearby shopping and commercial amenities are all just minutes away. Don’t miss this opportunity—book your private showing today! (id:51989)
Welcome to this beautifully maintained, sun-filled bungalow on a quiet street in family-friendly Marlborough Park. The main level showcases extensive upgrades, including refreshed hardwood flooring, updated bathrooms, and a modern kitchen complete with granite countertops, a stylish backsplash, and newer appliances. A classic wood-burning fireplace anchors the cozy living room, creating the perfect spot to unwind.Downstairs, a fully developed illegal basement suite features a private walk-up entrance, full kitchen, large living area, full bathroom, and two additional bedrooms—perfect for multi-generational families or rental income. The clever layout includes a shared laundry space equipped with two connected sets of washers and dryers, maximizing convenience while preserving privacy.Outside, the massive south-facing backyard offers endless space for children to play or gardeners to create an oasis, with ample room remaining to build a double or triple garage. Enjoy a seamless 15-minute commute to downtown Calgary and quick access to the Trans-Canada Highway. Best of all, you are within walking distance of local schools, transit, the community association centre, and the seasonal skating rink at Marlborough Park. Schedule your private tour today! (id:51989)
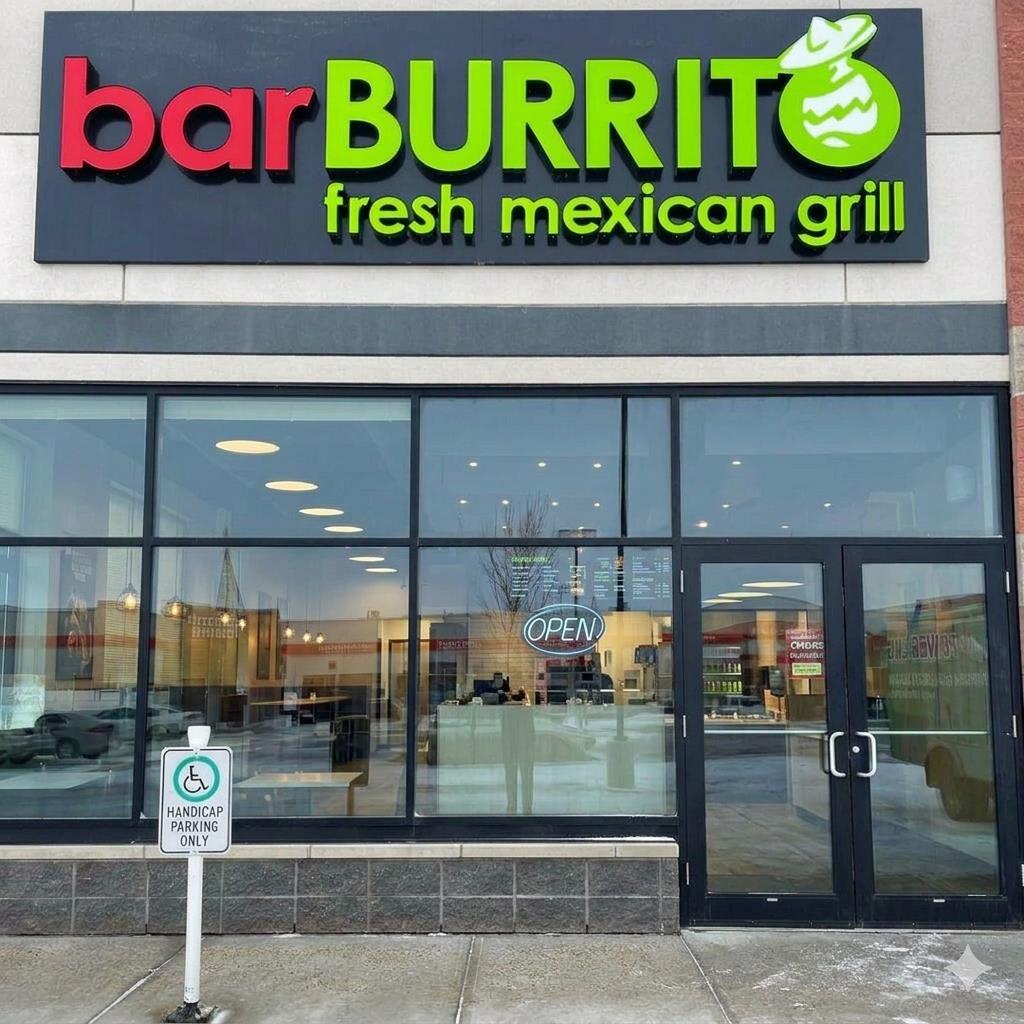
An incredible opportunity to own a well-established Mexican restaurant situated in a prime high-traffic location in Southwest Edmonton. This thriving business benefits from strong foot traffic, excellent visibility, and a loyal repeat customer base, supported by an outstanding 4.4 Google rating. Fully operational and turnkey, this is an ideal opportunity for owner-operators or investors looking to step into a successful and growing restaurant business in a vibrant neighbourhood. Modern setup, strong local presence, and consistent customer demand make this an exceptional investment opportunity. Confidential financial information and business details will be made available to qualified buyers upon signing a Non-Disclosure Agreement (NDA). (id:51989)
***NEW FLOORING, VACANT, CLEANED & READY FOR IMMEDIATE POSSESSION***This fully renovated 2-bedroom, 2-bathroom suite blends modern luxury with everyday comfort. The heart of the home is a beautifully updated kitchen featuring premium granite countertops, deep designer sinks, and sleek stainless steel appliances, perfect for both entertaining and quiet nights in. The same level of craftsmanship continues into the bathrooms, where you’ll find elegant finishes and a fully tiled spa-inspired space that feels clean, refined, and timeless.Every detail has been thoughtfully considered. Enjoy the convenience of a spacious in-suite storage room, insuite washer & dryer, along with generous closet space in both bedrooms, rare and incredibly practical. Comfort is year-round thanks to a brand new high-efficiency furnace and heat pump, offering both warmth in the winter and cooling in the summer.The lifestyle here is just as impressive. You’ll have a titled, highly desirable, heated underground parking stall, plus access to upgraded building amenities including a fully equipped gym, and a stylish games and lounge room, ideal for relaxing or hosting guests.The location is hard to beat, with easy access to the Bow River pathways, you’re steps away from scenic walks, biking, and outdoor living. Commuting is effortless with nearby C-Train access, connecting you seamlessly to the rest of the city.This is more than a home, it’s a polished, move-in-ready lifestyle in a location that truly delivers (id:51989)
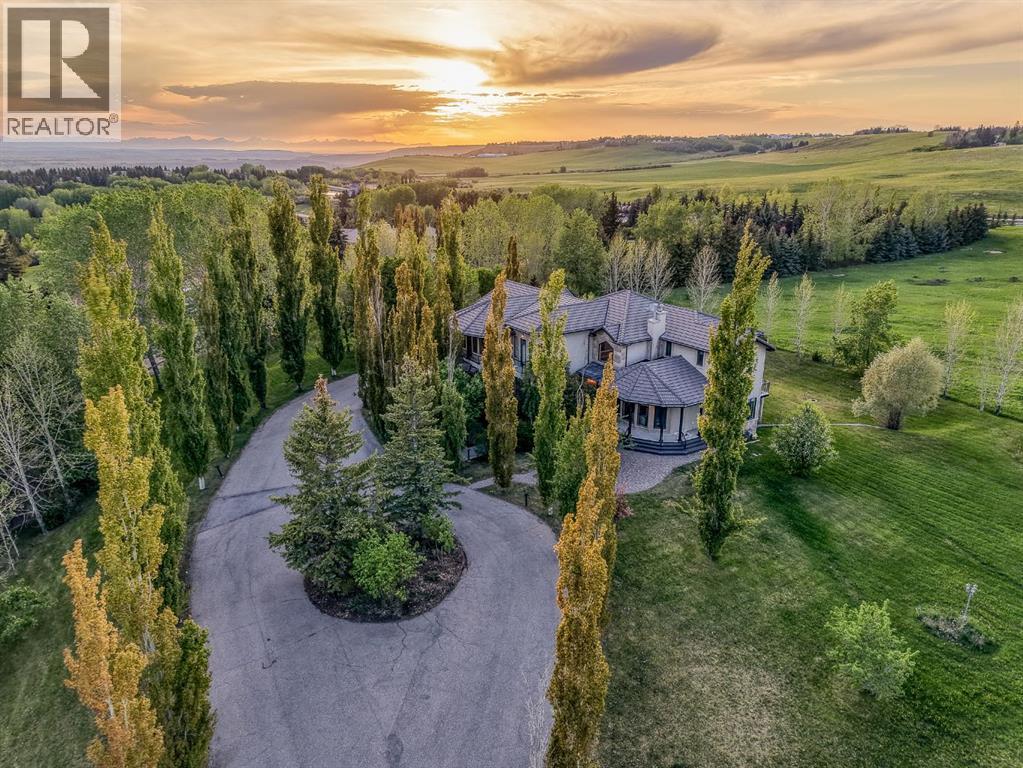
Welcome to a rare opportunity to own an extraordinary estate in the coveted community of Blueridge Estates, where privacy, space, and convenience come together on a beautifully treed 2-acre property just minutes from the city.Offering an impressive 6,775 sq. ft. of developed living space, this custom-built home features 7 bedrooms and 6.5 bathrooms, in floor heating in the garage, making it the perfect fit for large families, multigenerational living, or those who simply want room to grow. Thoughtfully designed with both everyday living and entertaining in mind, the home offers expansive gathering spaces alongside private retreats for every member of the family.The heart of the home is a stunning chef-inspired kitchen with granite countertops, stainless steel appliances, and an abundance of workspace, flowing seamlessly into multiple living and dining areas. Soaring ceilings, walls of windows, rich hardwood flooring, and two fireplaces create a warm yet grand atmosphere throughout. Having a main floor bedroom with en-suite is ideal for extended family with mobility challenges. Upstairs, 3 spacious bedrooms each enjoy their own private ensuite and balcony, including an exceptional primary retreat complete with a spa-inspired ensuite, jetted tub, oversized walk-in closet, and peaceful views of the surrounding property. Along with an additional great room or flex room for an additional bedroom or office as presently used.The fully developed walkout lower level offers an additional three bedrooms, two bathrooms, in-floor heating, and a massive recreation space—ideal for extended family, teenagers, guests, or live-in caregivers.Outside, enjoy the serenity and privacy that only acreage living can provide while still being remarkably connected. Blueridge Estates is one of Calgary's most desirable estate communities, offering quick access to Crowchild Trail, Stoney Trail, and downtown Calgary. Whether you're commuting to the city core, heading to the mountains for a weekend getaway, or enjoying nearby pathways, golf courses, and outdoor recreation, this location offers the best of both worlds.Additional highlights include a heated four-car garage, central air conditioning, underground sprinklers, a main floor office or guest suite, and countless custom features throughout.A home of this size, caliber, and location rarely comes to market—offering an exceptional lifestyle for families seeking space, flexibility, and the luxury of acreage living without sacrificing convenience. (id:51989)
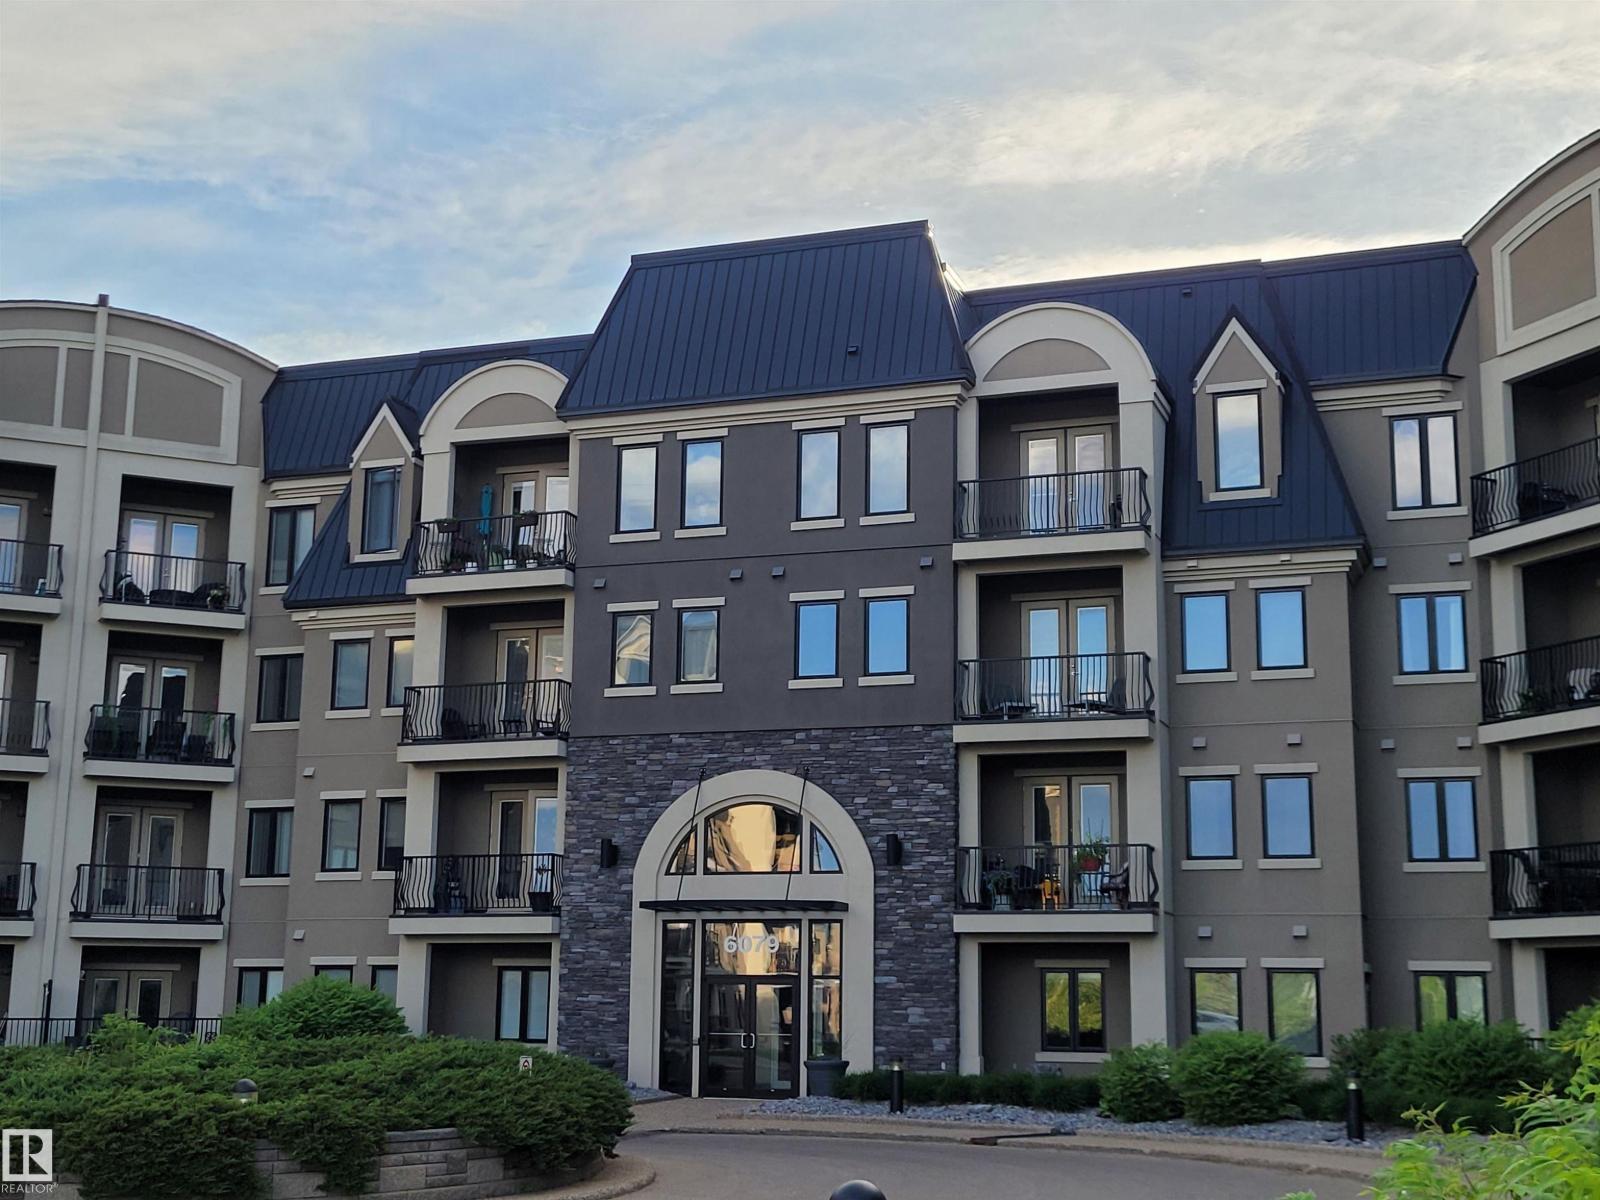
This spacious 1-bedroom condo with a den offers over 866 square feet of comfortable and well-designed living space. The elegant kitchen features high-end finishes, and the unit includes a private in-suite laundry room for added convenience. You’ll also enjoy secure underground parking with a dedicated storage locker. Located in a quiet and safe neighborhood, the condo is just steps away from scenic walking trails and within walking distance to a convenient shopping mall. Residents also have access to excellent building amenities, including a fully equipped gym, guest suite, and a social room with a billiards table. With easy access to Anthony Henday and Terwillegar Drive, this location offers the perfect balance of tranquility and outstanding connectivity. (id:51989)
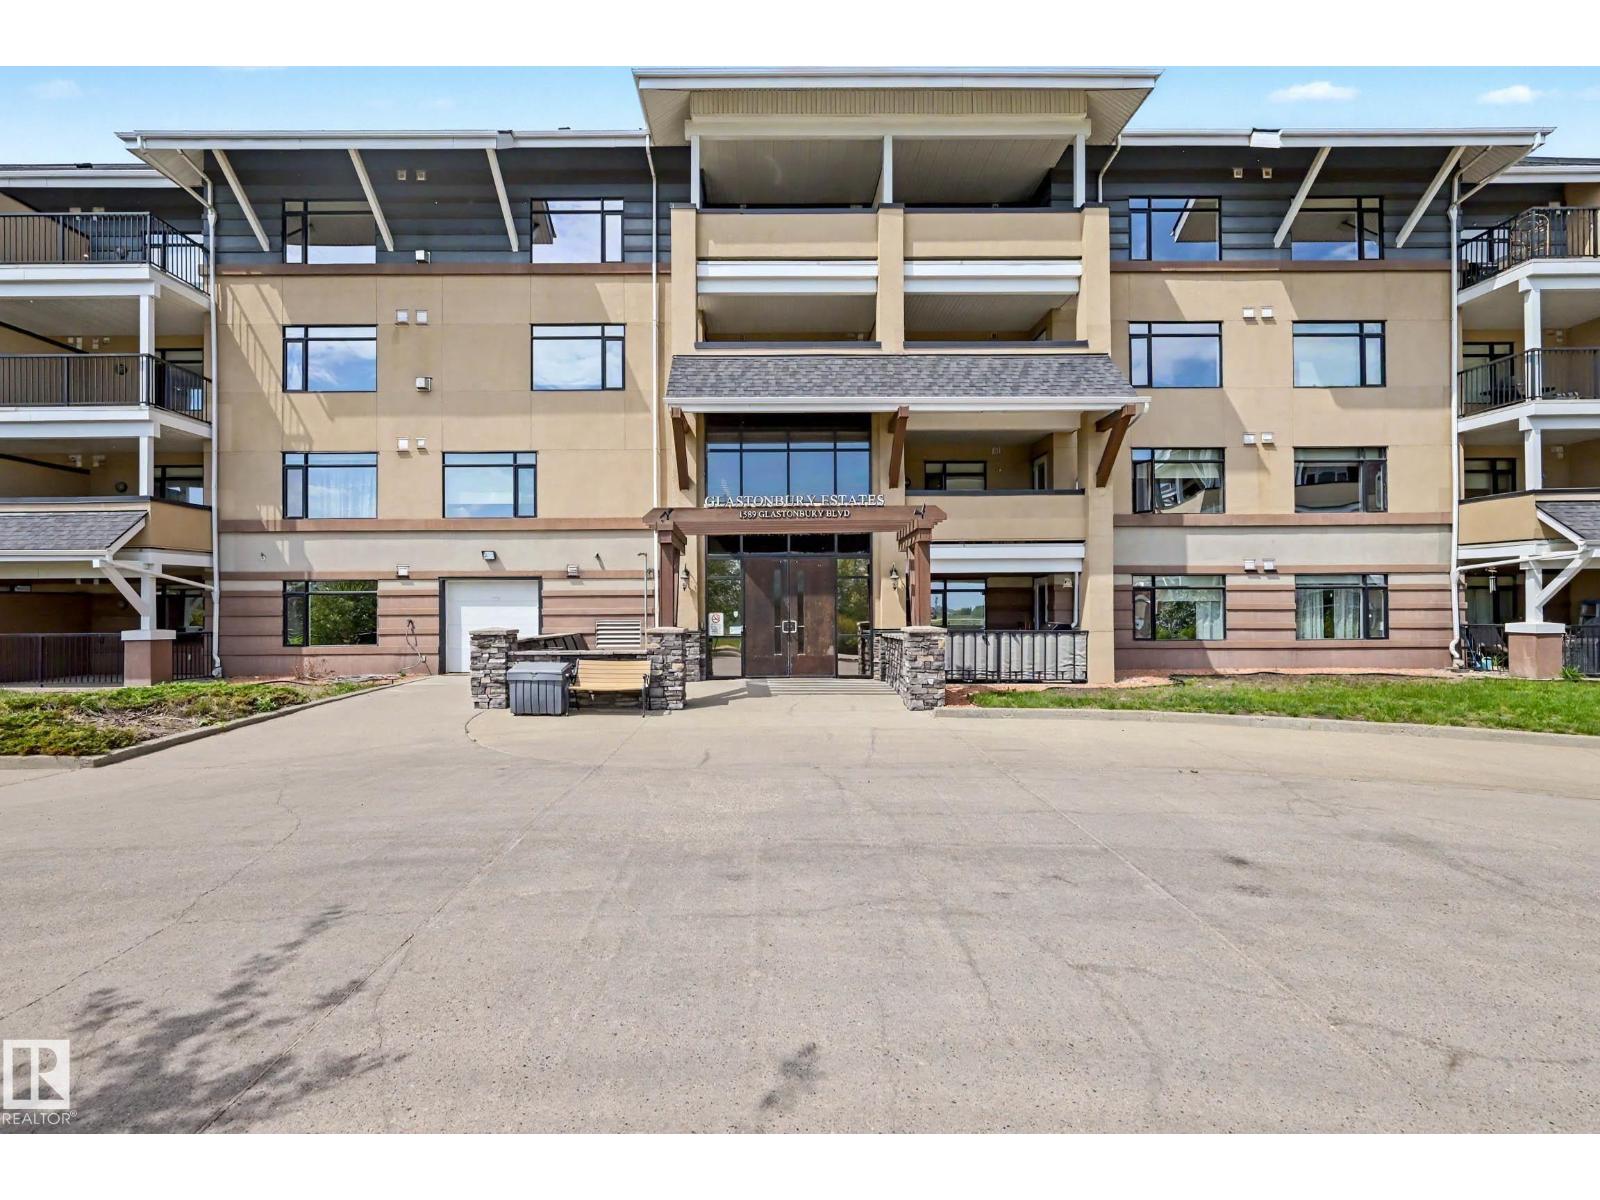
Welcome to this beautifully maintained TOP FLOOR unit in Glastonbury Village an 18+ complex. This spacious unit features 2 bedrooms 1.5 baths, throughfully designed with an open concept layout kitchen/living/dining and the comfort of A/C. The bright and inviting kitchen and living space with gas fireplace is perfect for relaxing or entertaining, while the top floor provides additional privacy and peaceful views. The primary bedroom has ample closet space and a private 4 piece ensuite bath. 2nd bed is a smaller one. 2 piece bath and laundry room. Residents enjoy fantastic building amenities including a social room, exercise room, and a guest suite for visiting family and friends. Titled underground parking for security and storage cage for all the extras. Located close to shopping, restaurants, grocery stores and everyday amenities. This condo offers the perfect blend of comfort, community, and accessibility. A wonderful opportunity for those seeking low-maintenance living in a quiet 18+ complex. (id:51989)
Set on 4 beautifully landscaped acres just south of Okotoks, this extraordinary custom-built estate is a masterclass in elevated country living, blending timeless architecture, refined craftsmanship, and resort-inspired amenities across more than 7,200 sq.ft. of thoughtfully designed living space. The home features a chef-inspired kitchen with dual oversized islands, premium built-in appliances including double Miele ovens and steam oven, beverage fridge, multiple dishwashers, and a fully equipped butler’s pantry. Soaring ceilings, dramatic architectural beams, expansive windows, and rich custom millwork create a warm yet grand atmosphere throughout. The main-floor primary retreat offers tranquil views, a spa-inspired ensuite, and boutique-style walk-in dressing room. Upstairs includes three spacious secondary bedrooms, a beautifully appointed 5-piece bath and additional powder room, open family lounge, and built-in workspace, while a separate loft above the garage — privately accessed from the main floor — offers exceptional flexibility for a studio, office, guest retreat, games room, or teen lounge and includes its own 2-piece bath. The walkout lower level is designed for recreation and entertaining, featuring expansive gathering spaces, games and media areas, fitness room, additional bedroom and full bath, custom bar and entertaining zone, plus a private relaxation space with infrared sauna, cold plunge tub, and massage chair. Outside, the property transforms into a private retreat with multiple outdoor living and entertaining spaces, outdoor fireplace, built-in outdoor kitchen, hot tub area, firepit gathering spaces, water features, mature landscaping, and expansive lawns. Additional features include a full-size private sport court for basketball, pickleball, and tennis, a detached greenhouse pavilion ideal for year-round growing, gardening, or entertaining, detached three-bay garage/shop with 220V power and 2-piece bath, dual laundry areas, extensive mechanical infrastructure, and full Control4 smart home automation. A truly rare Foothills offering designed around family living, recreation, entertaining, and elevated acreage living. Perfectly positioned just south of Okotoks, this remarkable estate offers an unrivalled blend of privacy, space, and convenience. Major shopping, dining, recreation, and everyday amenities—including Costco—are only minutes away, while Calgary's south ring road and downtown core remain within an easy commute. Experience the lifestyle of a private country estate without compromising access to the services and connections of the city. (id:51989)
Welcome to The Gardens at Southfort Bend, where independent living meets comfort, convenience, and community. This air-conditioned studio suite offers a functional layout and a spacious 3-piece bathroom with a sit-down shower for added accessibility. Enjoy a worry-free lifestyle with access to a wide range of amenities and services, including daily meal service in the dining room, a fitness centre, games room, chapel, hair salon, guest suites, recreation spaces, 24-hour staff presence. Condo fees include heat, water, cable TV, bi-weekly housekeeping and laundry service, as well as a emergency response pendant for added peace of mind. The Gardens is not an assisted living facility, but a welcoming adult community designed for those looking to maintain their independence while enjoying added conveniences, security, and social opportunities. A fantastic opportunity for downsizers, investors, or anyone seeking a low-maintenance lifestyle. (id:51989)
SPECTACULAR RIVER VALLEY LOCATION located on the 17th floor. This CORNER unit has 2 bedrooms, 1 bathroom & huge picture windows providing beautiful VIEWS from every room. Upon entry you are greeted by a spacious foyer with slate tiles. ENGINEERED HARDWOOD flooring throughout the living room, dining room, kitchen & hall. The GALLEY kitchen boasts white cabinetry with ceramic tile backsplash, ample counter space & opens to the dining area, perfect for entertaining! Watch the sun set from your SPACIOUS LIVING ROOM or gaze at the RIVER VALLEY sights from the balcony. Down the hall you'll find 2 GENEROUS SIZED bedrooms with large closets & the main 4pc bath. In-suite storage, A/C, 1 UNDERGROUND parking stall & ALL UTILITIES INCLUDED(HEAT, WATER & ELECTRICITY)! Building offers a GYM, SOCIAL ROOM, LARGE OUTDOOR PATIO, CAR WASH & LAUNDRY FACILITIES. (id:51989)
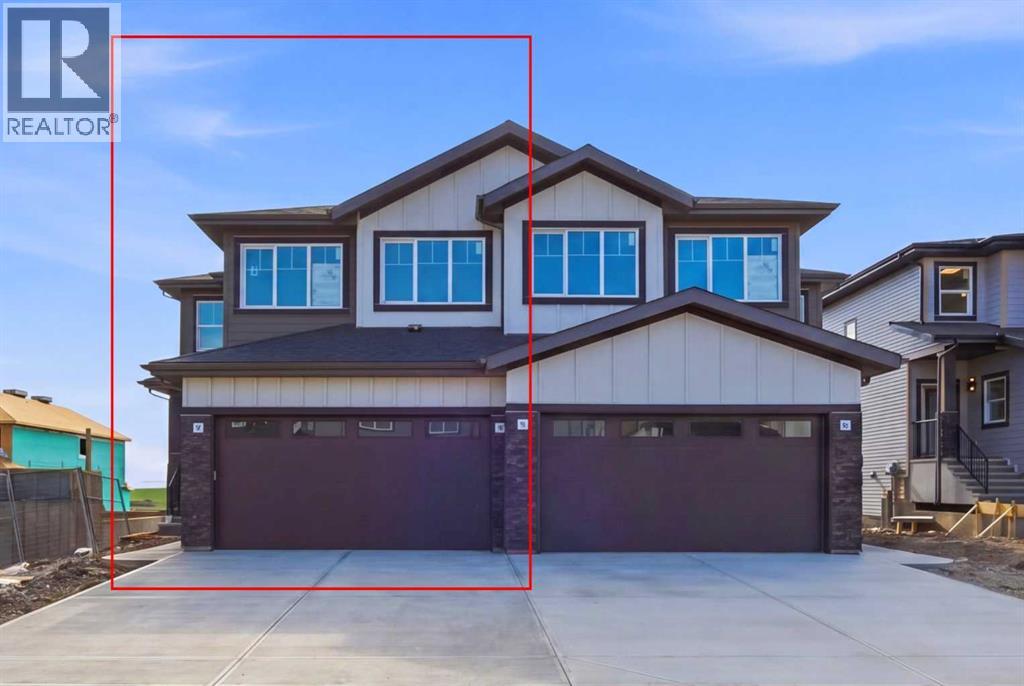
Active Homes proudly presents this stunning custom-built half duplex located in the desirable community of Crystallina Nera. This property features an open-concept design with soaring OPEN TO BELOW ceilings, LVP UPGRADE, a MAIN FLOOR den/4th BEDROOM, FULL BATHROOM, UPGRADED chef-inspired kitchen with QUARTZ countertops, large island, extended cabinets, & a FULL SPICE KITCHEN! Upstairs offers 3 spacious bedrooms + BONUS ROOM! Beautiful primary suite with custom feature walls & a spa-like ensuite bathroom with tile surround, and BIG walk-in closet. Additional UPGRADES include 9’ ceilings, 8’ doors, upper-floor laundry, $5,000 appliance credit, SEPARATE SIDE ENTRANCE to the basement, PREMIUM LOT (pie) with NO REAR NEIGHBOURS! Close to schools, shopping, and all major amenities. This home is a must-see! Estimated completion in August (id:51989)
OPEN HOUSE: July 25th & 26th from 12.00-2.00 p.m. RARE TO FIND 5 BEDROOM LAYOUT (4 Upstairs & 1 on Main) | Almost 2100 Sq. Ft. Front Double Garage Semi-Detached | Built on an East Facing Lot | Main Floor Full Bed & Bath and much more! Welcome to your brand-new home in Waterford, thoughtfully designed with the modern family in mind. The main floor invites you in with a seamless, open concept, highlighted by a bright family room, dining area, and kitchen. The living space features a custom accent wall and a sleek electric fireplace. Designed for ultimate versatility, this level includes a hard-to-find FULL BEDROOM AND BATHROOM WITH A STANDING SHOWER—perfect for elderly parents, guests, or a quiet home office. The chef-inspired L-SHAPED KITCHEN BOASTS A WALKTHROUGH PANTRY leading to a highly functional mudroom. Upstairs, discover a spacious bonus room, a convenient laundry room, and a RARE TO FIND 4 BEDROOM LAYOUT. The primary retreat features a DOUBLE VANITY ENSUITE, a much-needed WALK-IN SHOWER, and a generous walk-in closet. The other 3 bedrooms are also well-proportioned, perfectly accommodating the needs of a FAMILY THAT NEED MORE BEDROOM SPACES. The unfinished basement is primed for future development, FEATURING A SEPARATE SIDE ENTRY, EXTENDED 9 FT. HEIGHT, 2 DECENT SIZED REAR WINDOWS, and a mechanical room tucked away to maximize usable floor space. Situated on the southwest edge of Chestermere, Waterford offers a peaceful "Lake City" lifestyle with a quick commute to Calgary via easy access to Glenmore Trail and 17th Ave. You are just minutes away from Rainbow Creek Elementary, Chestermere Lake Middle School, local groceries, popular restaurants, and the water—your lakeside retreat awaits! Move-in ready by the end of June. Best of all, the LIST PRICE INCLUDES GST, AND ELIGIBLE FIRST-TIME BUYERS CAN CLAIM THE NEW HOUSING GST REBATE TO REDUCE THEIR UPFRONT PURCHASE PRICE. (Please note: This property is currently under construction. The photos and 3D tour provided are from a similar, fully finished home. This property will feature a similar colour palette and finishings). (id:51989)
Exceptional opportunity to own a fully developed 149.99 acre agricultural property in the County of Grande Prairie, ideally located south of Township Road 712 on Range Road 80 near Wembley. This versatile and well-balanced homestead offers the perfect combination of productive farmland, functional infrastructure, and comfortable rural living.The property features over 130 acres already developed with largely open and workable land supported by productive Class #3 soils, making it ideal for farming, livestock, or mixed agricultural operations. The parcel is fully serviced with natural gas, power, septic, and three water wells (2 are active), offering a self-sufficient rural setup ready for immediate use.The yard site is exceptionally well equipped with a large 42’ x 84’ heated shop featuring high ceilings and oversized doors, ideal for equipment storage, workshop use, or business operations. Additional improvements include a barn, hay shed, pole shed, corrals, fencing, and cross-fencing, creating a turnkey livestock and agricultural operation.The property also offers unique dual-living potential with both a beautifully updated 3 bedroom, 2 bathroom 2021 manufactured home and an original character residence ready for your restoration (currently not habitable). Whether used for multi-generational living, guest accommodations, employee housing, or future redevelopment opportunities, the flexibility of this setup is rarely found in acreage properties.Thoughtfully positioned within a private and mature landscape setting, the property offers a desirable blend of open farmland and natural tree cover for added privacy and shelter. Access is convenient via a gravel road with a defined entry, while still maintaining a peaceful and secluded atmosphere.Strategically located within one of Alberta’s strongest agricultural regions, this property presents outstanding long-term value and flexibility for agricultural, residential, or investment purposes. Whether you envision a working farm, hobby operation, equestrian setup, or private rural estate, this exceptional property is ready to support your vision. Adjacent properties also for sale, see A2316370 153.78 Acre Farm Land, and A2315854 59.10 Acre Farm Land. There are 4 surface leases on this property. (id:51989)
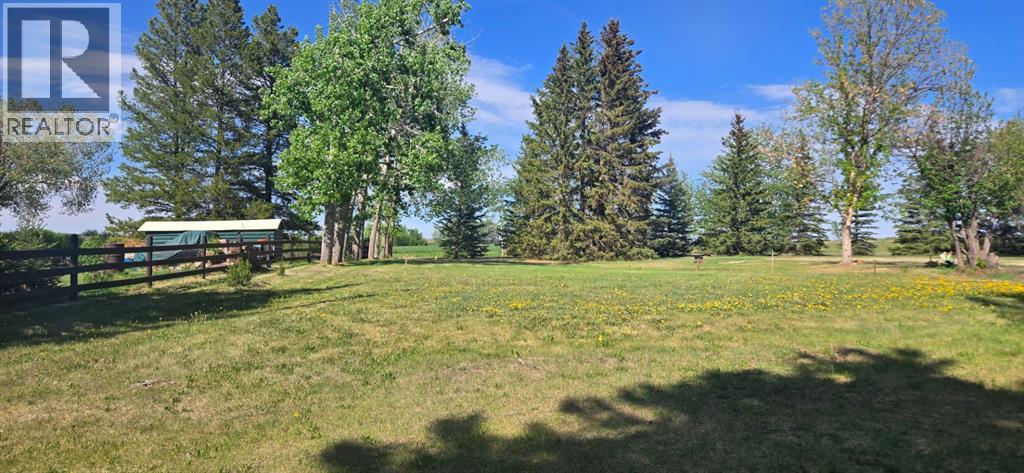
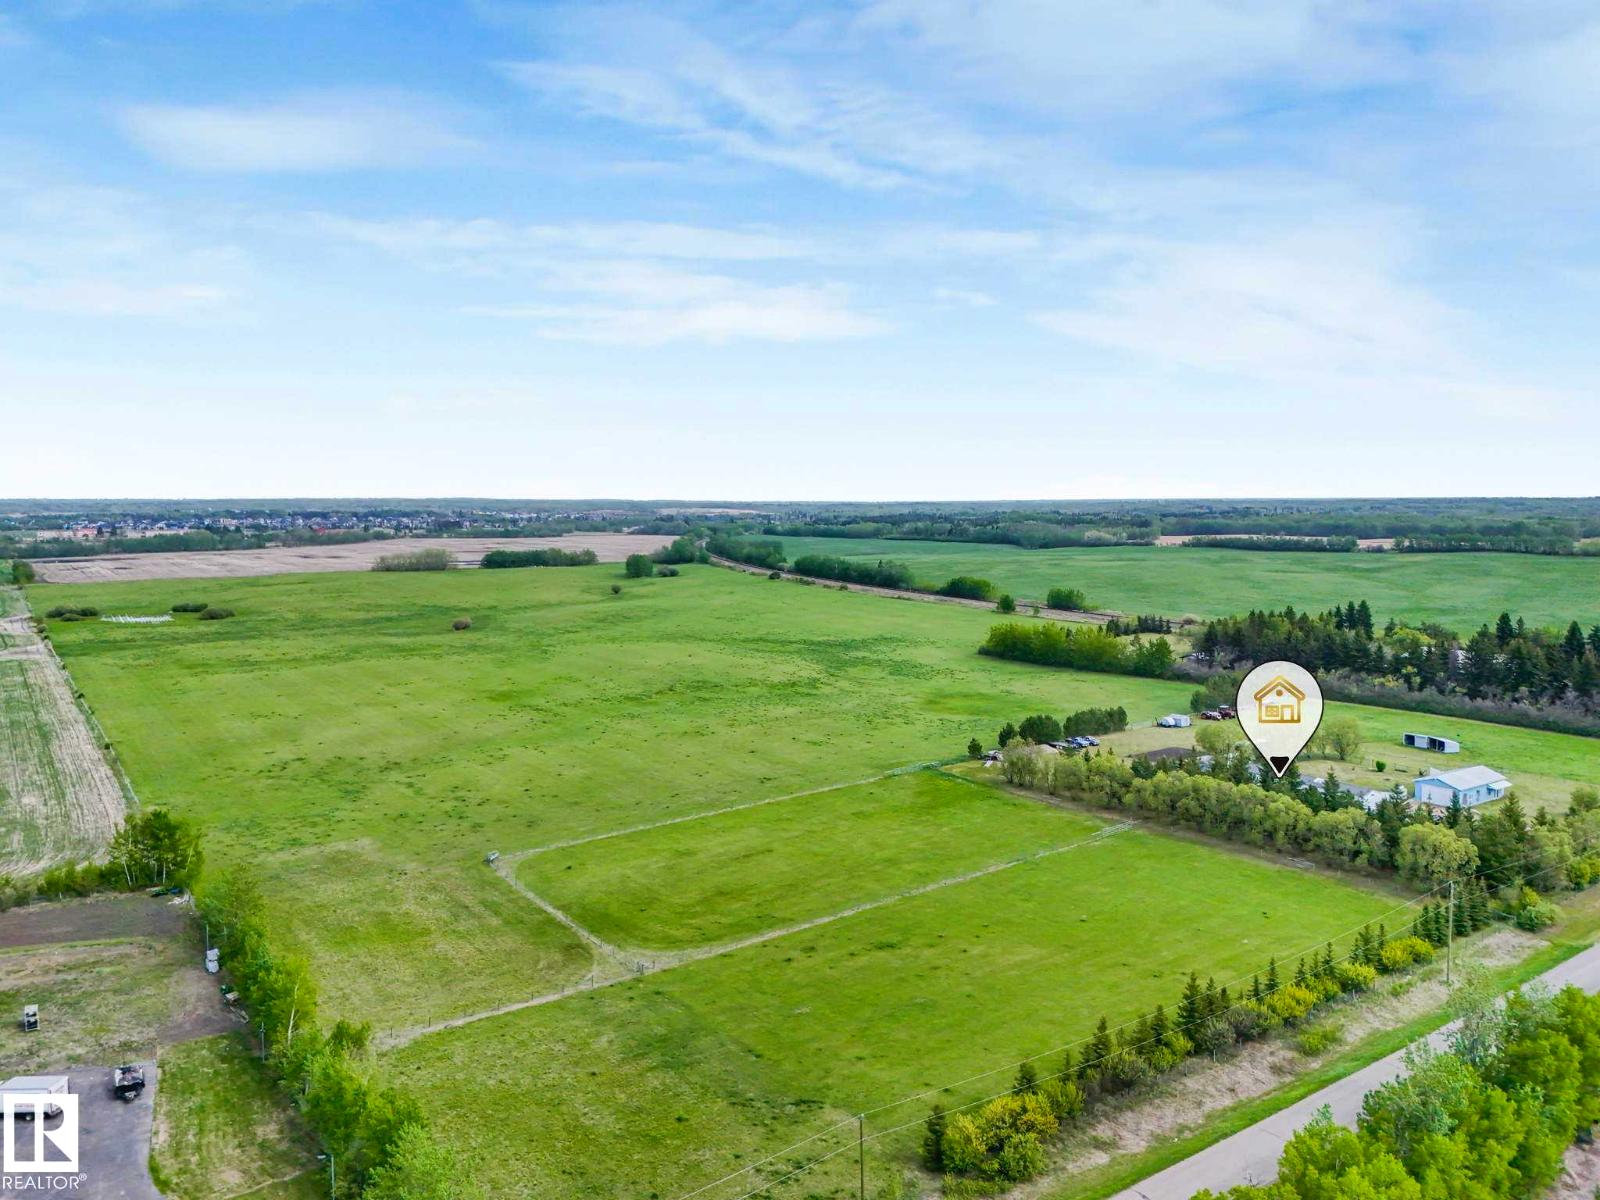
Escape the hustle and embrace the tranquility of country living on this beautiful ½-acre mature lot in Joffre, Alberta. Surrounded by established trees that provide privacy, shade, and natural beauty, this property offers the perfect setting to build the home you've always envisioned.With a well, septic system, and utilities already on site, much of the groundwork has been done, making it easier to start planning your dream home or peaceful retreat. Enjoy the charm of a quiet community while remaining conveniently located just 20 minutes from Red Deer, Lacombe, and Blackfalds, giving you easy access to shopping, schools, recreation, and essential amenities.Whether you're looking to build your forever home, a family getaway this picturesque lot offers endless possibilities. Opportunities like this are rare, come experience the beauty, privacy, and potential this exceptional property has to offer. (id:51989)
Location, location, location! Situated just blocks from the University of Alberta Augustana Campus, one block from Co-op and all downtown amenities, this fantastic property backs onto green space and is located directly north of Jubilee Park with immediate access to the beautiful valley trails system.This spacious home offers plenty of value and versatility with five bedrooms and an ideal layout for families, students, or anyone who appreciates an unbeatable location. Major updates include a newer roof (2023) and hot water tank (2021).Step inside and enjoy the bright main floor living space filled with natural light from the large west-facing windows. The expansive kitchen features loads of counter space and opens seamlessly to the dining area, large enough to host family gatherings and holiday celebrations with ease. The main floor also offers three bedrooms, including a generous primary bedroom complete with a convenient 2-piece en suite, a full 4-piece bathroom, plus an abundance of storage closets and cupboards throughout.Downstairs, the walk-out basement provides even more functional living space with a bright and open rumpus room, a 3-piece bathroom, designated storage areas, and a spacious laundry room. The attached single garage has been converted into two additional bedrooms, creating a rare five-bedroom setup with excellent flexibility for large families or student living potential.Outside, you’ll love the wraparound deck spanning the east and south sides of the home — the perfect place to enjoy sunny mornings and shaded summer evenings beneath the mature trees. Gas BBQ hook up for added convenience. The yard also features a cozy firepit area ready for entertaining, along with loads of parking space suitable for multiple vehicles and RV storage.Lots to love with this ideally located property in one of Camrose’s most desirable areas — perfect for Augustana students, families, or anyone looking to enjoy an exceptional lifestyle close to parks, trails, downtown amenities, and campus living. (id:51989)
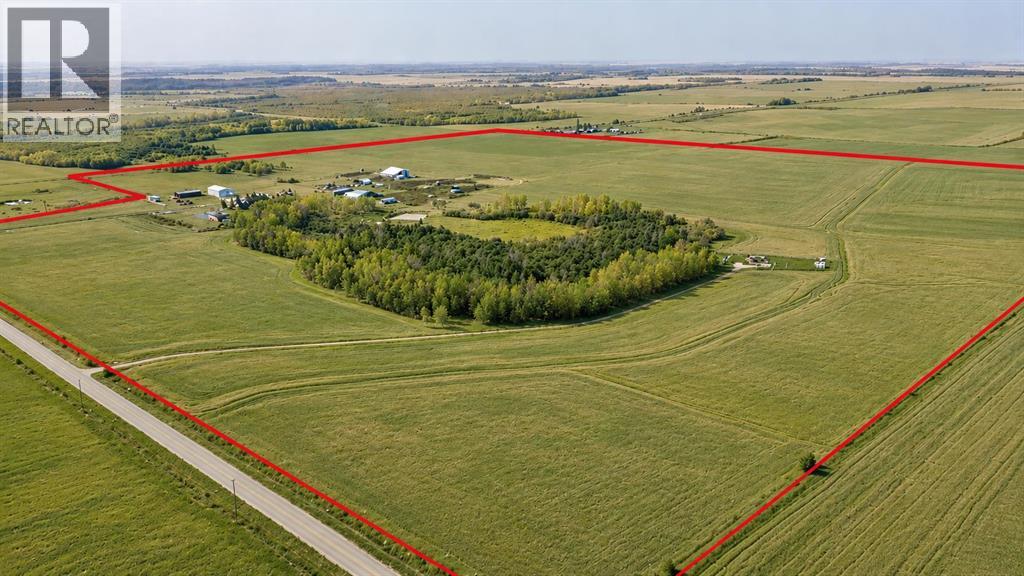
Endless possibilities for this 68.85 acre parcel with mobile home and 24 x 48 shop. Live in the 1200 sq ft mobile home while you build your dream home. Vaulted ceilings, open plan with lots of cabinetry in the kitchen. Two bedrooms with bath at one end and primary bedroom with ensuite at the other. Upgrades include furnace 2012, shingles/skylights in 2016, shop door 2021, iron filter, hot water tank, pressure tank, windows and doors done in 2022. Septic tanks replaced in 2023 and were placed deep enough to accommodate a basement. Fenced yard around the home, fenced paddocks (page wire) and perimeter (farm) fencing. Great spot for a farm stand/market garden with this beautiful black dirt. No chemicals have been sprayed on the hay land since 2001. Shop has a 10 ft door, 12 ft ceiling, metal roof, sump pit, concrete floor/foundation, insulated, water line direct from well and has a gas line run to it. Located just 3 miles east of Sherwood Park, 1 mile west of Ardrossan and about a half mile south of Hwy 16. (id:51989)
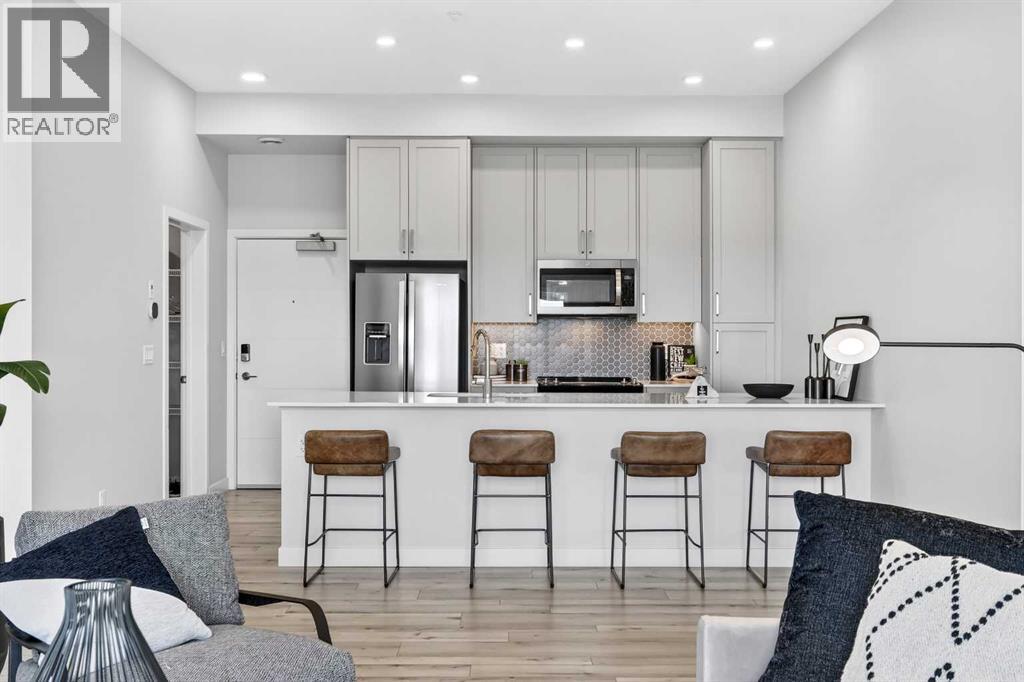
Enjoy Top Floor Luxury at Les Jardins by Jayman BUILT!!! Great news for eligible First-Time Home Buyers – NO GST payable on this home! The Government of Canada is offering GST relief to help you get into your first home. Save $$$$$ in tax savings on your new home purchase. Eligibility restrictions apply. For more details, visit a Jayman show home or discuss with your friendly REALTOR®. LOVE YOUR LIFESTYLE! Les Jardins by Jayman BUILT next to Quarry Park. Inspired by the grand gardens of France, you will appreciate the lush central garden of Les Jardins. Escape here to connect with Nature while you savor the colorful blooms and vegetation in this gorgeous space. Ideally situated within steps of Quarry Park, you will be more than impressed. Welcome home to 70,000 square feet of community gardens, a stunning Fitness Centre, a Dedicated dog park for your fur baby, and an outstanding OPEN FLOOR PLAN with unbelievable CORE PERFORMANCE. You are invited into a thoughtfully planned 2 Bedroom, 2 Full Bath plus expansive balcony beautiful Condo boasting QUARTZ COUNTERS throughout, sleek STAINLESS STEEL WHIRLPOOL APPLIANCES featuring a Whirlpool refrigerator with top mount freezer, dishwasher with stainless steel interior, electric freestanding range with self clean, microwave hood fan. Luxury Vinyl Plank Flooring, High End Fixtures, Smart Home Technology, A/C and your very own in suite WASHER AND DRYER. This beautiful suite offers bright bedrooms with large windows, a storage area with a hanging rack, a large Primary Suite with a walk-in closet and en suite, a spacious dining/living area with sliding doors, an open concept layout between the kitchen, dining, and living room, and ample kitchen and bathroom counter space. STANDARD INCLUSIONS: Solar panels to power common spaces, smart home technology, air conditioning, state-of-the-art fitness center, high-end interior finishings, ample visitor parking, luxurious hallway design, forced air heating and cooling, and window coveri ngs in bedrooms. Offering a lifestyle of easy maintenance where the exterior beauty matches the interior beauty with seamless transition. Les Jardins features central gardens, a walkable lifestyle, maintenance-free living, nature nearby, quick and convenient access, smart and sustainable, fitness at your fingertips, and quick access to Deerfoot Trail and Glenmore Trail. It is located 20 minutes from downtown, minutes from the Bow River and pathway system, and within walking distance to shopping, dining, and amenities. Schedule your appointment today! (id:51989)
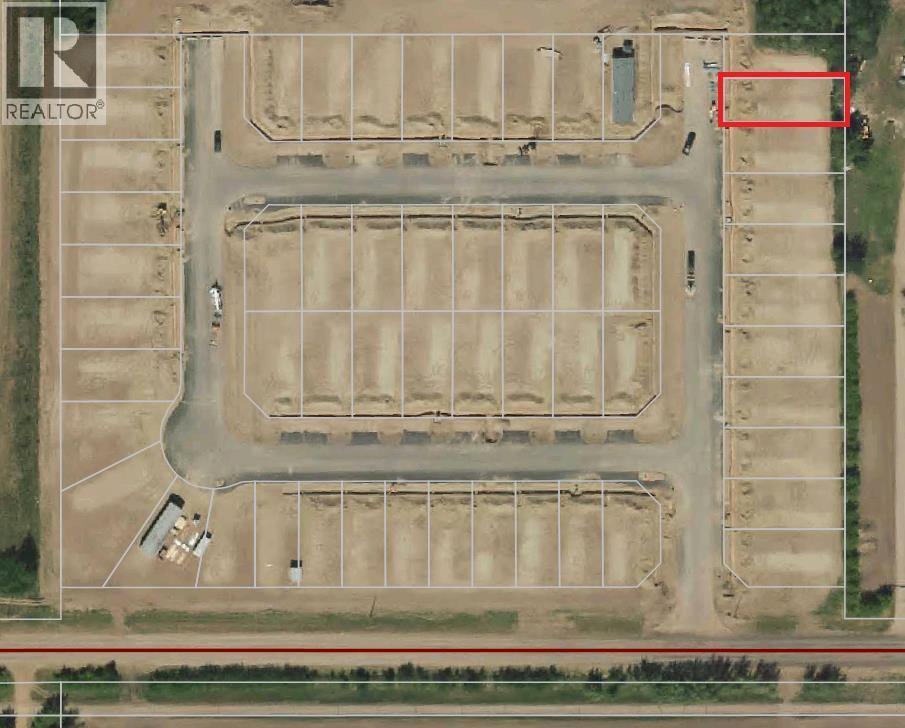
This lot offers a unique location. The back yard offers partial tree coverage, low traffic area and overall is one of the nicer lots and locations. This area allows for a modular home setup. You can bring in a used or new home to accommodate your budget. There are other lot options available. Please contact your favorite agent with questions and inquiries. Price is plus GST. (id:51989)
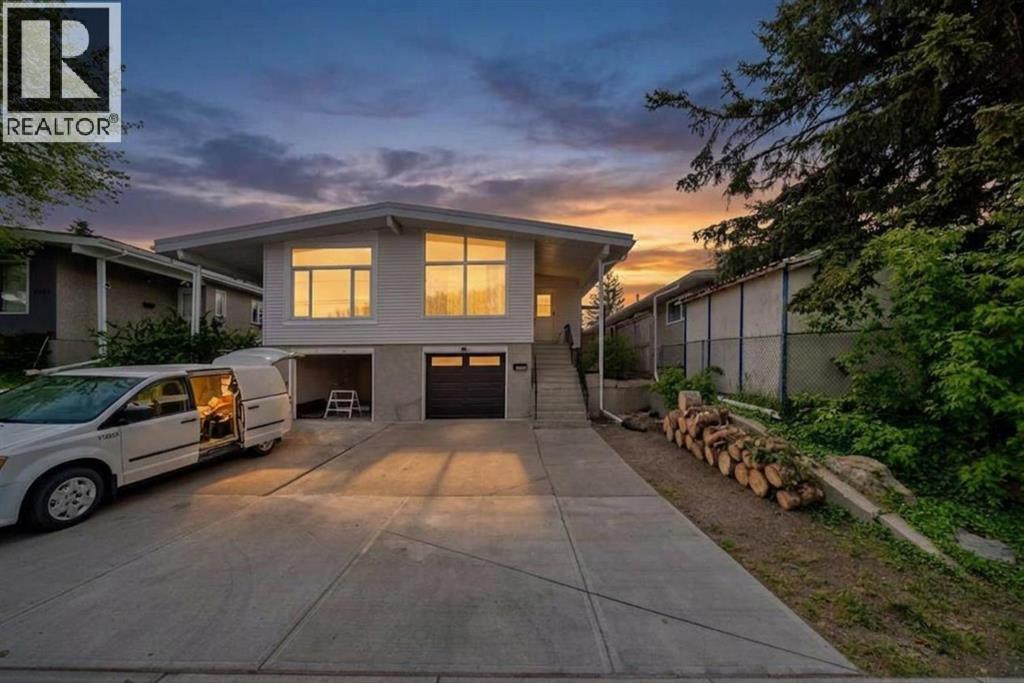
Move in ready for this renovated 3 bedroom half duplex with attached drive under single garage. The large living and dining room is open to the new kitchen with hallway leading to the bedroom area. All new vinyl plank flooring is throughout both levels, both bathrooms have been redone, the kitchen has all new cabinetry, quartz counters and stainless steel appliances. There is stacking laundry on the main and laundry hookup in lower level Basement can be a separate unit as the garage walks into a foyer at the bottom of the stairs with doors to the main basement and stairs up to the min floor unit. Lower level has a large family room , wet bar area plus 2 bedrooms and 3 pc bathroom. Newer mechanicals , shingles ,new light fixtures and freshly painted inside and out. The south facing yard has a gravel parking pad off the back alley, is treed and quite private. Walking distance to Confederation park, close to U of C and transportation (id:51989)
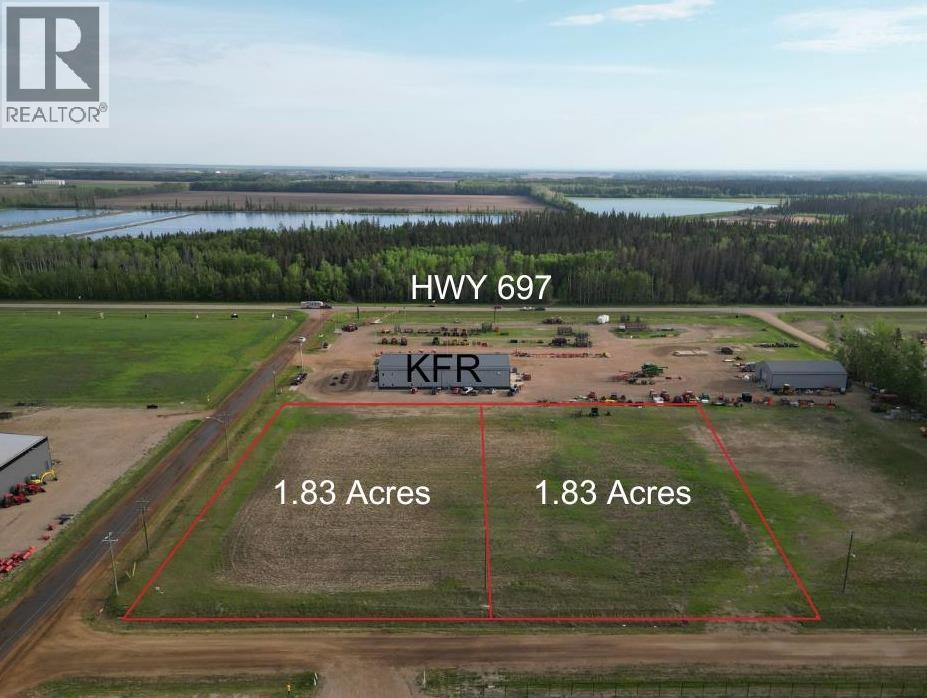
Prime commercial lot available here. Just off Hwy 697 directly behind the Kubota Dealership, 2- 1.83 lots for a total of 3.66 acres priced to sell at under $160K/ Acre. Services are at lot boundary, access built and shop pad ready to go. Take advantage of this great opportunity today! (id:51989)
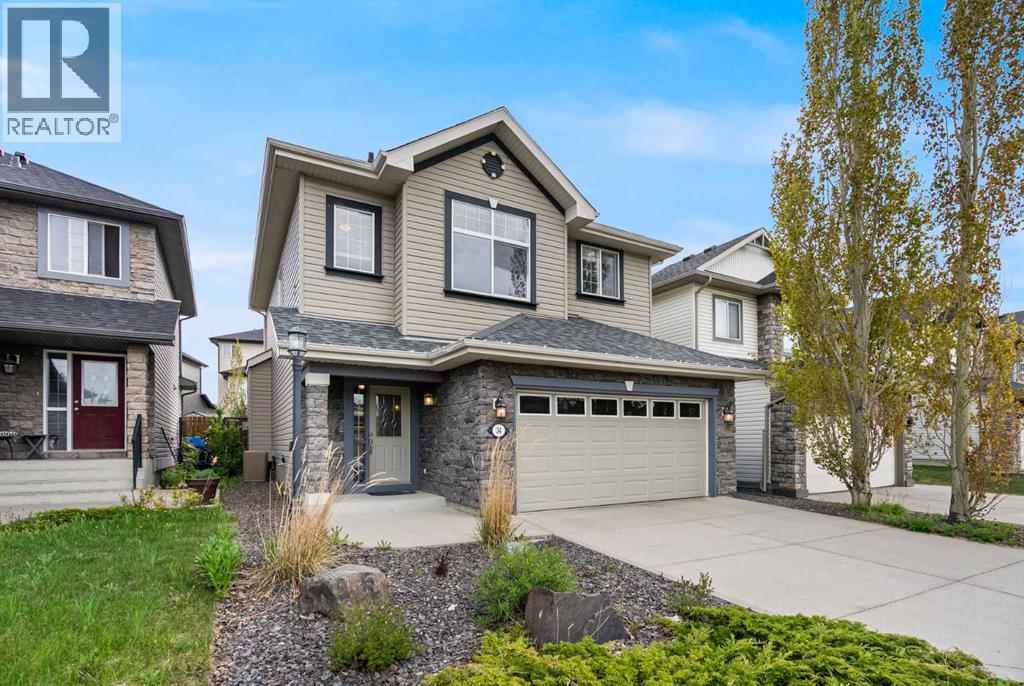
Kincora is a carefully curated community. With a vast green space that runs through, residents here are always connected to nature. Tucked on Kincora Drive, this nearly 1700 sq. ft. 2-storey offers unique features and a floorplan one can grow into. Inside you’ll notice a mix of tile and rich, brown hardwood floors. An open concept main floor offers an L-shaped kitchen, which features: natural maple cabinetry, a walk-in pantry, and a built-in space for a small office. There’s tons of storage and cabinets running along both walls, and a breakfast bar in between. Directly in front, the living room offers a multitude of options for configuring furniture and the gas fireplace in the center adds warmth. The dining space faces the back patio, with dual-doors that grant access to the beautifully landscaped backyard. Upstairs you’ll notice a smart use of space, with a private laundry room and a bonus room that stands tall. The stained glass ceiling fan is a feature that will remain in the home, it adds just the right amount of color and character. In the primary bedroom you’ll find a walk-in closet with added organizers, and a 5-piece ensuite complete with dual sinks, a standing shower, plus a cozy tub. Along with 2 additional bedrooms, there’s a linen closet and a 4-piece bathroom all upstairs too. Similar to the main floor, natural light is noticeable and abundant throughout the second level. Heading into summer, you’ll surely appreciate the trees and shrubs growing along the back fence and the two-tiered deck adds originality to the outdoor living space. We can’t forget to mention the freshly painted interior, central air conditioning, unfinished basement with 2 bright windows, and the double attached garage with a concrete front driveway. Your moments away from everyday necessities, such as: Co-Op Creekside, Orange Theory Fitness, Serene Day Spa, Creekside Dental/Medical, Starbucks, Splitsville, Symons Valley, Stoney Trail & More. You’ll find parks and ponds around each corner, this established part of the NW is truly functional and developed well. Tour the iGuide and book your showing today! (id:51989)
Welcome to this beautifully updated Stepper Homes in the sought after lake community of Mahogany! Offering over 2,200 sq. ft. of bright and functional living space, this home combines comfort, style, and one of the best locations in the community. Perfectly positioned for convenience, you'll enjoy a short 5 minute walk to West Beach, a 5 minute walk to the Mahogany Village shopping district, and immediate access in and out of the community making daily commuting effortless. Freshly painted interior and new floors throughout the entire home are ready to welcome a new family.The main floor features an open and inviting layout filled with natural light, highlighted by newly refinished hardwood flooring. The spacious kitchen is equipped with a gas range and recently updated modern appliances. The main floor boasts a generous living and dining space along with a separate room perfect for your remote home office. All perfectly temperature regulated with your central air system, for those hot summer days.You can then step outside to your sunny west facing backyard oasis, featuring a large composite deck, mature fruit-bearing trees, productive garden beds and a spacious walk through gardening shed to maintain your new beautiful backyard. Whether you're hosting summer gatherings or simply enjoying the evening sun, this backyard is designed to impress.Upstairs, you'll find a luxuriously oversized primary retreat complete with a spa inspired 5 piece ensuite and walk in closet to end your day in. Completing the upstairs are two additional generous size bedrooms, and a four piece bath along with a massive bonus room which provides the ideal space for family movie nights, or play area. Additional highly desired features include central air conditioning, a professionally heated garage with extensive built in and overhead storage, central vacuum rough in, freshly painted exterior, and recent furnace and AC tune up. Included with the home are all the professional high qu ality window coverings and all appliances as shown. (id:51989)
SPECTACULAR CUSTOM-BUILT LAKE RETREAT ON A PRIVATE HALF-ACRE LOT IN THE SUMMER VILLAGE OF GULL LAKE! Showhome quality inside and out, this exceptional property offers impeccable craftsmanship, timeless design, and an unbeatable lifestyle just moments from the lake. From the moment you arrive, the stunning curb appeal, cobblestone driveway, and gated entry pillars set the tone for what awaits inside. Step into the impressive foyer and be welcomed by soaring ceilings, abundant natural light, and beautiful engineered oak hardwood flooring throughout the main level. The open-concept living and dining area is designed for both everyday living and entertaining, featuring a cozy gas fireplace with custom wood mantle and an inviting atmosphere that immediately feels like home. The chef-inspired kitchen is truly the heart of the home, showcasing quartz countertops, a large centre island, stainless steel appliances, decorative range hood, walk-in butler's pantry with refrigerator rough-in, and an abundance of cabinetry and workspace. Large windows overlook the expansive backyard, creating a bright and airy setting. The spacious primary retreat easily accommodates a king-sized bedroom suite and features a walk-in closet and luxurious 5-piece ensuite designed for relaxation after a day at the lake. Upstairs offers five additional bedrooms, a generous family room, and a 5-piece bathroom, providing exceptional space for family and guests. Built with quality and comfort in mind, this home features central air conditioning, triple-pane windows, extensive soundproofing throughout many walls and ceilings, and a 3-piece bathroom roughed in for a future sauna. The heated double attached garage is complemented by an additional detached garage which is roughed in for heat, offering ample space for vehicles, lake toys, hobbies, and storage. The beautifully landscaped backyard is designed for outdoor enjoyment, complete with a firepit area, dog run, garden plot, storage shed, and plen ty of room for lawn games, gatherings, and future play structures. Enjoy everything the Summer Village of Gull Lake has to offer, including lake access, pickleball courts, playgrounds, local amenities, community events, and endless recreational opportunities. With its exceptional layout, quality construction, and prime location, this remarkable property also presents exciting bed and breakfast potential, subject to approval by the Summer Village of Gull Lake. A truly rare opportunity to own a luxury lake-area home that shows a perfect 10. (id:51989)