

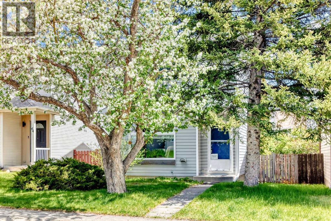
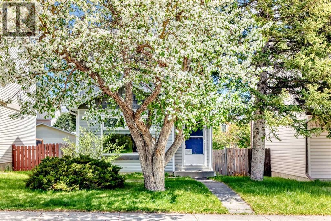
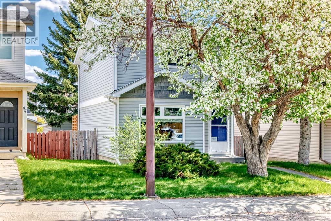
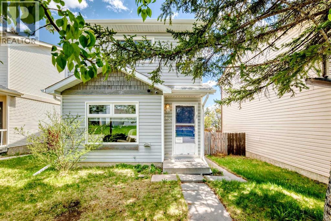
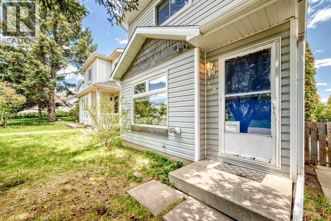
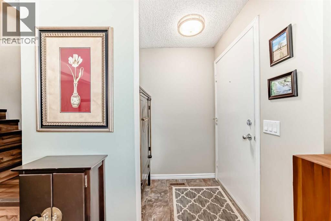
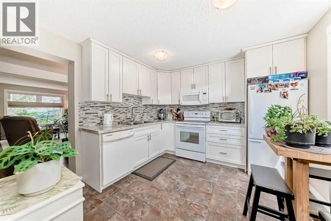
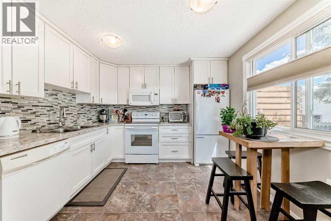
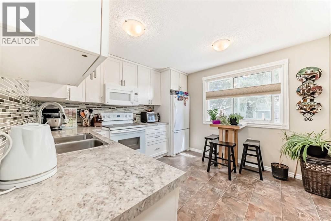
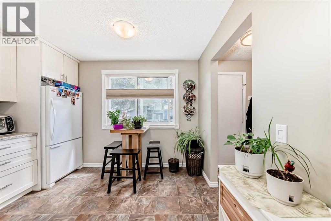
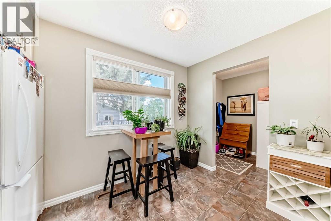
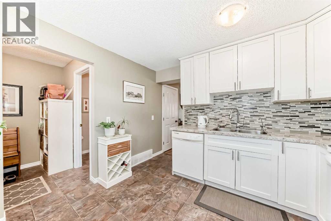
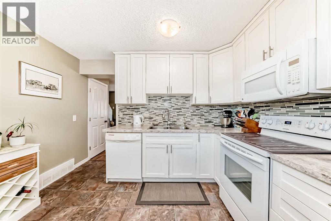
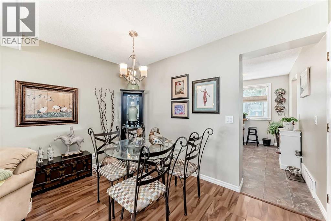
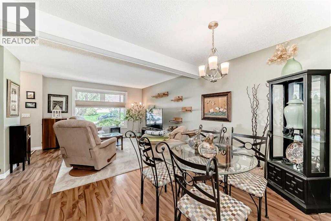
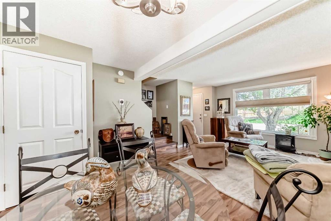
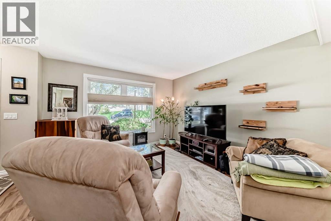
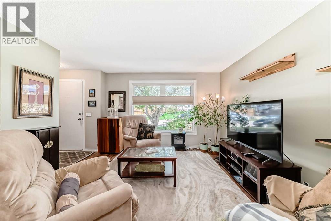
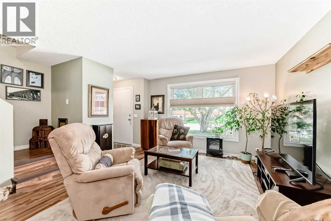
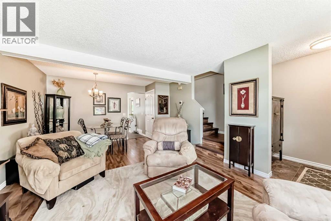
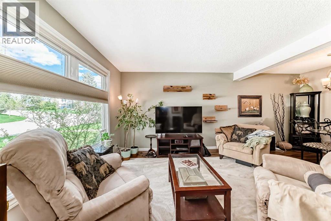
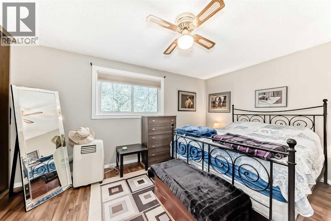
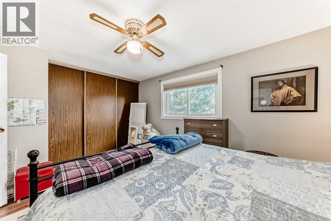
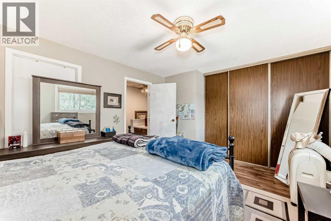
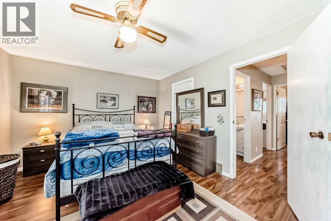
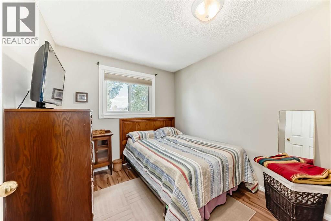
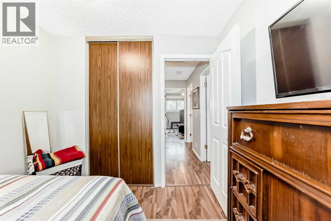
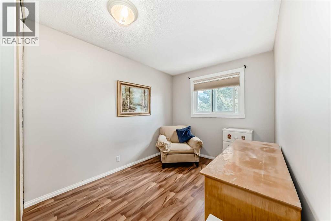
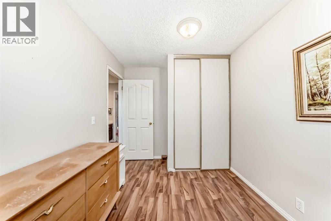
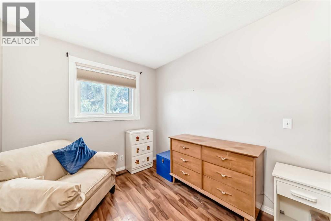
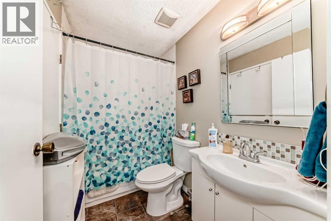
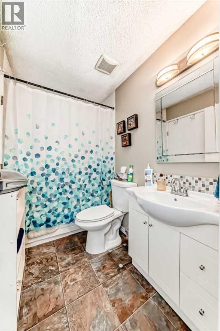
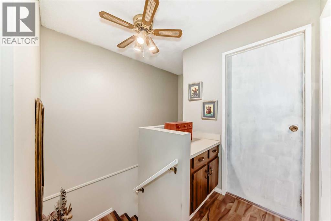
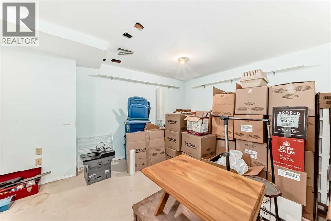
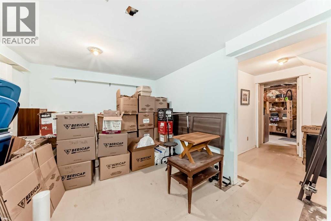
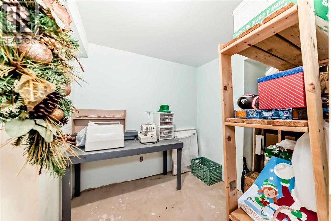
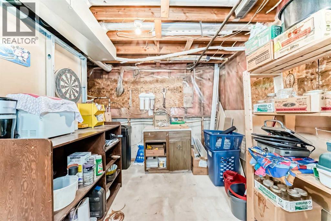
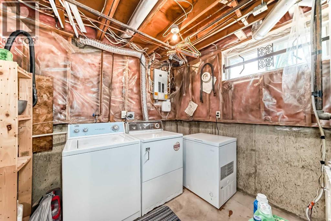
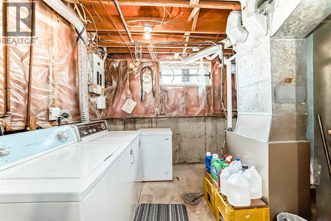
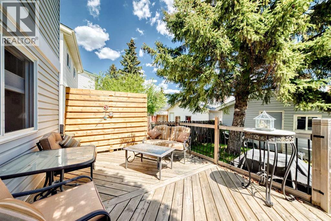
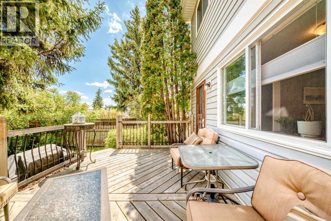
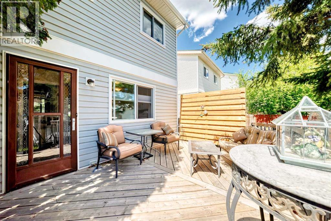
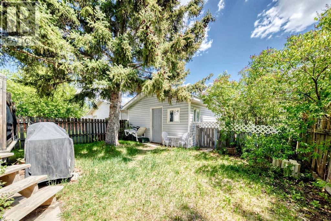
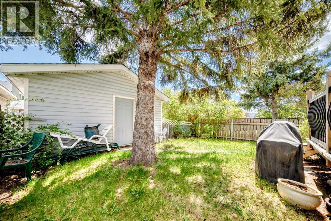
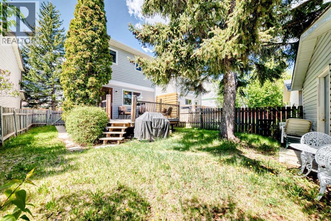
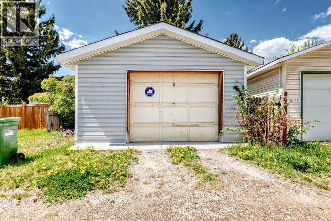
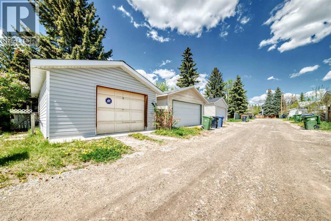
Welcome to 48 Millcrest Way SW, a fully developed detached home in the established community of Millrise offering 3 bedrooms, 1.5 bathrooms, and a very functional layout with plenty of usable space throughout. This well-maintained and upgraded vinyl windows throughout, newer appliances, and newer flooring in the throughout. The main floor offers an open-concept kitchen with ample cabinet space, easy flow into the dining and living areas. Upstairs, the primary bedroom and two additional bedrooms and a full bathroom provide flexibility for families, guests, or a home office. The partly developed basement adds valuable living space with a recreation room, ,laundry area, and a spacious crawl space for storage. Outside, the backyard offers plenty of room to enjoy and adds to the overall functionality of the property.There is single detached garage and additional parking beside it. Located close to schools, shopping, transit, parks, and Fish Creek Park, with quick access to major routes for an easy commute. A solid home in a convenient location to call it your new home. Book your showing today. (id:51989)
Features of 48 Millcrest Way Sw
- MLS® Number A2316404
- Price $499,900
- Bedrooms: 3
- Bathrooms: 2
- Square Footage: 1104 sqft
- Property Type: House
- Community Name: Millrise
- Amenities Near By Playground, Schools, Shopping
- Features See Remarks
- Parking Space Total 1
- Plan 8111877
- Structure Deck
Buildings
| Bathroom Total | 2 | Bedrooms Above Ground | 3 |
| Bedrooms Total | 3 | Appliances | Range - Electric, Dishwasher, Microwave Range Hood Combo, Washer & Dryer |
| Basement Development | Partially Finished | Basement Type | Full (partially Finished) |
| Constructed Date | 1982 | Construction Material | Poured Concrete, Wood Frame |
| Construction Style Attachment | Detached | Cooling Type | None |
| Exterior Finish | Concrete, Vinyl Siding | Flooring Type | Laminate |
| Foundation Type | Poured Concrete | Half Bath Total | 1 |
| Heating Type | Forced Air | Stories Total | 2 |
| Size Interior | 1104 Sqft | Total Finished Area | 1103.5 Sqft |
| Type | House |
Parking
| Detached Garage | 1 |
Land
| Acreage | No | Fence Type | Fence |
| Land Amenities | Playground, Schools, Shopping | Size Depth | 10.09 M |
| Size Frontage | 2.75 M | Size Irregular | 298.00 |
| Size Total | 298 M2|0-4,050 Sqft | Size Total Text | 298 M2|0-4,050 Sqft |
| Zoning Description | R-cg |
Rooms
| Level | Type | Length | Width | Dimensions |
|---|---|---|---|---|
| Second Level | Bedroom | 10.08 Ft x 8.08 Ft | ||
| Second Level | Bedroom | 9.75 Ft x 8.67 Ft | ||
| Second Level | Primary Bedroom | 15.00 Ft x 11.58 Ft | ||
| Second Level | 4pc Bathroom | 8.00 Ft x 5.00 Ft | ||
| Lower Level | Recreational, Games Room | 10.50 Ft x 15.83 Ft | ||
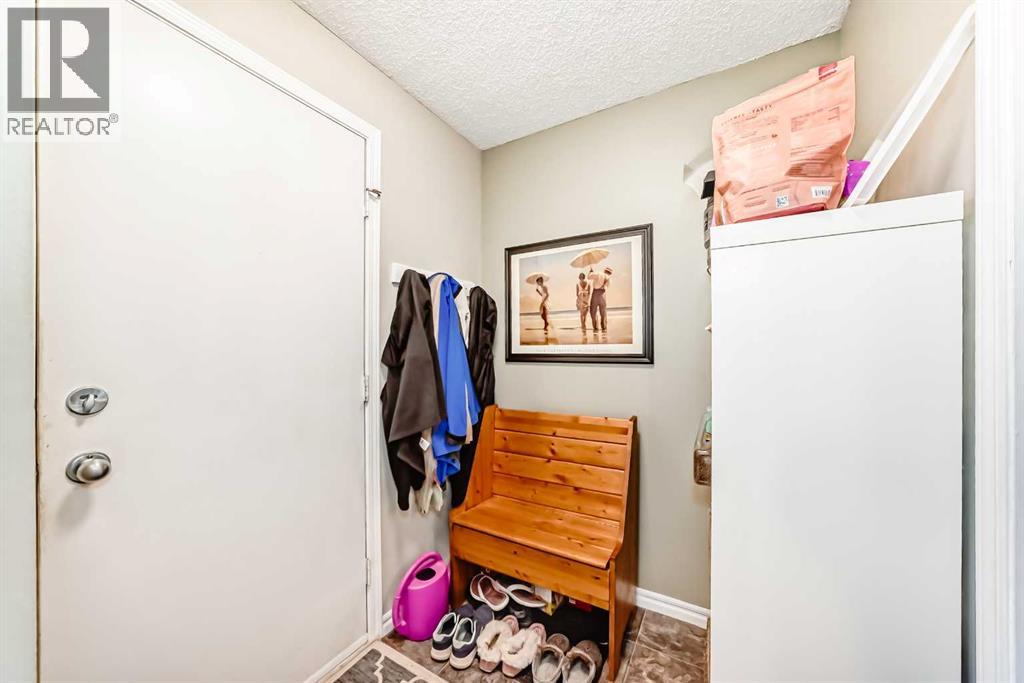
| Main Level | Other | 6.00 Ft x 5.08 Ft | ||
| Main Level | Eat In Kitchen | 10.67 Ft x 11.17 Ft | ||
| Main Level | Living Room | 11.67 Ft x 12.00 Ft | ||
| Main Level | Dining Room | 6.33 Ft x 12.17 Ft | ||
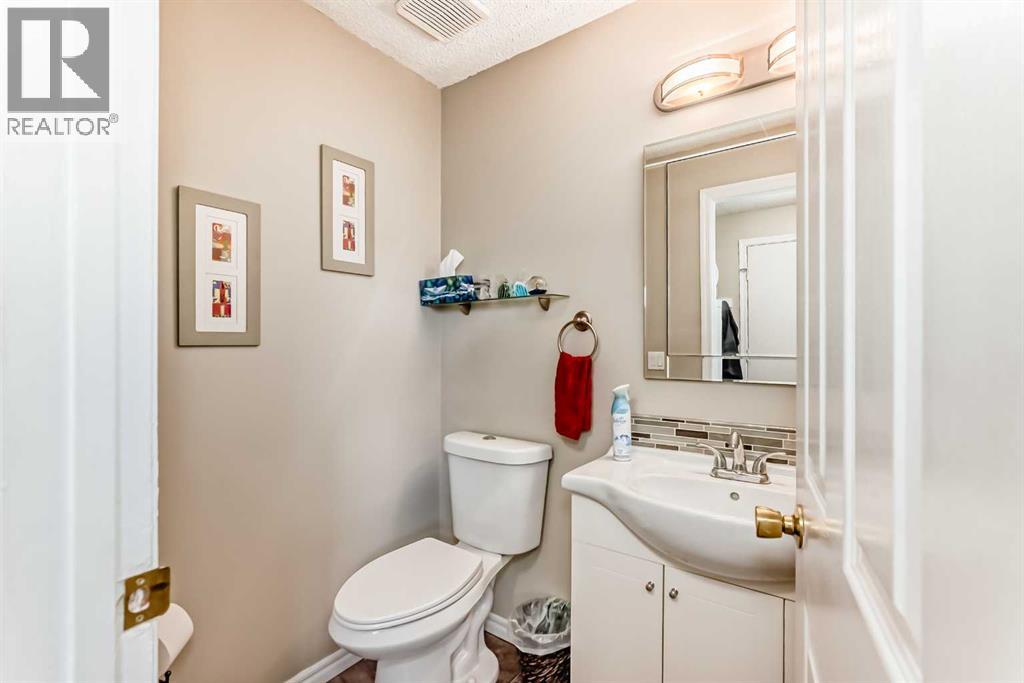
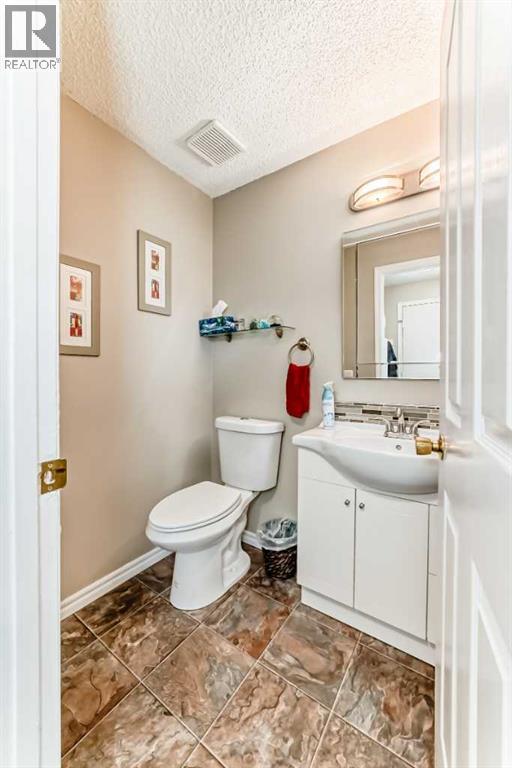
| Main Level | 2pc Bathroom | 4.33 Ft x 5.58 Ft | ||
| Main Level | Other | 16.08 Ft x 11.08 Ft |
Agents and Offices
- Kay J. Sharma
- Office: RE/MAX Innovations
What's Nearby
Similar Properties

36 Hazelwood Crescent Sw, Calgary, Alberta
- MLS® # A2324583
- Edwin Hoang
- Hope Street Real Estate Corp.
815 3 Street Sw, High River, Alberta
- MLS® # A2311006
- Aaron Mouser
- Jennifer Mouser
- RE/MAX Real Estate (Mountain View)