

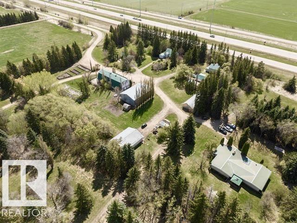
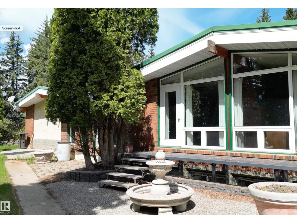
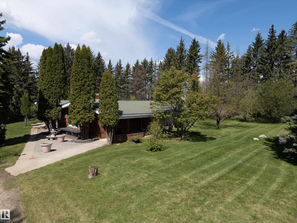
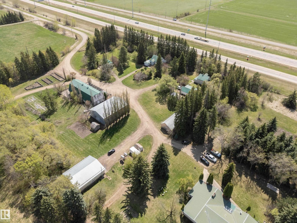
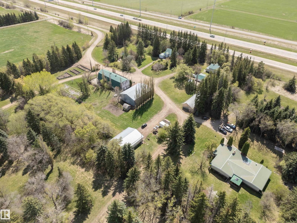
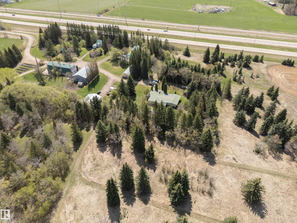
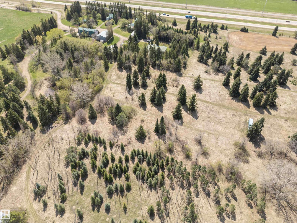
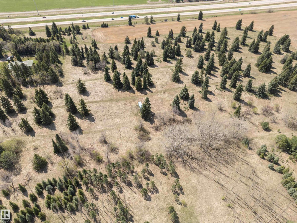
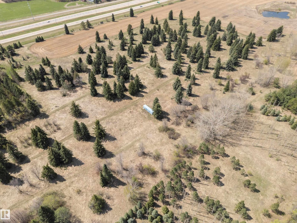
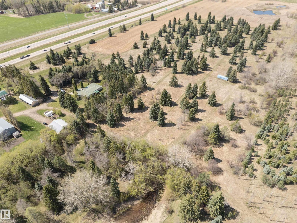
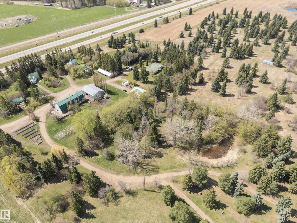
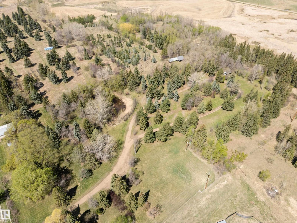
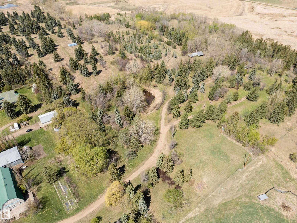
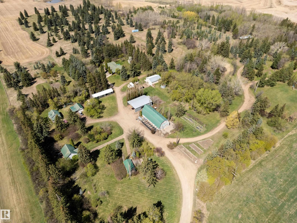
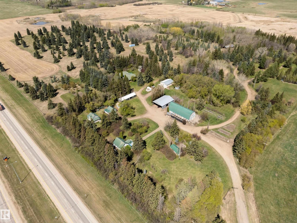
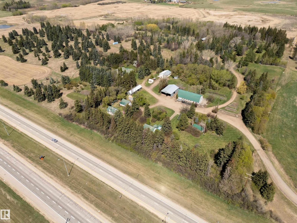
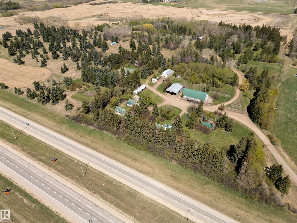
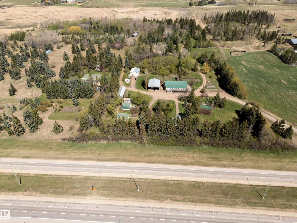
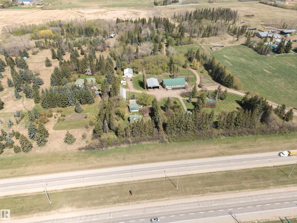
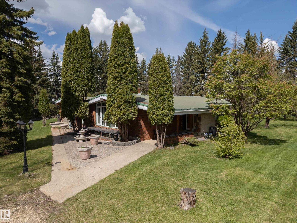
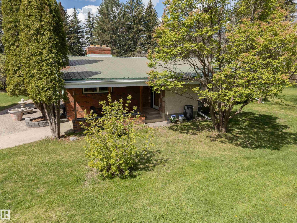
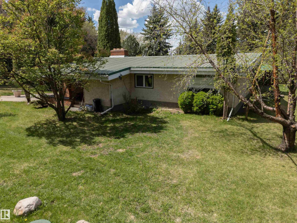
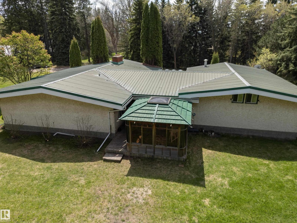
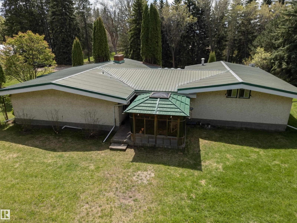
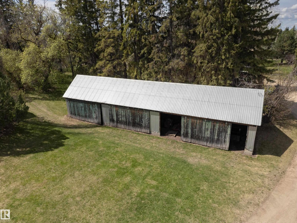
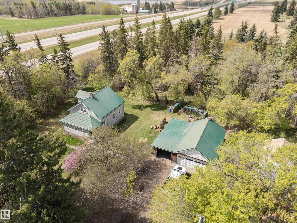
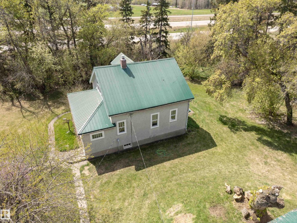
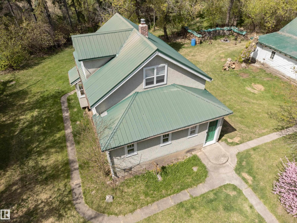
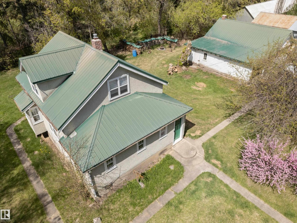
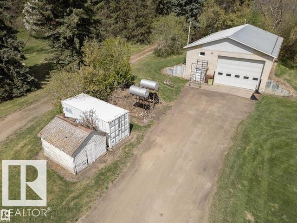
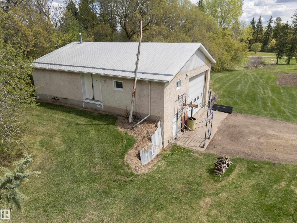
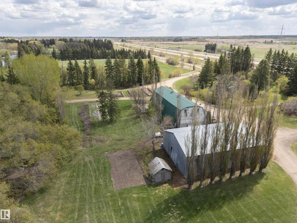
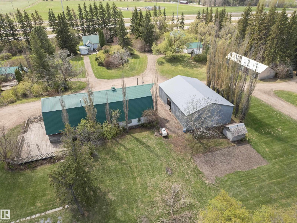
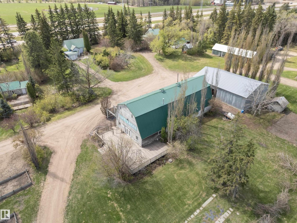
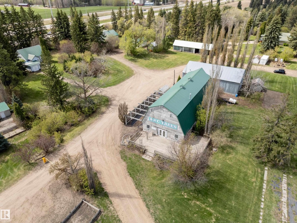
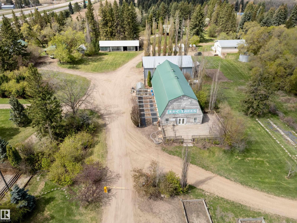
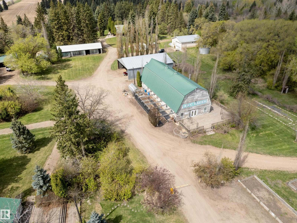
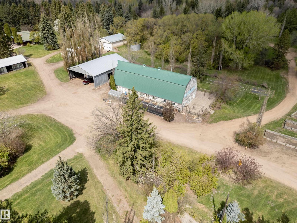
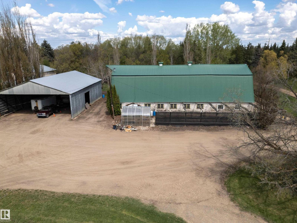
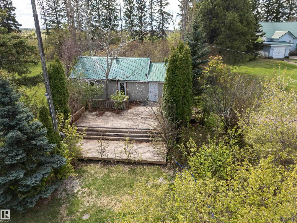
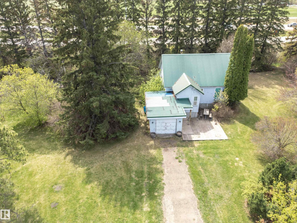
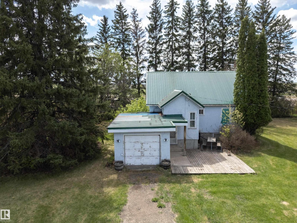
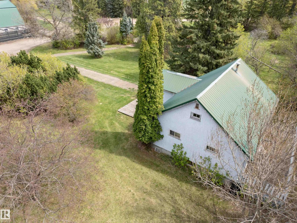
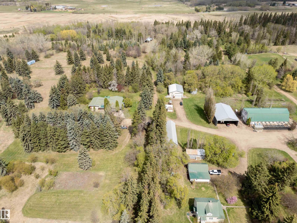
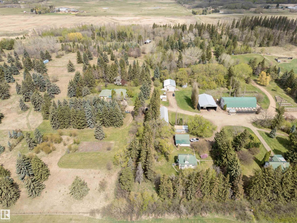
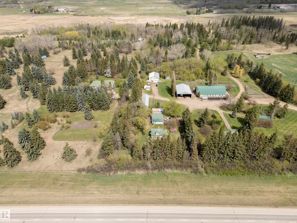
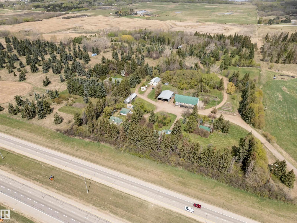
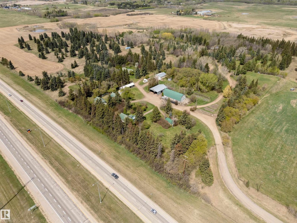
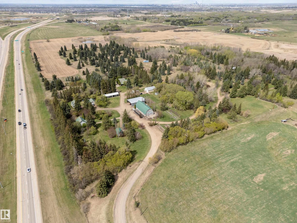
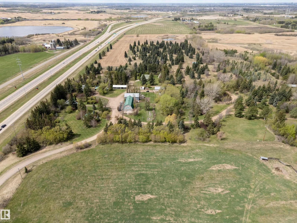
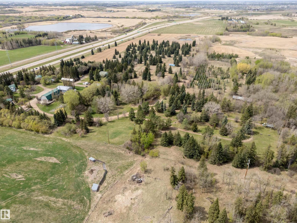
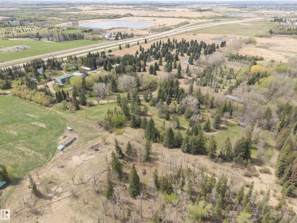
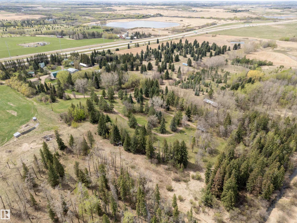
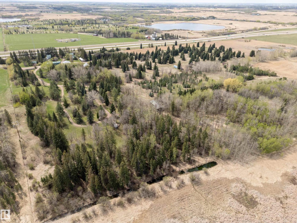
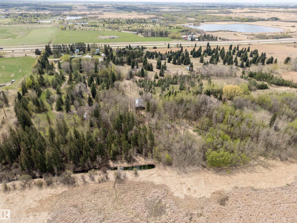
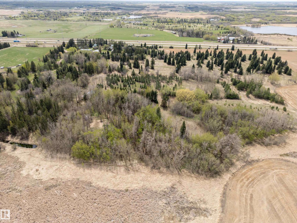
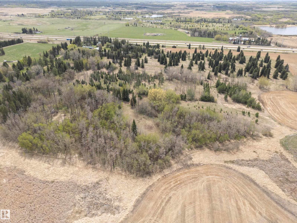
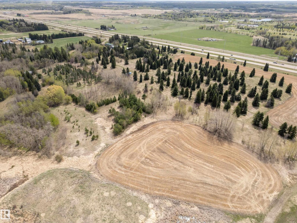
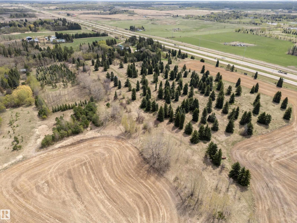
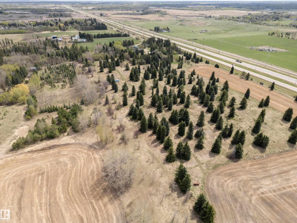
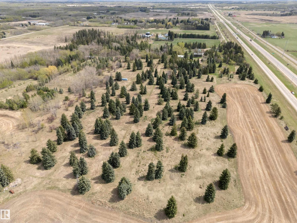
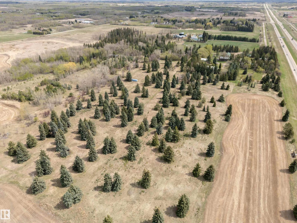
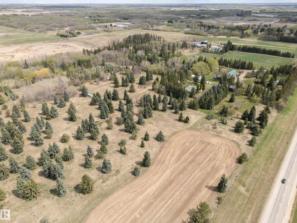
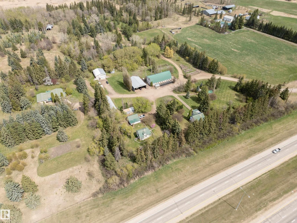
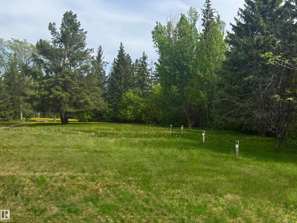
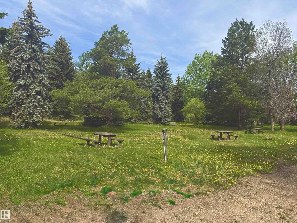
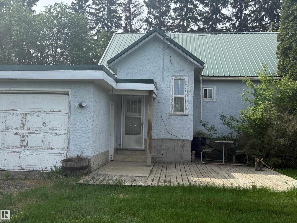
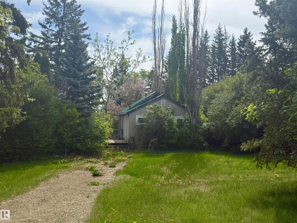
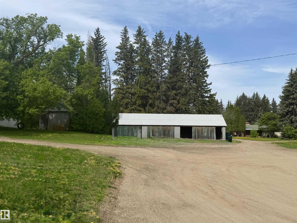
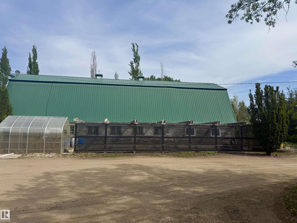
A Rare Multi-Use Income Property Minutes From Edmonton & Sherwood Park. 9.88 acres Zoned AG:General & 63.25 acres C6–Recreation Commercial in the Land Use Bylaw. Campground+Residential+Rural Commercial Land Base on 73.14 Acres. Discover an exceptional opportunity to own a fully established campground paired with residential and rural commercial land all in one prime location just 10min from SE Edmonton & 15min from Sherwood Park.4 Houses,2 updated,XL Heated Shop 220V with oversized electric door,side door & upper mezzanine.A modified heated barn with kichenette,flushing toilets,coin showers & laundry.2 Large Covered Outbuildings for Storage. 40 serviced sites with 15AMP & 30AMP.Room up to 400.Fresh Water Fill-Up.Dump Station. Flat, treed usable land with excellent sun exposure.Multiple revenue streams.Rare zoning flexibility.High-visibility highway frontage. This property is ideal for investors,agri operators,developers or families seeking land with multiple income. Permitted & Discretionary uses. (id:51989)
Features of 23242 Hwy 14
- MLS® Number E4490998
- Price $7,000,000
- Bedrooms: 3
- Bathrooms: 4
- Square Footage: 3133 sqft
- Property Type: House
- Amenities Near By Park, Golf Course, Playground
- Features Treed, Flat Site, No Back Lane
Buildings
| Bathroom Total | 4 | Bedrooms Total | 3 |
| Appliances | Dishwasher, Dryer, Garburator, Refrigerator, Gas Stove(s), Washer | Architectural Style | Bungalow |
| Basement Development | Finished | Basement Type | Full (finished) |
| Constructed Date | 1977 | Construction Style Attachment | Detached |
| Fire Protection | Smoke Detectors | Fireplace Fuel | Wood |
| Fireplace Present | Yes | Fireplace Type | Unknown |
| Heating Type | Baseboard Heaters | Stories Total | 1 |
| Size Interior | 3133 Sqft | Type | House |
Parking
| R V |
Land
| Acreage | Yes | Land Amenities | Park, Golf Course, Playground |
| Size Irregular | 73.14 | Size Total | 73.14 Ac |
| Size Total Text | 73.14 Ac |
Rooms
| Level | Type | Length | Width | Dimensions |
|---|---|---|---|---|
| Basement | Bedroom 3 | Measurements not available | ||
| Basement | Second Kitchen | Measurements not available | ||
| Main Level | Living Room | Measurements not available | ||
| Main Level | Dining Room | Measurements not available | ||
| Main Level | Kitchen | Measurements not available | ||
| Main Level | Primary Bedroom | Measurements not available | ||
| Main Level | Bedroom 2 | Measurements not available | ||
| Main Level | Bonus Room | Measurements not available | ||
| Main Level | Office | Measurements not available | ||
| Main Level | Sunroom | Measurements not available |
Agents and Offices
- Diana Magnan
- Office: Maxwell Progressive