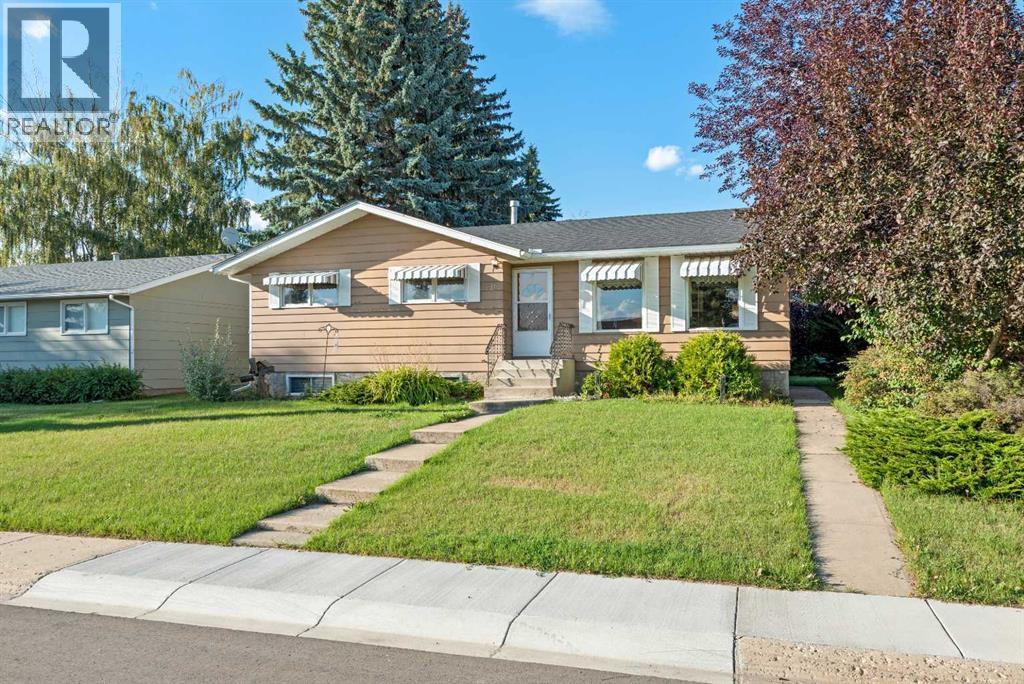
GREAT FAMILY HOME CLOSE TO SCHOOL! This 5-bedroom, 2.5-bath bungalow offers a functional layout, plenty of living space, and a convenient Three Hills location close to the K–12 school. The main floor features a comfortable living area, kitchen and dining space, along with three bedrooms, including a primary bedroom with its own 2-piece ensuite, plus a main bathroom. Downstairs adds even more room with two additional bedrooms, a spacious rec room perfect for family movie nights, games or entertaining, another bathroom, and a large laundry room with plenty of practical space. Outside, the backyard offers a covered patio—perfect for relaxing or entertaining—along with a handy storage shed. A detached double garage and additional RV parking are conveniently accessed from the back alley, providing plenty of space for vehicles, toys and storage. With five bedrooms, generous living areas, excellent parking and a location close to school, parks, playgrounds and other Three Hills amenities, this property offers plenty of space and a practical layout for a growing or busy family. Come take a look and imagine making it your own! (id:51989)
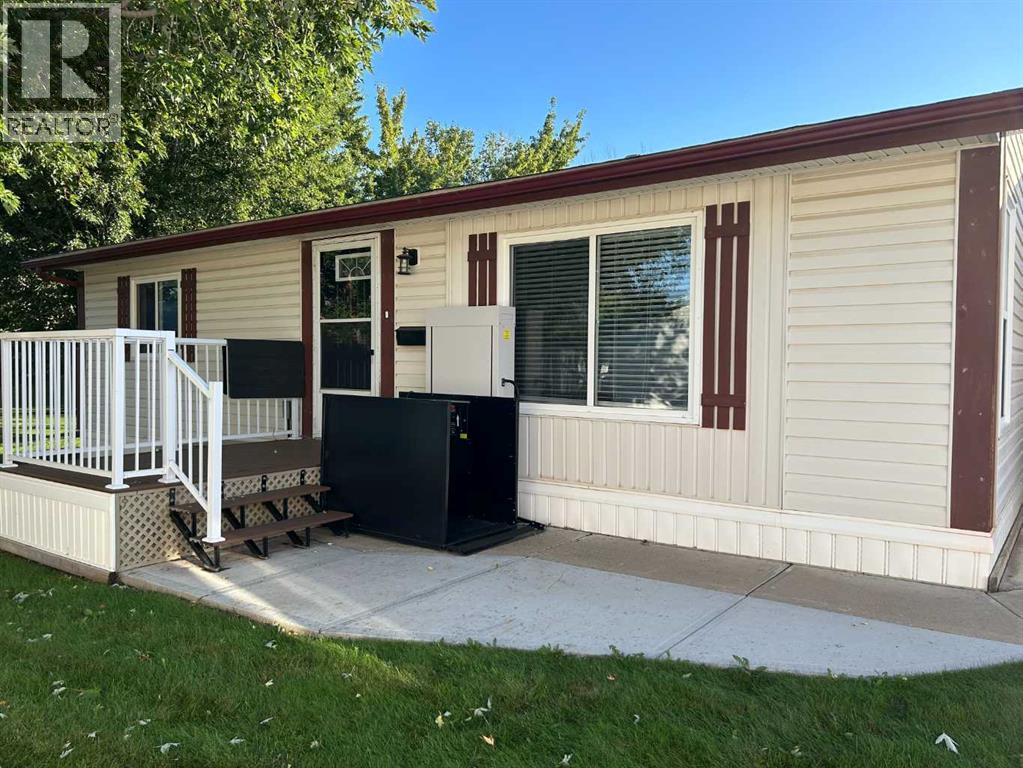
LOW-MAINTENANCE LIVING IN MEADOWLARK VILLAGE! Welcome to this bright and inviting 929 sq. ft., 2-bedroom home located in the popular age-restricted and pet-friendly Meadowlark Village community. Step inside to a spacious living room that flows into the kitchen and dining area, creating a comfortable and functional space for everyday living and entertaining. The kitchen offers ample cabinetry and counter space, plus a convenient movable island for additional workspace. The bathroom features a converted walk-in shower for added accessibility and convenience. Outside, you'll appreciate the 14' x 22' single detached garage, providing covered parking and extra storage, along with a spacious driveway for additional vehicles. The home is also conveniently located close to the Meadowlark Village clubhouse, offering an opportunity to enjoy the community's social and recreational amenities. Enjoy the freedom of a more manageable lifestyle without the worry of many exterior maintenance tasks. Lot rent is $767/month and includes landscaping, snow removal, water, sewer and garbage collection. Pets are welcome, subject to community rules and restrictions. Recent upgrades in shingles on house and garage in 2025, front deck replaced in 2025, hot water tank replaced in spring 2026 and washing machine was replaced recently. Comfortable, affordable and easy to maintain — come see what Meadowlark Village has to offer! (id:51989)
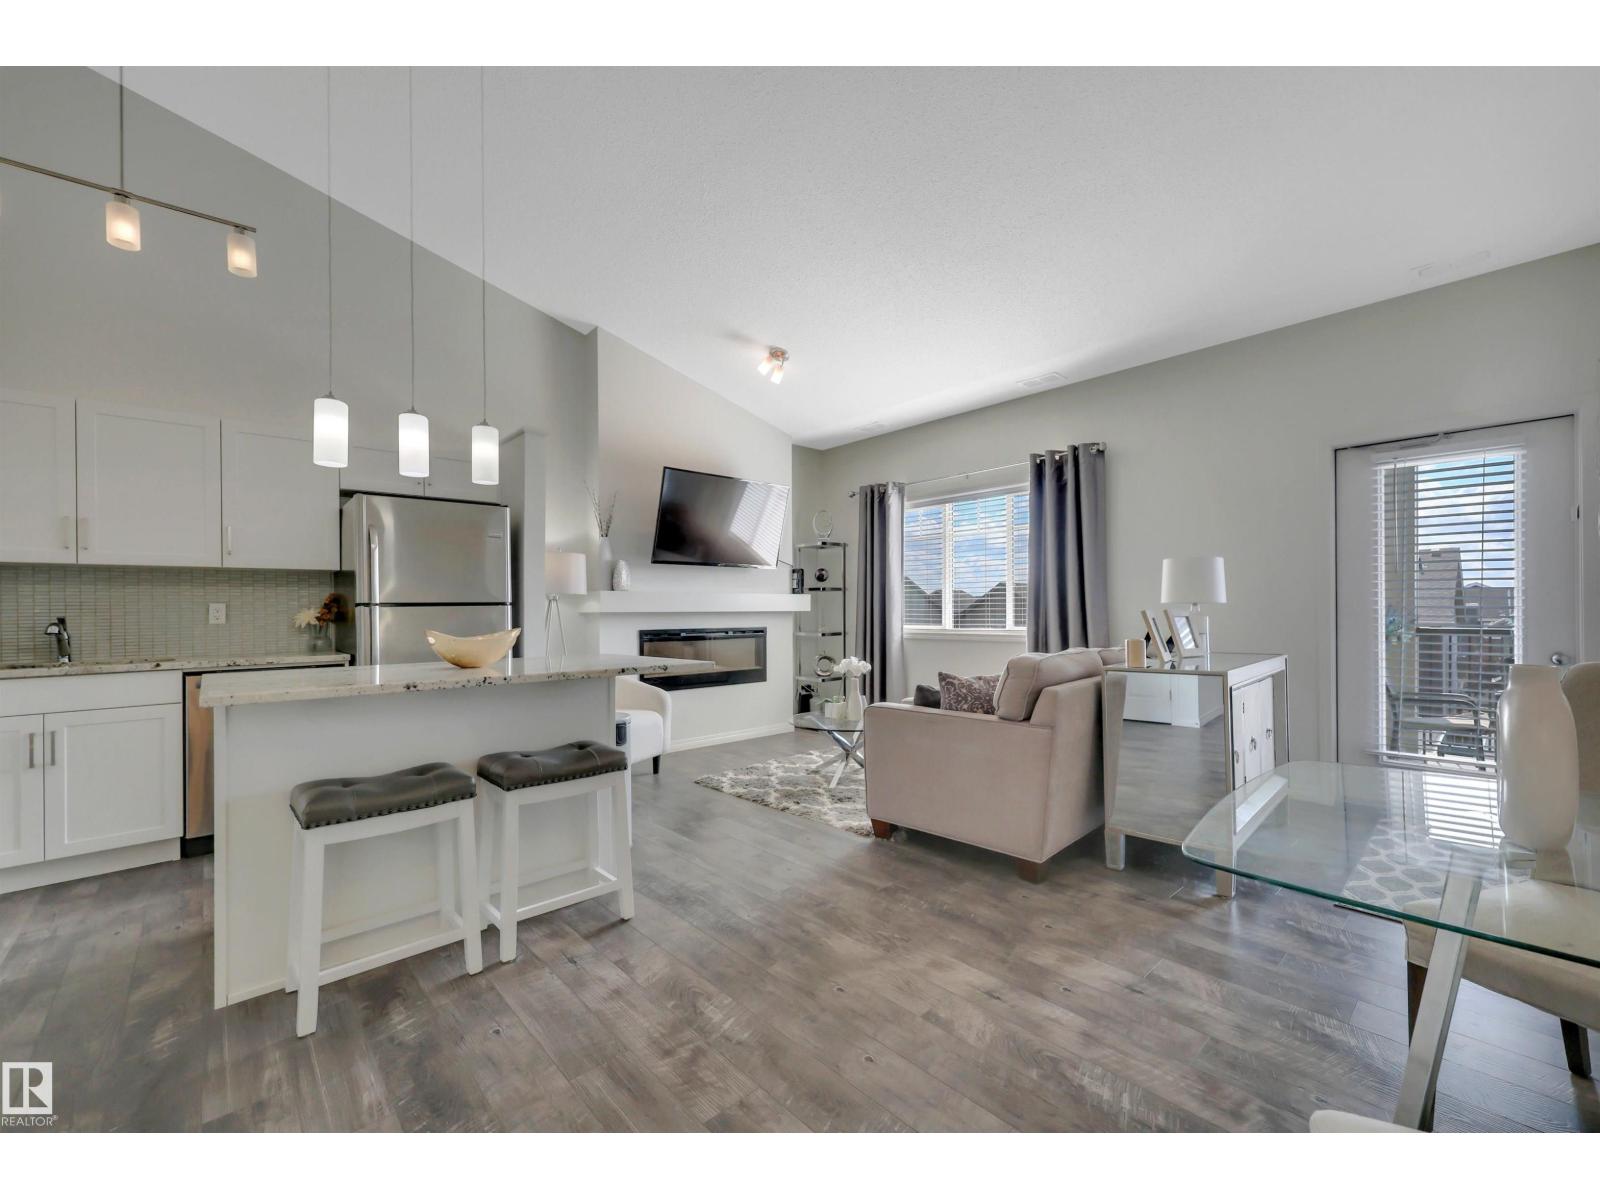
Why rent when you can own a stylish townhouse w/ an att garage for < $250k? Welcome to this chic, modern townhouse-style condo in The Orchards at Ellerslie—an excellent opportunity for first-time buyers, investors, or anyone looking for affordable home ownership in SE Edm. The bright, open-concept main fl features soaring vaulted ceilings, abundant windows & a welcoming living room w/ an electric fireplace. The contemporary white kitchen offers s/s appliances, granite countertops, large island & a pantry, complemented by durable vinyl plank flooring. The open layout flows seamlessly to a S-facing deck, complete w/ a gas BBQ hookup-perfect for enjoying sunny afternoons & outdoor entertaining. Upstairs, you’ll find 2 comfortable beds, a 4-pc bath & convenient in-suite laundry. A single attached garage provides secure parking & add'l storage. Ideally located close to schools, shopping, parks, transit & major roadways, this beautifully maintained home combines modern style, functionality & exceptional value! (id:51989)
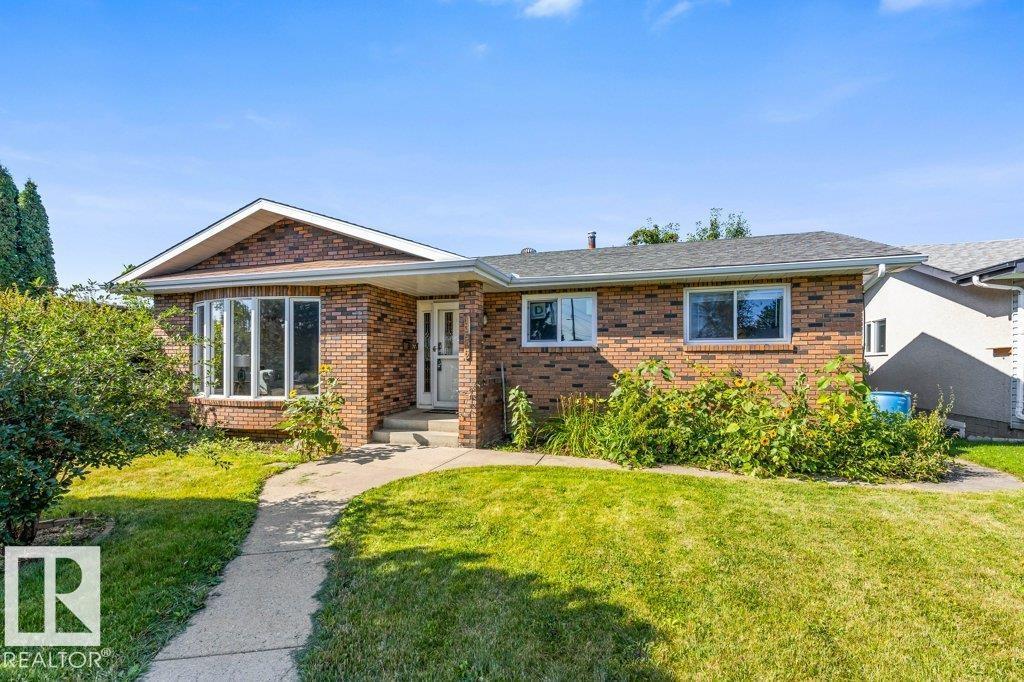
Set on a quiet, tree-lined street in well-established Delwood, this 1,107 sq ft brick bungalow offers the space families are looking for. A curved bay window fills the living room with light, flowing into the dining area and kitchen, where a new stove and dishwasher (both 2026) are ready to go. Three bedrooms and a 4-pc bath complete the main floor, and new windows brighten the entire home. Downstairs, new carpet runs through an enormous 36-foot rec room with fireplace, joined by a fourth bedroom, a beautifully renovated 3-pc bath, and generous laundry and storage. Out back, a large deck is made for summer entertaining, with an oversized double detached garage. Walk the kids to Delwood School or St. Vladimir, with Londonderry Mall, transit, parks and Queen Elizabeth High just minutes away. A well-loved home in one of northeast Edmonton's most established communities. (id:51989)
Welcome to this brand new WALKOUT Ravine backing 2104 SQFT 2 Storey Chelsea model by award winning builder Blackstone Homes in Woodhaven Edgemont. Upon entering you will be welcomed by nice foyer leading to a much-needed den/bedroom, perfect for work from home days/guest, mudroom with built ins with walk through pantry leading to beautiful kitchen with huge island & gold fixtures. Dining room with wet bar, perfect for entertaining, large windows overlooking the backyard and ravine view w/deck. Great room offers 18' open to below ceiling with linear fireplace with tile finish & coffered ceiling. The 2nd floor offers 3 bedrooms, 2 full bathrooms, bonus room with built in desk & laundry room. Large master bedroom with beautiful spa like ensuite offering double sinks, shower & freestanding tub, huge WIC. Other features - 9' main/basement ceiling, MDF shelvings, feature walls, black plumbing/electrical fixtures, Ravine backing lot with vinyl deck & concrete patio. Close to shopping, park, school, trails. (id:51989)
FULLY DEVELOPED, WITH EVERYTHING YOU COULD WANT AND NEED! Welcome to this unique 2 storey home, that was crafted with families in mind, and designed for everyday living. When you enter inside you're greeting with a large and welcoming designated entry way. You have a hallway that leads you to your main floor living areas, or else a hall to your half bathroom and mud room with Garage Access. Your mud room is the perfect place for kids to drop their bags and hang their coats! Entering into the tasteful kitchen, you'll be wowed by the number of cabinets, drawers and counter space you have. Don't forget to look inside of them! Few have pantry drawer pulls for you. The quartz counter tops. The stainless steel appliances and a stove that's roughed in for gas. The built in microwave, the division of space from your kitchen to your open living room and dining room! Living room is complimented by a floor to ceiling rock fireplace. Dining room is complimented by windows and leads you to your deck and your grand yard space. Upstairs you'll be impressed by the room you have!! Upstairs laundry, 2 kids bedrooms, a MASSIVE BONUS ROOM, and a master retreat of a bedroom/en-suite. A double vanity, with his and her sinks, a toilet room, a soaker tub and a walk in shower finish this oasis. This home comes complete, with a newer fully developed basement, completed professionally, has a new AC unit, the Garage is an attached triple car garage that's heated. The fencing here is newer. Comes fully landscaped, with a rear deck with a privacy wall, bbq'ing is made easy with a convenient gas line, and a second lower level deck with a Gazebo is a great spot to be outside but in the shade. A perfect sized yard for kids to play, family to gather, dogs to roam around. You'll get to enjoy planting your own garden here next season too if you just so happened to want to garden in your raised garden beds. This one is located on a quiet corner lot in the Whispering Ridge Community just a short walk to the neighbourhood pond, paths, and playgrounds. This home is also near the communities Public K-8 School! And don't forget about those County Property Taxes as a nice perk! Get moving into this one immediately, and settle in to enjoy the rest of our Grande Prairie SUMMER before the new school year begins. This, is the home for you! (id:51989)
Welcome to this beautifully upgraded 1,955 SQFT Two Storey, offering an incredible tucked away in a quiet cul-de-sac on a massive, private 9,300 SQFT Pie Shaped Lot, perfect family gatherings! This home offers an amazing, functional layout with plenty of room for the entire family. The main floor features a spacious living room, family room, formal dining area, breakfast nook, laundry room, and a 2-piece bath. The Fully remodelled kitchen is a showstopper, featuring modern cabinetry, gorgeous quartz countertops, marble backsplash, chimney-style hood fan, and stainless steel appliances. Upstairs you'll find 4 Bedrooms and 2 Remodelled bathrooms, including a stunning 4-piece ensuite. The finished basement adds even more living space with a 5th bedroom, large recreation room, and 3-piece bathroom. Upgrades: Kitchen, Bathrooms, Windows, Shingles, wrought-iron railings, refinished oak hardwood, tile, carpet, baseboards and trim, designer window coverings. Double Attached Garage with a Massive Driveway. (id:51989)
FULL LENGTH townhouse infill on one of Renfrew's most desirable tree lined avenues. This non strata (no fees!) townhome was built in the traditional style where owners enjoy the full 110 feet of the lot, including a private yard and detached garage. No comparison to the high density stacked and back to back and 4plex "townhomes" favored by many developers. Luxury appointments abound here and the home is in perfect condition. Layout features dual master suites upstairs, ideal for roommates or adult children. Main floor comes with bright open kitchen, 2pc powder room, open concept dining and living area with electric fireplace. Full basement features spacious rec room plus additional bedroom and full bath. All three levels feature 9-ft ceilings for airy a spacious open feel. Peek over the back fence and you will see beautiful little yards, maintained by owners who love their home as much as you love yours. Price to sell and in perfect condition. Come take a look for yourself!! (id:51989)
Balance of pictures will be up tomorrow by noon. Perfect start that's very affordable. Well maintained half duplex in Deer Valley with gorgeous landscaping. 1200 sq ft 2 storey, 3 bedrooms, 2.5 bathrooms, flex room and 2 pc bath off the entry, new vinyl plank flooring on main floor and stairs, open concept main living area, Kitchen features island with sink, big walk in pantry, lots of cabinetry and appliance package. Upstairs is carpeted and has 4 pc main bath, 3 bedrooms including primary with walk in closet and 4 pc ensuite. Basement is ready for your development ideas. Back yard is very attractive with rear deck, fencing, extensive landscaping, parking pad was re packed and storage shed. Close proximity to all amenities and quick access to Hwy 39 and QE2. (id:51989)
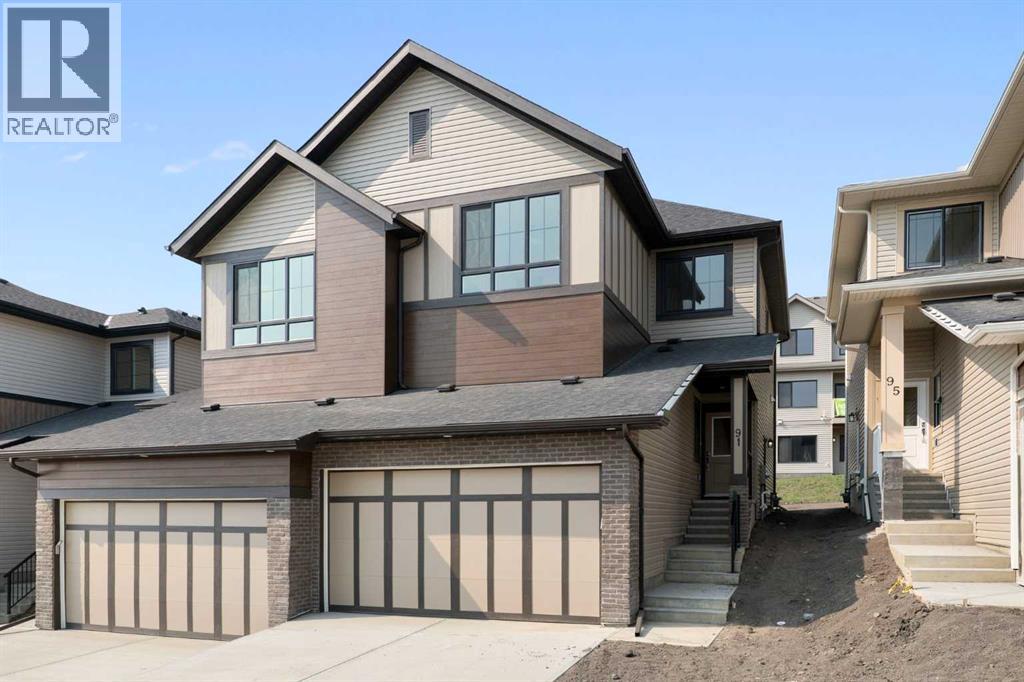
Some homes ask you to keep up. This one asks you to slow down.91 Heritage Manor is the newest offering from Luxuria Homes in West Hawk, one of Cochrane's most exciting new communities. Set on elevated land with the Rocky Mountains and rolling foothills as your backdrop, West Hawk was built for people who want their neighbourhood to feel like part of their lifestyle, not just where they park the car. Walking trails wind through the community, natural green space surrounds it, and there's a genuine sense of belonging here that's hard to find in new construction.Step inside and the open-concept main floor sets the tone immediately: LVP flooring underfoot, natural light pouring through the windows, and a kitchen that feels as good to cook in as it looks. Quartz countertops, a Silgranit double bowl sink, and cabinetry that stretches to the ceiling give it a polished, custom feel. A mudroom off the entry keeps life organized, and a private den offers the kind of flexible space every household eventually wishes it had, whether that's a home office, a reading nook, or somewhere for the kids to spread out. In the living room, an electric fireplace and oversized windows make it easy to picture slow mornings and quiet evenings here.Upstairs is where this home really opens up. A bright, oversized bonus room gives you room to gather, unwind, or just have somewhere that isn't the living room. The primary suite is a proper retreat, with a walk-in closet, a walk-in shower, double sinks, and a separate water closet so mornings never feel rushed. The bathrooms throughout carry quartz counters, upgraded tile, and Delta fixtures, the kind of finishing touches you feel more than you notice. Two more bedrooms and a conveniently placed laundry room round things out, and downstairs, a separate side entry keeps the door open for future basement development, whenever you're ready for it.At just over 1,800 square feet, this home gives you exactly the space you need, in exactly the kin d of community that makes coming home feel good. Book your private showing of 91 Heritage Manor and see what West Hawk living is all about. (id:51989)
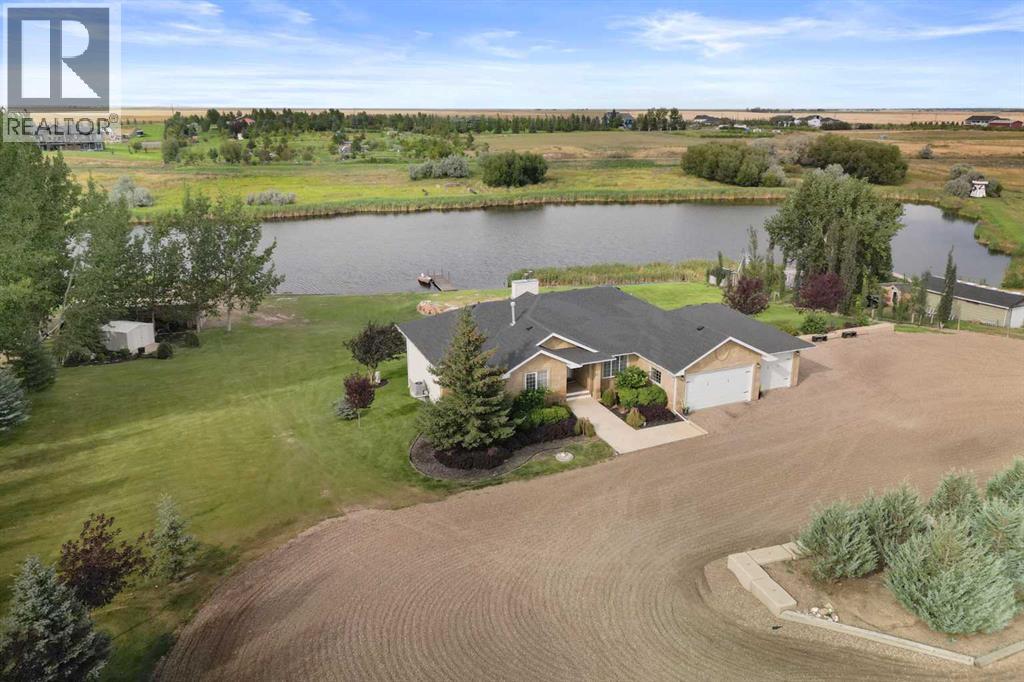
Just a ten-minute drive from town, this beautifully maintained property offers the kind of quiet, waterfront living that's hard to find in Southern Alberta. Picture yourself fishing off your own private dock, skating the pond in winter, or enjoying the wildlife along the water, bird watching paradise. Inside this easy living walk-out bungalow, you'll find Brazilian Cherry hardwood floors and vaulted ceilings with warm wood accents in the great room, paired with custom wainscoting. The kitchen was built with the everyday cook in mind: bright white cabinetry, under-cabinet lighting, granite countertops, a generous pantry, and an island that actually gets used. Grab a seat at the kitchen table for everyday meals or set the formal dining room for special occasions. Step out onto the deck off the kitchen for your morning coffee or an evening glass of wine as the day winds down. The primary bedroom is generously sized, easily fitting large furniture, and comes with an electric fireplace for cozy nights. The ensuite features double vanities and a soaker tub, giving you both function and a place to relax. The second bedroom is a great size too, and shares a fully updated main bath with elegant finishes. Downstairs, you'll find two more spacious bedrooms, a tiled three-piece bath, and a large family room warmed by a wood-burning stove that can heat the whole lower level on its own. A walkout leads straight to the expansive backyard, ideal for family time and outdoor fun. The Sea Can has power run to it, giving you extra storage for tools, toys or anything else you need to tuck away. The heated three car garage leaves plenty of room for your RV, extra vehicles and more. Skating on the pond in winter, paddle boarding in summer, casting a line and seeing what will bite... however you like to spend your time outdoors, this property keeps you covered. (id:51989)
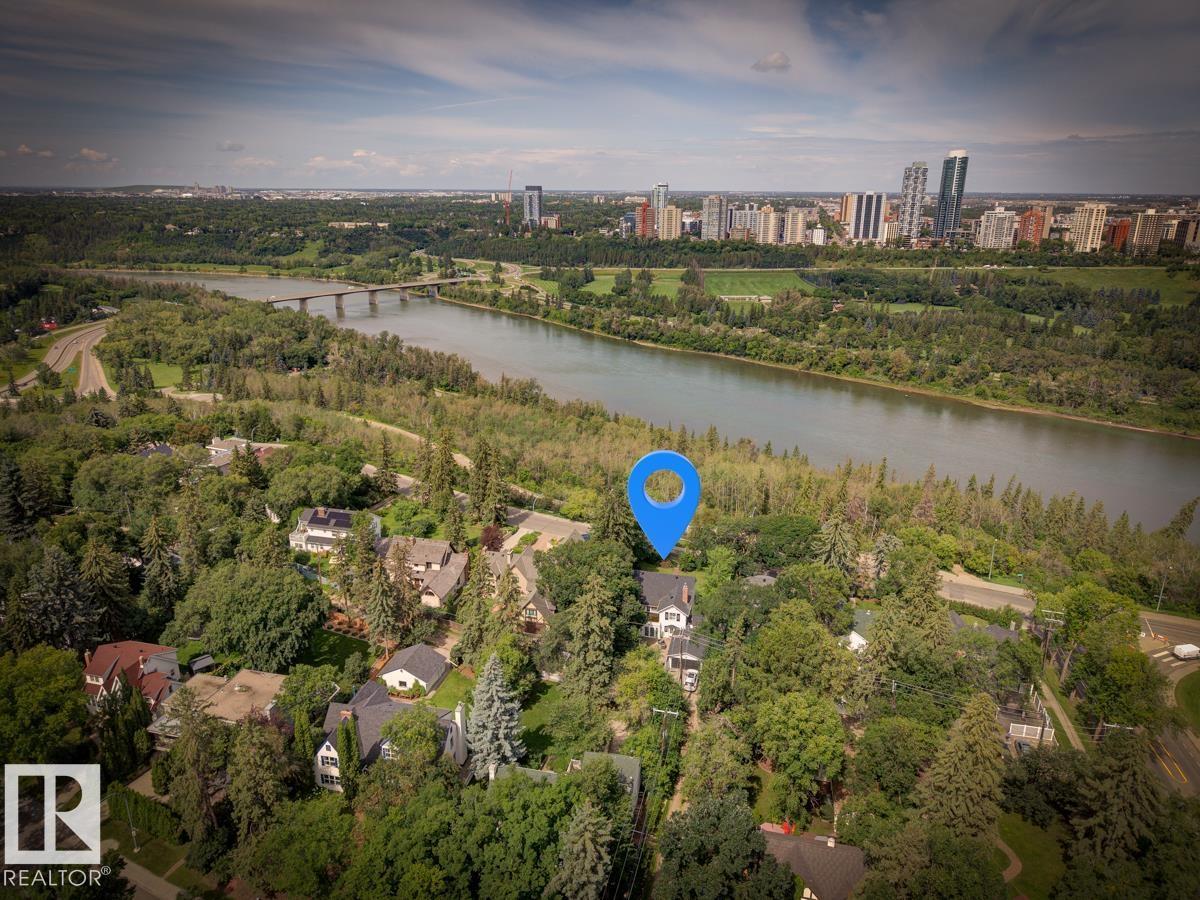
UNBEATABLE LOCATION with MULTI MILLION DOLLAR VIEW on one of the best lots in sought after WINDSOR PARK! Breathtaking panoramic views of the River Valley & City Skyline & a stunning 11,000+ sq.ft lot are just the beginning. Step inside and be greeted by a warm grand foyer leading into a spacious L/R w/ wood-burning F/P & formal dining rm. The gourmet kitchen has ample cupboard space, granite counters & S/S appliances w/ gas stove. The welcoming F/R features a 2nd wood-burning F/P & overlooks the patio & pool in the expansive south-facing backyard, hedged in mature trees. Upstairs, the primary bdrm awaits, complete w/ ensuite featuring tub, shower, & marble floors. Two more generously sized bedrooms & an add'l 4 pc bath round out the upper level. Completing the picture is a developed bsmt offering additional living spaces & 3 pc bath. Literally steps from the U of A & River Valley trail system & situated conveniently close to downtown, this property may be the most sought after location in the City! (id:51989)