

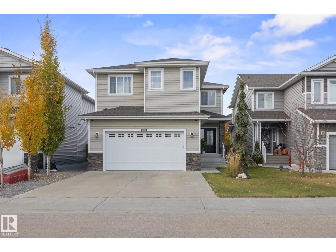
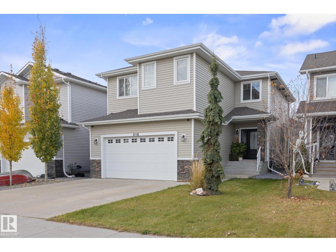
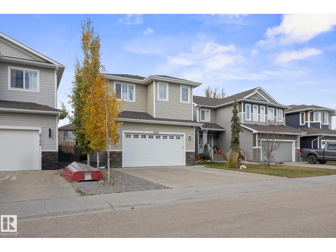
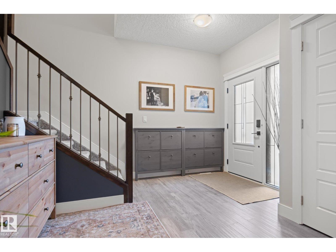
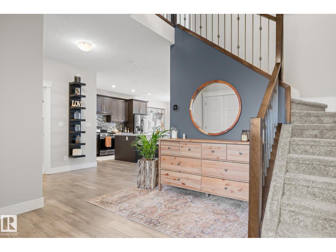
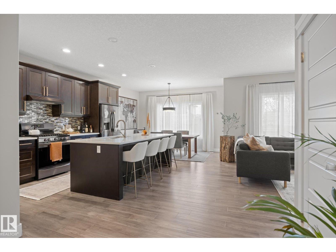
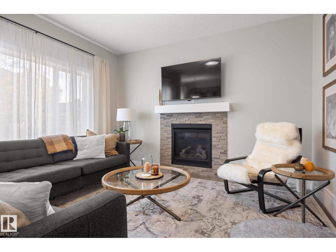
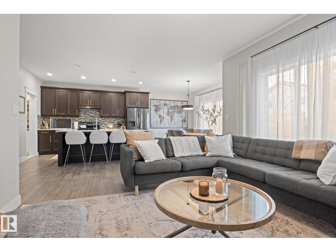
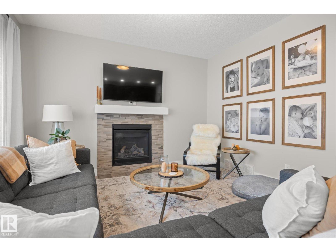
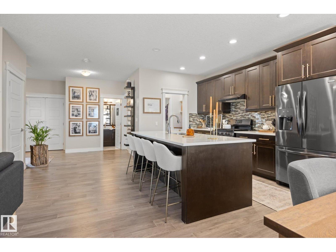
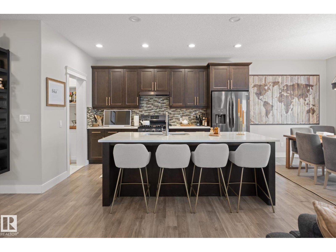
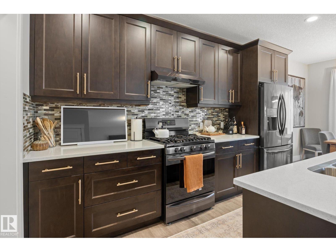
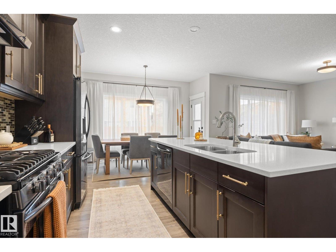
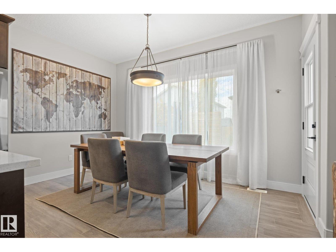
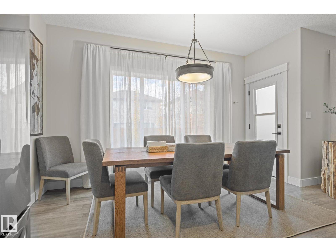
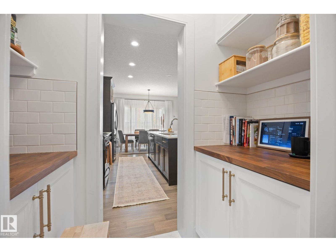
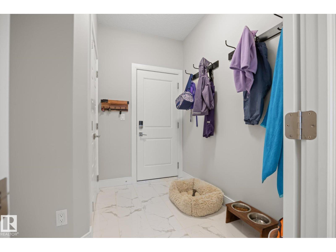
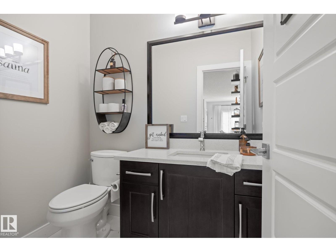
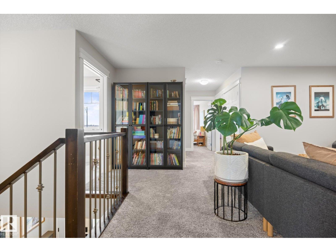
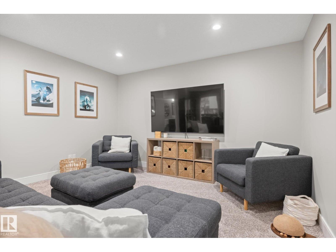
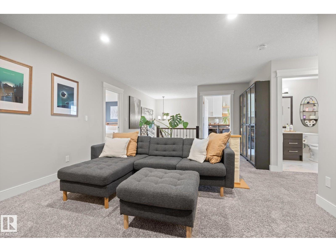
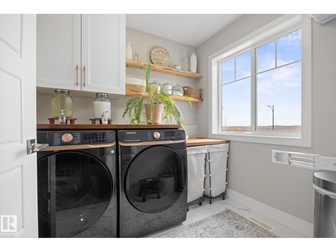
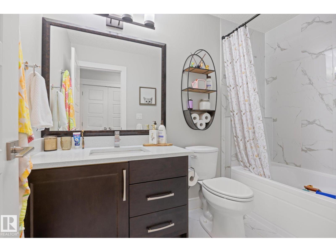
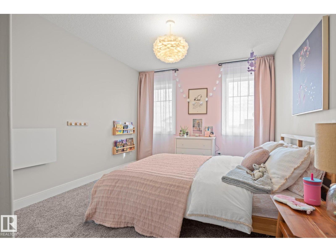
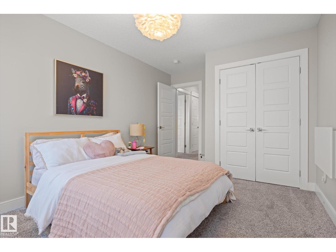
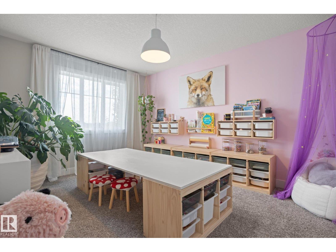
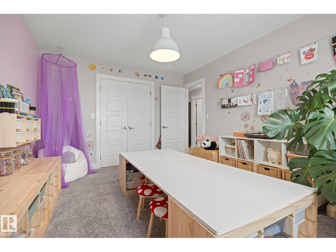
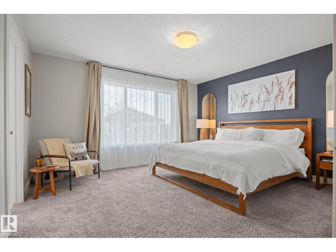
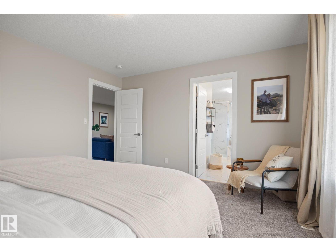
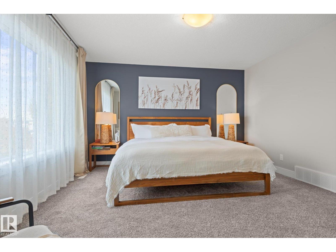
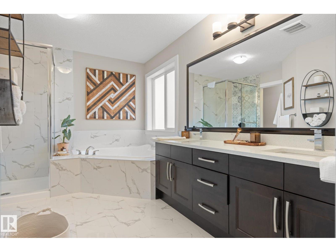
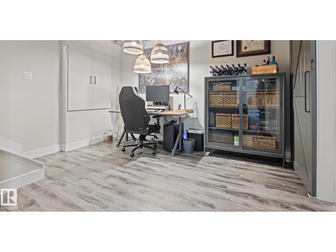
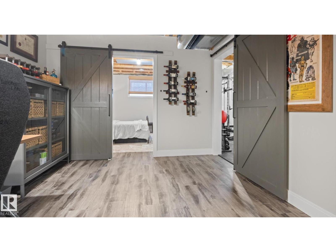
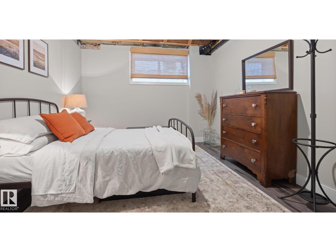
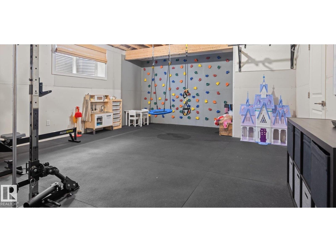
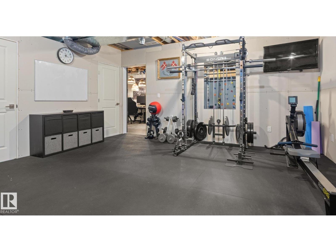
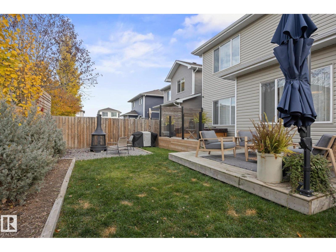
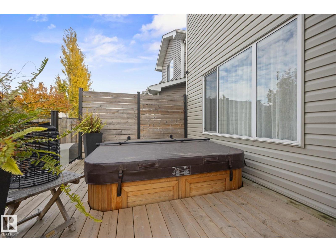
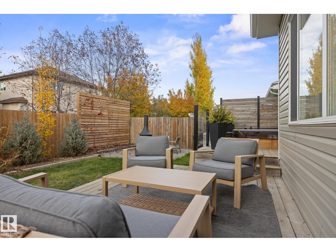
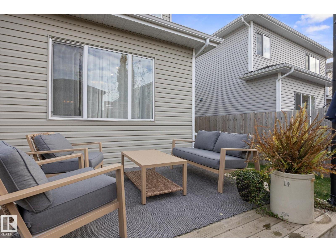
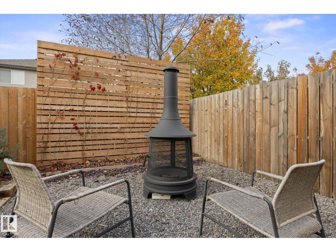
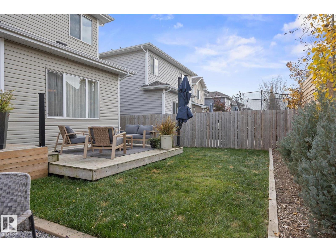
STUNNING 2-STOREY WITH RESORT-STYLE BACKYARD! This gorgeous 3+1 bedroom home offers the perfect blend of elegance, comfort and functionality! Step inside to discover a bright, open-concept floor plan featuring stunning quartz countertops, beautiful finishes and inviting living spaces ideal for entertaining or everyday family living. Upstairs, you'll find three spacious bedrooms, a versatile loft and the convenience of upper-floor laundry. The partially finished basement offers exceptional additional space with a fourth bedroom, dedicated gym and den—perfect for working from home or pursuing your fitness goals. The heated double attached garage adds year-round comfort and convenience. Step outside to your own PRIVATE BACKYARD RETREAT! Beautiful resort-inspired landscaping, a spacious deck and newer hot tub create the ultimate setting for relaxing or entertaining. This exceptional property offers the lifestyle you've been dreaming of. WELCOME HOME! (id:51989)
Features of 8706 96a
- MLS® Number E4514176
- Price $599,900
- Bedrooms: 3
- Bathrooms: 3
- Square Footage: 2167 sqft
- Property Type: House
- Neigbourhood: Morinville
- Amenities Near By Golf Course, Playground, Schools
- Features Flat Site, No Smoking Home
- Structure Deck
Buildings
| Bathroom Total | 3 | Bedrooms Total | 3 |
| Appliances | Dishwasher, Dryer, Garage Door Opener Remote(s), Garage Door Opener, Hood Fan, Refrigerator, Gas Stove(s), Washer, Window Coverings | Basement Development | Partially Finished |
| Basement Type | Full (partially Finished) | Constructed Date | 2017 |
| Construction Style Attachment | Detached | Fire Protection | Smoke Detectors |
| Fireplace Fuel | Gas | Fireplace Present | Yes |
| Fireplace Type | Unknown | Half Bath Total | 1 |
| Heating Type | Forced Air | Stories Total | 2 |
| Size Interior | 2167 Sqft | Type | House |
Parking
| Attached Garage | |
| Heated Garage |
Land
| Acreage | No | Fence Type | Fence |
| Land Amenities | Golf Course, Playground, Schools |
Rooms
| Level | Type | Length | Width | Dimensions |
|---|---|---|---|---|
| Basement | Den | Measurements not available | ||
| Basement | Bonus Room | 3.86 m | 3.36 m | 3.86 m x 3.36 m |
| Basement | Recreation Room | 4.95 m | 6.22 m | 4.95 m x 6.22 m |
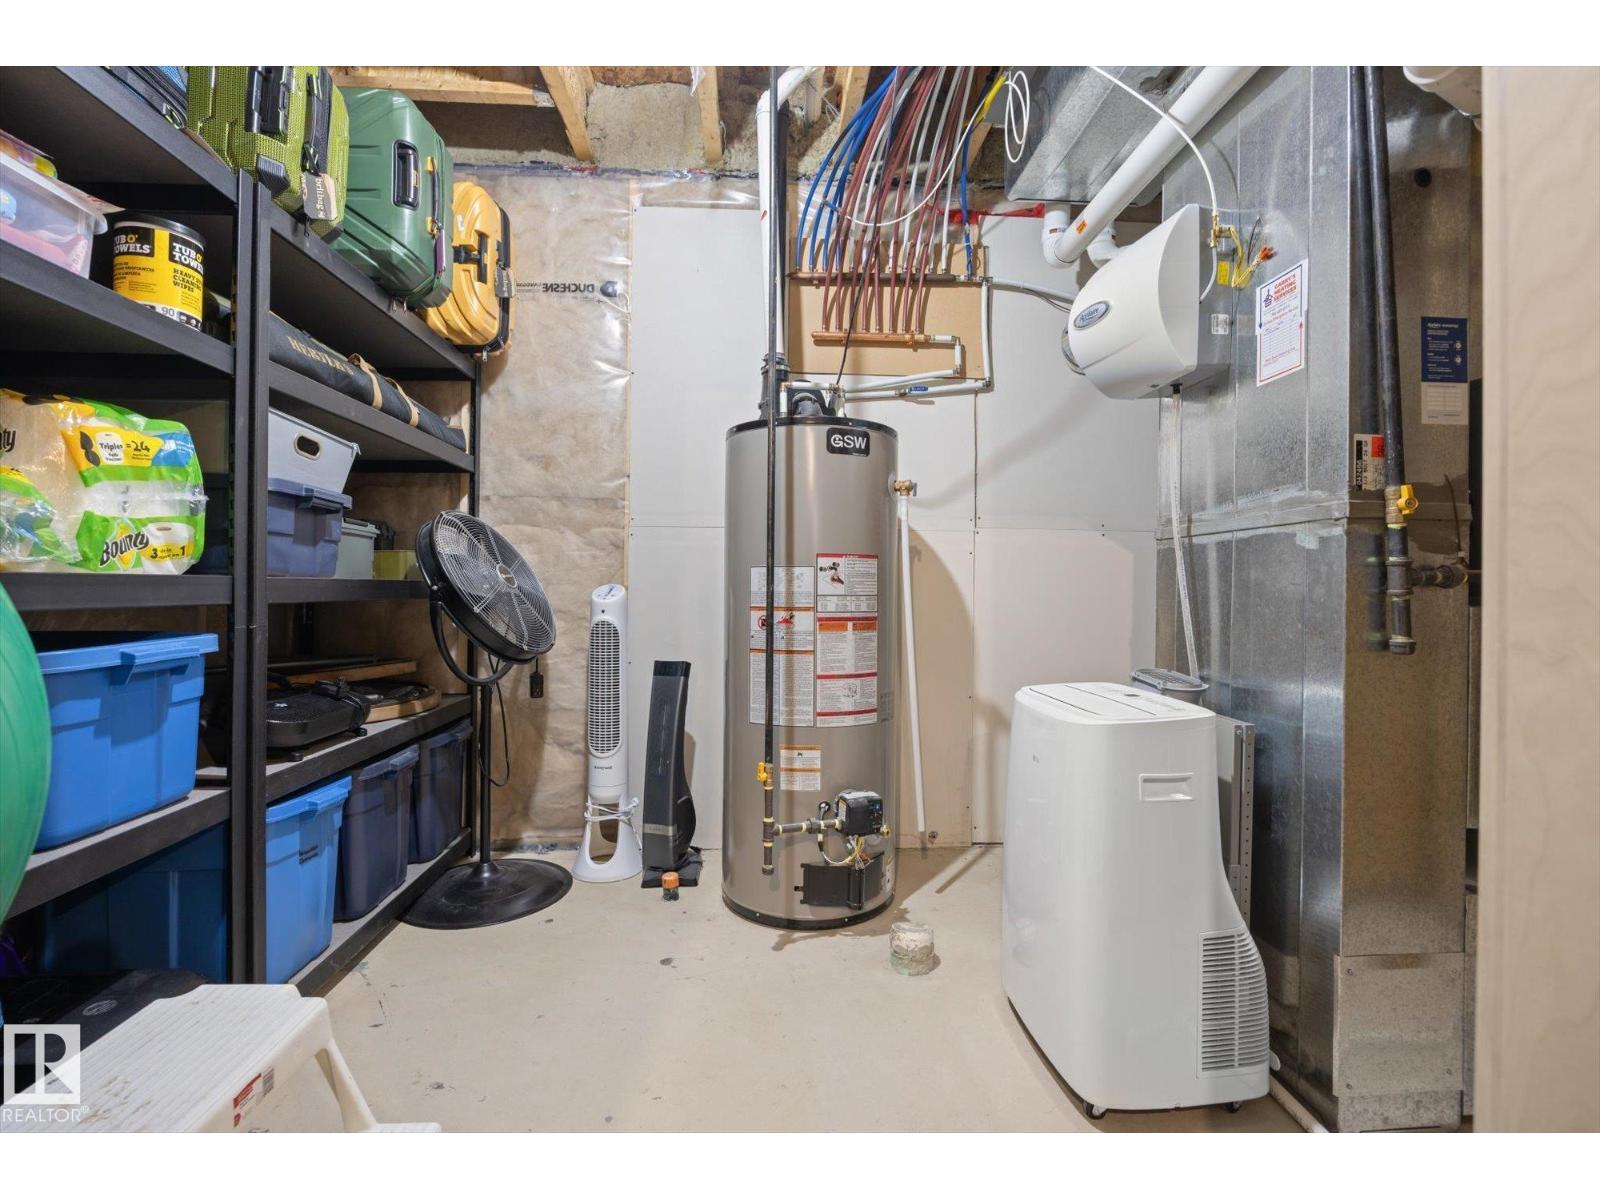
| Basement | Utility Room | 2.68 m | 3.69 m | 2.68 m x 3.69 m |
| Main Level | Living Room | 4.11 m | 3.94 m | 4.11 m x 3.94 m |
| Main Level | Dining Room | 4.09 m | 2.38 m | 4.09 m x 2.38 m |
| Main Level | Kitchen | 4.1 m | 4.05 m | 4.1 m x 4.05 m |
| Upper Level | Family Room | 5.94 m | 4.13 m | 5.94 m x 4.13 m |
| Upper Level | Primary Bedroom | 4.29 m | 3.99 m | 4.29 m x 3.99 m |
| Upper Level | Bedroom 2 | 3.07 m | 4.47 m | 3.07 m x 4.47 m |
| Upper Level | Bedroom 3 | 3.33 m | 4.29 m | 3.33 m x 4.29 m |
Agents and Offices
- Sharon C. Ryan
- Office: RE/MAX Elite