

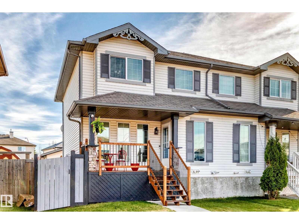
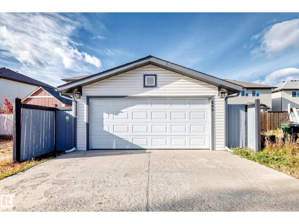
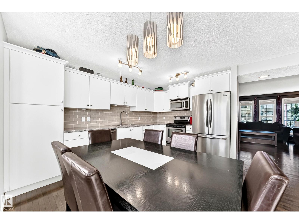
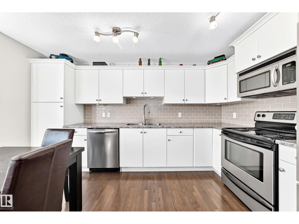
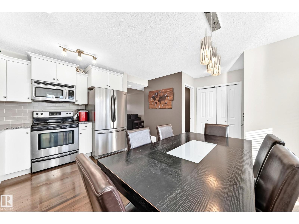
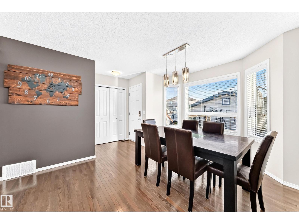
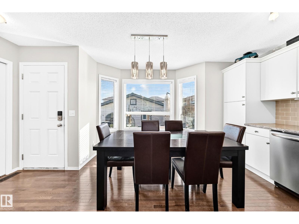
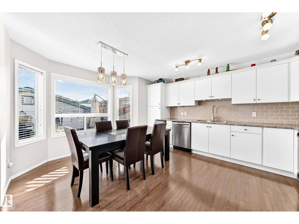
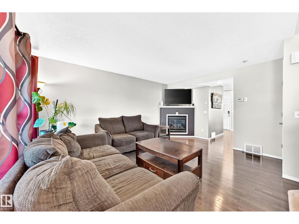
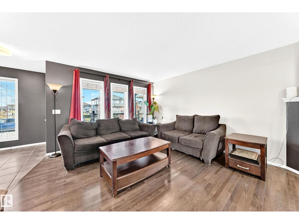
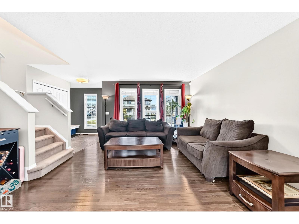
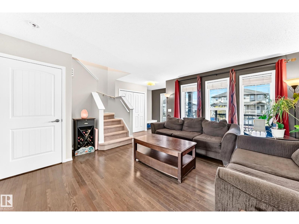
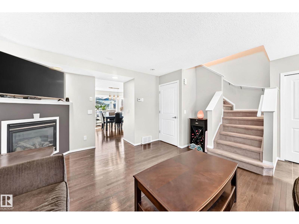
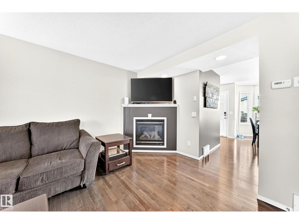
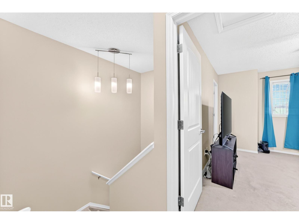
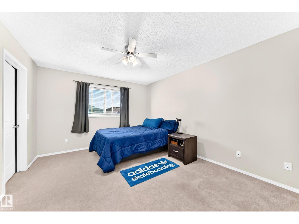
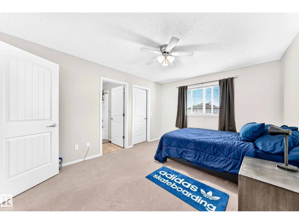
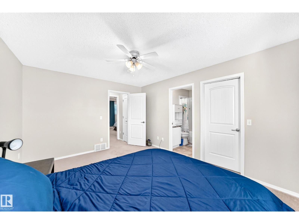
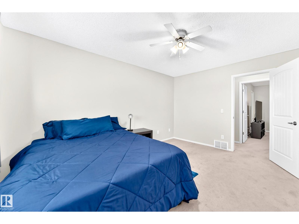
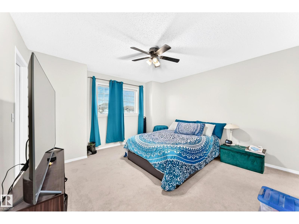
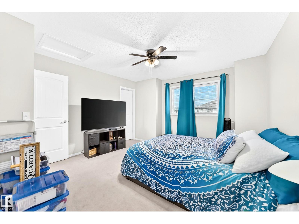
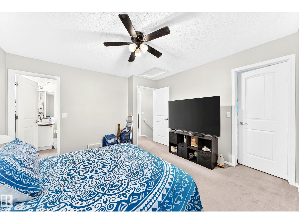
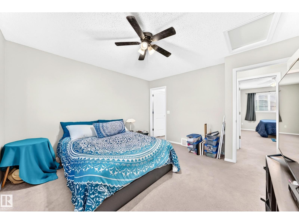
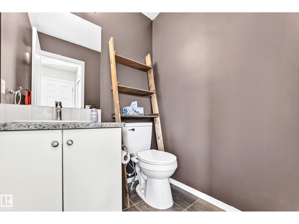
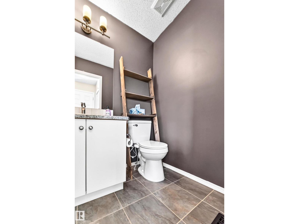
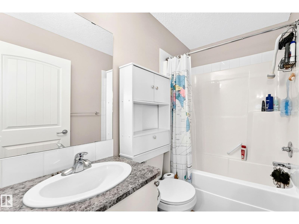
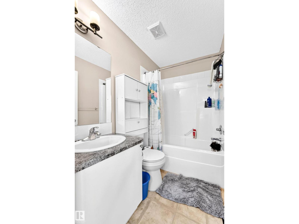
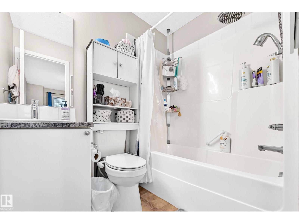
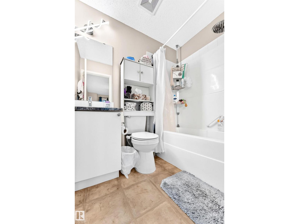
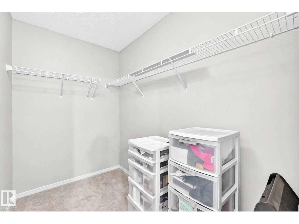
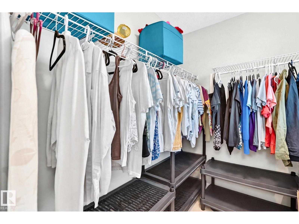
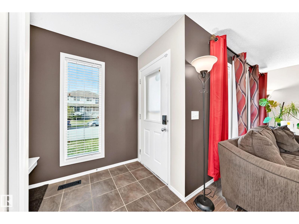
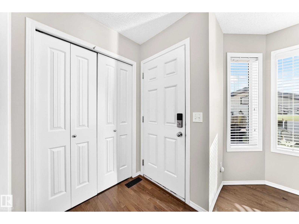
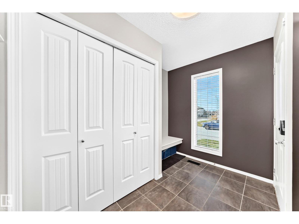
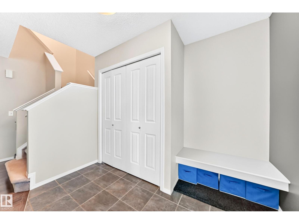
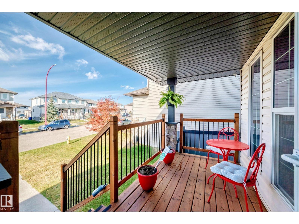

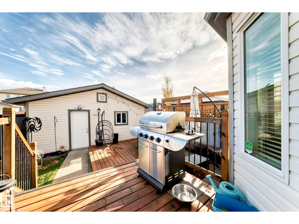
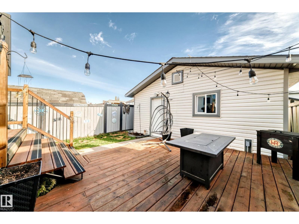
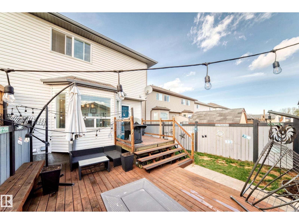
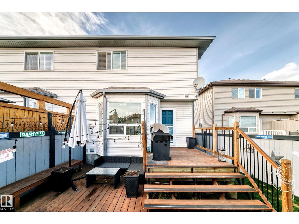
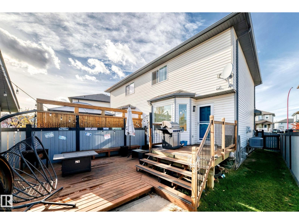
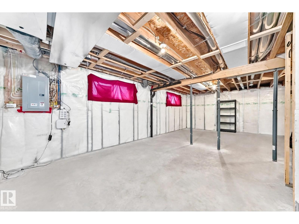
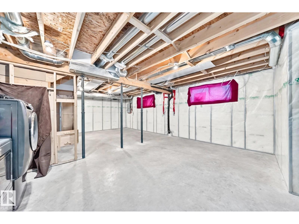
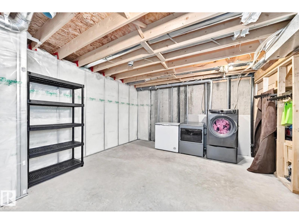
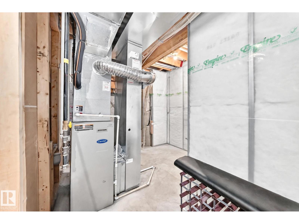
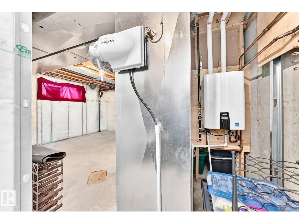
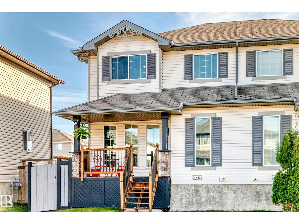
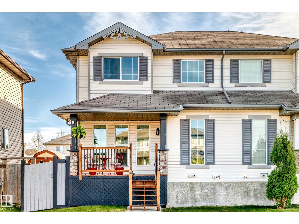
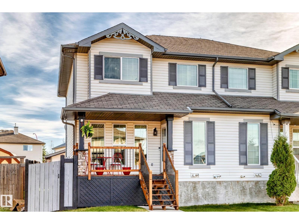
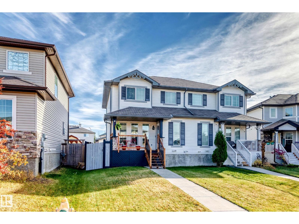
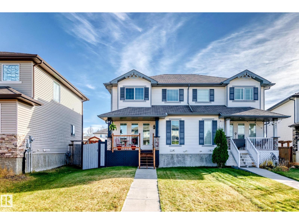
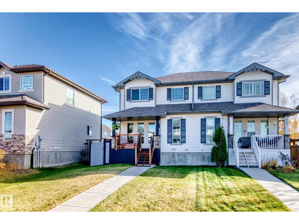
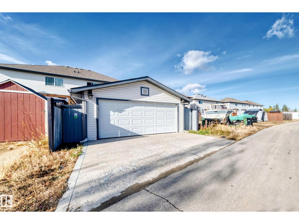
IMMACULATE — this home shows like NEW! Amazing and affordable Half Duplex with DOUBLE GARAGE AND NO CONDO FEE in Southfork, one of Leduc's favourite family communities. AIR CONDITIONED & beautifully kept 2-storey half-duplex offers 2 bedrooms, 2.5 bathrooms, 1,263 sq ft of finished living space AND a DOUBLE GARAGE and FULL BASEMENT FOR FUTURE DEVELOPMENT & HOT WATER ON DEMAND UPGRADE! Pride of ownership is obvious the moment you walk in — every room is spotless and the whole home is truly move-in ready. The main floor is bright and welcoming for everyday living and entertaining, the upper floor gives you two roomy bedrooms, and the lower level gives you even more room to live and grow. Outside you'll find a great yard on a quiet street, minutes to schools, parks, shopping and an easy commute via Highway 2. Homes this clean do not come up often — a must see in Leduc! FULLY FENCED AND LANDSCAPED AND REAL HARDWOOD AND MODERN WHITE KITCHEN WITH TOP END APPLIANCES. WON'T LAST located in popular South Fork! (id:51989)
Features of 539 Songhurst Wy
- MLS® Number E4514220
- Price $369,900
- Bedrooms: 2
- Bathrooms: 3
- Square Footage: 1262 sqft
- Property Type: Duplex
- Neigbourhood: Southfork
- Amenities Near By Schools
- Features No Smoking Home
- Structure Deck
Buildings
| Bathroom Total | 3 | Bedrooms Total | 2 |
| Appliances | Dishwasher, Dryer, Garage Door Opener Remote(s), Garage Door Opener, Refrigerator, Stove, Washer | Basement Development | Unfinished |
| Basement Type | Full (unfinished) | Constructed Date | 2008 |
| Construction Style Attachment | Semi-detached | Cooling Type | Central Air Conditioning |
| Half Bath Total | 1 | Heating Type | Forced Air |
| Stories Total | 2 | Size Interior | 1262 Sqft |
| Type | Duplex |
Parking
| Detached Garage |
Land
| Acreage | No | Fence Type | Fence |
| Land Amenities | Schools | Size Irregular | 298 |
| Size Total | 298 M2 | Size Total Text | 298 M2 |
Rooms
| Level | Type | Length | Width | Dimensions |
|---|---|---|---|---|
| Basement | Laundry Room | 1.08 m | 3.67 m | 1.08 m x 3.67 m |
| Main Level | Living Room | 4.03 m | 4.45 m | 4.03 m x 4.45 m |
| Main Level | Dining Room | 2.48 m | 2.82 m | 2.48 m x 2.82 m |
| Main Level | Kitchen | 3.05 m | 4.16 m | 3.05 m x 4.16 m |
| Main Level | Enclosed Porch | 3.65 m | 1.86 m | 3.65 m x 1.86 m |
| Upper Level | Primary Bedroom | 4.27 m | 3.48 m | 4.27 m x 3.48 m |
| Upper Level | Bedroom 2 | 3.75 m | 3.84 m | 3.75 m x 3.84 m |
Agents and Offices
- Eric S. Beaverford
- Office: Maxwell Polaris