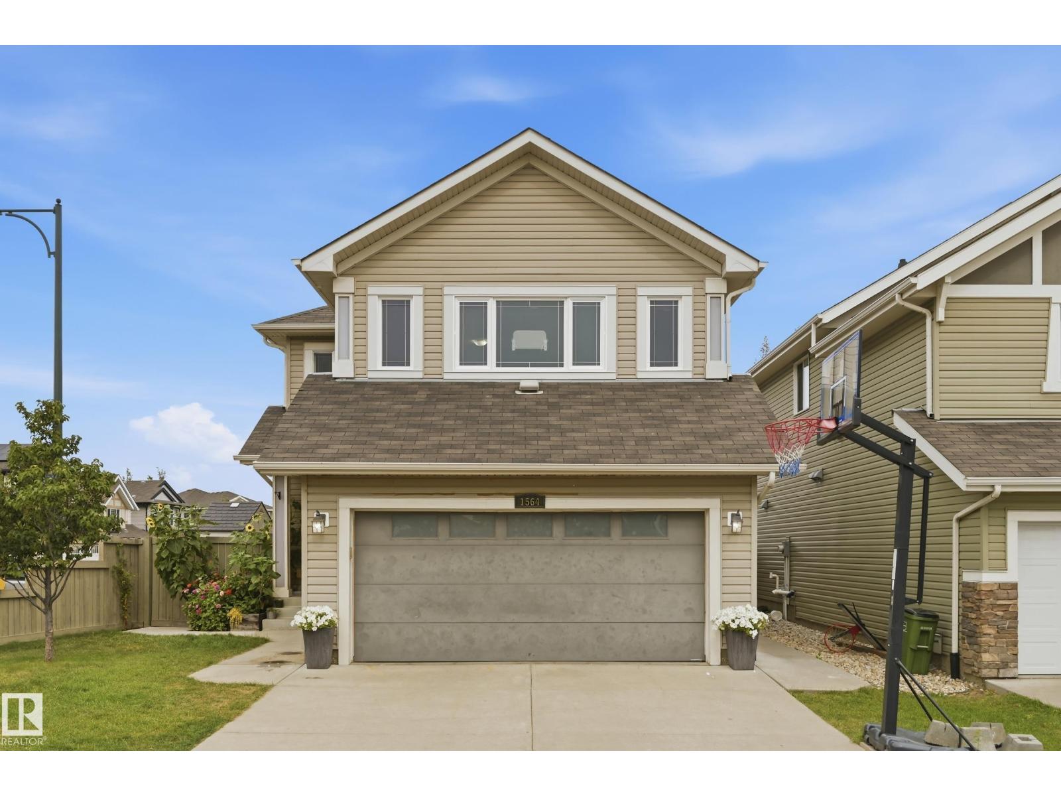
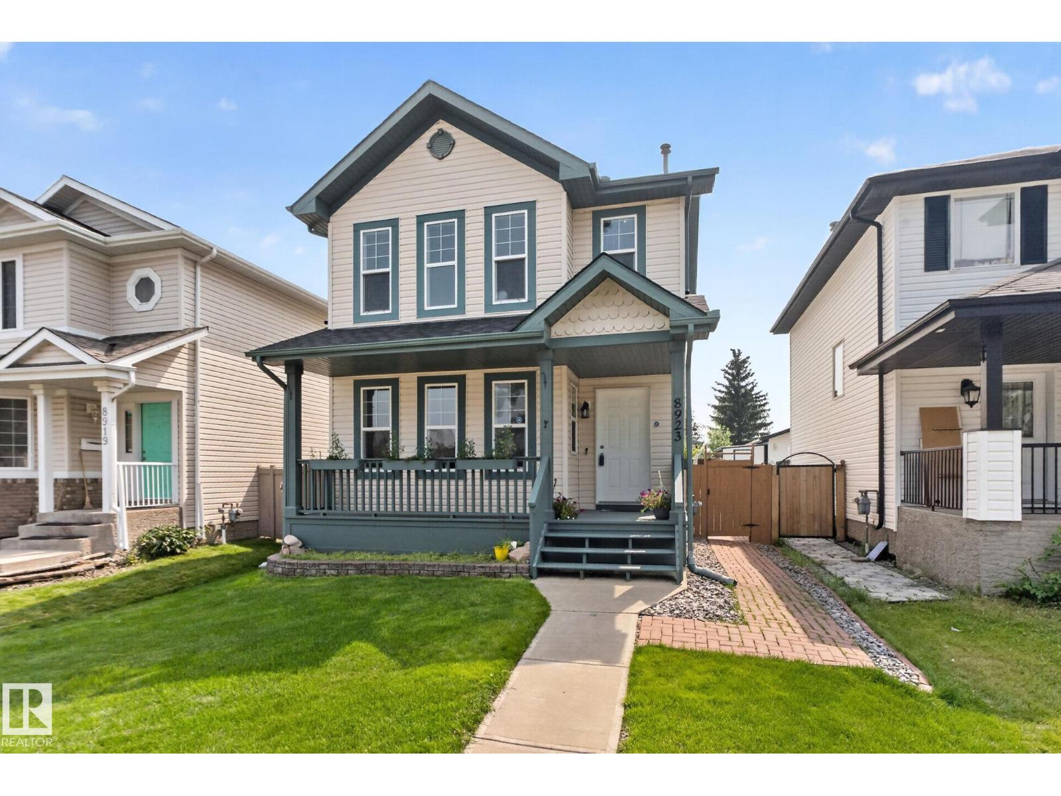
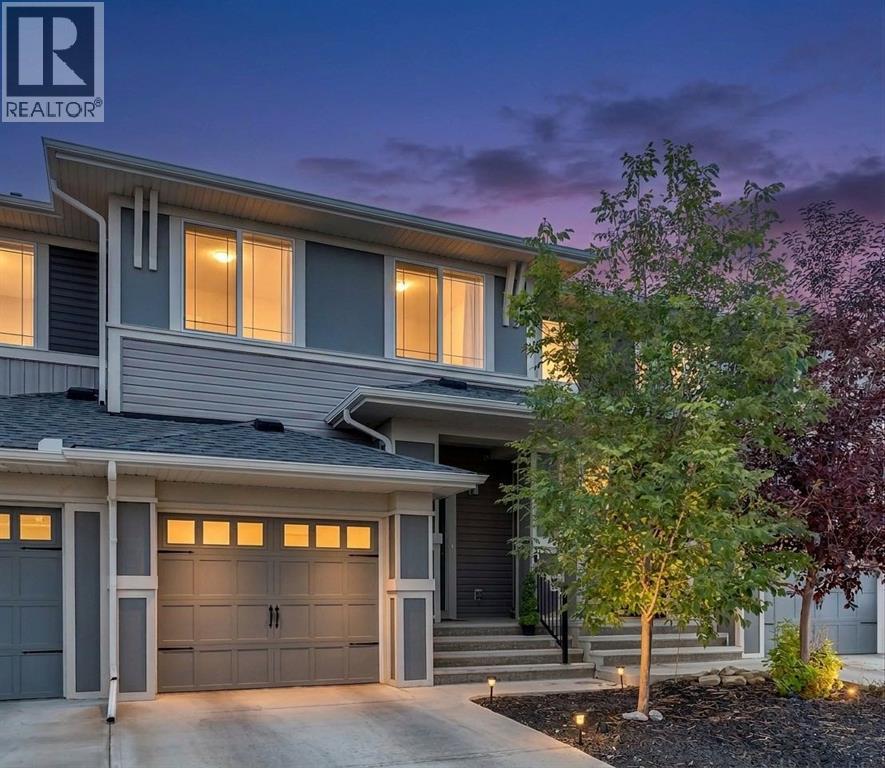
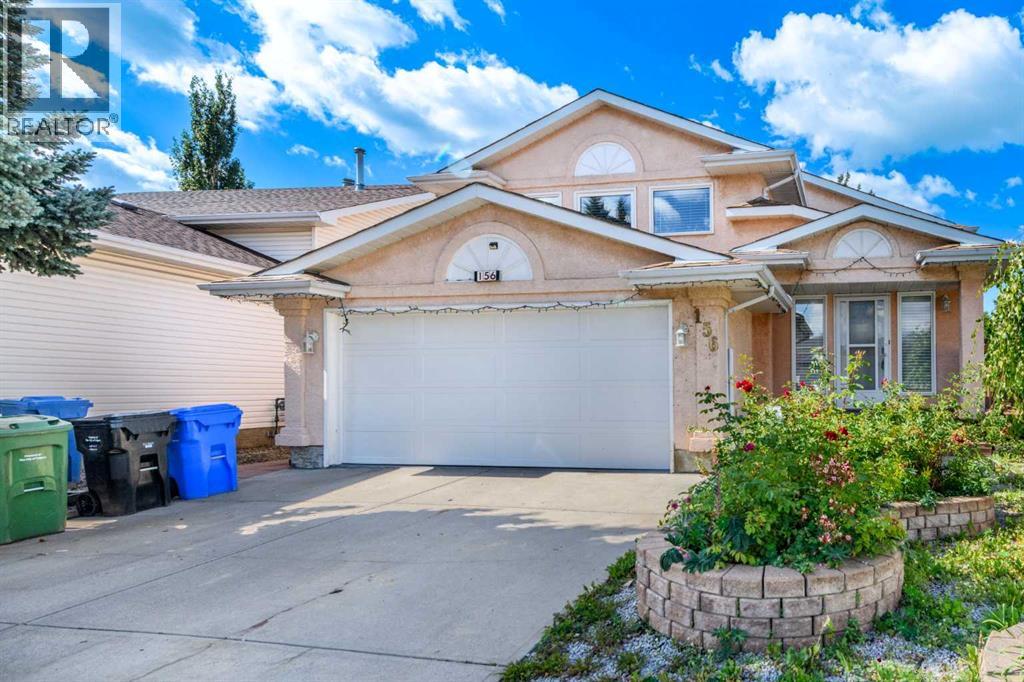
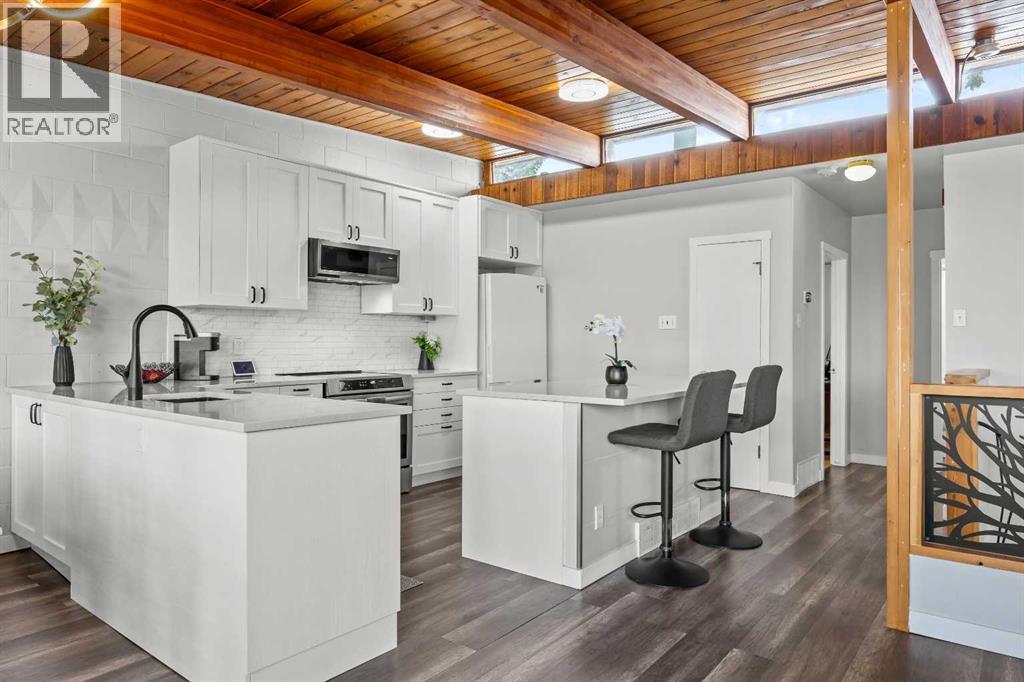
Welcome to this beautiful 2 storey home. Located in the community of Tamarack. This home was built by Coventry Homes and comes with an upgraded lot size, a separate entrance for basement living, nestled in a quiet low traffic neighbourhood occupied by lots of families.The thoughtfully designed layout offers a comfortable blend of functionality and living space, with plenty of room for everyday living and entertaining. The generous lot provides additional outdoor space, while the separate basement entrance adds flexibility for additional living accommodations. Situated in a family-friendly area close to parks, schools, shopping, and other amenities, this home offers a well-rounded combination of comfort, space, and convenience. (id:51989)
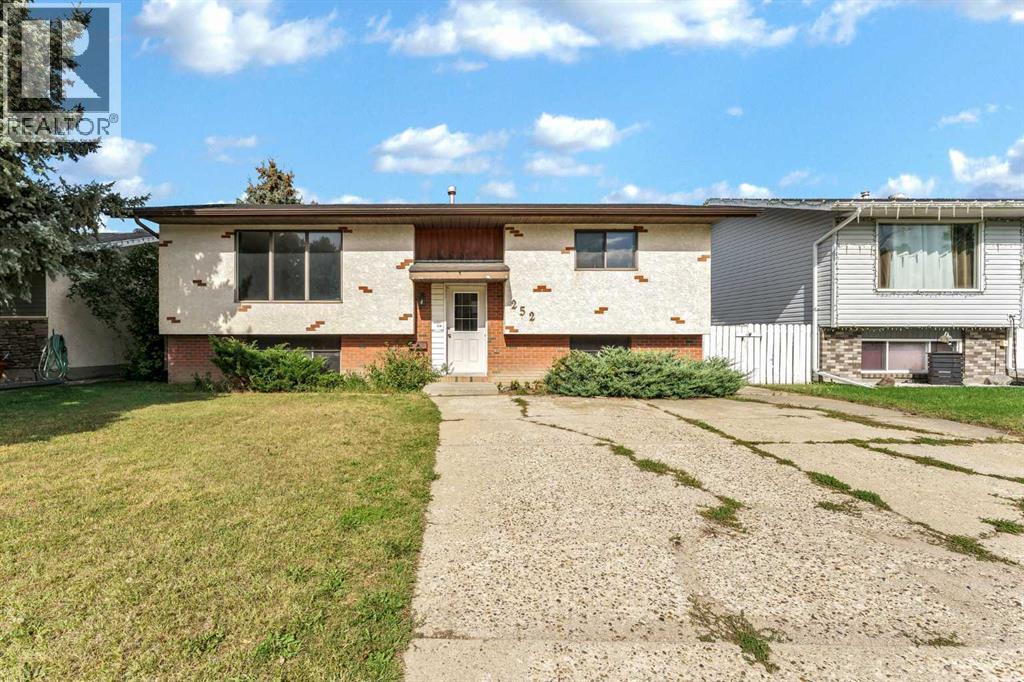
Welcome to 252 Ross Glen Drive SE! This fully developed bi-level offers 4 bedrooms, 2 bathrooms, and plenty of space inside and out as well as a double concrete parking pad, all in a convenient Ross Glen location close to schools, parks, shopping, and other amenities. The main floor features a spacious living room with plenty of natural light, a good-sized dining area off the kitchen, and sliding patio doors leading to your 8' x 12' covered deck. The kitchen offers a functional layout with easy access to the dining space, while two spacious bedrooms and a 4-piece bathroom complete the main level.Downstairs, you'll find a large family room with laminate flooring and a convenient wet bar—an ideal space for movie nights, entertaining, or relaxing with family and friends. Two additional bedrooms and another 4-piece bathroom provide plenty of flexibility for a growing family, guests, or a home office.Some upgrades to the home include newer shingles (6 years old), a new furnace (2025) and a new breaker panel. With a practical layout, four bedrooms, two bathrooms, and a desirable location, this home is an excellent opportunity for buyers looking for a project or investors seeking a value-add property. Come see all that 252 Ross Glen Drive SE has to offer! (id:51989)
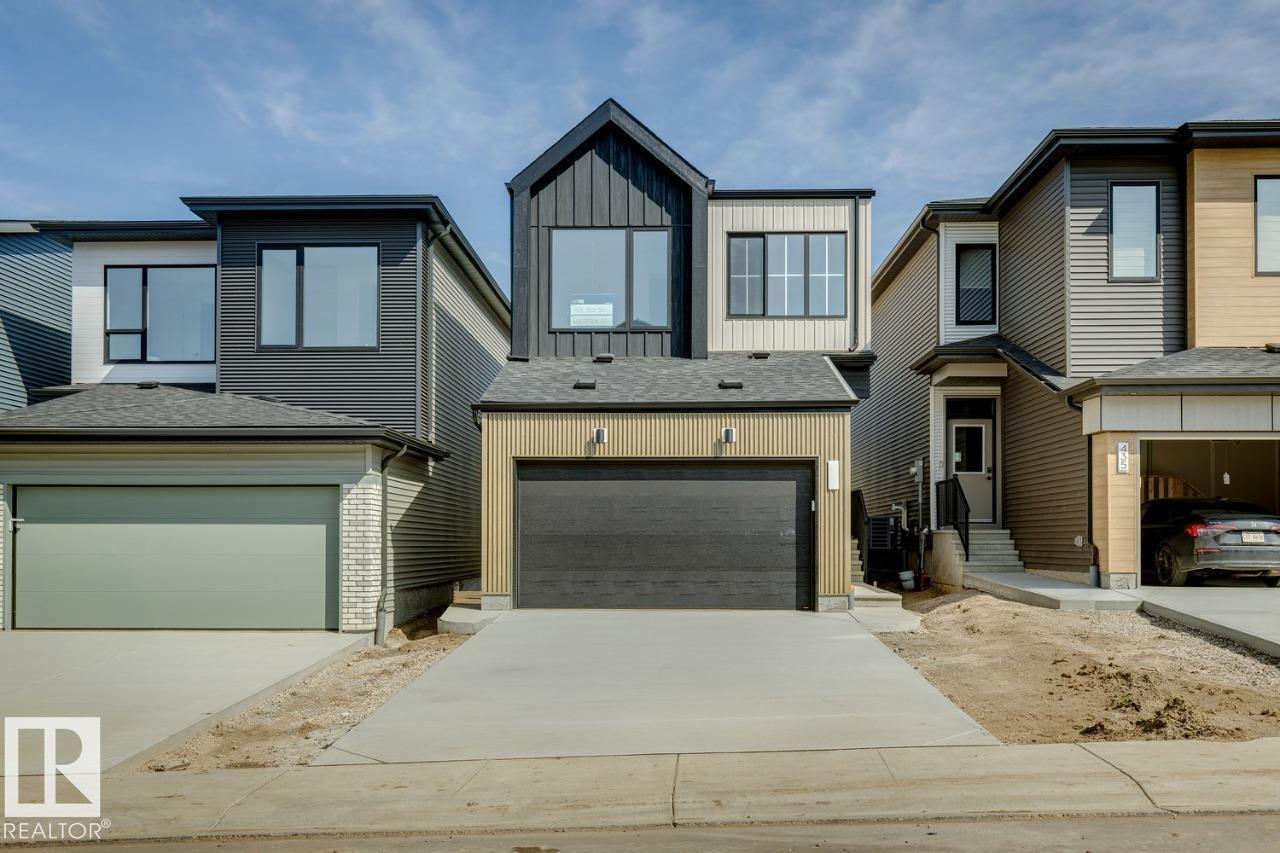
Welcome to the Entertain Impression 20 by Cantiro Homes, located in the desirable community of Riverstead at Keswick. This front-drive single-family home offers 3 bedrooms, 2.5 bathrooms, and a thoughtfully designed layout perfect for everyday living and entertaining. The main floor features an oversized kitchen island, spacious dining area, and great room with a square electric fireplace creating a warm focal point. Upstairs, enjoy three comfortable bedrooms, including a spacious primary bedroom with private ensuite, plus an upstairs recreation room ideal for movie nights, kids’ activities, or relaxing together. Additional upgrades include a separate side entry, upgraded 9’3” foundation wall height, Nordic Fusion Plus exterior elevation, and horizontal metal railing. Enjoy easy access to parks, walking trails, the River Valley, and nearby amenities at Currents of Windermere, just 10 minutes away. Photos are for representation only; features and colours may vary. (id:51989)
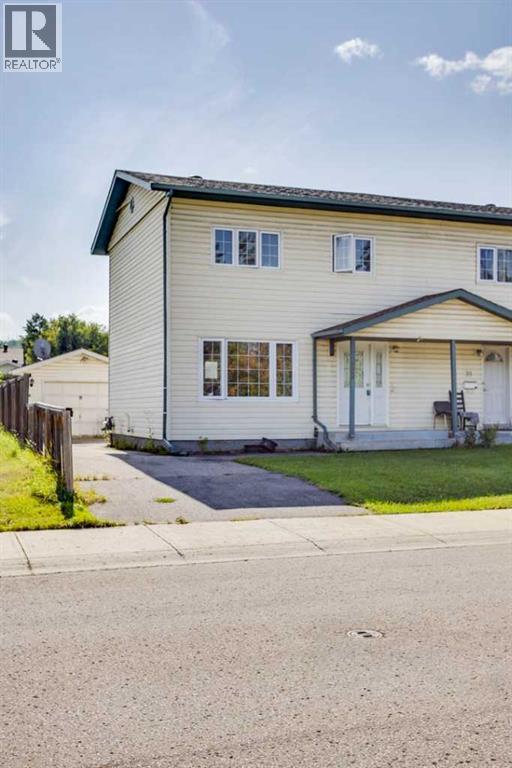
Welcome to 33 Poplar Crescent, a solid duplex offering plenty of space, parking, and potential. The main floor features a large kitchen, spacious living room, and convenient 2-piece bathroom, with newer flooring throughout the main level. Upstairs you’ll find three bedrooms, including a generous primary bedroom, along with a bathroom that has been roughed in with a tub already in place, providing an opportunity to complete the space to your liking. The basement provides additional living and storage space with a large bedroom, flex area, utility room, and laundry hookups. The home also benefits from newer mechanical system. Outside you will find a single detached garage, a landscaped yard, and this property backs onto a back alley. Call now for your personal showing. This property is being sold "as is where is" with no warranties or representations. (id:51989)
Welcome to Klarvatten—where style, space and location come together in one impressive package! Backing directly onto a stunning PARK with NO REAR NEIGHBOURS, this bright 2-storey delivers the privacy and south-facing views every family wants. Inside, the main floor feels inviting and functional, with a spacious living area and a refreshed kitchen featuring a LARGE ISLAND, pantry, NEW COUNTERTOPS, updated stainless steel appliances and prep space. Upstairs, three generous bedrooms include a Master Retreat with a WALK-IN CLOSET and private 3-piece ensuite. The FULLY FINISHED BASEMENT adds a fourth bedroom and full bathroom—ideal for guests, teens or an office. Upgrades include SOLAR PANELS for energy savings, fresh paint, updated kitchen finishes, garage door opener and more. Outside, enjoy the SOUTH-FACING BACKYARD, large storage shed and DOUBLE DETACHED GARAGE. Steps to schools, parks, soccer fields, baseball diamonds and walking trails. This is Klarvatten living done right—move-in ready and upgraded!!!! (id:51989)
SO MANY REASONS TO LOVE THIS HOME **Hello from Hillcrest!**Meet 497 Hillcrest Road — the kind of endlessly livable home that's perfect whether you're just starting out or planning to outgrow your current place (kids, pets, or both). And yes, we'll say it twice: NO CONDO FEES. The owners have babied this house, and honestly? Pictures don't do it justice. You need to walk through it yourself.Step through the front door and a nicely sized foyer eases you in — calm, welcoming, no chaos. The half bath is close enough to be convenient but far enough from the kitchen that your guests get their privacy (and you get yours).**Room to Grow**The single garage has serious ceiling height — basically an open invitation to build shelving, stack storage, and finally get organized.**The Heart of the Home**This main living space just works. The peninsula seats three (minimum), the living room plays nice with any furniture layout you throw at it, and the dining area fits a table for six without anyone squeezing past each other. Slide open the door to the small deck — gas line included — and BBQ season basically plans itself.In the kitchen, quartz counters and a sink under the window mean you can wash dishes and supervise backyard shenanigans at the same time. Backing east, the whole home soaks up light all day, especially those golden morning rays while your coffee's still hot. A cute pantry seals the deal.**An Upstairs Retreat**This floor knows how to keep the peace. The kids' bedrooms live up front on the west side, next to a full laundry room (an actual room, not a glorified closet) with hanging space and shelving for days. A wide linen closet and a well-stocked main bath round out their side of the floor.Tucked at the back, the primary bedroom gets the quiet life — plenty of room for a king bed and two nightstands, no debate needed. The ensuite and walk-in closet sit side by side, so you can get ready in the morning without waking anyone up. Double sinks, a genero us shower, and a little window in the closet for good measure.**Downstairs, Full of Possibility**The walkout level is bright, has its own entrance, and has a huge finished room that you could use as a gym, bedroom (nice big window), playroom or home office! It also comes with rough-in plumbing just waiting for a future bathroom. Storage room, second hobby room, home gym, whatever you're dreaming up — it's got the space. Out back, the long yard is ready for landscaping plans or years of kids running wild.**Perfectly Positioned**Hillcrest puts you close to everything: quick access to Deerfoot, a walk to Cooper's Crossing Shopping and Balzac Brewing, and just minutes from parks, great schools, Stoney Trail, and Deerfoot Trail.Beautifully maintained, move-in ready, zero condo fees, and gorgeous from top to bottom — this one checks every box. Book your showing before someone beats you to it! (id:51989)
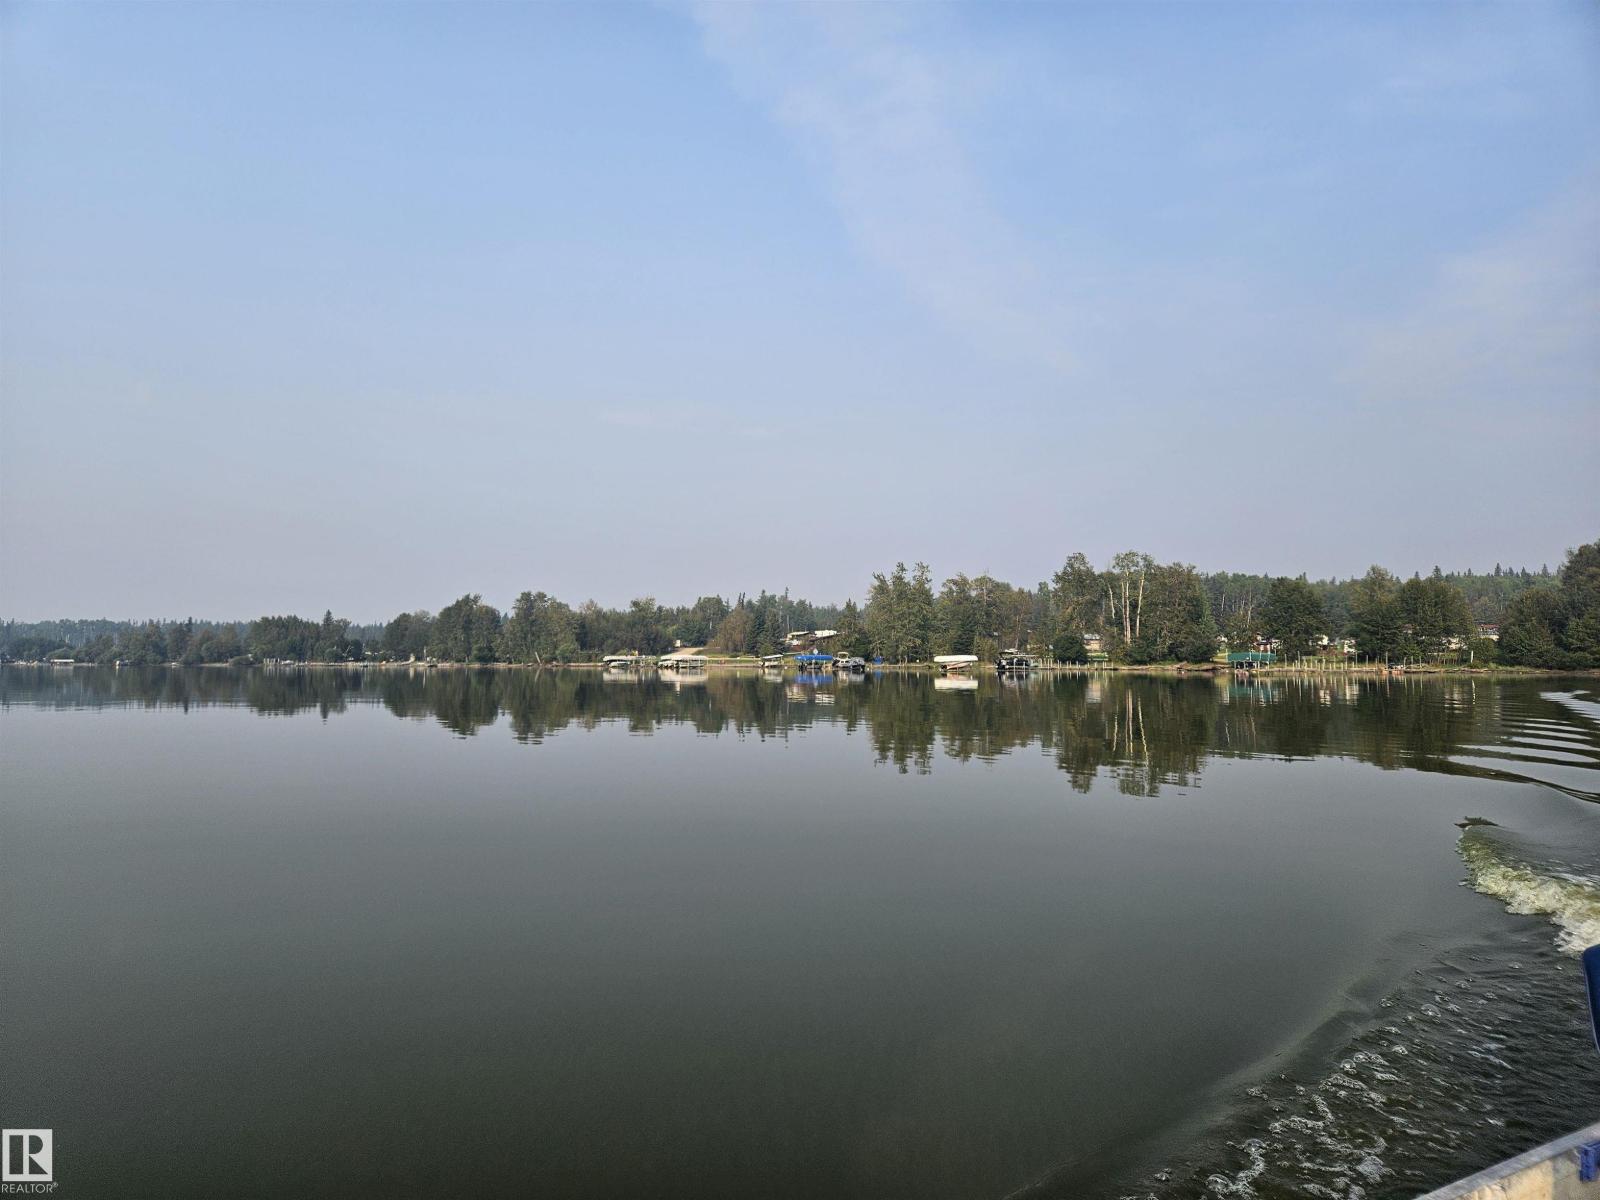
Your Fawcett Lake getaway is ready and waiting! Located in Broken Paddle Estates, this partially developed lot takes the work out of getting started. Power has already been brought onto the property, and the site has been levelled and gravelled—perfect for pulling in the RV and enjoying weekends at the lake right away. Or take your plans to the next level and build your dream lake retreat or year-round home. Fawcett Lake is well known for its excellent fishing, including walleye and northern pike, along with boating and endless outdoor recreation. Whether you’re looking for a summer escape, fishing basecamp or a peaceful place to build, this property gives you a great head start on lake life! (id:51989)
Beautifully restored 1913 Westmount gem, renovated from the studs up while preserving its original character and charm. Historic beauty meets modern comfort in one of Edmonton's most sought-after neighbourhoods. Loft primary plus 2 BDRMS and 1.5 baths. The primary opens onto a stunning second-storey balcony over a tree-lined street. The work runs deep: new plywood subfloor over repaired, shimmed joists, engineered beam and steel support column, PEX water lines, ABS drainage with backwater valve, and a custom kitchen with soft-close cabinetry, quartz counters, farmhouse sink and Italian subway tile. Penny tile, heated bathroom floor and a rebuilt wide-tread oak staircase. Newer shingles, eavestroughs, attic window, furnace and fresh paint. Covered porch, landscaped yard, large deck, heated drywalled double garage with new door and opener. Walking distance to schools, shops, cafes and festivals on 124 Street and minutes to downtown and the River Valley! Some photos are virtually staged. (id:51989)
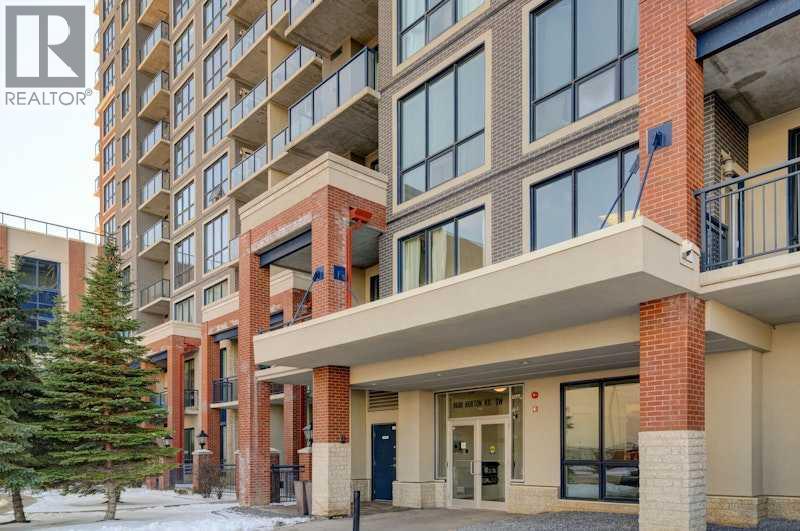
First-Time Buyers & Savvy Investors — This Is the One!Welcome to this sun-filled, beautifully maintained 13th-floor unit offering stunning views and exceptional value. Featuring large north-facing windows and a private balcony, this home is flooded with natural light and showcases sweeping city vistas.Designed with both comfort and functionality in mind, this spacious 2-bedroom, 2-bathroom layout includes in-suite laundry and an open-concept kitchen complete with granite countertops, seamlessly flowing into a generous living and dining area—perfect for entertaining family and friends.Both bedrooms offer ample closet space, while the primary suite features a full 4-piece ensuite. A second 4-piece bathroom adds convenience and flexibility for guests or shared living.Enjoy the added benefits of secure, heated underground parking and a well-managed building with excellent amenities, including a spectacular 17th-floor rooftop patio with breathtaking Rocky Mountain views—an ideal space to relax or host.Situated in a prime location, you’re just steps to the Anderson LRT station, with shopping, dining, and everyday conveniences nearby, plus quick access to Macleod Trail for easy commuting across the city.Whether you’re looking for a smart investment property or a place to call home, this unit checks all the boxes. Don’t miss this opportunity—book your showing today! (id:51989)
WELCOME TO THIS SOLID 1991 BI-LEVEL IN THE ESTABLISHED COMMUNITY OF MONTEREY PARK. WITH 1674 SQ.FT. ABOVE GRADE OFFERS 3 BEDROOMS AND 2 BATHROOMS, A BRIGHT LIVING ROOM, KITCHEN AND DINNING AREA. THE LOWER LEVEL HAS 2 BEDROOMS AND A BATHROOM WITH SEPRATE ENTRANCE .SET ON A 7039 SQ.FT. LOT, THE PROPERTY FEATURES BIG BACK YARD AS WELL AS FRONT DOUBLE ATTACHED GARAGE. IDEAL FOR FIRST TIME HOME BUYERS , INVESTORS AND THOSE SEEKING A PROJECT. THIS HOME IS CONVENIENTLY LOCATED NEAR PARK, SCHOOL,SHOOPING, PLAYGROUND AND TRANSIT. PROPERTY IS SOLD AS IS WHERE IS. (id:51989)
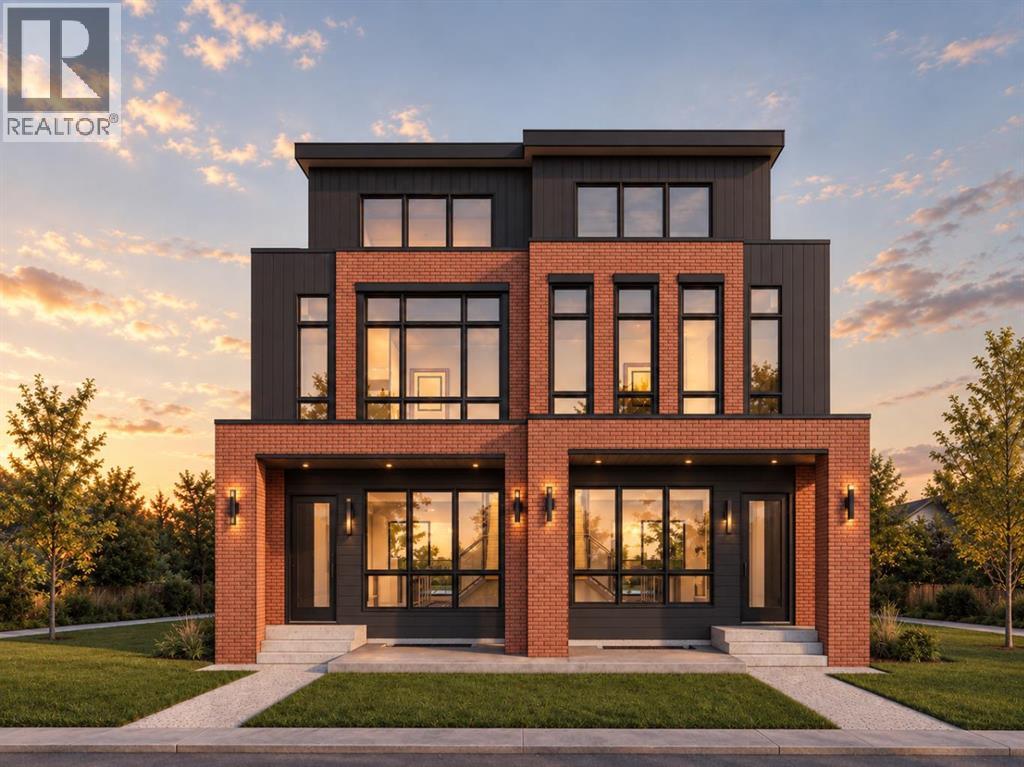
An exclusive pre-sale opportunity to own one of only two architecturally distinctive residences at 1114 Russet Road NE. Designed across four finished levels, this contemporary semi-detached home offers approximately 2,127 sq. ft. above grade plus a 731 sq. ft. developed basement—nearly 2,860 sq. ft. of total living space—with four bedrooms, four full bathrooms and a main-floor powder room. The main level is designed for both everyday living and entertaining. A defined foyer opens to a bright dining/flex room, while the central kitchen features a substantial island, double sink, cooktop, and built-in oven. At the rear, the living room is anchored by a gas fireplace and an expansive 9' x 8' patio door connecting directly to the wood deck and private yard. A dedicated mudroom, built-in storage and glass stair railing complete the level. Upstairs, the primary suite includes a walk-in closet and a spa-inspired ensuite with a 108-inch double vanity, soaker tub and oversized 72-inch shower. The second bedroom also includes its own full ensuite, while a separate laundry room provides a sink, upper cabinetry and space for side-by-side appliances. The third-floor loft adds exceptional flexibility with a large bonus room, wet bar, third bedroom, full bathroom and private balcony accessed through a 9-foot patio door. The developed basement continues the living space with a fourth bedroom, full bathroom, wet bar, recreation and TV areas, storage and multiple egress windows. The exterior presents a bold modern profile with brick, black vertical cladding, dark-grey Hardie finishes and extensive glazing. A private rear garage with a 16-foot-wide overhead door completes this rare inner-city offering. Thoughtfully planned, visually distinctive and designed for modern family living, this residence is an opportunity to secure a new home before completion, with a layout designed to adapt for years to come. A rare opportunity defined by space, design and privacy. (id:51989)
A fantastic opportunity for investors and first-time buyers! Ideally located on a quiet cul-de-sac in the established community of Rosscarrock, this home offers a great combination of updates, flexibility, and long-term value. The main level features a newer kitchen with newer appliances, along with several important updates including new flooring throughout, fresh paint, and a new electrical panel. Large windows fill the home with natural light and offer beautiful views. Adding further value and energy efficiency, the property is equipped with 11 solar panels, helping reduce electricity costs and providing an attractive long-term benefit for homeowners and investors alike. The lower level offers two bedrooms, a living room, summer kitchen, and full bathroom, providing excellent flexibility for extended family, additional living space, or the opportunity to return the space to its original legal suite configuration, with a stove and the wall at the entrance to the main floor needing to be closed. Rosscarrock is a sought-after southwest Calgary community offering an exceptional combination of convenience and lifestyle. The location is close to downtown, Edworthy Park, Douglas Fir Trail, and Shaganappi Point Golf Course, providing easy access to both urban amenities and outdoor recreation. Families will appreciate the proximity to Rosscarrock Elementary, Ernest Manning High School, and St. Michael Elementary & Junior High. The Rosscarrock Community Association offers a variety of events and activities throughout the year, while Westbrook Mall, shopping, restaurants, gyms, playgrounds, and public transit are all conveniently close by. Whether you’re looking to generate rental income, accommodate extended family, OPEN HOUSE on SUNDAY from 1:30 pm to 3:00 pm. (id:51989)