

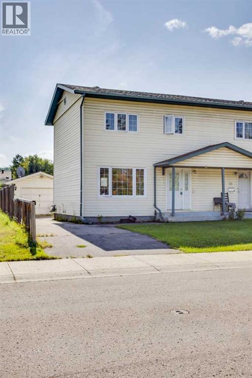
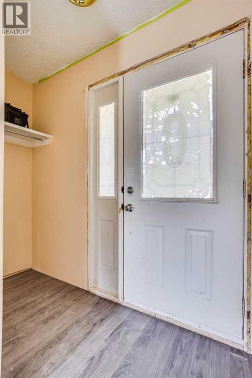
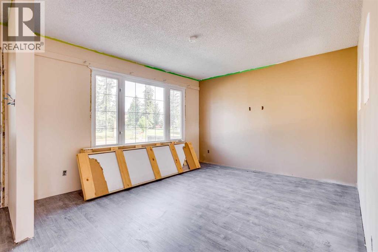
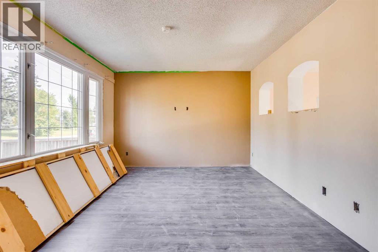
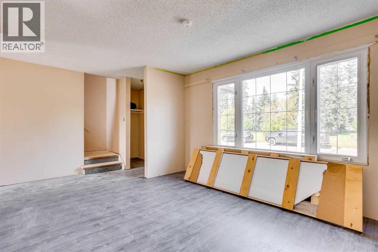
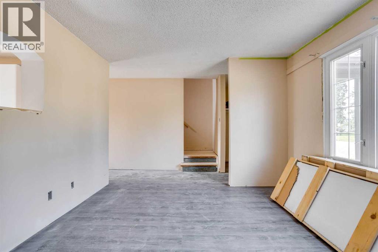
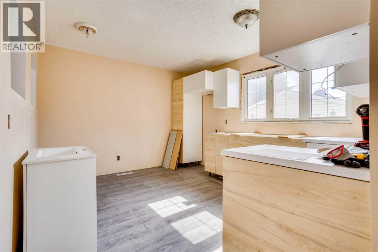
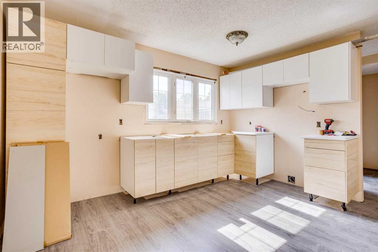
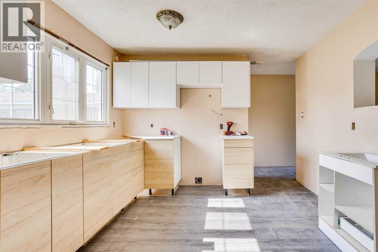
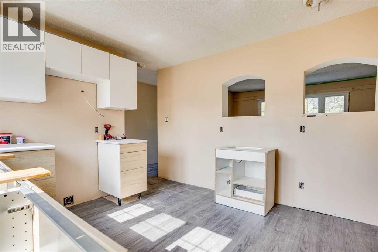
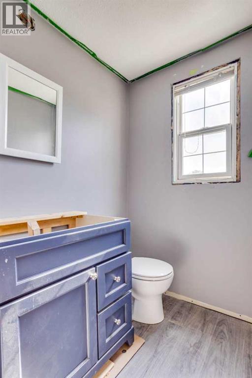
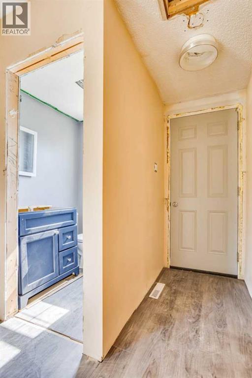
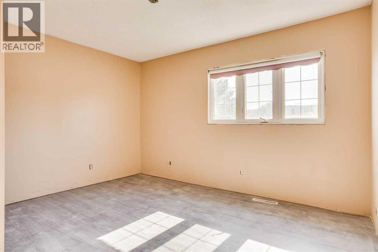
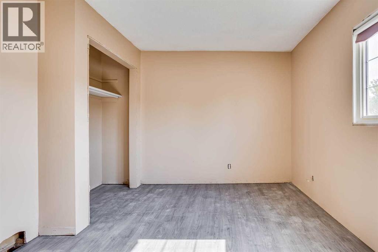
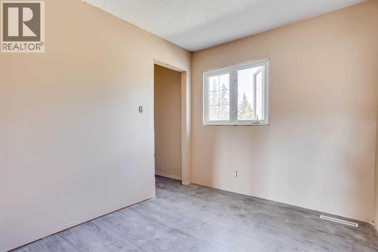
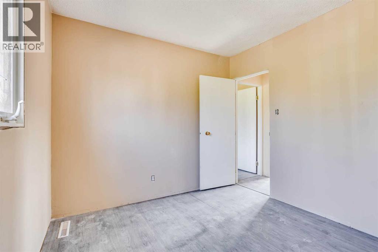
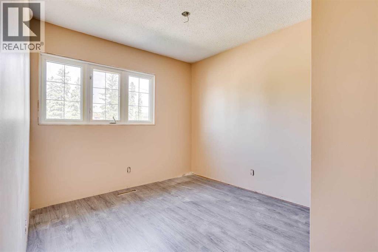
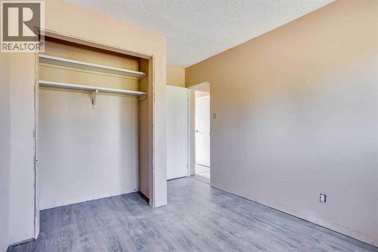
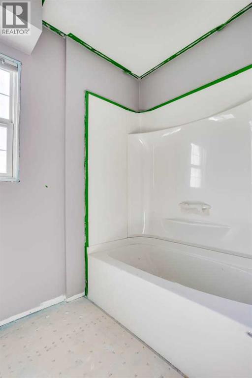
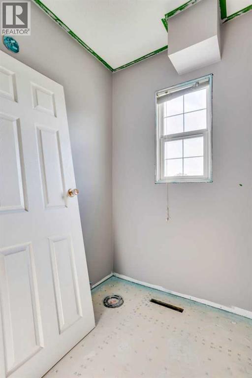
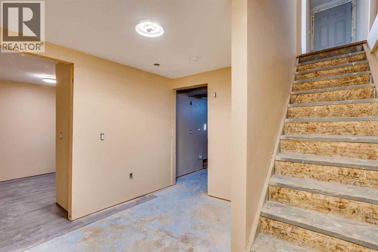
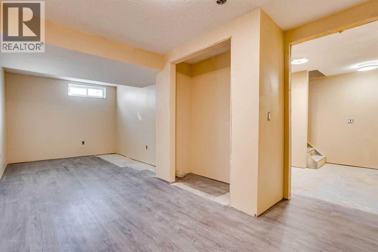
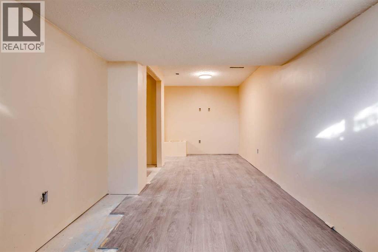
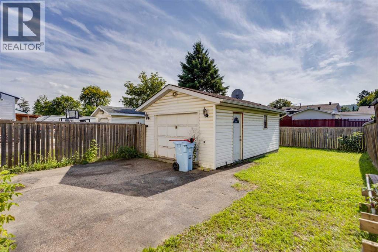
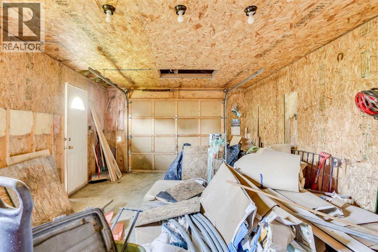
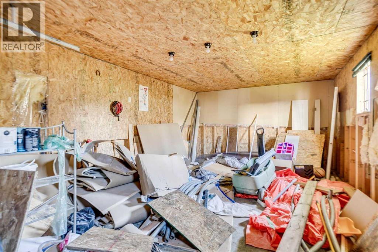
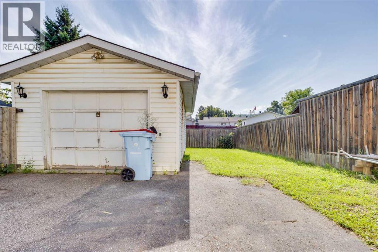
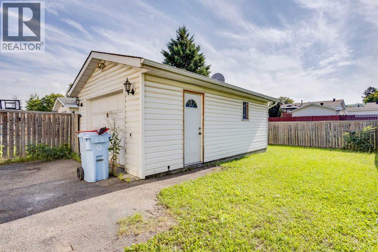
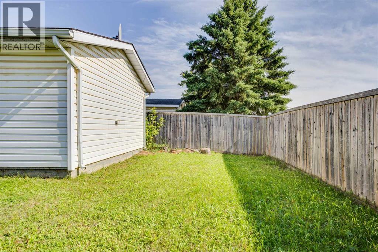
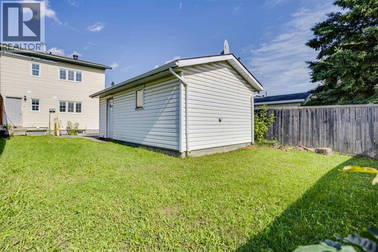
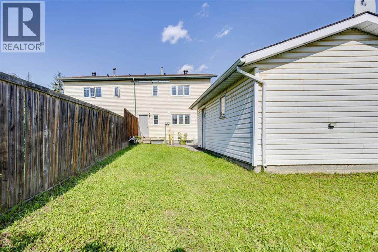
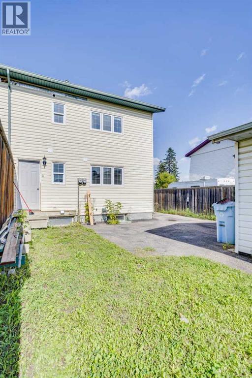
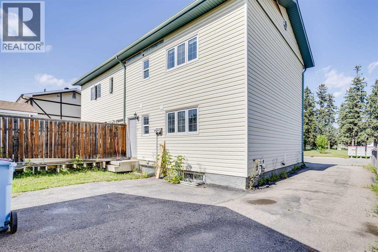
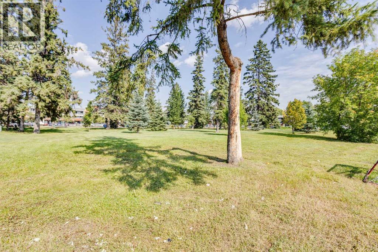
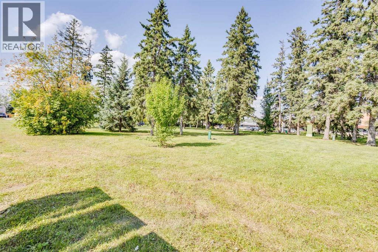
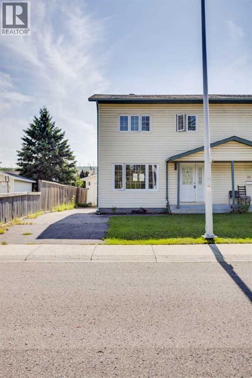
Welcome to 33 Poplar Crescent, a solid duplex offering plenty of space, parking, and potential. The main floor features a large kitchen, spacious living room, and convenient 2-piece bathroom, with newer flooring throughout the main level. Upstairs you’ll find three bedrooms, including a generous primary bedroom, along with a bathroom that has been roughed in with a tub already in place, providing an opportunity to complete the space to your liking. The basement provides additional living and storage space with a large bedroom, flex area, utility room, and laundry hookups. The home also benefits from newer mechanical system. Outside you will find a single detached garage, a landscaped yard, and this property backs onto a back alley. Call now for your personal showing. This property is being sold "as is where is" with no warranties or representations. (id:51989)
Features of 33 Poplar Crescent
- MLS® Number A2343655
- Price $280,000
- Bedrooms: 4
- Bathrooms: 2
- Square Footage: 1088 sqft
- Property Type: Duplex
- Community Name: Downtown
- Amenities Near By Schools, Shopping
- Features See Remarks
- Parking Space Total 4
- Plan 4782ny
Buildings
| Bathroom Total | 2 | Bedrooms Above Ground | 3 |
| Bedrooms Below Ground | 1 | Bedrooms Total | 4 |
| Appliances | See Remarks | Basement Development | Partially Finished |
| Basement Type | Full (partially Finished) | Constructed Date | 1967 |
| Construction Material | Poured Concrete | Construction Style Attachment | Semi-detached |
| Cooling Type | None | Exterior Finish | Concrete |
| Flooring Type | Laminate | Foundation Type | Poured Concrete |
| Half Bath Total | 1 | Heating Type | Forced Air |
| Stories Total | 2 | Size Interior | 1088 Sqft |
| Total Finished Area | 1088 Sqft | Type | Duplex |
Parking
| Detached Garage | 1 |
Land
| Acreage | No | Fence Type | Partially Fenced |
| Land Amenities | Schools, Shopping | Size Depth | 1.22 M |
| Size Frontage | 0.61 M | Size Irregular | 3575.03 |
| Size Total | 3575.03 Sqft|0-4,050 Sqft | Size Total Text | 3575.03 Sqft|0-4,050 Sqft |
| Zoning Description | Fra1 |
Rooms
| Level | Type | Length | Width | Dimensions |
|---|---|---|---|---|
| Second Level | 3pc Bathroom | 8.00 Ft x 4.92 Ft | ||
| Second Level | Bedroom | 8.92 Ft x 12.58 Ft | ||
| Second Level | Bedroom | 8.25 Ft x 9.25 Ft | ||
| Second Level | Primary Bedroom | 12.75 Ft x 10.42 Ft | ||
| Basement | Bedroom | 9.75 Ft x 22.00 Ft | ||
| Basement | Other | 10.33 Ft x 10.67 Ft | ||
| Main Level | 2pc Bathroom | 4.50 Ft x 4.92 Ft | ||
| Main Level | Kitchen | 12.75 Ft x 11.00 Ft | ||
| Main Level | Living Room | 13.00 Ft x 11.42 Ft |
Agents and Offices
- TJ CAMPBELL
- Office: Royal LePage Benchmark