

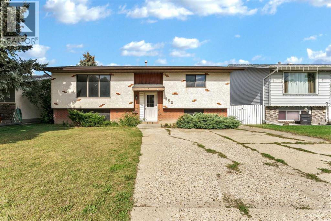
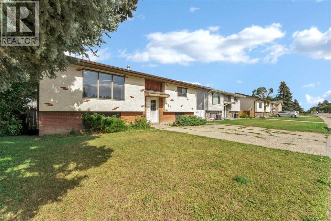
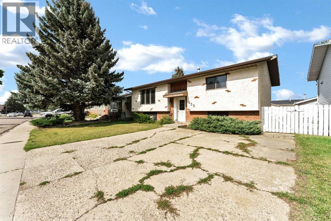
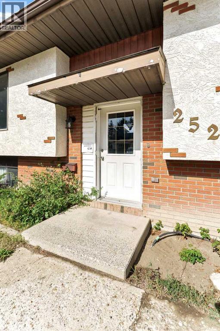
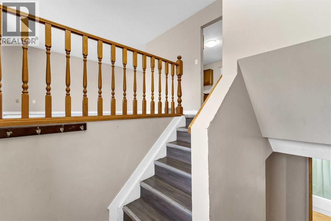
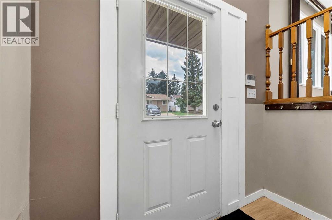
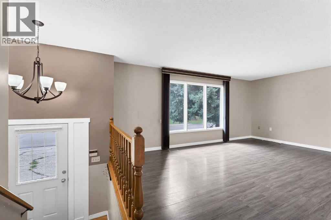
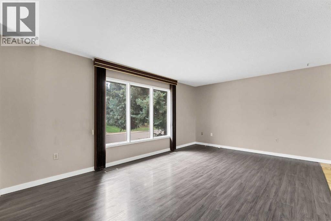
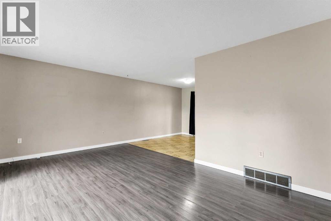
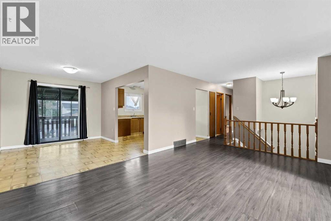
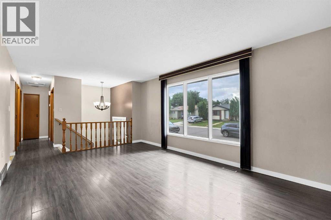
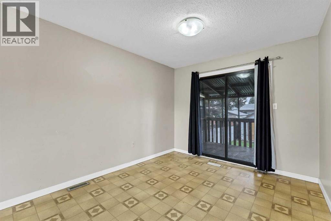
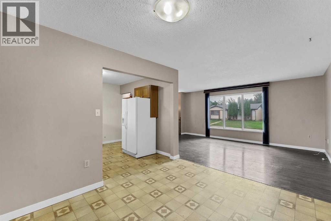
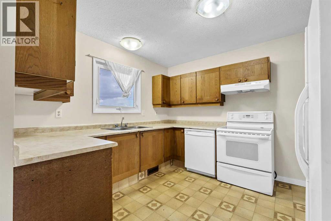
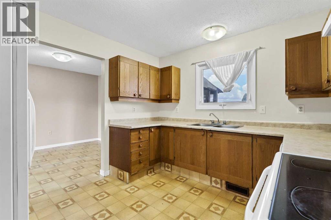
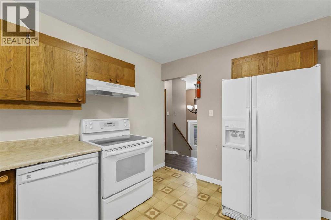
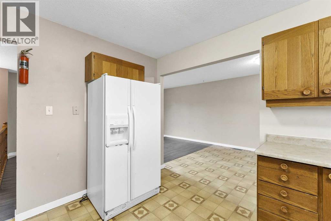
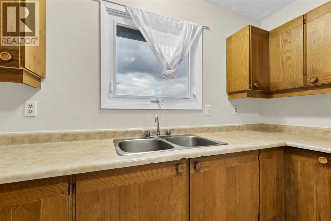
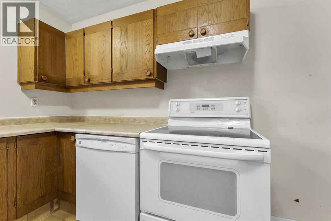
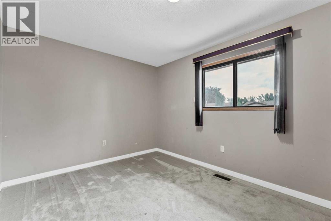
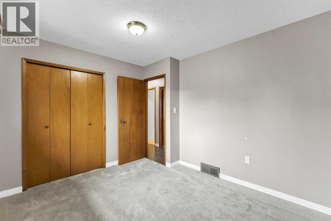
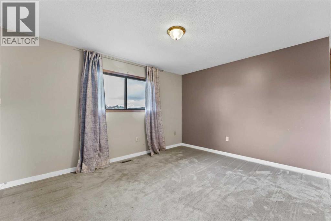
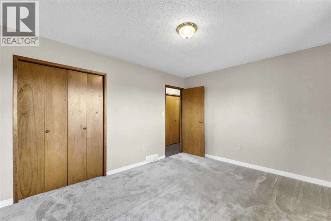
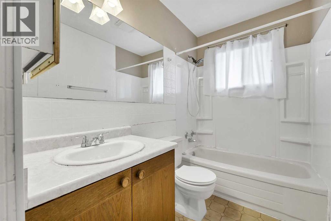
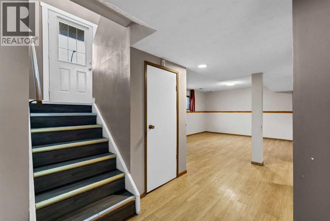
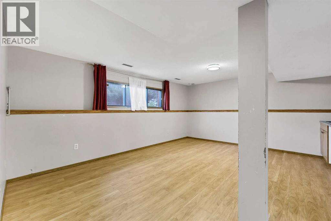
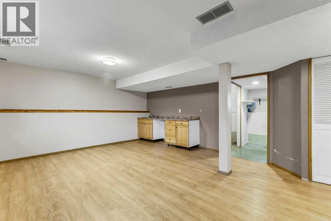
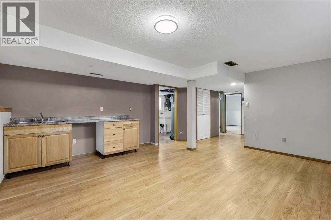
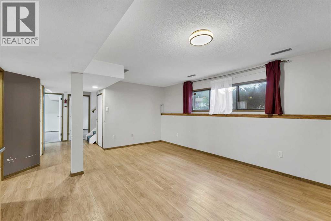
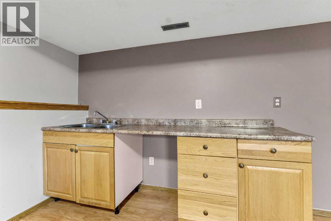
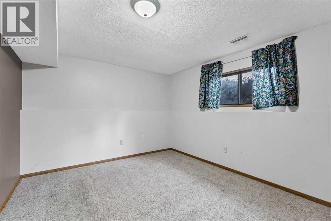
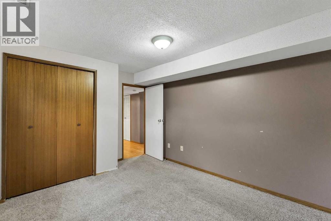
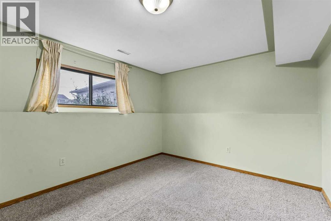
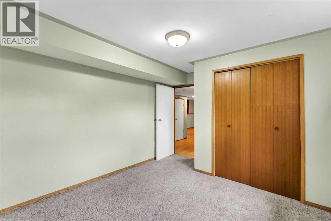
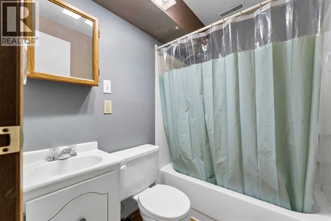
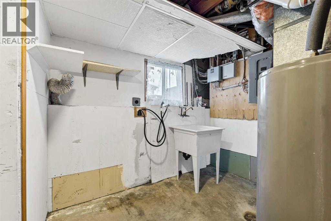
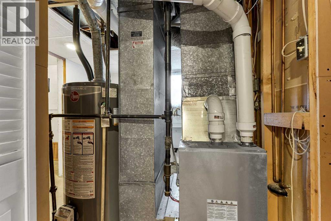
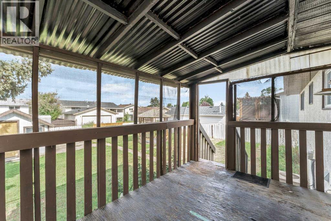
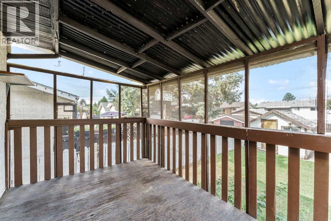
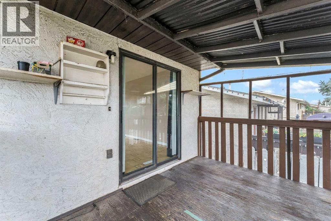
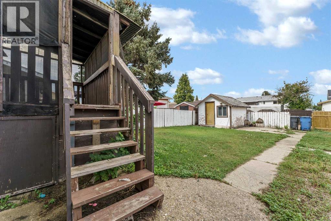
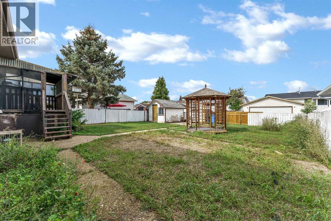
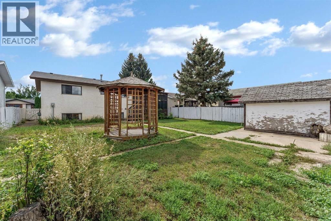
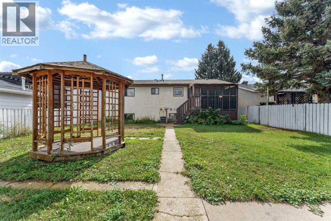
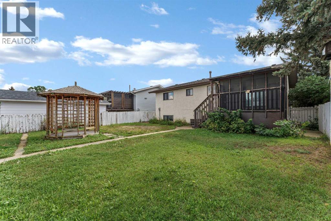
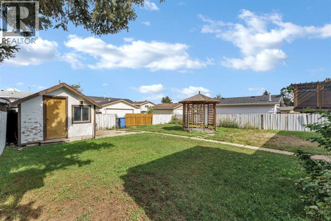
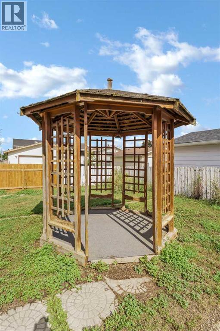
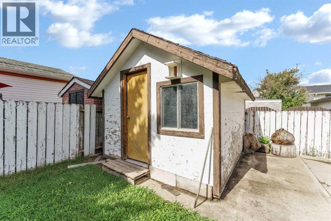
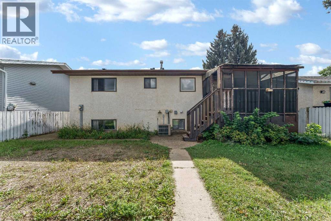
Welcome to 252 Ross Glen Drive SE! This fully developed bi-level offers 4 bedrooms, 2 bathrooms, and plenty of space inside and out as well as a double concrete parking pad, all in a convenient Ross Glen location close to schools, parks, shopping, and other amenities. The main floor features a spacious living room with plenty of natural light, a good-sized dining area off the kitchen, and sliding patio doors leading to your 8' x 12' covered deck. The kitchen offers a functional layout with easy access to the dining space, while two spacious bedrooms and a 4-piece bathroom complete the main level.Downstairs, you'll find a large family room with laminate flooring and a convenient wet bar—an ideal space for movie nights, entertaining, or relaxing with family and friends. Two additional bedrooms and another 4-piece bathroom provide plenty of flexibility for a growing family, guests, or a home office.Some upgrades to the home include newer shingles (6 years old), a new furnace (2025) and a new breaker panel. With a practical layout, four bedrooms, two bathrooms, and a desirable location, this home is an excellent opportunity for buyers looking for a project or investors seeking a value-add property. Come see all that 252 Ross Glen Drive SE has to offer! (id:51989)
Features of 252 Ross Glen Drive Se
- MLS® Number A2343882
- Price $294,500
- Bedrooms: 4
- Bathrooms: 2
- Square Footage: 964 sqft
- Property Type: House
- Community Name: Ross Glen
- Amenities Near By Park, Playground, Schools, Shopping
- Features Back Lane, Wet Bar
- Parking Space Total 2
- Plan 7910917
- Structure Deck
Buildings
| Bathroom Total | 2 | Bedrooms Above Ground | 2 |
| Bedrooms Below Ground | 2 | Bedrooms Total | 4 |
| Appliances | Refrigerator, Dishwasher, Stove, Hood Fan, Window Coverings | Architectural Style | Bi-level |
| Basement Development | Finished | Basement Type | Full (finished) |
| Constructed Date | 1981 | Construction Material | Wood Frame |
| Construction Style Attachment | Detached | Cooling Type | Central Air Conditioning |
| Flooring Type | Carpeted, Laminate, Linoleum, Vinyl | Foundation Type | Poured Concrete |
| Heating Fuel | Natural Gas | Heating Type | Forced Air |
| Size Interior | 964 Sqft | Total Finished Area | 964 Sqft |
| Type | House |
Parking
| Other |
Land
| Acreage | No | Fence Type | Fence |
| Land Amenities | Park, Playground, Schools, Shopping | Size Depth | 30.72 M |
| Size Frontage | 15.24 M | Size Irregular | 4970.00 |
| Size Total | 4970 Sqft|4,051 - 7,250 Sqft | Size Total Text | 4970 Sqft|4,051 - 7,250 Sqft |
| Zoning Description | R-ld |
Rooms
| Level | Type | Length | Width | Dimensions |
|---|---|---|---|---|
| Basement | Family Room | 17.25 Ft x 15.00 Ft | ||
| Basement | Bedroom | 11.08 Ft x 10.50 Ft | ||
| Basement | Bedroom | 10.58 Ft x 10.33 Ft | ||
| Basement | 4pc Bathroom | 5.33 Ft x 6.92 Ft | ||
| Basement | Laundry Room | 8.75 Ft x 6.75 Ft | ||
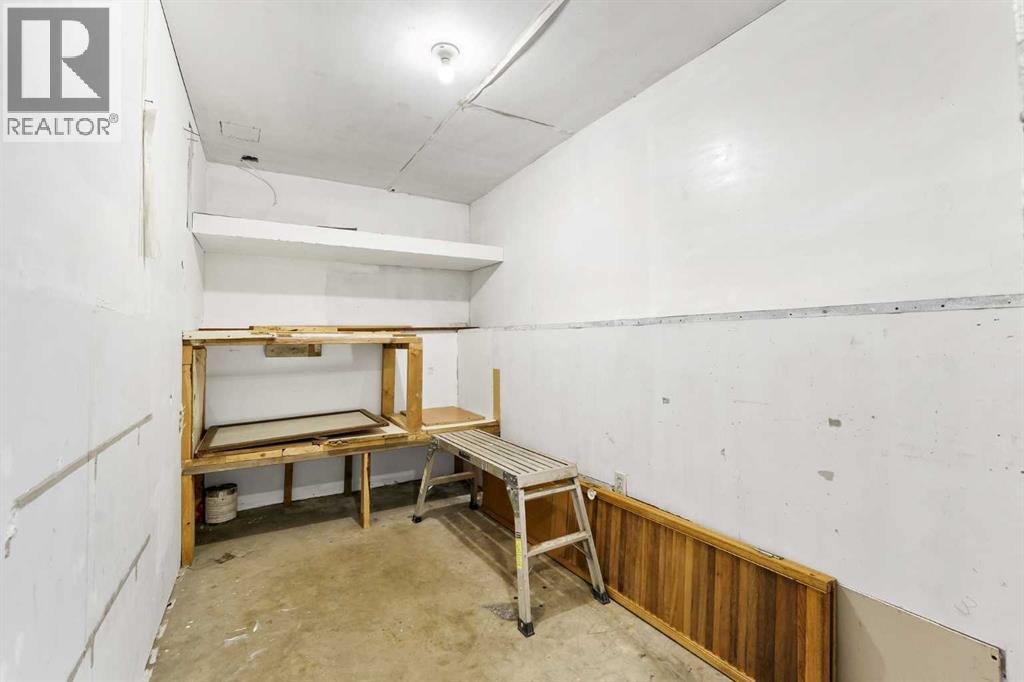
| Basement | Storage | 10.58 Ft x 5.83 Ft | ||
| Main Level | Other | 7.00 Ft x 3.00 Ft | ||
| Main Level | Living Room | 18.25 Ft x 12.17 Ft | ||
| Main Level | Dining Room | 9.75 Ft x 11.42 Ft | ||
| Main Level | Kitchen | 10.25 Ft x 11.42 Ft | ||
| Main Level | Bedroom | 13.58 Ft x 11.08 Ft | ||
| Main Level | Bedroom | 11.92 Ft x 9.67 Ft | ||
| Main Level | 4pc Bathroom | 5.42 Ft x 11.08 Ft |
Agents and Offices
- DEVON FELESKY
- Office: RE/MAX Medalta Real Estate
What's Nearby
Similar Properties

328 2nd Street Se, Redcliff, Alberta
- MLS® # A2332612
- TIM SEITZ
- JONNY SEITZ
- Royal LePage Community Realty