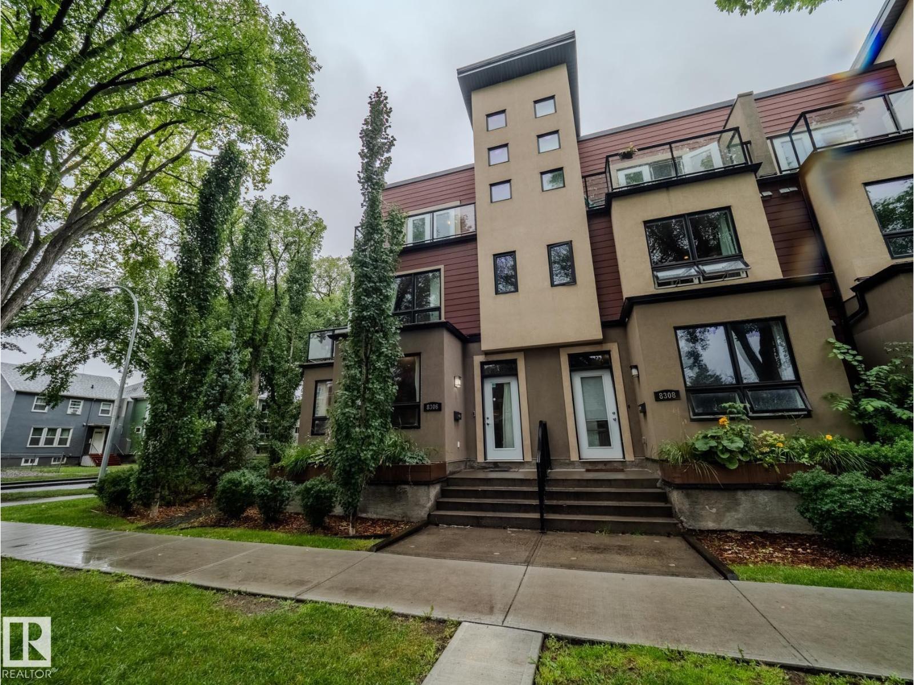
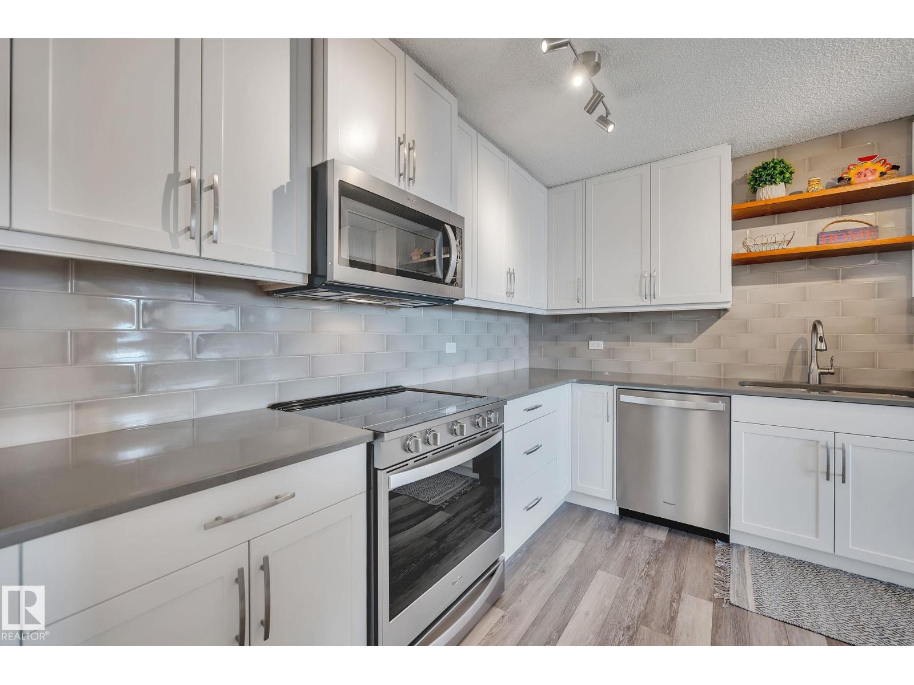
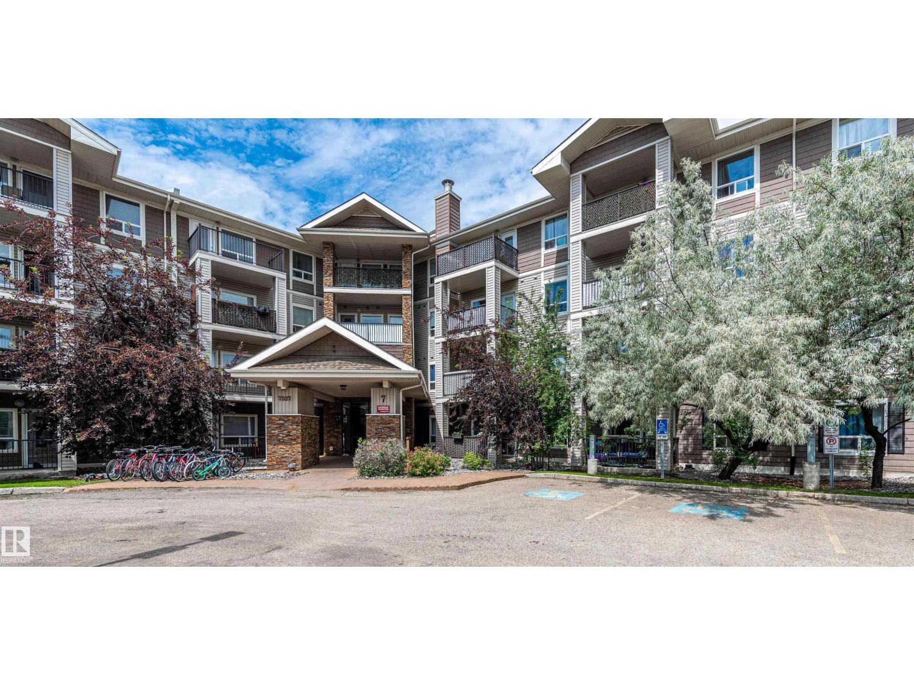
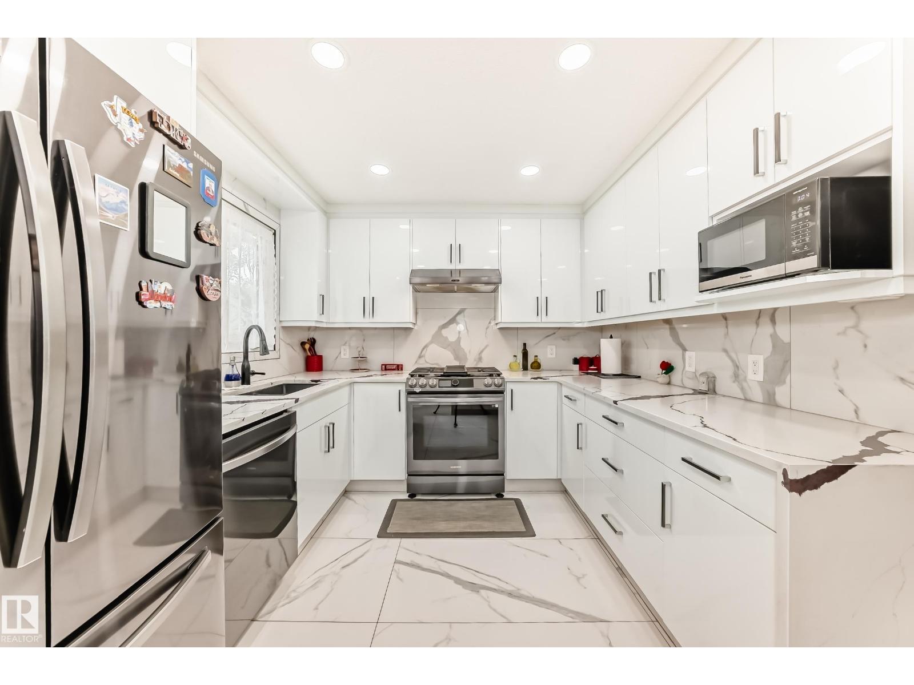
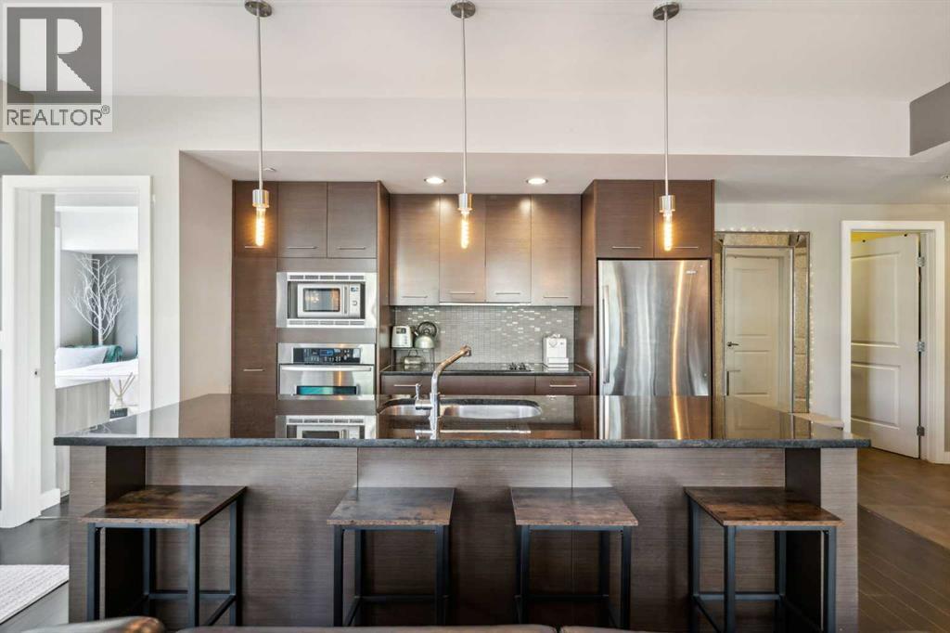
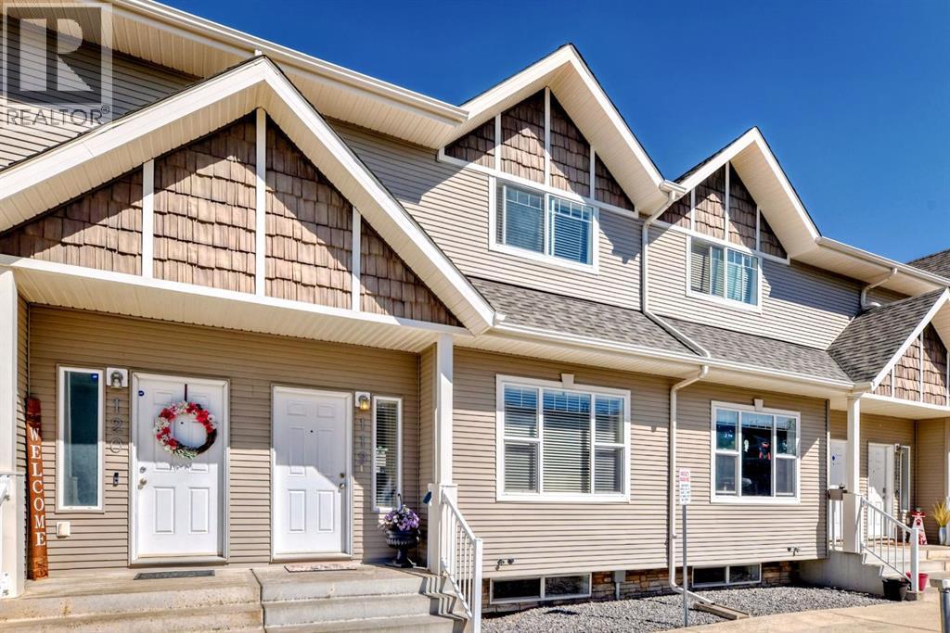
IMMEDIATE POSSESSION. Incredible townhouse with THREE TITLED PARKING STALLS, a titled 13x13 workshop plus two balconies, nestled on a tree lined street, in the heart of Garneau. Less than a 5 minute walk to the U 0f A. This corner unit allows in tons of natural light from the numerous windows & 9' ceilings. The kitchen features a huge eat up island, granite countertops, stainless steel appliances with gas stove & pantry. The open living/dining area has a stone encased gas fireplace & hardwood flooring. On the second level is a bedroom with large east facing balcony & built in shelving. Finishing this level is a three piece bathroom with large luxurious tiled shower & granite counter tops. The full size washer & dryer are stacked in this bathroom. On the upper level is the primary bedroom with south facing balcony, four piece en-suite & walk-in closet. The spacious titled workshop is located in the parkade. All three stalls are together. Additional sound insulation. A/C. Condo fees cover heat & water. (id:51989)
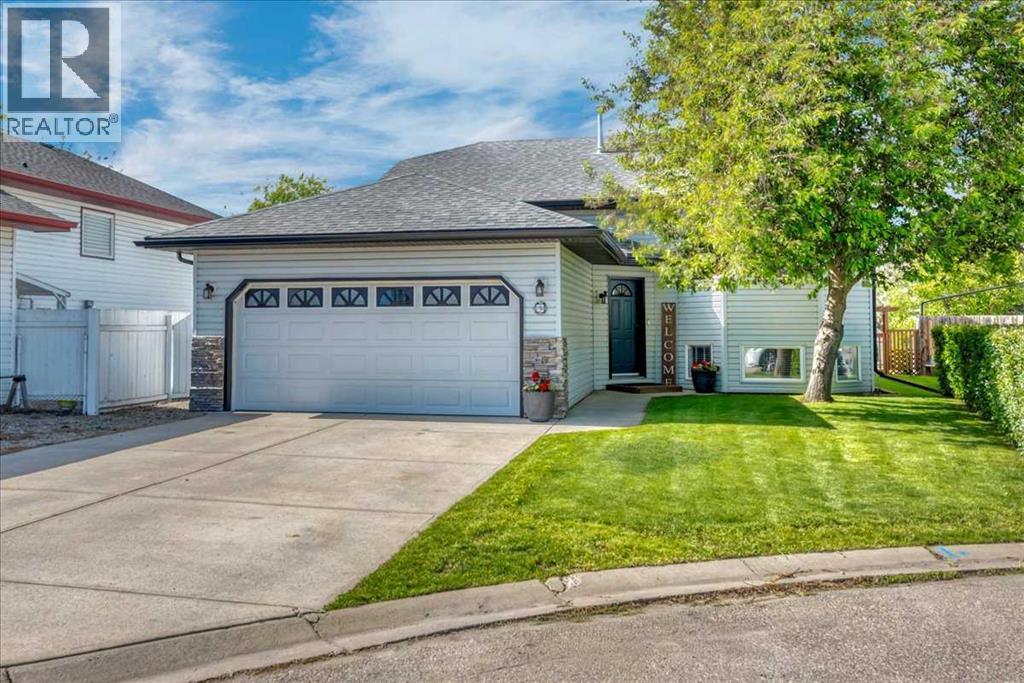
Beautifully updated family home tucked away on a quiet cul-de-sac! Welcome to this beautifully maintained 4-bedroom + flex room, 3-bathroom bi-level, offering over 2,500 sq. ft. of thoughtfully designed living space in one of Strathmore's most desirable family-friendly locations. From the moment you step inside, you'll appreciate the bright, open floor plan, soaring vaulted ceilings, and abundance of natural light that create an inviting atmosphere throughout the home. The spacious living room flows seamlessly into the beautifully updated kitchen, where you'll find quartz countertops, stainless steel appliances, a gas range, ample cabinetry, and a large island that makes everyday living and entertaining effortless.The main floor offers three spacious bedrooms, including a private primary retreat with an expansive closet and ensuite, providing the ideal place to unwind at the end of the day.Downstairs, the fully developed lower level expands your living space with a large family room, a fourth bedroom, a full bathroom, and an additional flex room that easily adapts to your lifestyle as an additional bedroom, home office, fitness room, hobby space, or playroom.—along with a large family room that's perfect for movie nights or gatherings. Step outside to your private, beautifully landscaped backyard where you can enjoy summer evenings on the deck, entertain family and friends, or simply relax in your own peaceful outdoor retreat. The quiet cul-de-sac offers minimal traffic, creating an ideal setting for families while still being conveniently close to schools, parks, walking paths, shopping, recreation, and all of Strathmore's amenities. Move-in ready and thoughtfully updated, this home offers the perfect balance of style, comfort, and functionality. With room for a growing family, space to work from home, and a location you'll love, this is a home you'll enjoy for years to come. Enjoy the space and value of small-town living while remaining within an easy commu te to Chestermere and Calgary. Don't miss your opportunity to make this exceptional property your next home. (id:51989)
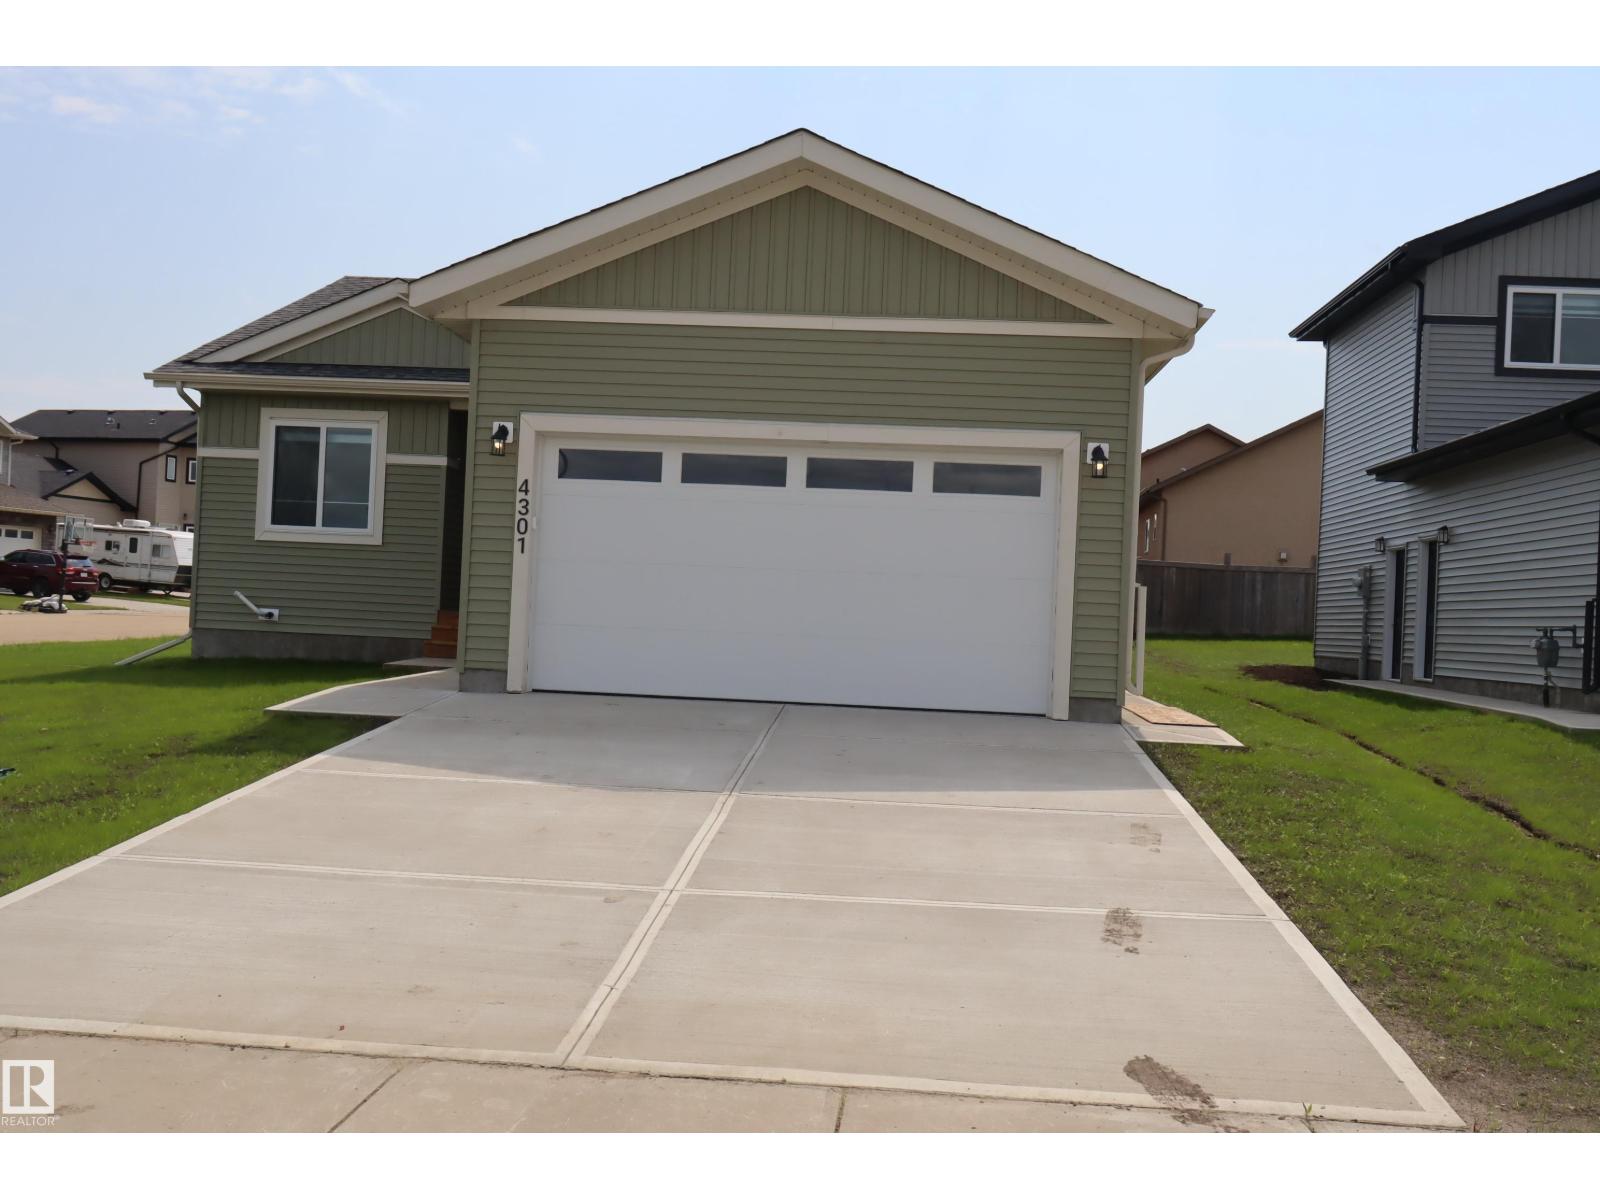
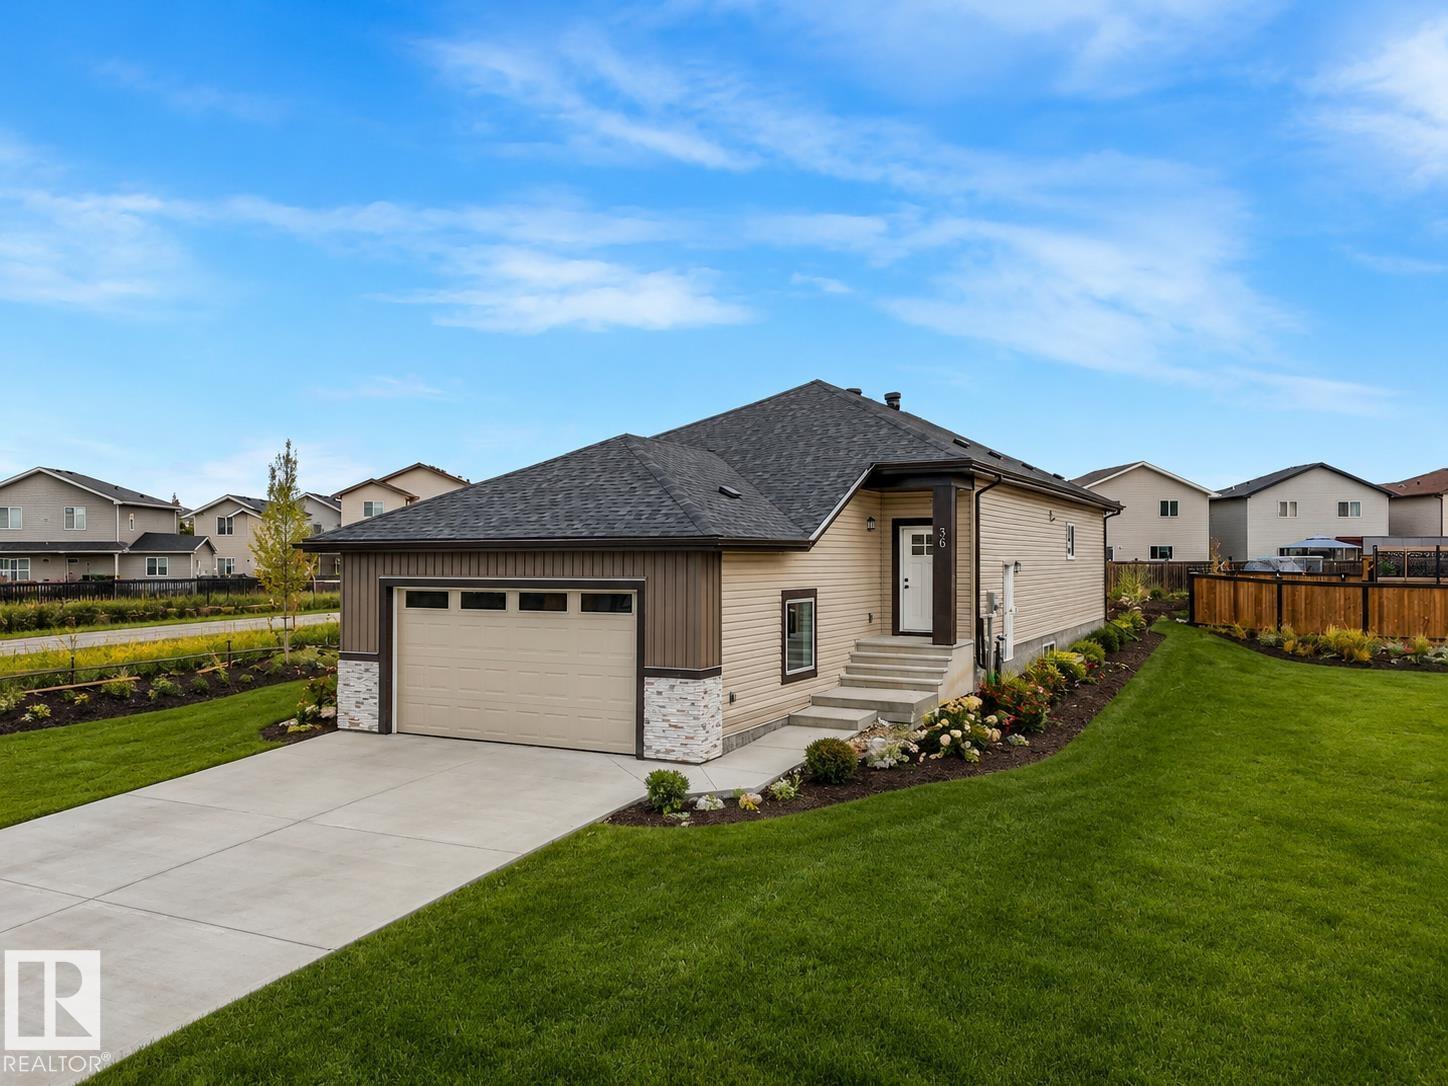
Brand New Bungalow – Eligible Buyers May Qualify for GST Savings! Take advantage of potential GST savings for first-time home buyers or buyers who have not owned a home in the past four years (subject to eligibility requirements). This stunning brand-new 1,442 sq. ft. bungalow offers: 3 spacious bedrooms 2 full bathrooms Bright, open-concept floor plan Full unfinished basement ready for future development Separate exterior entrance to the basement for added flexibility and potential Covered rear deck Double attached garage with opener and controls Six appliances included Window coverings included Professionally landscaped yard Located in a quiet, family-friendly neighborhood close to walking paths, ponds, and parks, this home combines comfort, convenience, and modern design. Enjoy all the benefits of owning a brand-new home—move in and relax with no renovations, repairs, or updates needed. A beautiful new home in a prime location—ready for you to move in and enjoy (id:51989)
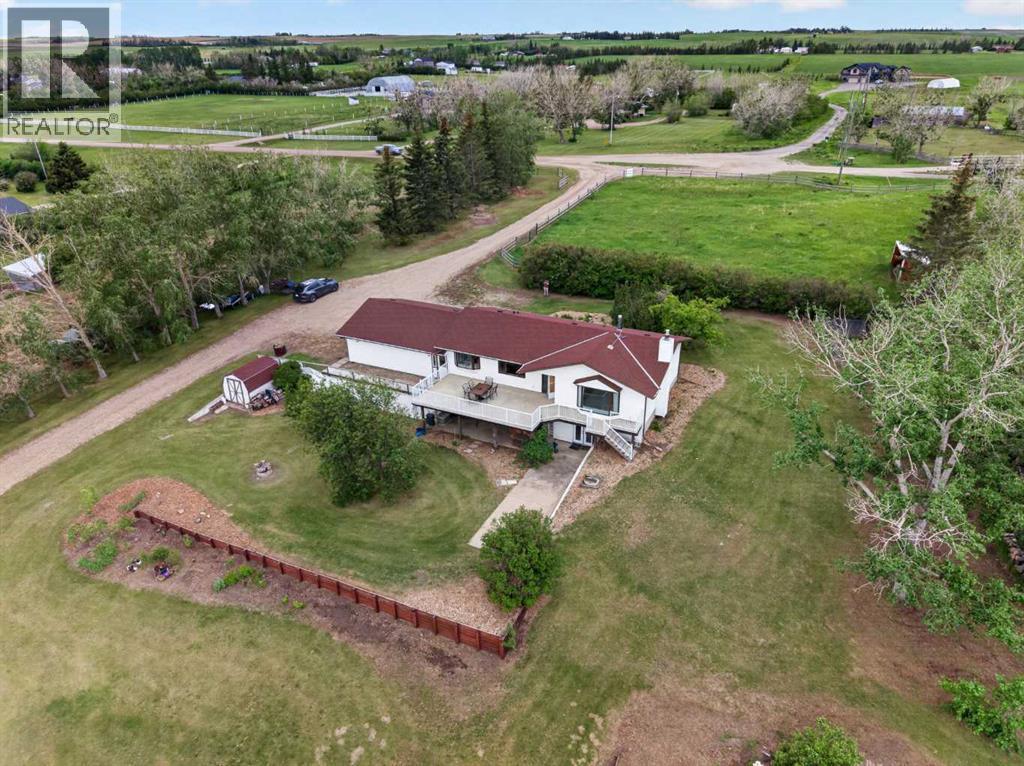
Escape to country living on this exceptional 20-acre property just minutes east of Airdrie. Offering the perfect blend of privacy, functionality, and convenience, this beautifully maintained walkout bungalow is surrounded by mature trees and features extensive updates, a barn, numerous outbuildings, fenced and cross-fenced pasture, two water wells, and an impressive equestrian setup.The move-in-ready home has been thoughtfully updated over the years, including newer siding (2017), deck and railing (2017), furnace (2017), electrical upgrades and PEX plumbing (2018), hot water tank (2026), paint, flooring, doors, bathroom fixtures, toilets, electrical plugs, and more.Step inside through the spacious mudroom with convenient access to the oversized insulated double attached garage. The main floor offers a functional layout featuring a 2-piece bathroom, dedicated laundry room, and an open kitchen and dining area complete with warm wood cabinetry and abundant storage. The bright and inviting living room is flooded with natural light from large windows and provides access to the massive 15.9 X 29.9 east-facing deck—an ideal place to enjoy your morning coffee while taking in the stunning views of your property.The main level also features three bedrooms, including a spacious primary bedroom, all with newer carpeting. A well-appointed 5-piece bathroom with dual sinks serves this level, while multiple large closets and built-in storage solutions provide exceptional organization throughout the home.The fully finished walkout basement expands your living space with a massive recreation room offering direct access to the backyard and concrete patio area. This level also includes a large fourth bedroom, a 3-piece bathroom, a substantial storage/utility room, and a cold room with additional pantry space. A sink in the recreation area provides excellent potential for a future wet bar or entertaining space.Outside, the property is perfectly set up for livestock, horses, o r a home-based animal operation. The barn is powered and features 10 indoor/outdoor dog kennels, two stalls, a tack room, feed room, and partial concrete flooring. The property includes rail fencing, horse shelters, a calf shelter, eight paddocks, multiple pasture areas, and a 30m x 70m outdoor riding arena.Opportunities to own a well-maintained acreage of this size in such a desirable location are rare. Whether you're looking for an equestrian property, hobby farm, or simply room to enjoy country living close to the city, this exceptional acreage has it all. Book your private showing today. (id:51989)
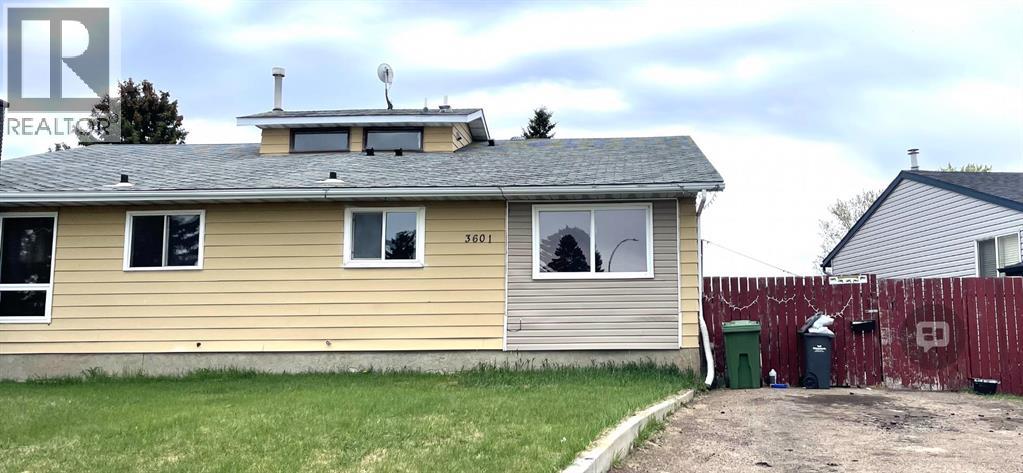
Beautifully maintained and move-in ready, this fantastic 1044 square foot half duplex offers low condo fees, and an extremely pet-friendly lifestyle. Located in a well-managed complex surrounded by single-family homes, this home features updated windows, newer shingles, laminate flooring, and a fully finished basement with a spacious rec room and versatile den. The bright main floor offers a large living room with plenty of natural light, a convenient 2-piece bath, and a functional kitchen with a generous dining area. Upstairs you'll find 3 well-sized bedrooms and a full 4-piece bathroom. Step outside to enjoy the cute, private backyard—perfect for relaxing, entertaining, gardening, or giving pets space to roam. Complete with front-drive parking and ideally situated within walking distance to schools, transit, and parks, with easy access to shopping and amenities. A great opportunity for first-time buyers, downsizers, or investors! (id:51989)
Visit the Listing Brokerage (and/or listing REALTOR®) website to obtain additional information. Welcome to this spacious and beautifully maintained 2,245 sqft two-storey home, offering the perfect blend of comfort, style, and functionality for family living and entertaining. This move-in-ready home includes an attached heated garage with its own furnace, a high-efficiency gas furnace, gas hookup for a barbecue and a separate entrance to the basement. The unfinished basement offers endless possibilities for future development. Create the space that best suits your needs, whether it’s additional family living space, a recreation room, home office, gym, or a future basement suite (subject to municipal approval). The separate entrance adds flexibility and potential value. Step outside to a beautifully landscaped backyard featuring a charming gazebo, spacious stone patio, upper deck from the bedroom. This property backs onto a peaceful green space with a walking path, offering a beautiful natural setting. (id:51989)
Welcome to Regency Park! This beautifully maintained 1,277sqft former Parklane showhome offers the perfect blend of space, comfort, and upgrades. The main floor features vaulted ceilings, hardwood flooring, and a bright layout with 3 good size bedrooms, including a spacious primary suite complete with a full 4-piece ensuite and two closets. The updated kitchen showcases granite countertops, stainless steel appliances, and modern tiled backsplash. The fully finished basement adds incredible living space with a 4th bedroom, expansive recreation and entertaining area, cozy fireplace, and wet bar large enough for a future kitchen if needed. Situated on an exceptionally large 840m lot, you'll love the mature landscaping, apple and cherry trees, and room to enjoy the outdoors. Additional upgrades include shingles, some newer windows, updated bathroom vanities with matching granite countertops, newer carpet, and an oversized 18' garage door. The furnace was replaced last year, offering peace of mind for future (id:51989)
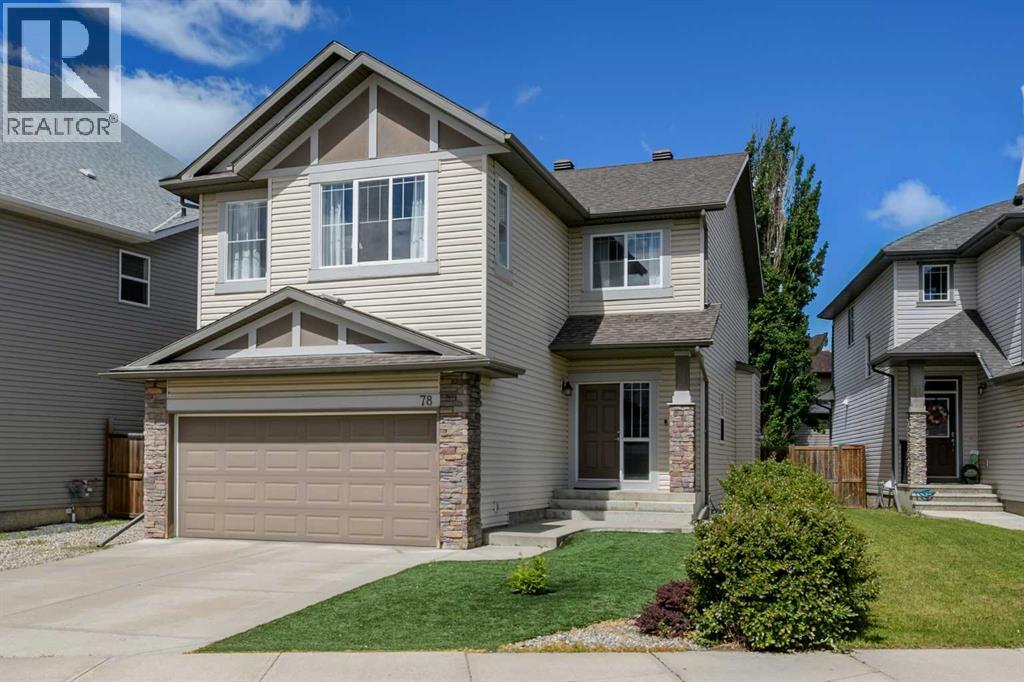
Once Upon a Time… Your Dream Home ArrivedWelcome to 78 Cranberry Avenue SE, a truly enchanting two-storey home nestled in the heart of Cranston, one of Calgary’s most sought-after family communities. With over 2,350 square feet of beautifully finished living space and an additional 1,069 square feet awaiting your personal vision, this exceptional property offers the perfect blend of elegance, comfort, and endless possibilities.From the moment you arrive, you’ll be captivated by the home’s stunning curb appeal. The meticulously designed low maintenance landscaping, synthetic grass, expansive maintenance free deck, and oversized poured concrete patio create an outdoor oasis designed for entertaining, relaxing, and making lifelong memories.Step inside and discover a thoughtfully designed main floor that welcomes both everyday living and special occasions. The spacious living room is warm and inviting, with a beautiful unique mantel gas fireplace, while the versatile flex room offers the perfect space for a home office, reading retreat, playroom, or creative studio. The generous dining area seamlessly connects to a chef inspired kitchen that is truly the heart of the home. Featuring abundant cabinetry, expansive counter space, and a coveted walk through pantry, this kitchen was designed for family gatherings and effortless entertaining. Conveniently located beyond the pantry, you’ll find the mudroom, laundry area, and direct access to the double attached garage.Upstairs, your private sanctuary awaits. The expansive primary retreat offers a peaceful escape at the end of the day and is complete with a luxurious four piece ensuite. Two additional spacious bedrooms provide plenty of room for family and guests, while the large bonus room creates the perfect setting for movie nights, game days, or simply spending quality time together.The unfinished basement presents a blank canvas ready for your imagination whether you envision a home gym, media room, additional bedroo ms, or the ultimate entertainment space, the possibilities are endless.Beyond the home itself, the location is simply outstanding. Enjoy easy access to scenic walking and biking pathways, nearby schools, shopping, parks, recreation facilities, and convenient transit options. Everything your family needs is just moments away.This is more than a home it is a place where children can play, families can gather, and memories can be made for years to come. This property has 5.1 wiring for Theatre option also audio sound in ensuite, kitchen and outdoors.Your next chapter begins here.Welcome home. (id:51989)
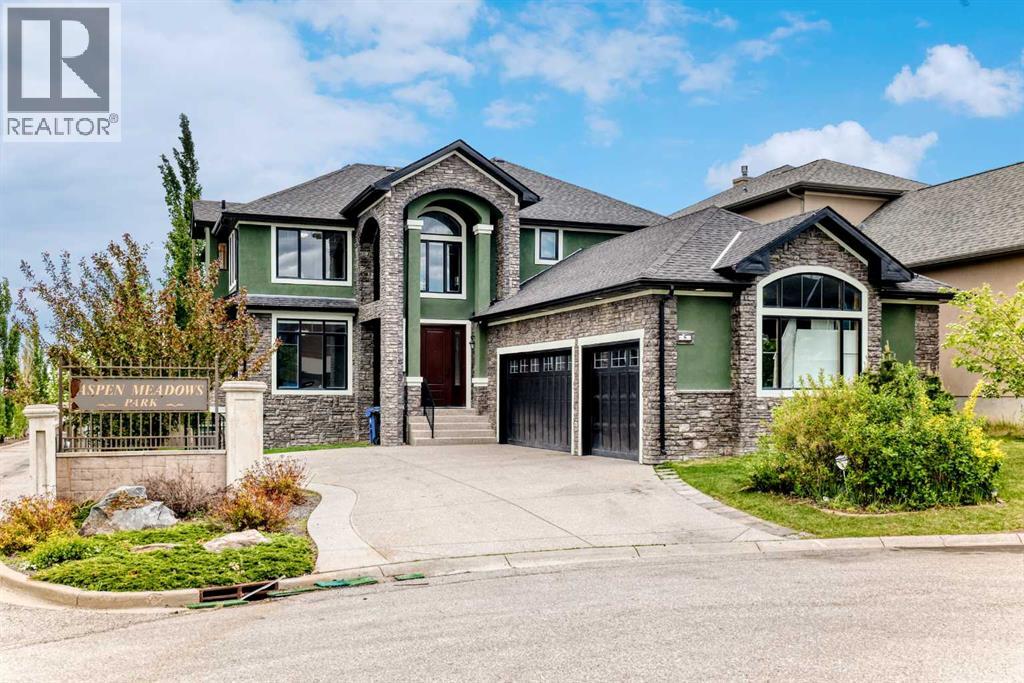
Experience luxury living in the highly sought-after Aspen Estates community with this exceptional custom-built two-storey walkout home featuring a triple attached garage and over 4,600 sq. ft. of beautifully developed living space. Designed for both everyday comfort and elegant entertaining, this impressive residence offers 8 spacious bedrooms and 6.5 bathrooms throughout.The chef-inspired kitchen is the heart of the home, showcasing granite countertops, premium Viking gas range, stainless steel appliances, and two oversized islands that provide ample workspace and gathering areas. The bright and open layout flows seamlessly to the sunny south-facing backyard, complete with a covered patio at the walkout level—perfect for year-round enjoyment.Upstairs, the luxurious primary retreat features a vaulted ceiling, generous walk-in closet, and a spa-inspired 5-piece ensuite with a jetted soaker tub and oversized separate shower. Three additional bedrooms offer excellent accommodation for family and guests, including two bedrooms connected by a 5-piece Jack-and-Jill ensuite, while the fourth enjoys its own private 4-piece ensuite.The fully developed walkout basement is enhanced with in-floor heating, adding warmth and comfort to the lower living spaces. Ideally situated within walking distance of the LRT station, Westside Recreation Centre, and a variety of highly regarded public and private schools, this remarkable Aspen Estates property combines prestige, convenience, and exceptional living. A rare opportunity in one of Calgary’s most desirable communities. (id:51989)
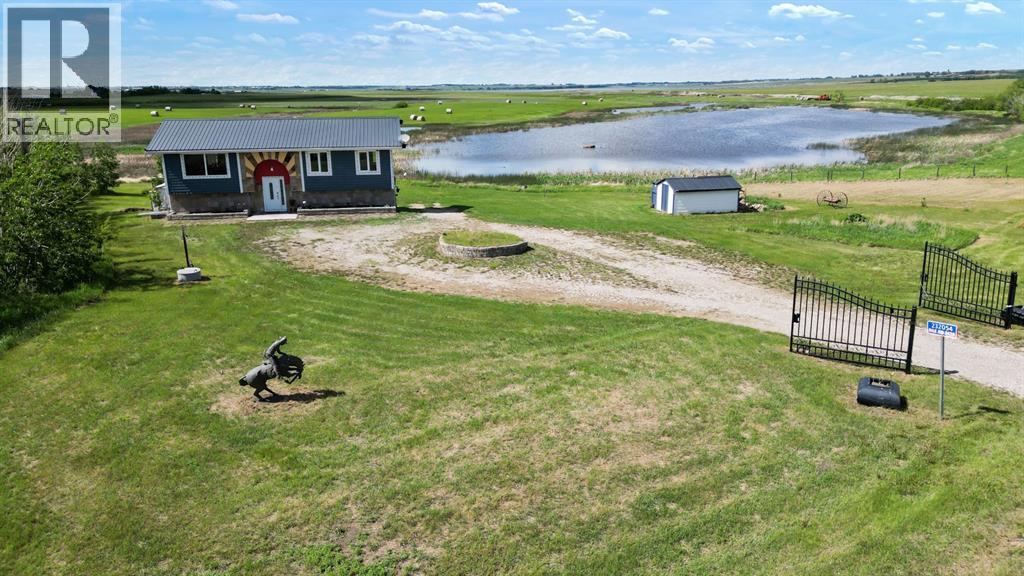
Enjoy the peace and privacy of country living with incredible water views and open prairie skies. Located in Wheatland County, this acreage offers a setting that's becoming increasingly difficult to find, with mature trees to the south, wide open space, and a beautiful pond backdrop. The bi-level home features a bright and functional layout with large windows that capture the surrounding views. The main level offers two bedrooms, an office, a full 3 piece bathroom, and a convenient 2 piece bath. The kitchen and dining area open onto the expansive deck, creating the perfect space to enjoy morning coffee, entertain guests, or simply take in the scenery.The fully developed walkout basement provides additional living space, a spacious bedroom, a full bathroom, a wood burning fireplace, and an abundance of storage throughout the home. The basement bathroom and bedroom also feature in-floor heating, adding comfort during the colder months. Additional features include a durable metal roof, mature landscaping, ample outdoor space, and a detached storage shed. This property offers a slower pace of life without sacrificing accessibility. A rare opportunity to enjoy acreage living with the convenience of Strathmore just 15 minutes away and Calgary within an easy commuting distance. (id:51989)
Welcome to this beautifully well-maintained family home.. 5 large bedrooms with 4 full bathrooms..This bright and inviting main floor features spacious living and dining areas. Large kitchen with beautiful quartz counter tops, maple wood cupboards and walk in pantry, appliance cupboard , bay window over the kitchen sink for you to grow your herbs, open dining room to living and kitchen. Newer top of the line fridge, stove & dishwasher. Garden doors to covered deck with lights for your evening entertaining. If you want to add the hot tub, its all set up for this. Main floor laundry new washer & dryer staying with your home, side door to your heated garage. Bright living room with a vaulted window. Newer paint throughout your new HOME. Huge master bedroom with large closet. Master suite with soaker tub and double shower & toilet closet. Great size 2 nd bedroom with large window. Downstairs has huge family room perfect for movie nights, even room for your own gym, roughed in wet bar, 2ND master suite with full bathroom,2 more bedrooms. Water filter system and central air will have you living very comfortably this summer !!! RV parking to both sides of your new HOME. (id:51989)
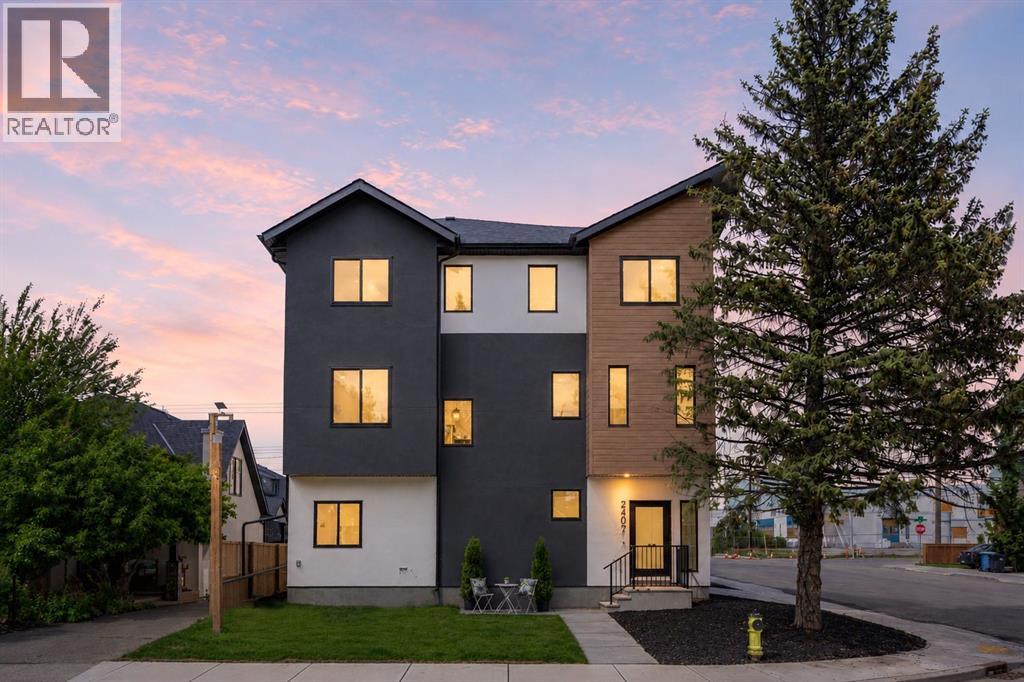
Welcome to The Opal on Westmount, a striking corner residence that captures the essence of inner-city living with uninterrupted downtown skyline views and a coveted West Hillhurst address. Thoughtfully designed for those who want to be connected to both the energy of the city and the tranquility of nature, this exceptional three-storey home places Calgary's most desirable amenities at your doorstep. Start your morning with a coffee from a nearby café, cycle along the Bow River pathways, meet friends in Kensington for dinner, or enjoy an evening walk through the surrounding parks and green spaces. Perfectly positioned at the corner of 23 Street and Kensington Road, this residence offers effortless access to downtown, Memorial Drive, Crowchild Trail, transit, and some of Calgary's most vibrant shopping, dining, and entertainment destinations. Spanning over 1,900 sq ft, the home has been meticulously crafted with a timeless yet contemporary aesthetic. The entry level offers direct garage access and a versatile flex space ideally suited for a private office, fitness studio, creative workspace, or secure storage for bikes, skis, and outdoor gear. Designed for gathering and entertaining, the main living level is flooded with natural light and framed by spectacular skyline views. The spacious living room features a sleek electric fireplace and custom wood-slat feature wall, creating warmth and architectural interest. At the heart of the home, the well appointed kitchen showcases an impressive 10' island, shaker style cabinetry, custom wood-slat hood fan, premium appliances, gas range, and dual pantries that blend beauty with functionality. A generous dining area with expansive south facing windows create an inviting atmosphere for both everyday living and memorable evenings with friends. Home owners will love the additional den space where a cozy reading nook or home office can be setup. The upper level is a private retreat designed for comfort and restoration. The vaulted primary suite enjoys peaceful views toward the river valley pathways and Edworthy Park, while a concealed walk-in closet and beautifully appointed ensuite elevate the experience. Featuring dual sinks, custom mirrors, timeless designer finishes, and a spacious glass shower, the ensuite offers a refined setting. Two additional bedrooms capture breathtaking city views and are complemented by a full bathroom and convenient laundry room. Every detail has been carefully considered, with premium materials and sophisticated finishes creating a home that feels both luxurious and livable. Extra features include rough-ins for solar panels and EV charging, reflecting a commitment to modern sustainability. Outside, a tiled patio with BBQ gas line and adjacent green space offers the perfect backdrop for relaxing. Come and experience one of Calgary's most sought-after communities from a residence designed to complement the way you live, work, and play. (id:51989)
Newly Renovated Bungalow Duplex – Excellent Investment Opportunity in Wetaskiwin AB. Discover the perfect blend of modern comfort and investment potential in this newly renovated half-duplex bungalow. Located in the bustling city of Wetaskiwin, this property offers a versatile layout with a legal three-bedroom suite on the main level and an illegal two-bedroom suite below, ideal choice for investors, or those looking to downsize. Both levels feature crisp white cabinets and elegant quartz countertops. The upper suite comes fully equipped with all-new appliances, including fridge, stove, dishwasher, and stackable washer/dryer. Laminate flooring throughout, spacious living room, and large windows that flood the home with natural light. Upper level includes a 4pc bathroom and a 2pc ensuite with a convenient walk-through closet; lower level features a 3pc bathroom. Recent mechanical upgrades include a new hot water tank and furnace. The exterior boasts a fenced yard, ample parking space, and a storage shed. Perfectly situated close to schools, shopping, and amenities, with an easy commute to Millet, Leduc, Camrose, and Edmonton. The suite on the upper level is currently rented. (id:51989)
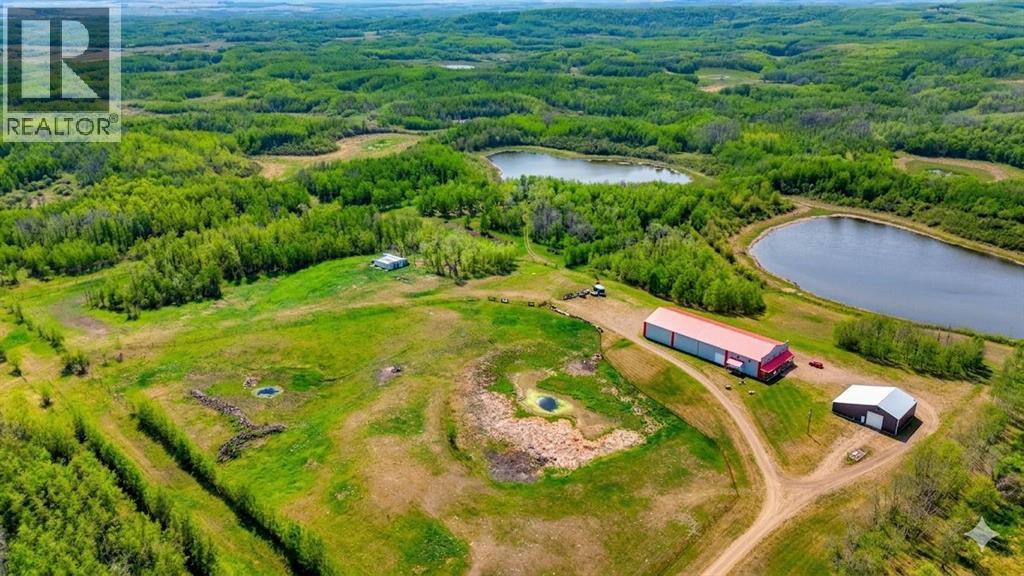
160 ± Acres of Ultimate Privacy, Recreation & Opportunity – Just 15 Minutes Southeast of Red Deer. Welcome to an exceptionally rare 160 ± acre recreational & agricultural property offering unparalleled privacy, breathtaking natural beauty, & endless possibilities. Tucked away at the end of a private no-exit road, this remarkable property offers the ultimate wildlife retreat, complete with a private lake, mature forests, rolling hills, wetlands, & frequent sightings of moose, elk, deer, waterfowl, & countless other native species. The land consists of approximately 148.5 ± acres of trees, trails & water features, with an 11.50 ± acre developed yard site. Whether you're seeking a private family retreat, equestrian facility, livestock operation, recreational paradise, or business headquarters, this property offers a unique combination of natural beauty & functional improvements. A highlight of the property is the private lake, approximately 18 ± feet deep, offering excellent recreational opportunities & suitable conditions for stocking trout. The diverse mix of mature timber, wetlands, open clearings, & waterfront habitat creates recreational opportunities for nature enthusiasts, hunters, photographers, & outdoor adventurers. Approximately 60–80 ± acres of elk fencing further enhance the property's livestock & specialty-use potential. Zoned Agricultural (AG), the property offers flexibility for a variety of agricultural, recreational, & business ventures. At the heart of the property is an impressive shouse-style development, combining approximately 1,947 ± sq. ft. of living space with a 60' x 150' fully finished & heated commercial/shop facility. This rare live-work configuration provides flexibility for business owners, equestrian enthusiasts, hobby farmers, & recreational users alike. The upper-level residence, built in 2015, features 2 bedrooms, 1 full bathroom, a spacious family room, kitchen, dining area, laundry, central air conditioning, & in-floor heat. The 60 ' x 150' shop encompasses approximately 10,953 ± sq. ft. & features LED lighting, in-floor heat, a full bar area, bathroom, games room, utility room, & extensive storage. Whether utilized for business operations, equipment storage, livestock activities, entertaining, or converted back into an indoor riding arena, the possibilities are nearly endless. Complementing the main building is a 48' x 50' heated shop with attached lean-to, ideal for equipment, recreational vehicles or machinery. Over the past 18 months, the current owner has made significant improvements throughout the property. Extensive trail systems have been developed throughout the property, providing miles of private access for horseback riding, ATV & side-by-side adventures, hiking, wildlife viewing, & year-round enjoyment. Properties offering this level of privacy, private waterfront, & proximity to Red Deer rarely come available. Experience the perfect balance of recreation, nature, business potential, & country living in one package. (id:51989)
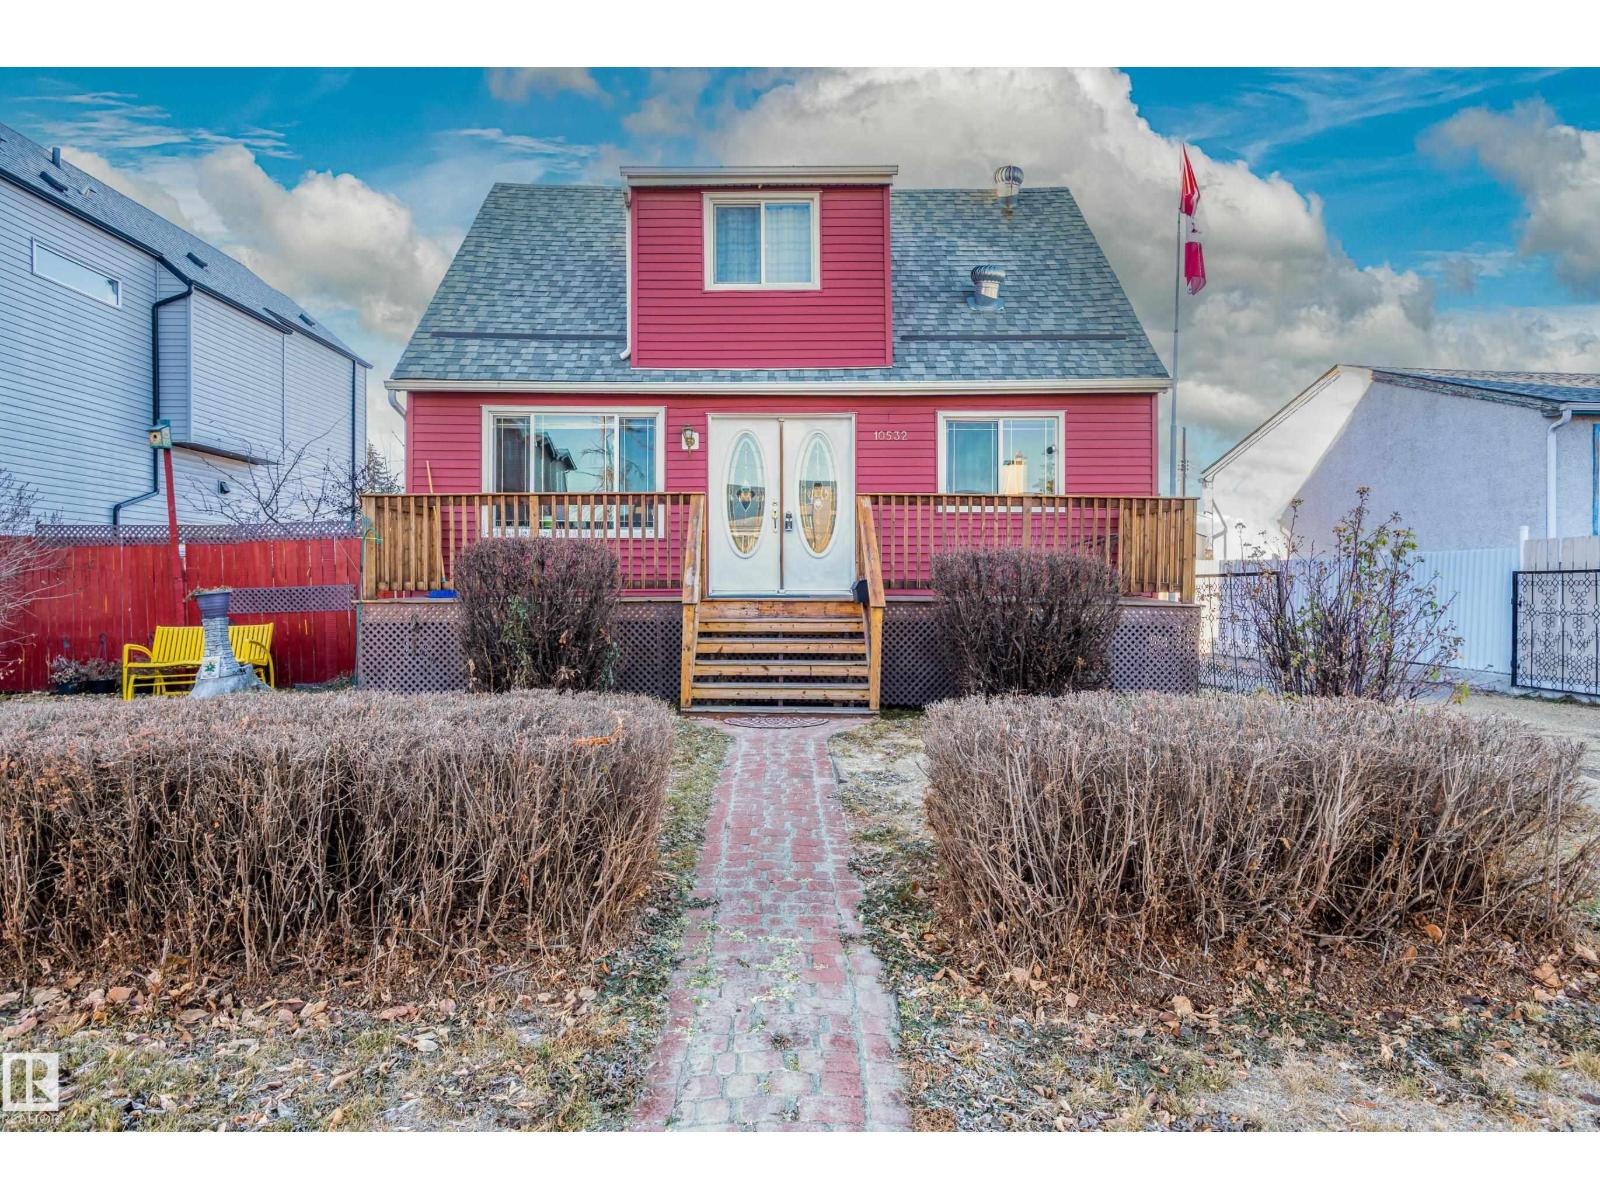
Fall in love with this 4-bedroom, 2.5-bath charmer that blends timeless architecture with modern convenience. The main-floor primary suite enhances accessibility, while thoughtful renovations showcase expanded baths, brand-new cabinetry, & a kitchen fitted with newer stainless appliances. Every major update has been handled—newer windows, high efficiency furnace (2022), sewer line (2022), & backwater valve (2022)—so you can simply move in and relax. Enjoy the bonus 2nd kitchen, perfect for guests or extended family. Plus there is a separate back entrance if they'd like some privacy. The home’s gorgeous red facade & spacious front porch create unforgettable curb appeal on this generous 50x150 lot. The oversized heated garage with upgraded electrical is ideal for a workshop plus power tools can all be included! The yard adds space to grow inside & out with apple & cherry trees plus garden boxes waiting for your green thumb. A perfect blend of beauty, comfort, & functionality—this home truly has it all. (id:51989)
This spacious Creekside home offers an impressive six bedrooms and three full bathrooms, providing exceptional flexibility for families of all sizes. The bright, open floor plan features new vinyl plank flooring throughout, fresh paint throughout the entire home, and a welcoming kitchen with newer appliances plus patio doors leading to an east-facing deck—perfect for enjoying the morning sun. The primary bedroom includes its own full ensuite, and all additional bedrooms are generously sized. Downstairs, a large family room with big windows creates a warm, inviting space filled with natural light. Outside, the fully fenced backyard offers ample room to build your dream garage, expand outdoor living, or accommodate parking for up to four vehicles, including RV parking, thanks to the gravel parking pad and convenient back-alley access. Located in a desirable area of Creekside, this property provides easy access in and out of the community while keeping you close to local amenities. (id:51989)
Experience downtown living at its finest. This beautifully renovated 2-bedroom, 2-bathroom condo offers a spacious, light-filled layout and spectacular views of the River Valley, RE/MAX Field, and the Walterdale Bridge. Extensively updated in 2020, the home features modern finishes, updated appliances, and an open-concept design that feels bright and airy throughout. Enjoy breathtaking views from your private balconies and the convenience of condo fees that include ALL utilities. Valley Towers offers exceptional amenities including an indoor pool, fitness centre, yoga room, library, social room, workshop/tool room, and onsite manager. Complete with secure underground parking, storage cage and TWO titled stalls, this move-in-ready home delivers the perfect combination of comfort, convenience, and vibrant downtown living. (id:51989)
This bright and spacious 1,070 sq. ft. corner unit features two bedrooms and two bathrooms in a practical, open-concept layout designed for everyday comfort. South-facing windows flood the main living areas with natural light, while an oversized balcony provides the perfect spot to relax or entertain. The home also includes in-suite laundry and two titled parking stalls—one underground and one surface. Situated in the heart of Terwillegar, this property is within walking distance of parks, shops, cafés, public transit, and the recreation centre, with quick access to Anthony Henday Drive. Offering exceptional convenience and lifestyle appeal – perfect for first-time buyers, downsizers, or investors looking for a low-maintenance lifestyle! (id:51989)
Extraordinary LAKE ACCESS estate in the highly sought-after community of Chaparral. Situated just steps from the lake with exclusive community access, this impressive six-bedroom residence offers 4,740 sqft of beautifully designed living space that blends timeless elegance with exceptional functionality. From the moment you enter, soaring vaulted ceilings, an elegant central staircase, and rich hardwood flooring create a striking first impression. Designed for both entertaining and everyday family living, the expansive open-concept main floor is filled with natural light from oversized windows throughout. At the heart of the home is a beautifully appointed kitchen featuring granite countertops, a large centre island, walk-in pantry, and a bright breakfast nook overlooking the backyard. The adjoining living and family rooms provide multiple gathering spaces, while a dedicated main floor den and convenient laundry room complete this thoughtfully designed level. Upstairs, you’ll find four spacious bedrooms including a luxurious primary retreat with a spa-inspired ensuite and an oversized walk-in closet, creating the perfect private escape. The newly completed walkout basement significantly expands the home’s living space and offers incredible versatility with two additional bedrooms, a four-piece bathroom, a second gas fireplace, extensive storage, and roughed-in suite potential for future customization. Step outside and enjoy direct access to the pathway system leading to beautiful Lake Chaparral. Additional upgrades include brand-new carpeting throughout, full basement development with permit and roughed-in 2nd living & cooking area. Perfectly positioned within walking distance to schools, parks, shopping, transit, and all of Chaparral’s exceptional lake amenities, residents can enjoy year-round activities including swimming, fishing, paddleboarding, skating, hockey, and breathtaking sunrise views by the water. This is a rare opportunity to own a substantial lake-com munity home in one of Calgary’s most desirable family neighbourhoods. Arrange your private viewing today! (id:51989)
Nestled on a quiet crescent backing onto green space with direct access to Fish Creek Park, this well-maintained two-storey home offers an exceptional opportunity in a sought-after location. The bright main floor features a spacious living room, a functional kitchen with ample cabinetry, and a dining area overlooking the backyard. Upstairs you'll find three bedrooms, including a generous primary suite with its own ensuite, plus a full main bathroom. Step outside to enjoy the sunny west-facing backyard complete with a two-tier deck and mature landscaping backing onto park space. An oversized detached single garage and additional parking add convenience. Located close to schools, shopping, restaurants, transit, Sikome Lake, and the extensive pathways of Fish Creek Park, this home offers an exceptional combination of comfort, outdoor living, and accessibility. (id:51989)
Located in the desirable south side of Lethbridge, in the sought-after London Road neighbourhood, this property is within walking distance of downtown, schools, daycares, parks, and other amenities.This well-maintained home offers 866 sq. ft. of main-floor living space and presents an excellent opportunity for a buyer looking to add their own updates and personal touches. The main floor features a functional kitchen and dining area, a spacious living room with well-preserved hardwood flooring, two bedrooms with hardwood floors, and a 3-piece bathroom. The home also boasts ceilings exceeding 8 feet in height, creating an open and inviting feel.The mostly developed basement features over 8-foot ceilings and includes two large rooms, a 3-piece bathroom, and a full laundry/utility room. With some redesign and finishing touches, this space offers excellent potential for additional living areas.Outside, you'll find a large lot that provides plenty of room for recreation, gardening, or future opportunities. (id:51989)
Welcome to 41 Belmont Row SW - a brand-new quick possession home by Cedarglen Homes in the vibrant community of Belmont. Offering 2,143 sq ft, this thoughtfully designed 3-bedroom, 2.5-bath home blends modern style with everyday functionality. The open-concept main floor features a versatile flex room, spacious great room with electric fireplace, and a well-appointed kitchen with corner pantry and access to the rear deck-perfect for entertaining.Upstairs includes a central bonus room, convenient laundry, and a spacious primary bedroom with walk-in closet and 5-piece ensuite, plus two additional bedrooms. Enjoy added value with upgrades such as 8’ main floor doors, additional windows, railing, gas line for range and BBQ, and basement rough-ins.A separate side entrance and undeveloped basement offer future development potential. Built by Cedarglen Homes and backed by the Alberta New Home Warranty program, this home provides quality, comfort, and peace of mind. (id:51989)
STEPS TO RAVINE, OVER $150,000 IN LUXURY UPGRADES, OPEN PLAN, SHOWS IMMACULATE, 5 BEDROOMS, 3 BATHS! Just 143 steps to Mill Creek Ravine, with many beautiful trails and creek crossings. Gorgeous, bright and open plan (some original walls removed). Immaculate home shows pride of ownership. New or newer: kitchen with high end cabinets/ high end stainless steel appliances, quartz counters in kitchen and baths, porcelain and vinyl plank flooring, baths, lighting, interior doors and trim, paint, windows, high efficient furnace/HWT, shingles, poured concrete driveway/walks, deck with aluminum railings, etc. 5 bedrooms, 3 full baths. Central air conditioning. Separate side entry into third level, kitchen and fifth bedroom in basement. 143 steps to Mill Creek Ravine (I walked it) and only 2 minutes to Whitemud Drive (I timed it). Immediate possession available, if required. (id:51989)
Welcome to this beautiful FULLY FINISHED and air-conditioned home offering over 2,260 SQ.FT. of developed living space in the heart of Coventry Hills! Ideally located just a 2-minute WALK TO TWO SCHOOLS and steps from a playground, this home combines space, comfort, and convenience. The main floor features HARDWOOD flooring & flat ceilings, a spacious foyer, and an impressive chef’s kitchen with gorgeous cabinetry, stainless steel appliances, a large island, ample counter space, and abundant storage. The bright dining area and inviting family room lead out to an OVERSIZED DECK with downtown views — perfect for summer BBQs and entertaining. Main floor laundry and a 2-piece bath complete this level. Upstairs offers a bright BONUS ROOM, a spacious primary retreat with RENOVATED ensuite and walk-in closet, plus two additional bedrooms and a full bathroom. The fully finished basement features large windows, a 4th bedroom, flex/den space, kitchenette, and an additional living area. Complete with a DOUBLE ATTACHED GARAGE and located close to shopping, amenities, the airport, and quick access to Stoney Trail, this is the perfect family home in an unbeatable location! (id:51989)
Escape the hustle without sacrificing convenience! Located just 10 minutes west of Grande Prairie in the sought after Lake Point Properties subdivision, this 4.26 acre CR-2 zoned property offers the perfect setting for your dream home, right on the shores of Bear Lake.With natural gas and power already at the property line, you can start planning your ideal country retreat with ease. Enjoy the peace, privacy, and beauty of acreage living while taking in the views and lifestyle that come with having Bear Lake at your doorstep.As one of the last remaining lots available in the subdivision, this is a rare opportunity to secure your piece of paradise before it’s gone.Build the lifestyle you’ve been waiting for - country living, lake views, and city convenience all in one incredible location. (id:51989)
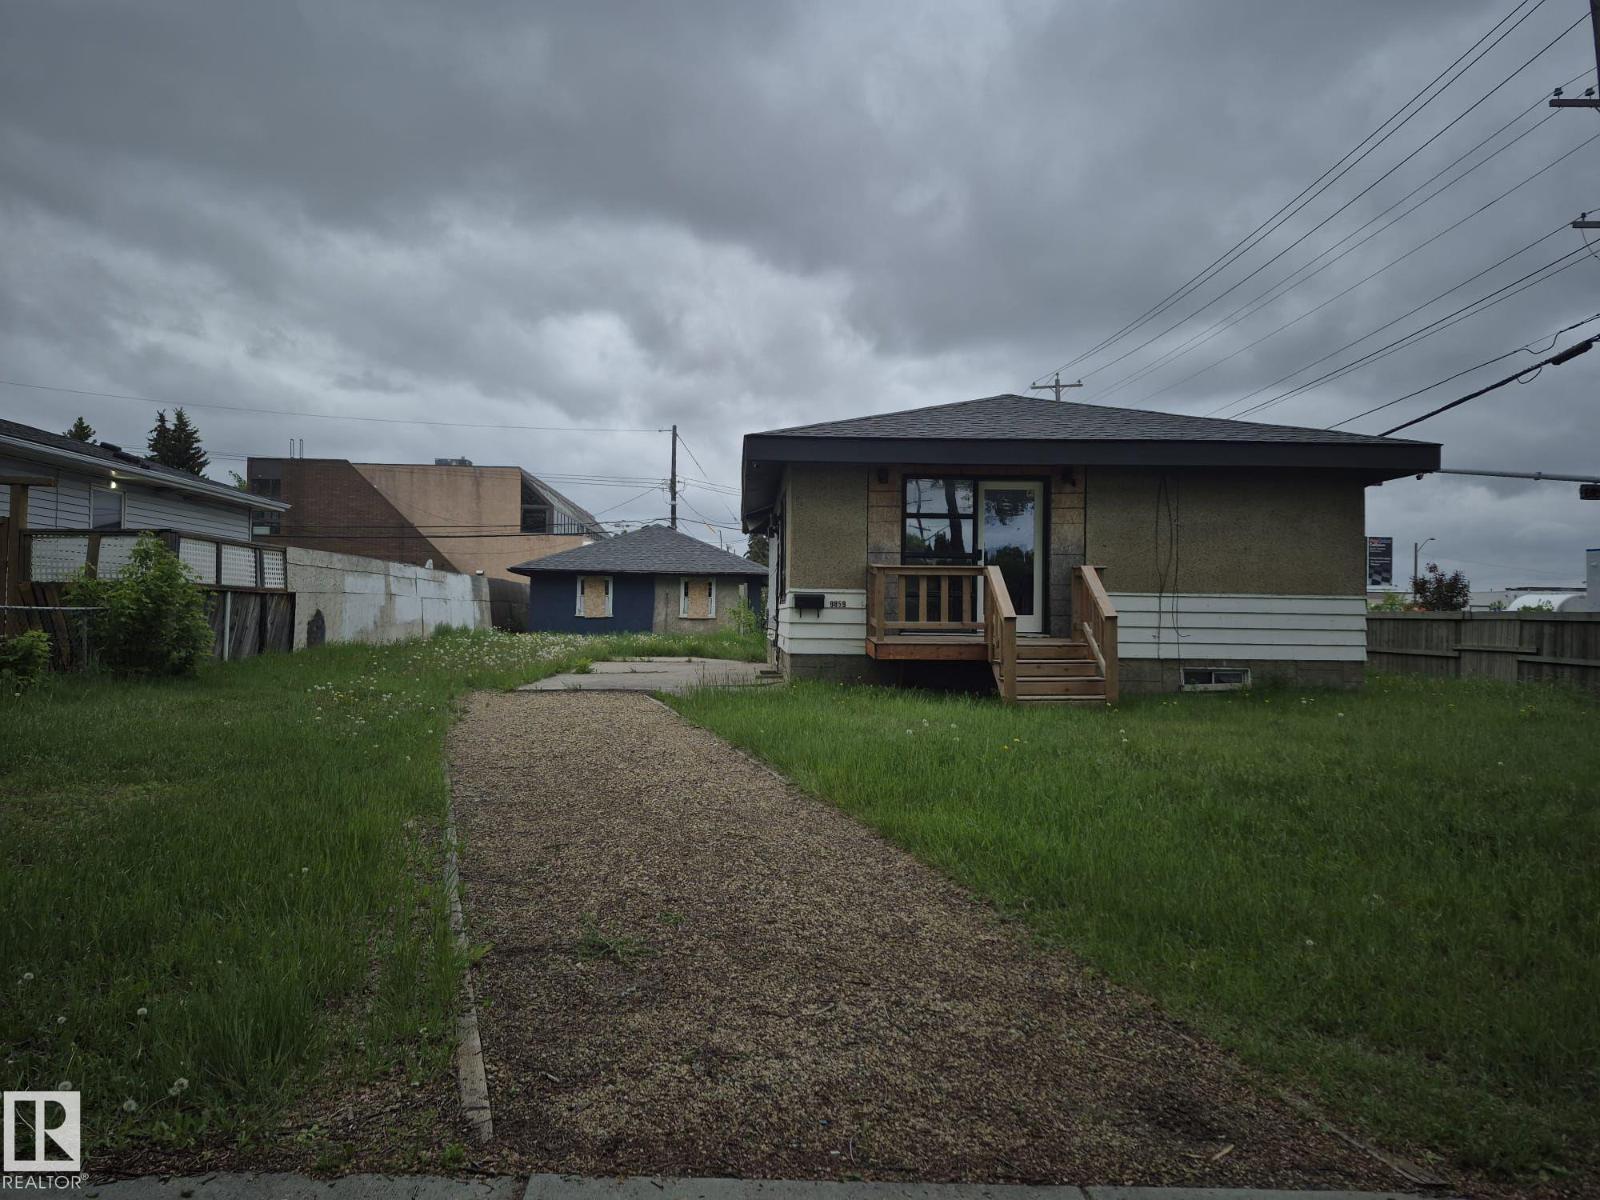
Large corner lot in sought after Hazeldean. The lot is 65 X 138 feet which equals a 9067 sq ft lot. The lot currently has an old house(currently set up as an office) and a detached 24 X 24 garage. The lot is located close to many amenities and public transportation is right outside the front door. With the new zoning bylaws, this lot fitspment. up to eight units, and with it's size, could possibly be allowed to add to or 3 more units onto the development. (id:51989)
Presenting this exquisite attached home in the highly sought-after community of Laurel, featuring numerous upgrades and a fully finished basement. The main floor offers a bright and spacious open-concept layout highlighted by beautiful laminate flooring, maple kitchen cabinetry, stainless steel appliances, a contemporary electric fireplace, and a convenient 2-piece powder room. Large windows allow an abundance of natural light to fill the inviting living space. The upper level features a spacious primary bedroom complete with a private 4-piece ensuite, along with two additional generously sized bedrooms and a well-appointed 3-piece bathroom, providing ample space for the entire family. The professionally finished basement adds exceptional living space and showcases a stylish laminate feature wall, a large recreation room, a full 3-piece bathroom, a dedicated laundry area, and plenty of storage.Step outside to enjoy the fully landscaped and fenced backyard, complete with a large deck. (id:51989)
Welcome to Riverton at Parkdale – a stunning, corner-unit condo that offers the perfect blend of elegance and comfort. Situated on a prime lot overlooking a lush green space, this well-maintained home has been thoughtfully upgraded throughout. Featuring modern cabinetry, luxurious granite countertops, and radiant in-floor heating, this condo is designed for both style and convenience. The smart floor plan provides privacy, with two spacious bedrooms on opposite sides of the home. Large windows allow abundant natural light to flood the living space, creating a warm and inviting atmosphere. Step out onto the balcony to enjoy serene views of the green space, or unwind on the rooftop patio, where you can take in the beautiful community views. This condo also includes titled, underground heated parking and a private storage room. Heat and water are conveniently included in the utility cost, ensuring low-maintenance living. Located in the heart of Parkdale, you'll be just minutes away from major landmarks such as Foothills Hospital, the University District, Kensington, Downtown, and the scenic Bow River pathways. Condos like this are rarely available – don’t miss your chance to own this exceptional home! (id:51989)
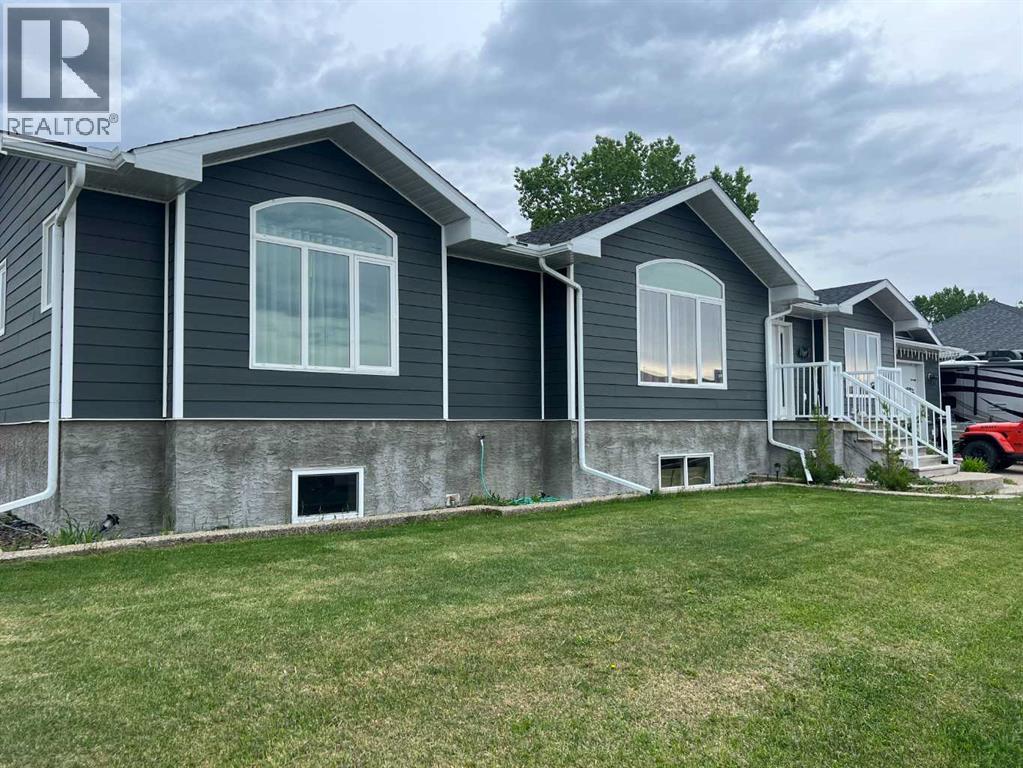
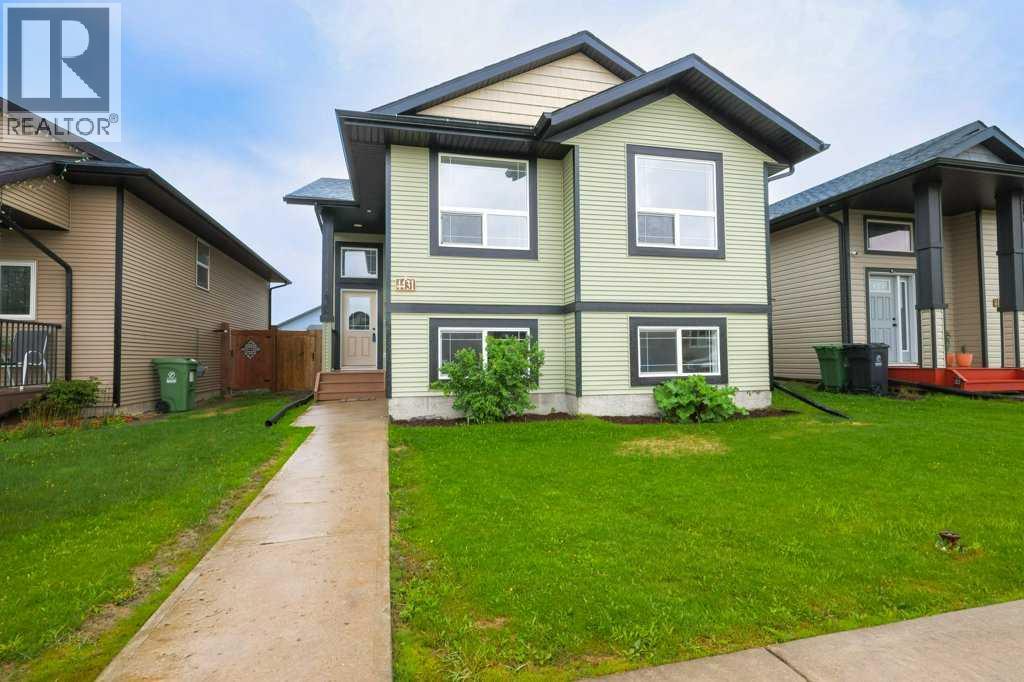
Why wait to build when you can move right into this like-new 2025 Shadowridge bi-level in desirable Hustle Park? Barely lived in and still covered under the new home warranty, this immaculate home offers modern style, quality finishes, and peace of mind.Step inside to durable vinyl plank flooring and a bright, open-concept layout. The stunning neutral kitchen features quartz countertops, an under mount sink, high-end brand-new appliances, a spacious illuminated pantry, and plenty of storage and prep space. Patio doors lead to a covered deck, perfect for enjoying your morning coffee. The main floor offers two generous bedrooms and two full bathrooms, including a private primary retreat with a beautiful ensuite featuring a walk-in glass shower.Additional highlights include new blinds, permanent Gemstone exterior lighting, hot water on demand, a high-efficiency furnace, sump pump, and all the benefits of new-home construction without the wait. The backyard includes gravel parking for two vehicles and is ready for a future two-car garage. A fantastic opportunity to own a move-in-ready home with all the upgrades already completed! (id:51989)
Welcome to this upgraded single-family home in the vibrant community of Hawksridge! Completion end of JULY. Ideally located with quick access to Anthony Henday Highway, offering an easy commute to both St. Albert and Edmonton.The main floor features a spacious open-to-below living room, highlighted by a custom fireplace wall. You’ll also find a modern upgraded kitchen with ceiling-height cabinetry, a walk-in pantry, and a bright dining nook. A full bedroom and full bathroom on the main floor add extra convenience and flexibility. Upstairs offers three generously sized bedrooms, two full bathrooms, and a versatile bonus room perfect for family living or entertaining.Additional upgrades include MDF shelving throughout (no wire racks), stylish upgraded lighting fixtures, and a 9’ basement ceiling. Full appliances are included. The home also includes a separate side entrance, providing excellent potential for a future legal basement suite.Photos are from a similar layout and may not reflect the exact home. (id:51989)
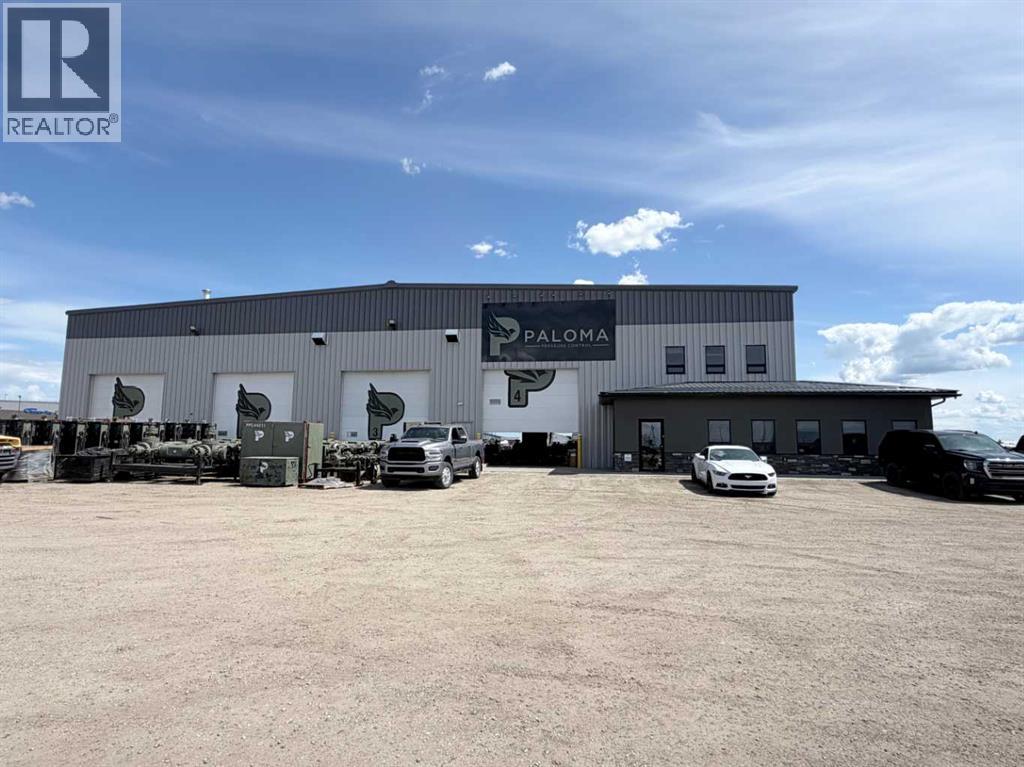
Located in the highly desirable McRae Industrial Park, this 16,563 SF steel-constructed industrial facility offers exceptional functionality. Available for sublease until January 31, 2029, the property features 13,027 SF of shop space with 24-foot ceiling height, including four 110-foot drive-through bays and one dedicated drive-through wash bay. The shop is serviced by nine 16’W x 16’H overhead doors, a 10-ton overhead crane spanning the three drive-through bays, and an additional 5-ton crane, both with an approximate 18-foot hook height. The office component includes 2,341 SF of air-conditioned main-floor office space, complemented by a 1,195 SF mezzanine featuring a boardroom, three offices, and an additional washroom. Situated on 3.01 acres, the site is fully fenced and graveled with ample parking. Additional features include 400-amp three-phase power and three washrooms throughout the facility. A rare opportunity to secure a high-quality crane-equipped industrial property in one of Grande Prairie’s premier industrial parks without the commitment of a long-term lease. Call your Commercial Realtor® today for more information or to arrange a tour. (id:51989)
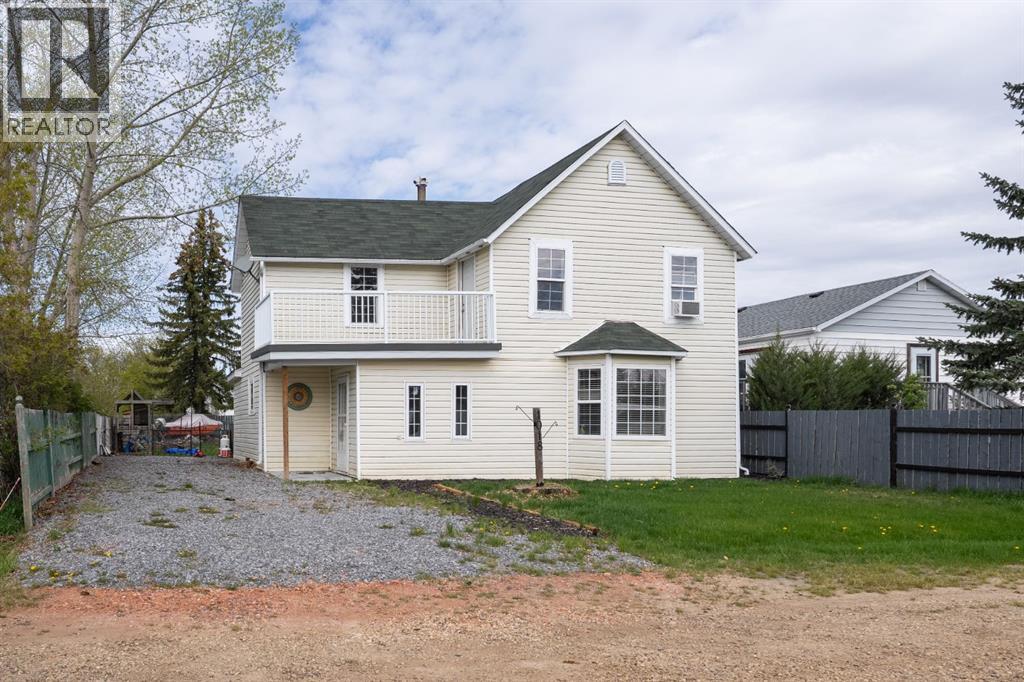
Escape the hustle and bustle of the city and discover the charm of small-town living in the welcoming community of Ohaton, just a short 8-10-minute drive away. Enjoy the peace and quiet of a close-knit neighbourhood while benefiting from exceptional value in this beautifully renovated home. Over the past years, this property has undergone an impressive transformation, blending modern updates with timeless character. Step inside to a bright and inviting entryway complete with built-in storage, leading into a stunning fully updated kitchen that is sure to impress. Featuring white cabinetry, stainless steel appliances, Stainless steel fixtures, and a beautifully crafted herringbone tile backsplash, this space was designed with both style and function in mind. A spacious walk-in pantry and garden doors opening to the backyard make entertaining and summer BBQs effortless.The kitchen flows seamlessly into the expansive living room, highlighted by laminate flooring that extends throughout the main floor. Also on the main level, you’ll find a spacious laundry room and a beautifully updated 4-piece bathroom complete with a freestanding tub and shower. Upstairs, the home’s character truly shines with restored railings, wood-panelled walls, and solid wood doors that add warmth and charm. The second floor features three generously sized bedrooms filled with natural light from numerous windows. The primary bedroom offers the added luxury of a private balcony — the perfect place to enjoy a quiet morning coffee or unwind in the evening. This is your opportunity to enjoy the character of country living with the convenience of municipal services, all within minutes of the city. (id:51989)
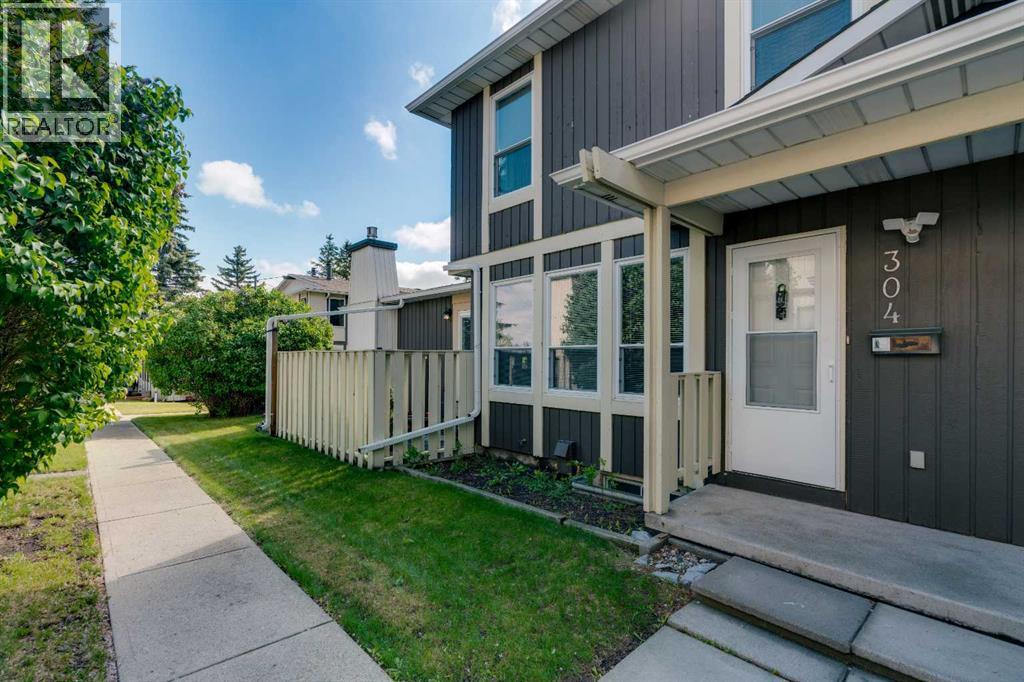
LOVINGLY-MAINTAINED 3-BED TOWNHOUSE WITH ATTACHED GARAGE, STEPS TO OFF-LEASH DOG PARK & DEERFOOT CITY! Opportunities like this are rare. Offering an attached single garage, private driveway parking, outdoor patio, and an unbeatable location, this well-cared-for 2-storey townhome delivers exceptional value for first-time buyers, young families, and investors alike. Inside, you'll find a functional and inviting layout highlighted by a spacious living room filled with natural light from three large west-facing windows. A wood-burning fireplace creates a warm focal point, making the space ideal for relaxing evenings or entertaining guests. The dining area flows seamlessly into the galley-style kitchen, which offers ample cabinetry and counter space on both sides for efficient everyday living. Upstairs, the home features three bedrooms and a full 4-piece bathroom. The generously sized primary bedroom overlooks the mature green space within the complex and offers a large closet. Two additional bedrooms provide flexibility for children, guests, roommates, or a home office. The unfinished basement includes a laundry area and excellent storage space, while also providing future development potential to suit your needs. Outside, enjoy your private patio finished with concrete pavers and planters—perfect for morning coffee or summer evenings. Residents also enjoy access to a beautifully maintained fenced common green space with mature trees, pathways, and room to unwind. The location is outstanding. Just steps away are Laycock Park, the Nose Creek Pathway system, Thorncliffe Off-Leash Dog Park, sports fields, playgrounds, and countless walking and cycling routes. Schools, Huntington Hills Plaza, and Thorncliffe Greenview Community Centre are all nearby. Across the street, Deerfoot City offers shopping, dining, entertainment, and everyday conveniences including Walmart, Canadian Tire, Bass Pro Shops, YYC Pickleball, The Rec Room, and more. Commuting is effortless with quick acc ess to Deerfoot Trail, Centre Street, 14 Street NW, and other major routes. Downtown Calgary is approximately 16 minutes away, Calgary International Airport is just 10 minutes away, and weekend escapes to the mountains are easily within reach. (id:51989)
Welcome to this beautifully updated 2-storey home in the highly sought-after community of Ambleside! Offering 1,625 sq ft of above-grade living space plus a NEWLY FINISHED basement, this MOVE-IN READY gem features fresh paint, durable vinyl plank flooring, and a bright open-concept main floor with a spacious living room centered around a cozy gas fireplace, a stylish kitchen boasting stainless steel appliances, granite countertops, a large island, and corner pantry. Upstairs, recently upgraded with BRAND NEW CARPET, you'll find three generous bedrooms including a stunning primary suite with a walk-in closet and private 4-pc ensuite. The brand-new finished basement adds incredible value with a large rec room, an additional bedroom, and an extra 3-pc bath. Outside, enjoy a low-maintenance hardscape backyard featuring beautiful patio and a charming gazebo. Double detached garage comes with 220V EV CHARGER. All conveniently located close to parks, schools, walking trails, and Currents of Windermere! (id:51989)
"Rare Killarney Gem on a Premium /50’ x 125’ Lot!/ Backyard Oasis & Dream Garage" Beautifully renovated and lovingly maintained, this exceptional property combines outstanding future redevelopment potential with an incredible lifestyle opportunity, featuring a private, park-like backyard oasis with a gazebo and hot tub, plus an oversized heated garage designed for hobbyists, mechanics, and outdoor enthusiasts alike.This well-maintained home offers 5 bedrooms plus a versatile office/den, providing plenty of space for families, guests, or working from home. Thoughtful renovations throughout showcase quality craftsmanship, including a gourmet kitchen with custom maple cabinetry, granite tile countertops, a recycling centre, and a sunny window seat.The beautifully updated bathrooms offer a spa-inspired experience, featuring a spacious four-nozzle shower upstairs and a luxurious two-person soaker tub on the lower level. Large basement windows fill the lower level with natural light, creating bright and welcoming living spaces.Step outside and discover one of the property’s most impressive features: a stunning, fully landscaped backyard retreat surrounded by mature trees and greenery, offering exceptional privacy rarely found in the inner city. Whether you’re relaxing in the hot tub, enjoying the gazebo, gardening, or entertaining family and friends, this outdoor space is truly special." Mechanic's dream" and workshop retreat for this oversized 24’ x 26’ heated and insulated garage is the ultimate man-cave workshop, complete with 220V wiring, extensive workspace, and room for vehicles, tools, toys, and year-round projectsLocated in one of Calgary’s most sought-after inner-city communities, you’ll enjoy quick access to downtown, schools, parks, shopping, transit, and countless local amenities. The rare 50’ x 125’ lot offers excellent long-term value and exciting future redevelopment possibilities, making this a unique opportunity for homeowners, in vestors, and builders alike. ..MOVE IN, ENJOY THE LIFESTYLE, AND HOLD WITH CONFIDENCE FOR THE FUTURE! (id:51989)
LAKE life at its best! Escape the city to the BEAUTIFUL SUMMER VILLAGE of GHOST LAKE. You will love this AMAZING almost 1,700 square foot home, perfect for a permanent residence or a relaxing getaway from the city. Residents enjoy private lake access, a boat launch, and the opportunity for permanent dock moorage.The main floor offers a large living room filled with natural light, a dining area, and a gourmet kitchen featuring GRANITE countertops, newer STAINLESS STEEL appliances including a professional grade 36” GAS range, NEW fridge (2 years old), ALL NEW HUNTER DOUGLAS BLINDS and TONS of counter space. The primary retreat features patio access and a private ENSUITE. Two additional bedrooms, a full bathroom, and laundry complete the main floor. This property is also equipped with the central vacuum system.The WALK UP basement offers plenty of natural light with a LARGE family room and REC space, 4th bedroom, and plenty of storage. The basement is complete with a pool table, bar area, and recently installed interior doors, making it the perfect space to entertain.Step outside to your spacious backyard oasis featuring a HOT TUB on a gravel pad, landscaped yard with Rundle rock, and a large FIRE PIT sitting area perfect for summer nights. The property also includes a garage and an expanded gravel driveway with room for two vehicles side by side.Many recent UPGRADES include: NEW roof, eaves, and downspouts (4.5 years old), NEW high efficiency Napoleon furnace (2 years old), radon mitigation system (2 years old), NEW washing machine (1 year old), updated paint throughout most of the upper level, and a SECOND septic tank increasing capacity from approximately 800 gallons to 2,500 gallons.Enjoy all the exclusive amenities GHOST LAKE Village has to offer including tennis courts, kids beach, and a 6 hole golf course. Only 15 minutes from Cochrane, under 30 minutes from Calgary, and a short drive to the mountains. This is an incredible opportunity to enjoy LAKE liv ing, you will not want to miss out! (id:51989)
Situated on a large 4800 sq ft lot close to downtown and NAIT and with quick access to Yellowhead freeway. Spacious home with 4 bedrooms, 2 full baths, finished basement and oversized detached garage plus concrete pad. (id:51989)
Step into this stunning 3+1 bed family home in desirable Glastonbury. Featuring a sleek open layout, this property offers incredible peace of mind with major recent updates: a new roof (2022), AC (2024), furnace (2025), and fresh garage doors (2025). Glistening hardwood floors run throughout. The pristine kitchen shines with a massive island, brand-new appliances, and abundant cabinet storage. A sunny, versatile front room makes a great den or dining space, while the airy living room boasts a cozy corner gas fireplace. The bright eating area leads out to a private backyard retreat with a huge tiered deck and lush trees. Upstairs reveals a sunlit bonus room and three large bedrooms, including a primary retreat with dual vanities. Packed with perks like a water softener and a basement with zoned in-floor heat, this home sits minutes from parks, shopping, and Costco! (id:51989)
Beautiful family home located in Secord, West Edmonton. Open concept main floor has gorgeous hardwood flooring, large island, corner pantry and granite counter tops. Spacious bonus room offers 10 ft high ceiling, corner gas fireplace and large windows. BONUS - seller will include 86 LG TV, mount and stand! Primary bedroom features walk in closet and 4 pc ensuite with large corner soaker tub. Fully finished basement comes with a huge rec room, vinyl plank flooring and 2 piece washroom. Recent upgrades include: Furnace (2023), hot water tank (2022), central A/C (2022) PLUS all new stainless appliances. Fully fenced, south facing backyard has a large deck with gazebo, natural gas line for BBQ, , and lots of space left for the kids to play! Double attached and insulated garage, large windows throughout and conveniently located close to shopping, schools, Costco, River Cree and the new rec centre. (id:51989)
Lake life at Norris Beach awaits! This beautifully updated home is move-in ready and packed with value. Freshly painted throughout with newer carpet and thoughtful updates already completed, this is a property where the work has been done for you. Enjoy brand new decks that extend your living space outdoors—perfect for morning coffee, summer BBQs, or unwinding after a day at the lake. Located in a highly desirable lake-access community, you’re just steps from enjoying swimming, boating, fishing, and year-round recreation. Whether you’re searching for a full-time residence or the perfect weekend escape, this home delivers comfort, convenience, and lifestyle in one package. Bright, clean, and welcoming, this is an ideal opportunity to get into Norris Beach and start enjoying lake living right away. Don’t miss your chance to own in this sought-after location where every day feels like a getaway. (id:51989)
EXTREME VALUE & MOVE IN READY - Welcome to this updated and quick possession 3-bedroom, 1.5-bathroom condo offering over 1,000 sq. ft. of comfortable living space in an unbeatable location. Enjoy breathtaking city views overlooking peaceful greenspace from your large balcony and from inside this bright and spacious home, a cozy wood-burning fireplace (see remarks) creates the perfect atmosphere for relaxing evenings. The interior offers warmth and functionality, making it ideal for anyone seeking low-maintenance living without compromise. The well-designed layout includes three generous bedrooms, a full bathroom plus a convenient half bath ensuite in the primary bedroom, and the added convenience of in-suite laundry. Large windows fill the home with natural light while showcasing the stunning urban skyline. Located just minutes from downtown, this desirable community offers easy access to public transportation, scenic walking and biking trails, and nearby golf & shopping. Whether you're commuting, enjoying outdoor recreation, or taking advantage of city amenities, everything you need is right at your doorstep. Don't miss out on this well priced move-in ready 3 bedroom spacious home. (id:51989)
Tucked away on a quiet and private cul-de-sac, this beautiful custom built bungalow offers the ideal blend of comfort, space, and design potential. Sitting on a large, perfectly shaped lot, it’s the perfect canvas to create your dream backyard—with plenty of room for relaxation, play, or entertaining. Inside, the layout is designed for hosting friends and family, featuring open living spaces that flow effortlessly from room to room. The primary suite serves as a private retreat with a spa-inspired ensuite and walk-in closet, while the secondary bedrooms are generously sized—each offering its own walk-in closet, and one featuring a Jack-and-Jill style bathroom that doubles as a private ensuite. The spacious basement leaves future design potential to create your custom space to fit your wants and needs ! Located in the fast-growing, highly sought-after community of Meadowview, Leduc. Photos virtually staged. (id:51989)
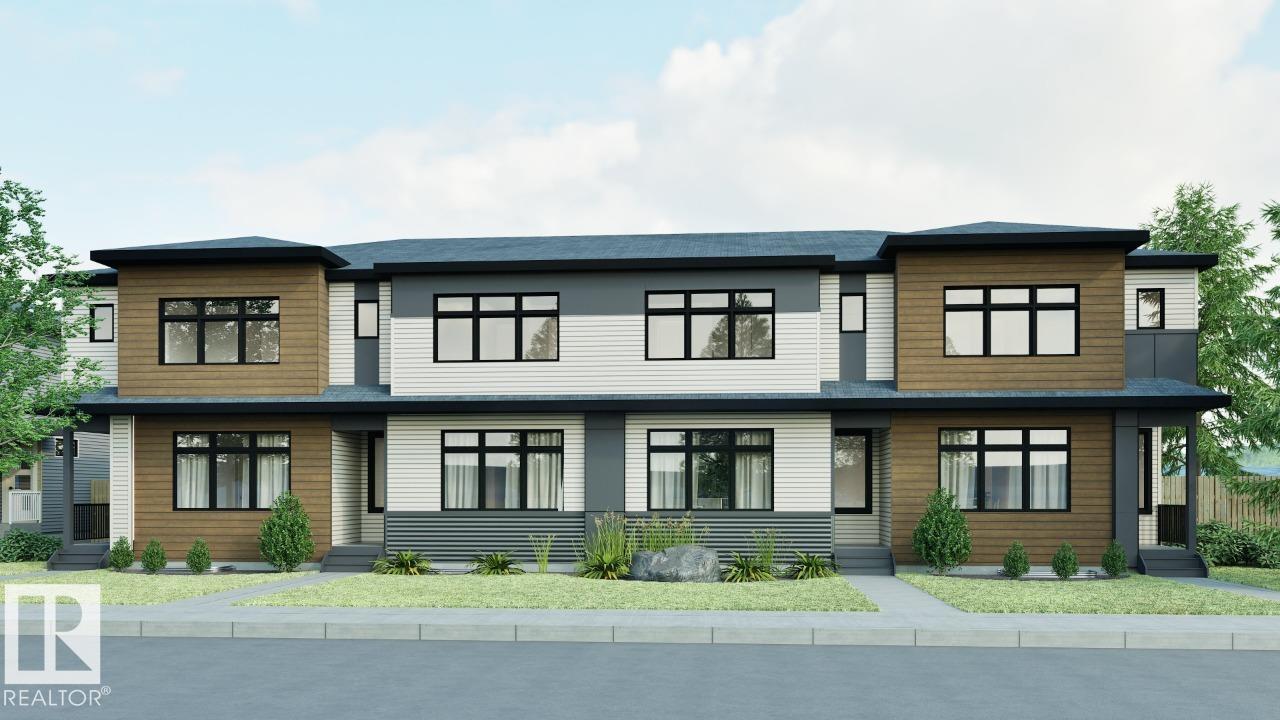
Welcome to this 2-storey townhome built by Cantiro Homes in the Riverside community! This END UNIT townhome includes 3 bedrooms, 2.5 baths, kitchen and laundry appliances and a double detached garage (20’W x 22’L). With oversized front and rear windows, the main floor includes 9 ft. ceilings, a front dining area, central kitchen, south-facing living room and rear mudroom with access to the backyard. Upstairs adds a primary bedroom with dual sinks in the ensuite, 2 additional bedrooms, a full bathroom, and laundry. The unfinished basement features 9 ft. ceilings. Interior selections from Cantiro Homes’ Sand package feature flat-panel suede stone cabinets, white quartz countertops, and brushed nickel accents. Tentative expected completion August 2026. No condo fees. Full landscaping included. Quick access to trails, shopping, and Ray Gibbon Drive. *Photos are for representation purposes only; colours and features may vary.* (id:51989)
IMMEDIATE POSSESSION AVAILABLE! Welcome to this beautifully maintained 3-bedroom, 1.5-bathroom townhome nestled in a sought-after lake community! Perfectly located just steps from top-rated schools, scenic parks, and convenient shopping, this home offers the ideal blend of comfort, style, and lifestyle.Step inside to discover newer hard surface flooring throughout the main level, providing both durability and a modern touch. Freshly painted in contemporary tones, the interior feels bright, clean, and move-in ready.The main level features a spacious living area, functional kitchen with ample cabinetry and separate pantry, and a cozy dining space that opens to a private outdoor patio—ideal for relaxing or entertaining. Upstairs, you'll find three generously sized bedrooms and a full bathroom, with a convenient half-bath on the main floor for guests.Enjoy all the perks of lake community living, including access to walking paths, green spaces, and seasonal lake activities. Whether you're a first-time buyer, a small family, or looking to downsize, this home checks all the boxes. (id:51989)
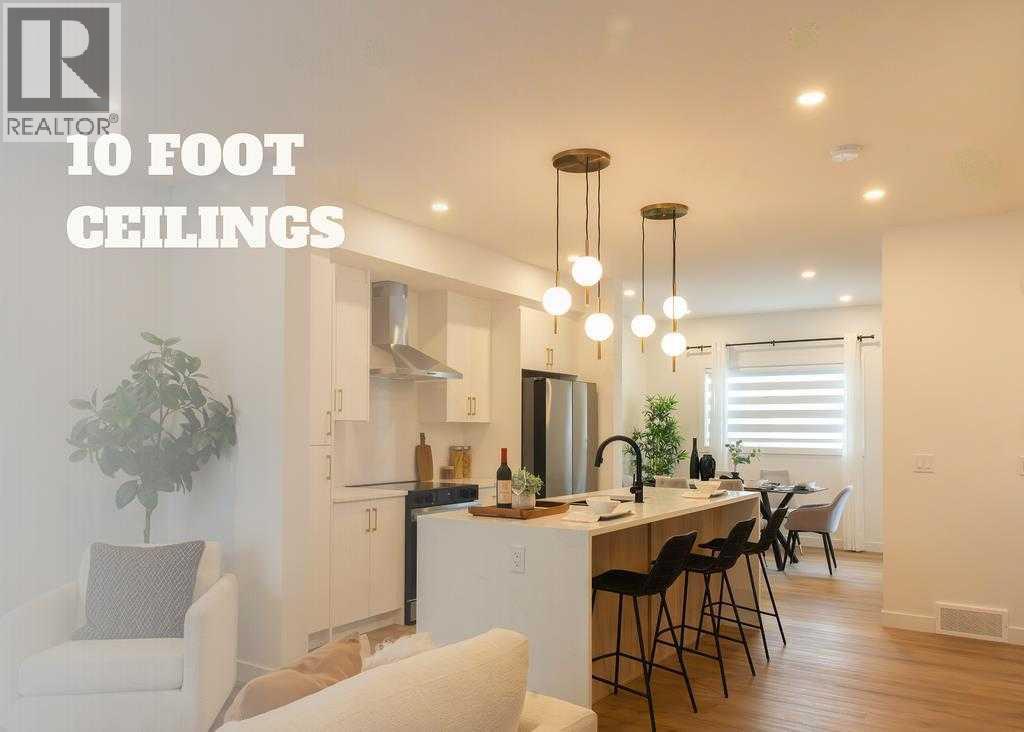
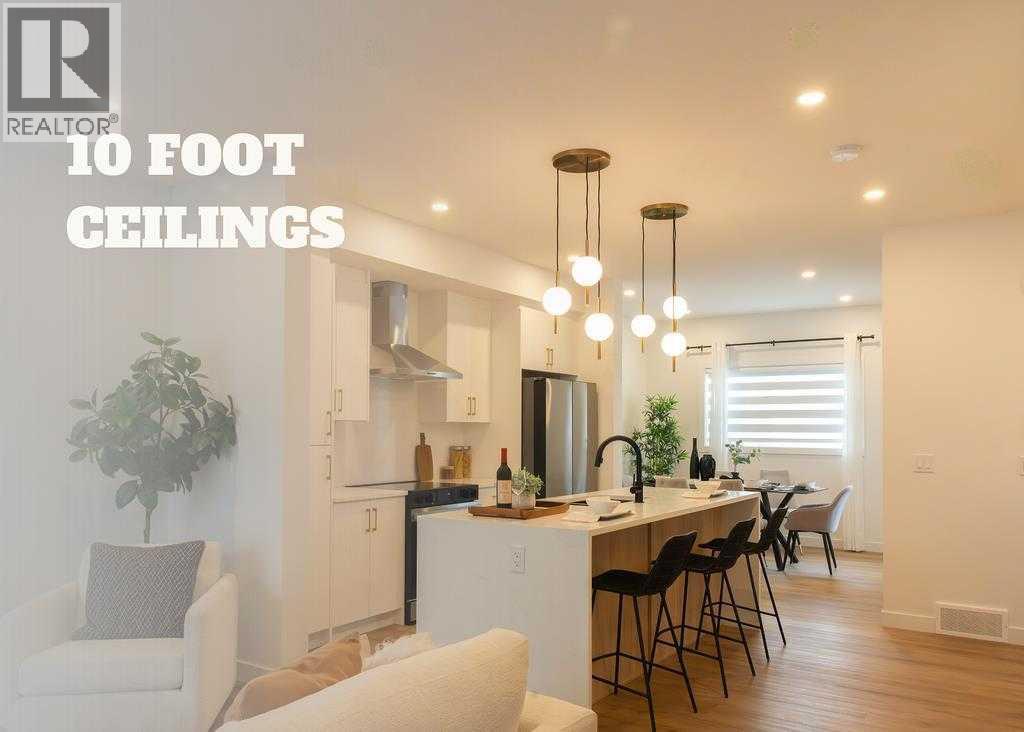
WELCOME TO THIS STUNNING TOWNHOME IN BELVEDERE SE — NOW OFFERING 1 YEAR OF NO CONDO FEES!Offering exceptional value with 1,417 sq. ft., 3 bedrooms, and 2.5 bathrooms, this modern home is scheduled for June 2026 possession and is located in one of Southeast Calgary’s fastest-growing communities.Designed for contemporary living, the open-concept main floor features soaring 10-foot ceilings, luxury vinyl plank flooring, and abundant natural light. The upgraded kitchen showcases quartz countertops, extended cabinetry with under-cabinet lighting, stainless steel appliances, a built-in microwave, and a spacious pantry. The adjoining dining area and designer feature wall add style and functionality, while the bright living room opens onto a private glass-panel balcony. A convenient 2-piece powder room completes the main level.Upstairs, the thoughtfully designed layout includes three spacious bedrooms, a full bathroom, stacked laundry, and linen storage. The home includes automated blinds for added convenience and comfort. The primary suite offers a private retreat with a 4-piece ensuite and access to a second balcony.Location is a major highlight. Enjoy being steps from Costco, Walmart, Cineplex, restaurants, banks, and everyday amenities. With quick access to Stoney Trail (3 minutes), Highway 1 (4 minutes), and Downtown Calgary just 15 minutes away, commuting is effortless. A nearby park and future school site further enhance the area's long-term appeal.Ideal for first-time buyers, investors, this is a rare opportunity to own a stylish, low-maintenance home in a thriving community. Book your private showing today.Listing price excludes GST, will be charged only when applicable. An upfront GST rebate application can be made if eligible. (id:51989)
Quality-built by Cranston Master Builder, this brand-new 2,218 sq. ft. home offers 5 bedrooms, 3 full baths & is ready for possession! On the main floor, you'll find a versatile bedroom (can be used as a home office) & full bathroom. The generously sized kitchen features ceiling-height cabinetry, extended cabinets & countertops that continue into the dining area, plus a convenient spice kitchen for added functionality. Tons of natural light fill the open-to-above living area, highlighted by a full-height tile fireplace wall. A custom lit tray ceiling creates the perfect ambience at any time of day. Upstairs offers 4 additional bedrooms, including the primary suite with a beautiful 5-pc full-tile ensuite featuring a separate shower & tub, along with a walk-in closet. A bonus room & upstairs laundry complete this level. With 9 ft ceilings on all 3 levels, quartz countertops throughout, upgraded light fixtures, a separate entrance & a great location, this home is a must-see! $5,000 appliance credit. (id:51989)
BUILT TO LAST, DESIGNED TO IMPRESS.Introducing the Essex—a brand-new 2-bedroom, 2.5-bathroom townhome in Belvedere, thoughtfully constructed with premium materials and long-term durability in mind. This home features a 4" sulphate-resistant concrete slab foundation, engineered floor joists, Hardie Board siding with a rainscreen system, and durable 30-year architectural shingles—providing exceptional protection, reduced maintenance, and lasting value.Inside, you'll find a bright, open-concept layout highlighted by 10' main-floor ceilings, 9' upper-floor ceilings, luxury vinyl plank flooring, and large black-framed double-glazed windows. The stylish kitchen is equipped with quartz countertops, full-height tile backsplash, extended cabinetry with under-cabinet lighting, a pantry closet, and a premium Samsung stainless steel appliance package, including a French-door refrigerator and self-cleaning range.The main floor also offers a dedicated study nook and designer feature wall, creating a functional and inviting living space. Upstairs, both spacious bedrooms enjoy private balcony access, while the bathrooms feature quartz counters, full-height tile surrounds, and modern finishes throughout. Added conveniences include automated zebra blinds, upper-floor laundry, linen storage, vinyl decking with glass-panel railings, full landscaping, and an insulated garage door with Wi-Fi connectivity and live-view camera capability.Located in Belvedere, one of Calgary’s fastest-growing communities, you'll enjoy easy access to parks, schools, shopping, restaurants, entertainment, and major roadways—while remaining just 15–20 minutes from downtown Calgary.LIMITED-TIME BUYER INCENTIVES:• FREE condo fees for the first year• Titled parking stall for just $1 (a $5,000 value)An exceptional opportunity to own a quality-built home in a thriving community. Contact us today for more information.Ideal for first-time buyers, investors, this is a rare opportunity to own a stylish, l ow-maintenance home in a thriving community. Book your private showing today.Listing price excludes GST, will be charged only when applicable. An upfront GST rebate application can be made if eligible. (id:51989)
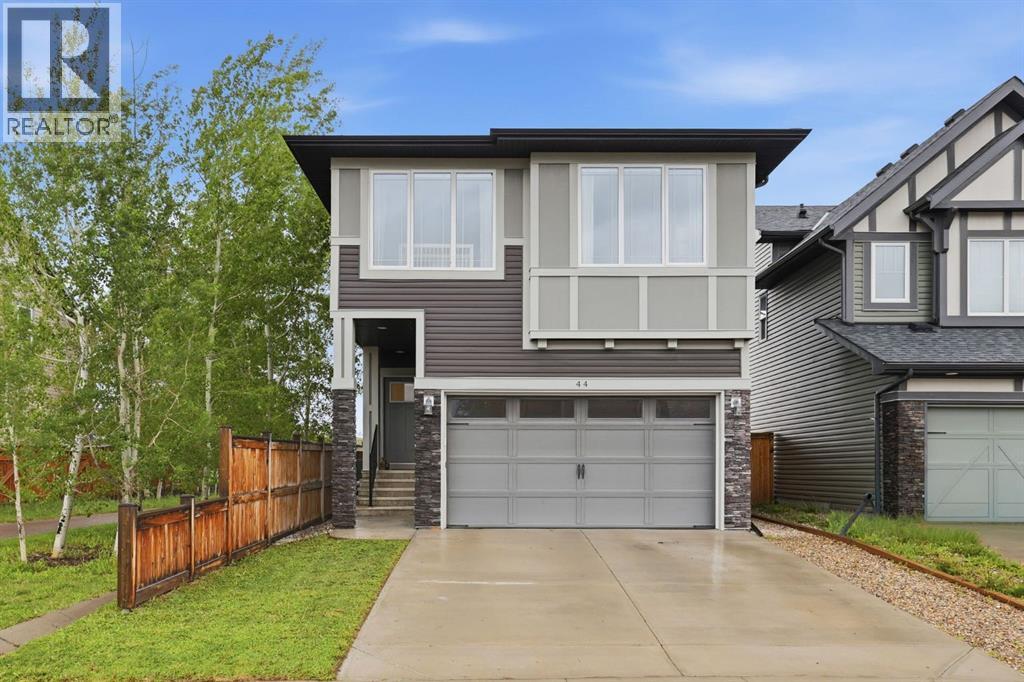
Welcome to Heartland! Nestled on the west side of Cochrane, this family-friendly community offers an array of amenities, including Tim Hortons, Cabeza Grand Mexican Restaurant, a pharmacy, daycare, local shops, parks, pathways, and a future school site. With easy access to the Bow River pathway system and everyday conveniences close to home, it’s easy to see why so many families choose to make Heartland home.Built in 2019, this well-maintained west-facing home backs onto green space and sides onto a tree-lined pathway, creating a setting that feels both open and private. Additional side windows flood the home with natural light and take full advantage of the unique lot location.The bright white kitchen features stone countertops, stainless steel appliances with a gas stove, a large island with breakfast bar seating, and a spacious pantry. The open-concept main floor is finished with durable laminate and tile flooring, while the living room is centred around a cozy gas fireplace that creates a natural gathering space for family and friends.Upstairs, a centrally located bonus room separates the three spacious bedrooms. The primary suite offers dual closets and a four-piece ensuite with dual vanities, while the upper-floor laundry room adds everyday convenience.The unfinished basement offers a blank canvas for future development, whether you envision additional living space, a home gym, playroom, or extra storage.With parks, pathways, school bus stops, and green space just outside your door, 44 Morgan Street offers the location, layout, and lifestyle today’s families are searching for.Book your showing today. (id:51989)