

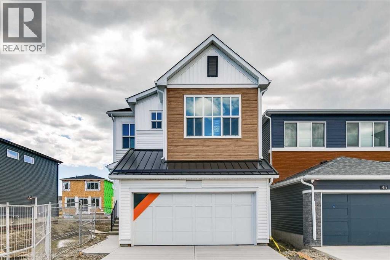
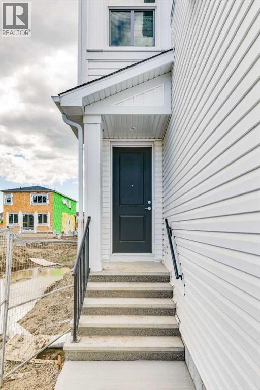
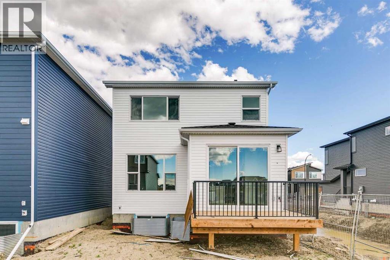
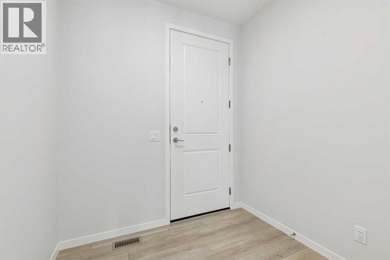
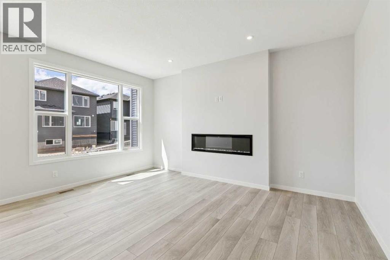
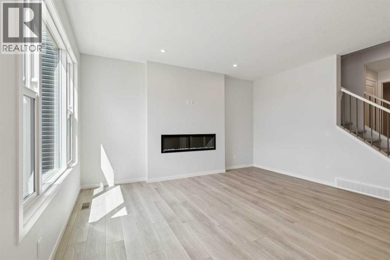
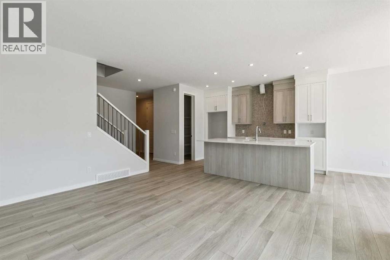
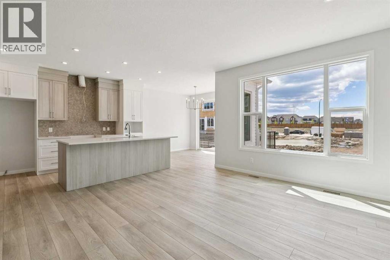
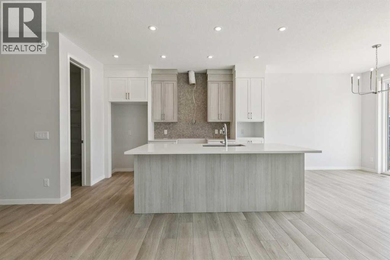
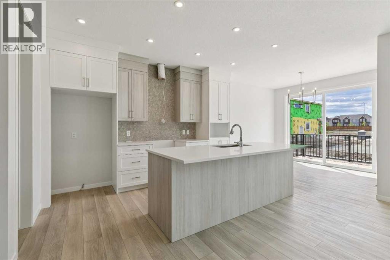
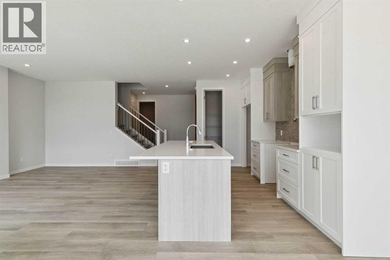
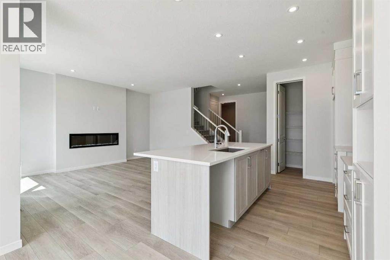
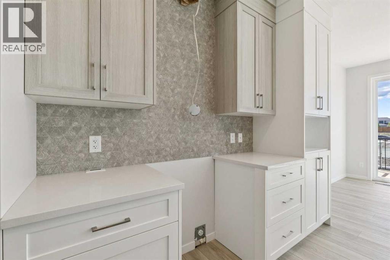
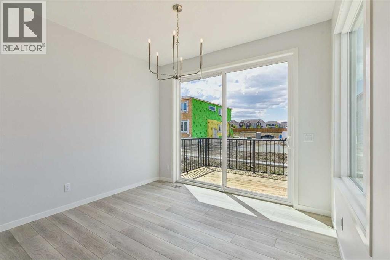
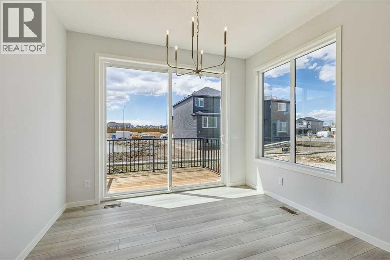
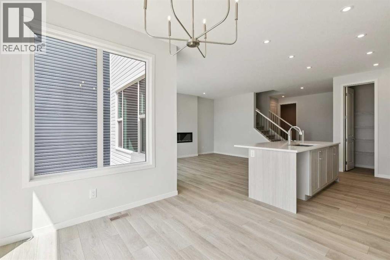
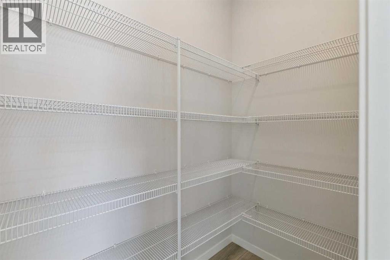
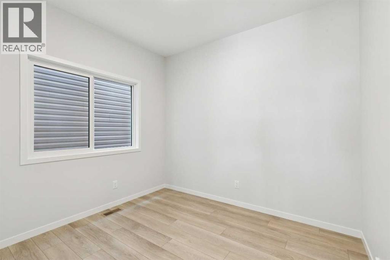
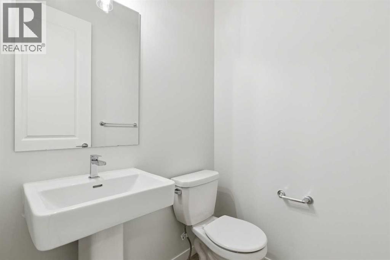
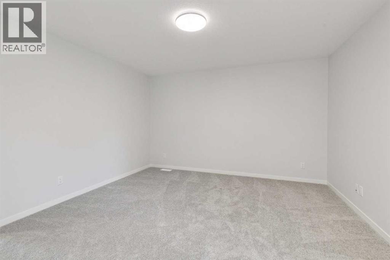
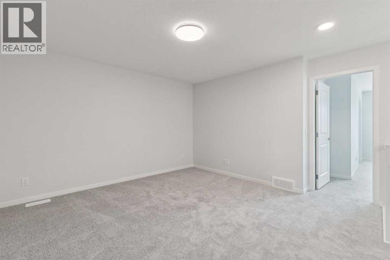
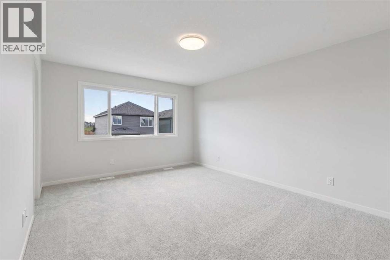
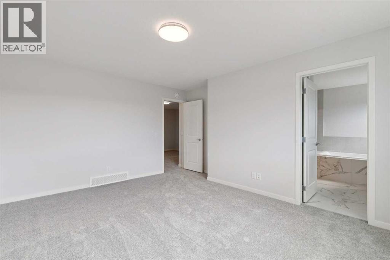
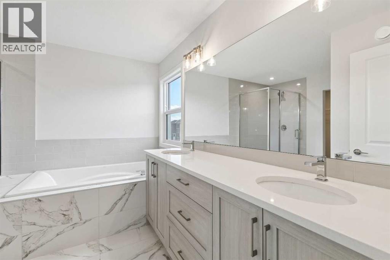
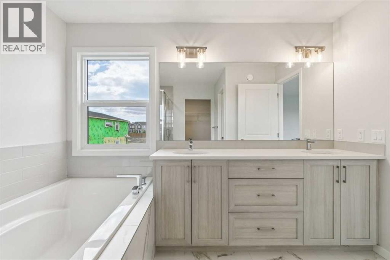
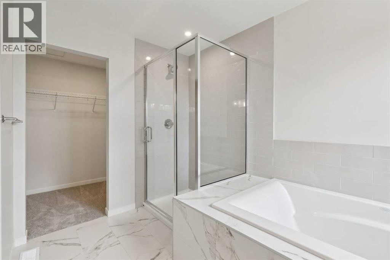
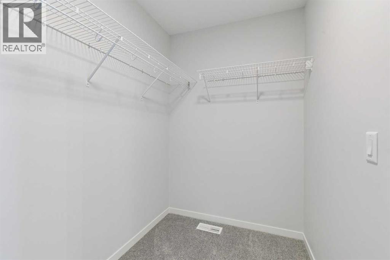
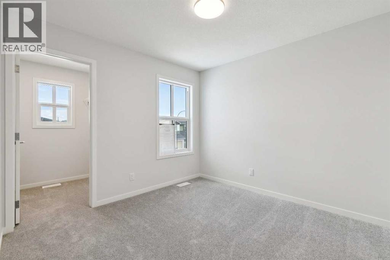
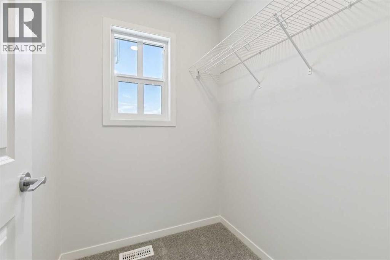
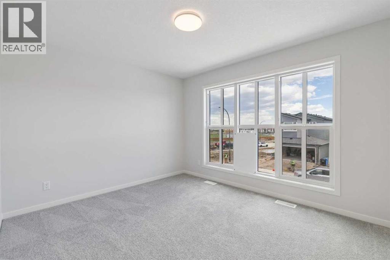
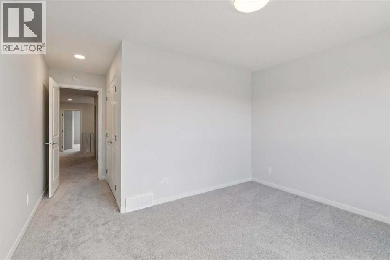
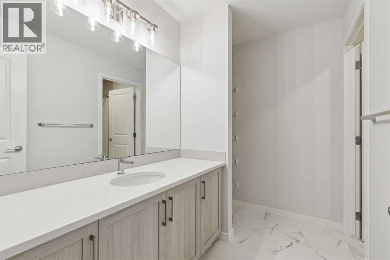
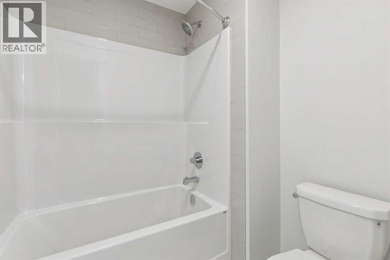
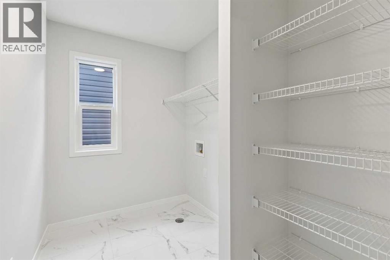
Step into Cedarglen Homes beautifully designed Macleod Quick Possession, where style and function meet everyday comfort seamlessly. The heart of the home is a stunning kitchen; featuring built in microwave, hood vent, ceiling tight cabinets & appliances - all anchored by a specious 9' island that's perfect for entertaining. The main floor impresses with 9' ceilings & 8' doors to match, a bright main floor office, and lots of first floor storage. Just off the kitchen is the dining area and a warm inviting great room space for cozy evenings. Step outside to your elevated deck with gas line ready for effortless summer barbecues. Upstairs offers a specious central bonus room ideal for relaxing or gathering. The thoughtfully designed ensuite bathroom offers double sinks and walk-in closet. Everyday living made easier with side-by-side laundry and linen closet. (id:51989)
Features of 41 Belmont Row Sw
- MLS® Number A2319947
- Price $719,900
- Bedrooms: 3
- Bathrooms: 3
- Square Footage: 2146 sqft
- Property Type: House
- Community Name: Belmont
- Amenities Near By Playground, Shopping
- Features No Animal Home, Level
- Parking Space Total 4
- Plan 2412407
- Structure None
Buildings
| Bathroom Total | 3 | Bedrooms Above Ground | 3 |
| Bedrooms Total | 3 | Appliances | None |
| Basement Development | Unfinished | Basement Features | Separate Entrance |
| Basement Type | Full (unfinished) | Constructed Date | 2026 |
| Construction Material | Wood Frame | Construction Style Attachment | Detached |
| Cooling Type | None | Exterior Finish | Vinyl Siding |
| Fireplace Present | Yes | Fireplace Total | 1 |
| Flooring Type | Ceramic Tile, Vinyl Plank | Foundation Type | Poured Concrete |
| Half Bath Total | 1 | Heating Fuel | Electric, Natural Gas |
| Heating Type | Forced Air | Stories Total | 2 |
| Size Interior | 2146 Sqft | Total Finished Area | 2145.55 Sqft |
| Type | House |
Parking
| Attached Garage | 2 |
Land
| Acreage | No | Fence Type | Not Fenced |
| Land Amenities | Playground, Shopping | Size Depth | 35 M |
| Size Frontage | 8.95 M | Size Irregular | 313.36 |
| Size Total | 313.36 M2|0-4,050 Sqft | Size Total Text | 313.36 M2|0-4,050 Sqft |
| Zoning Description | Tbd |
Rooms
| Level | Type | Length | Width | Dimensions |
|---|---|---|---|---|
| Main Level | Other | 12.50 Ft x 10.92 Ft | ||
| Main Level | Great Room | 15.50 Ft x 12.00 Ft | ||
| Main Level | 2pc Bathroom | .00 Ft x .00 Ft | ||
| Main Level | Other | 10.08 Ft x 9.17 Ft | ||
| Upper Level | Bonus Room | 13.83 Ft x 11.50 Ft | ||
| Upper Level | Bedroom | 10.50 Ft x 10.08 Ft | ||
| Upper Level | Bedroom | 12.42 Ft x 10.50 Ft | ||
| Upper Level | Primary Bedroom | 15.67 Ft x 11.92 Ft | ||
| Upper Level | 5pc Bathroom | .00 Ft x .00 Ft | ||
| Upper Level | 4pc Bathroom | .00 Ft x .00 Ft |
Agents and Offices
- David Lofthaug
- Office: Bode Platform Inc.
What's Nearby
Similar Properties

2693 Coopers Circle Sw, Airdrie, Alberta
- MLS® # A2317358
- Christian Hofmeister
- Paige Magnusson
- Century 21 Masters