

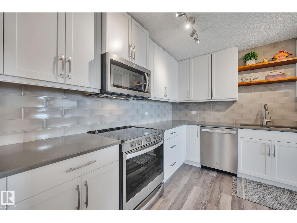
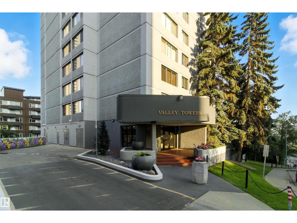
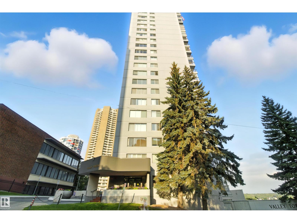
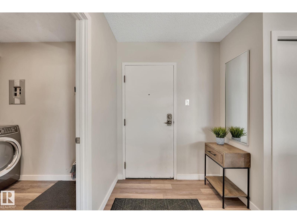
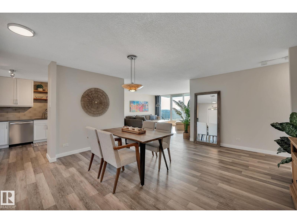
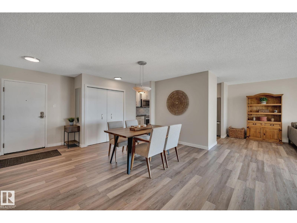
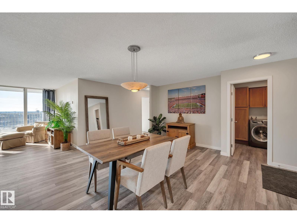
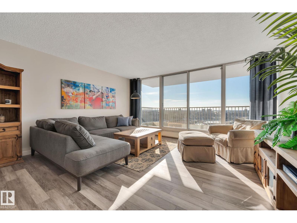
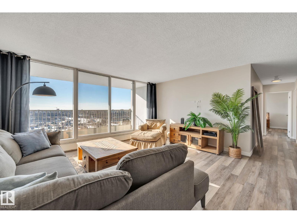
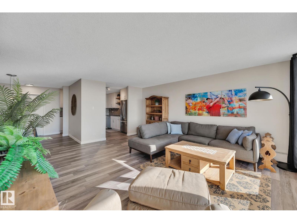
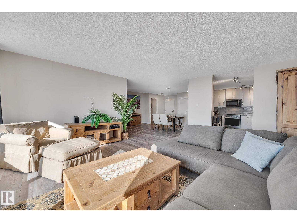
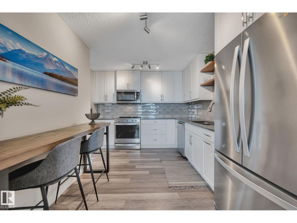
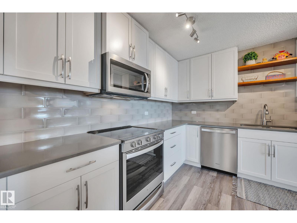
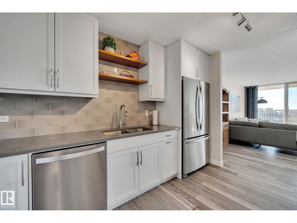
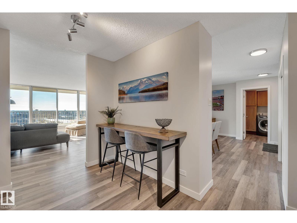
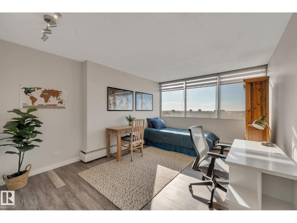
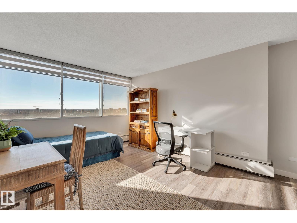
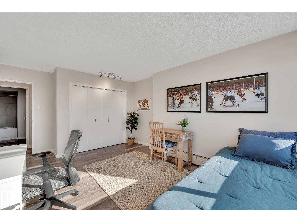
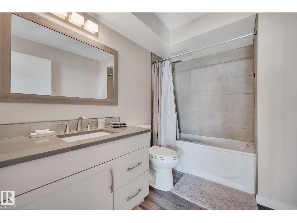
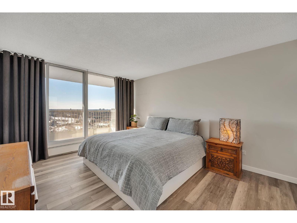
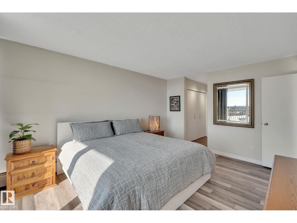
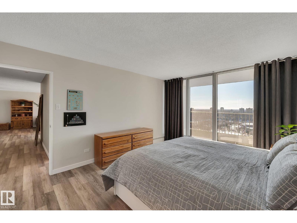
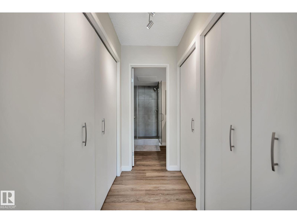
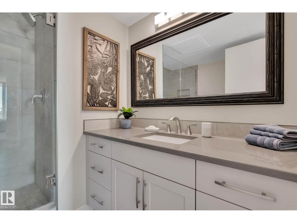
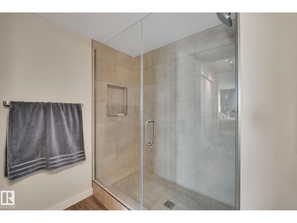
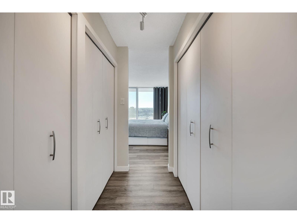
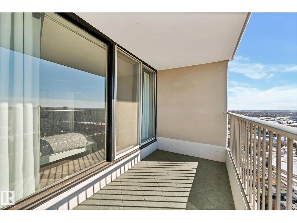
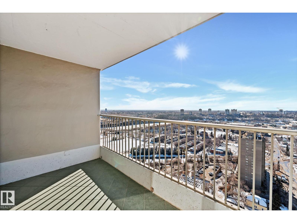
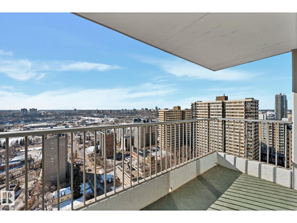
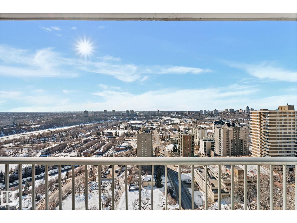
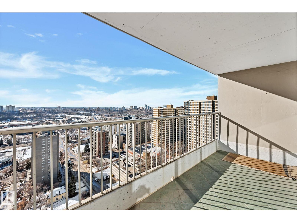
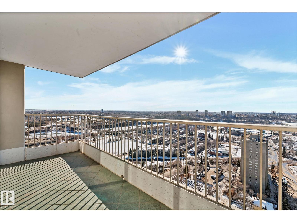
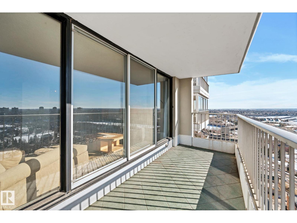
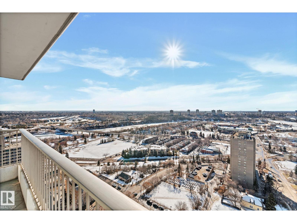
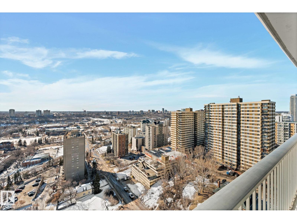
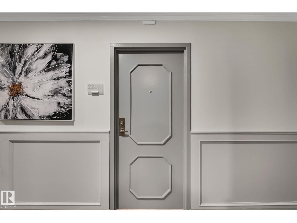
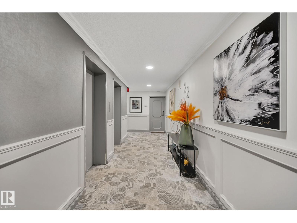
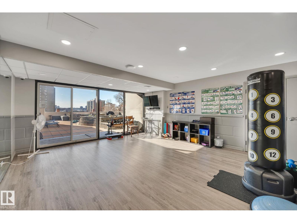
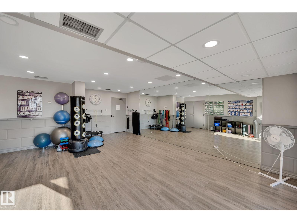
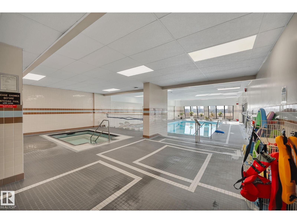
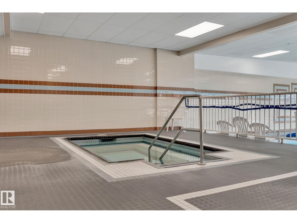
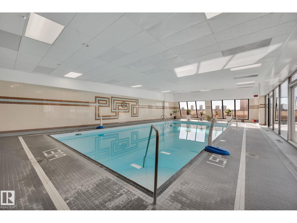
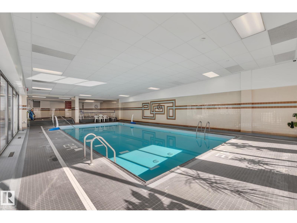
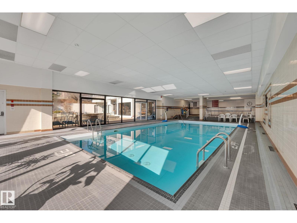
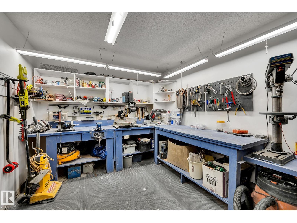
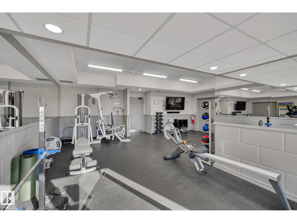
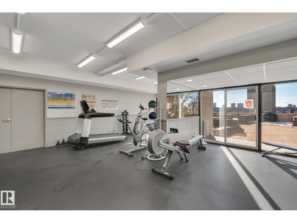
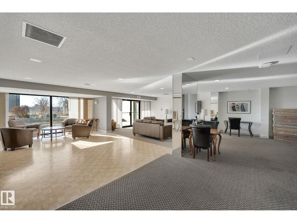
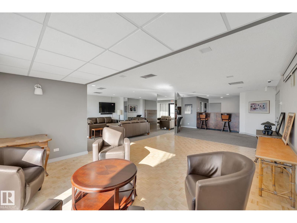
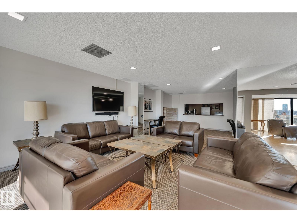
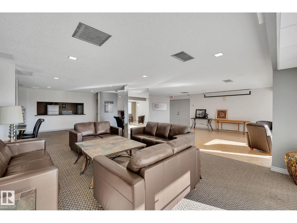
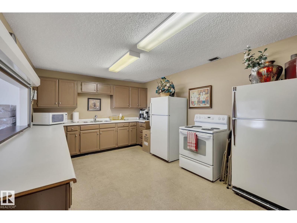
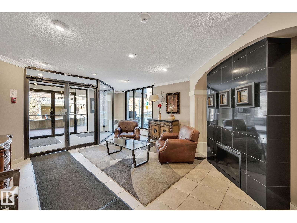
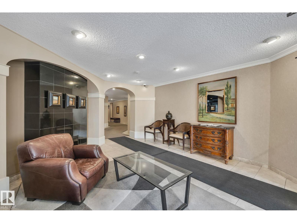
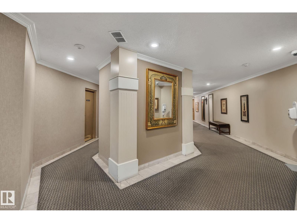
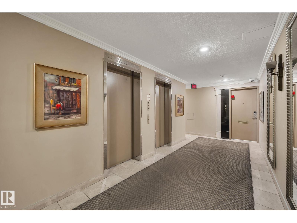
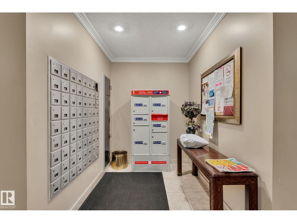
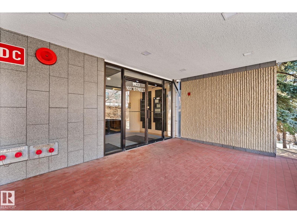
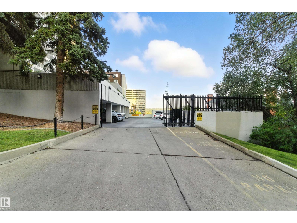
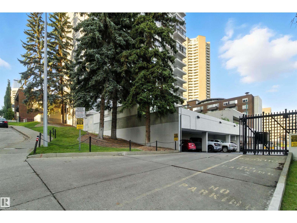
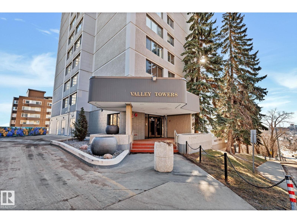
Experience downtown living at its finest. This beautifully renovated 2-bedroom, 2-bathroom condo offers a spacious, light-filled layout and spectacular views of the River Valley, RE/MAX Field, and the Walterdale Bridge. Extensively updated in 2020, the home features modern finishes, updated appliances, and an open-concept design that feels bright and airy throughout. Enjoy breathtaking views from your private balconies and the convenience of condo fees that include ALL utilities. Valley Towers offers exceptional amenities including an indoor pool, fitness centre, yoga room, library, social room, workshop/tool room, and onsite manager. Complete with secure underground parking, storage cage and TWO titled stalls, this move-in-ready home delivers the perfect combination of comfort, convenience, and vibrant downtown living. (id:51989)
Features of #2202 9923 103 St Nw
- MLS® Number E4492752
-
Price
$369,000
Maintenance, Caretaker, Electricity, Exterior Maintenance, Heat, Insurance, Landscaping, Property Management, Other, See Remarks, Water
$1,061.34 Monthly - Bedrooms: 2
- Bathrooms: 2
- Square Footage: 1399 sqft
- Property Type: Apartment
- Neigbourhood: Downtown (Edmonton)
- Amenities Near By Public Transit, Schools, Shopping
- Parking Space Total 2
- Pool Type Indoor Pool
- View Type Valley View
Buildings
| Bathroom Total | 2 | Bedrooms Total | 2 |
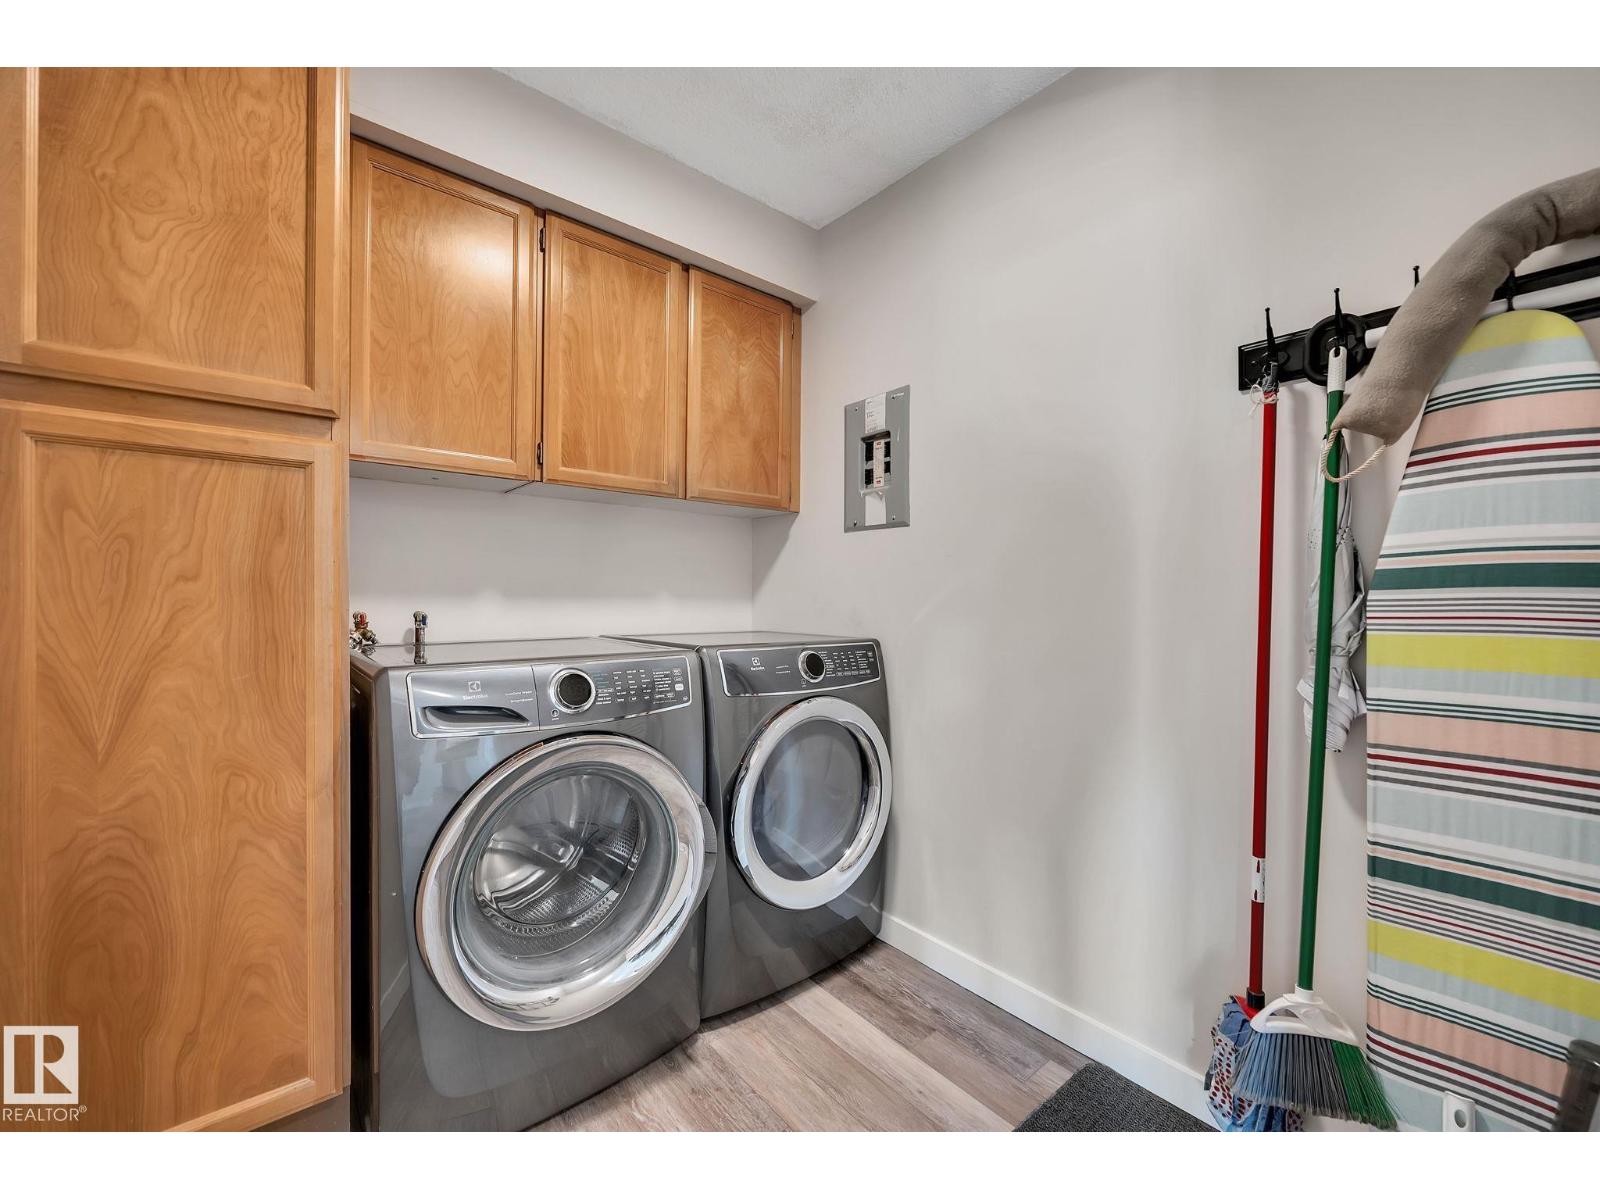
| Appliances | Dishwasher, Dryer, Microwave Range Hood Combo, Refrigerator, Stove, Washer, Window Coverings | Basement Type | None |
| Constructed Date | 1977 | Heating Type | Baseboard Heaters, Hot Water Radiator Heat |
| Size Interior | 1399 Sqft | Type | Apartment |
Parking
| Underground |
Land
| Acreage | No | Land Amenities | Public Transit, Schools, Shopping |
| Size Irregular | 34.25 | Size Total | 34.25 M2 |
| Size Total Text | 34.25 M2 |
Rooms
| Level | Type | Length | Width | Dimensions |
|---|---|---|---|---|
| Main Level | Living Room | 4.7 m | 5.51 m | 4.7 m x 5.51 m |
| Main Level | Dining Room | 4.83 m | 5.01 m | 4.83 m x 5.01 m |
| Main Level | Kitchen | 2.65 m | 3.82 m | 2.65 m x 3.82 m |
| Main Level | Primary Bedroom | 3.61 m | 4.59 m | 3.61 m x 4.59 m |
| Main Level | Bedroom 2 | 3.82 m | 5.21 m | 3.82 m x 5.21 m |
| Main Level | Atrium | 1.81 m | 2.08 m | 1.81 m x 2.08 m |
| Main Level | Laundry Room | 2.36 m | 1.94 m | 2.36 m x 1.94 m |
Agents and Offices
- Clara Olafson
- Chloe A. Pleckaitis
- Office: RE/MAX River City