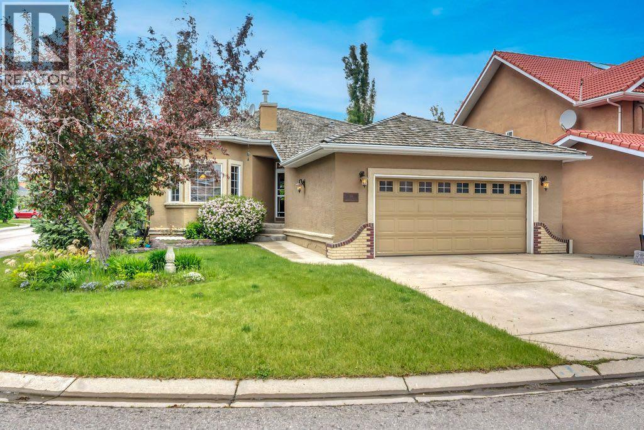
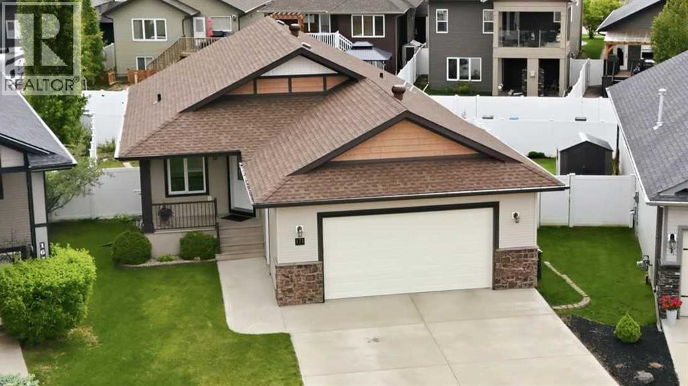
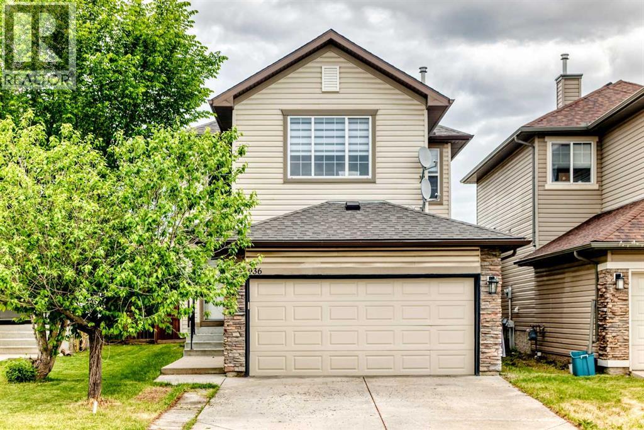
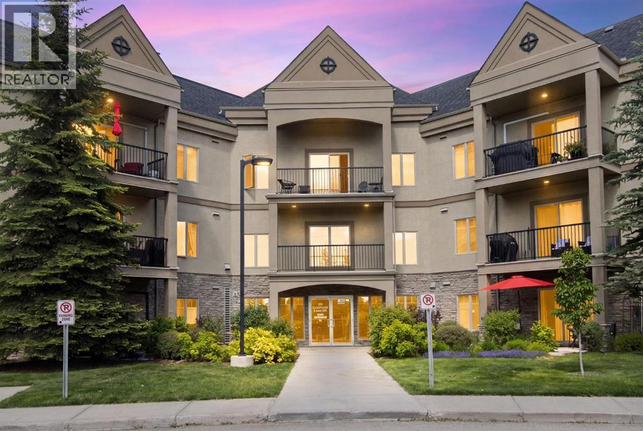
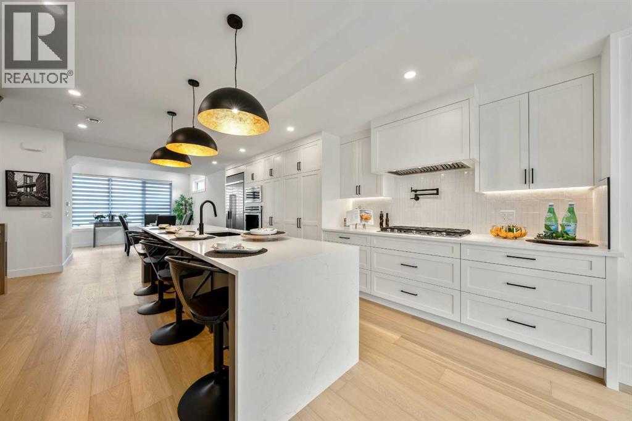
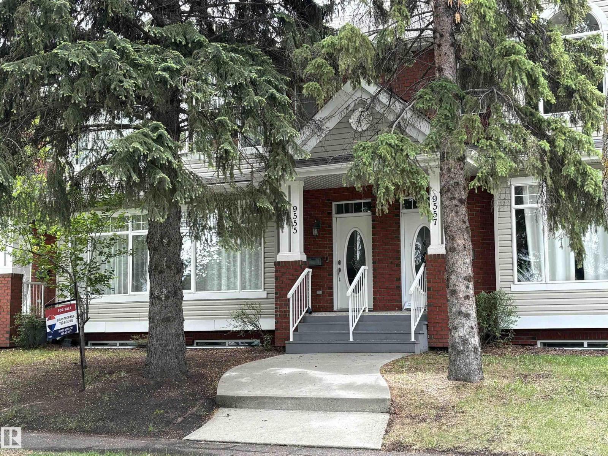
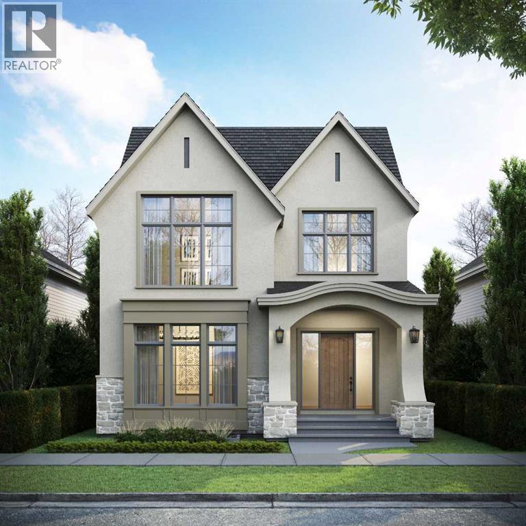
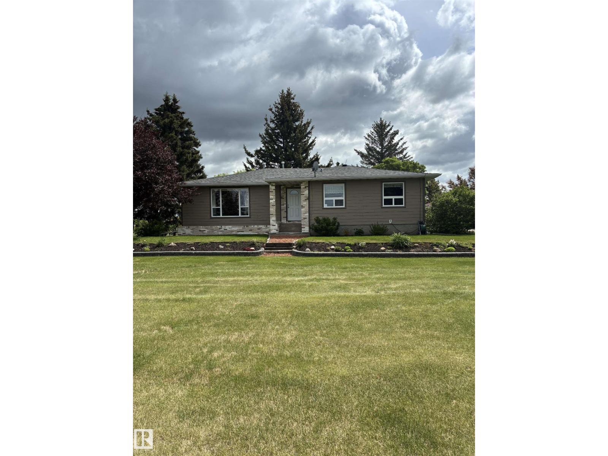
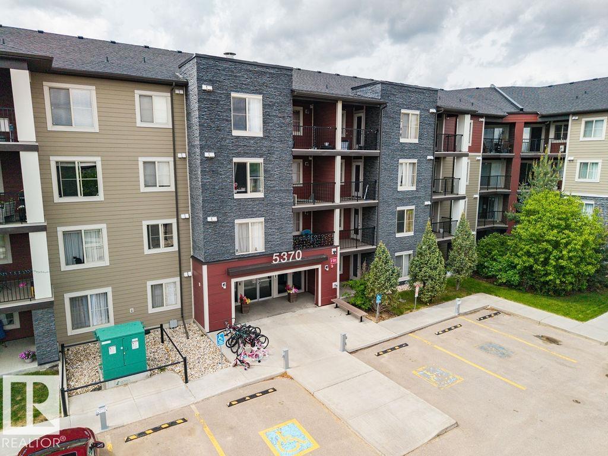
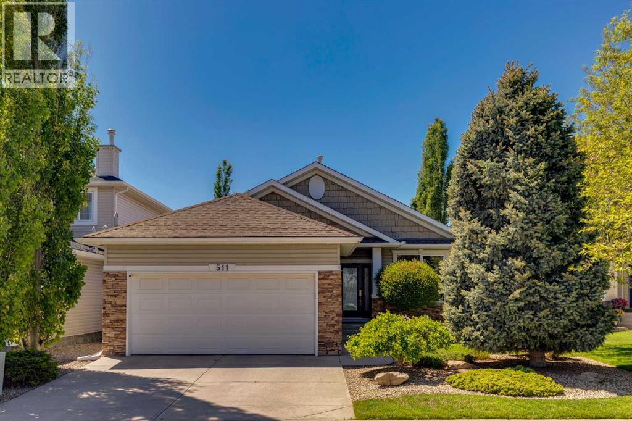
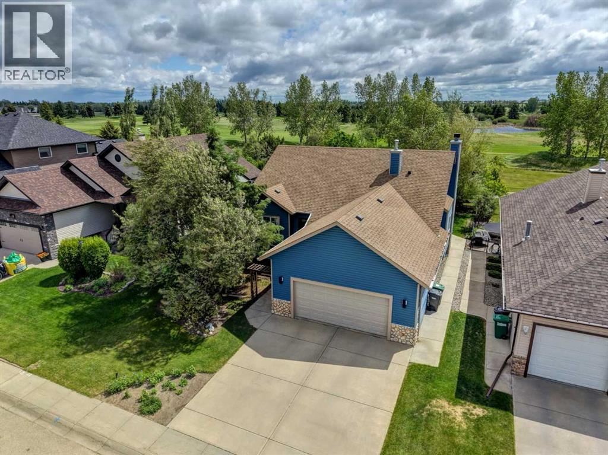
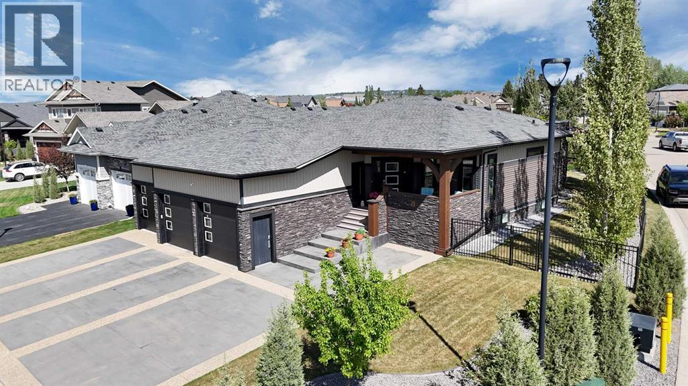
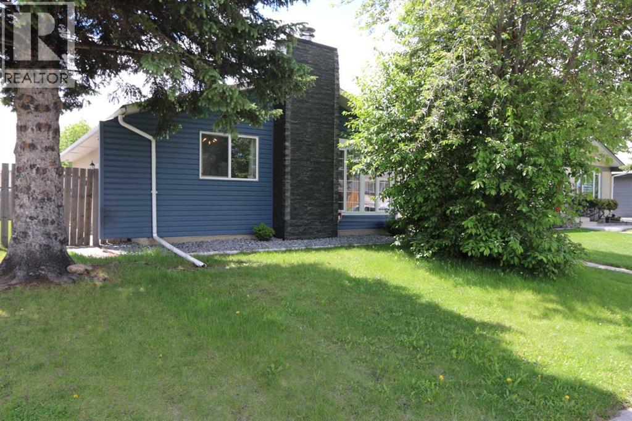
This fully finished walkout bungalow is ideally located on a corner lot in the golf course community of Lakeside Greens - one of Chestermere’s original and most sought after neighbourhoods. Backing onto a green space that leads to the golf course and surrounded by towering trees and lush landscaping you can enjoy the beauty and scenery of living by the golf course without worrying about errant golf balls ending up in your yard. Enter into the spacious open foyer with coat closet for your outer wear, room to add a shoe bench and beautiful slate tile flooring. A bright and sunny flex room next to the front door would work well for a private office to work or study from home or can be used as a formal dining room if that suits your needs. The living room is open to the dining area which flows into the kitchen and a 3 sided fireplace provides warmth and ambience to the whole area. Large windows provide plenty of natural light and showcase your lovely view. The spacious kitchen is just meant for gathering with friends and family with a large centre island with seating. You’ll also enjoy the stainless steel appliances including an over the range microwave and hood fan, granite counters and ample counters and cupboards including multiple glass fronted cabinets. Relax and enjoy your peaceful surroundings on the back deck conveniently located off the dining area making it ideal grilling year round. The primary bedroom located on this level comes complete with a 4 pc ensuite bath and spacious walk in closet with built in drawers and shelving. A mudroom , and a 2 pc powder room round out this main level. An elegant curved staircase leads you to the fully finished basement which is ideal for hanging out as a family or entertaining. A large recreation room includes a cozy gas fireplace and a convenient wet bar with full fridge. A second bedroom plus full bath make this space perfect for a teenager, other family member or guests to have a private space to call their own. There is still plenty of storage plus an additional flex space that would be perfect to use as a music room, home gym or hobby room depending on your needs. A covered patio area just off the recreation room provides a cozy little area to enjoy the outdoors in privacy and protected from the elements. The rest of the yard offers plenty of grassy area as well as extensive landscaping including a tranquil pond. The oversized double attached garage is insulated and drywalled and comes with hot and cold water taps plus an epoxy floor and a full wall of cupboards and counter space - perfect for the handyman. The extra wide driveway can accommodate your RV and has a 30 amp RV plug in. Don’t miss the chance to make this one your new home. (id:51989)
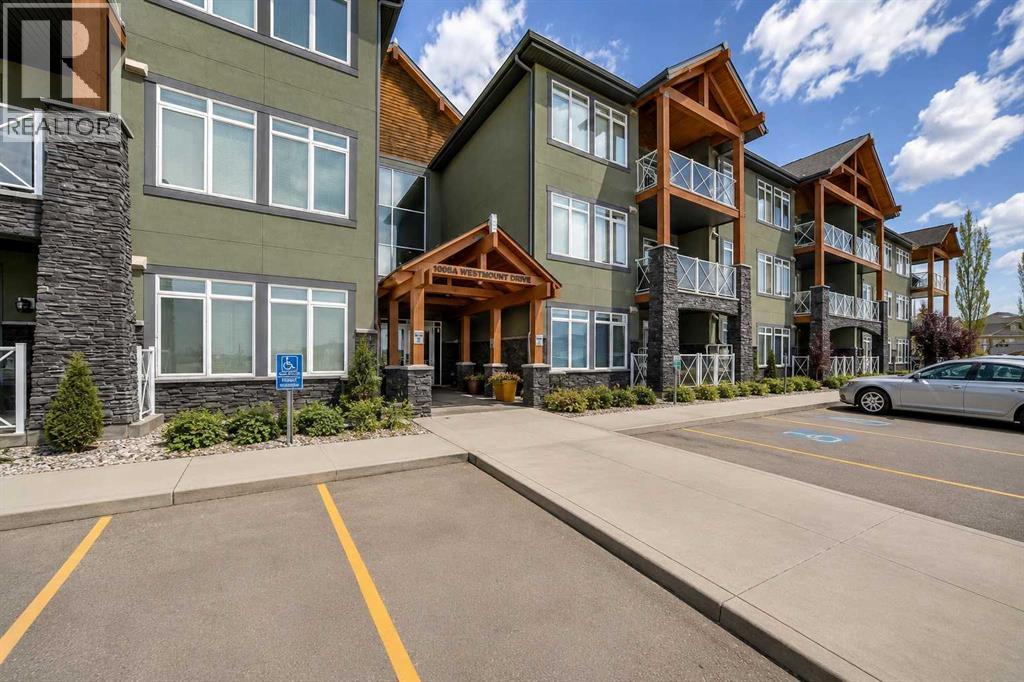
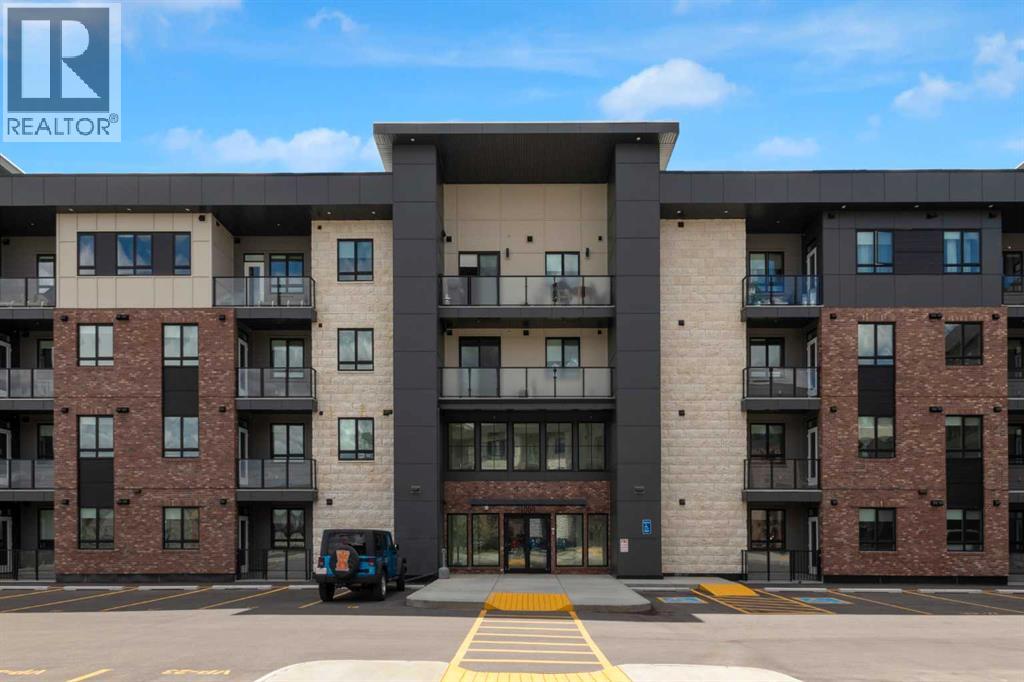
Welcome to this BEAUTIFULLY RENOVATED 2 BEDROOM, 2 BATHROOM MAIN FLOOR CONDO in the highly sought-after SAVANA community, where MODERN UPDATES and LOW-MAINTENANCE LIVING come together perfectly.From the moment you step inside, you’ll appreciate the extensive recent improvements. PREMIUM WIDE VINYL PLANK FLOORING, FRESH CONTEMPORARY PAINT, and STYLISH NEW LIGHT FIXTURES create a bright, inviting atmosphere that feels both elegant and comfortable.The OPEN-CONCEPT DESIGN offers a seamless flow between the kitchen, dining, and living areas, making it ideal for entertaining or relaxing at home. The spacious living room is highlighted by a CORNER STONE FIREPLACE, while large windows fill the home with natural light and provide peaceful views of the surrounding greenspace.The well-appointed kitchen features GRANITE COUNTERTOPS, STAINLESS STEEL APPLIANCES, RICH CABINETRY, and a CONVENIENT BREAKFAST BAR for casual dining.The generous primary suite offers a private retreat complete with a walk-through closet and a 4-PIECE ENSUITE BATHROOM, while the second bedroom and full guest bath provide flexibility for family, visitors, or a home office.Step outside to your COVERED GROUND FLOOR PATIO, the perfect place to enjoy your morning coffee while overlooking the beautifully maintained greenspace.Additional features include IN-FLOOR HEATING, CENTRAL AIR CONDITIONING, IN-SUITE LAUNDRY, and TITLED PARKING.Located close to walking paths, parks, shopping, and all the amenities Strathmore has to offer, this move-in ready home delivers the perfect combination of style, comfort, and convenience.The OPEN-CONCEPT LAYOUT is anchored by a cozy FIREPLACE and a bright kitchen featuring GRANITE COUNTERTOPS and generous prep space — perfect for entertaining or quiet evenings at home.The true highlight? Your PRIVATE PATIO that opens directly onto PEACEFUL GREENSPACE. Step outside with your morning coffee, enjoy the quiet, and appreciate the added sense of space and privacy that on ly a MAIN FLOOR LOCATION can offer.And a rare bonus — THREE TITLED PARKING STALLS (ONE ABOVE GROUND AND TWO UNDERGROUND). An EXCEPTIONAL AND HARD-TO-FIND FEATURE that adds flexibility, convenience, and long-term value.Complete with AIR CONDITIONING for YEAR-ROUND COMFORT, this home offers the perfect blend of STYLE, FUNCTION, AND LIFESTYLE.Come experience the EASE OF CONDO LIVING — and make SAVANA your new home. (id:51989)
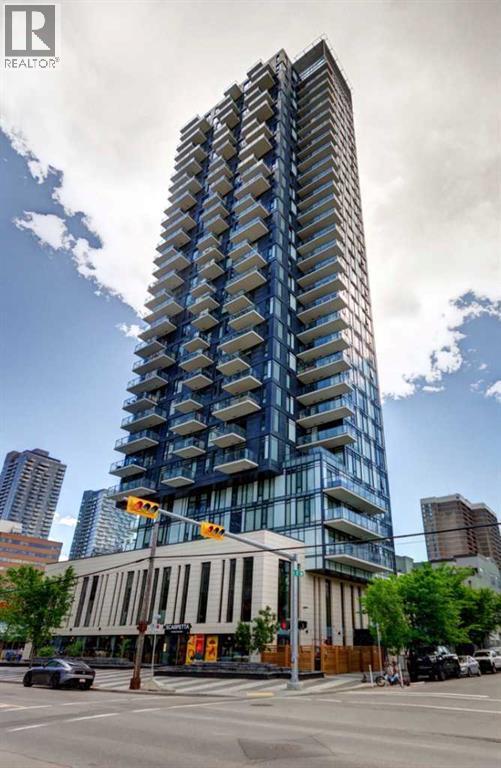
Experience elevated urban living in this thoughtfully designed one-bedroom SUB-PENTHOUSE condo in the heart of Calgary's sought-after Beltline community. Perched on the 30TH FLOOR, this stylish 382 sq. ft. condo combines modern comfort with striking industrial-inspired design, featuring exposed concrete walls and ceilings, engineered hardwood flooring, HIGH CEILINGS, track lighting, and dramatic FLOOR TO CEILING WINDOWS that fill the space with natural light. The contemporary kitchen is both FUNCTIONAL AND BEAUTIFULLY DESIGNED showcasing glossy white cabinetry, quartz countertops, stainless steel appliances, and a gas cooktop. The bedroom features custom closet organizers, while additional conveniences such as IN-SUITE LAUNDRY and a front entry closet help maximize storage and everyday functionality. The efficient floor plan lives larger than its footprint, maximizing every square foot while providing comfortable everyday living. Step outside onto your private balcony and take in breathtaking PANORAMIC VIEWS stretching from Winsport/Canada Olympic Park to the Calgary Tower, with the Rocky Mountains visible on clear days. Whether you're enjoying a morning coffee or an evening barbecue using the convenient gas hookup, this outdoor space offers an incredible setting to relax and unwind above the city. Residents enjoy an exceptional array of amenities, including a fitness centre, concierge service, secure titled storage, underground visitor parking, and the impressive second-floor SKY LOUNGE featuring kitchen facilities, entertainment areas, a ROOFTOP DECK and an outdoor pool. Located in one of Calgary's most vibrant neighbourhoods, you're steps from transit, shopping, parks, and pathways, including Prince's Island Park, Central Memorial Park, and the Bow River pathway system. Enjoy easy access to some of Calgary's best restaurants, pubs, patios, and entertainment venues, all just outside your door. Airbnb-friendly building, and offering an unbeatable downtown location, this property presents an outstanding opportunity for first-time buyers, urban professionals, or investors seeking style, convenience, and exceptional value in the heart of the city. (id:51989)
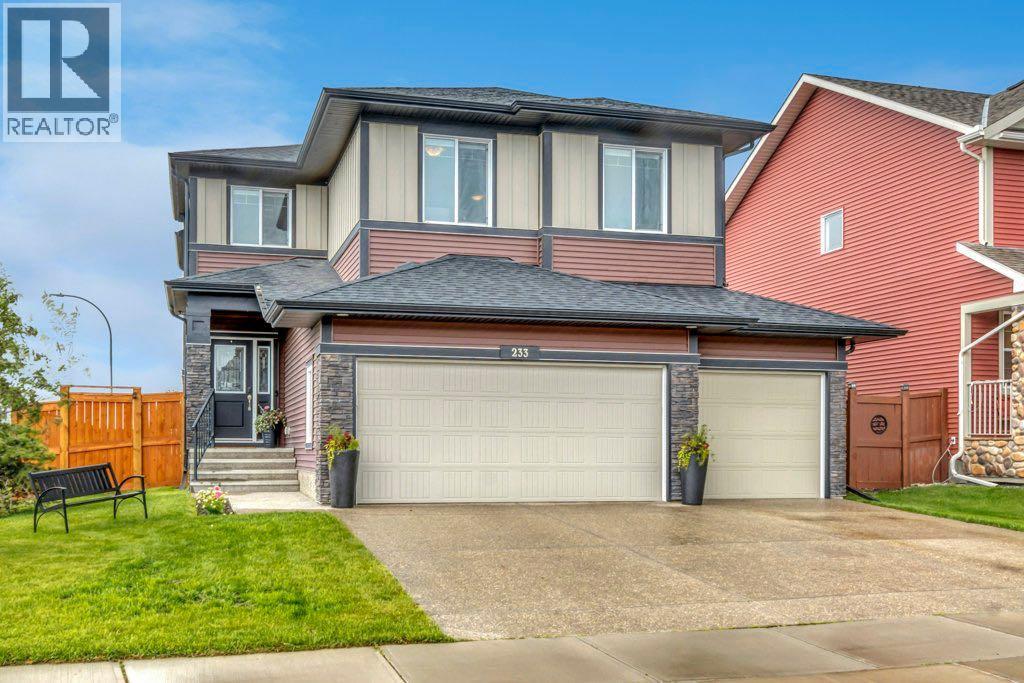
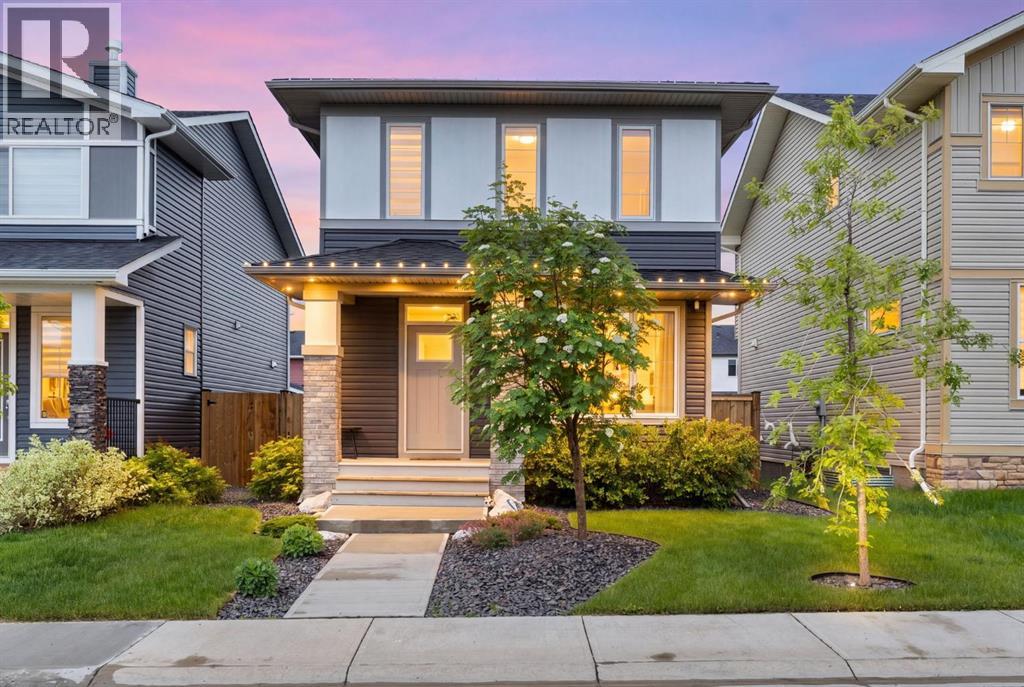
Designed with family in mind this stunning home in Kinniburgh offers a perfect blend of luxury and comfort. Located on a fully landscaped and fenced corner lot directly across from a playground and a short walk from the canal pathway, Kinniburgh pond and Chestermere Lake. Just inside the front entrance is a flex room that you can use as a designated home office, play room or whatever suits your needs. The spacious open floor plan is perfectly designed with 9’ ceilings, hardwood floors and seamless flow making it ideal for entertaining or everyday family life. Fall in love with the chef’s kitchen where you’ll appreciate ceiling height white cabinets, granite counters, gleaming high end stainless steel appliances including a gas cooktop, built in wall oven and beverage fridge. The centre island with seating is where friends and family will gather to celebrate life’s big and small moments. Plenty of large windows provide an abundance of natural light and a gas fireplace in the living room is a welcome addition for the cooler months. The dining area offers direct access to your incredible back deck featuring composite decking and timber frame pergola with privacy curtains which will make this one of your favourite “rooms” in the house. A hot tub is tucked around the corner for even more privacy. A good sized mudroom and 2 pc powder room round out this main level. Upstairs you’ll find a rare 4 bedrooms including the huge primary complete with a spa like 5 pc ensuite bath with dual sinks, soaker tub, large glass shower and separate water closet as well as a good sized walk in closet. A second bedroom has a cheater ensuite where dual sinks separate from the tub and toilet will make busy mornings a lot less chaotic. The other 2 bedrooms are each a good size and you’ll love the convenience of having laundry on the same level as the bedrooms. The best room on this level has to be the spacious bonus room with vaulted ceilings. This is the room where your family will gather for cozy movie nights, quiet times curled up with a good book or playdates with friends. The basement is unfinished but has 9’ ceilings and the coolest play structure with climbing wall and slide. This is the ultimate fun space where kids can be kids and you can develop it to suit your needs down the road. Additional upgrades include Sonos sound system throughout the home and on the deck, security camera at the main door and central air conditioning. You’re going to love living in Kinniburgh where you can enjoy a growing number of local businesses, picturesque pathways and East Lake K-9 School which offers French Immersion & Christian programs. If you’re ready to embrace this amazing family lifestyle book your showing today before it’s gone. (id:51989)
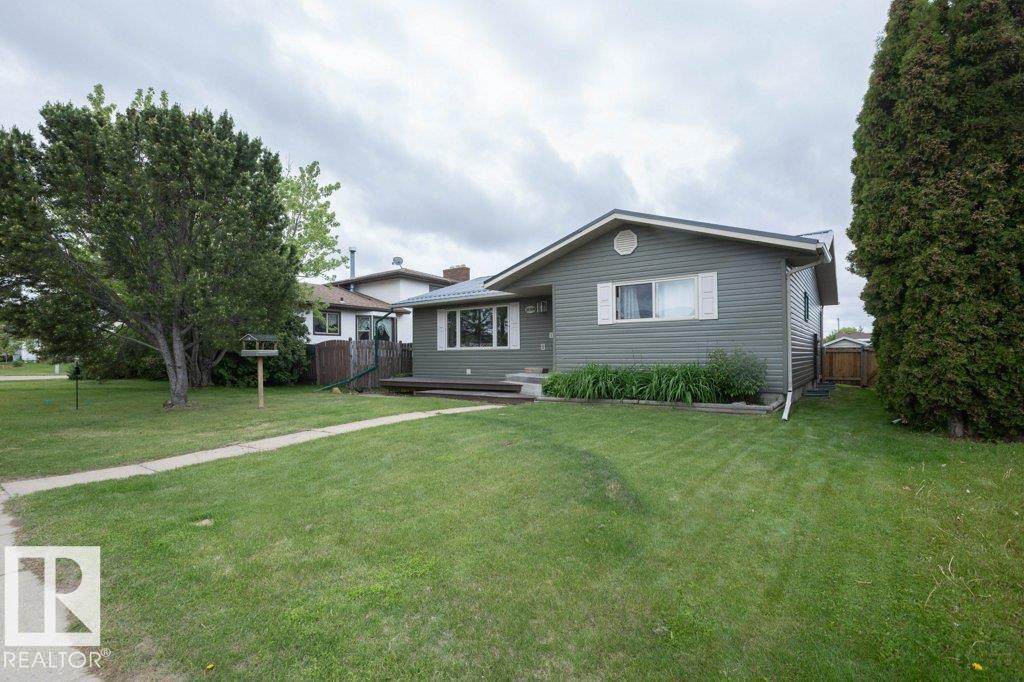
~Welcome to this stunning 5-bedroom, 3-bathroom BUNGALOW located in one of Red Deer's most desirable southeast neighborhoods. Proudly offered by its original owner, this exceptional home has been meticulously maintained and showcases pride of ownership throughout. Step inside to discover a BRIGHT and INVITING OPEN CONCEPT DESIGN, perfect for both everyday living and entertaining. The spacious kitchen is a chef’s dream, featuring an abundance of cabinetry, a large eat up island, and seamless flow into the dining and living areas. Elegant, engineered hardwood flooring spans the main level, while HUNTER DOUGLAS BLINDS throughout add both style and functionality. The main floor offers three generous size bedrooms, including a luxurious primary retreat complete with a walk in closet and private four-piece ensuite. A third bedroom is currently being utilized as a home office, providing flexibility to suit your lifestyle needs. From the dining area, patio doors lead to a spacious deck overlooking the beautifully landscaped, fully fenced back yard-an ideal setting for relaxing, gardening, or hosting family and friends. Additional features include: UNDERGROUND SPRINKLERS, CENTRAL AIR CONDITIONING and thoughtful attention to detail throughout. The fully developed basement extends the living space with two additional spacious bedrooms, a large laundry room, another four piece bathroom and a comfortable family room, all finished in warm neutral tones that create a welcoming atmosphere. Combining craftmanship, exceptional maintenance, and an outstanding location, this beautiful bungalow offers a perfect blend of COMFORT, STYLE and FUNCTIONALITY. A rare opportunity to own a truly move in ready home in SOUTHEAST RED DEER. (id:51989)
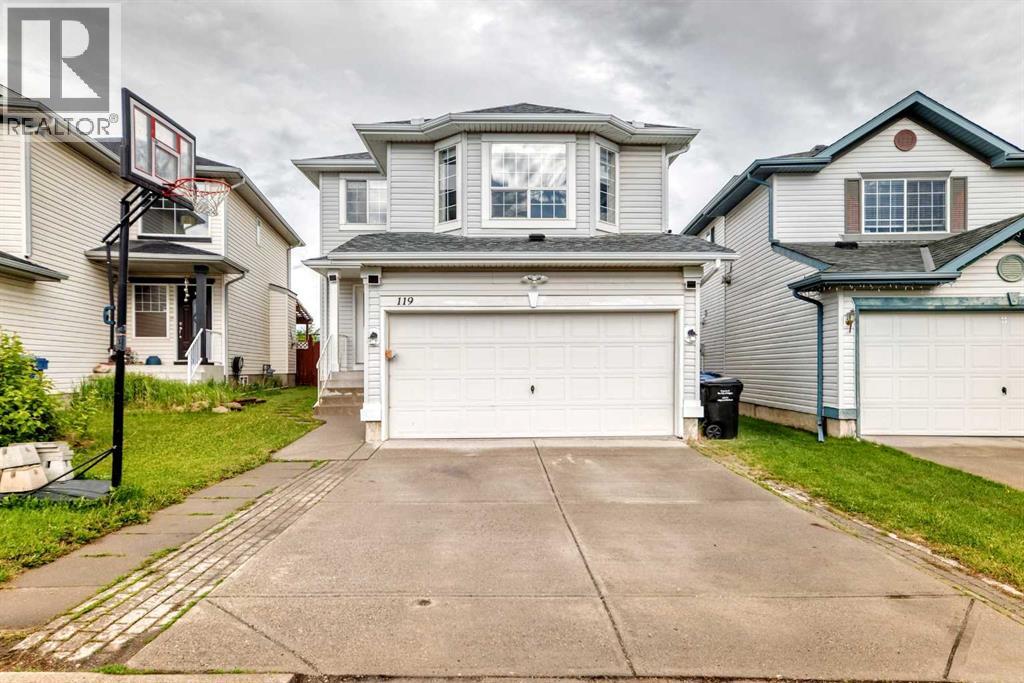
Welcome to this beautifully updated home located in the highly sought-after community of Cranston. Offering 4 bedrooms and 3.5 bathrooms, this home has been extensively renovated from top to bottom and is truly move-in ready.The main floor features a bright and open living space with beautiful accent wall, large windows, filling the home with natural light. The brand-new kitchen has new cabinets, new appliances and a central island. A convenient half bathroom and laundry room complete the main level. New laminate flooring has been installed throughout the main and upper floors, including the stairs.The staircase leading upstairs has a new carpet. Upstairs, you’ll find a spacious bonus room, perfect for family time or relaxing evenings, along with three well-sized bedrooms and a full bathroom. The primary bedroom offers a walk-in closet and a fully refreshed ensuite with new fixtures and finishes.The fully finished basement is ideal for a larger family, offering a generous living area, a spacious bedroom with its own closet, full bathroom, and separate laundry.Outside, enjoy the backyard with a deck, perfect for summer gatherings. The home also features an attached garage, driveway parking, newly installed roof, providing peace of mind for years to come. Additional upgrades include new flooring throughout, fresh paint, new taps and fixtures in all bathrooms, and many more updates throughout the home.Situated in the vibrant community of Cranston, known for its parks, scenic pathways, schools, shopping center's, and easy access to amenities, this home offers the perfect balance of comfort, style and location. (id:51989)
Welcome to #211, 52 Cranfield Link SE! This beautiful 1-bedroom, 1-bathroom condo offers 668 sq. ft. of bright and functional living space. The open-concept kitchen and living area create an inviting atmosphere, while the spacious bedroom, in-suite washer and dryer, and private balcony provide comfort and convenience.Located on the second floor of a well-maintained 18+ complex, residents enjoy an impressive selection of amenities, including a fitness facility, spa, hot tub, and a third-floor amenity room featuring a games area with a pool table, card tables, and a theatre room. The amenity space can also be reserved for private gatherings and special occasions. You’ll also appreciate the convenience of the underground car wash bay, making it easy to keep your vehicle clean year-round.Situated in the heart of Cranston, you’ll be just minutes from shopping, restaurants, and everyday conveniences, with easy access to major roadways for a quick commute.A fantastic opportunity in a great location, offered at an excellent price. Book your showing today! (id:51989)
Welcome to this beautifully crafted three storey home, showcasing contemporary luxury finishes, exceptional attention to detail, and an elevated lifestyle. This home delivers the ideal blend of luxury, function, and investment opportunity in the heart of Bankview.The main-floor legal suite is a standout feature, complete with its own kitchen, laundry, independent furnace, living area, and bedroom, ideal for rental income, guests, or multigenerational living.Features of this home include designer oak engineered hardwood flooring, LED lit stairways, under cabinet and vanity lighting, 9 foot ceilings, heated tile floors, triple pane windows, vaulted third floor ceilings, and a striking gas fireplace.The expansive open concept main living area is perfect for entertaining, highlighted by a chef inspired kitchen with custom white shaker cabinetry, under cabinet lighting, a gas cooktop with pot filler, built in oven, professional refrigerator, and a stunning dual waterfall quartz island.Upstairs, the luxurious primary suite features a beautiful 5 piece ensuite complete with a freestanding soaker tub, steam shower with heated bench, and programmable in floor heating. This level is complemented by two additional bedrooms and convenient upper level laundry.The exterior showcases Hardie Board siding, acrylic stucco, and metal clad windows, enhanced by professional landscaping and a fully fenced yard. A heated single attached garage provides added comfort, along with extra driveway parking for guests. Situated just minutes from downtown and 17th Avenue amenities, this home truly delivers exceptional inner city living. (id:51989)
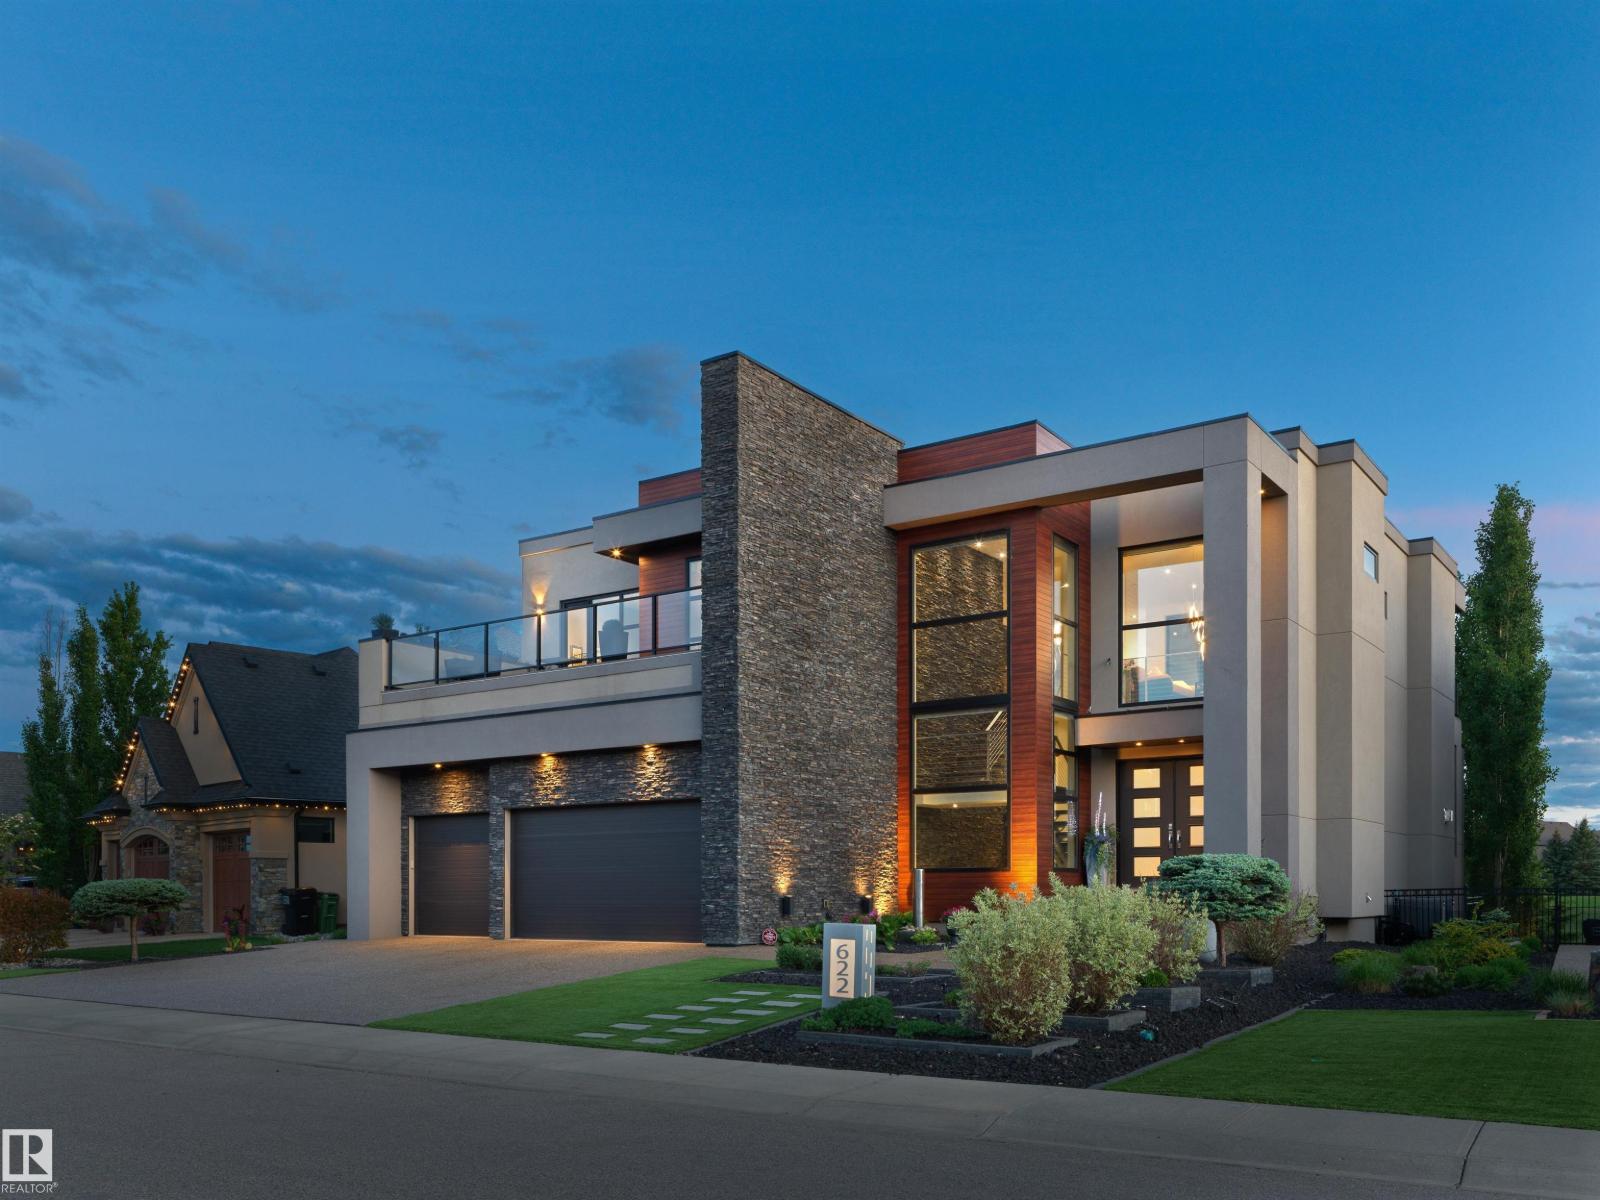
Discover extraordinary luxury in this exquisite home by Ace Lange, Edmonton's premier builder of high-end estates. Nestled against the breathtaking Jagare Ridge Golf Course, this architectural masterpiece is a testament to meticulous craftsmanship and thoughtful design. The remarkable engineering and abundant steel throughout the structure ensure durability and sophistication, making it a rare find in today’s market. With outdoor spaces that capture stunning summer sunsets and the tranquil pond view, every moment spent here feels like a serene escape. The grand floor-to-ceiling commercial-grade windows invite natural light, enhancing the elegance of the interiors. The primary suite offers a bespoke hotel experience, featuring opulent finishes that reflect the highest standards of estate living. An investment in this property is not just an investment in a residence; it’s a lifestyle, with replacement costs for the architecture and land far exceeding the asking price. Truly a unique opportunity (id:51989)
Whether you're searching for a first home or an investment opportunity, this property offers a functional and versatile layout. Featuring 4 bedrooms (2 on the main level) and 2 bathrooms, the home includes a spacious open-concept living area highlighted by a wraparound island, making it ideal for everyday living and entertaining. Large windows provide an abundance of natural light, while patio doors lead to a generous multi-tiered deck overlooking the fully fenced yard, providing privacy. The backyard features a screened gazebo, a tranquil feature pond, storage space beneath the deck, and an additional storage shed. Walking paths located beside and behind the property offer convenient access for outdoor enthusiasts. Recent exterior improvements include shingles replaced in 2024, fresh exterior paint and new downspouts completed in 2025, along with updated exterior lighting. A 240V subpanel provides added utility & flexibility for future projects or workshop. The attached garage measures 13'x24'. (id:51989)
Welcome to Terwillegar Towne, one of southwest Edmonton's most desirable communities. Located directly across from the Terwillegar Recreation Centre and steps from parks and green spaces, you'll also enjoy quick access to Terwillegar Drive and Anthony Henday. Inside, the bright and open main floor features a spacious front kitchen, a large living and dining area, beautiful hardwood floors, and fresh paint throughout. Step outside to the balcony or relax in the fenced front yard, perfect for pet owners and enjoying the outdoors. Upstairs, a rare dual primary bedroom layout offers two generously sized suites, each complete with its own walk-in closet and private ensuite bathroom. An open den between the bedrooms provides the perfect space for a home office, reading area, or workout zone. The basement offers excellent storage space along with the laundry, mechanical room, and direct access to the double attached garage. Low-maintenance living in an unbeatable location with a layout that's hard to find. (id:51989)
Welcome to this stunning 2,772 sq. ft. two-storey offering the perfect blend of luxury, comfort, and everyday functionality. Boasting a three-bedroom floor plan, this home is filled with natural light and showcases beautiful pond views from the main living areas. The layout seamlessly connects the kitchen, dining, and great room, creating an inviting space for entertaining and everyday living. Upstairs features a spacious bonus room, three generously sized bedrooms, including a private primary retreat, and two full bathrooms. Ideally located near top-rated schools, scenic walking trails, golf, shopping, restaurants, and all the amenities of Windermere. Premium upgrades include an oversized double garage with epoxy floor, custom California Closets, on-demand hot water, Restoration Hardware light fixtures, and a basement with a separate side entrance offering two versatile future layout possibilities. Hot tub and gazebo included! Relax in your private backyard retreat with the included hot tub and gazebo! (id:51989)
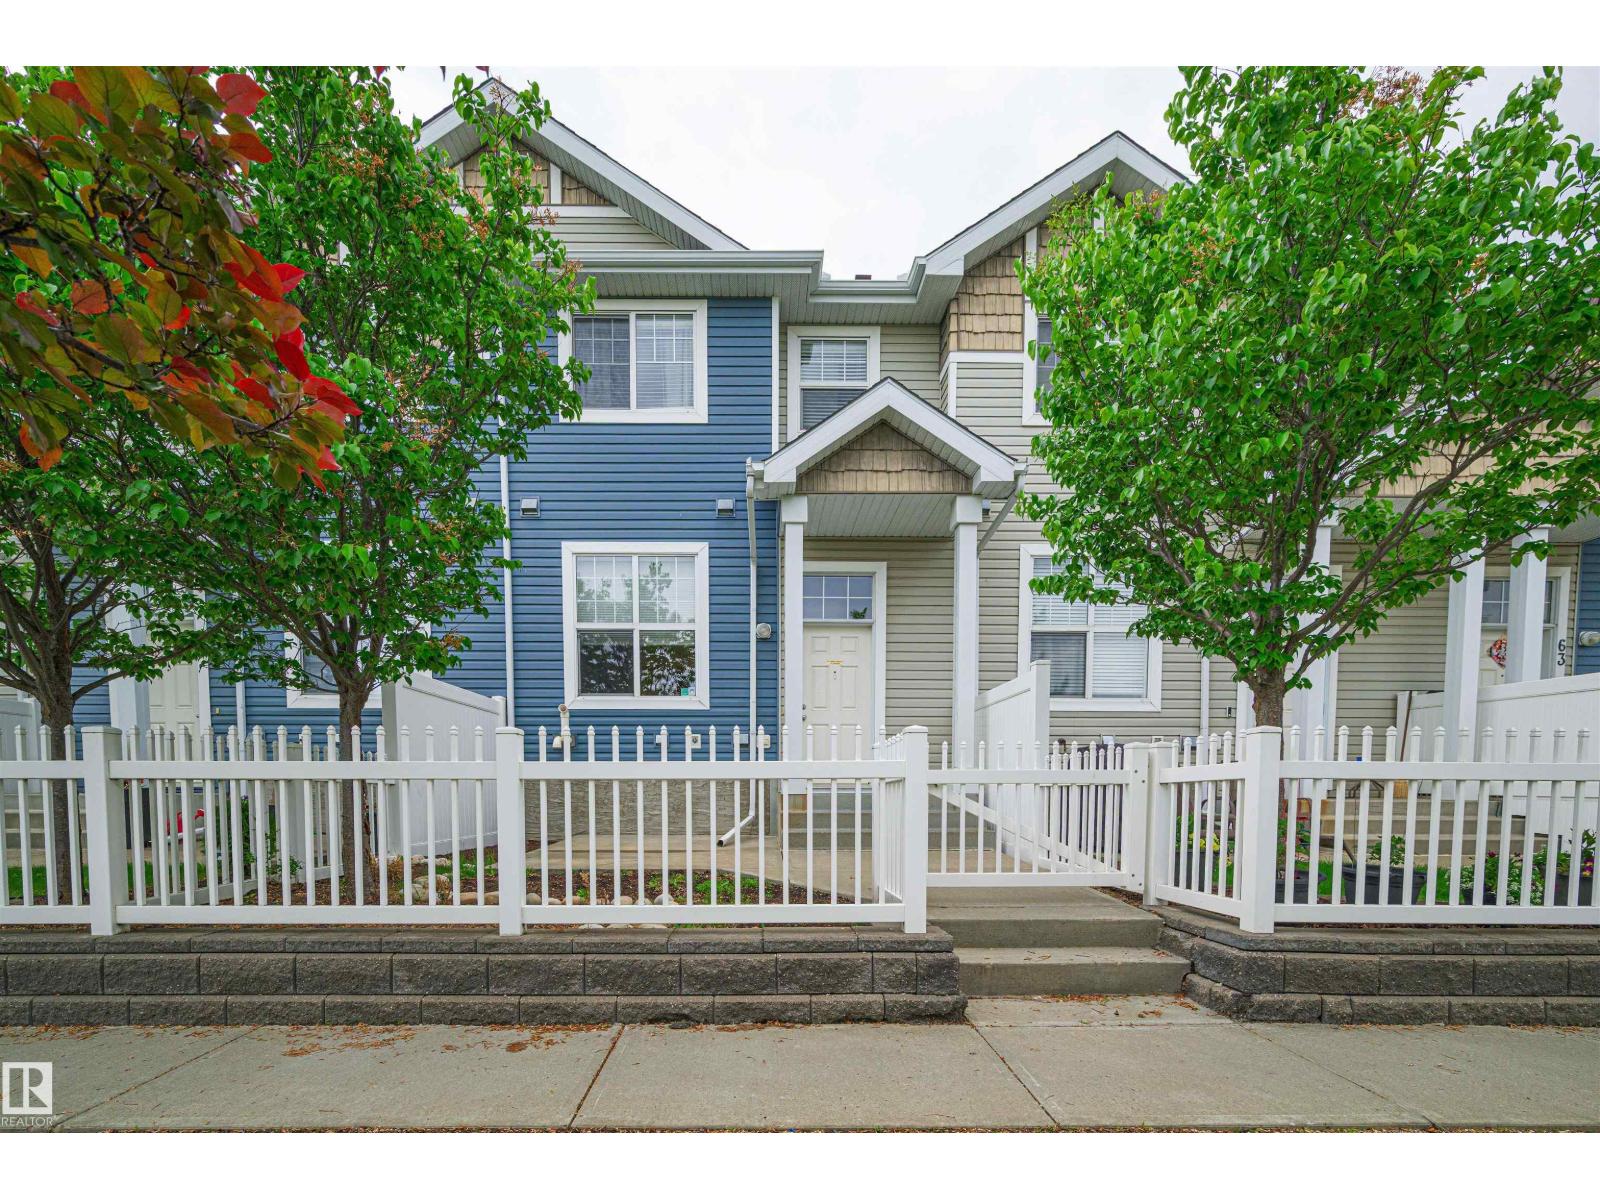
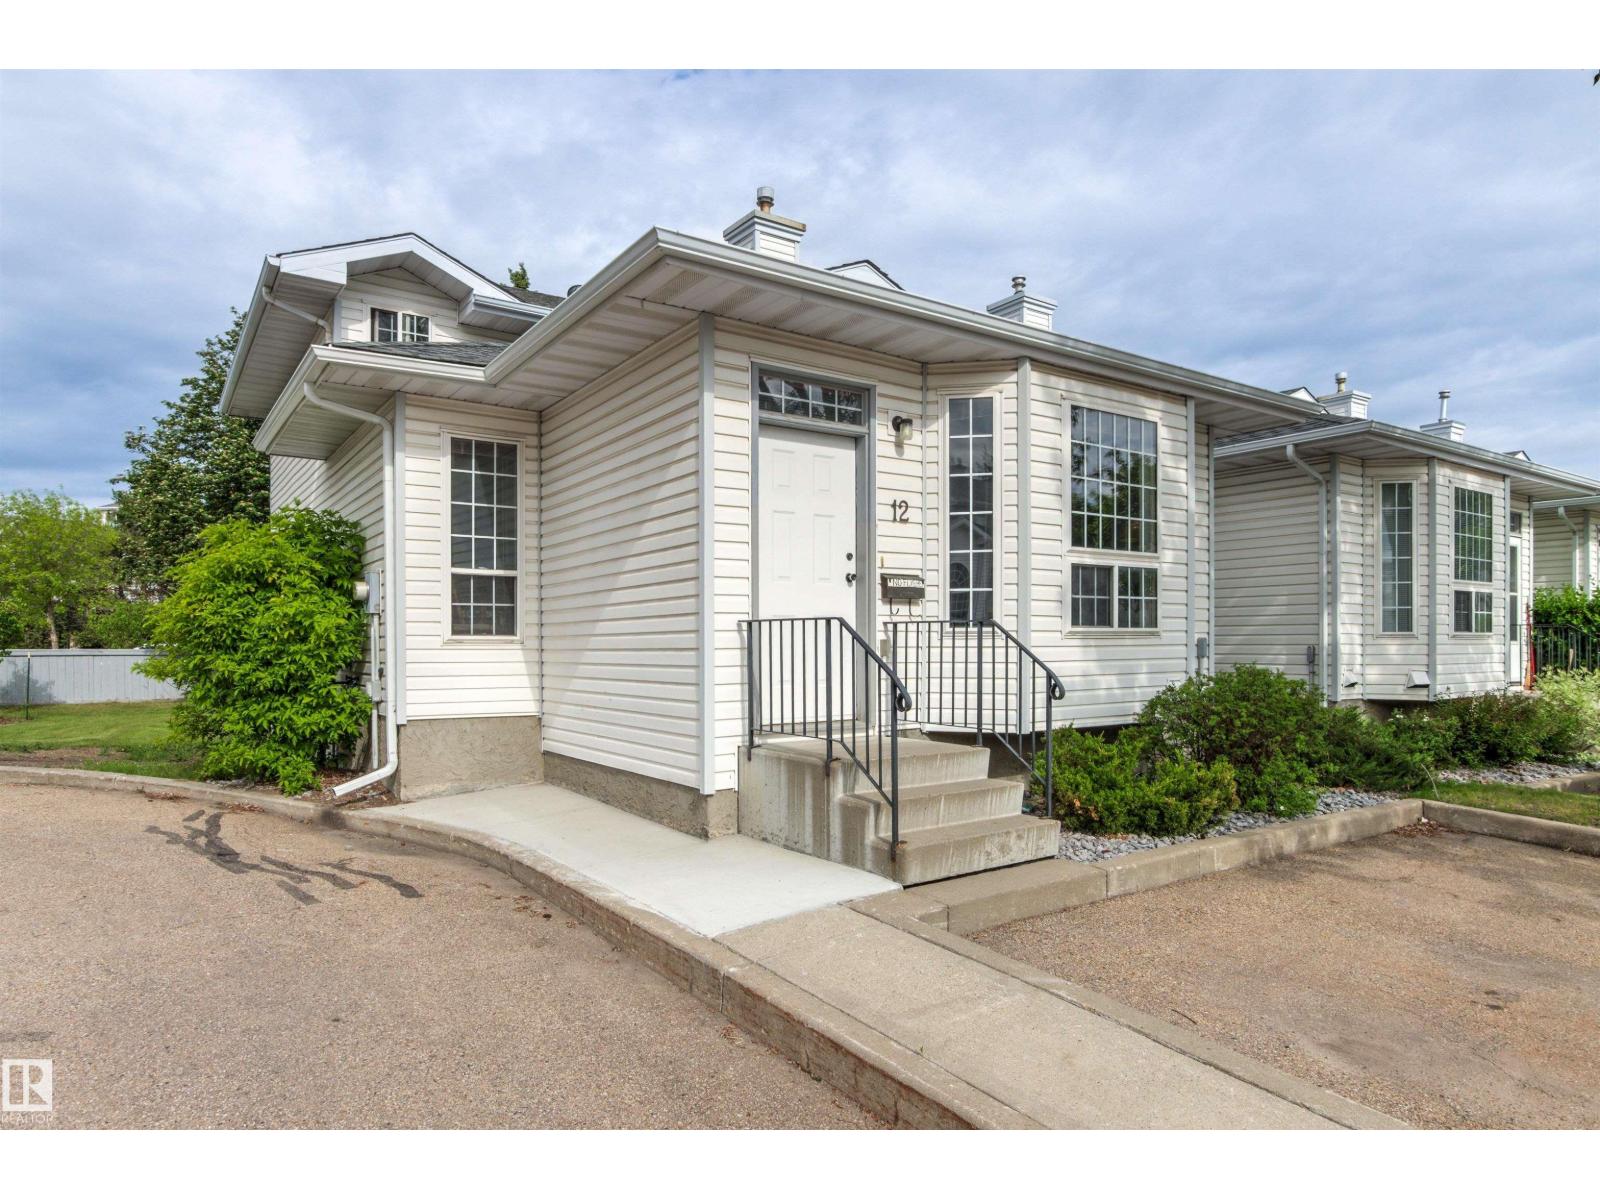
Very Bright & Spacious Townhome Featuring Hardwood Flooring Throughout The Living Room & Dining Room With A Double Sided Fireplace, Good Size Kitchen With Ample Cupboard & Counter Space As Well As A Raised Breakfast Bar. Upstairs Has A Large Master Bedroom With A Walk In Closet & Full Ensuite Bathroom, Spacious Second Bathroom, Full Bathroom & Office/Bonus Room. The Fully Finished Basement Has An Additional Bedroom With Walk In Closet & Full Bathroom. Sunny South Facing Fully Fenced Yard With A Deck & Double Garage. Numerous Upgrades Throughout Including Furnace (2022) and Hot Water Tank (2021). Situated On A Quiet Tree Lined Street & Just Minutes To Mill Creek Ravine & U of A. Nothing To Do Here, Just Move Right In!! (id:51989)
Experience unparalleled luxury in a premium, sought-after West Hillhurst location with this stunning new custom residence by Lilli Homes, featuring exceptional architecture by Santha Design and sophisticated interior design by Paul Lavoie, scheduled for occupancy in September 2026. Ideally located steps from the Bow River pathway system, boutique shops and restaurants, and just minutes from downtown Calgary, this home showcases premium finishes and meticulous attention to detail throughout. Sitting on an expansive 5,000 sq. ft. lot with a south-facing backyard, the home offers 4,678 sq. ft. of developed living space, including 3,313 sq. ft. above grade, with a heated triple-car garage. Inside, White Oak hardwood flooring spans all three levels, complemented by extensive custom millwork, built-in cabinetry, an executive office wall feature, a Calacatta marble console, and numerous bespoke design elements. The open-concept main floor is anchored by a chef's kitchen with a fully integrated deluxe Miele appliance package, a large island featuring Negresco leather quartzite, expansive butler's pantry, spacious dining area, and family room with a coffered ceiling and gas fireplace with a Tuscan Limestone surround. The upper level offers three generously sized bedrooms, each with a walk-in closet and private ensuite. The Primary Suite features soaring vaulted ceilings, herringbone hardwood flooring, a spacious walk-in closet with a central dressing island, a steam shower, and a generously sized laundry room just steps away. The fully developed lower level is warmed by in-floor heat and includes a rec room, wet bar, spacious gym, fourth bedroom, and full bathroom. Notable appointments include central air conditioning, water filtration system, upgraded lighting with LED accent lighting throughout, and solid-core doors. Prospective buyers are invited to tour a recently completed Lilli Homes residence in Lakeview — a firsthand demonstration of the builder's standard of quality . (id:51989)
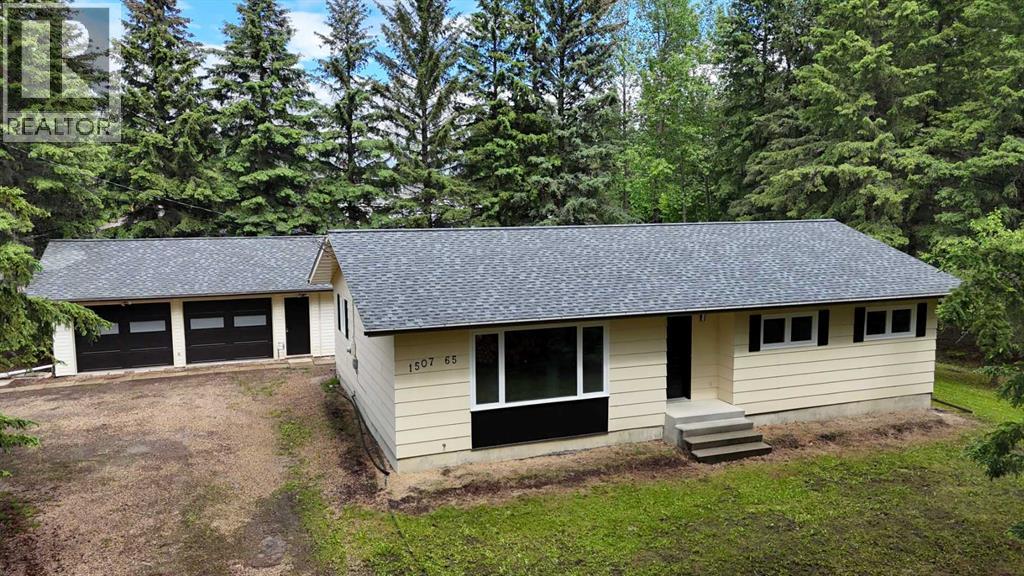
Beautiful, quiet,park Like setting not in a sub division. 2.33 Acres of absolute tranquility with its own pond. Double detached garage is insulated and has newer doors, siding and roofing. Quick possession. Newer sewer system. Water well and power. 2.5 km to Leduc, 15 minutes from EIA and just 25 minutes to Edmonton. Come take a look before it's gone. Home has been renovated in and out. New windows, siding and Shingles. Included in City of Leduc annexation plans. (id:51989)
AFFORDABLE CONDO LIVING in SECURE, SELF MANAGED building in CHAPPELLE near Walking Trails, ponds, parks, schools, transportation... a very sought after SW Edmonton Community. Excellently cared for 2 Bed 1 Bath Unit in Creekwood Landing I. Welcoming front foyer with elevator. The unit includes Kitchen complete with granite counters and S/S appliances, open concept dining space and living room both fully carpeted. Covered Patio with BBQ gas line. 2 Bedrooms & 1 Full Bath. Primary is very large & the 2nd bedroom makes an excellent office or children's bedroom (no window). 1 parking stall assigned just outside the main door. (id:51989)
Perched in an enviable location in Rocky Ridge, this immaculately maintained, fully developed walk-out bungalow offers over 1,540 square feet of main-floor living space designed to capture sweeping views of the Rocky Mountains. The main level immediately draws you in with high ceilings and expansive windows framing the mountain skyline, featuring a dedicated front office, an elegant formal dining room, and a wide-open living room and kitchen area divided by a 3-sided glass fireplace. The chef-style kitchen is equipped with quartz countertops, a massive central island with bar seating, and a large pantry, flowing seamlessly into the bright breakfast nook and out to the upper deck. Tucked away for maximum privacy, the primary bedroom serves as a true retreat with a 4-piece ensuite that cleverly connects straight through to a massive walk-in closet. You’ll love having the laundry on this level next to the access for the garage. Downstairs, the fully finished walk-out lower-level transitions into a spacious recreation room anchored by a cozy fireplace surrounded by high-end, floor-to-ceiling custom built-in cabinetry. This level adds exceptional functionality with two additional generously sized bedrooms—one featuring direct cheater-suite access to the full bathroom. The mechanical room offers plenty of storage. Make sure to step outside to a professionally landscaped, low-maintenance yard. Complete with a patio area surrounded by mature trees in a fully fenced backyard. Reach out to your favorite realtor to book a private viewing. It’s a move you’ll be glad you made. (id:51989)
Welcome to this exceptional bungalow in the highly sought-after community of Hillview, proudly offered by its original owners. Boasting over 3,000 sq. ft. of beautifully developed living space, this home combines thoughtful design, quality updates, and an unbeatable location. The bright, open-concept main floor features stunning hardwood flooring, soaring 9-foot ceilings, and an inviting layout perfect for both everyday living and entertaining. The spacious kitchen has been updated with quartz countertops and modern appliances, while the adjacent living and dining areas provide seamless flow throughout the home. A private sitting room or den offers the perfect space for a home office, reading room, or quiet retreat. The primary bedroom is conveniently located on the main level, along with main-floor laundry for added convenience. The fully developed walk-up basement expands your living space with two additional bedrooms, a full 4-piece bathroom, abundant storage, and a welcoming family room anchored by a charming wood-burning fireplace. Two separate furnaces—one dedicated to each level—ensure year-round comfort and efficiency. Situated on a massive 9,000+ sq. ft. lot, this property enjoys a truly spectacular setting backing onto the golf course and walking path. The south-facing backyard is a private oasis, fully surrounded by mature trees that provide exceptional privacy while allowing plenty of natural sunlight. This rare combination of location, lot size, and bungalow living creates an outstanding opportunity in one of Hillview's most desirable settings. (id:51989)
Executive bungalow in Timberstone, Red Deer. 4 bedrooms, 3 bathrooms, 1,672 square feet above grade with a fully developed basement, triple heated attached garage, and a 9,090 square foot lot. Nearly a quarter acre in one of Red Deer's most coveted bare land condo communities, with a private backyard built for entertaining and maintenance-free living year-round. The main floor delivers: an open-concept kitchen with two-tone cabinetry, granite countertops, granite sink, gas stove, double oven, full tile backsplash, and a butler's pantry with secondary refrigerator and laundry access. The living room centres on a gas fireplace with floor-to-ceiling tile surround under a tray ceiling. The primary suite is a proper retreat with king-sized layout, in-floor heat, air tub, tiled walk-in shower, large vanity, and an oversized walk-in closet. A 2-piece bath and mudroom complete the main floor. The triple attached garage is built out right: dedicated furnace, mezzanine storage, epoxy-ready floor, and built-in cabinetry. The fully developed basement offers a large family room with in-floor heat, wet bar, three additional bedrooms with generous closet systems, and a 4-piece bathroom. Outside, composite decking, a built-in BBQ with granite countertop, privacy glass, custom stonework, mature privacy trees, and a Green Drop lawn. Apple tree out back, pear tree out front, professional landscaping throughout. The bare land condo fee of $369.24 per month covers lawn care and snow removal year-round. Minutes to Timberlands, Clearview Market, schools, and the Red Deer trail system. (id:51989)
*OPEN-TO-ABOVE* *QUARTZ CHEF’S KITCHEN* *WALKTHROUGH SPICE KITCHEN* *MAIN FLOOR BED & FULL BATH* *LUXURY VINYL PLANK FLOORING* *SEPARATE SIDE ENTRANCE* Welcome to this stunning new build in sought-after Crystallina Nera on a 28' pie lot beside a quiet walkway. Soaring 9' ceilings, luxury vinyl plank flooring, and custom millwork create an upscale first impression. The dramatic open-to-above great room fills the home with natural light, while the main floor bedroom/den and full 3-pc bath offer flexible living. The chef-inspired kitchen features quartz countertops, extended cabinetry, and a walkthrough spice kitchen with direct access to the mudroom for effortless prep and entertaining. Upstairs offers 3 spacious bedrooms, including a serene primary retreat with a spa-like 5-pc ensuite and walk-in closet, plus a bright bonus room, full bath, and convenient upper laundry. Photos are representative. (id:51989)
Nothing to do but move in! Fresh renovations upstairs completed in the last month. New flooring, Paint, Kitchen, Quartz Counters! New renovations in main floor bath include, brand new vanity, taps and full shower system. Large spacious living room with custom TV access wall and electric fireplace. The front room has a nice picture window shielded by a large beautiful tree in the front that lets in light and gives a little privacy in the front room. The exterior of this home has been all redone with new paint and recent aluminum windows. Recent high efficiency furnace and hot water heater. This home has two laundry areas, one in the basement and one upstairs in the main bath. This home has a SEPARATE UPSTAIRS ENTRANCE that can be locked off for the basement. RECENT LOW MAINTENANCE DECKING MATERIAL and powder coated railings will require no painting. LARGE PARKING PAD in the rear for possible RV parking. The garage is INSULATED WITH ITS OWN ELECTRICAL PANEL. Book your showing today! (id:51989)
Welcome to a truly rare offering: 42.91 acres of breathtaking lakefront property on the serene shores of Pine Lake, boasting over 1,900 feet of shoreline. This exceptional property offers a blend of mature trees, open pastures, and level land, creating the perfect canvas for your lakefront dream. A private, tree-lined road winds through an enchanting forest, opening into a quiet horseshoe bay with walkout building options and some of the most spectacular panoramic views on the lake. The level lakefront and ideal water depth in the bay make this a premier spot for the private dock, safely tucked away and protected—perfect for boating, swimming, and relaxing lakeside. Pine Lake is one of Alberta’s most desirable recreational destinations, centrally located between Calgary and Edmonton, and just 30 minutes from Red Deer and Costco. Enjoy endless outdoor fun with boating, fishing, and watersports, plus an 18-hole championship golf course and clubhouse only 5 minutes away by car—or 10 minutes by boat! Zoned AG, this property offers flexibility for multiple residences—ideal for a private estate, family retreat, group investment, or wellness getaway. Don’t miss this unmatched opportunity to own a truly magical piece of lakefront paradise. The possibilities are endless—and the lifestyle is extraordinary. (id:51989)
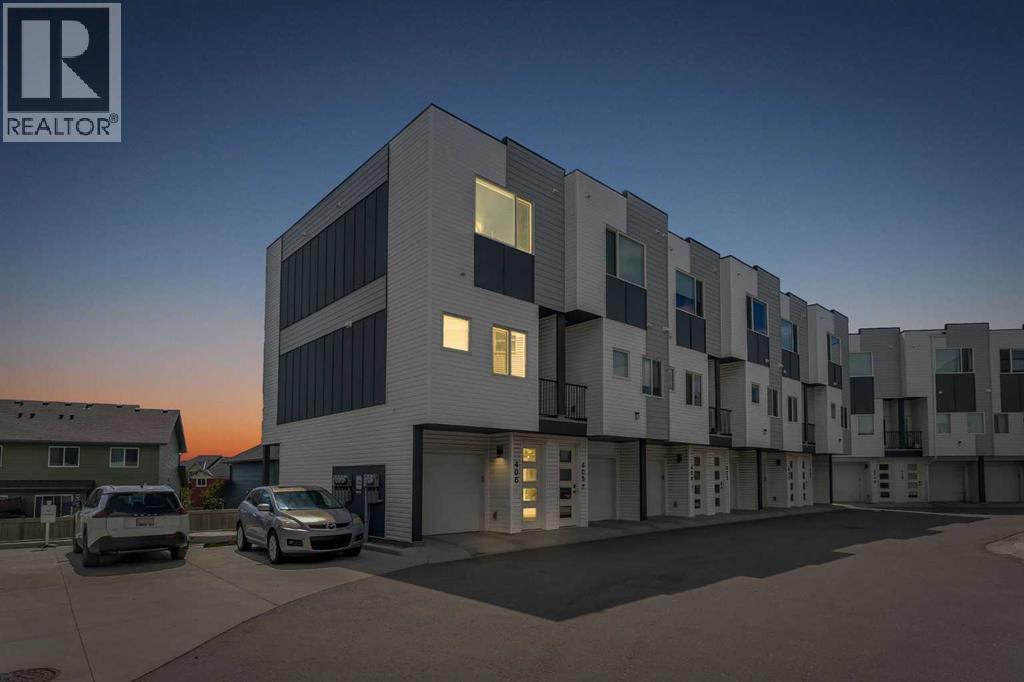
Welcome to this exceptional 2-bedroom, 2.5-bathroom townhome with an attached tandem garage, located in Legacy Path by Trico Homes. Situated in the highly sought-after community of Legacy, this beautifully maintained home offers the perfect blend of comfort, style, and convenience. Enjoy easy access to major roadways, nearby amenities, scenic walking paths, parks, and the new K–9 school just steps away. The bright and inviting main living level features 9-foot ceilings, large windows that flood the space with natural light, and durable laminate flooring throughout. The contemporary kitchen is thoughtfully designed with granite countertops, stainless steel appliances, upgraded cabinetry, and a convenient flush eating bar, making it ideal for both everyday living and entertaining. The open-concept layout seamlessly connects the kitchen to the spacious dining area and living room, creating a functional and welcoming space. Step outside to the private rear balcony with gas line, perfect for morning coffee or evening BBQs. Upstairs, you'll find two generously sized primary bedrooms, each complete with its own walk-in closet and private 4-piece ensuite bathroom, offering an ideal setup for professionals, roommates, guests, or family members seeking additional privacy. Upper-level laundry adds everyday convenience. The attached tandem garage provides ample space for two vehicles, storage, or recreational equipment, while the rear patio and shared green space offer additional outdoor enjoyment. Residents of Legacy enjoy access to an abundance of community amenities, including parks, playgrounds, extensive pathway systems, and nearby shopping and dining at Legacy Village, featuring medical services, retail stores, restaurants, and everyday conveniences. This is an outstanding opportunity to own a stylish and functional home in one of Calgary’s most desirable and rapidly growing communities. Book your private showing today. (id:51989)
This beautifully finished home offers style, comfort, and function throughout. The executive kitchen features built-in stainless steel appliances, gas cooktop, fridge with water/ice dispenser, Silgranit sink, pots & pans drawers, quartz countertops, and a walk-in pantry with French door. Enjoy LVP flooring on the main, electric fireplace with mantle and tile detail, paint-grade railing with iron spindles, and added natural light from added triple-pane windows. Upstairs includes a vaulted bonus room and vaulted primary bedroom with 5-piece ensuite, tiled shower, dual sinks, and drawer storage. Side entrance, 9' basement walls, rear deck with BBQ gasline rough-in, and tiled laundry complete the package. This energy-efficient home is Built Green certified and includes triple-pane windows, a high-efficiency furnace, and a solar chase for a solar-ready setup. With blower door testing, plus an electric car charger rough-in, it’s designed for sustainable, future-forward living. Featuring a full range of smart home technology, this home includes a programmable thermostat, ring camera doorbell, smart front door lock, smart and motion-activated switches—all seamlessly controlled via an Amazon Alexa touchscreen hub. (id:51989)
Welcome to premium corner-unit living in the heart of Seton. Logel Homes proudly presents "The Atwood 3FS"—a professionally designed, nearly 1,000-square-foot corner retreat in the highly desirable Seton West Phase 2 development. This bright, open-concept home is flooded with natural light, anchored by expansive windows throughout. The chef-inspired kitchen features an extended center island illuminated by elegant pendant lights, perfect for casual dining and entertaining. It is flawlessly paired with premium 41-inch soft-close cabinetry, modern pot lighting, and upgraded stainless steel appliances—including a front-control range, a high-performance dishwasher, and a sleek chimney-style hood fan. Premium luxury vinyl plank flooring flows seamlessly through the entire unit, leading to two stylish bathrooms with upgraded designer tile. The secondary 4-piece bathroom offers a standard tub/shower setup and features a convenient cheater pocket door for smart, space-saving accessibility. Meanwhile, the primary ensuite boasts a spa-like, fully tiled walk-in shower, double vanity sink and ample storage. This exceptional unit comes fully loaded with a built-in air conditioning unit, a pre-installed wall-mounted TV package, a private storage locker, and a titled underground parking stall. Enjoy maximum everyday comfort thanks to Logel Homes' award-winning Energy Recovery Ventilation (ERV) system and industry-leading sound attenuation technology. The location offers an unparalleled lifestyle in Seton, widely celebrated as Calgary's premier "South Urban District." Designed with true walkability in mind, your front door connects directly to miles of scenic pathways perfect for walking or cycling. You are just steps away from a bustling retail hub featuring local coffee shops, grocery stores, trending restaurants, and boutique shopping. With the world-class Brookfield Residential YMCA and the South Health Campus just minutes away, this unit delivers the ultimate mix of modern lux ury and effortless community convenience! (id:51989)
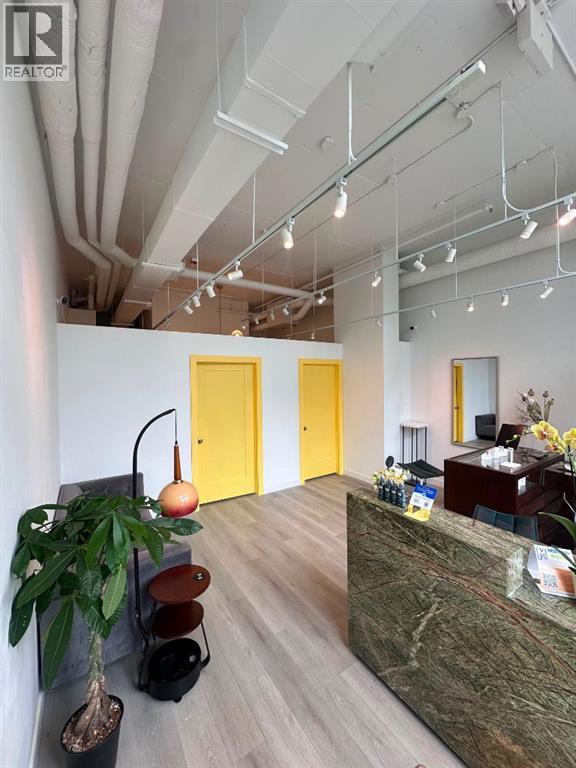
Located within an established professional studio, this private room offers an excellent opportunity for a wide range of businesses seeking a clean, professional, and welcoming workspace. The fully enclosed room provides privacy and a quiet environment, making it ideal for lash artists, estheticians, skincare professionals, cosmetic tattoo/PMU artists, massage therapists, wellness practitioners, consultants, creative professionals, small office users, and any licensed business that would benefit from a private treatment or office space. Rent includes heat, water, electricity, high-speed internet, access to a shared kitchen and waiting area, convenient ground-floor access, and a professional, well-lit, photo-friendly interior. Tenants may also benefit from existing client traffic within the studio as well as opportunities for cross-referrals and business collaboration. (id:51989)
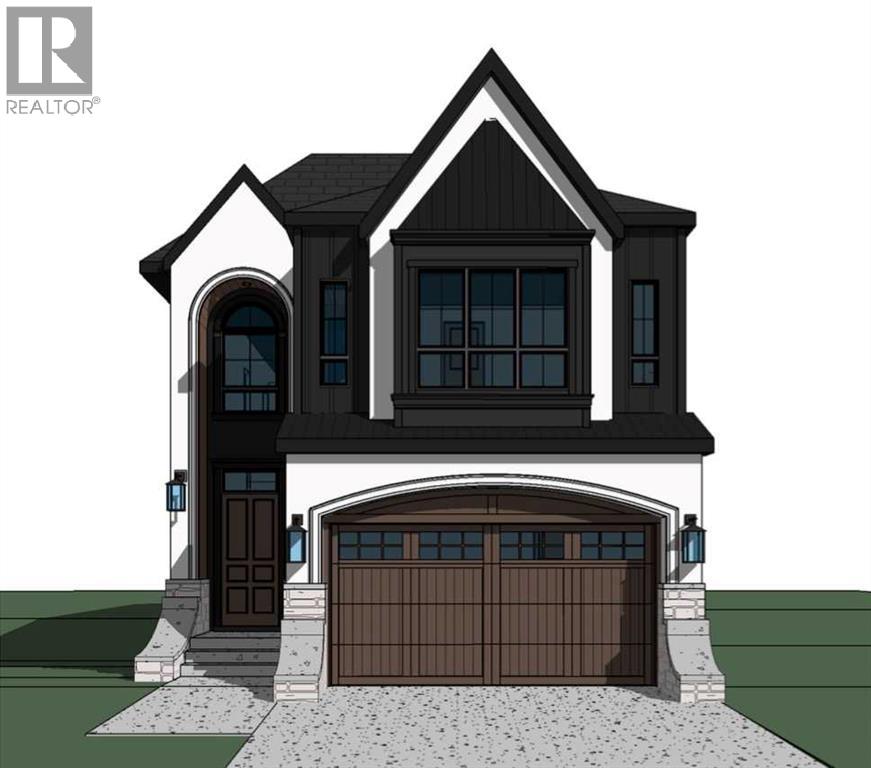
Welcome to Winston Heights, an exceptional pre-construction opportunity. Thoughtfully designed for modern living, this custom-built home will offer just under 4,200 sq. ft. of total living space, including a fully self-contained basement legal suite, providing flexibility for growing families, multi-generational living, or future rental income. The main floor features a bright, open-concept layout with 10-foot ceilings, large windows, and a natural flow between the living, dining, and kitchen spaces. Designed with both functionality and entertaining in mind, the kitchen will showcase premium appliances, custom cabinetry, quartz countertops, a large central island, and a dedicated butler's pantry that adds valuable prep space and storage. The living area with a gas fireplace connects seamlessly to the rear deck through an oversized bi-parting patio door, creating an effortless transition to outdoor living. Upstairs, the primary suite offers a private retreat with vaulted ceilings, a spacious walk-in closet, and a well-appointed ensuite featuring dual vanities, a freestanding soaker tub, steam shower, heated flooring and a separate shower. Two additional bedrooms each equipped with their own ensuites, a bonus room, pocket office, and convenient upper-floor laundry provide the ideal balance of comfort and functionality for modern family life. The lower level has been thoughtfully designed to maximize both functionality and flexibility. The two-bedroom basement legal suite features its own private entrance, kitchen, laundry, living area, and full bathroom, making it ideal for rental income, extended family, or multi-generational living. In addition to the suite, a separate flex room reserved for the principal residence provides valuable space for a home office, fitness room, media room, hobby space, or additional storage, with wet bar allowing homeowners to enjoy personal-use space without compromising the privacy or independence of the legal suite. Situated on a 37.5' x 100' lot in the established inner-city community of Winston Heights, this home offers a rare balance of urban convenience and residential charm. Residents enjoy quick access to downtown Calgary, major roadways, schools, parks, golf courses, shopping, restaurants, and the city's extensive pathway network. Winston Heights continues to be one of Calgary's most desirable communities for those seeking a connected lifestyle without sacrificing space or comfort. A rare opportunity to own a brand-new custom home in one of Calgary's most established and consistently sought-after neighbourhood. Buyers may have the opportunity to personalize select finishes and features. Photos are from a previous project by the builder and are provided for illustrative purposes only; the completed home may vary in design, layout, and finishes. Estimated completion is October 2026. (id:51989)
END UNIT CORNER TOWNHOUSE | ATTACHED GARAGE | MODERN FINISHES | LIGHT AND BRIGHT | LOCATED IN DESIRABLE PANORAMA HILLS | Welcome to this beautiful corner townhouse in the highly desirable and established NW community of Panorama Hills. Featuring an attached garage, modern finishes, and a bright open-concept layout, this home offers both comfort and convenience. Step inside and immediately appreciate the abundance of natural sunlight that fills the main living area. The spacious kitchen is equipped with stainless steel appliances, ample cabinet space, and a functional layout that makes meal preparation effortless. The adjacent dining area creates the perfect setting for entertaining family and friends while staying connected to the heart of the home. The bright and inviting living room provides plenty of space to relax and unwind after a long day. Enjoy your morning coffee or evening relaxation on the private balcony, offering a great spot to take in the fresh air. The main level is completed by a convenient 2-piece bathroom. Upstairs, you'll find a spacious primary bedroom featuring a good-sized closet and a private 4-piece ensuite. The second bedroom is generously sized and ideal for family, guests, or a home office. This level also includes a full 4-piece bathroom and the convenience of in-suite laundry. Located close to shopping plazas, schools, parks, and numerous amenities, this home offers an unbeatable location. With quick access to Stoney Trail and Harvest Hills Boulevard, commuting throughout the city is a breeze. Don't miss this fantastic opportunity to own a stylish and well-maintained townhouse in one of Calgary's most sought-after communities. (id:51989)
Welcome to 40 Dawson Harbour Villas, an entertainer’s paradise in the highly sought-after community of Dawson Landing in Chestermere. This truly one-of-a-kind property offers the perfect blend of comfort, style, and functionality.Situated on a large lot, this stunning 3-bedroom, 2.5-bathroom home welcomes you with a bright, open-concept design that seamlessly connects the living room, dining area, and impressive kitchen with newly upgraded laminate flooring. The chef-inspired kitchen features quartz countertops, stainless steel appliances, and a gas range, making it ideal for both everyday living and entertaining.The main floor is thoughtfully designed with a spacious dining area, a convenient 2-piece bathroom, and built-in speakers that enhance the home's entertaining appeal.Upstairs, you'll find a luxurious primary retreat complete with a custom California Closets walk-in closet and a 5-piece ensuite. The home is outfitted with California Closets, offering premium organization and maximizing storage in both stylish and functional ways. Two additional bedrooms, a 4-piece bathroom, and a versatile bonus room provide plenty of space for family and guests.Step outside and prepare to be impressed by the incredible backyard oasis. Designed for outdoor living, it features an expansive two-tier composite deck spanning over 420 square feet, wraparound artificial turf for low-maintenance enjoyment, and a gas line for your BBQ. Completing this exceptional property is an oversized 28' x 24' heated, fully finished detached garage with 12 foot high walls, offering outstanding space, comfort, and functionality year-round.This property is within walking distance to several amenities including grocery stores, pet store, restaurants, gas station, spa, school and more. This remarkable home is truly a rare find and must be seen to be appreciated. (id:51989)
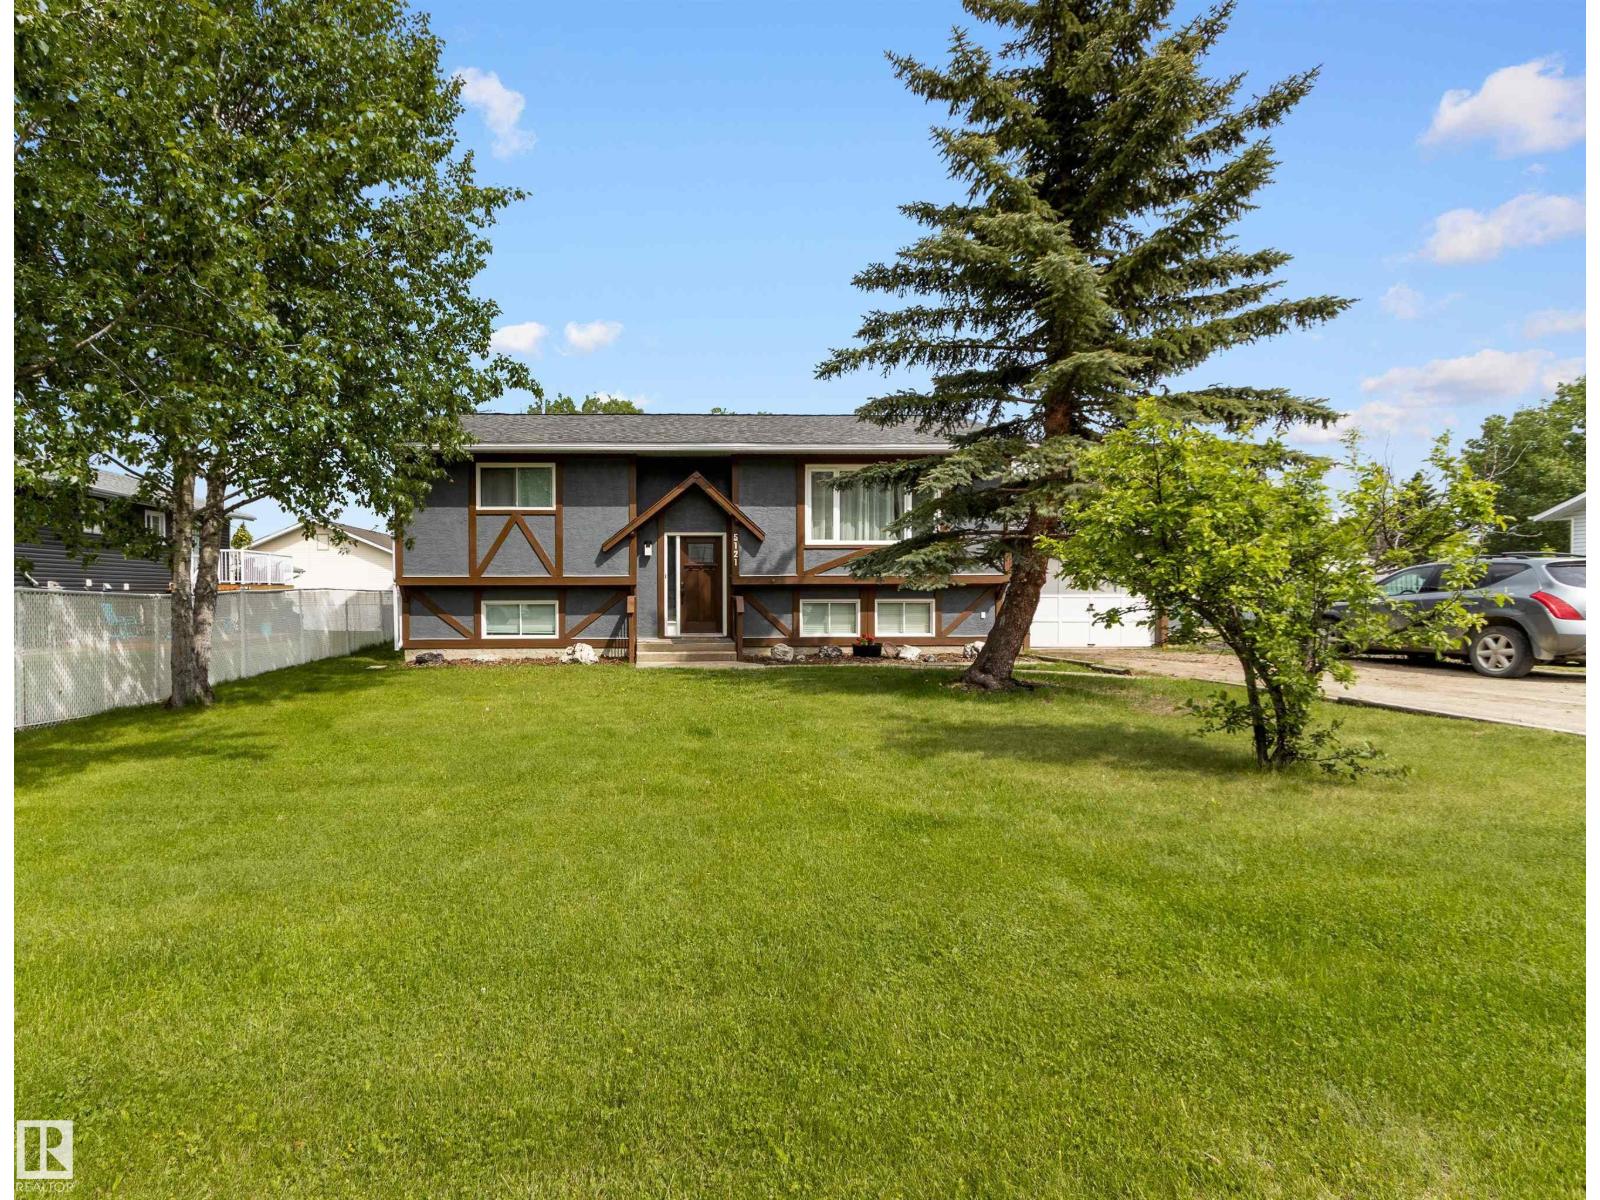
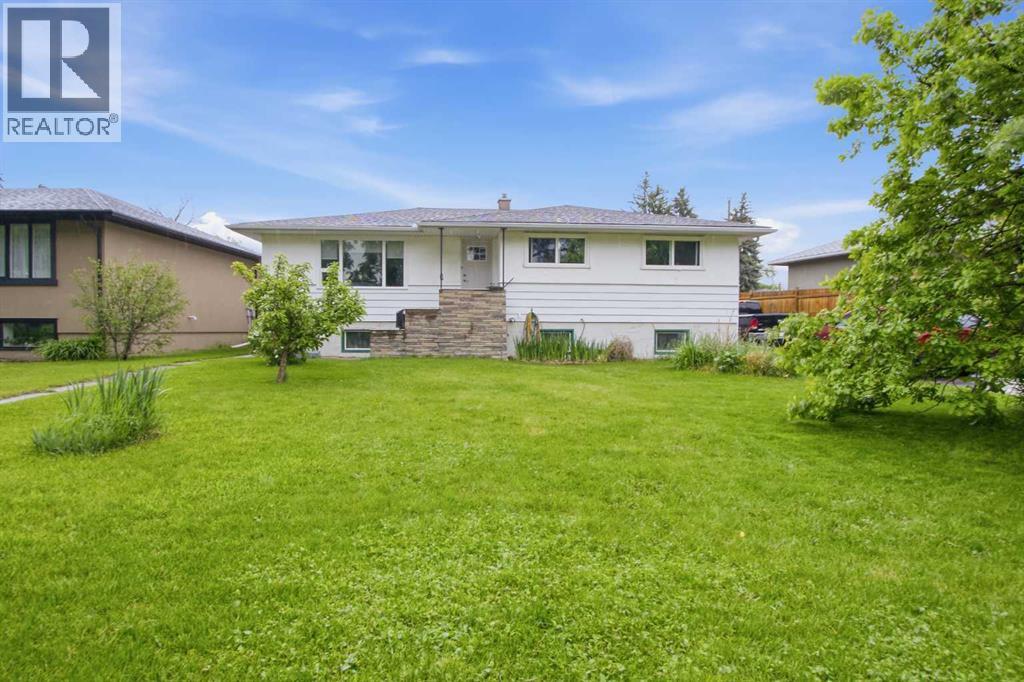
** Prime Redevelopment Opportunity in Southview **Nestled on a quiet street in the evolving community of Southview, this oversized pie-shaped lot is brimming with potential. The property features a spacious raised bungalow with a developed lower level—offering immediate living or rental potential while you plan future possibilities.For those with a vision, the redevelopment potential is significant. A neighboring property was recently approved for a 10-suite, three-storey development, and this larger lot could offer a similar opportunity—pending City approval. Alternatively, update or transform the existing home to suit your needs.Whether you’re considering a renovation, rental suite, or full-scale development, this property is an excellent foundation. NOTE: “a Suite would be subject to approvals and permitting by the municipality.”Reach out today or contact your preferred REALTOR® to explore the possibilities! (id:51989)
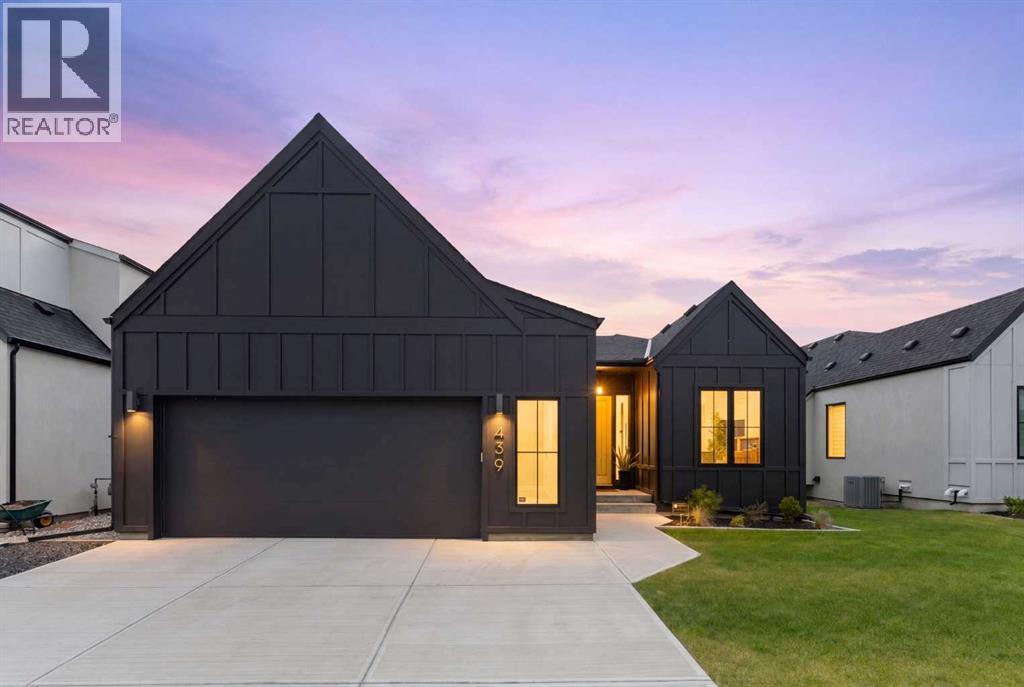
Welcome to an architectural masterpiece on Grayling Lane in Harmony, perfectly situated to capture spectacular views of the pond and lake. This south-backing luxury bungalow seamlessly blends sophisticated design with everyday functionality, offering an open floor plan framed by expansive, triple-pane windows that flood the home with natural light. The main level sets an immediate tone with soaring nine-foot ceilings, eight-foot doors, & a striking contemporary aesthetic highlighted by dramatic vaulted ceilings & exposed beams. The upscale vibe is further elevated by upgraded all-black doors, vent covers, & matching hardware throughout. At the heart of the home is a chef’s haven, anchored by a waterfall quartz island & premium, black stainless steel Bosch appliances, including a gas range, a built-in wall oven & microwave oven, & a sleek black Silgranit sink. Thoughtful luxuries, including a hidden step ladder & a hidden pantry equipped with motion-activated lighting & an electrical outlet for hidden appliances. The adjacent living area centers around a cozy gas fireplace, offering the perfect vantage point to gaze through the glass deck railings out to the views. This main floor also boasts a dedicated home office, a functional mudroom with a custom built-in bench & storage, a stylish powder room featuring motion-activated under-sink lighting with a stunning black toilet, & a dedicated laundry room with a premium Samsung washer & dryer with extra storage shelving. The main-floor primary retreat serves as a private sanctuary showcasing a custom black feature wall with integrated floating bedside tables. A chic barn door glides open to reveal a spa-like ensuite, complete with dual quartz vanities, sunken area for a make-up station, a standalone soaking tub, a custom steam shower designed for ultimate relaxation & heated flooring. The custom closet is a dream, thoughtfully laid out for organizing. Downstairs, the fully developed lower level boasts nine-foot ceilings & is designed for entertainment & wellness. A recreation room features a full kitchenette & bar. The dedicated home gym & space for a sauna, both beautifully finished in sophisticated herringbone luxury vinyl plank flooring. This level is completed by three generously sized bedrooms, & two beautifully appointed four-piece bathrooms featuring quartz countertops + heated floors. Every detail of this home’s beauty is matched by its mechanical integrity, featuring a dual-zone furnace, a 50-gallon high-efficiency hot water tank, a Lifebreath HRV system, & a 200-amp electrical panel. The garage is oversized & gas-heated with an Epoxy floor to finish it off. Life in Harmony offers an unmatched lifestyle with a recreational lake, sandy beach, and winter ice ribbon. Golfers are steps from Mickelson National Golf Course & LaunchPad driving range. Stay active with 25+ km of pathways and an Adventure Park featuring a pump track and dog park. (id:51989)
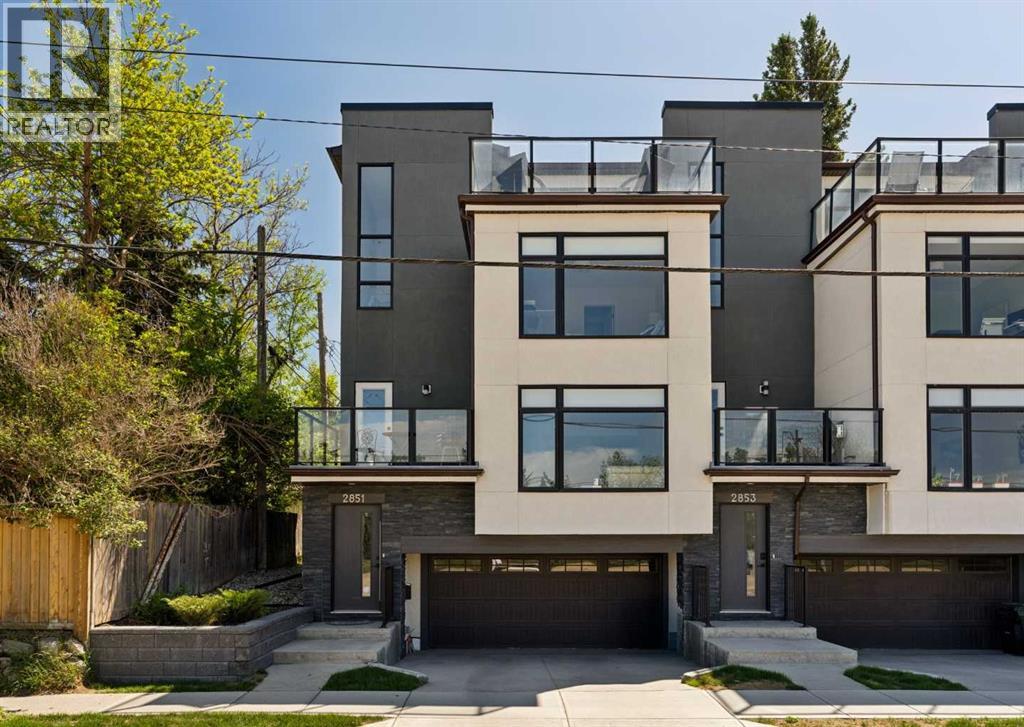
WOW! An unbelievable price for nearly 1,900 sq ft of space, PLUS a double car garage and some of the best, sweeping views you will find anywhere! Welcome to elevated inner-city living in this stylish townhome just steps from Bow Trail and the Shaganappi Point LRT Station. The modern 3-bedroom, 4-bathroom residence combines contemporary elegance with carefully curated living spaces, including two outdoor retreats, a loft-style upper level, and an attached double garage. The entry level offers a spacious foyer, access to the double attached garage, driveway parking, and additional storage. Upstairs, the bright open-concept main floor is designed for both everyday comfort and entertaining featuring luxury vinyl plank flooring, oversized windows, and an inviting gas fireplace. The centrally positioned dining space connects seamlessly to the well-appointed kitchen showcasing dramatic cabinetry, quartz countertops, stainless steel appliances, a gas cooktop, a large island with seating, and a walk-in pantry. A convenient 2-piece powder room and access to the first balcony complete this level. The well-planned third floor features two primary suites. Each bedroom boasts lovely windows, walk-in closet and an indulgent ensuite with large vanity and double sinks. Laundry is conveniently located on this level. The top-floor adds remarkable versatility to the home and is ideal as home office, media lounge, fitness area, guest space, or third bedroom. This level also includes a 3-piece bathroom and access to a stunning rooftop terrace finished with composite decking and glass railings. The sweeping views of the Shaganappi Golf Course and Calgary’s downtown skyline make this impressive outdoor space the perfect spot for entertaining or unwinding on warm evenings under the stars. With Westbrook Mall, the LRT, the Bow River pathway system, 17th Avenue amenities, parks, coffee shops, and restaurants nearby plus quick access to Bow Trail, Crowchild Trail, and downtown Calgary, this lo cation delivers an outstanding blend of urban convenience and established neighbourhood appeal. Welcome home! (id:51989)
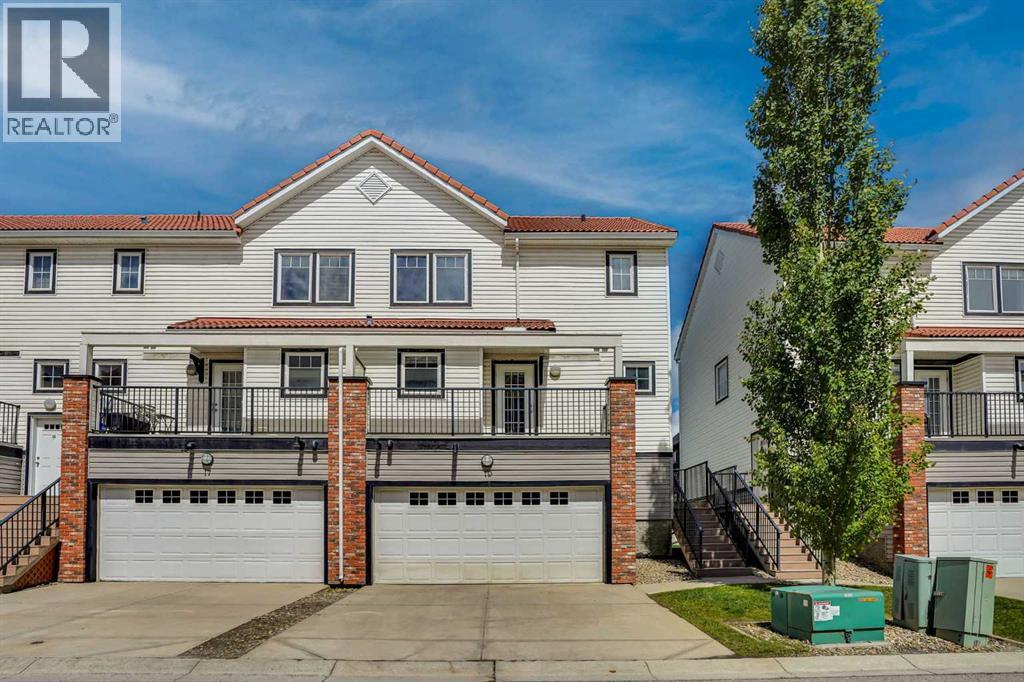
~ WELCOME TO THE HIGHLY SOUGHT-AFTER COMMUNITY OF ROYAL OAK ~Experience stylish, low maintenance TOWNHOUSE living in one of Calgary’s most desirable northwest communities. This beautifully WELL maintained freshly painted throughout the house southeast-facing END-UNIT TOWNHOUSE 1410 SQFT offers the perfect combination of modern comfort, thoughtful design, and an unbeatable location. Filled with tons of natural light through large windows, this exceptional home features 2 spacious bedrooms, 2.5 bathrooms, a fully finished basement, and a single oversized front-attached garage.Ideally situated close to excellent schools including Renert School, Royal Oak School, William D. Pratt School, Robert Thirsk High School, and the University of Calgary. Enjoy the convenience of nearby shopping at Walmart, Sobeys, and Costco, along with restaurants, transit, parks, and easy access to Stoney Trail. Outdoor enthusiasts will appreciate the quick access to the mountains and nearby Bowness Park. The Tuscany LRT Station and the state of the art Shane Homes YMCA & NEW NW ATHLETIC PARK at Rocky Ridge are only minutes away, while Downtown Calgary is approximately a 30-minute commute.YOUR NEW HOME WELCOMES YOUStep inside to a bright and inviting open concept main floor. The spacious foyer leads seamlessly into the expansive living room with HIGH CEILINGS WITH LOTS OF WINDOWS A COZY GAS FIREPLACE and formal dining area,KNOCK DOWN CEILINGS, HEATED FLOORING at both entrances,creating the perfect setting for entertaining guests or enjoying family gatherings.The modern kitchen offers ample cabinetry and comes complete with all major appliances, including a refrigerator, electric stove, microwave hood fan, dishwasher, and stacked washer and dryer. Just off the kitchen, you’ll find a sunny south east facing balcony an ideal spot to enjoy your morning coffee or unwind after a busy day.The impressive living room features High ceilings, abundant natural light, and direct access to a private no rth-facing deck, perfect for summer BBQs and outdoor relaxation. A convenient 2-piece powder room and dedicated laundry area complete this level.UPPER LEVELUpstairs, you’ll find two spacious bedrooms, each featuring its own full ensuite bathroom, providing exceptional comfort and privacy. The primary suite serves as a relaxing retreat, complete with a walk-in closet and a well appointed ensuite featuring a tub/shower combination.THE FULLY FINISHED BASEMENTadds valuable living space and features a large recreation room, perfect for a family entertainment area, home theatre, fitness space, playroom, or home office. This versatile area offers endless possibilities to suit your lifestyle needs.Thoughtfully designed and exceptionally located, this beautiful townhouse offers modern finishes, functional living spaces, and outstanding value in one of Calgary’s most vibrant communities.Don’t miss this incredible opportunity call today to schedule your private viewing! (id:51989)
Acreage Living in Town! Situated on an expansive 0.81-acre lot, this beautifully updated 5-bedroom, 3-bathroom home offers the perfect blend of space, comfort, and convenience. Extensively renovated from top to bottom, this move-in-ready property features a new roof, eavestroughs, and windows throughout, along with a high-efficiency furnace and hot water heater for added peace of mind. The bright, modern kitchen showcases quartz countertops, new cabinetry, and stainless steel appliances. The spacious primary bedroom includes a stunning new ensuite, while the main bathroom has been completely refreshed and a brand-new basement bathroom added. Hardwood flooring enhances the main level, with durable luxury vinyl plank flooring throughout the fully finished lower level. Additional upgrades include updated plumbing and electrical, fresh paint, new trim throughout, knockdown ceilings upstairs, drywall and drop ceiling in the basement, and laundry hookups on both the main floor and lower level. Outside, you'll find a fantastic triple detached garage that has also received major updates, including a new roof, three new garage doors, and a new heater. Rarely do properties offer this much yard space and privacy while still enjoying all the amenities of town living. With extensive upgrades already completed, this exceptional property is ready for its next owners to move in and enjoy. (id:51989)
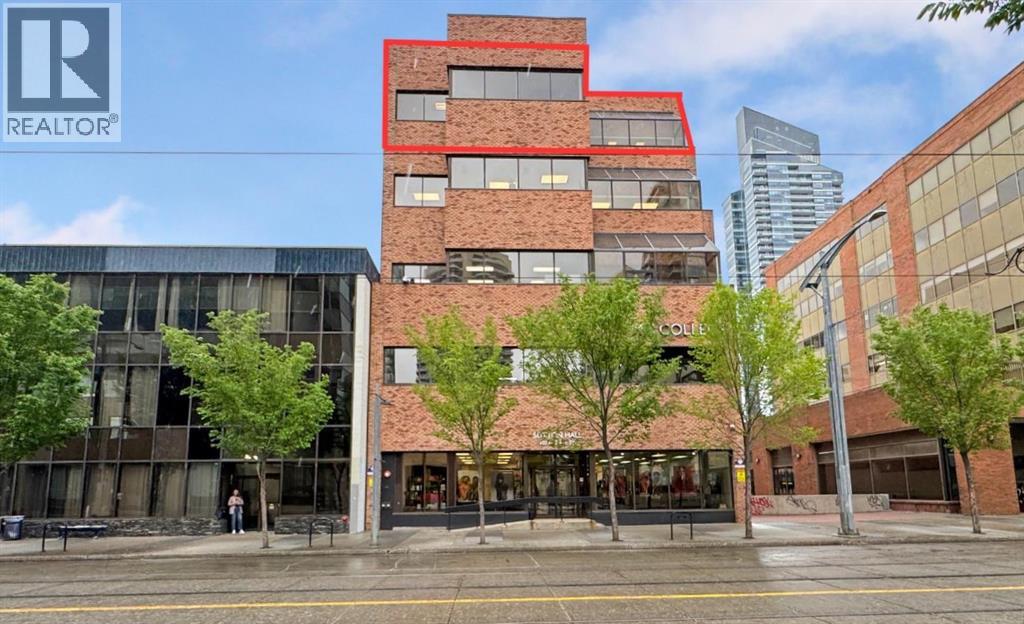
Exceptional opportunity to lease a full-floor office in Downtown Calgary's West End. Located on the 5th floor, this bright and efficient workspace offers complete floor exclusivity, providing privacy, security, and a professional environment for a variety of users.The premise features seven private offices, a large boardroom, spacious open bullpen area, secondary bullpen/workstation space, kitchen, copy room, welcoming reception area, and private washrooms. Large windows throughout provide abundant natural light and create an inviting and productive work environment.Ideally situated along the CTrain line with excellent transit access, the property is within walking distance of downtown amenities, restaurants, river pathways, and Calgary's core business district. The flexible layout is well suited for professional offices, educational and training organizations, schools, institutions, associations, event management companies, non-profit organizations, technology firms, and other office users seeking a turnkey space with dedicated full-floor occupancy.With direct LRT access, a highly walkable location, and the benefit of occupying an entire floor, this is a unique opportunity for organizations looking to establish a strong presence in Downtown Calgary's West End. (id:51989)
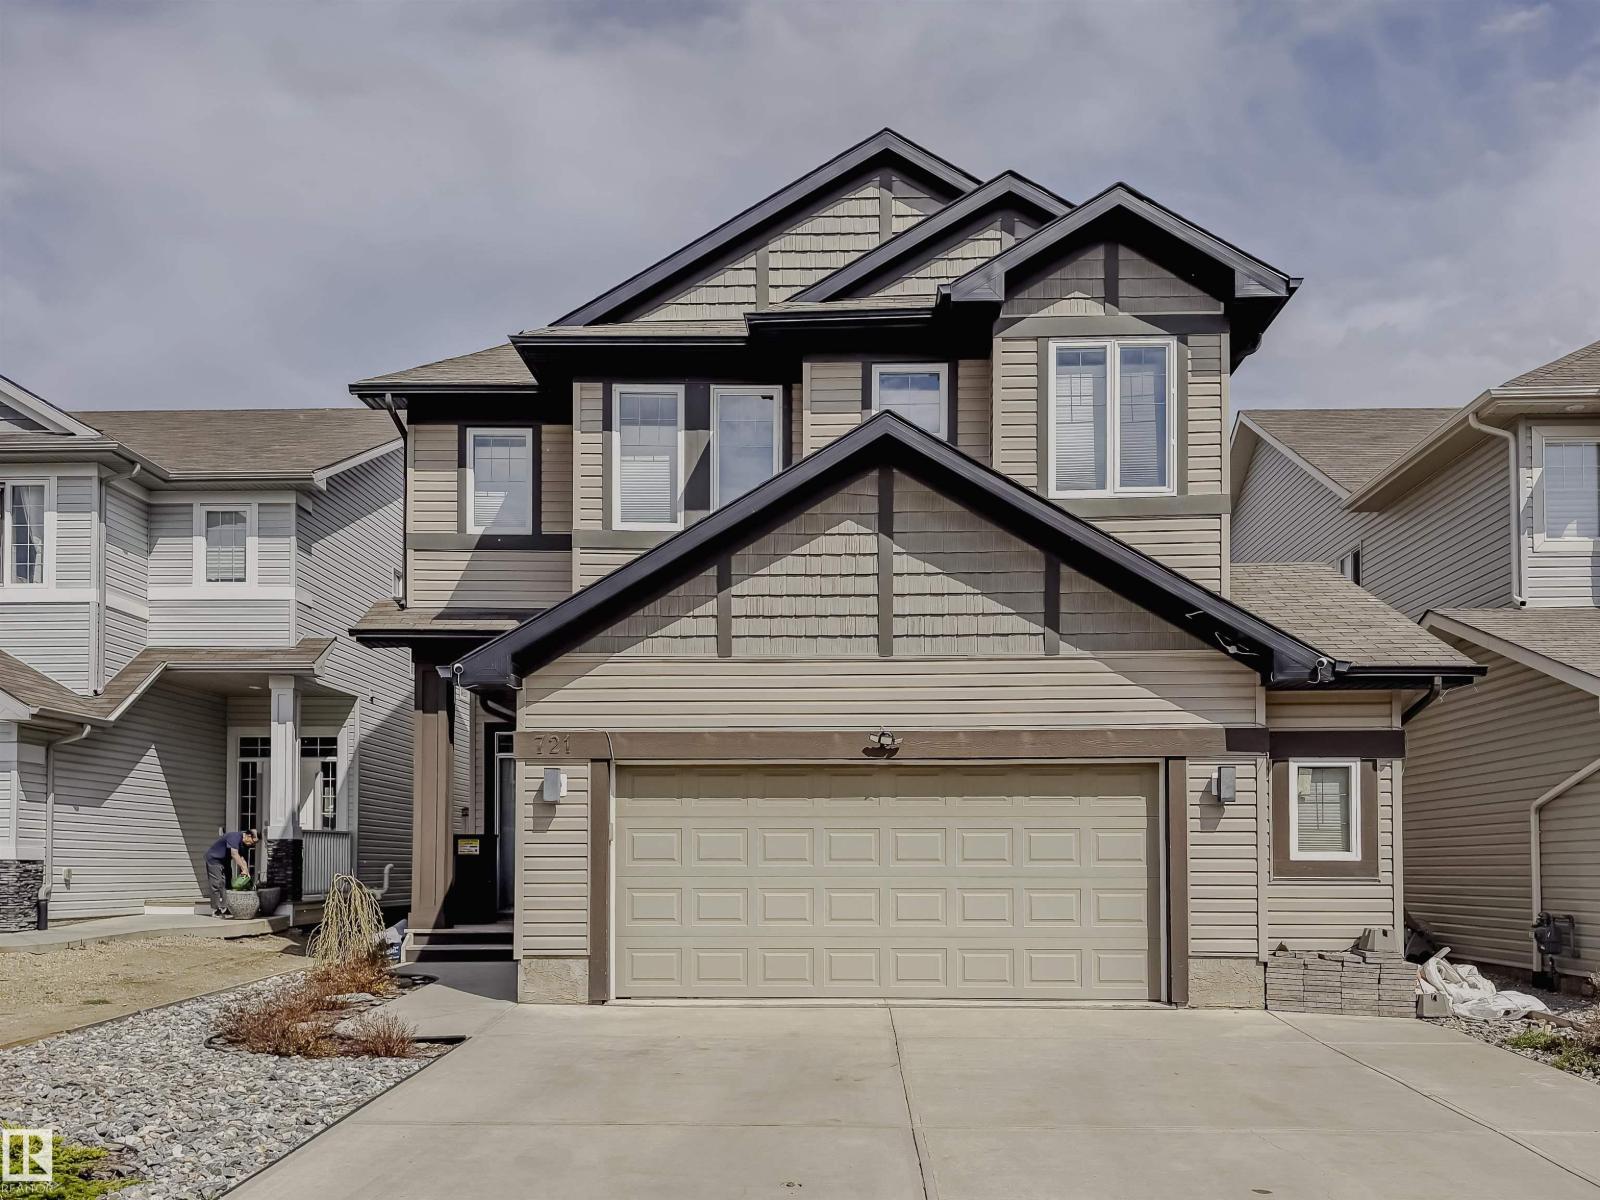
Experience elevated living in this beautifully crafted Coventry Home with a double attached garage, SEPARATE ENTRANCE, and a fully finished basement. Soaring 9’ ceilings on the main floor and basement create a bright, open feel throughout. The chef-inspired kitchen features quartz countertops, elegant cabinetry, designer finishes, stainless steel appliances, a spacious walkthrough pantry, and a large island perfect for gathering. The Great Room flows seamlessly into the dining area, creating an inviting space for everyday living and entertaining. Upstairs, the primary suite offers a spa-like retreat with dual sinks, a walk-in shower, and a walk-in closet. Two additional bedrooms, a full bath, bonus room, and convenient upstairs laundry complete the upper level. Built with exceptional craftsmanship and backed by the Alberta New Home Warranty Program. Home is under construction; photos are not of actual home. Some finishings may vary, and some photos are virtually staged. (id:51989)
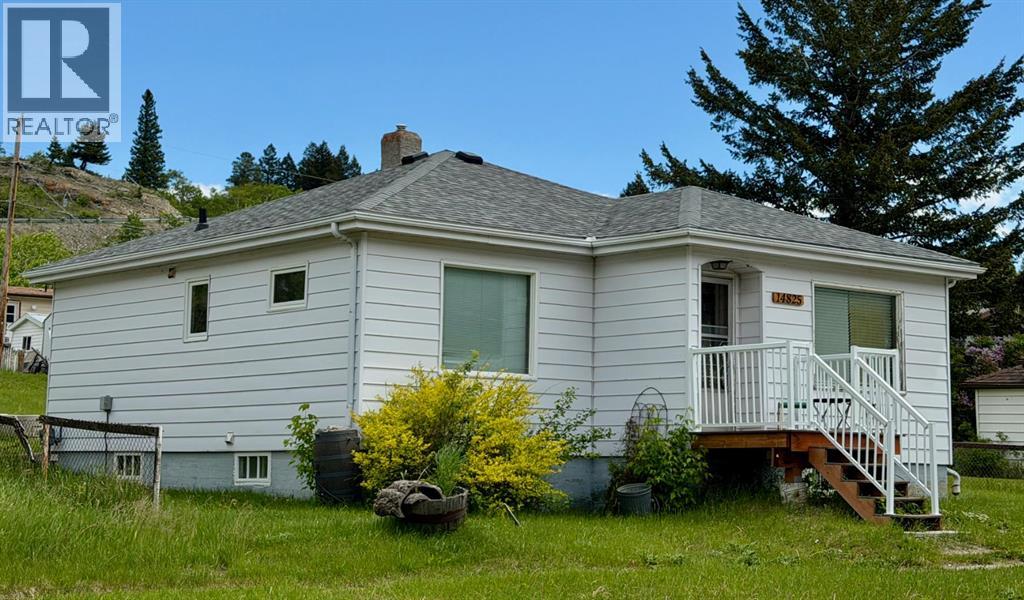
Scenic spot in the Crowsnest Pass, with mountain views all around. Extra large lot, lends itself to the possibility of building a garage. Interior features original hardwood floors, main floor laundry, basement ready for you to develop. Close to Crowsnest River for world class fishing, sidewalk along the river for evening walks to Blairmore. A short drive to the Crowsnest Pass Golf course. (id:51989)
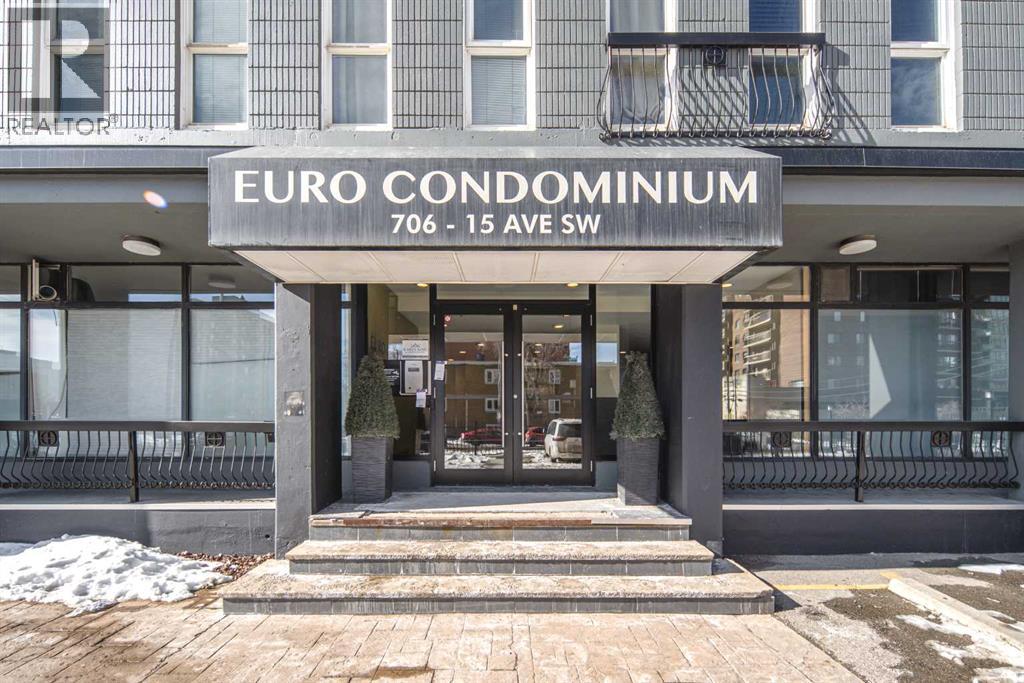
Welcome to this incredible two-bedroom condo just steps from 17th Ave SW in the heart of the Beltline. This bright and beautifully maintained unit features two spacious bedrooms, a generous living room, and a well-appointed kitchen—all facing west with an exterior wall dominated by large windows that flood the space with natural light. Each bedroom offers ample closet space, and the granite flooring throughout adds a sleek, contemporary touch. The modern kitchen is complete with a breakfast bar that flows seamlessly into the dining area and living room, creating an ideal layout for everyday living and entertaining. Thoughtfully designed for maximum efficiency, the unit also features in-suite laundry conveniently tucked into the four-piece bathroom. Additional highlights include condo fees that cover electricity, one assigned parking stall, a dedicated storage unit, and recent upgrades such as fresh paint.Perfectly situated near public transit, Western Canada High School, shopping, and an array of restaurants and cafes, this home offers the ultimate urban lifestyle. Don’t miss this opportunity—book your private showing today! (id:51989)
RENOVATED UP & DOWN. Located in Westlock East Glen community this home is sure to IMPRESS! Main level has been redesigned with OPEN CONCEPT great room, 3 bedrooms & large 5 pc bath. New kitchen includes SS appliances, under-mount sink, GRANITE & QUARTZ counter tops. 1 of a kind Island with STONE accents & shelves. TRANSFORMED main floor bath features HIS/HERS sinks, SOAKER TUB, WALK-IN SHOWER all trimmed out with beautiful MODERN tiles. Basement is fully finished with HUMONGOUS REC ROOM, storage room, laundry room, 4th bedroom & beautiful 3 pc bath. Upgrades include but not limited to, Siding & Styrofoam insulation, metal roof on house, deck, windows, kitchen, complete bathrooms, flooring, doors & trim, appliances, fence, fixtures & paint throughout. Fully fenced yard with newer fence, concrete patio, deck (w/built in sandbox), sidewalks & large concrete apron off the double detached 24'x25' heated garage. Nothing left to do but MOVE IN! Wardrobe in MB & built in cabinet in the living room stay. (id:51989)
Welcome to this stunning, fully renovated two-storey home in the highly sought-after community of Citadel NW, offering over 2,200 sq. ft. of beautifully finished living space, including a luxurious sauna room and an impressive 300+ sq. ft. enclosed sunroom. Ideally located just minutes from Beacon Hill Shopping Centre, Costco Wholesale, and the Shane Homes YMCA at Rocky Ridge, this exceptional property combines modern upgrades, comfort, and convenience. One of its standout features is the bright, enclosed sunroom, surrounded by beautiful flowers and greenery, creating a peaceful retreat for year-round enjoyment. Whether hosting family gatherings, entertaining guests, or simply relaxing with a morning coffee, this versatile space allows you to enjoy the beauty of every season in comfort. Extensively renovated throughout, the home features a brand-new roof, new kitchen, new appliances, new furnace, new hot water tank, and custom-built cabinetry and storage solutions at the front entrance. The gourmet kitchen showcases granite countertops, quality appliances, ample cabinetry, and a large island with breakfast bar seating. Upstairs, you'll find three generously sized bedrooms, a full bathroom, and a spacious bonus room ideal for family living, a home office, or a media room. The luxurious primary retreat features a walk-in closet and a spa-inspired 5-piece ensuite. The fully finished basement expands the living space with a fourth bedroom, a den, a full bathroom, and a private sauna room, providing the perfect space to relax and unwind. Good to buy, good to live and good to invest. (id:51989)
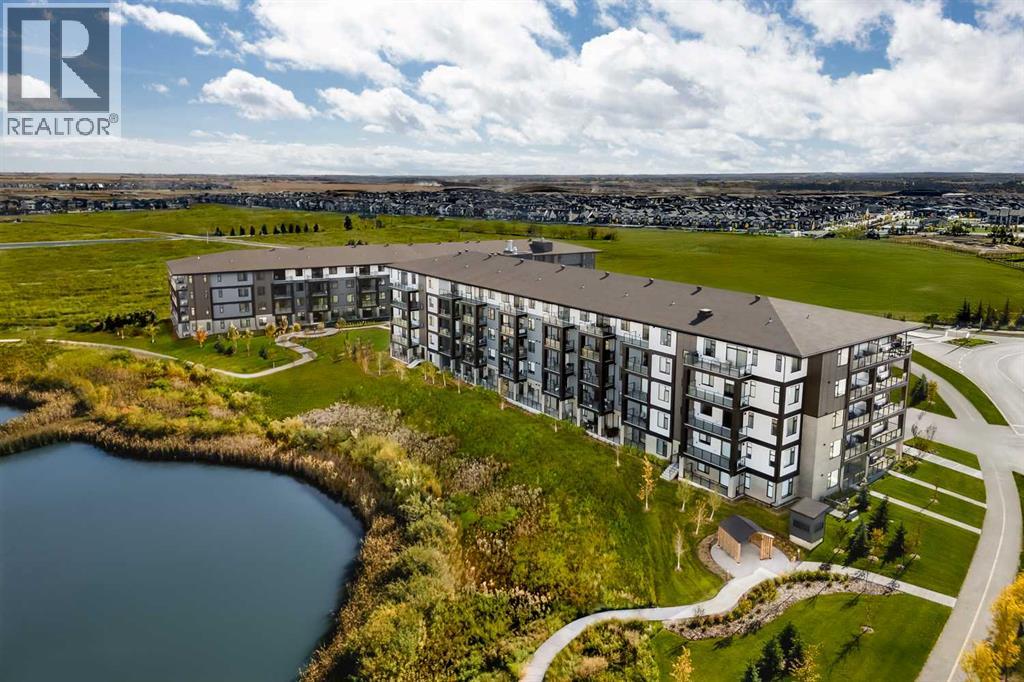
Welcome to the highly sought after C1 floor plan at The Monarch, where thoughtful design and modern finishes create the perfect place to call home. From the moment you step inside, you'll appreciate the spacious and welcoming foyer.As you move into the heart of the home, you'll discover a stunning full-sized kitchen featuring beautiful quartz countertops, ample cabinetry, and generous workspace for meal preparation, entertaining, or gathering with family and friends. The kitchen flows seamlessly into the bright and open living area, creating an inviting space designed for both comfort and functionality.Large windows fill the living room with natural light, while luxury vinyl plank flooring adds warmth, durability, and contemporary style. A wall mounted air conditioning unit ensures year round comfort, and the southeast-facing exposure allows you to enjoy sunshine throughout much of the day.The primary bedroom serves as a private retreat, featuring plush carpeting, a spacious walk-in closet, and a well-appointed four piece ensuite bathroom. Located on the opposite side of the living area for added privacy, the generously sized second bedroom offers a unique and highly desirable feature two walk-in closets, providing exceptional storage and versatility.Just down the hall, you'll find a convenient three piece bathroom, perfect for guests or family members. Beyond that is a spacious den, ideal for a home office, reading room, fitness area, hobby space, or additional guest accommodations.Completing this exceptional home is in-suite laundry, a titled covered open air parking stall, and access to the outstanding amenities and lifestyle The Monarch is known for. Ideally located close to shopping, dining, walking paths, and major commuter routes, this home offers the perfect balance of comfort, convenience, and modern living.Whether you're a first time buyer, downsizer, or investor, this beautifully designed C1 plan presents an incredible opportunity to own in one of t he area's most exciting new developments. (id:51989)
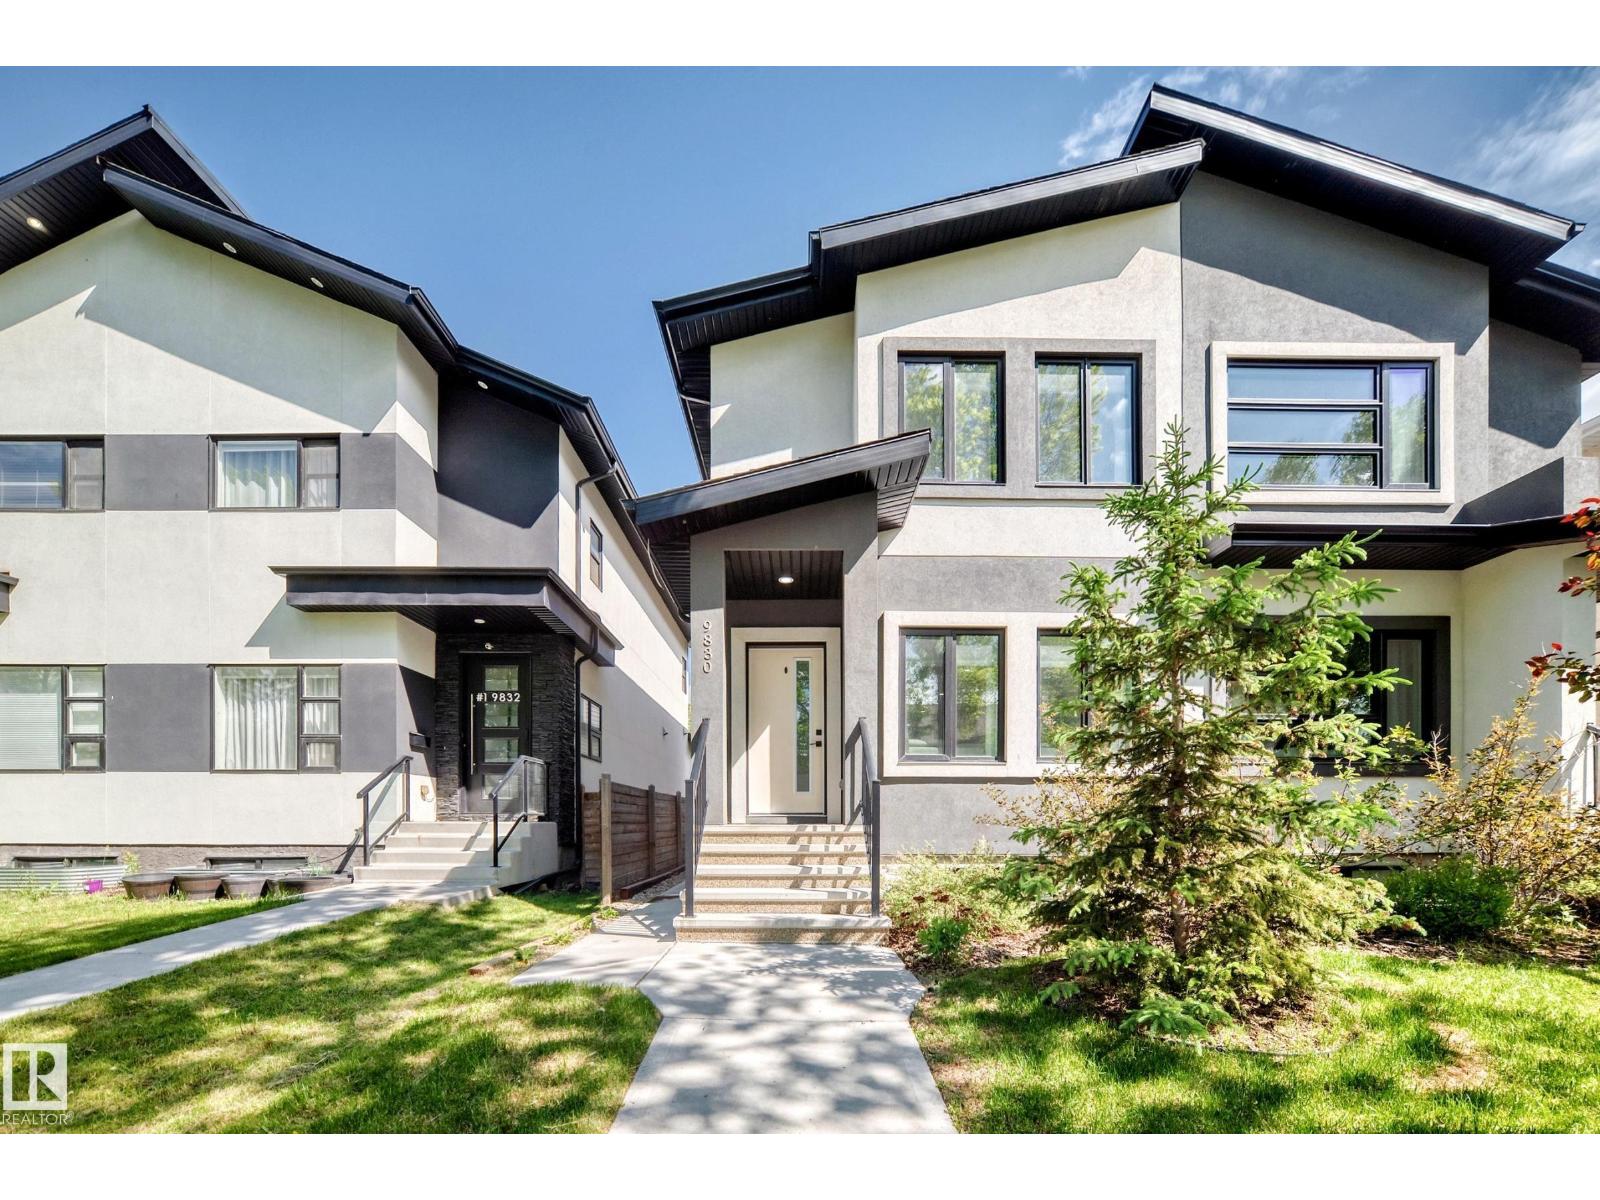
MODERN INFILL WITH LEGAL BASEMENT SUITE IN RITCHIE! In one of Edmonton’s most sought-after neighbourhoods, this fully finished half duplex offers the perfect blend of lifestyle and flexibility. With 1,466 sqft plus a legal basement suite, this is an ideal opportunity for homeowners looking for mortgage support, multi-generational living, or an income-producing property in a prime central location. The main floor features a bright open-concept layout with generous living and dining spaces flowing into the island kitchen with stainless steel appliances and quartz countertops. Upstairs you'll find a spacious primary suite with ensuite and walk-in closet, two additional bedrooms, full bath, and convenient upper-floor laundry. The legal basement suite includes its own entrance, kitchen, living room, bedroom, full bath, and laundry. Double detached garage. Walk to local cafés, restaurants, parks, and Mill Creek Ravine, with quick access to Whyte Avenue, the University of Alberta, and downtown. Welcome home! (id:51989)
4628 sqft prime retail space in South Edmonton’s Parsons commercial district. Excellent visibility, easy access to Whitemud Drive, Anthony Henday, and Calgary Trail, with strong surrounding retail, service, and residential traffic. Ideal for retail, medical, wellness, professional services, showroom, or service-based businesses. Ample parking and signage opportunities available. Per the owners request, the premise is for supermarket business use only. (id:51989)
Spacious End-Unit Townhome in Desirable Tawa! This unique 4-level split offers exceptional space and versatility in an unbeatable location. The bright main floor features a sun-filled living room, generous dining area, and functional kitchen with a brand-new microwave and stove less than a year old. Upstairs, you’ll find a huge primary bedroom with a large walk-in closet, a second spacious bedroom, and a full bath. The third level is perfect for relaxing or entertaining, boasting a large family room with a cozy gas fireplace, a den area, a second full bathroom, and patio doors leading to your private deck. The partially finished fourth level includes a den, potential third bedroom, laundry/mechanical room, and an enormous crawlspace for all your storage needs. Recent updates include a 2-year-old hot water tank, newer stove, and brand-new microwave. Ideally located within walking distance of Grey Nuns Hospital, Mill Woods Town Centre, and the LRT, this home combines comfort, convenience, and value. (id:51989)
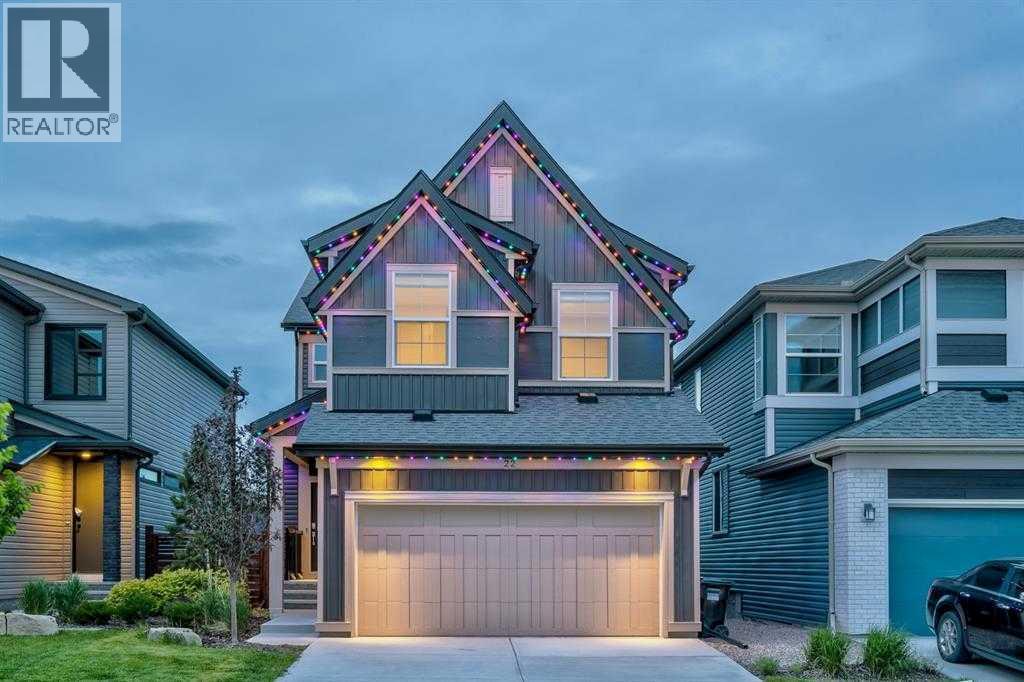
Welcome to 22 Howse Mount NE the beautiful former JAYMAN Built SHOWHOME that will take your breath away! This meticulously maintained MASTERPIECE comes FULLY LANDSCAPED on a TRADITIONAL LOT with all the bells and whistles including GOLD accents/fixtures, SMART HOME technology, RING doorbells plus wired ALARM system, 8 built-in SPEAKERS throughout, A/C and IRRIGATION systems, GEMSTONE outdoor lighting, ON-DEMAND hot water tank, 6 SOLAR PANELS, AIR PURIFIER & HUMIDIFIER, IN-FLOOR heating in the basement, REMOTE CONTROL Hunter Douglas blinds and ALL Curtains & Rods included. UPGRADES galore can be found on every level of this FULLY FINISHED home. The main floor kitchen with HUGE ISLAND stainless steel appliances, walk-thru pantry, QUARTZ countertops, OFFICE w/ glass FRENCH DOORS and walkout to DECK and HUGE BACKYARD off the OPEN CONCEPT living/dining area is an ENTERTAINERS DREAM! Upstairs you will find a large BONUS ROOM, a gorgeous PRIMARY Bedroom with 5pc ENSUITE, and access to a separate LAUNDRY room through the massive WALK THRU closet. Another 2 generous bedrooms and 4pc bath complete this level. Descending into the cozy FULLY FINISHED basement, you will find a FOURTH Bedroom, another 5pc BATH as well as a HUGE FAMILY/THEATRE ROOM with WET BAR. Why wait to build when you can move into your DREAM HOME this summer! Call your favourite Realtor today! (id:51989)
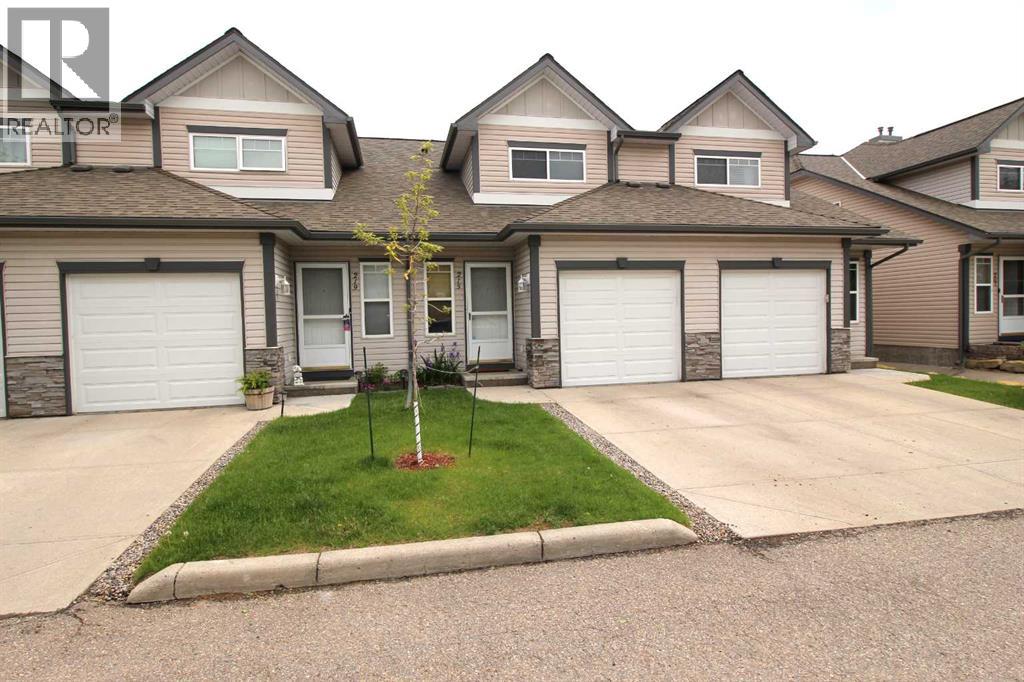
Welcome to this beautifully maintained 3 bed, 2 bath townhome located in the highly sought-after community of Millrise. Offering a functional layout, this home combines comfort, convenience, and low maintenance living. The main level features an open concept design filled with natural light and laminate flooring. The spacious living room flows seamlessly into the dining area, creating an inviting space for everyday living and entertaining. The kitchen is well appointed with laminate countertops, modern appliances, ample cabinetry, and a breakfast bar for casual dining. A private balcony off the living room provides the perfect spot to enjoy your morning coffee or unwind in the evening, while a convenient 2pc bathroom completes the main floor. The upper level features three bedrooms, including a spacious primary retreat with a large walk-in closet and an additional linen closet. Two secondary bedrooms are thoughtfully positioned at the opposite end of the hallway, offering added privacy, and are serviced by a full 4pc bathroom. Dark metal railings and spindles add a contemporary touch to the staircase and upper level. Additional highlights include a single attached garage plus a driveway for a second vehicle, and ample street parking for guests. The unfinished lower level offers laundry facilities and plenty of space for future development. Ideally located close to schools, parks, shopping, transit, and major roadways, this exceptional townhome offers outstanding value in one of Calgary's most established communities. (id:51989)
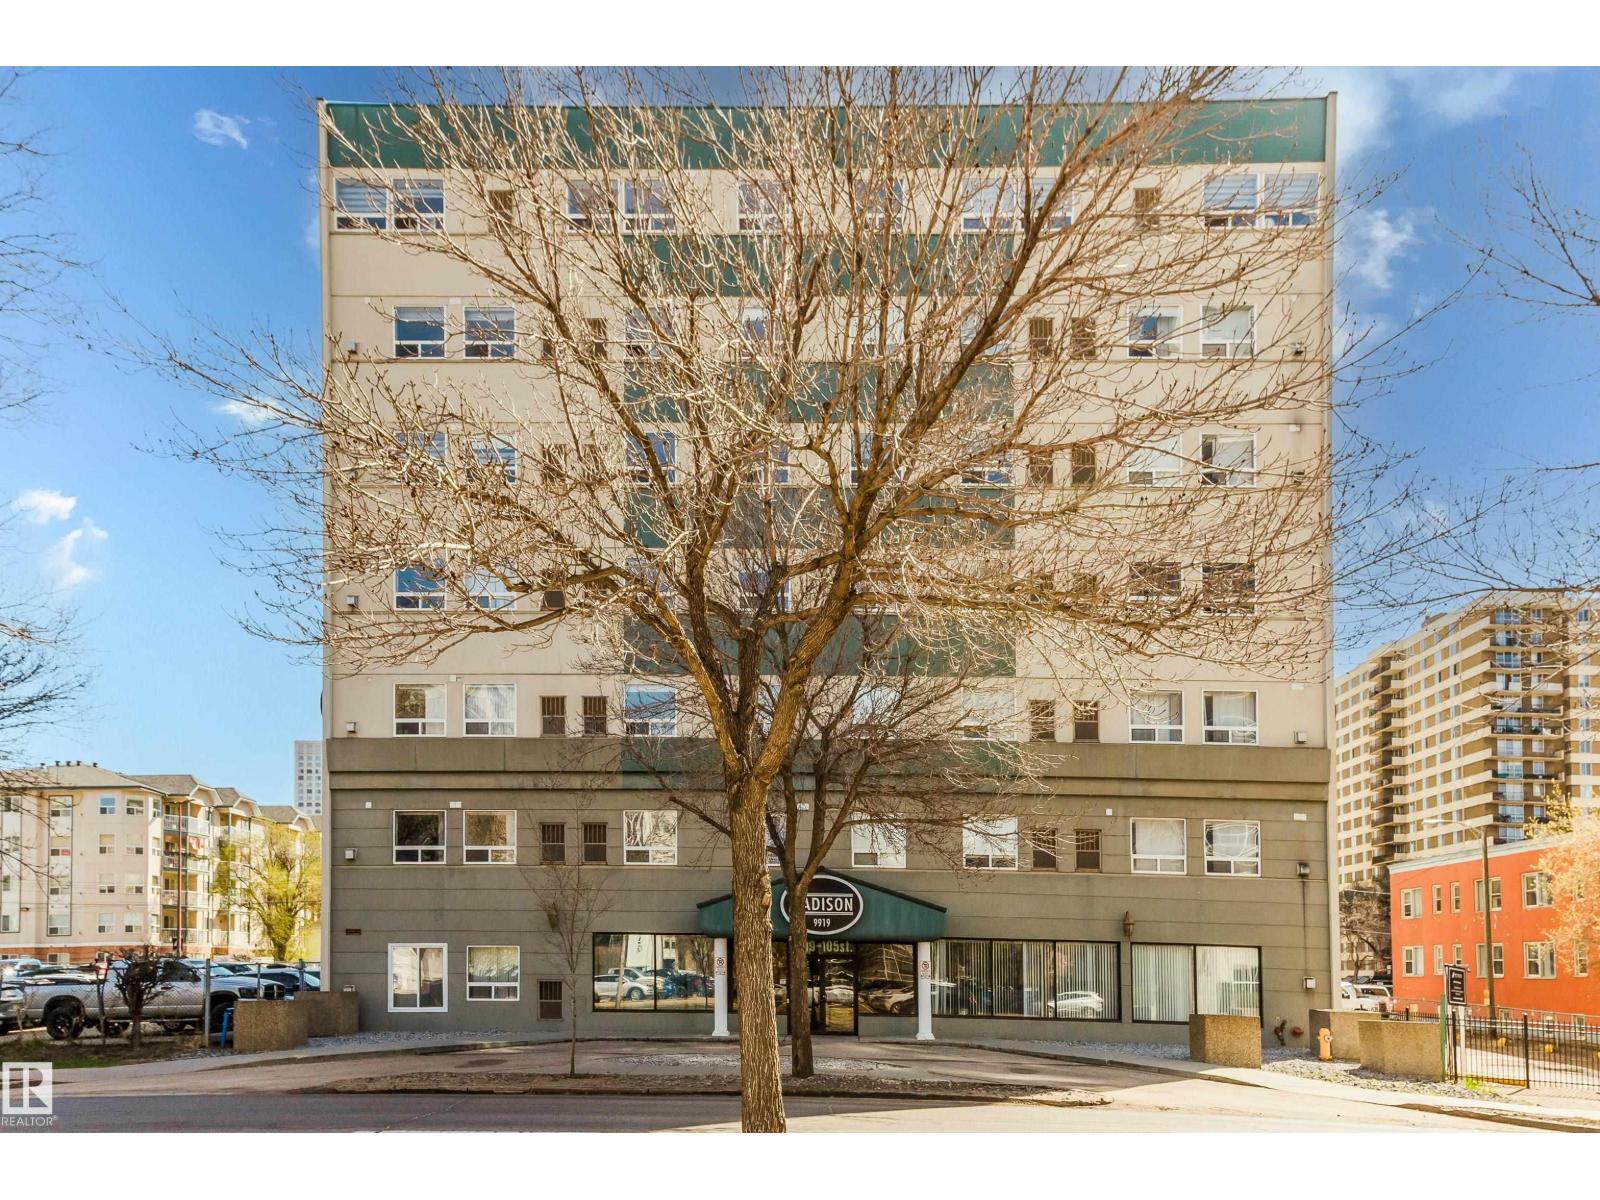
Step into effortless downtown living with this inviting one-bedroom home, situated in the heart of Downtown Edmonton—one of the city’s most connected and convenient urban locations. Enjoy being moments away from transit, beautiful parks, schools, and the stunning River Valley, along with an impressive selection of restaurants and shopping right at your doorstep. The suite offers a comfortable modern layout with air conditioning and the added benefit of heated underground parking, ensuring year-round ease. The building enhances your lifestyle with outstanding amenities such as a well-equipped fitness centre, secure bike storage, and a warm, stylish lobby. Ideal for buyers seeking comfort, walkability, and great value, this residence delivers a standout downtown living experience. (id:51989)