

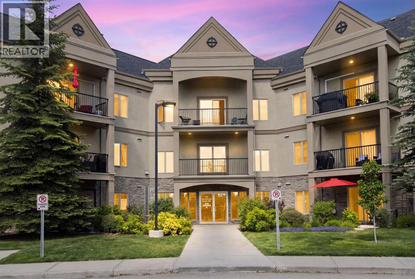
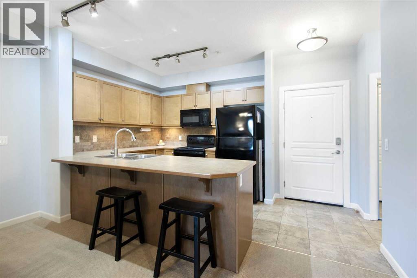
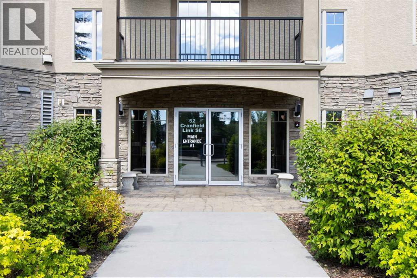
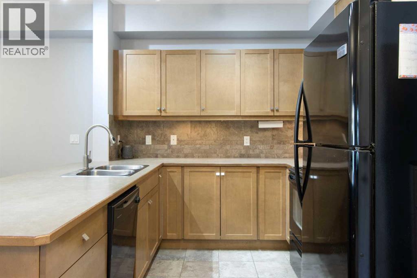
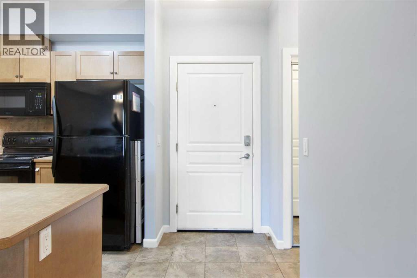
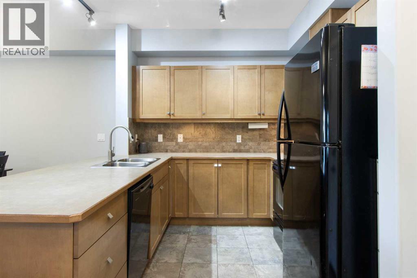
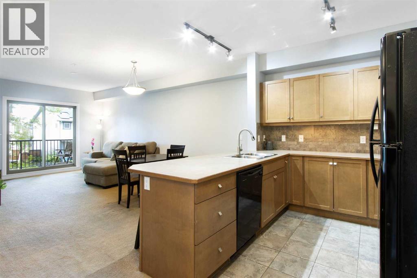
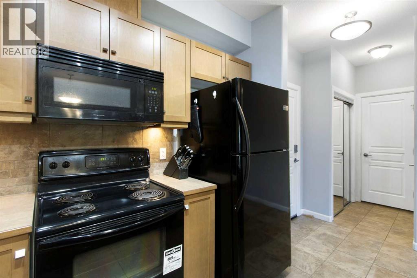
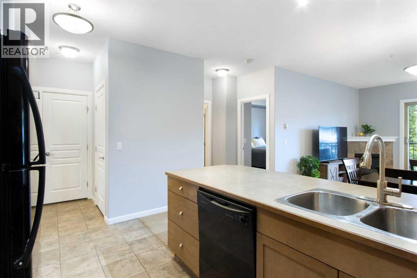
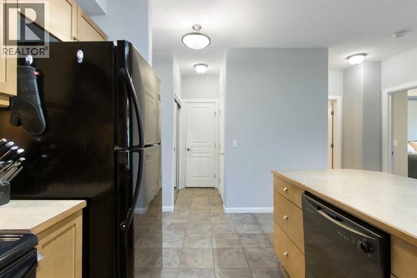
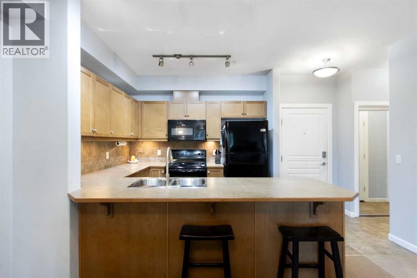
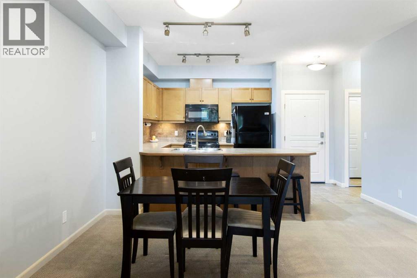
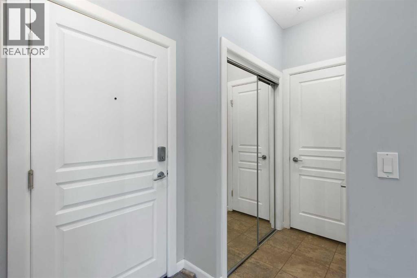
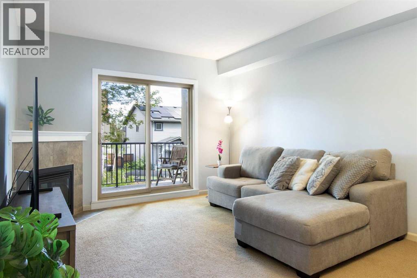
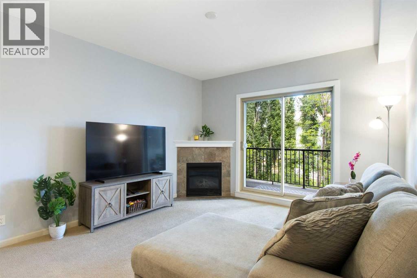
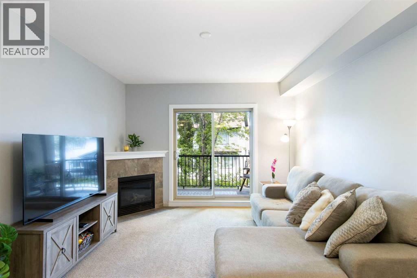
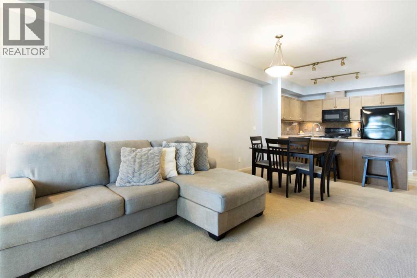
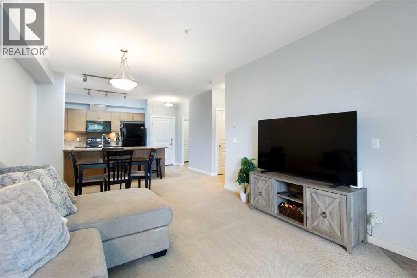
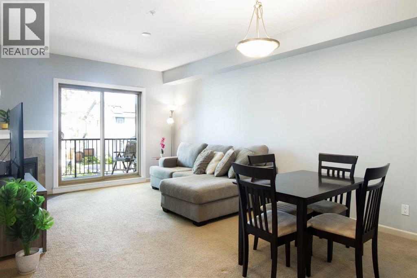
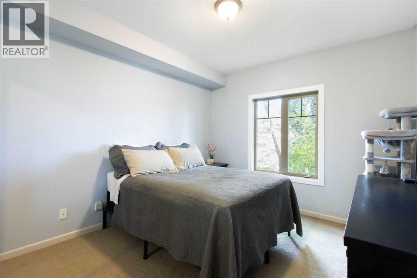
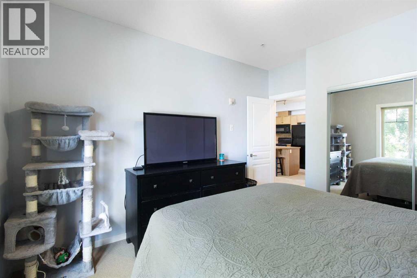
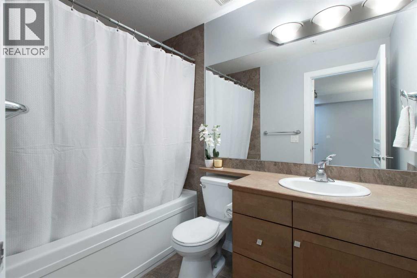
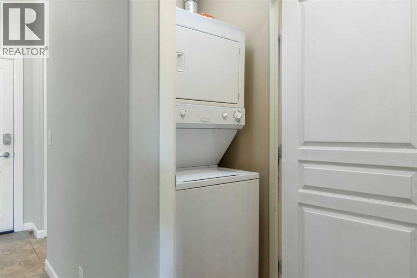
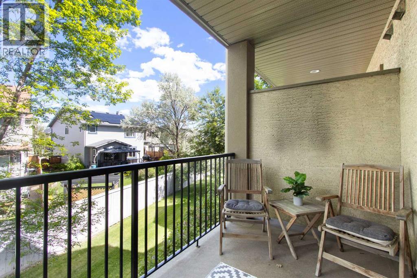
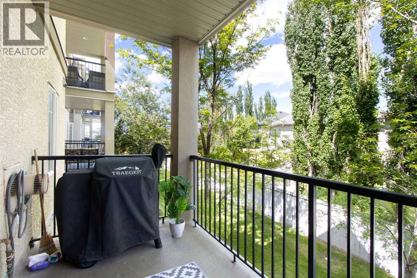
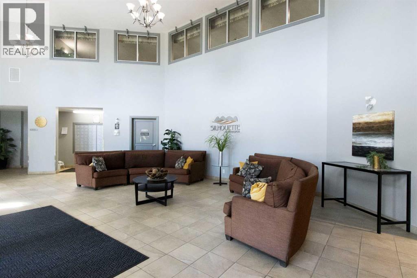
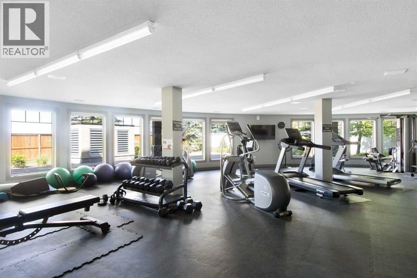
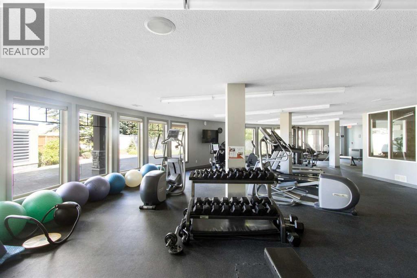
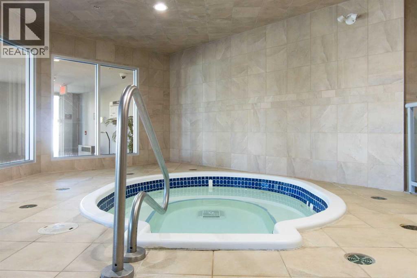
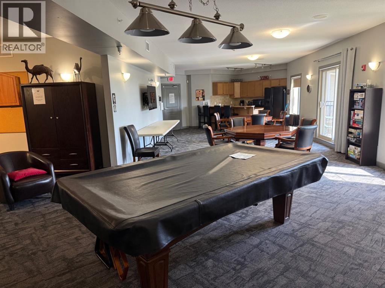
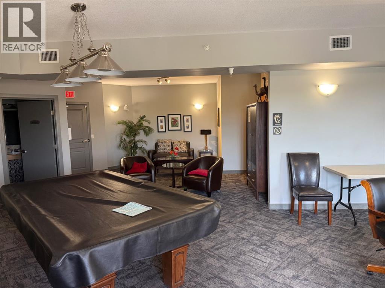
Welcome to #211, 52 Cranfield Link SE!This beautifully maintained 1-bedroom, 1-bathroom condo offers 668 sq. ft. of bright, functional living space in a welcoming 55+ community in the heart of Cranston.The open-concept layout features a spacious living area, a well-appointed kitchen, in-suite laundry, and a private balcony to enjoy your morning coffee or evening unwind.Enjoy an active, social lifestyle with exceptional building amenities, including a fitness room, hot tub and spa, library, theatre room, games room with pool table, and a large amenity space for gatherings. The building’s Social Committee hosts regular events like game nights, Stampede breakfasts, holiday celebrations, and more, making it easy to connect with neighbours.Your underground heated parking stall is conveniently located near the elevator, and the building also offers a car wash bay for added convenience.Just minutes from shopping, restaurants, parks, and everyday amenities, this is the perfect opportunity to enjoy comfortable, low-maintenance living in one of Cranston’s most desirable communities.Book your private showing today! (id:51989)
Features of 211, 52 Cranfield Link Se
- MLS® Number A2320792
-
Price
$235,900
Maintenance, Condominium Amenities, Heat, Insurance, Parking, Property Management, Reserve Fund Contributions, Sewer, Waste Removal, Water
$442.26 Monthly - Bedrooms: 1
- Bathrooms: 1
- Square Footage: 668 sqft
- Property Type: Apartment
- Community Name: Cranston
- Amenities Near By Park, Playground, Schools, Shopping
- Community Features Pets Allowed With Restrictions, Age Restrictions
- Features Elevator, Parking
- Parking Space Total 1
- Plan 0811926
Buildings
| Bathroom Total | 1 | Bedrooms Above Ground | 1 |
| Bedrooms Total | 1 | Amenities | Exercise Centre, Party Room, Recreation Centre, Whirlpool |
| Appliances | Refrigerator, Dishwasher, Stove, Microwave Range Hood Combo, Washer & Dryer | Constructed Date | 2008 |
| Construction Material | Poured Concrete | Construction Style Attachment | Attached |
| Cooling Type | Central Air Conditioning | Exterior Finish | Concrete, Stucco |
| Fireplace Present | Yes | Fireplace Total | 1 |
| Flooring Type | Carpeted, Tile | Heating Type | In Floor Heating |
| Stories Total | 3 | Size Interior | 668 Sqft |
| Total Finished Area | 668.02 Sqft | Type | Apartment |
Land
| Acreage | No | Land Amenities | Park, Playground, Schools, Shopping |
| Size Total Text | Unknown | Zoning Description | M-1 D75 |
Rooms
| Level | Type | Length | Width | Dimensions |
|---|---|---|---|---|
| Main Level | 4pc Bathroom | 5.42 Ft x 7.83 Ft | ||
| Main Level | Bedroom | 10.83 Ft x 13.08 Ft | ||
| Main Level | Dining Room | 12.08 Ft x 7.58 Ft | ||
| Main Level | Kitchen | 14.08 Ft x 8.92 Ft | ||
| Main Level | Living Room | 12.08 Ft x 12.25 Ft | ||
| Main Level | Storage | 4.00 Ft x 5.17 Ft |
Agents and Offices
- Steven Evelyn
- Office: Royal LePage Solutions
What's Nearby
Similar Properties

112, 30 Mahogany Mews Se, Calgary, Alberta
- MLS® # A2318781
- Robert P. Jansons
- Kimberly Tunney
- Coldwell Banker Mountain Central
5315, 755 Copperpond Boulevard Se, Calgary, Alberta
- MLS® # A2335450
- Cristina Gloton
- RE/MAX Real Estate (Mountain View)
1104, 11 Chaparral Ridge Drive Se, Calgary, Alberta
- MLS® # A2309610
- Dwight Blix
- Royal LePage Solutions
2313, 215 Legacy Boulevard Se, Calgary, Alberta
- MLS® # A2327062
- Justin Havre
- Heather Nickel
- Exp Realty
308, 43 Sunrise Loop Se, High River, Alberta
- MLS® # A2337938
- Laura Stretch
- Jim A. Ross
- RE/MAX Southern Realty