

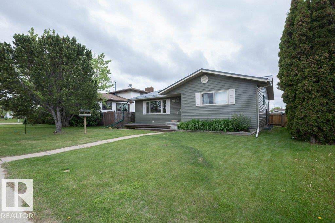
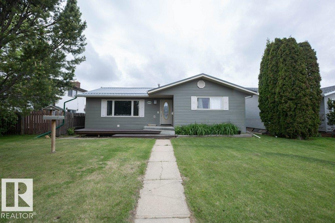
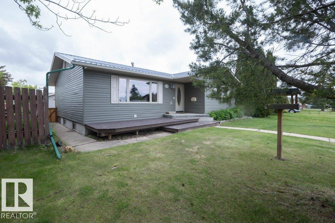
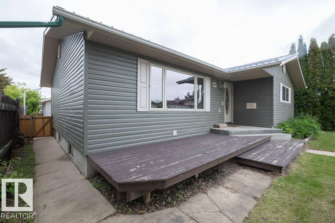
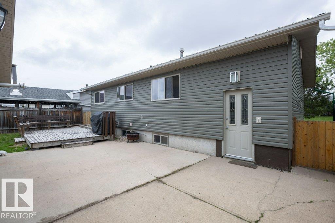
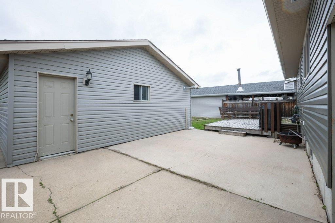
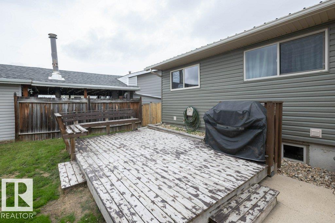
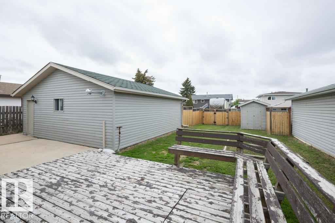
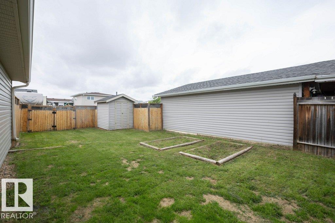
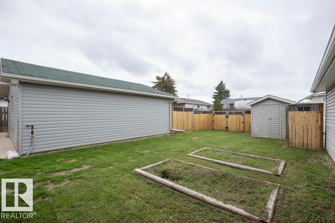
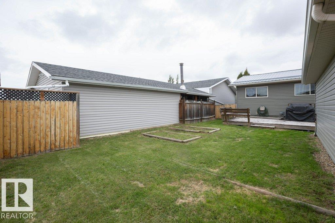
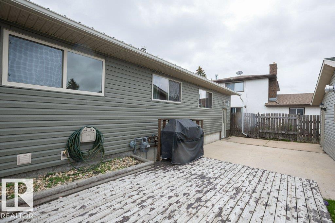
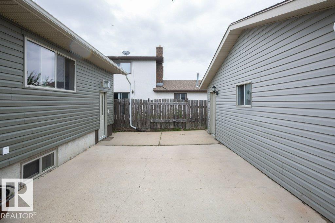
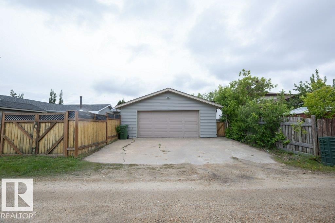
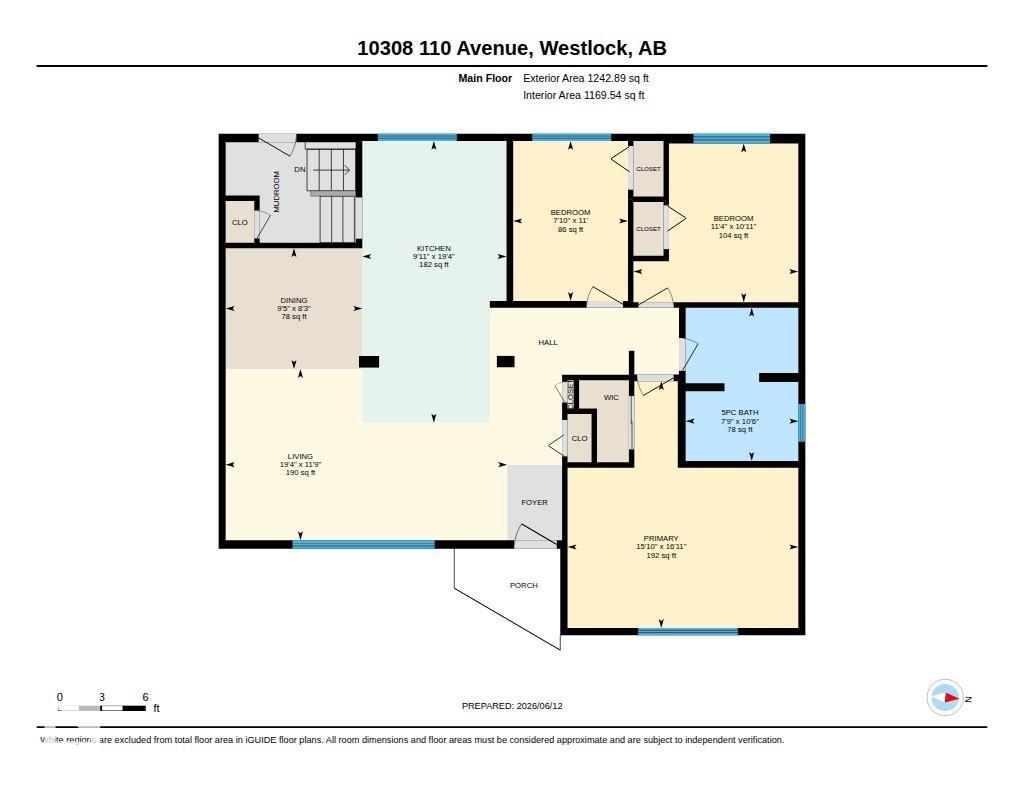
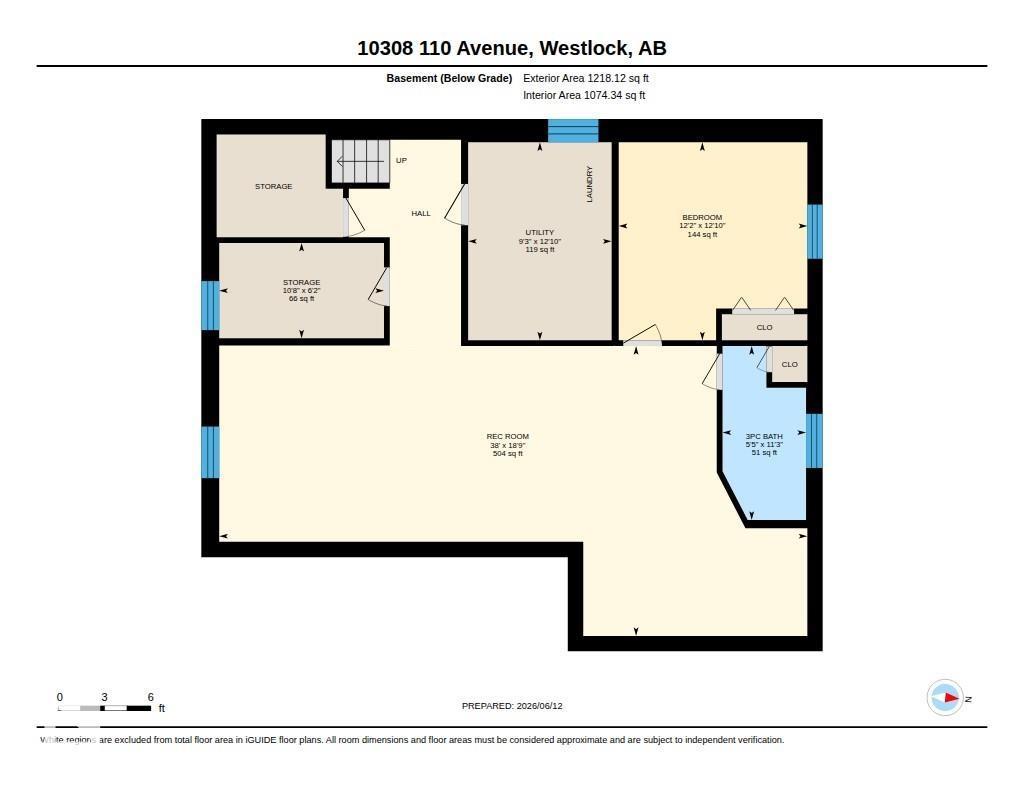
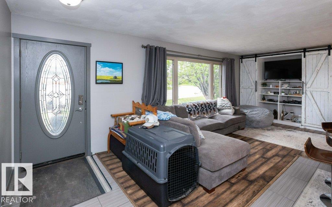
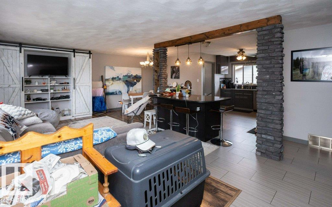
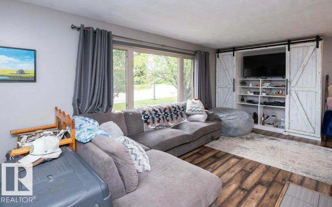
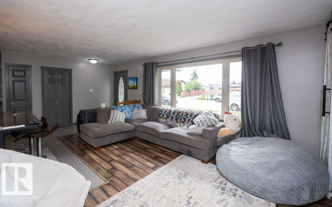
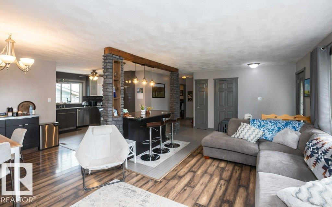
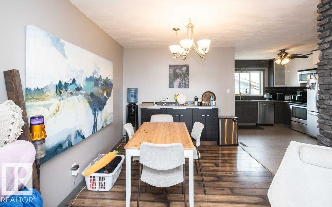
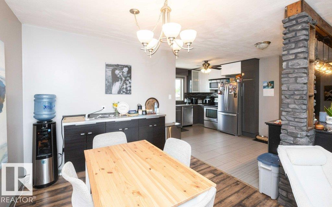
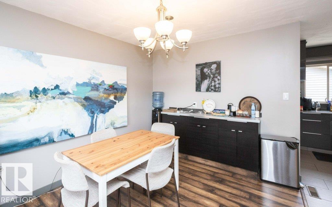
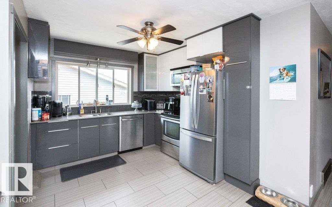
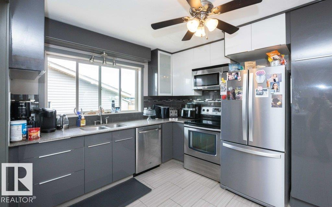
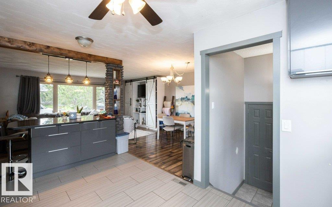
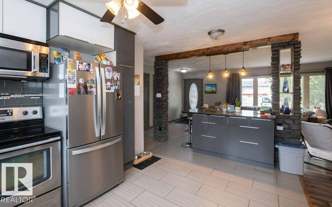
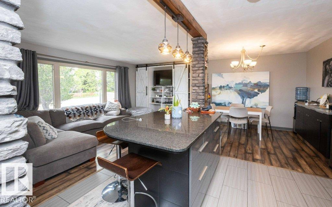
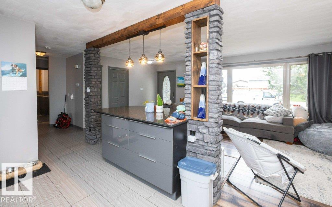
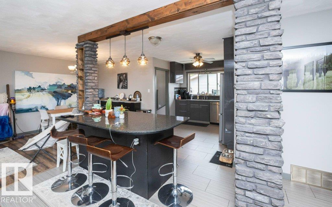
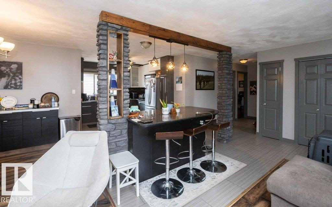
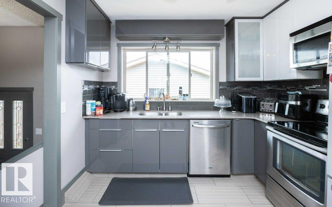
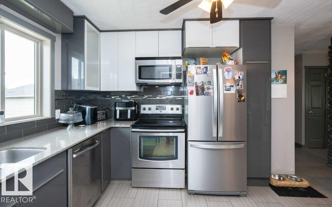
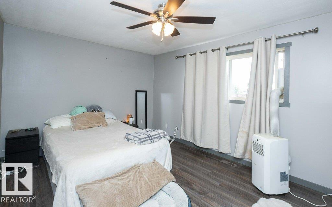
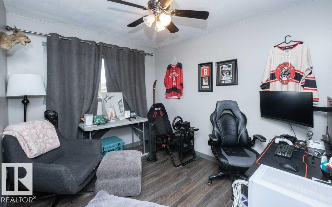
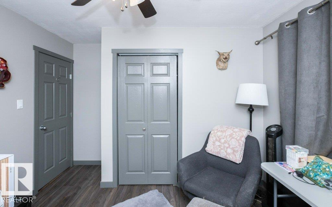
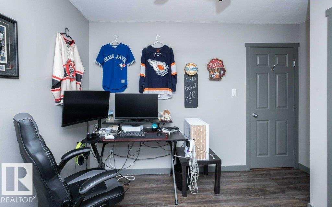
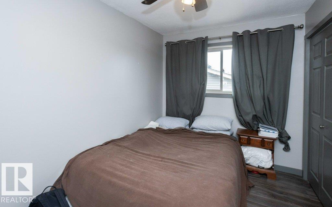
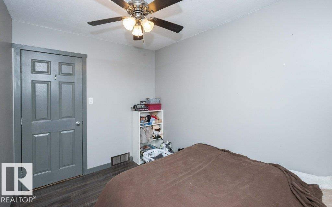
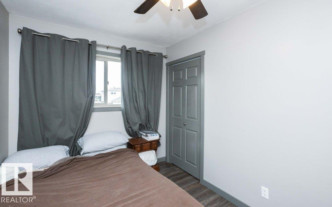
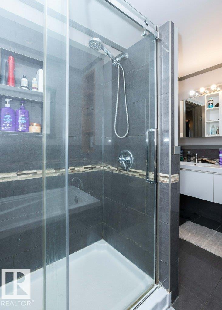
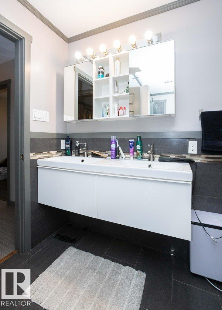
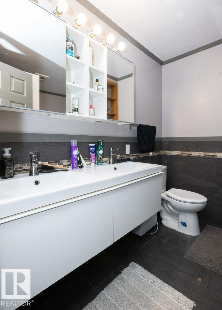
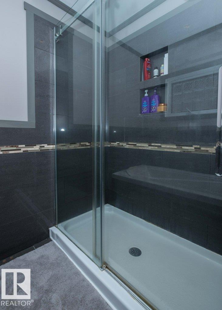
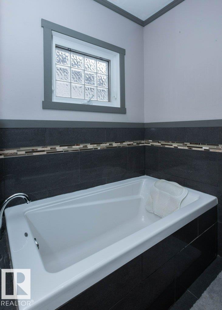
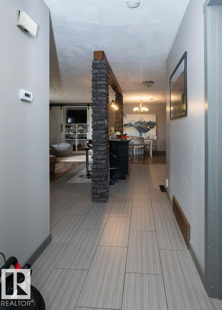
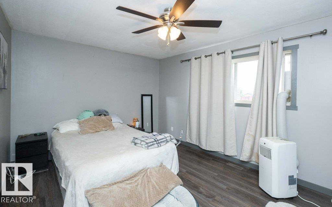
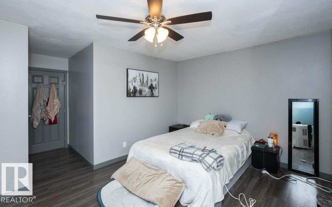
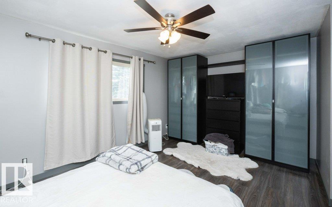
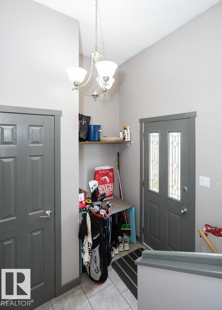
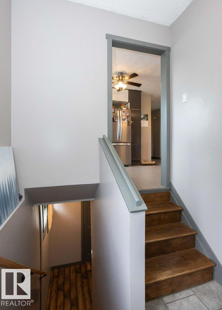
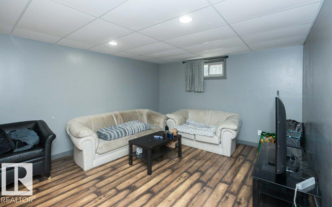
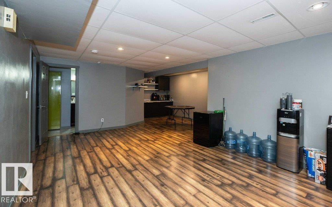
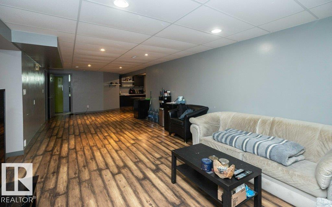
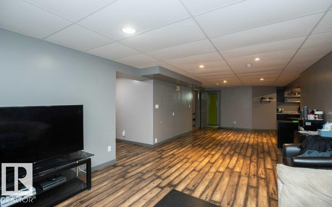
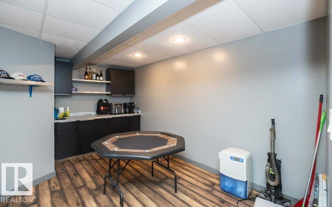
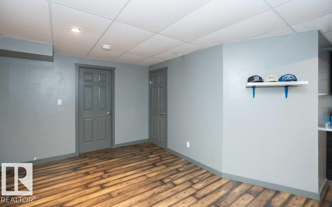
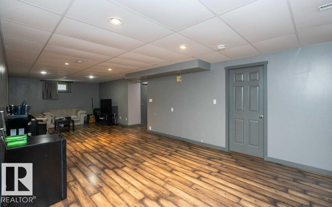
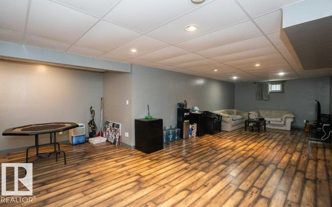
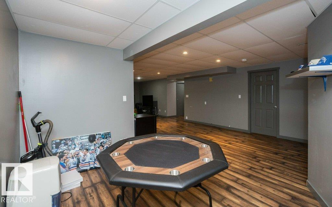
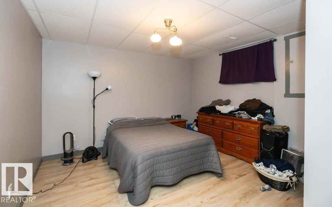
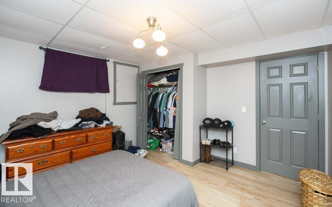
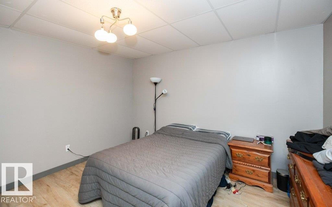
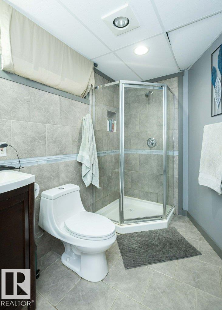
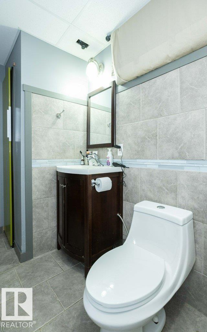
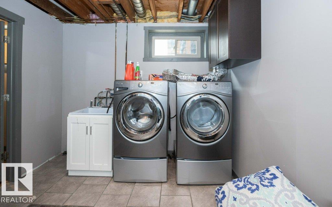
RENOVATED UP & DOWN. Located in Westlock East Glen community this home is sure to IMPRESS! Main level has been redesigned with OPEN CONCEPT great room, 3 bedrooms & large 5 pc bath. New kitchen includes SS appliances, under-mount sink, GRANITE & QUARTZ counter tops. 1 of a kind Island with STONE accents & shelves. TRANSFORMED main floor bath features HIS/HERS sinks, SOAKER TUB, WALK-IN SHOWER all trimmed out with beautiful MODERN tiles. Basement is fully finished with HUMONGOUS REC ROOM, storage room, laundry room, 4th bedroom & beautiful 3 pc bath. Upgrades include but not limited to, Siding & Styrofoam insulation, metal roof on house, deck, windows, kitchen, complete bathrooms, flooring, doors & trim, appliances, fence, fixtures & paint throughout. Fully fenced yard with newer fence, concrete patio, deck (w/built in sandbox), sidewalks & large concrete apron off the double detached 24'x25' heated garage. Nothing left to do but MOVE IN! Wardrobe in MB & built in cabinet in the living room stay. (id:51989)
Features of 10308 110 Av
- MLS® Number E4493365
- Price $364,900
- Bedrooms: 4
- Bathrooms: 2
- Square Footage: 1243 sqft
- Property Type: House
- Neigbourhood: Westlock
- Features See Remarks, Lane
Buildings
| Bathroom Total | 2 | Bedrooms Total | 4 |
| Appliances | Dishwasher, Dryer, Garage Door Opener Remote(s), Garage Door Opener, Microwave Range Hood Combo, Refrigerator, Stove, Washer | Architectural Style | Bungalow |
| Basement Development | Finished | Basement Type | Full (finished) |
| Constructed Date | 1979 | Construction Style Attachment | Detached |
| Heating Type | Forced Air | Stories Total | 1 |
| Size Interior | 1243 Sqft | Type | House |
Parking
| Detached Garage |
Land
| Acreage | No |
Rooms
| Level | Type | Length | Width | Dimensions |
|---|---|---|---|---|
| Basement | Family Room | 5.71 m | 11.58 m | 5.71 m x 11.58 m |
| Basement | Bedroom 4 | 3.72 m | 3.9 m | 3.72 m x 3.9 m |
| Basement | Storage | 1.88 m | 3.25 m | 1.88 m x 3.25 m |
| Basement | Utility Room | 2.83 m | 3.9 m | 2.83 m x 3.9 m |
| Main Level | Living Room | 3.58 m | 5.89 m | 3.58 m x 5.89 m |
| Main Level | Dining Room | 2.53 m | 2.86 m | 2.53 m x 2.86 m |
| Main Level | Kitchen | 3.02 m | 5.89 m | 3.02 m x 5.89 m |
| Main Level | Primary Bedroom | 4.83 m | 5.16 m | 4.83 m x 5.16 m |
| Main Level | Bedroom 2 | 3.32 m | 3.45 m | 3.32 m x 3.45 m |
| Main Level | Bedroom 3 | 2.4 m | 3.3 m | 2.4 m x 3.3 m |
Agents and Offices
- Denis M. Landry
- Office: Royal LePage Town & Country Realty