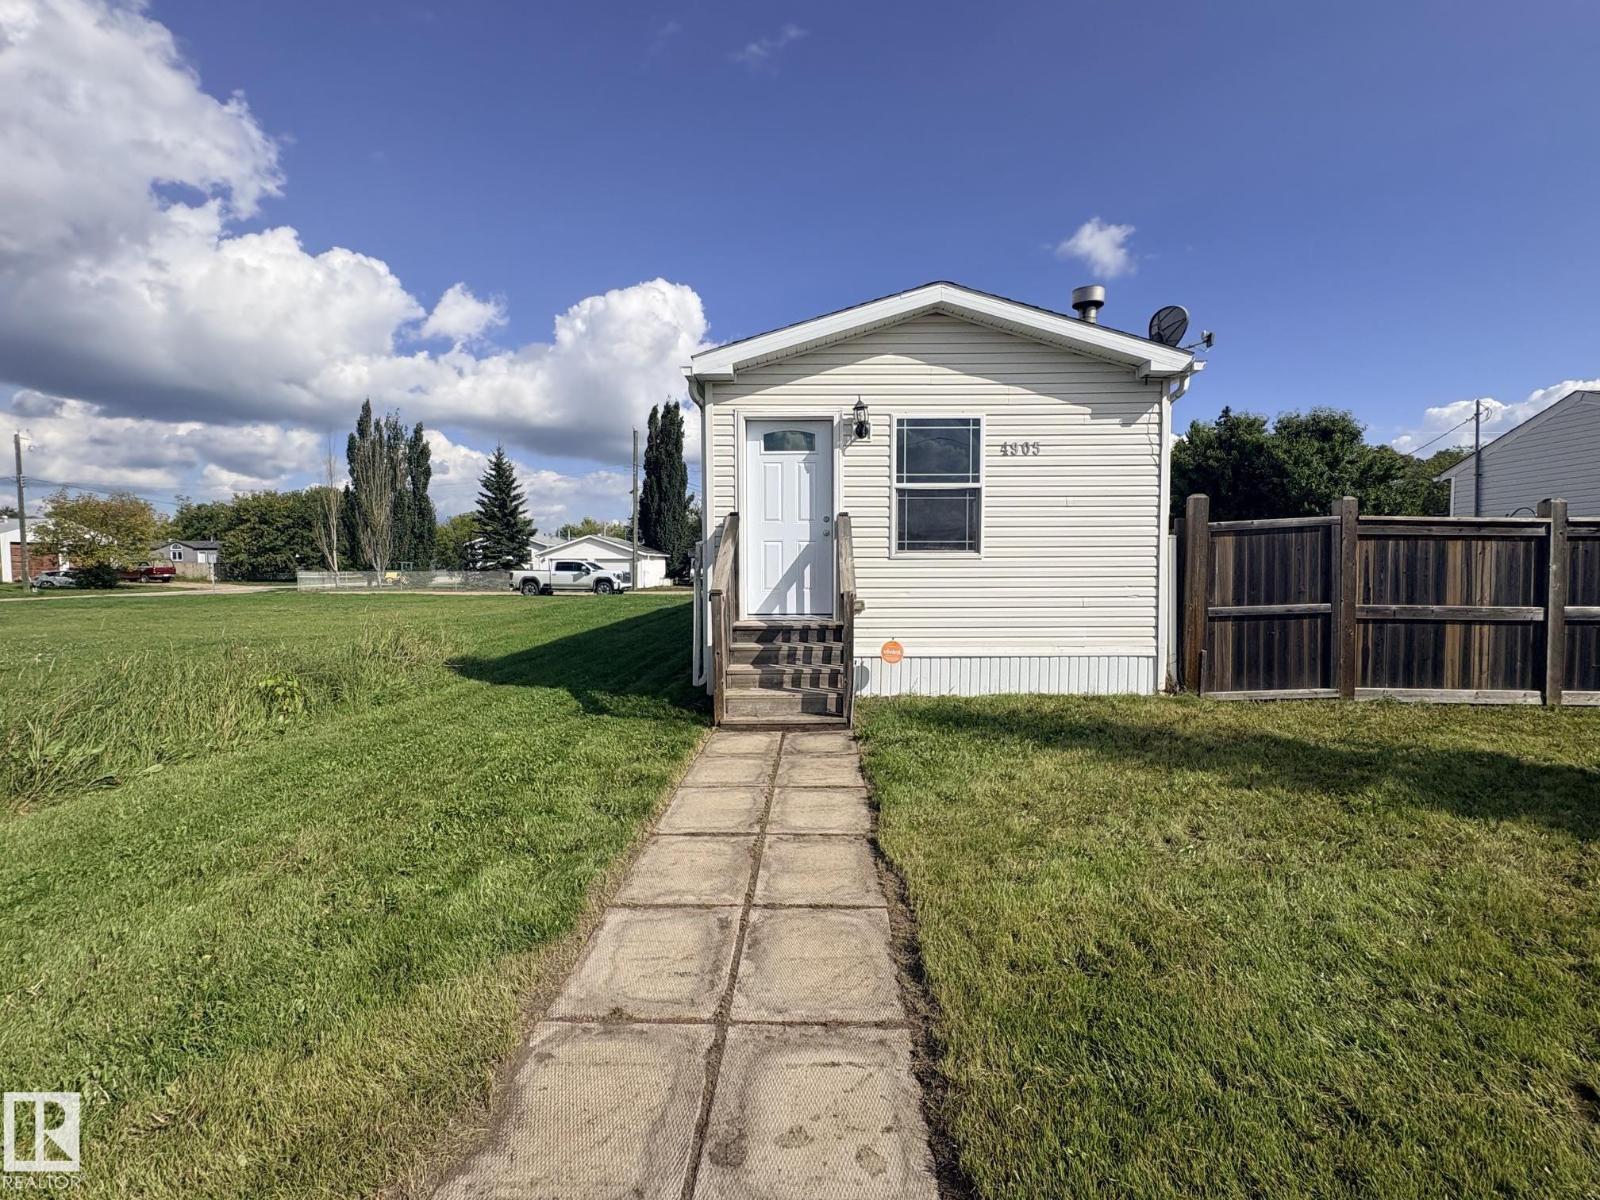
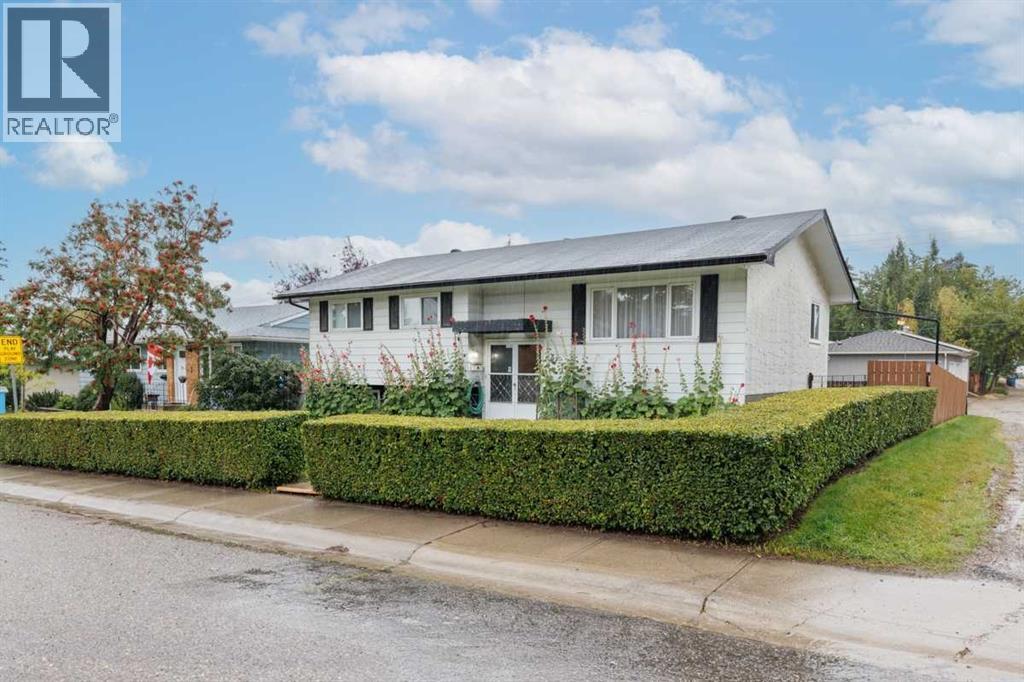
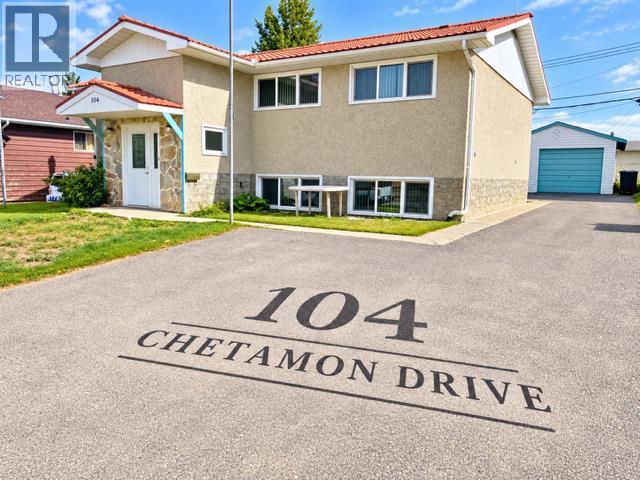
Welcome to your new home! This charming 2009 manufactured home sits on its own lot on steel pilings! A warm and inviting refreshed atmosphere greets you at the front door with its open living space with fresh paint throughout and beautiful cozy wood fireplace with stone surround. The kitchen boasts ample storage with solid oak cabinetry and dining area. A total of 3 bedrooms and two bathrooms with a primary bedroom that features a walk in closet and full 4 piece ensuite. Rear entrance from the back graveled parking area off the alley has a mudroom and additional storage room and offers access to the deck and fenced yard which has two sheds great for storage. Situated in the Hamlet of Ardmore with easy access to the golf course, school and local stores. Only 15 mins away from Cold Lake and Bonnyville, it's central and affordable and it's the perfect place to start your next chapter! (id:51989)
Beautiful brand new build in a great street on the sought after SE Hill area. Enjoy this gorgeous 2 bedroom one level home that meets all the needs of a totally modern house. Amazing brand new kitchen with open floor plan to the eating area and living room, which makes it ideal for entertaining family and friends. With stunning lighting and pot lights, this is the perfect house to adapt the lighting to your mood. if you work from home, there is a private office to work in and have total privacy as the location is tucked away in a secluded location. Also there is a huge detached garage for vehicles and toys. If you love the "Hill" and enjoy contemporary living, this home should be on your "take a look list". It will not disappoint. Did we mention the incredible ensuite, lower level grandkids playroom, new kitchen, new bathrooms, new windows, new lighting, new doors and trim, new flooring and so much more. If you are looking for a new house in the mature SE Hill, this is one worth looking at!! (id:51989)
Welcome to this stunning and spacious bungalow located in a quiet cul-de-sac in the highly desirable Skyview Subdivision! Situated on a huge oversized lot, this property offers an amazing home with a heated double detached garage, an abundance of parking, and plenty of space for your family and pets to enjoy. The beautiful open concept main floor features vaulted ceilings, large windows that flood the space with natural light, and a cozy gas fireplace in the living room. The spacious kitchen is perfect for entertaining, boasting granite countertops, a corner pantry, stainless steel appliances, a breakfast bar, and a gorgeous view overlooking the impressive backyard. The primary bedroom is a wonderful retreat, offering plenty of space, his-and-her closets, and a beautiful ensuite complete with both a separate shower and a large jetted corner tub. Two additional bedrooms and a 4-piece bathroom complete the main floor, along with convenient main floor laundry located in the hallway leading to the garage. The heated double detached garage is a standout feature, offering built-in shelving, hot and cold water, a dog wash, and even an extra washing machine—perfect for work clothes, muddy gear, or busy households. The fully developed basement provides even more living space, featuring a large rec room, an additional bedroom, a 3-piece bathroom, two storage areas, and a spacious media/gaming room. The media room includes a huge screen, soundproofing, 2 x 6 construction, and a window, giving you the option to convert it into another bedroom if desired. Step outside to enjoy the large backyard deck, featuring new boards and a gazebo added approximately three years ago, complete with privacy and bug screens and a TV mount, making it an ideal spot for relaxing or entertaining. The fully fenced backyard also includes a storage shed and plenty of room for a dog kennel or run. This home truly has it all! Space, functionality, fantastic outdoor living, and abundant parking. Don't miss your opportunity to make this exceptional Skyview property your new home! (id:51989)
Pride of ownership shines in this well-maintained home with tons of updates over the years! The bright main floor features a spacious living room, kitchen with plenty of cabinetry, dining area, updated main bathroom with charming clawfoot tub, primary bedroom with 2-pc ensuite, and 2 additional bedrooms. The bright basement offers a cozy family room with a gas stove, a newly finished laundry room, a 3-pc bath, a 4th bedroom, and a storage room. Outside, enjoy the amazing mature yard backing onto trees, fully fenced with a large deck and an oversized lot offering tons of parking. The double detached garage features garage doors from both the front and back alley for added convenience. Shingles and eavestroughs updated in 2023. Great location close to shopping, schools, and the military base. The perfect starter home! (id:51989)
METICULOUSLY MAINTAINED ONE OWNER HOME IN FAMILY FRIENDLY HUNTINGTON HILLS. The 1078 square foot bilevel located on an oversized, beautifully landscaped lot, offers an ample sized foyer, a combined living and dining room, a convenient U-shaped kitchen with eating area, three bedrooms, and a four-piece bath on main floor, boasting lovely hardwood and tile flooring, five ceiling fans, and an updated bathroom. The lower level features a large family / recreation room, spacious bedroom, a three-piece bath, and a convenient laundry area. The fenced back yard offers a large garden shed, privacy and a patio area for those beautiful summer days. The detached, oversized, heated garage is 24 feet by 24 feet, loaded with items that are included. There is also 9 .5 feet by 23.5 feet paved parking pad for a third vehicle or perfect for your RV. The property has a corner back alley so very easy access. A wonderful special property. D0 N0T OVER LOOK THIS PROPERTY! (id:51989)
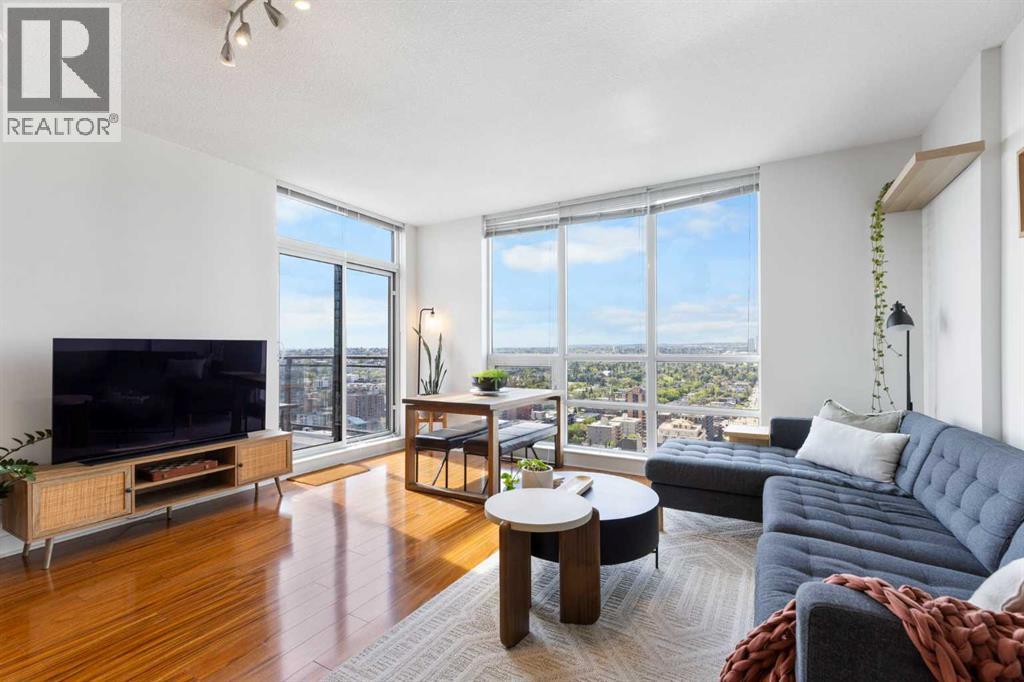
Striking, unobstructed city, mountain and Bow River views from this South-West facing 25th-floor corner unit. Few units are high enough to overlook the neighbouring tower, giving this home an exceptional vantage point. Sunlight floods the space throughout the day, while the balcony is the perfect place to unwind at the end of the day and watch the sun set over the Rocky Mountains. The welcoming entry foyer provides a defined entrance separate from the main living space, creating a proper sense of arrival. Just beyond the foyer is a full bathroom, followed by the main living area featuring a full kitchen with warm neutral tones, stainless steel appliances, and a centre island with quartz countertops and barstool seating. A versatile nook just off the kitchen is ideal for a coffee station, bar, or additional cabinetry, keeping your main prep space clutter-free. The living room is framed by floor-to-ceiling windows, allowing you to take in the breathtaking views from every angle. Soaring 9' ceilings add to the sense of space, while the open layout is equally suited to movie nights, game nights, slow mornings or entertaining friends and family. The spacious primary bedroom offers plenty of room for a king-sized bed and features a walk-through closet leading to the 4-piece ensuite. The second bedroom provides excellent flexibility as a roommate's bedroom, home office, yoga space or hobby room. This unit also includes a heated, titled underground parking stall and assigned storage locker. First-class building amenities include a full-time concierge, guest suite, fitness centre with a steam room, rooftop patio and entertainment room with a fireplace and pool table. Ideally located just steps from Co-op Midtown Market, Safeway, Community Natural Foods and the Bow River pathways, with some of the city's favourite restaurants, cafes and breweries nearby including Bridgette Bar, Café Gravity and Last Best Brewing & Distilling. The Downtown West–Kerby CTrain station is also wit hin easy walking distance, providing quick access to downtown and beyond. With exceptional views, an ideal SW corner orientation and a thoughtfully separated entry, this is city-living at its finest. (id:51989)
Balance of pictures will be up tomorrow by noon. Perfect start that's very affordable. Well maintained half duplex in Deer Valley with gorgeous landscaping. 1200 sq ft 2 storey, 3 bedrooms, 2.5 bathrooms, flex room and 2 pc bath off the entry, new vinyl plank flooring on main floor and stairs, open concept main living area, Kitchen features island with sink, big walk in pantry, lots of cabinetry and appliance package. Upstairs is carpeted and has 4 pc main bath, 3 bedrooms including primary with walk in closet and 4 pc ensuite. Basement is ready for your development ideas. Back yard is very attractive with rear deck, fencing, extensive landscaping, parking pad was re packed and storage shed. Close proximity to all amenities and quick access to Hwy 39 and QE2. (id:51989)
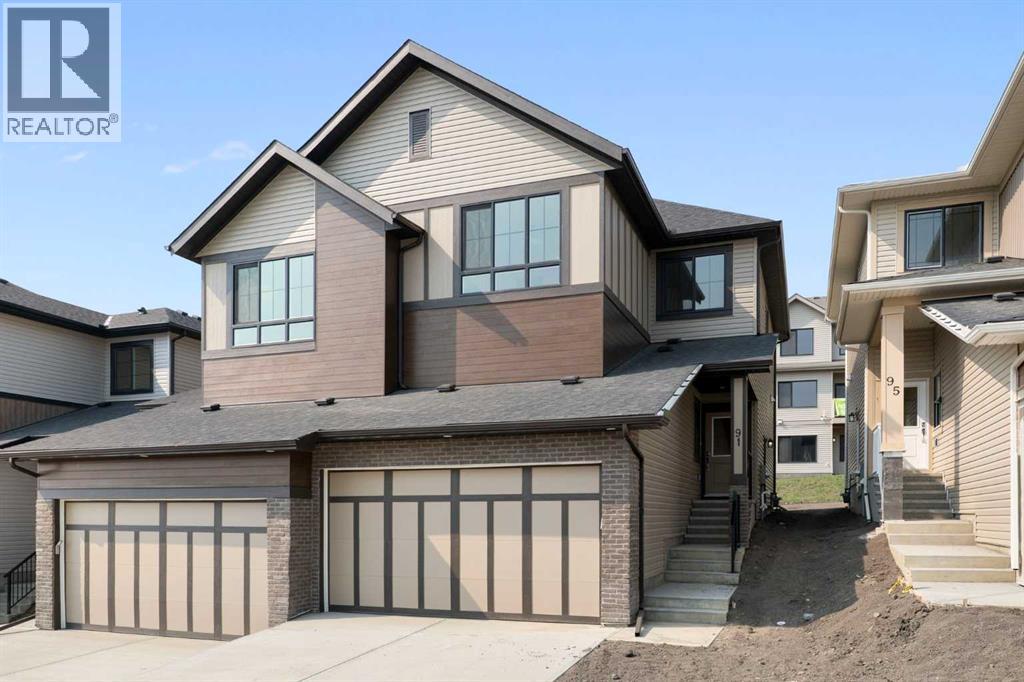
Some homes ask you to keep up. This one asks you to slow down.91 Heritage Manor is the newest offering from Luxuria Homes in West Hawk, one of Cochrane's most exciting new communities. Set on elevated land with the Rocky Mountains and rolling foothills as your backdrop, West Hawk was built for people who want their neighbourhood to feel like part of their lifestyle, not just where they park the car. Walking trails wind through the community, natural green space surrounds it, and there's a genuine sense of belonging here that's hard to find in new construction.Step inside and the open-concept main floor sets the tone immediately: LVP flooring underfoot, natural light pouring through the windows, and a kitchen that feels as good to cook in as it looks. Quartz countertops, a Silgranit double bowl sink, and cabinetry that stretches to the ceiling give it a polished, custom feel. A mudroom off the entry keeps life organized, and a private den offers the kind of flexible space every household eventually wishes it had, whether that's a home office, a reading nook, or somewhere for the kids to spread out. In the living room, an electric fireplace and oversized windows make it easy to picture slow mornings and quiet evenings here.Upstairs is where this home really opens up. A bright, oversized bonus room gives you room to gather, unwind, or just have somewhere that isn't the living room. The primary suite is a proper retreat, with a walk-in closet, a walk-in shower, double sinks, and a separate water closet so mornings never feel rushed. The bathrooms throughout carry quartz counters, upgraded tile, and Delta fixtures, the kind of finishing touches you feel more than you notice. Two more bedrooms and a conveniently placed laundry room round things out, and downstairs, a separate side entry keeps the door open for future basement development, whenever you're ready for it.At just over 1,800 square feet, this home gives you exactly the space you need, in exactly the kin d of community that makes coming home feel good. Book your private showing of 91 Heritage Manor and see what West Hawk living is all about. (id:51989)
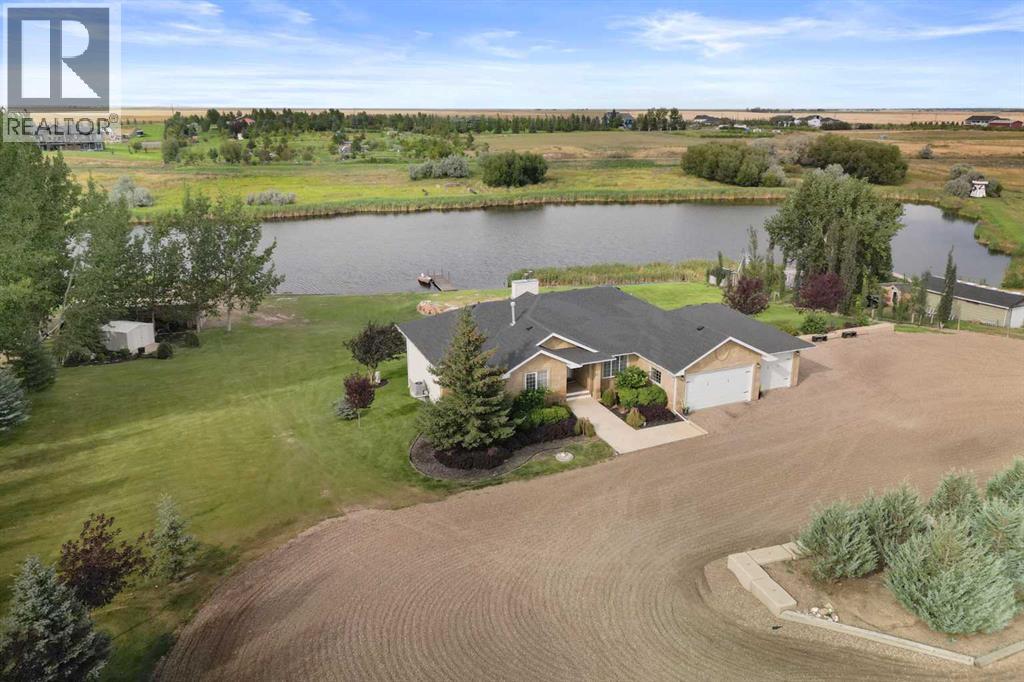
Just a ten-minute drive from town, this beautifully maintained property offers the kind of quiet, waterfront living that's hard to find in Southern Alberta. Picture yourself fishing off your own private dock, skating the pond in winter, or enjoying the wildlife along the water, bird watching paradise. Inside this easy living walk-out bungalow, you'll find Brazilian Cherry hardwood floors and vaulted ceilings with warm wood accents in the great room, paired with custom wainscoting. The kitchen was built with the everyday cook in mind: bright white cabinetry, under-cabinet lighting, granite countertops, a generous pantry, and an island that actually gets used. Grab a seat at the kitchen table for everyday meals or set the formal dining room for special occasions. Step out onto the deck off the kitchen for your morning coffee or an evening glass of wine as the day winds down. The primary bedroom is generously sized, easily fitting large furniture, and comes with an electric fireplace for cozy nights. The ensuite features double vanities and a soaker tub, giving you both function and a place to relax. The second bedroom is a great size too, and shares a fully updated main bath with elegant finishes. Downstairs, you'll find two more spacious bedrooms, a tiled three-piece bath, and a large family room warmed by a wood-burning stove that can heat the whole lower level on its own. A walkout leads straight to the expansive backyard, ideal for family time and outdoor fun. The Sea Can has power run to it, giving you extra storage for tools, toys or anything else you need to tuck away. The heated three car garage leaves plenty of room for your RV, extra vehicles and more. Skating on the pond in winter, paddle boarding in summer, casting a line and seeing what will bite... however you like to spend your time outdoors, this property keeps you covered. (id:51989)
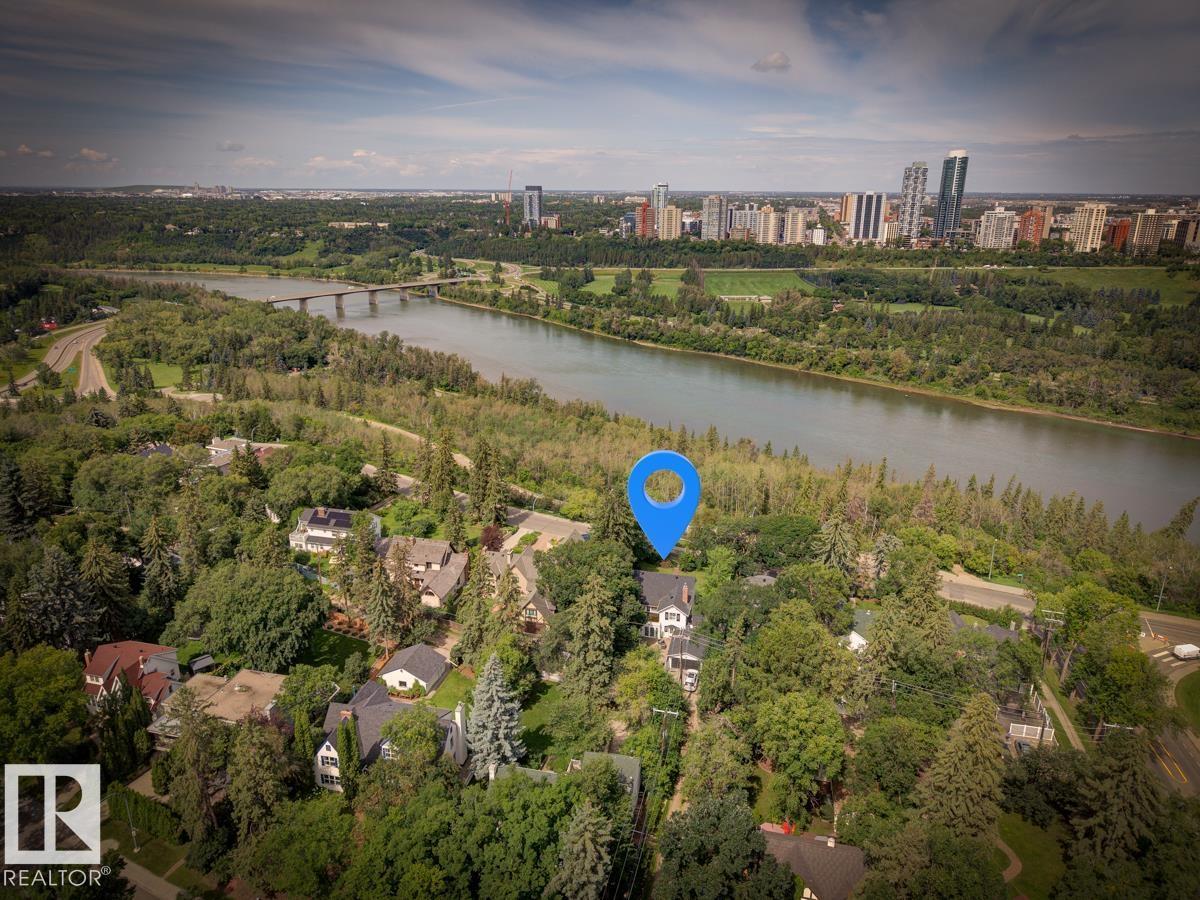
UNBEATABLE LOCATION with MULTI MILLION DOLLAR VIEW on one of the best lots in sought after WINDSOR PARK! Breathtaking panoramic views of the River Valley & City Skyline & a stunning 11,000+ sq.ft lot are just the beginning. Step inside and be greeted by a warm grand foyer leading into a spacious L/R w/ wood-burning F/P & formal dining rm. The gourmet kitchen has ample cupboard space, granite counters & S/S appliances w/ gas stove. The welcoming F/R features a 2nd wood-burning F/P & overlooks the patio & pool in the expansive south-facing backyard, hedged in mature trees. Upstairs, the primary bdrm awaits, complete w/ ensuite featuring tub, shower, & marble floors. Two more generously sized bedrooms & an add'l 4 pc bath round out the upper level. Completing the picture is a developed bsmt offering additional living spaces & 3 pc bath. Literally steps from the U of A & River Valley trail system & situated conveniently close to downtown, this property may be the most sought after location in the City! (id:51989)
Welcome to this well-loved five bedroom, two bath home in a fantastic valley location, close to schools, shopping, the recreation centre, trails & a wide range of everyday amenities. Owned & cared for by the same family for many years, this versatile property can be enjoyed as a spacious single-family home or take advantage of the added flexibility of the legal secondary suite, offering an excellent option for extended family, rental income or an up/down duplex configuration.The main level features a beautiful wood kitchen, lovingly custom designed & crafted by the owner, with abundant cabinetry & roughed-in plumbing for a dishwasher. Other improvements over the years include the replaced main sewer line, electrical, windows, lower-level flooring and downstairs bathroom. The home also features clay roof tiles installed in the late 1980s, a roofing material well known for its durability & ability to last for decades.Outside, you’ll find a single detached garage, storage shed, additional parking & yard space. With five bedrooms, two bathrooms, a legal secondary suite & a convenient established location, this property offers plenty of possibilities for its next owner.Whether you’re looking for a family home, multi-generational living or the flexibility of an income-producing suite, this valley property is well worth a look. (id:51989)
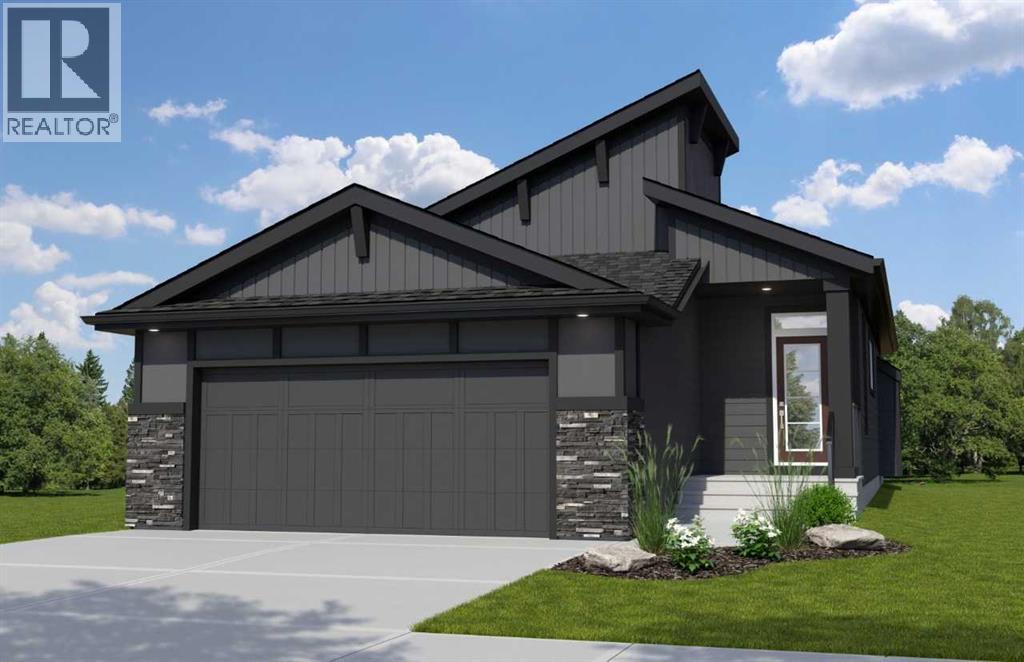
Nestled against the Rocky Mountains, Harmony is a truly unique community offering an active lifestyle with its lake, golf course, parks and extensive pathways. This beautifully designed bungalow welcomes you with a wide-open foyer featuring elegant railing along the stairs, creating an inviting first impression. The main living area flows seamlessly into the spacious kitchen, complete with a striking waterfall island and pantry with MDF shelving for exceptional storage. At the rear of the home, the great room features a raised tray ceiling, creating a bright and airy gathering space. The primary bedroom offers a luxurious ensuite with in-floor heating and a beautifully finished tiled shower. The developed basement adds valuable living space with two additional bedrooms and a full bathroom. Outside, enjoy the back deck and south west-facing backyard, perfect for afternoon and evening sun. A double front-attached garage completes this exceptional Harmony Bungalow estimated completion late 2026. Photos representative. (id:51989)