

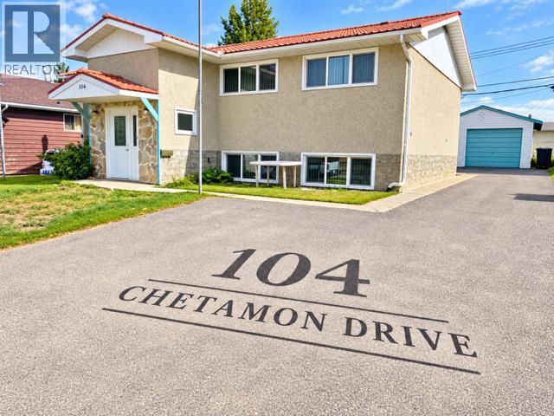

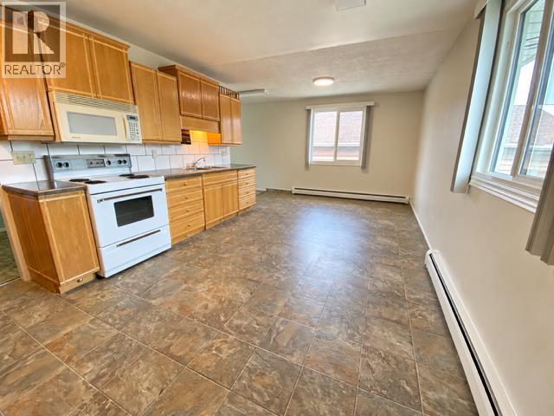
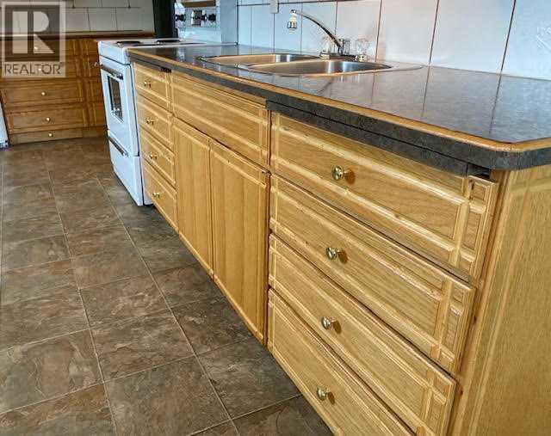
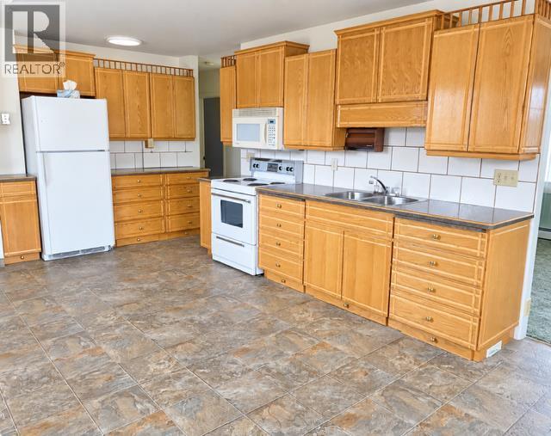
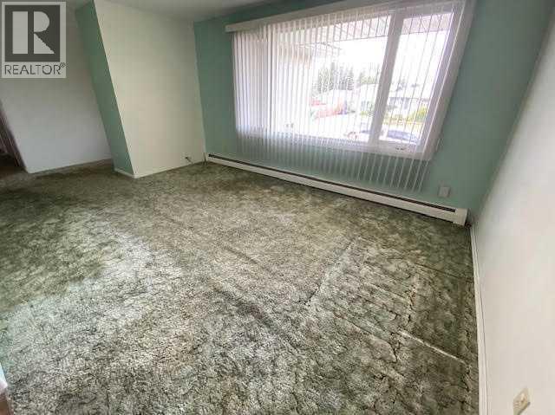
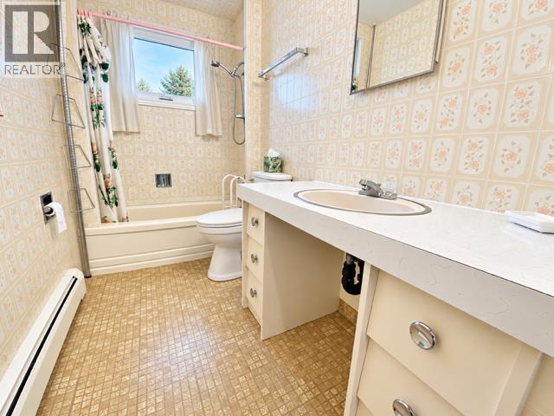
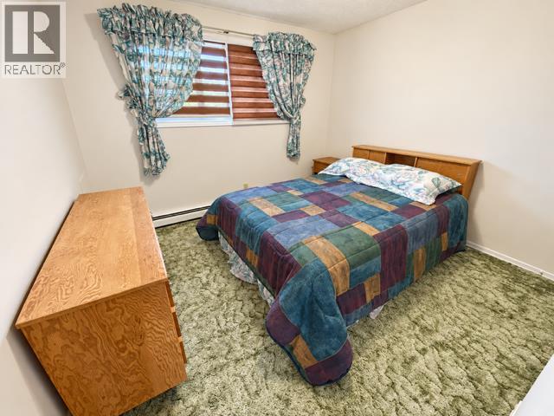
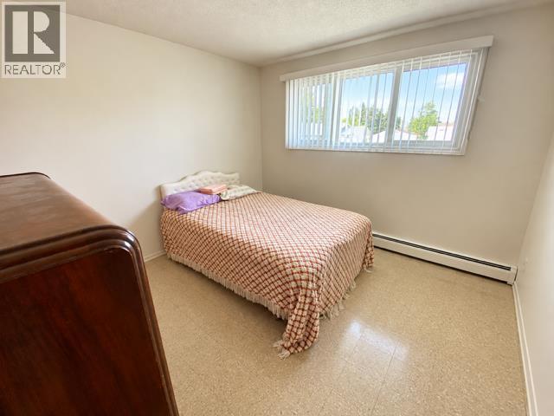
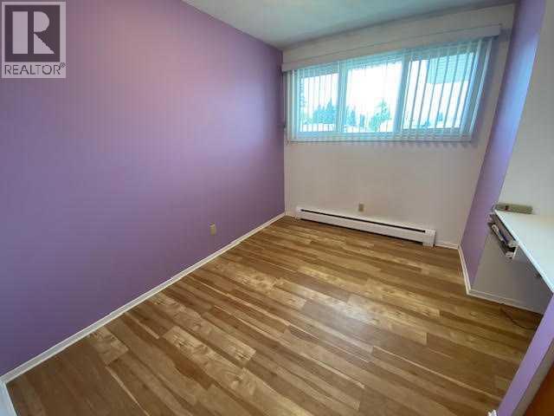

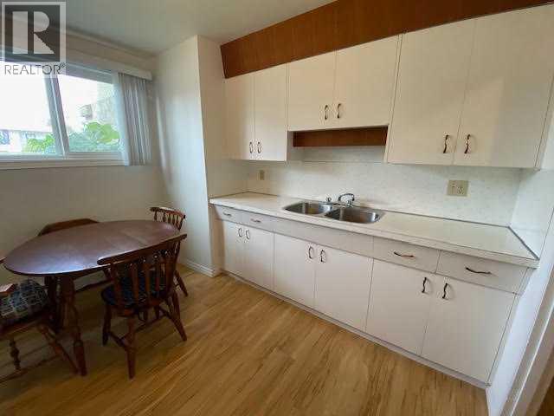
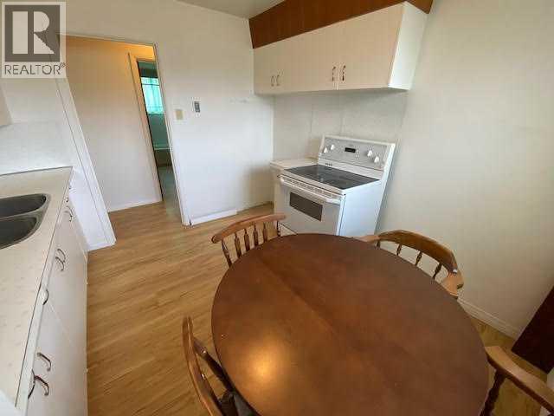

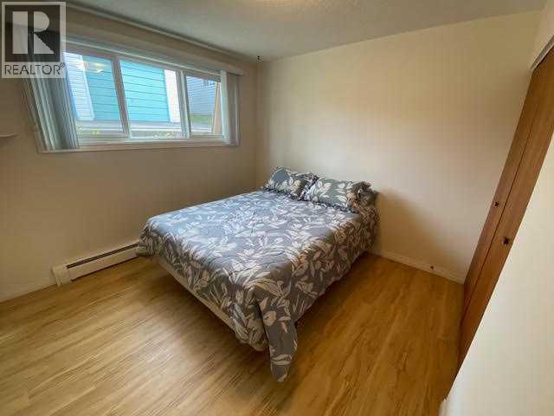
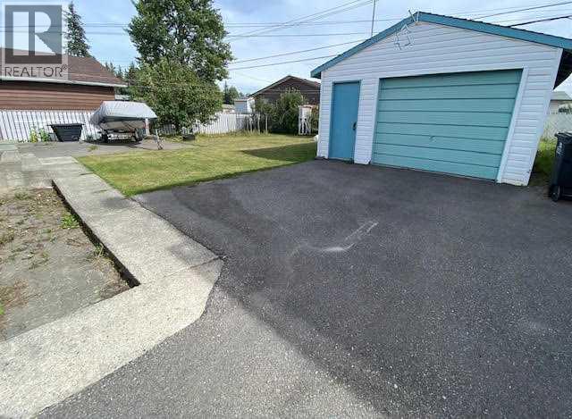
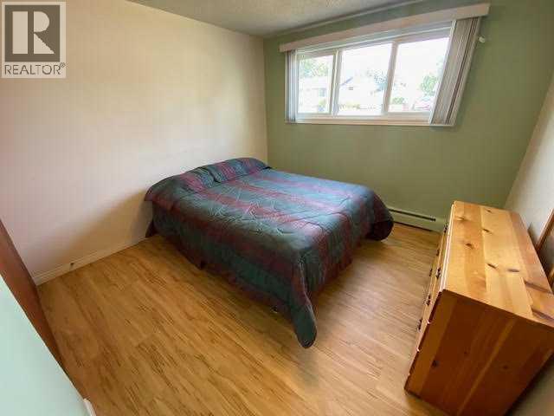
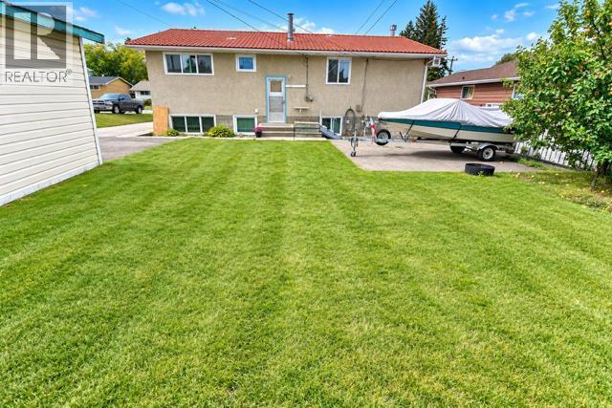
Welcome to this well-loved five bedroom, two bath home in a fantastic valley location, close to schools, shopping, the recreation centre, trails & a wide range of everyday amenities. Owned & cared for by the same family for many years, this versatile property can be enjoyed as a spacious single-family home or take advantage of the added flexibility of the legal secondary suite, offering an excellent option for extended family, rental income or an up/down duplex configuration.The main level features a beautiful wood kitchen, lovingly custom designed & crafted by the owner, with abundant cabinetry & roughed-in plumbing for a dishwasher. Other improvements over the years include the replaced main sewer line, electrical, windows, lower-level flooring and downstairs bathroom. The home also features clay roof tiles installed in the late 1980s, a roofing material well known for its durability & ability to last for decades.Outside, you’ll find a single detached garage, storage shed, additional parking & yard space. With five bedrooms, two bathrooms, a legal secondary suite & a convenient established location, this property offers plenty of possibilities for its next owner.Whether you’re looking for a family home, multi-generational living or the flexibility of an income-producing suite, this valley property is well worth a look. (id:51989)
Features of 104 Chetamon Drive
- MLS® Number A2343864
- Price $374,900
- Bedrooms: 5
- Bathrooms: 2
- Square Footage: 1200 sqft
- Property Type: House
- Community Name: Hardisty
- Amenities Near By Playground, Recreation Nearby, Schools, Shopping
- Features No Animal Home, No Smoking Home
- Parking Space Total 5
- Plan 3476ks
- Structure Shed
Buildings
| Bathroom Total | 2 | Bedrooms Above Ground | 3 |
| Bedrooms Below Ground | 2 | Bedrooms Total | 5 |
| Appliances | Refrigerator, Stove, Freezer, Microwave Range Hood Combo, Washer & Dryer | Architectural Style | Bi-level |
| Basement Development | Finished | Basement Features | Separate Entrance, Walk-up, Suite |
| Basement Type | Full (finished) | Constructed Date | 1964 |
| Construction Style Attachment | Detached | Cooling Type | None |
| Exterior Finish | Stucco | Flooring Type | Carpeted, Linoleum, Vinyl |
| Foundation Type | See Remarks | Heating Fuel | Natural Gas |
| Heating Type | Hot Water | Size Interior | 1200 Sqft |
| Total Finished Area | 1200 Sqft | Type | House |
Parking
| R V | |
| Detached Garage | 1 |
Land
| Acreage | No | Fence Type | Fence, Partially Fenced |
| Land Amenities | Playground, Recreation Nearby, Schools, Shopping | Landscape Features | Fruit Trees, Lawn |
| Size Depth | 33.15 M | Size Frontage | 18.29 M |
| Size Irregular | 615.27 | Size Total | 615.27 M2|4,051 - 7,250 Sqft |
| Size Total Text | 615.27 M2|4,051 - 7,250 Sqft | Zoning Description | R-s2 |
Rooms
| Level | Type | Length | Width | Dimensions |
|---|---|---|---|---|
| Basement | Living Room | 6.27 M x 3.38 M | ||
| Basement | Eat In Kitchen | 3.32 M x 2.93 M | ||
| Basement | Bedroom | 3.26 M x 3.22 M | ||
| Basement | Bedroom | 2.99 M x 3.20 M | ||
| Basement | 4pc Bathroom | Measurements not available | ||
| Basement | Furnace | 3.78 M x 3.38 M | ||
| Main Level | Living Room | 4.48 M x 3.44 M | ||
| Main Level | Other | 5.98 M x 3.52 M | ||
| Main Level | Bedroom | 3.34 M x 3.13 M | ||
| Main Level | Bedroom | 3.34 M x 2.41 M | ||
| Main Level | Primary Bedroom | 3.34 M x 3.33 M | ||
| Main Level | 4pc Bathroom | Measurements not available |
Agents and Offices
- MELISSA HICKS
- Office: Century 21 Twin Realty