

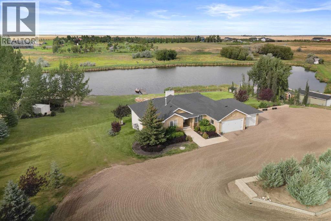
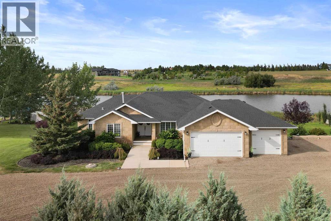
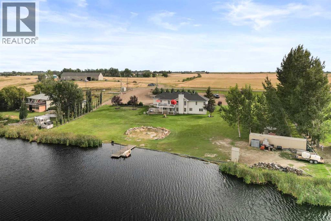
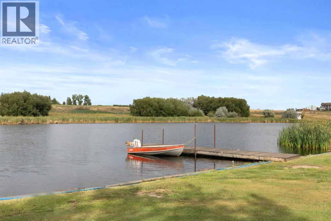
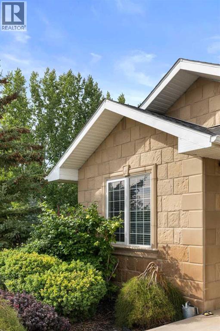
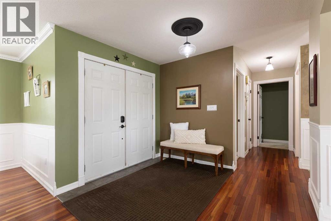
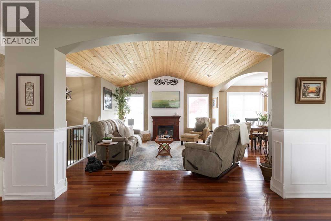
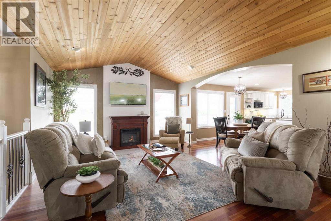
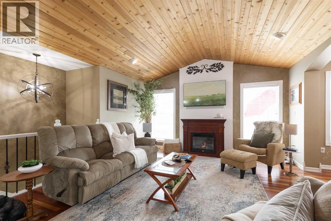
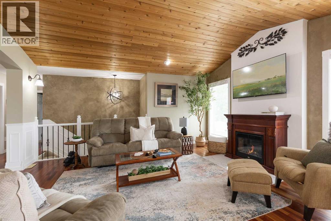
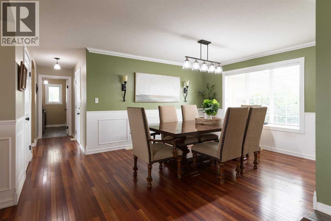
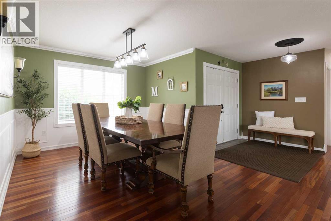
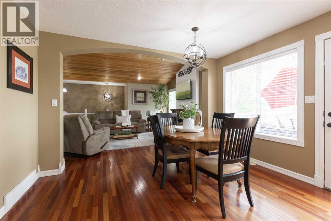
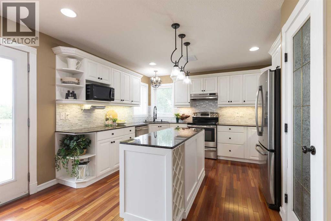
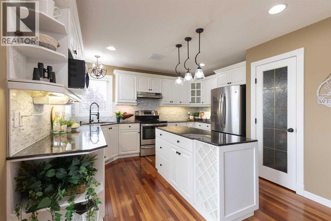
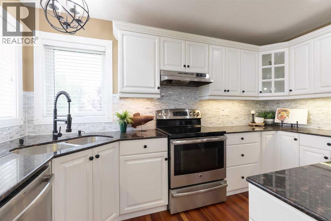
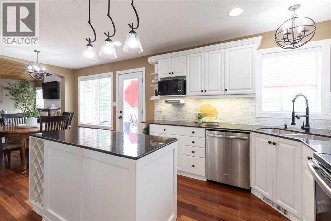
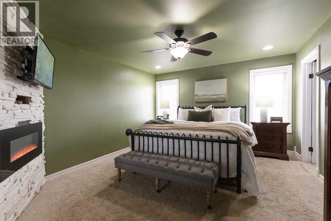
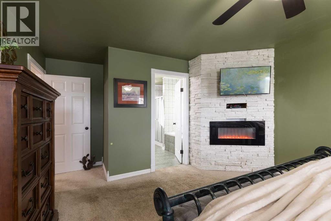
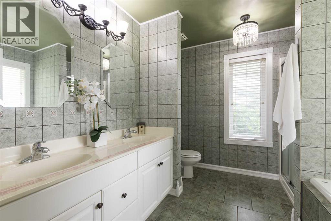
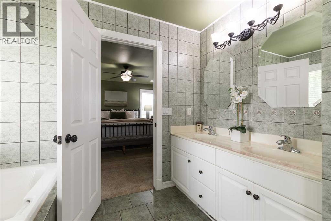
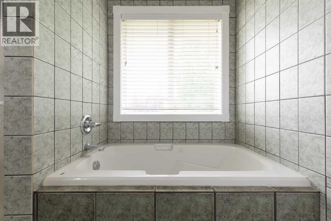
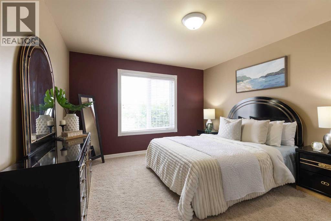
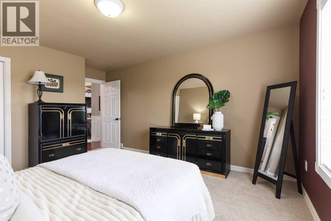
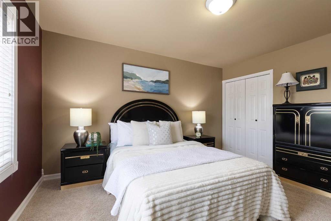
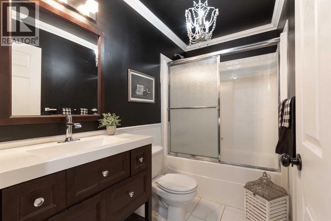
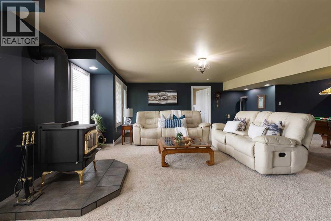
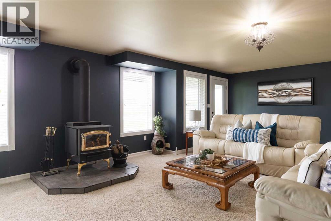
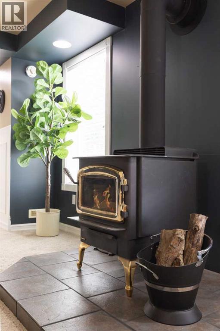
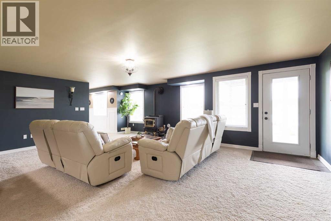
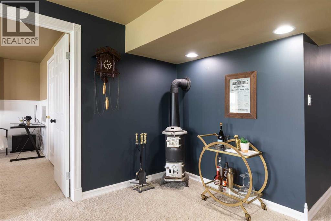
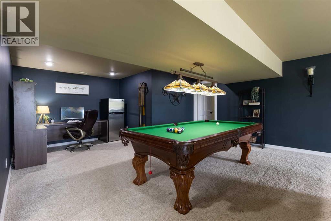
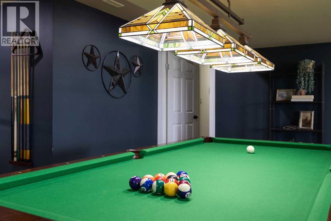
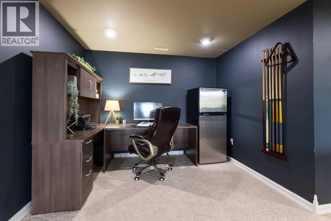
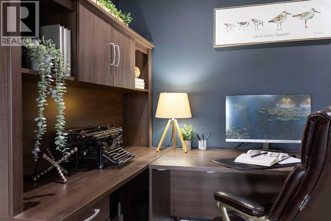
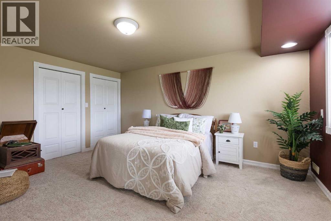
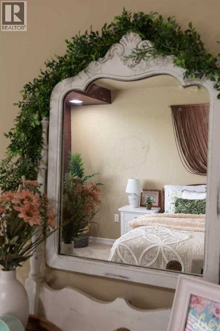
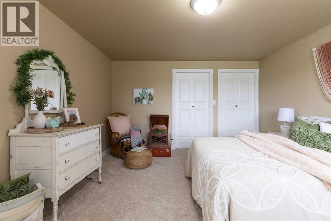
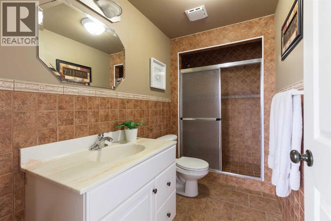
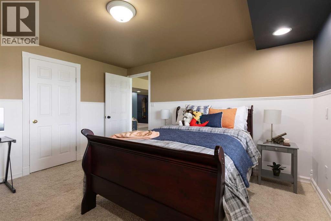
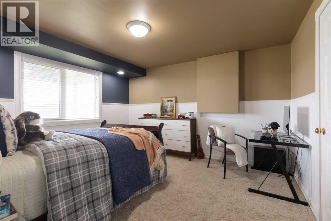
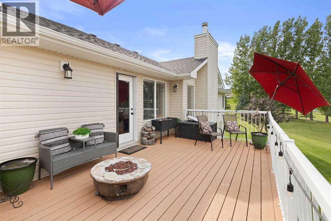
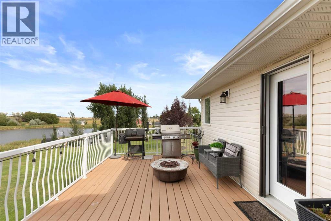
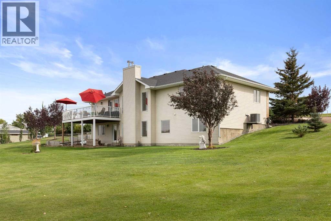
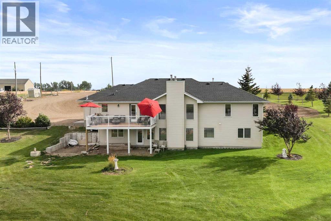
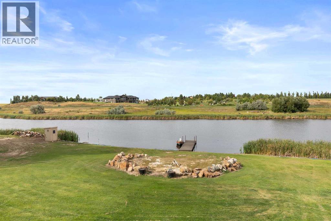
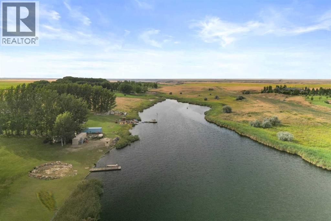
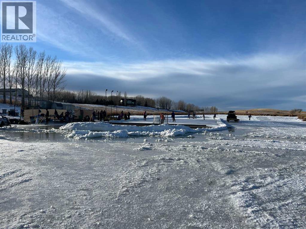
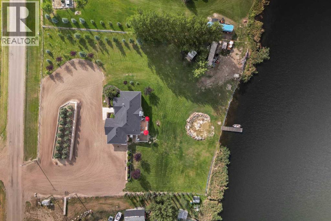
Just a ten-minute drive from town, this beautifully maintained property offers the kind of quiet, waterfront living that's hard to find in Southern Alberta. Picture yourself fishing off your own private dock, skating the pond in winter, or enjoying the wildlife along the water, bird watching paradise. Inside this easy living walk-out bungalow, you'll find Brazilian Cherry hardwood floors and vaulted ceilings with warm wood accents in the great room, paired with custom wainscoting. The kitchen was built with the everyday cook in mind: bright white cabinetry, under-cabinet lighting, granite countertops, a generous pantry, and an island that actually gets used. Grab a seat at the kitchen table for everyday meals or set the formal dining room for special occasions. Step out onto the deck off the kitchen for your morning coffee or an evening glass of wine as the day winds down. The primary bedroom is generously sized, easily fitting large furniture, and comes with an electric fireplace for cozy nights. The ensuite features double vanities and a soaker tub, giving you both function and a place to relax. The second bedroom is a great size too, and shares a fully updated main bath with elegant finishes. Downstairs, you'll find two more spacious bedrooms, a tiled three-piece bath, and a large family room warmed by a wood-burning stove that can heat the whole lower level on its own. A walkout leads straight to the expansive backyard, ideal for family time and outdoor fun. The Sea Can has power run to it, giving you extra storage for tools, toys or anything else you need to tuck away. The heated three car garage leaves plenty of room for your RV, extra vehicles and more. Skating on the pond in winter, paddle boarding in summer, casting a line and seeing what will bite... however you like to spend your time outdoors, this property keeps you covered. (id:51989)
Features of 7312 Township Road 124
- MLS® Number A2342108
- Price $989,900
- Bedrooms: 4
- Bathrooms: 3
- Square Footage: 1743 sqft
- Property Type: House
- Amenities Near By Water Nearby
- Community Features Lake Privileges, Fishing
- Parking Space Total 9
- Plan 1612293
- Structure Shed, Deck
Buildings
| Bathroom Total | 3 | Bedrooms Above Ground | 2 |
| Bedrooms Below Ground | 2 | Bedrooms Total | 4 |
| Appliances | Refrigerator, Dishwasher, Range, Window Coverings, Washer & Dryer | Architectural Style | Bungalow |
| Basement Development | Finished | Basement Features | Walk Out |
| Basement Type | Full (finished) | Constructed Date | 2006 |
| Construction Style Attachment | Detached | Cooling Type | Central Air Conditioning |
| Exterior Finish | Vinyl Siding | Fireplace Present | Yes |
| Fireplace Total | 2 | Flooring Type | Carpeted, Hardwood, Tile |
| Foundation Type | Poured Concrete | Heating Type | Forced Air |
| Stories Total | 1 | Size Interior | 1743 Sqft |
| Total Finished Area | 1743 Sqft | Type | House |
| Utility Water | Cistern |
Parking
| Attached Garage | 3 |
Land
| Acreage | Yes | Fence Type | Fence |
| Land Amenities | Water Nearby | Landscape Features | Landscaped |
| Sewer | Septic Field, Septic System | Size Irregular | 2.20 |
| Size Total | 2.2 Ac|2 - 4.99 Acres | Size Total Text | 2.2 Ac|2 - 4.99 Acres |
| Surface Water | Creek Or Stream | Zoning Description | Cr-1, Country Residential District 1 |
Rooms
| Level | Type | Length | Width | Dimensions |
|---|---|---|---|---|
| Basement | Bedroom | 15.25 Ft x 12.50 Ft | ||
| Basement | 3pc Bathroom | 10.25 Ft x 4.83 Ft | ||
| Basement | Family Room | 33.42 Ft x 22.92 Ft | ||
| Basement | Bedroom | 13.08 Ft x 11.83 Ft | ||
| Basement | Other | 11.83 Ft x 4.83 Ft | ||
| Basement | Furnace | 22.17 Ft x 8.67 Ft | ||
| Basement | Other | 10.75 Ft x 9.58 Ft | ||
| Main Level | Other | 7.58 Ft x 6.00 Ft | ||
| Main Level | Dining Room | 16.42 Ft x 11.00 Ft | ||
| Main Level | Living Room | 16.58 Ft x 14.50 Ft | ||
| Main Level | Dining Room | 12.50 Ft x 7.50 Ft | ||
| Main Level | Kitchen | 13.17 Ft x 12.83 Ft | ||
| Main Level | Pantry | 4.42 Ft x 4.08 Ft | ||
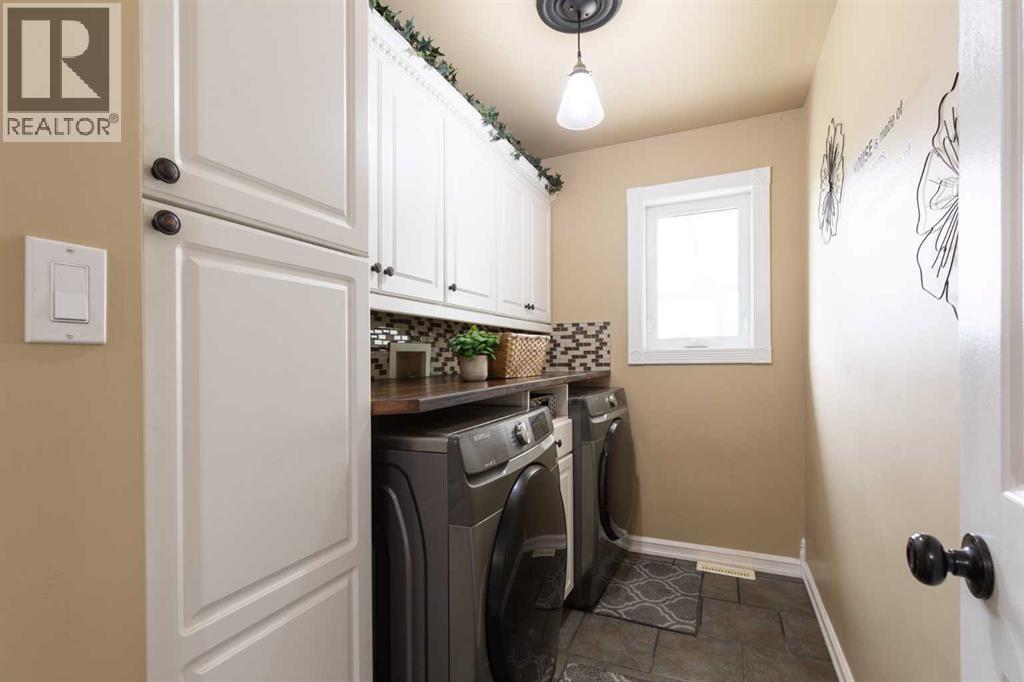
| Main Level | Laundry Room | 9.42 Ft x 5.58 Ft | ||
| Main Level | Bedroom | 15.67 Ft x 12.00 Ft | ||
| Main Level | 4pc Bathroom | 8.58 Ft x 4.92 Ft | ||
| Main Level | Primary Bedroom | 18.92 Ft x 13.08 Ft | ||
| Main Level | 6pc Bathroom | 9.17 Ft x 8.83 Ft | ||
| Main Level | Other | 9.08 Ft x 5.92 Ft |
Agents and Offices
- ELIZABETH MCNALLY
- Office: Real Broker