The Coimbra Building presents a rare opportunity to acquire a well-cared-for mixed-use asset in one of Ritchie’s most established and walkable communities. Positioned just minutes from Whyte Avenue, the property benefits from strong local demographics, steady foot traffic, and convenient access to transit and central Edmonton.The commercial component offers approximately 11,464 square feet of leasable area across both one- and two-storey sections. Originally constructed in 1967 with an expansion completed in 1990, the building has been consistently maintained and presents well, with no known significant deferred maintenance. The layout supports a variety of commercial uses and provides flexibility for future tenancy or repositioning.Complementing the commercial space is a separate 2.5-storey residential home on the property, configured with two updated suites. Improvements over time include upgraded windows, plumbing, electrical, and HVAC systems, supporting tenant comfort and operational reliability.The property is currently fully leased, providing immediate income stability. For investors or potential owner-users, the site also offers future optionality, with the ability to occupy space as leases transition while maintaining revenue from the existing tenancy mix.A well-located, income-producing asset offering a balance of stability, flexibility, and long-term potential in one of Edmonton’s most desirable urban communities. (id:51989)
Plan:2520972, Blk:22, Lot:2. Fully serviced industrial land• 1.00 ± acre lot• IM Zoning• Ready for immediate development• Build to suit options available• Lots are stripped and graded• Excellent geotechnical qualities• Leduc Business Park has high development standardsensuring long term integrity• Access to the High Load Corridor• Easy access to the Edmonton International Airport (id:51989)
Liquor Store Business for Sale Only – Building Not Included. Asking price:$169,999 plus inventory. Well-established LIQUIOR STORE located in a high-traffic retail plaza in Vegreville, Alberta. Situated within a 27,581 sq. ft. freestanding multi-tenant retail development built in 2009, adjacent to Walmart and benefiting from consistent anchor traffic. The subject premises comprise approximately 2712 sq. ft. of leaseable space. This is a turnkey business with an established customer base and strong growth potential. The business operates under a lease. Financial information is available to qualified buyers upon signing a confidentiality agreement. Please do not approach staff directly.The business is currently operated under an existing corporation. The seller is willing to sell the corporation as part of the transaction for an additional cost. (id:51989)
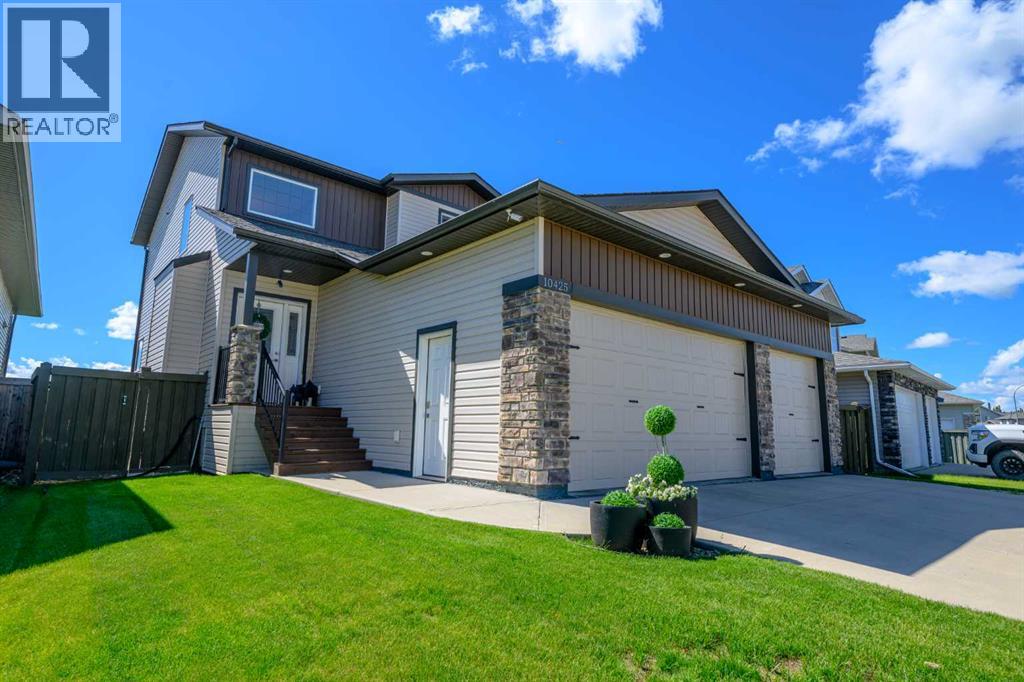
Immaculate fully finished 2 Storey Home with heated Triple Car Garage. This home offers 5 bedrooms & 4 bathrooms. This property enjoys NO REAR NEIGHBORS & a lovely pond outin the front in a wonderful location in Royal Oaks Subdivision. This home features 3 bedrooms on the top level - the master suite that has its own private 4 pc. bathroom, the main 4pc. bathroom & 2 bedrooms. The main floor has a spacious living room with a gas fireplace, kitchen with octagonal island, walk in pantry, & dining area with large windows on all 3 walls with views to trees & green space into the backyard. The basement is nicely developed with 2 additional bedrooms, 4 pc. bathroom, a nice size family room & 2 great storage areas. There is a triple car heated garage to enjoy in all seasons. This home also offers Air Conditioning. This one owner home is ready to be enjoyed by a new family! (id:51989)
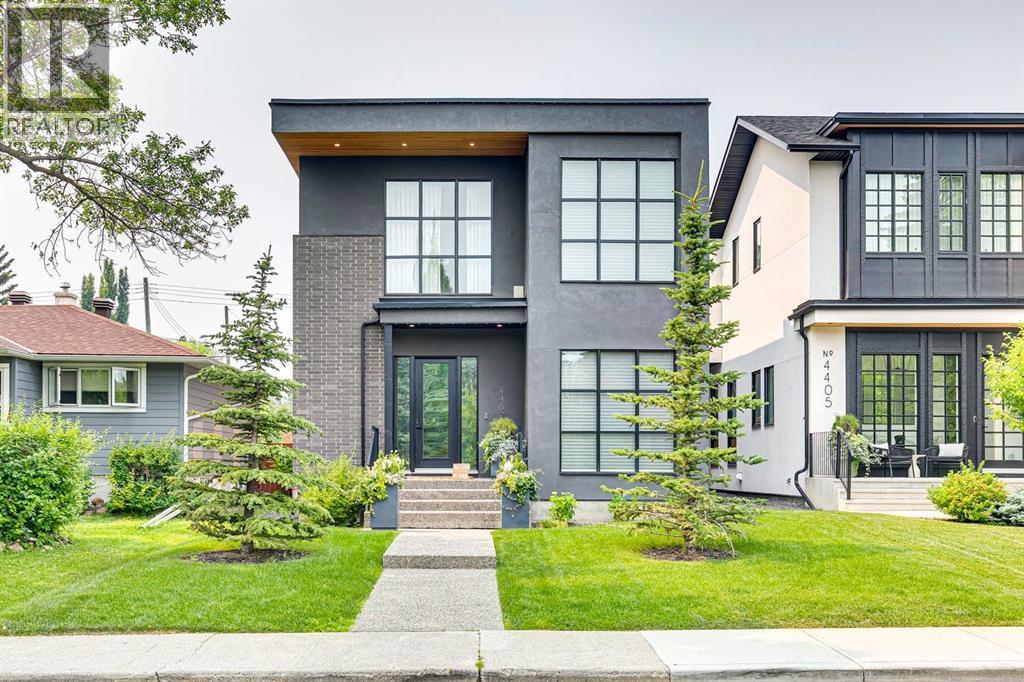
Nestled in the vibrant heart of Altadore, this exquisite detached home, built in 2021 by the esteemed builder Paramount Projects, epitomizes luxury and modern living. Spanning over 3,700 square feet, this architectural masterpiece features wide-plank engineered white oak hardwood flooring and soaring 10-foot ceilings on both the main and upper levels, creating an inviting atmosphere filled with natural light. The open-concept design seamlessly connects the gourmet chef’s kitchen—equipped with a premium Miele appliance package, including a 5-burner gas cooktop and double wall ovens—to the spacious dining area and cozy living room, which boasts a gas fireplace with custom built-ins for ample storage.Ascend the custom staircase adorned with a sleek 15 mm glass railing to discover three generously sized bedrooms upstairs, including the luxurious primary suite. This retreat features 12-foot ceilings, a custom walk-in closet, and a spa-inspired ensuite complete with a soaker tub, steam shower, dual vanities, and Wi-Fi heated tile floors, ensuring a tranquil escape.On the main floor, a spacious butler’s pantry and a large mudroom enhance functionality for everyday living, facilitating easy transitions between indoor and outdoor spaces. The fully developed lower level offers 9-foot ceilings and in-floor heating, showcasing a versatile rec room with a built-in wet bar, a state-of-the-art glass-walled home gym, an oversized fourth bedroom, and a stylish 3-piece bathroom.Step outside to the zero-maintenance west-facing backyard, perfect for entertaining or relaxing, complemented by a built-in gas BBQ line and an irrigation system for effortless outdoor living. Additional highlights include a heated double detached garage with ample storage options, a security system, high-efficiency furnace, Navien boiler, radon mitigation system, and extensive designer lighting throughout.Just steps away from top-rated schools, Sandy Beach, Glenmore Reservoir, and the vibrant Marda Lo op district, this home offers unparalleled inner-city living, where every detail has been meticulously curated for comfort, beauty, and functionality. Embrace a lifestyle of elegance and convenience in this remarkable Altadore residence. (id:51989)
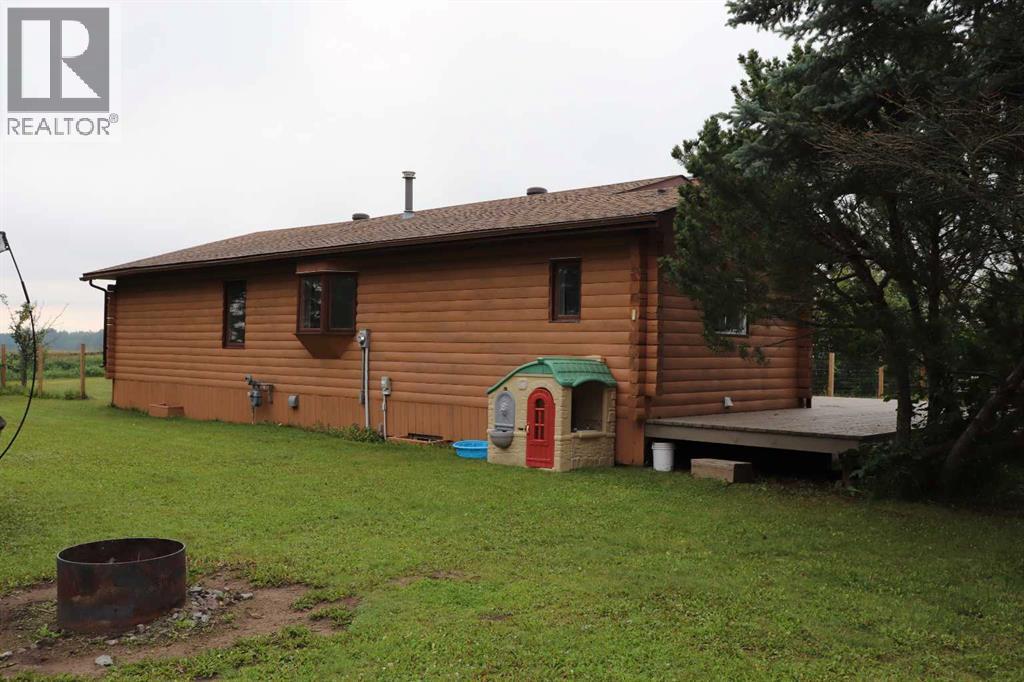
Nice private acreage on no exit road. Great family home. Several upgrades that includes new vinyl plank flooring, fresh paint, some lighting fixtures, updated bathroom. Features a fireplace in the living room. Garage has 220 power. (id:51989)
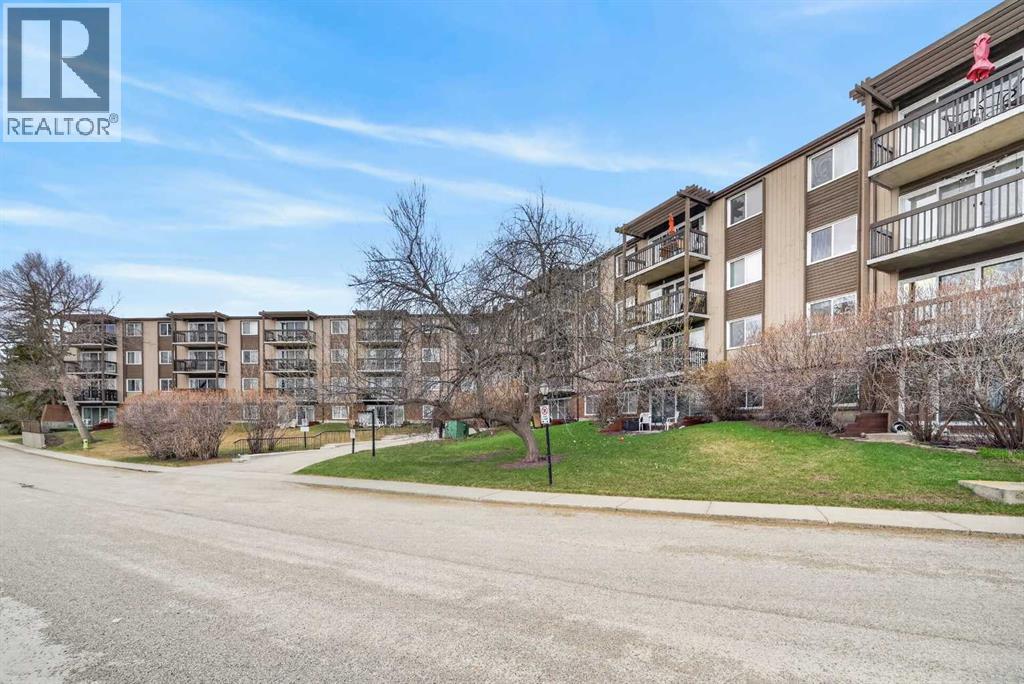
Welcome to Hays Farm in the established southwest community of Haysboro. This updated 705 sq. ft. one-bedroom condo offers comfortable living in a quiet, park-like complex surrounded by mature trees and landscaped green spaces. This apartment condo features new laminate flooring throughout, new baseboards, and has been freshly painted, creating a bright, clean, move-in-ready interior. Other renovations include new light fixtures, new toilet, refinished countertops, new bathroom sink and new faucets in both the bathroom and kitchen. The functional layout provides a spacious living area, efficient kitchen, and a generously sized bedroom. Step outside onto your private deck overlooking the complex’s outdoor swimming pool, a perfect spot to relax during warm summer days. The laundry room is just steps away from #602 and the assigned parking stall #153 can be seen close by from your balcony Hays Farm offers excellent amenities including a seasonal outdoor pool, tennis courts, sauna, bike storage room and clubhouse, creating a community atmosphere that’s hard to find at this price point. Located within walking distance to Heritage LRT Station and close to Macleod Trail, Chinook Centre, shopping, restaurants, and major commuter routes, this home offers outstanding convenience for first-time buyers, downsizers, or investors. (id:51989)
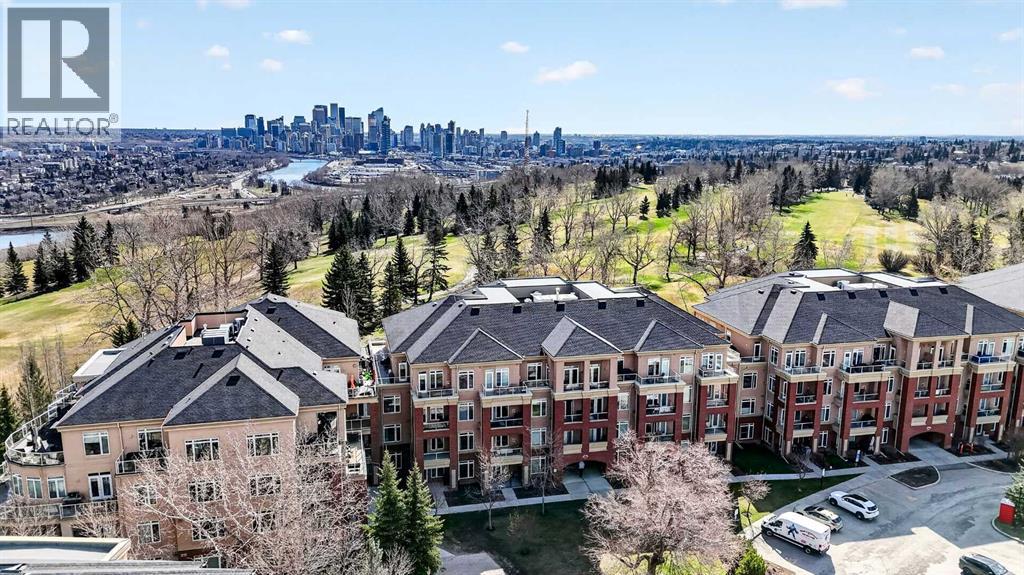
Overlooking the beautiful Shaganappi Golf Course, this pristine condo offers the perfect blend of comfort and style.Featuring a bright, open-concept layout, the spacious living and formal dining areas are enhanced by expansive windows that fill the home with natural light. A cozy corner fireplace with ceramic tile surround adds warmth and charm, while in-floor heating and engineered hardwood flooring provide year-round comfort.The gourmet kitchen is designed for both function and elegance, complete with ceramic tile flooring, updated maple cabinetry, abundant drawer space, Corian countertops, a curved eating bar, and a generous pantry with a glass door.The oversized primary bedroom is a true retreat, featuring a large walk-in closet and an elegant 5-piece ensuite with dual sinks, a soaker tub, and a separate shower. Additional highlights include in-suite laundry, a spacious storage room with built-in cabinets, and a split ductless air conditioning unit—all included in the sale.Enjoy a wide range of building amenities, including a fully equipped gym, guest suite (available for a daily fee), party/social room, car wash, and workshop. Ideally located, you’re just steps from shopping, the library, Edworthy Park, and the Bow River pathway. Plus, enjoy easy access to downtown—only 10 minutes away via the new LRT. (id:51989)
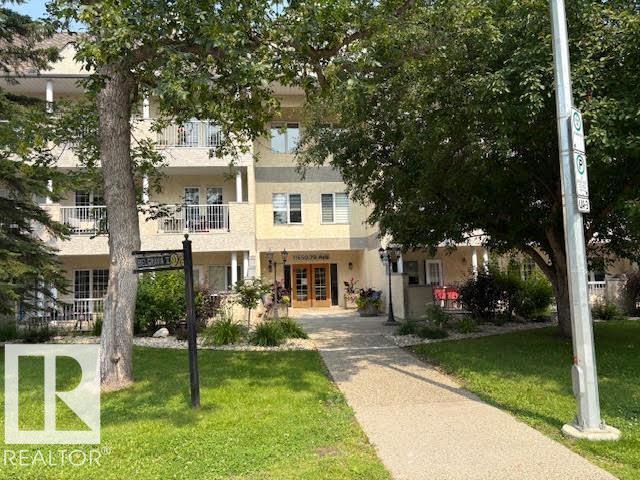
Prestigious Belgravia elegance combined with space and privacy!! This wonderful condo is in super desirable Belgravia 2 complex and steps away from to the River Valley and close to U of A! Two bdrms plus a den! Formal dining & Spacious but cozy living rm with 9 Ft ceilings wood floors, crown mouldings and gas fireplace. Bathrooms, floors, fireplace, kitchen stove +++ have all been renovated. Beautiful oversize windows providing ample natural light. Bright white kitchen with ample counter space, white tile backsplash, B-in oven & countertop stove, wood flooring, pantry and dinette. Bdrms are super spacious incl Mbdrm with lge bright 5 pce ensuite with deep tub & dble sinks. Spacious welcoming entry and bonus den with french door. Storage & Laundry room with stacked appliances. Amazing balcony the full length of condo with mature trees providing summer privacy in nature! 2 titled underground parking stalls and private storage room included! Beautifully maintained building located acrross from a park! WOW (id:51989)
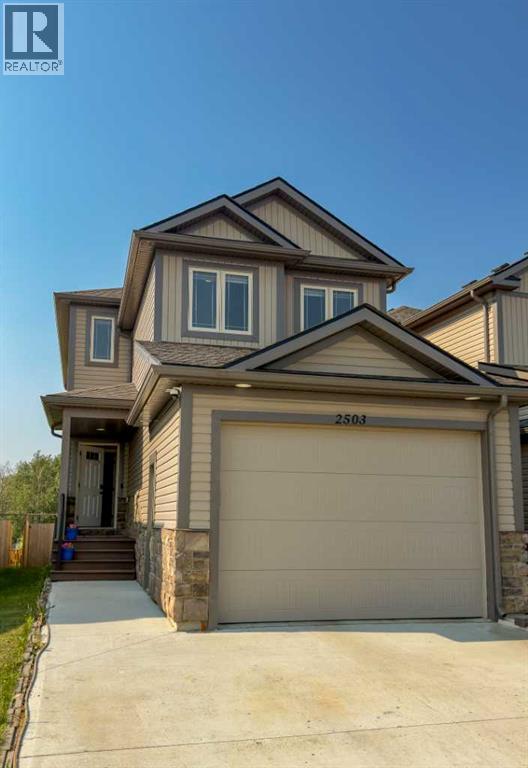
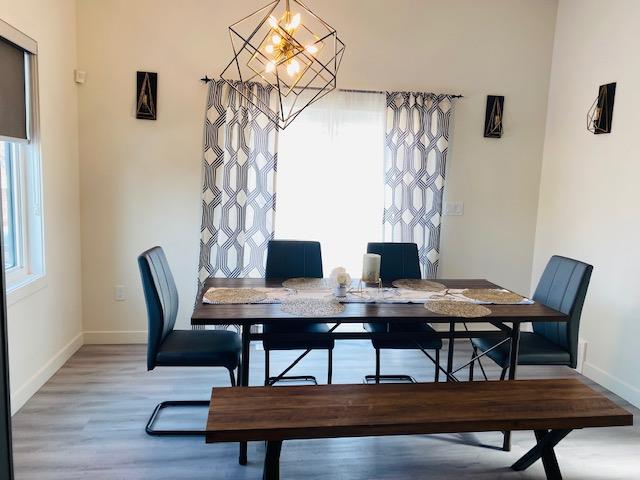
Exceptional 5-Bedroom Townhome Backing onto Trails & Green Space in WainwrightDescription:Think townhomes lack space? Think again. Welcome to 2503, a remarkably spacious 5-bedroom, 4-bathroom residence in Wainwright, Alberta, designed for growing families, military members, and anyone seeking low-maintenance living without compromising on layout or location.The Main Level & Living Spaces:Step inside to an inviting open-concept main floor featuring warm wood-tone flooring, modern kitchen cabinetry with a central island and stainless steel appliances, a dedicated dining area with a multi-sided fireplace, and a bright living room.Upper Level & Finished Basement:The upper levels feature well-appointed bedrooms, including a generous primary suite with a private ensuite and walk-in closet, alongside conveniently located upper-level laundry. The fully finished basement adds even more functional square footage, complete with additional bedrooms, a full bathroom, and flexible space perfect for a home office, gym, or recreation room.Exterior & Location Perks:Garage: Attached garage designed with depth—yes, your full-size truck will fit!Backyard Views: Step out onto your private back deck overlooking open green space. Walk out your back gate straight onto Wainwright’s bike and walking trail network.Neighborhood: Directly across from Rotary Park, the outdoor hockey rink, and the new elementary school—offering unmatched convenience for families.Location & Relocation Expertise:Ideal for buyers relocating to CFB Wainwright, working within the MD of Wainwright, or moving from neighboring communities such as Edgerton, Irma, Hardisty, or Provost.Brought to you by Ken Hrubeniuk, Broker/Owner at Royal LePage Wright Choice Realty. Every transaction directly supports local heroes through the Moving Heroes program and contributes a commission donation to the Royal LePage Shelter Foundation.Contact today to schedule your private tour or clarify your next move in Wain wright real estate! (id:51989)
Goldbar Infill and CMHC Opportunity! Buy 5 units as two Beautiful homes with Basement suites and a garden suite above garage. City view from Master Bedrooms, Balcony in one unit, quality finishing and bright lit space. Metal & siding outer finish, Featuring 10 ft ceiling, double detached garage, large rear deck and more! Main Level with Spacious Living room, fireplace and oversize beautiful Window maximizes natural light, kitchen with generous island, tons of upgrades including lighting, high-end stainless-steel appliances. Off the kitchen you will find an elegant bright dining area. The first floor is complete with 2 pc bath and rear mudroom. Upper Level offers 2bedrooms, huge hallway that can be used as library, loft or entertainment area and a primary bedroom with beautiful large window with city view, his/hercloset and attached 4 pc full washroom with freestanding tub and Rain shower, jets, and double Vanity. Another 3-pc full washroom and Laundry completes second Floor, Separate Entrance for basement suites. (id:51989)
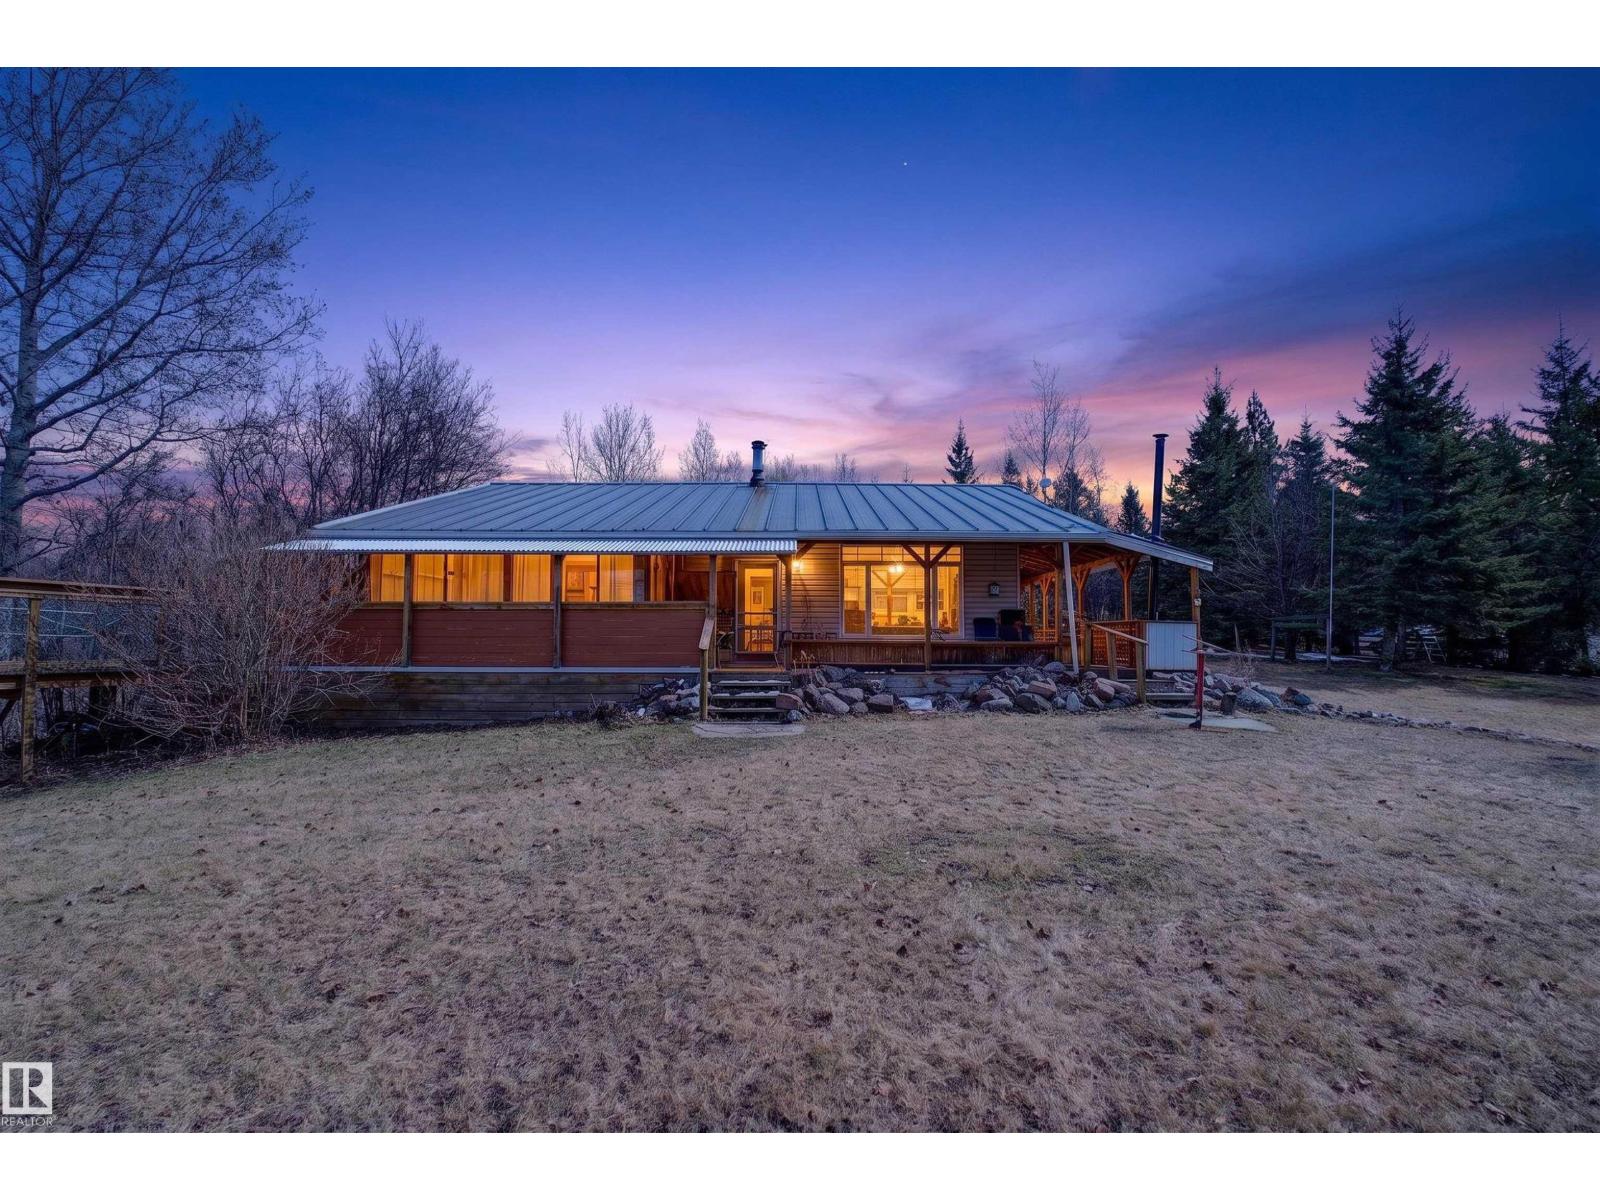
Unique with character!! Cozy 2 bedroom, 1.5 bath bungalow in a private setting just minutes to Alberta Beach and Onoway, this property has many unique characteristics, including a wrap around porch, causeway to a private creative space, a 3 season room, and many one of kind charms. The 24 x 40 shop with 10 ft doors and 12 ft ceilings comes fully equipped with a lift, air, toolboxes and many other necessities for the aspiring mechanic. Spend the day in the shop and then cozy up in front of the chiminea to on the porch to catch the sunset. (id:51989)