

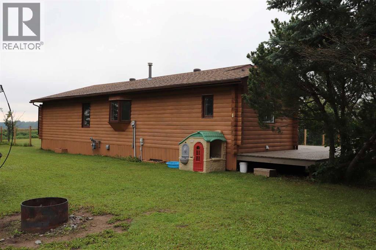
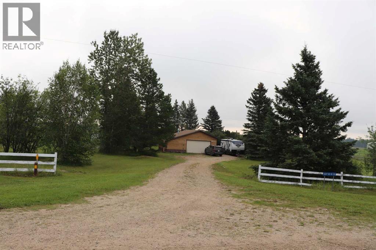
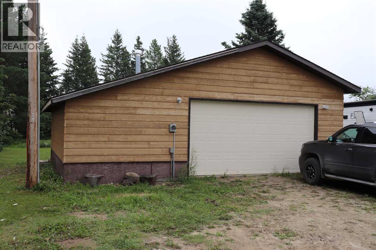
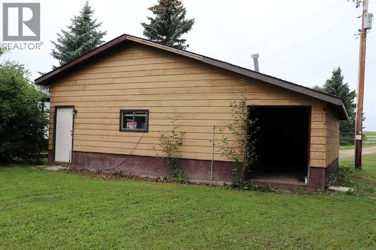
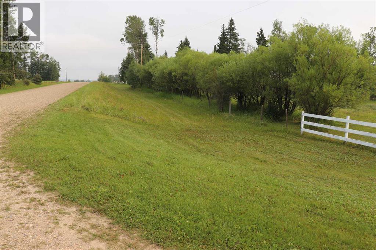
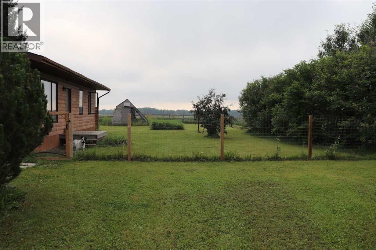
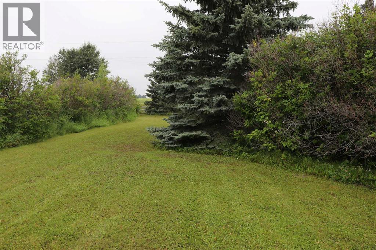
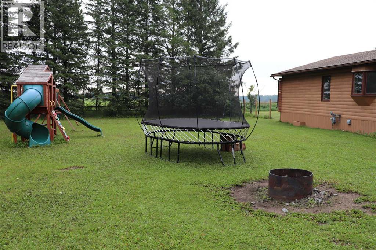
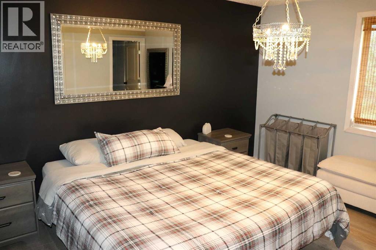
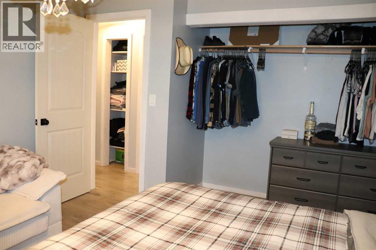
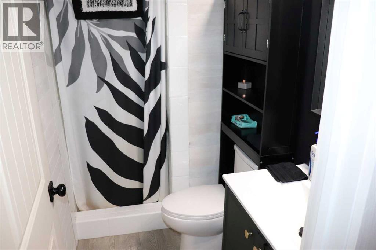
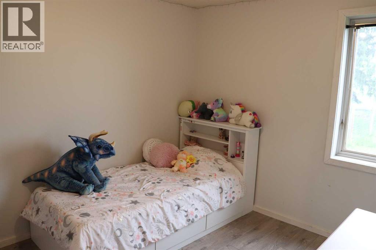
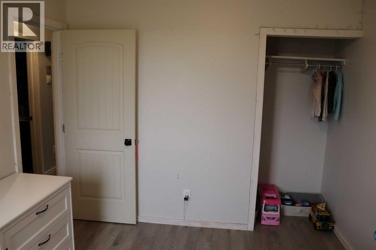
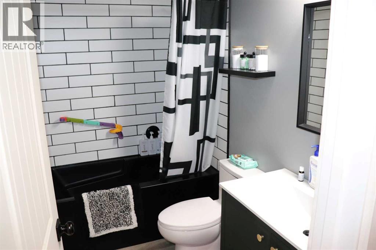
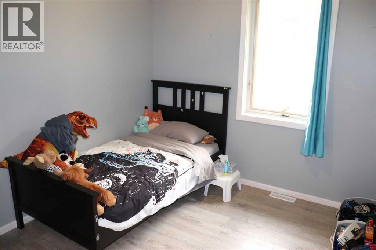
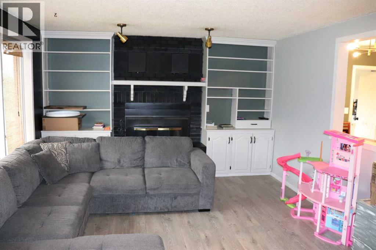
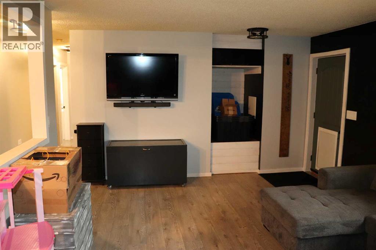
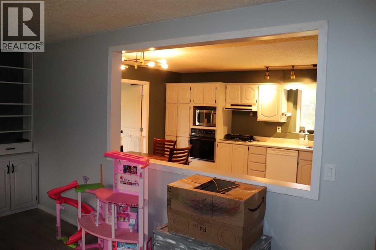
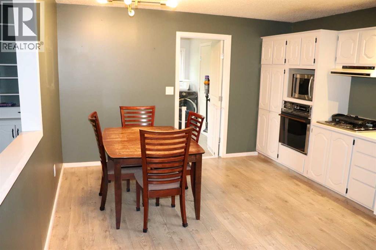
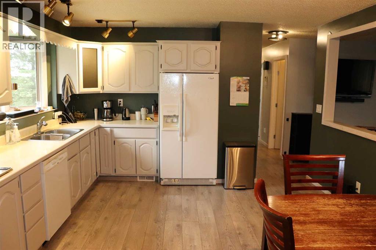
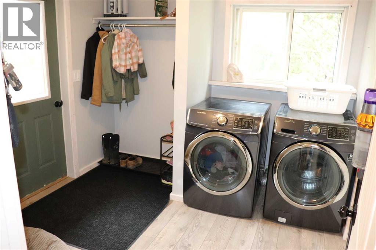
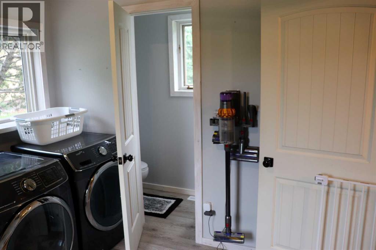
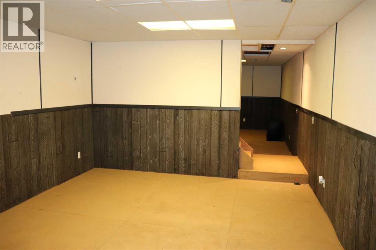
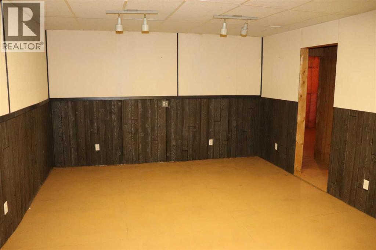
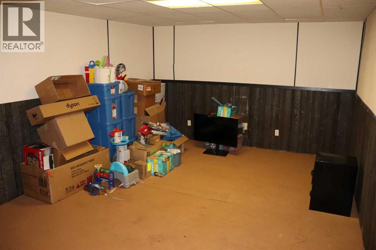
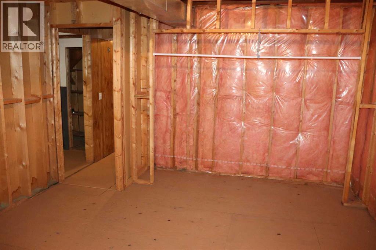
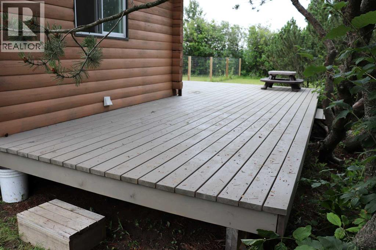
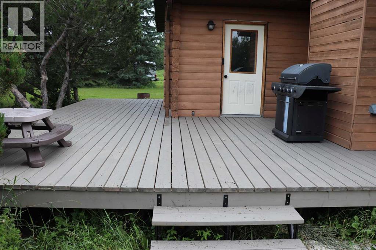
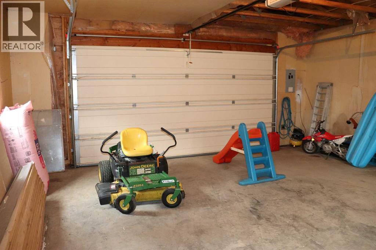
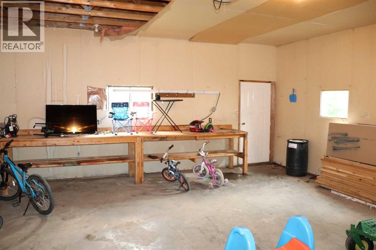
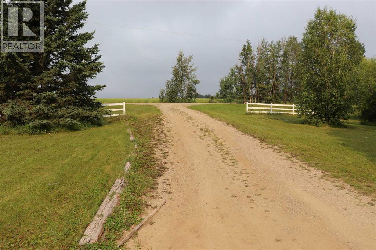
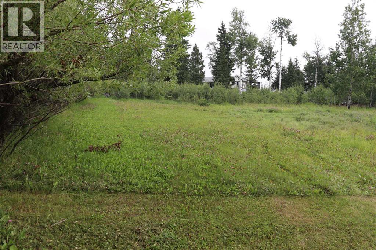
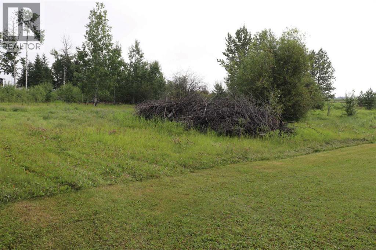
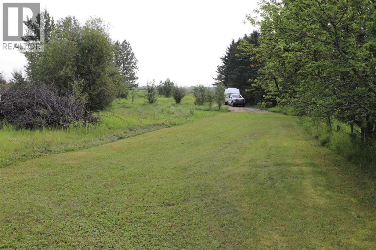
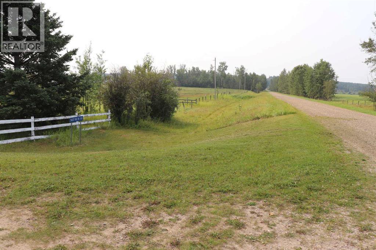
Nice private acreage on no exit road. Great family home. Several upgrades that includes new vinyl plank flooring, fresh paint, some lighting fixtures, updated bathroom. Features a fireplace in the living room. Garage has 220 power. (id:51989)
Features of 54227 Range Road 150
- MLS® Number A2332508
- Price $360,000
- Bedrooms: 5
- Bathrooms: 3
- Square Footage: 1352 sqft
- Property Type: House
- Features No Smoking Home
- Structure Shed, Deck
Buildings
| Bathroom Total | 3 | Bedrooms Above Ground | 3 |
| Bedrooms Below Ground | 2 | Bedrooms Total | 5 |
| Amperage | 100 Amp Service | Appliances | Washer, Refrigerator, Dishwasher, Stove, Dryer, Oven - Built-in |
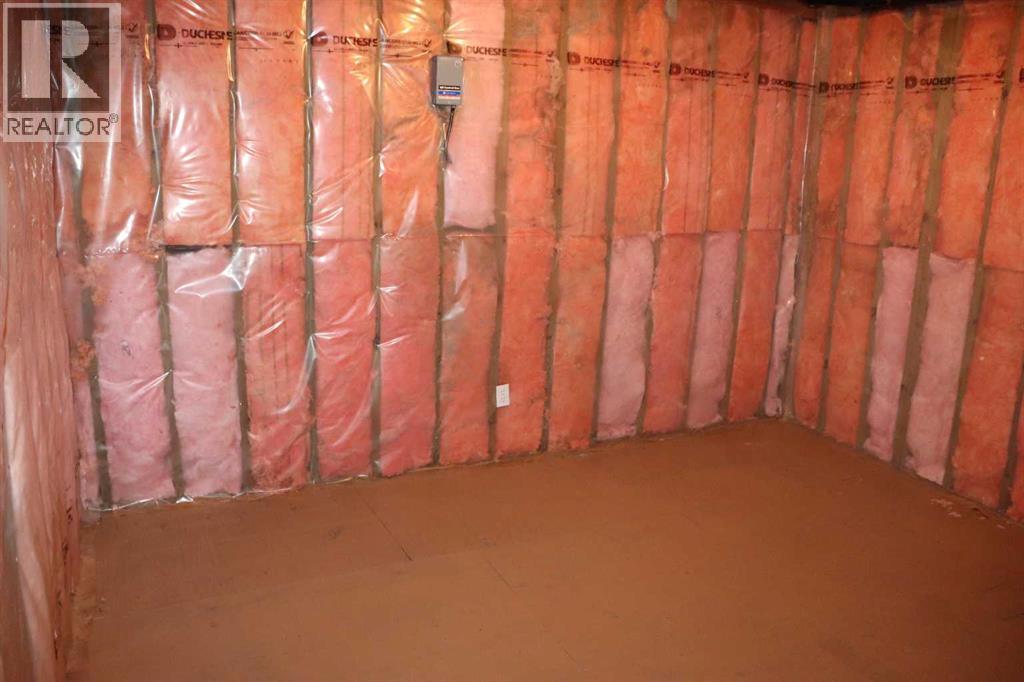
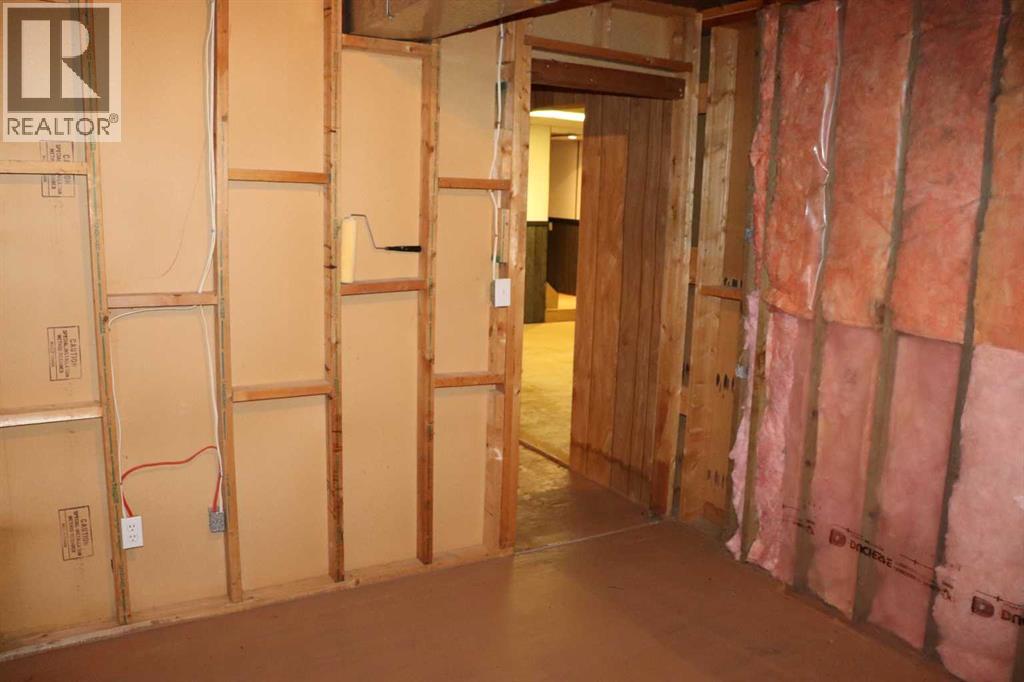
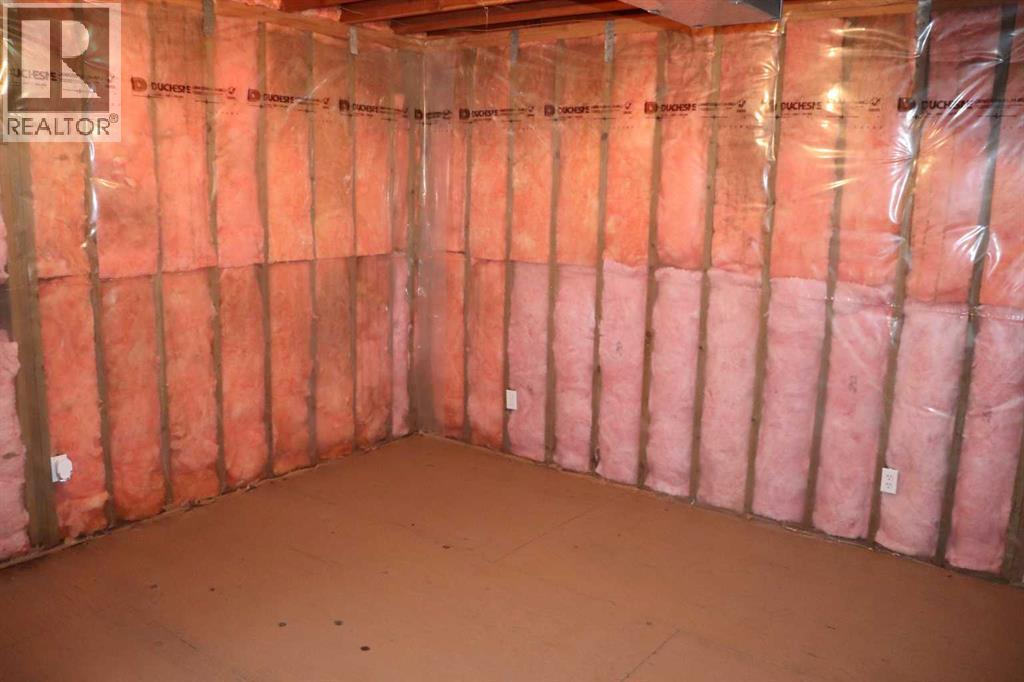
| Architectural Style | Bungalow | Basement Development | Partially Finished |
| Basement Type | Full (partially Finished) | Constructed Date | 1982 |
| Construction Style Attachment | Detached | Cooling Type | None |
| Fireplace Present | Yes | Fireplace Total | 1 |
| Flooring Type | Wood, Vinyl Plank | Foundation Type | Wood |
| Half Bath Total | 1 | Heating Fuel | Natural Gas |
| Heating Type | Other, Forced Air | Stories Total | 1 |
| Size Interior | 1352 Sqft | Total Finished Area | 1351.72 Sqft |
| Type | House | Utility Power | 100 Amp Service |
| Utility Water | Well |
Parking
| Detached Garage | 2 |
Land
| Acreage | Yes | Fence Type | Fence |
| Landscape Features | Landscaped, Lawn | Sewer | Septic System |
| Size Irregular | 3.04 | Size Total | 3.04 Ac|2 - 4.99 Acres |
| Size Total Text | 3.04 Ac|2 - 4.99 Acres | Zoning Description | Rd |
Rooms
| Level | Type | Length | Width | Dimensions |
|---|---|---|---|---|
| Basement | Recreational, Games Room | 17.50 Ft x 12.92 Ft | ||
| Basement | Recreational, Games Room | 19.92 Ft x 13.00 Ft | ||
| Basement | Den | 11.17 Ft x 127.00 Ft | ||
| Basement | Bedroom | 11.25 Ft x 12.92 Ft | ||
| Basement | Bedroom | 13.00 Ft x 16.00 Ft | ||
| Basement | Furnace | 9.75 Ft x 11.33 Ft | ||
| Main Level | Other | 9.92 Ft x 9.50 Ft | ||
| Main Level | 2pc Bathroom | 6.75 Ft x 2.83 Ft | ||
| Main Level | Kitchen | 17.08 Ft x 13.00 Ft | ||
| Main Level | Living Room | 13.08 Ft x 19.92 Ft | ||
| Main Level | Bedroom | 9.75 Ft x 8.92 Ft | ||
| Main Level | 4pc Bathroom | 8.08 Ft x 5.00 Ft | ||
| Main Level | Bedroom | 9.58 Ft x 11.58 Ft | ||
| Main Level | Bedroom | 11.83 Ft x 16.42 Ft | ||
| Main Level | 3pc Bathroom | 8.33 Ft x 4.42 Ft |
Utilities
| Electricity | Connected | Natural Gas | Connected |
| Sewer | Connected | Water | Connected |
Agents and Offices
- HENRY BOXMA
- Office: RE/MAX Boxshaw Four Realty